

293-295 Glenridge Avenue St. Catharines, Ontario L2T 3K5
$1,299,999
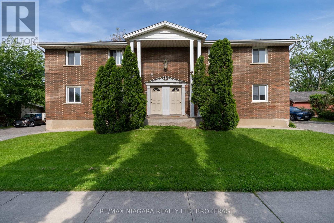
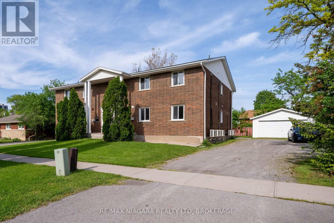
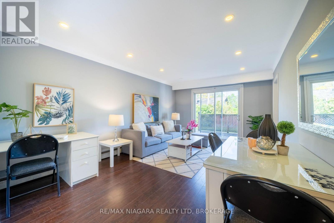
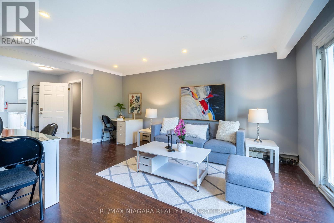
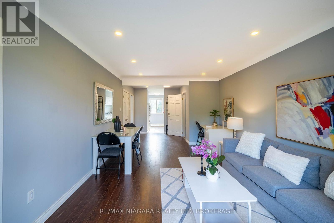
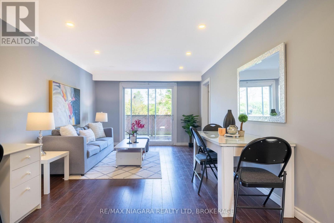
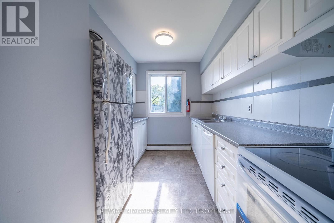
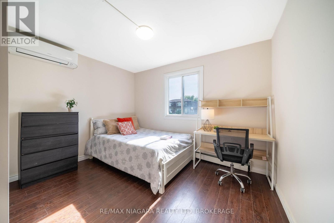
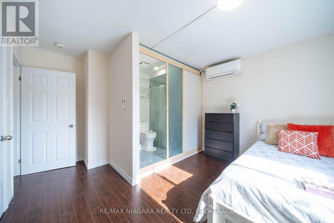
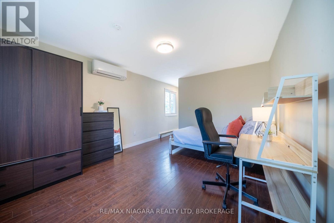
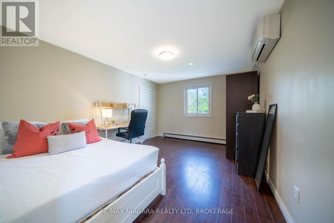
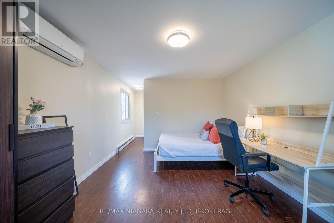
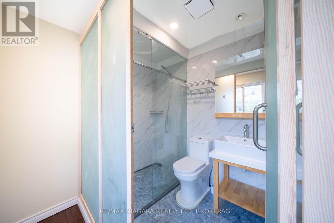
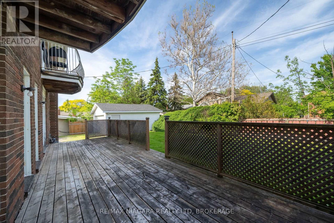
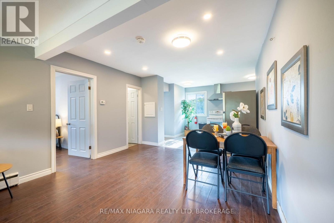
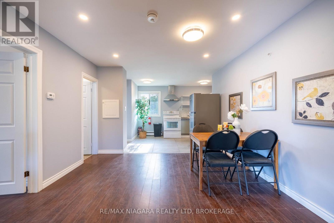
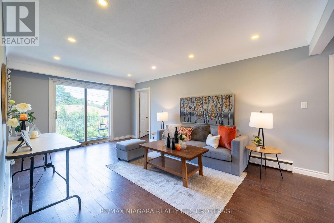
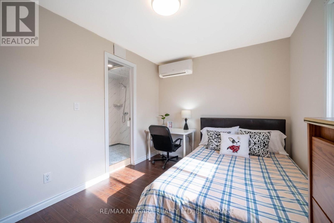
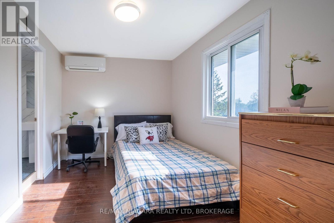
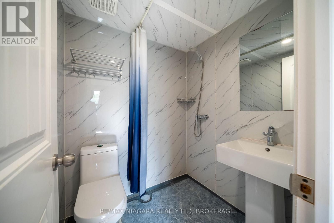
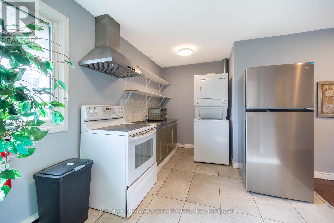
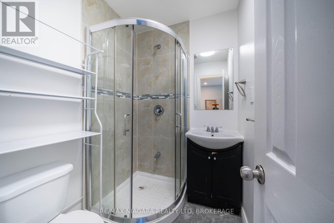
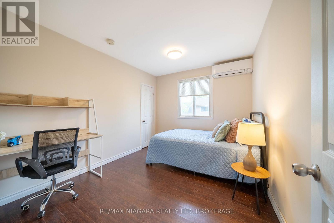
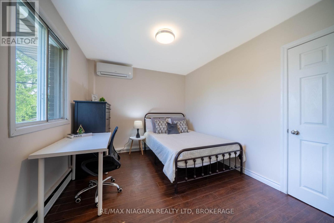
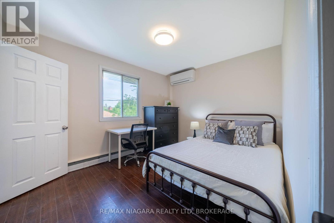
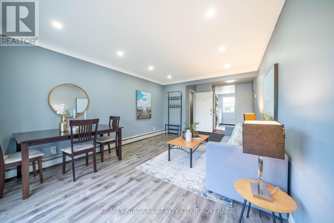
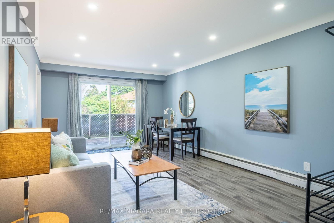
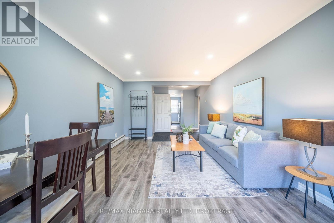
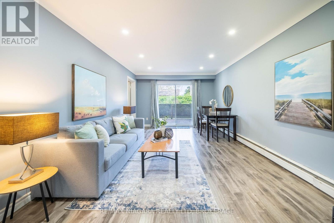
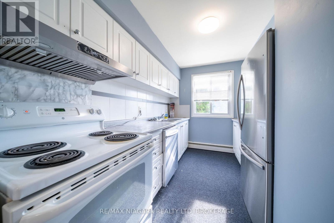
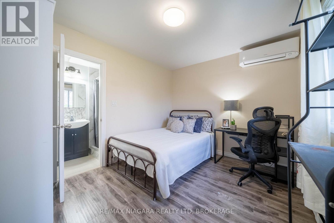
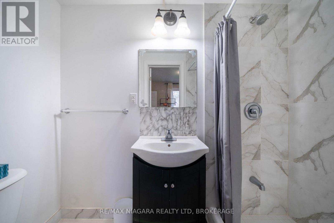
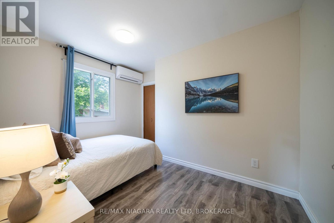
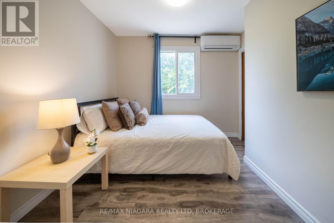
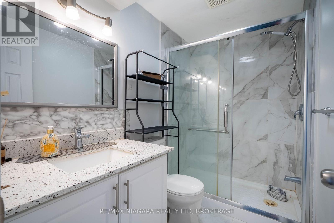
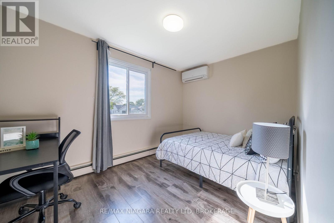
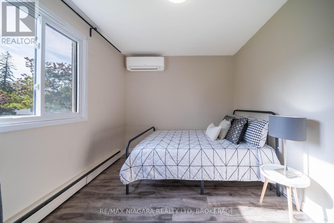
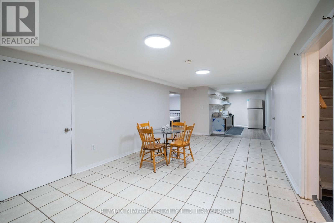
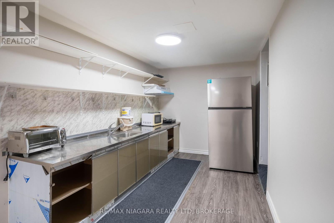
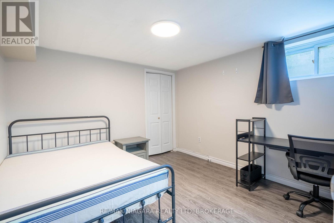
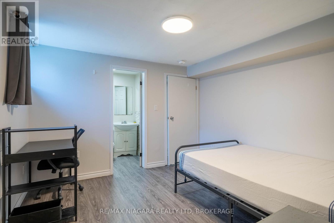
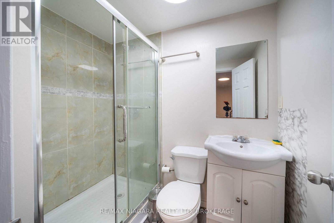
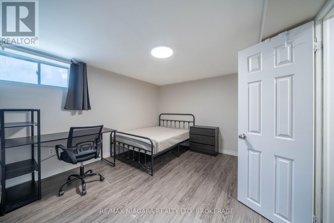
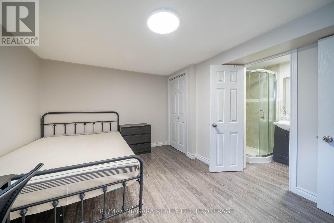
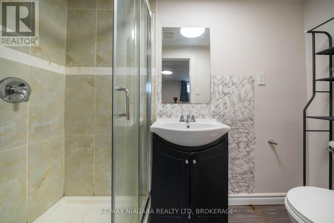
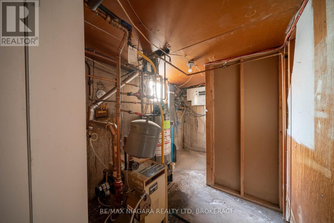
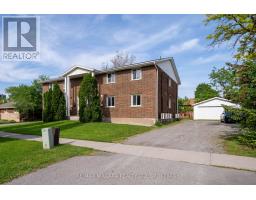
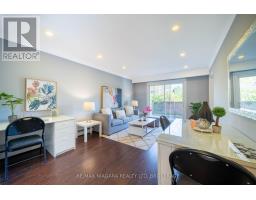
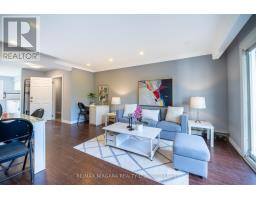
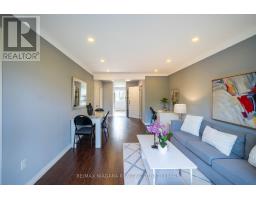
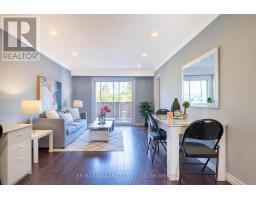
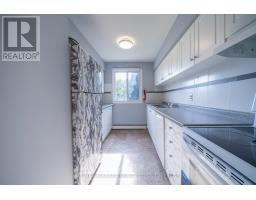
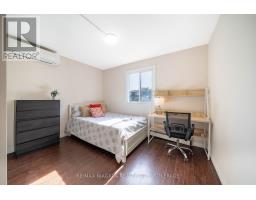
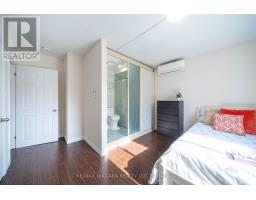
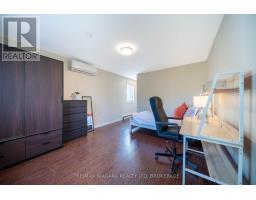
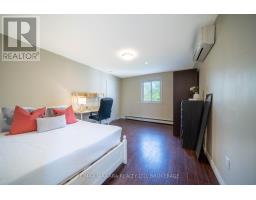
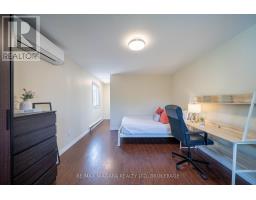
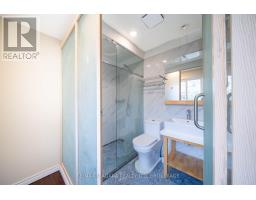
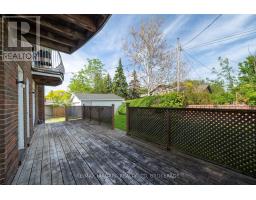
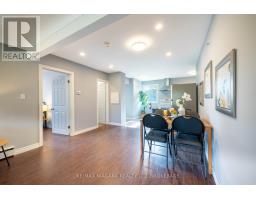
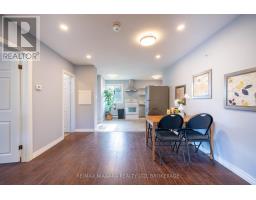
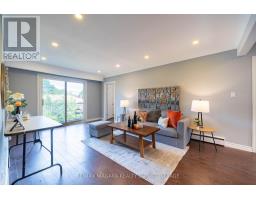
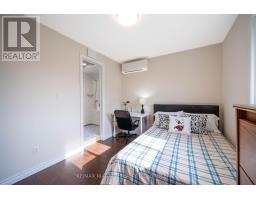
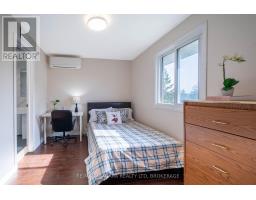
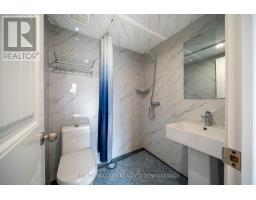
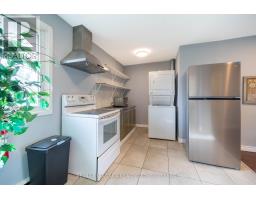
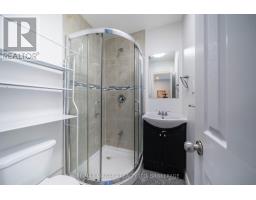
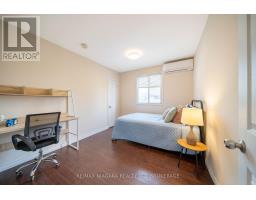
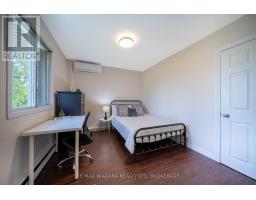
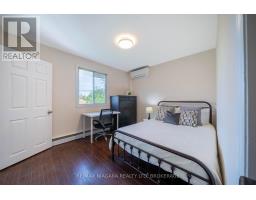
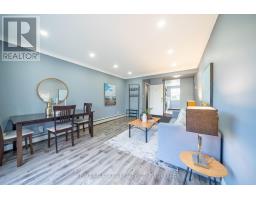
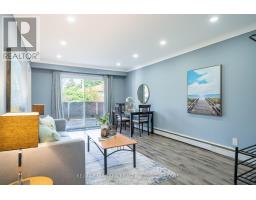
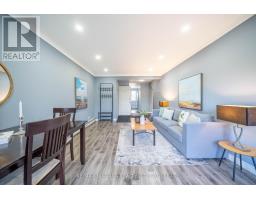
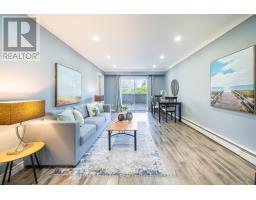
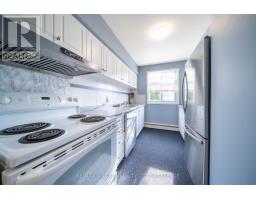
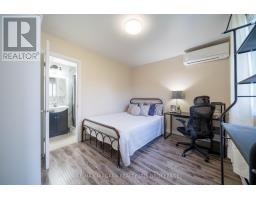
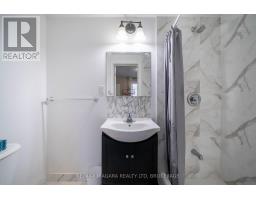
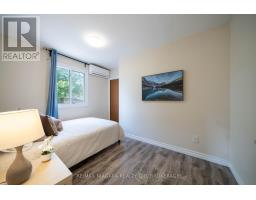
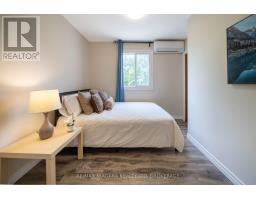
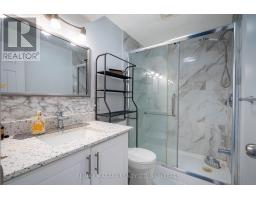
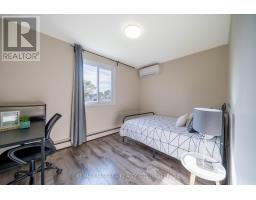
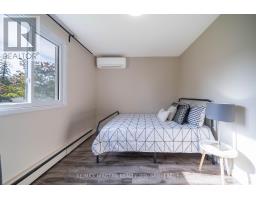
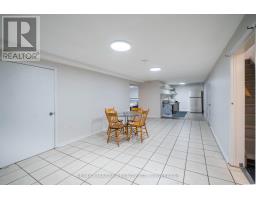
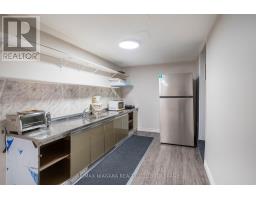
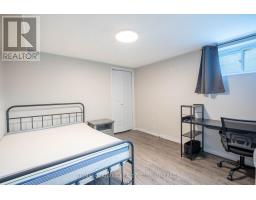
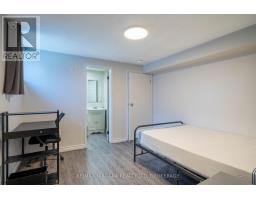
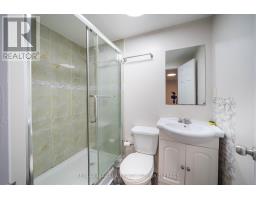
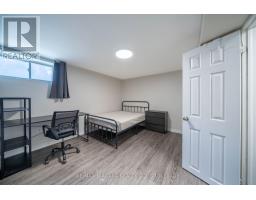
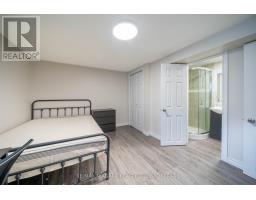
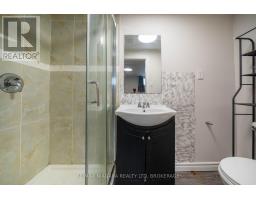
Exceptional multi-unit investment opportunity at 293-295 Glenridge Ave, St. Catharines. This unique property features a total of 4 registered residential units, with additional finished basement living spaces on both sides, offering excellent flexibility and strong rental income potential in a highly desirable location close to Brock University, public transit, shopping, parks, and major amenities.Each registered unit features separate entrances, individual in-suite laundry with its own washer and dryer, and functional layouts designed for comfortable living. The finished lower-level spaces at both 293 and 295 Glenridge offer additional accommodation options, complete with kitchens, bathrooms, and living areas.The upper-level units on both sides offer spacious 3-bedroom, 2-bathroom layouts complete with full kitchens and living areas. At 295 Glenridge, the main floor unit features a 2-bedroom, 2-bathroom layout, while the finished lower-level space includes a 2-bedroom, 2-bathroom layout with kitchen and living area. At 293 Glenridge, the main floor unit offers 3 bedrooms and 2 bathrooms, while the finished lower-level space includes a 2-bedroom, 1-bathroom layout with kitchen and living area.The property also provides excellent parking accommodations, with each side featuring its own private driveway offering at least 4 parking spaces, in addition to detached garage parking.Located in a well-established residential neighborhood with strong rental demand, this property is ideal for investors seeking stable income, multi-generational living opportunities, or long-term growth potential in the Niagara region. (id:41589)
Property Details
| MLS® Number | X13581852 |
| Property Type | Multi-family |
| Community Name | 461 - Glendale/Glenridge |
| Equipment Type | Water Heater |
| Parking Space Total | 12 |
| Rental Equipment Type | Water Heater |
Building
| Bathroom Total | 11 |
| Bedrooms Above Ground | 11 |
| Bedrooms Below Ground | 4 |
| Bedrooms Total | 15 |
| Appliances | Dishwasher, Dryer, Stove, Washer, Refrigerator |
| Basement Development | Finished |
| Basement Type | N/a (finished) |
| Cooling Type | Wall Unit |
| Exterior Finish | Brick |
| Foundation Type | Concrete |
| Heating Fuel | Natural Gas |
| Stories Total | 2 |
| Size Interior | 3,500 - 5,000 Sqft |
| Type | Other |
| Utility Water | Municipal Water |
Parking
| Detached Garage | |
| Garage |
Land
| Acreage | No |
| Sewer | Sanitary Sewer |
| Size Depth | 100 Ft |
| Size Frontage | 115 Ft |
| Size Irregular | 115 X 100 Ft |
| Size Total Text | 115 X 100 Ft |
| Zoning Description | R2 |
Rooms
| Level | Type | Length | Width | Dimensions |
|---|---|---|---|---|
| Second Level | Bathroom | 1.6 m | 1.43 m | 1.6 m x 1.43 m |
| Second Level | Bedroom 2 | 3.51 m | 2.87 m | 3.51 m x 2.87 m |
| Second Level | Bedroom 3 | 3.52 m | 2.9 m | 3.52 m x 2.9 m |
| Second Level | Bathroom | 1.71 m | 1.51 m | 1.71 m x 1.51 m |
| Second Level | Living Room | 7.57 m | 3.51 m | 7.57 m x 3.51 m |
| Second Level | Laundry Room | 2.06 m | 1.88 m | 2.06 m x 1.88 m |
| Second Level | Bedroom | 3.53 m | 2.91 m | 3.53 m x 2.91 m |
| Second Level | Bathroom | 2.4 m | 1.03 m | 2.4 m x 1.03 m |
| Second Level | Bedroom 2 | 3.53 m | 2.7 m | 3.53 m x 2.7 m |
| Second Level | Bedroom 3 | 2.42 m | 3.52 m | 2.42 m x 3.52 m |
| Second Level | Bathroom | 2.44 m | 1.5 m | 2.44 m x 1.5 m |
| Second Level | Living Room | 8.26 m | 3.55 m | 8.26 m x 3.55 m |
| Second Level | Kitchen | 3.99 m | 2.89 m | 3.99 m x 2.89 m |
| Second Level | Bedroom | 3.51 m | 2.69 m | 3.51 m x 2.69 m |
| Basement | Living Room | 6.82 m | 3.52 m | 6.82 m x 3.52 m |
| Basement | Kitchen | 3.8 m | 2.3 m | 3.8 m x 2.3 m |
| Basement | Bedroom | 3.64 m | 3.25 m | 3.64 m x 3.25 m |
| Basement | Bathroom | 2.48 m | 1.08 m | 2.48 m x 1.08 m |
| Basement | Bedroom 2 | 3.3 m | 3.18 m | 3.3 m x 3.18 m |
| Basement | Bathroom | 2.16 m | 1.32 m | 2.16 m x 1.32 m |
| Basement | Laundry Room | 3.21 m | 0.93 m | 3.21 m x 0.93 m |
| Basement | Kitchen | 8.37 m | 3.5 m | 8.37 m x 3.5 m |
| Basement | Bedroom | 3.53 m | 2.95 m | 3.53 m x 2.95 m |
| Basement | Bedroom 2 | 6.99 m | 2.39 m | 6.99 m x 2.39 m |
| Basement | Bathroom | 3.33 m | 1.85 m | 3.33 m x 1.85 m |
| Basement | Laundry Room | 3 m | 0.97 m | 3 m x 0.97 m |
| Main Level | Living Room | 5.12 m | 3.51 m | 5.12 m x 3.51 m |
| Main Level | Kitchen | 3.37 m | 2.4 m | 3.37 m x 2.4 m |
| Main Level | Living Room | 5.13 m | 3 m | 5.13 m x 3 m |
| Main Level | Bedroom | 3.81 m | 3.48 m | 3.81 m x 3.48 m |
| Main Level | Kitchen | 4.5 m | 2.37 m | 4.5 m x 2.37 m |
| Main Level | Bedroom | 3.49 m | 2.7 m | 3.49 m x 2.7 m |
| Main Level | Bedroom 2 | 3.5 m | 2 m | 3.5 m x 2 m |
| Main Level | Bedroom 3 | 3.49 m | 2.91 m | 3.49 m x 2.91 m |
| Main Level | Bathroom | 2.36 m | 1.03 m | 2.36 m x 1.03 m |
| Main Level | Bathroom | 2.42 m | 1.49 m | 2.42 m x 1.49 m |
| Main Level | Bathroom | 2.02 m | 1.44 m | 2.02 m x 1.44 m |
| Main Level | Bedroom 2 | 4.4 m | 3.49 m | 4.4 m x 3.49 m |
| Main Level | Bathroom | 2.02 m | 1.42 m | 2.02 m x 1.42 m |
| Main Level | Laundry Room | 1.5 m | 0.9 m | 1.5 m x 0.9 m |

Yifei Lin
Salesperson
261 Martindale Rd., Unit 14c
St. Catharines, Ontario L2W 1A2
(905) 687-9600
(905) 687-9494
www.remaxniagara.ca/

The trademarks REALTOR®, REALTORS®, and the REALTOR® logo are controlled by The Canadian Real Estate Association (CREA) and identify real estate professionals who are members of CREA. The trademarks MLS®, Multiple Listing Service® and the associated logos are owned by The Canadian Real Estate Association (CREA) and identify the quality of services provided by real estate professionals who are members of CREA. The trademark DDF® is owned by The Canadian Real Estate Association (CREA) and identifies CREA's Data Distribution Facility (DDF®)
July 19 2026 05:23:27
Niagara Association of REALTORS®
RE/MAX Niagara Realty Ltd, Brokerage