

29 Tupper Drive Thorold, Ontario L2V 4G8
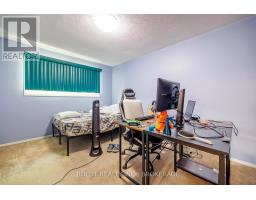
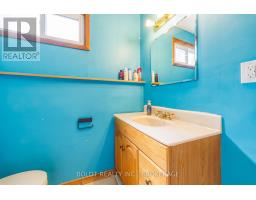
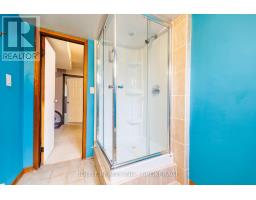
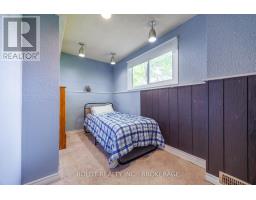
$529,900
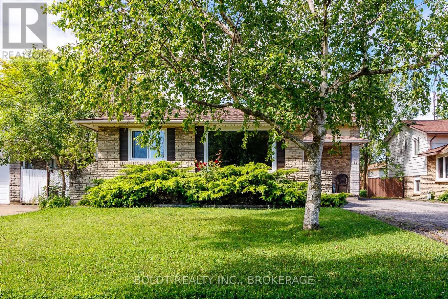
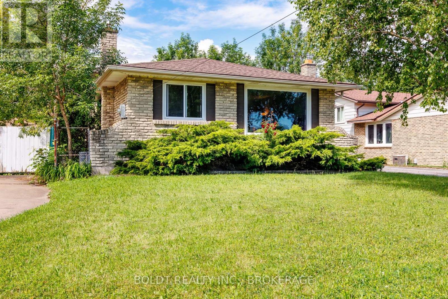
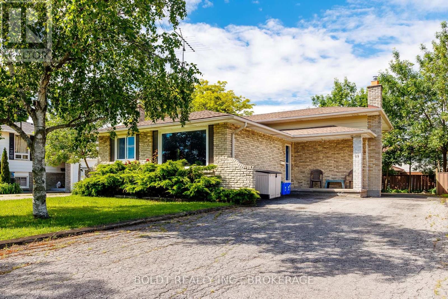
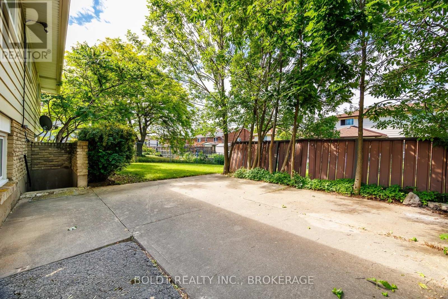
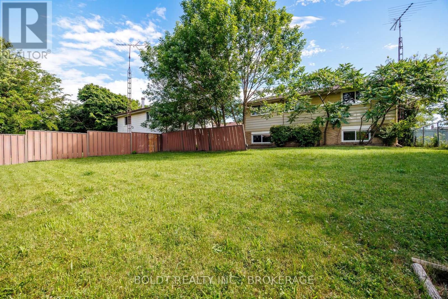
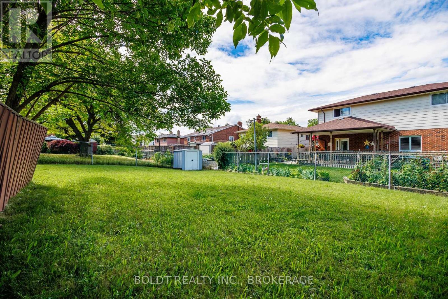
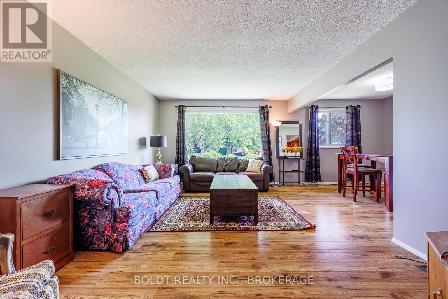
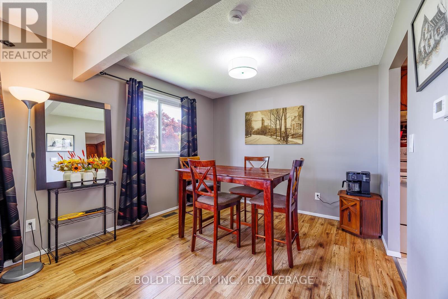
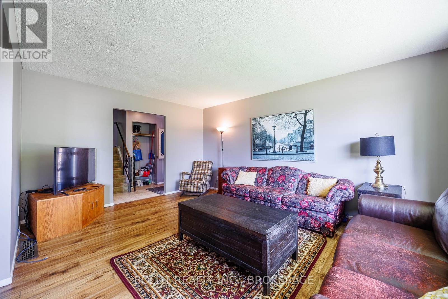
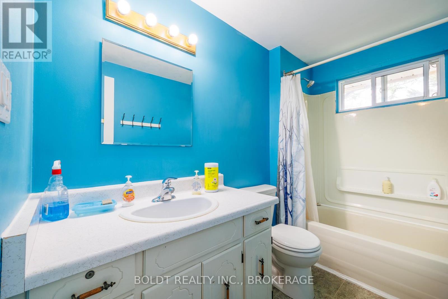
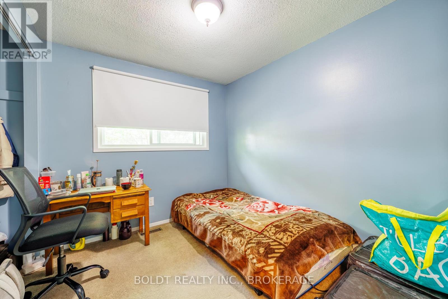
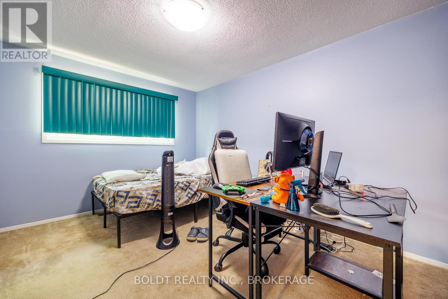
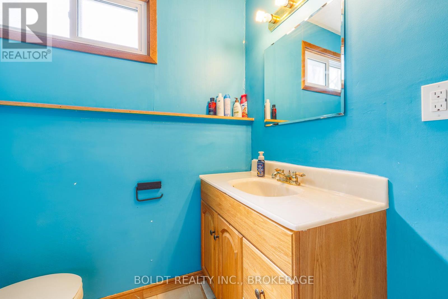
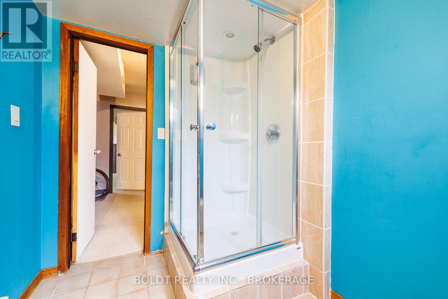
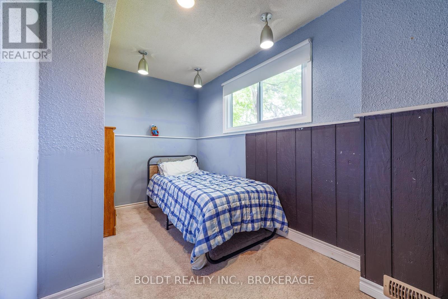
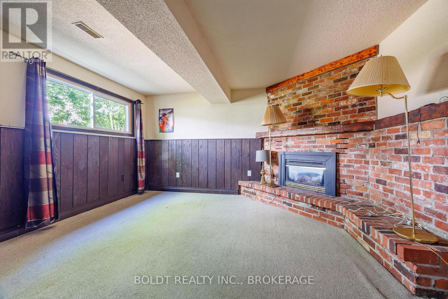
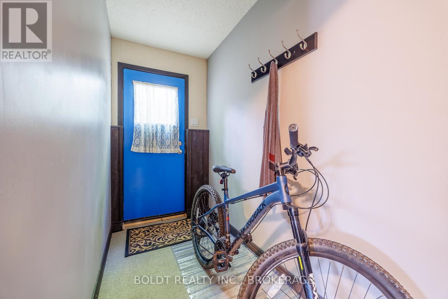
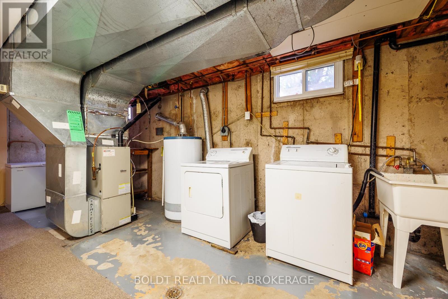
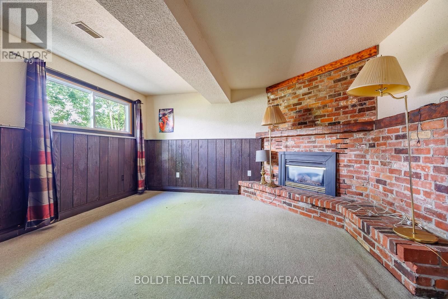
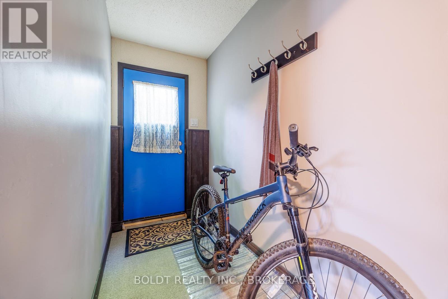
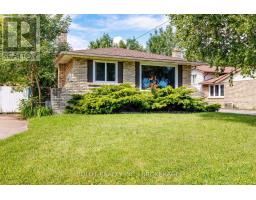
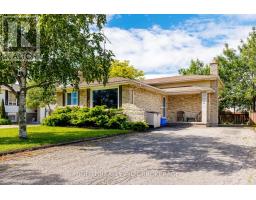
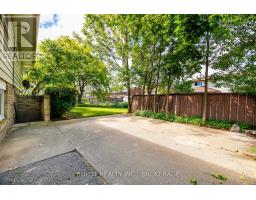
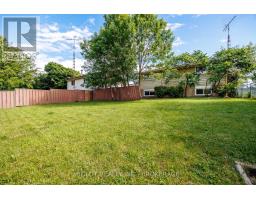
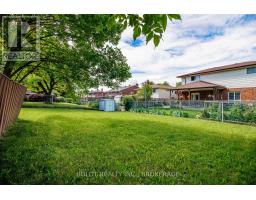
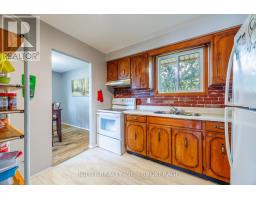
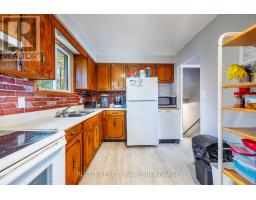
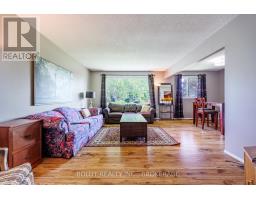
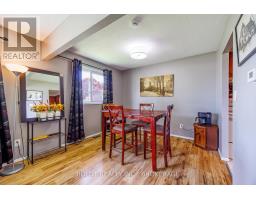
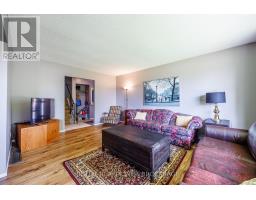
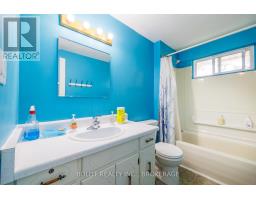
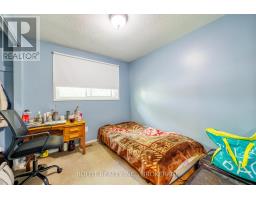
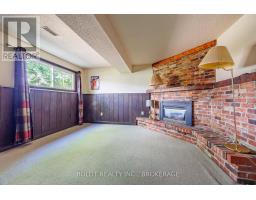
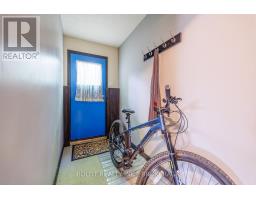
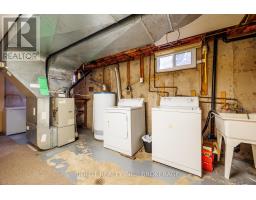
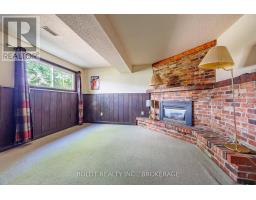
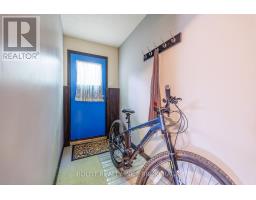
Four level backsplit with separate rear entrance in central area close to all amenities and public transit stop at front door. , 5 bedrooms, 2 baths, paved drive, tons of storage. Great for rental or family -Brock, schools, highway access, shopping and places of worship in close vicinity. Vacant possession available. (id:41589)
Property Details
| MLS® Number | X13474260 |
| Property Type | Single Family |
| Community Name | 558 - Confederation Heights |
| Equipment Type | Water Heater |
| Parking Space Total | 3 |
| Rental Equipment Type | Water Heater |
Building
| Bathroom Total | 2 |
| Bedrooms Above Ground | 5 |
| Bedrooms Below Ground | 1 |
| Bedrooms Total | 6 |
| Age | 31 To 50 Years |
| Amenities | Fireplace(s) |
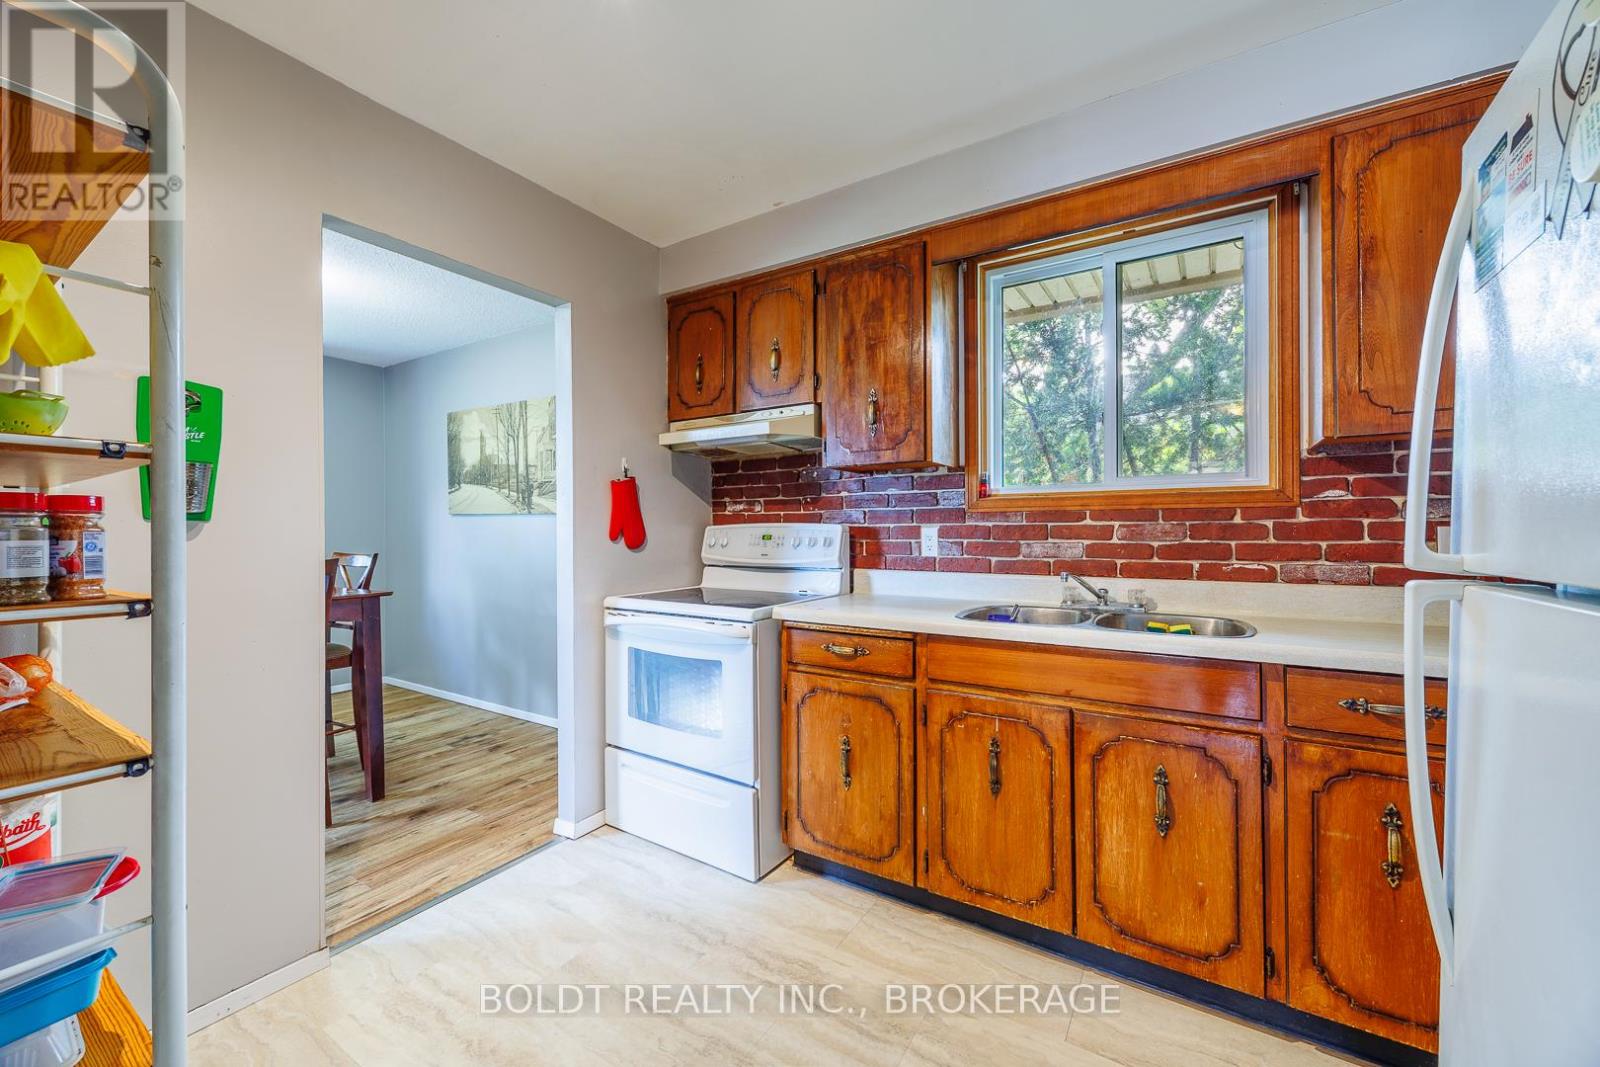
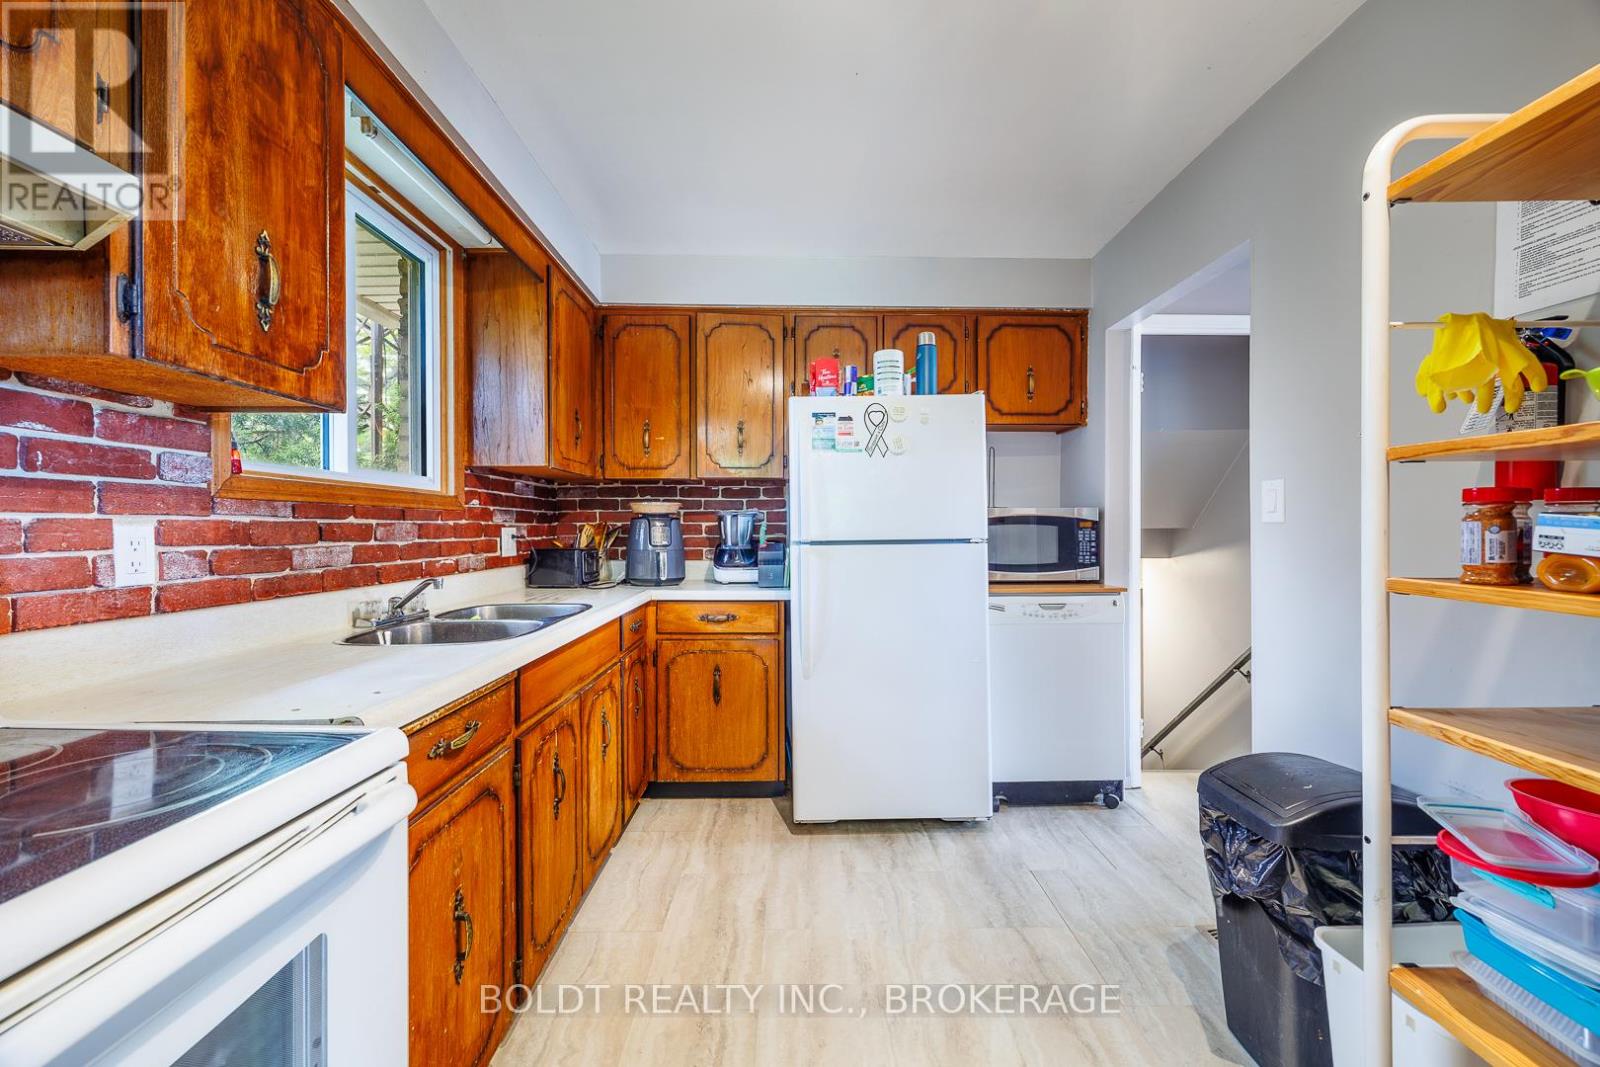
| Appliances | Water Meter, Water Heater, Dishwasher, Dryer, Stove, Washer, Refrigerator |
| Basement Development | Finished |
| Basement Features | Walk Out |
| Basement Type | N/a, N/a (finished) |
| Construction Style Attachment | Detached |
| Cooling Type | Central Air Conditioning |
| Exterior Finish | Steel, Brick Facing |
| Fireplace Present | Yes |
| Fireplace Total | 1 |
| Foundation Type | Poured Concrete |
| Heating Fuel | Natural Gas |
| Heating Type | Forced Air |
| Size Interior | 700 - 1,100 Sqft |
| Type | House |
| Utility Water | Municipal Water, Unknown |
Parking
| No Garage |
Land
| Acreage | No |
| Sewer | Sanitary Sewer |
| Size Depth | 120 Ft |
| Size Frontage | 50 Ft |
| Size Irregular | 50 X 120 Ft |
| Size Total Text | 50 X 120 Ft|under 1/2 Acre |
| Zoning Description | R1b |
Rooms
| Level | Type | Length | Width | Dimensions |
|---|---|---|---|---|
| Second Level | Bedroom | 2.8 m | 3.74 m | 2.8 m x 3.74 m |
| Second Level | Bedroom | 2.77 m | 3.77 m | 2.77 m x 3.77 m |
| Basement | Den | 2.4 m | 3.4 m | 2.4 m x 3.4 m |
| Basement | Office | 3.4 m | 2.4 m | 3.4 m x 2.4 m |
| Lower Level | Bathroom | Measurements not available | ||
| Lower Level | Bedroom | 2.4 m | 3.4 m | 2.4 m x 3.4 m |
| Lower Level | Bedroom | 4.11 m | 3.64 m | 4.11 m x 3.64 m |
| Main Level | Living Room | 4.99 m | 3.65 m | 4.99 m x 3.65 m |
| Main Level | Kitchen | 2.86 m | 2.65 m | 2.86 m x 2.65 m |
| Other | Dining Room | 3.1 m | 3.2 m | 3.1 m x 3.2 m |
| Upper Level | Bathroom | Measurements not available | ||
| Upper Level | Bedroom | 3.6 m | 4.2 m | 3.6 m x 4.2 m |

Karen Blackley
Broker
211 Scott Street
St. Catharines, Ontario L2N 1H5
(289) 362-3232
(289) 362-3230
www.boldtrealty.ca/

The trademarks REALTOR®, REALTORS®, and the REALTOR® logo are controlled by The Canadian Real Estate Association (CREA) and identify real estate professionals who are members of CREA. The trademarks MLS®, Multiple Listing Service® and the associated logos are owned by The Canadian Real Estate Association (CREA) and identify the quality of services provided by real estate professionals who are members of CREA. The trademark DDF® is owned by The Canadian Real Estate Association (CREA) and identifies CREA's Data Distribution Facility (DDF®)
June 23 2026 02:02:49
Niagara Association of REALTORS®
Boldt Realty Inc., Brokerage