

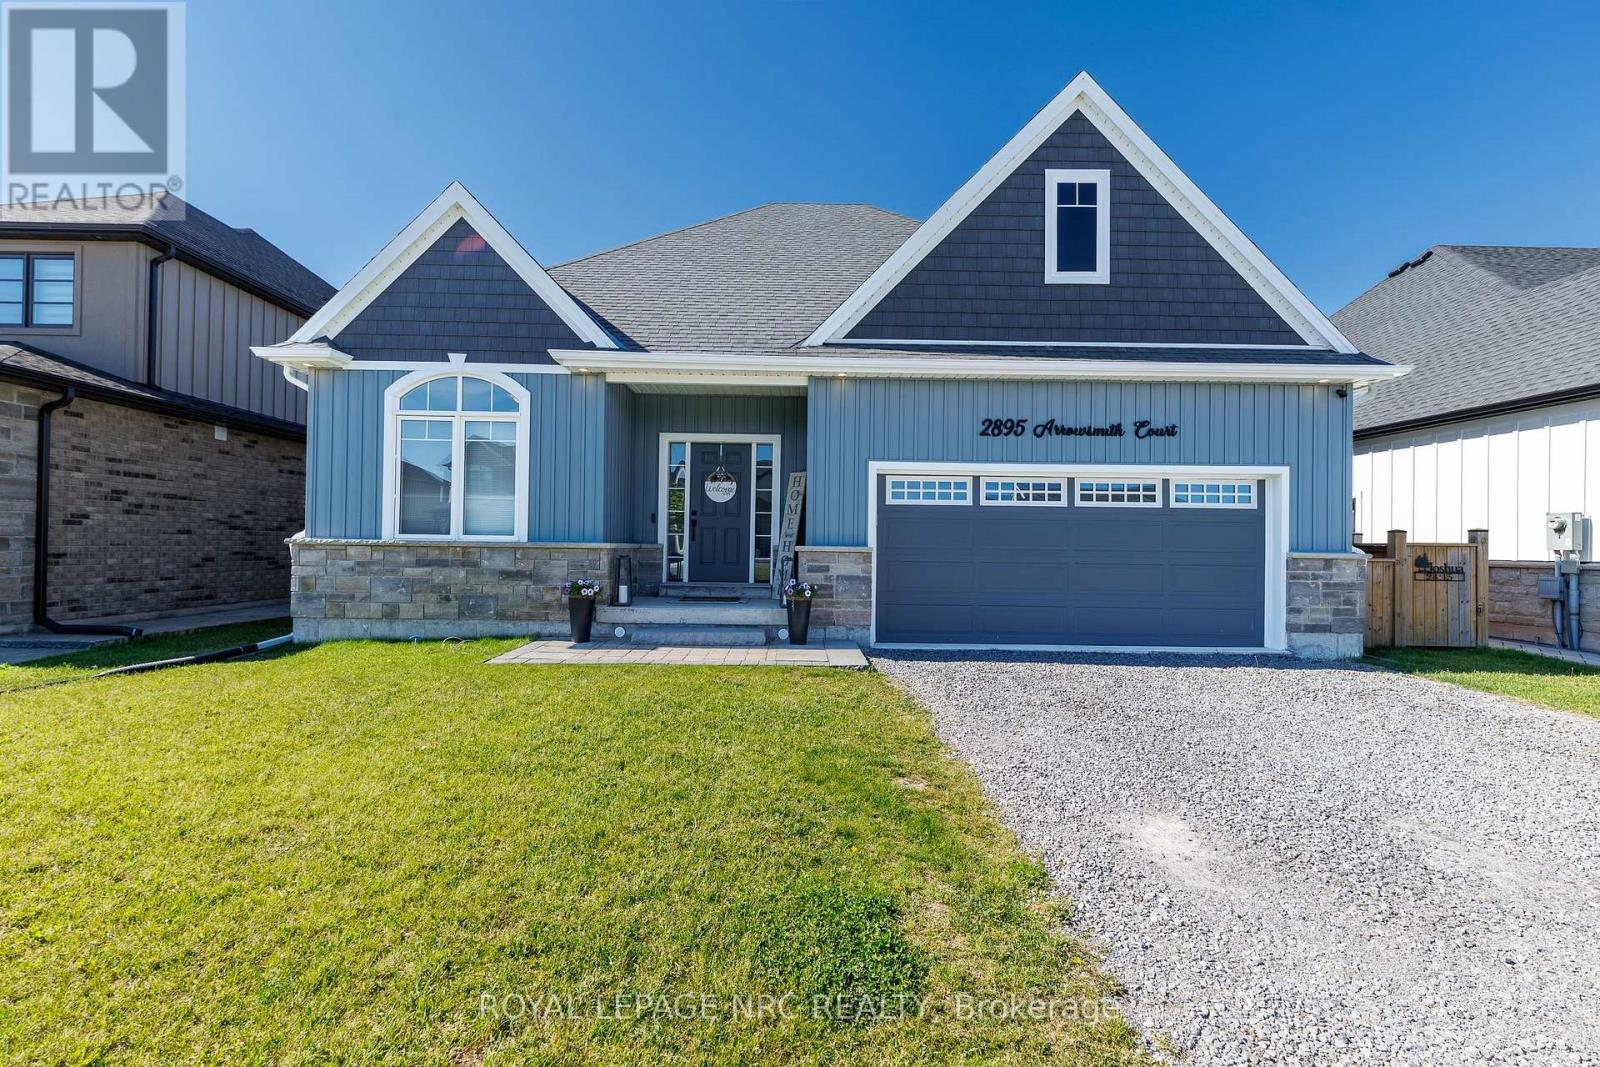
2895 Arrowsmith Court Fort Erie, Ontario L0S 1S0
$949,000
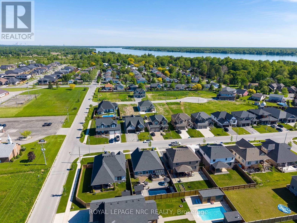
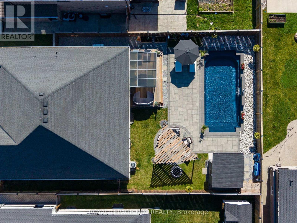
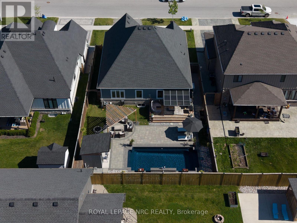
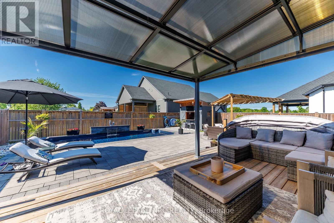
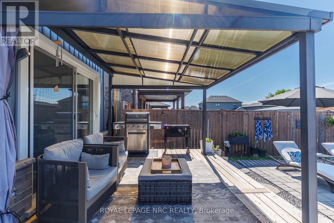
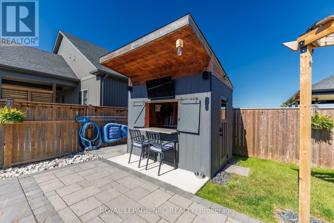
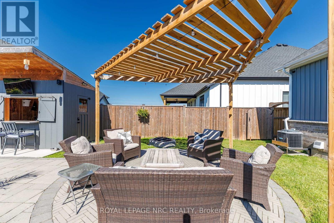
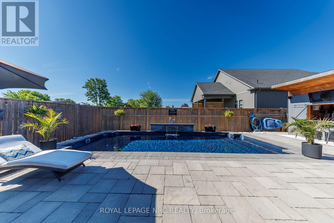
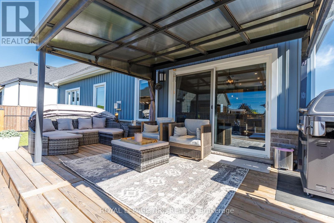
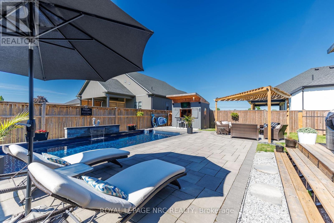
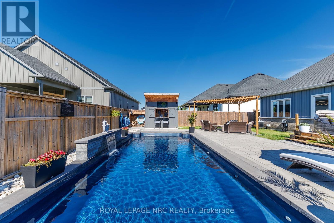
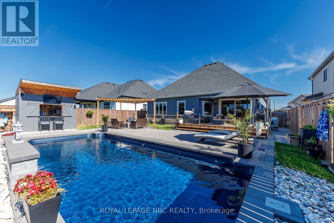
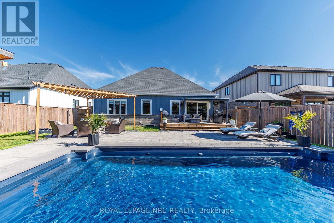
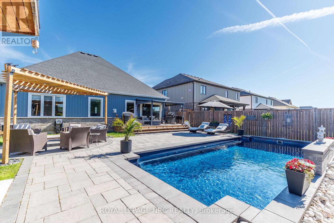
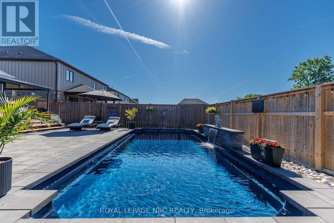
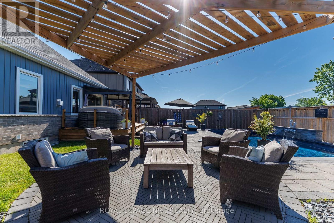
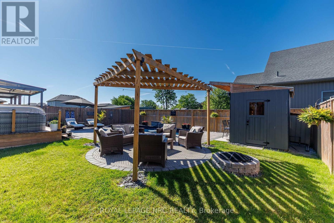
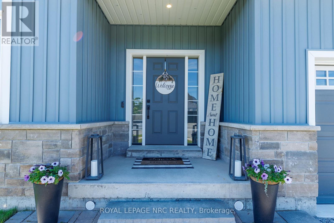
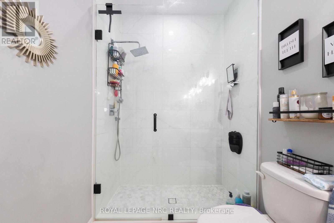
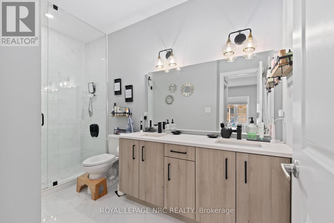
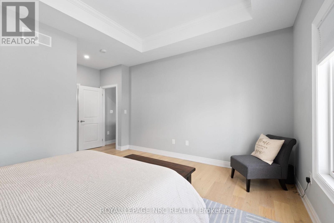
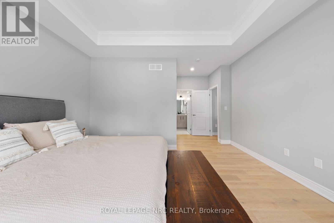
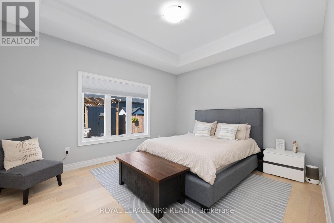
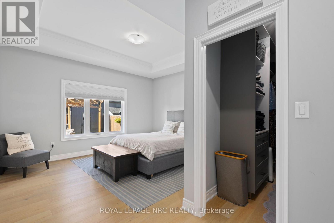
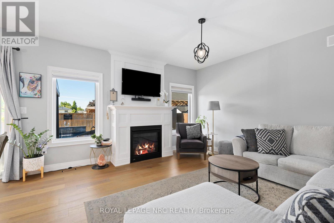
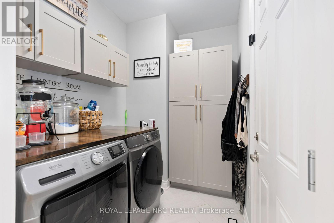
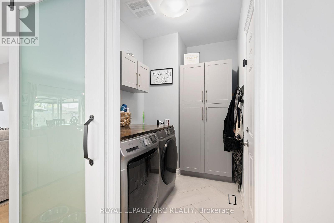
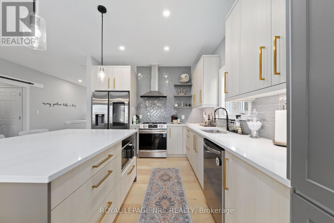
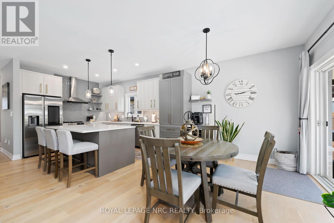
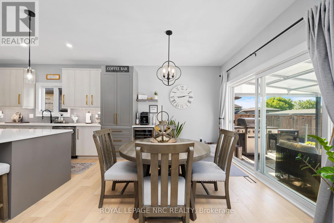
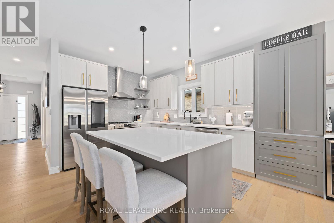
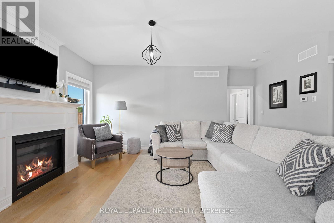
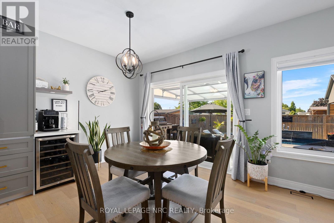
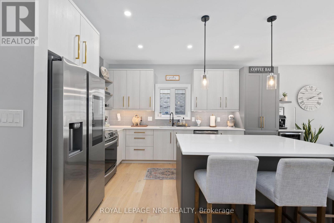
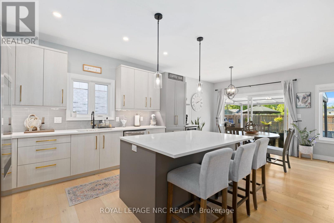
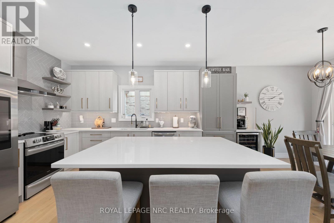
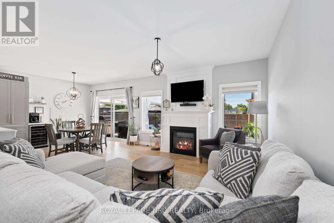
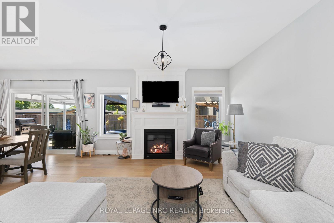
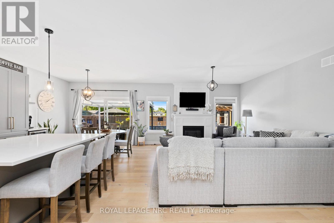
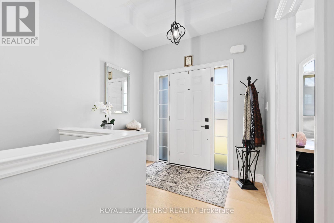
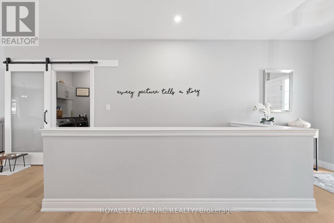
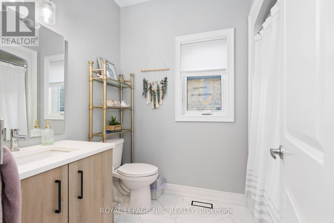
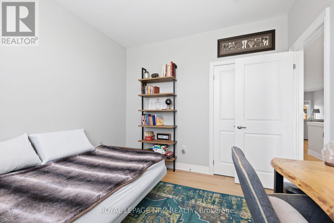
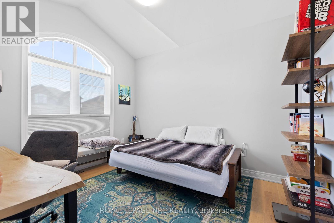
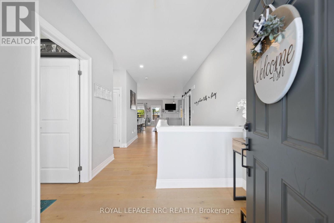
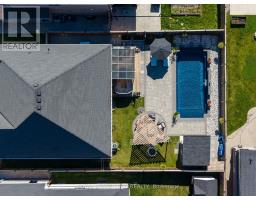
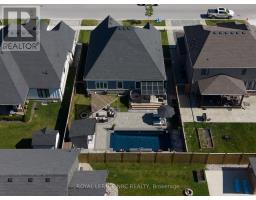
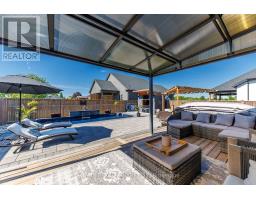
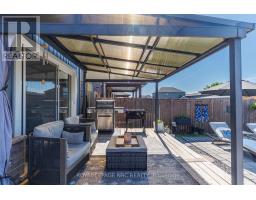
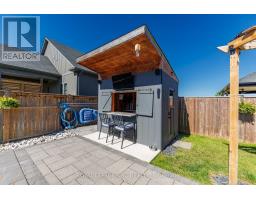
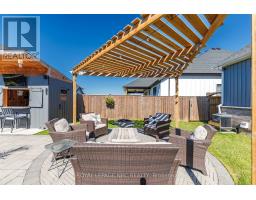
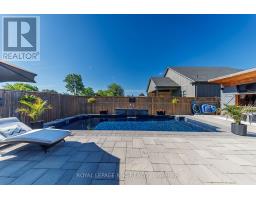
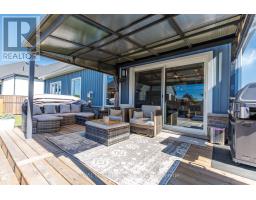
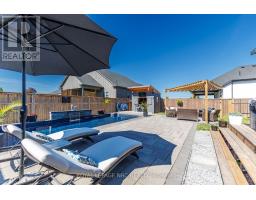
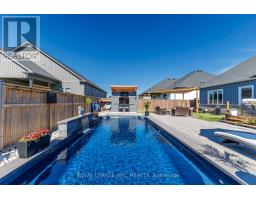
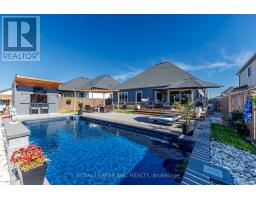
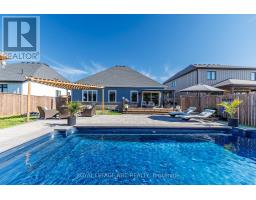
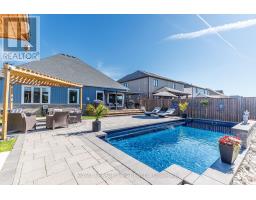
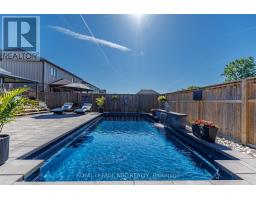
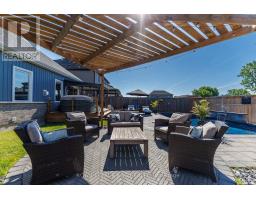
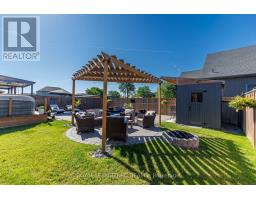
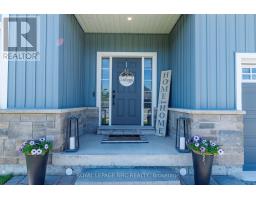
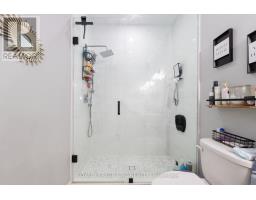
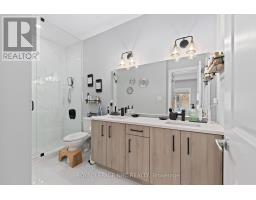
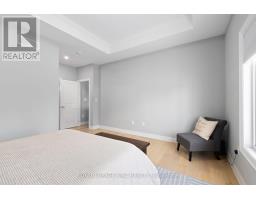
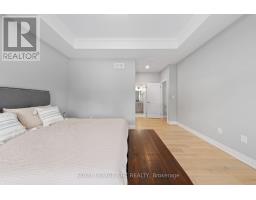
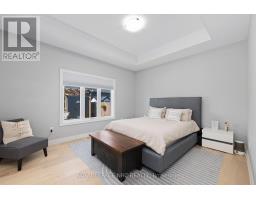
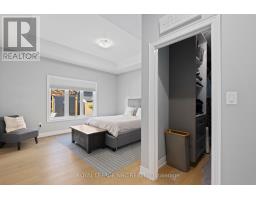
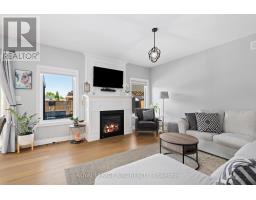
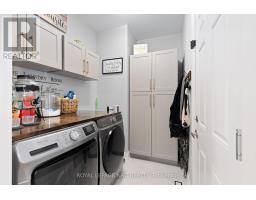
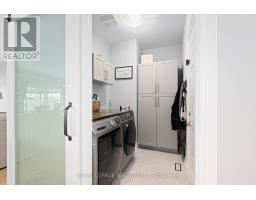
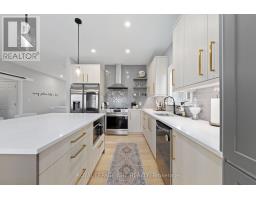
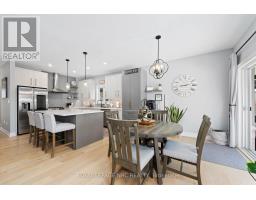
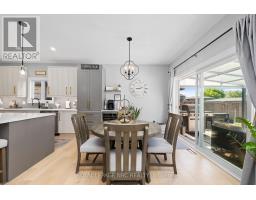
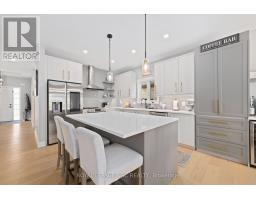
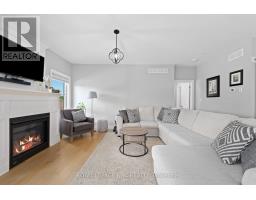
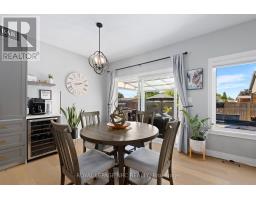
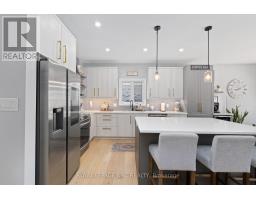
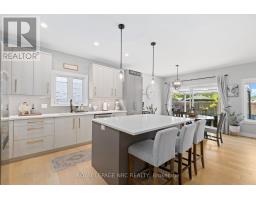
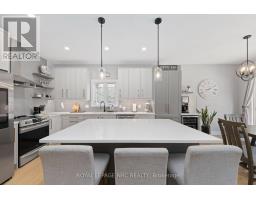
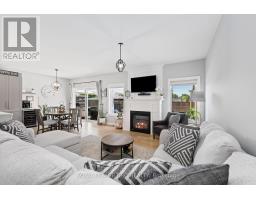
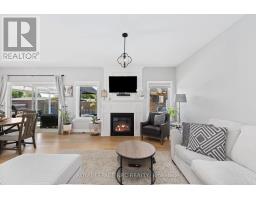
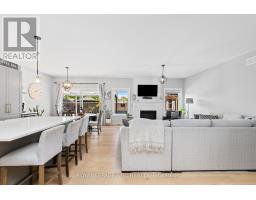
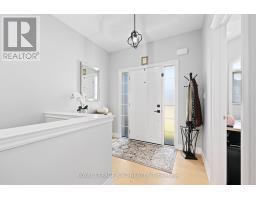
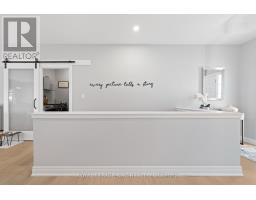
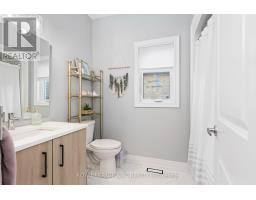
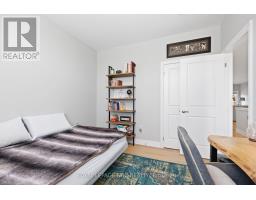
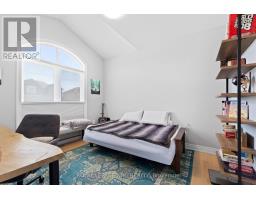
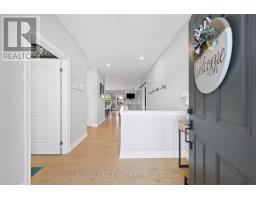
Welcome to South Shores in Stevensville, where spacious lots and thoughtfully designed homes create the perfect setting for comfortable living. This beautifully appointed 1,451 sq. ft. bungalow offers an ideal blend of style, functionality, and outdoor enjoyment. Step inside to a bright open-concept layout where the kitchen, dining area, and living room flow seamlessly together, creating an inviting space for both everyday living and entertaining. Large windows fill the home with natural light, while the well-designed floor plan provides privacy with a secondary bedroom and full bathroom at the front of the home and a spacious primary suite at the rear featuring a private 3-piece ensuite. Quality finishes can be found throughout, including 9-foot ceilings, elegant stone accents, a brick and siding exterior, quartz countertops, custom kitchen cabinetry, porcelain tile finishes, glass shower enclosures, and convenient main-floor laundry. The basement includes a 3-piece rough-in as per builder plans, offering future potential for additional living space. Step outside and discover your own private backyard retreat. The stunning inground pool creates the perfect oasis for relaxing, entertaining, and making the most of Niagara's summer months. Whether you're hosting family and friends or enjoying a quiet evening poolside, this outdoor space is designed to be enjoyed. Ideally located just off the Niagara Parkway, this home is within walking distance of both Black Creek and the Niagara River, offering easy access to some of the region's most scenic natural surroundings. Enjoy peaceful walks, cycling routes, and waterfront views while remaining conveniently connected to everyday amenities. With quick access to the QEW, commuting throughout Niagara and beyond is effortless. A rare opportunity to enjoy quality bungalow living, exceptional outdoor space, and an unbeatable location in one of Stevensville's most desirable communities. (id:41589)
Property Details
| MLS® Number | X13248470 |
| Property Type | Single Family |
| Community Name | 327 - Black Creek |
| Equipment Type | Water Heater - Electric, Water Heater |
| Features | Carpet Free, Sump Pump |
| Parking Space Total | 4 |
| Pool Type | Inground Pool |
| Rental Equipment Type | Water Heater - Electric, Water Heater |
Building
| Bathroom Total | 2 |
| Bedrooms Above Ground | 2 |
| Bedrooms Total | 2 |
| Age | 6 To 15 Years |
| Amenities | Fireplace(s) |
| Appliances | Garage Door Opener Remote(s), Central Vacuum, Dishwasher, Dryer, Garage Door Opener, Oven, Stove, Washer, Window Coverings, Refrigerator |
| Architectural Style | Bungalow |
| Basement Development | Unfinished |
| Basement Type | N/a (unfinished) |
| Construction Status | Insulation Upgraded |
| Construction Style Attachment | Detached |
| Cooling Type | Central Air Conditioning, Air Exchanger |
| Exterior Finish | Vinyl Siding, Stone |
| Fireplace Present | Yes |
| Fireplace Total | 1 |
| Foundation Type | Concrete |
| Heating Fuel | Natural Gas |
| Heating Type | Forced Air |
| Stories Total | 1 |
| Size Interior | 1,100 - 1,500 Sqft |
| Type | House |
| Utility Water | Municipal Water |
Parking
| Attached Garage | |
| Garage |
Land
| Acreage | No |
| Sewer | Septic System |
| Size Depth | 111 Ft ,7 In |
| Size Frontage | 55 Ft ,9 In |
| Size Irregular | 55.8 X 111.6 Ft |
| Size Total Text | 55.8 X 111.6 Ft |
Rooms
| Level | Type | Length | Width | Dimensions |
|---|---|---|---|---|
| Main Level | Kitchen | 3.17 m | 3.75 m | 3.17 m x 3.75 m |
| Main Level | Dining Room | 3.17 m | 3.35 m | 3.17 m x 3.35 m |
| Main Level | Living Room | 4.36 m | 6.01 m | 4.36 m x 6.01 m |
| Main Level | Primary Bedroom | 4.47 m | 3.65 m | 4.47 m x 3.65 m |
| Main Level | Bedroom | 3.12 m | 3.6 m | 3.12 m x 3.6 m |

Brent Roubos
Salesperson
1627 Niagara Stone Road #c
Niagara-On-The-Lake, Ontario L0S 1T0
(905) 468-4214
www.nrcrealty.ca/

The trademarks REALTOR®, REALTORS®, and the REALTOR® logo are controlled by The Canadian Real Estate Association (CREA) and identify real estate professionals who are members of CREA. The trademarks MLS®, Multiple Listing Service® and the associated logos are owned by The Canadian Real Estate Association (CREA) and identify the quality of services provided by real estate professionals who are members of CREA. The trademark DDF® is owned by The Canadian Real Estate Association (CREA) and identifies CREA's Data Distribution Facility (DDF®)
June 05 2026 04:37:40
Niagara Association of REALTORS®
Royal LePage NRC Realty