

2843 Arrowsmith Court Fort Erie, Ontario L0S 1S0
$999,000
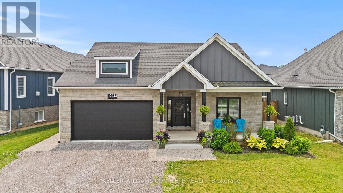
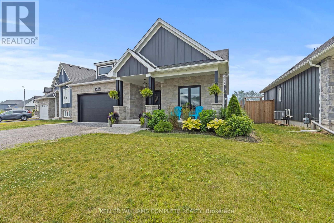
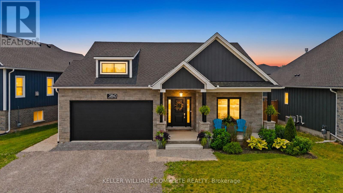
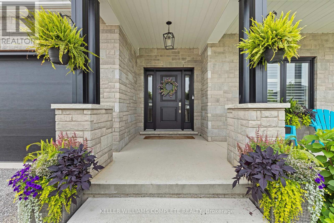
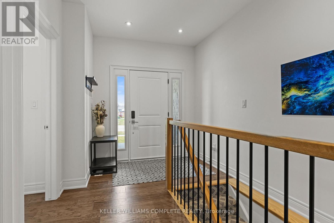
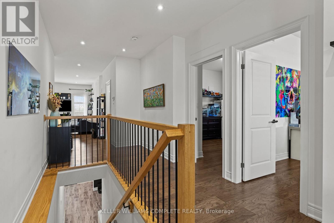
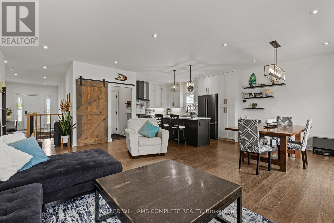
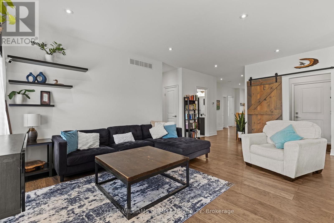
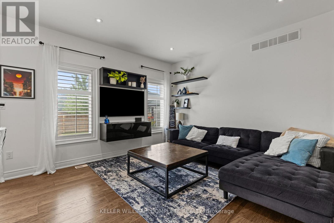
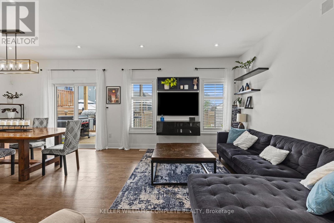
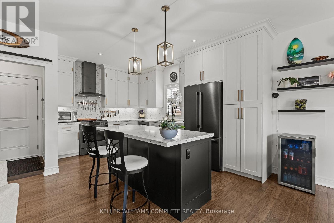
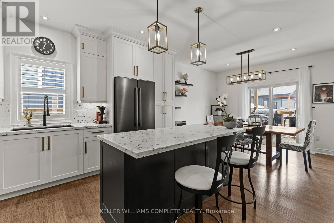
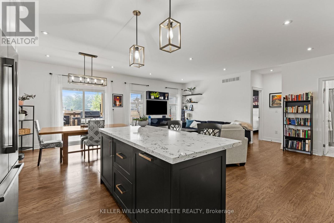
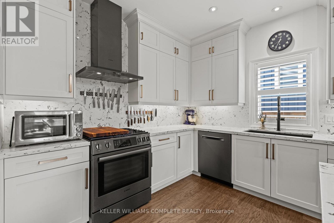
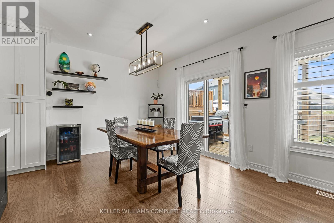
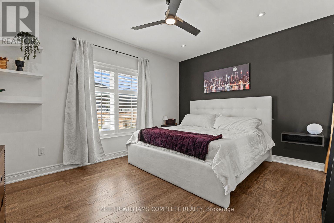
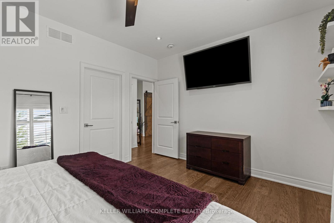
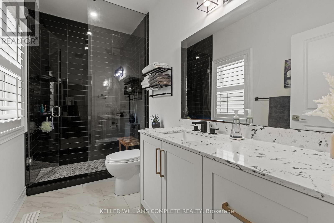
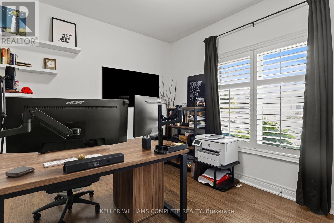
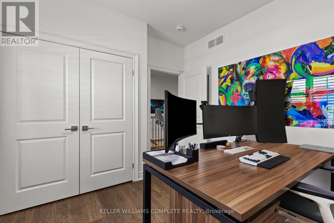
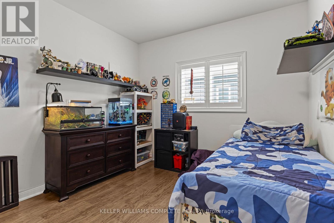
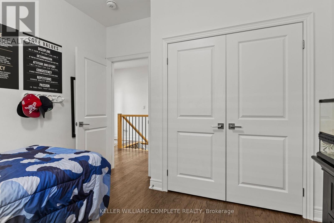
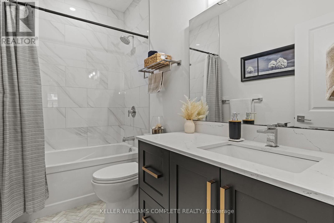
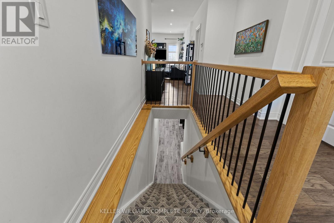
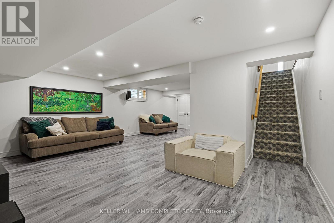
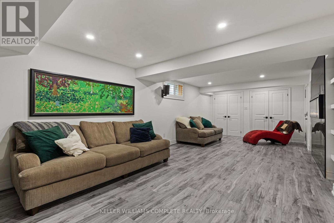
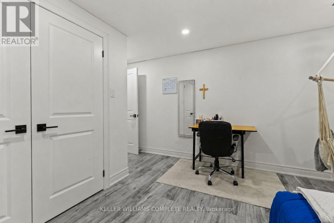
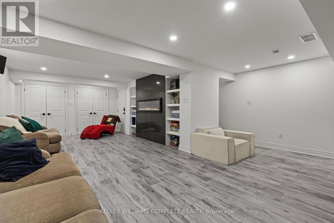
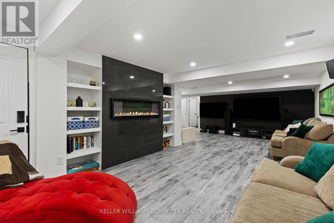
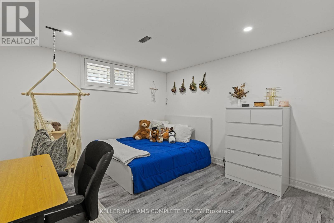
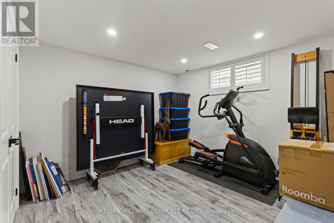
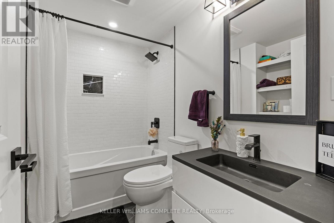
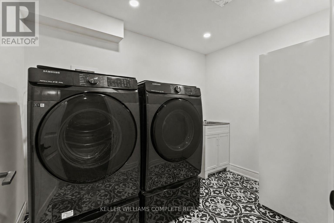
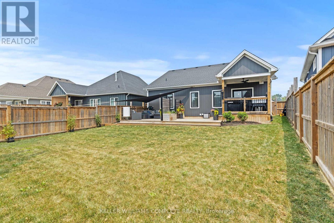
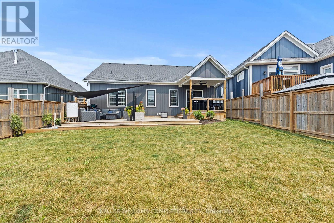
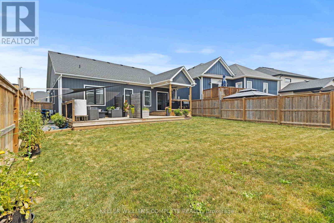
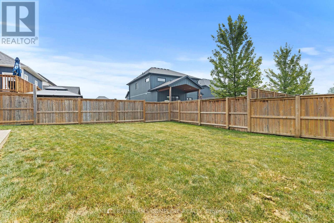
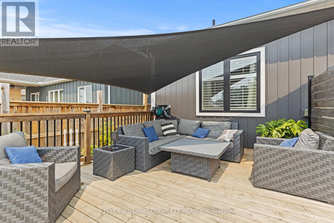
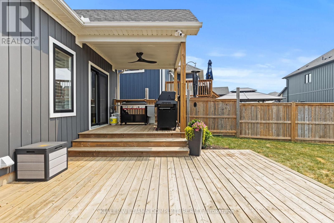
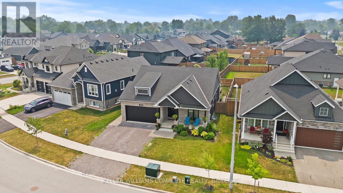
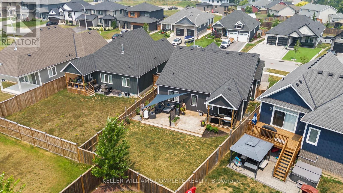
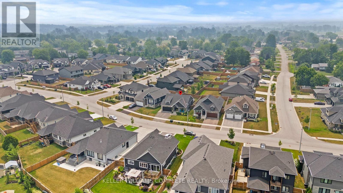
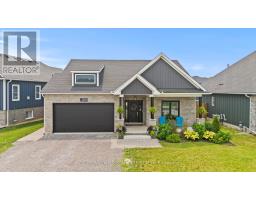
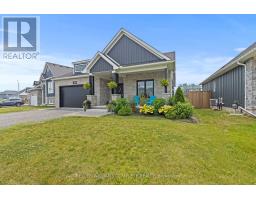
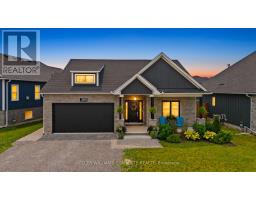
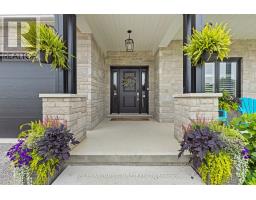
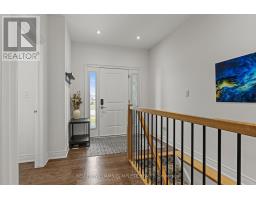
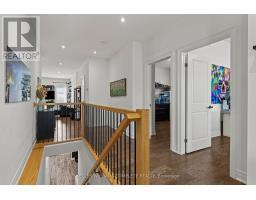
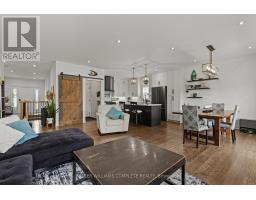
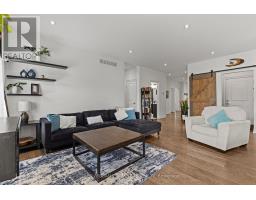
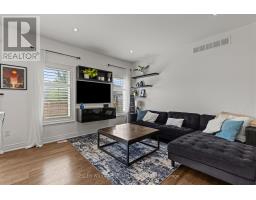
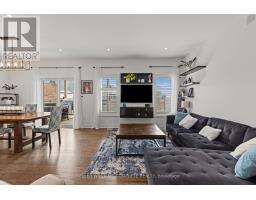
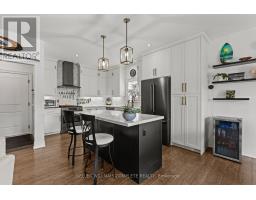
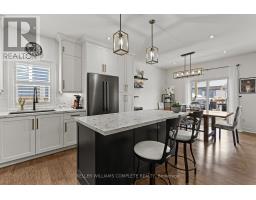
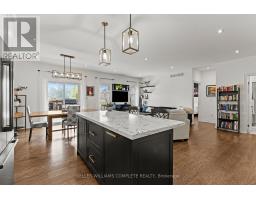
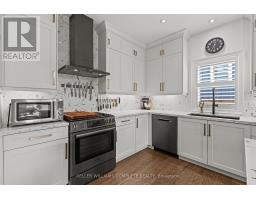
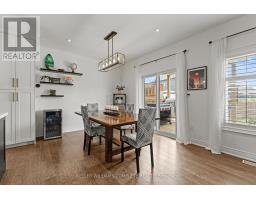
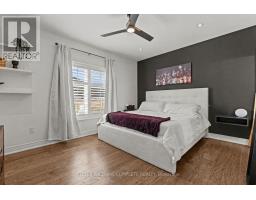
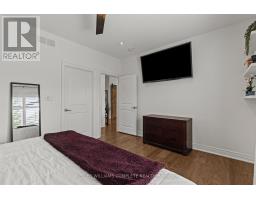
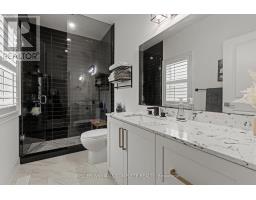
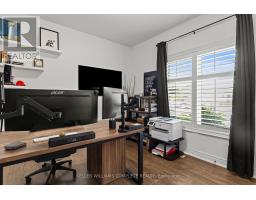
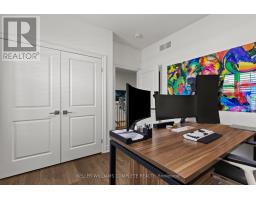
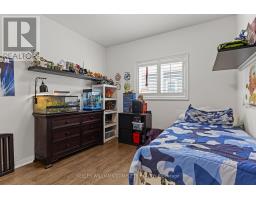
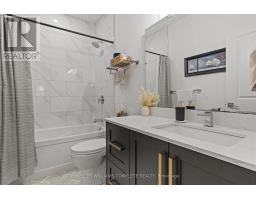
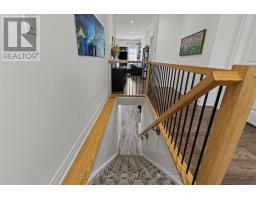
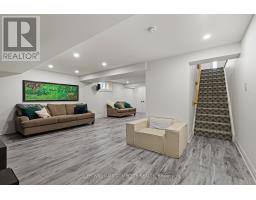
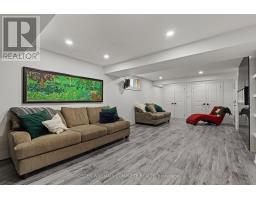
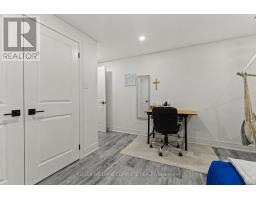
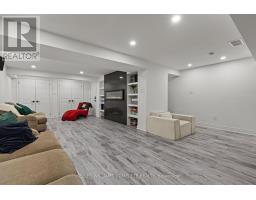
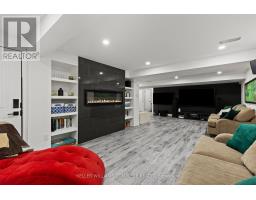
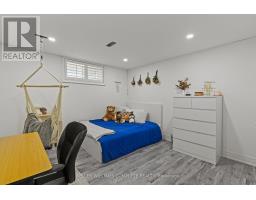
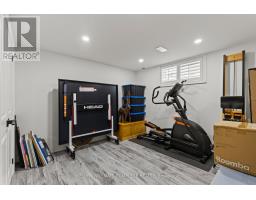
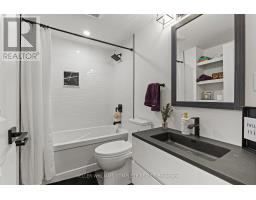
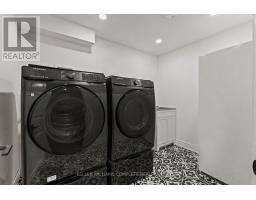
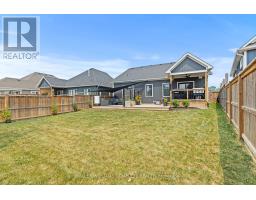
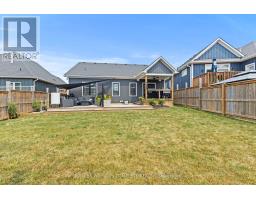
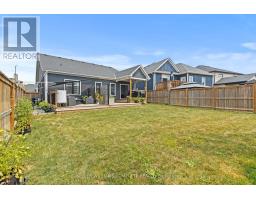
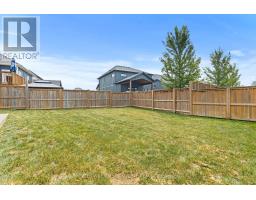
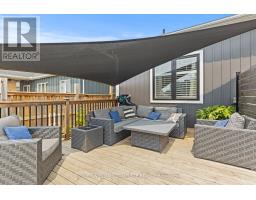
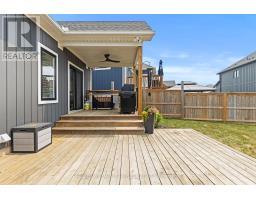
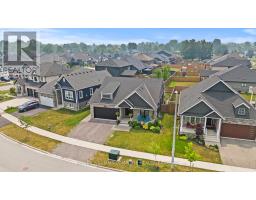
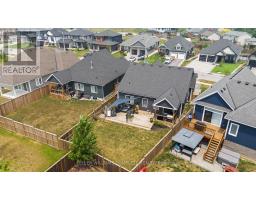
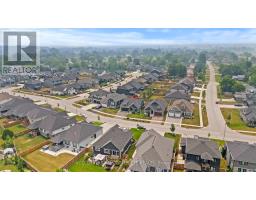
Welcome to this beautifully maintained newer bungalow in the desirable community of Black Creek, offering approximately 2,800 sq. ft. of finished living space with modern finishes and a functional layout. A spacious foyer welcomes you inside, where two well-appointed bedrooms are privately located at the front of the home. Rich hardwood flooring flows throughout the main level, leading to the bright open-concept living, dining, and kitchen area. The stunning kitchen features ceiling-height white cabinetry, quartz countertops, abundant cupboard space, a contrasting black island, high-end Bosch black stainless steel appliances, a gas stove with stylish range hood, and convenient access to the attached garage. Sliding patio doors from the dining area lead to a large custom deck, perfect for entertaining. Privately situated at the rear of the home, the spacious primary bedroom offers a beautiful ensuite with a glass walk-in shower. A 4-piece main bathroom completes the main floor. The fully finished lower level provides exceptional additional living space with a large recreation room, two generous bedrooms, a 4-piece bathroom, and a dedicated laundry room, making it ideal for family, guests, or a home office. Outside, enjoy the fully fenced backyard, offering privacy and space to relax or play. Located in a family-friendly neighbourhood with easy access to the QEW, this home is just minutes from the shores of Lake Erie, beaches, parks, golf, and everyday amenities. Combining quality upgrades, spacious living, and a fantastic location, this move-in-ready Black Creek bungalow is one you won't want to miss! (id:41589)
Property Details
| MLS® Number | X13584874 |
| Property Type | Single Family |
| Community Name | 327 - Black Creek |
| Equipment Type | Water Heater, Hrv |
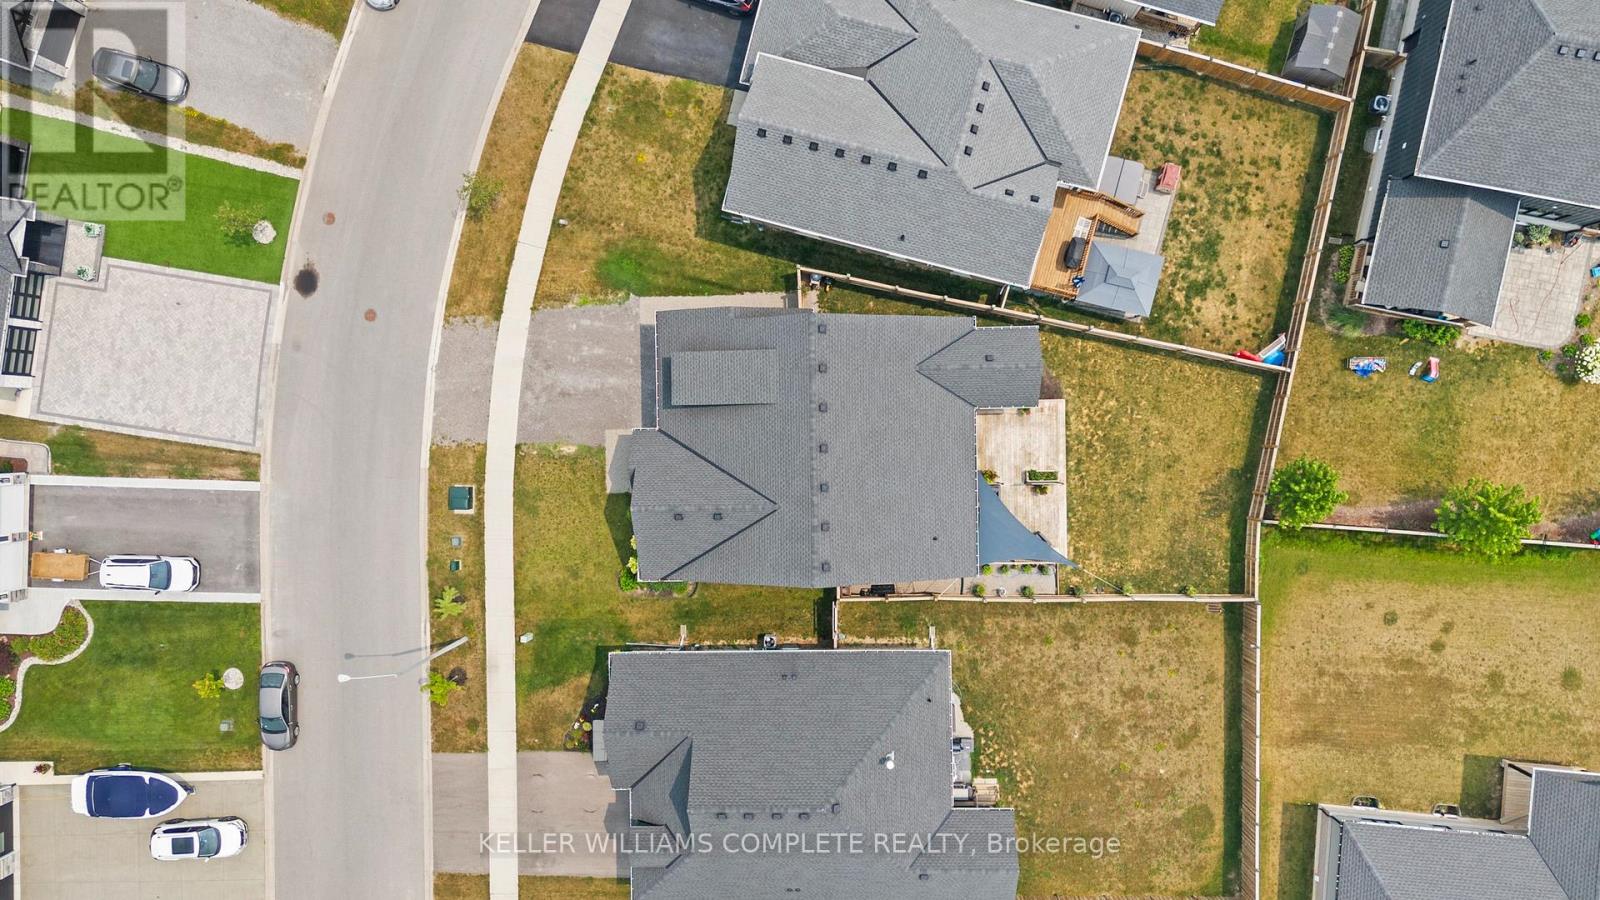
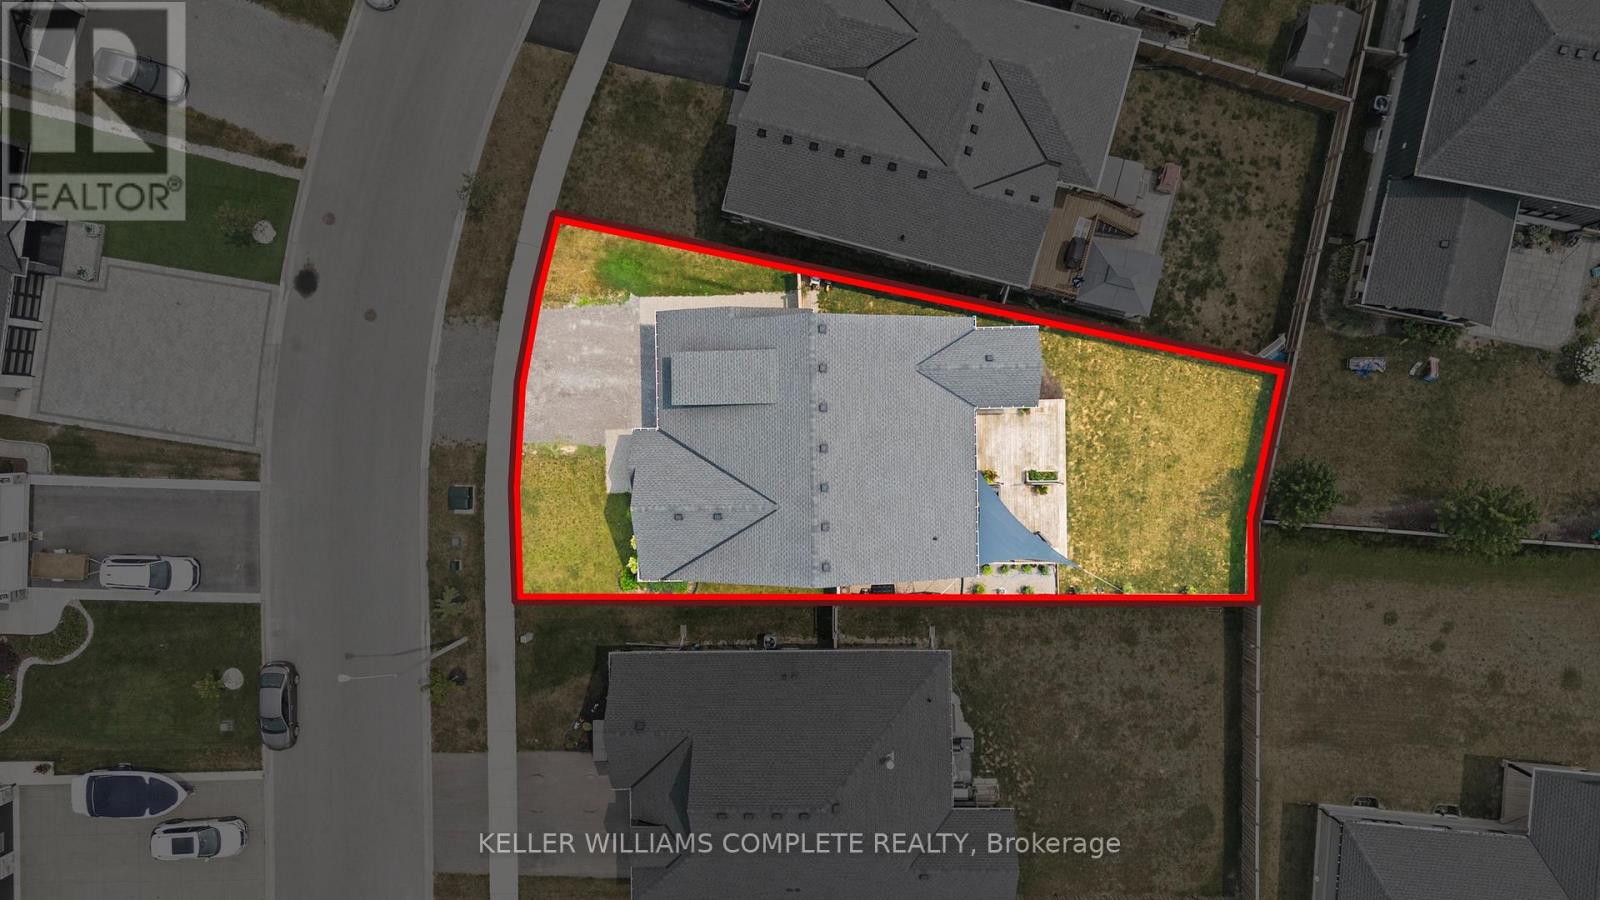
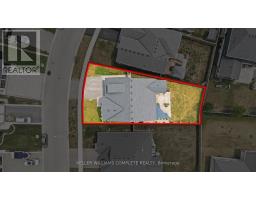
| Features | Irregular Lot Size |
| Parking Space Total | 5 |
| Rental Equipment Type | Water Heater, Hrv |
Building
| Bathroom Total | 3 |
| Bedrooms Above Ground | 3 |
| Bedrooms Below Ground | 2 |
| Bedrooms Total | 5 |
| Architectural Style | Bungalow |
| Basement Development | Finished |
| Basement Type | Full (finished) |
| Construction Style Attachment | Detached |
| Cooling Type | Central Air Conditioning, Air Exchanger |
| Exterior Finish | Stone, Vinyl Siding |
| Foundation Type | Poured Concrete |
| Heating Fuel | Natural Gas |
| Heating Type | Forced Air |
| Stories Total | 1 |
| Size Interior | 1,100 - 1,500 Sqft |
| Type | House |
| Utility Water | Municipal Water |
Parking
| Attached Garage | |
| Garage |
Land
| Acreage | No |
| Sewer | Sanitary Sewer |
| Size Depth | 120 Ft ,7 In |
| Size Frontage | 65 Ft ,1 In |
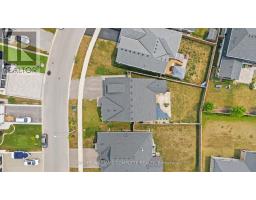
| Size Irregular | 65.1 X 120.6 Ft |
| Size Total Text | 65.1 X 120.6 Ft |
Rooms
| Level | Type | Length | Width | Dimensions |
|---|---|---|---|---|
| Basement | Bedroom 5 | 4.83 m | 3.61 m | 4.83 m x 3.61 m |
| Basement | Laundry Room | 2.59 m | 2.29 m | 2.59 m x 2.29 m |
| Basement | Utility Room | 3.76 m | 2.51 m | 3.76 m x 2.51 m |
| Basement | Recreational, Games Room | 8.84 m | 8.59 m | 8.84 m x 8.59 m |
| Basement | Bedroom 4 | 4.98 m | 3.61 m | 4.98 m x 3.61 m |
| Main Level | Foyer | 6.35 m | 2.59 m | 6.35 m x 2.59 m |
| Main Level | Living Room | 5.97 m | 4.98 m | 5.97 m x 4.98 m |
| Main Level | Dining Room | 3.07 m | 2.97 m | 3.07 m x 2.97 m |
| Main Level | Kitchen | 4.47 m | 3.07 m | 4.47 m x 3.07 m |
| Main Level | Pantry | 2.06 m | 1.42 m | 2.06 m x 1.42 m |
| Main Level | Primary Bedroom | 4.5 m | 3.33 m | 4.5 m x 3.33 m |
| Main Level | Bedroom 2 | 3.45 m | 3.15 m | 3.45 m x 3.15 m |
| Main Level | Bedroom 3 | 3.45 m | 3.18 m | 3.45 m x 3.18 m |

Joshua Mackenzie
Salesperson
87 Lake Street
St. Catharines, Ontario L2R 5X5
(905) 688-6688
kwcomplete.com/

The trademarks REALTOR®, REALTORS®, and the REALTOR® logo are controlled by The Canadian Real Estate Association (CREA) and identify real estate professionals who are members of CREA. The trademarks MLS®, Multiple Listing Service® and the associated logos are owned by The Canadian Real Estate Association (CREA) and identify the quality of services provided by real estate professionals who are members of CREA. The trademark DDF® is owned by The Canadian Real Estate Association (CREA) and identifies CREA's Data Distribution Facility (DDF®)
July 22 2026 04:25:05
Niagara Association of REALTORS®
Keller Williams Complete Realty