JORDAN CLARKJORDAN CLARKJORDAN CLARKJORDAN CLARK
  • Welcome
  • About Me
  • Listings
  • Featured
  • Sold
  • Videos
  • Links
  • Contact
  • « Go back

2815 Red Maple Avenue Lincoln, Ontario L0R 1S0
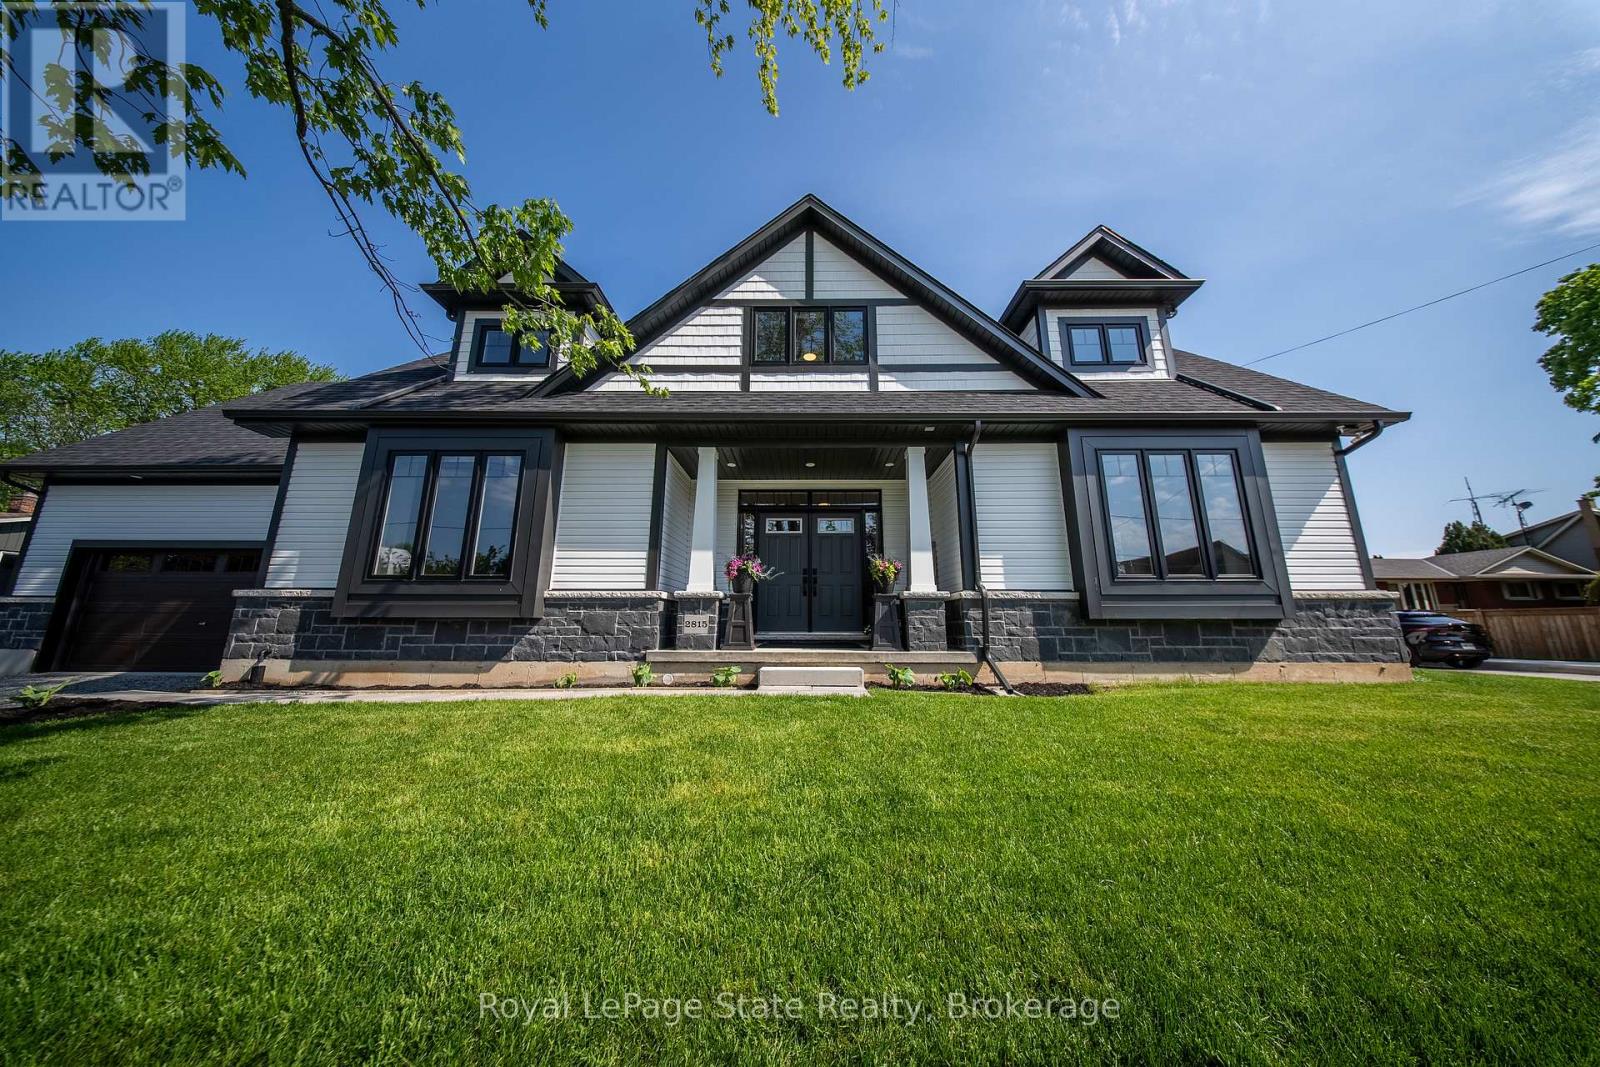
  • 2815 Red Maple Avenue, Lincoln, Ontario  L0R 1S0 - Photo 1 - X13155296
  • 2815 Red Maple Avenue, Lincoln, Ontario  L0R 1S0 - Photo 2 - X13155296
  • 2815 Red Maple Avenue, Lincoln, Ontario  L0R 1S0 - Photo 3 - X13155296
  • 2815 Red Maple Avenue, Lincoln, Ontario  L0R 1S0 - Photo 4 - X13155296
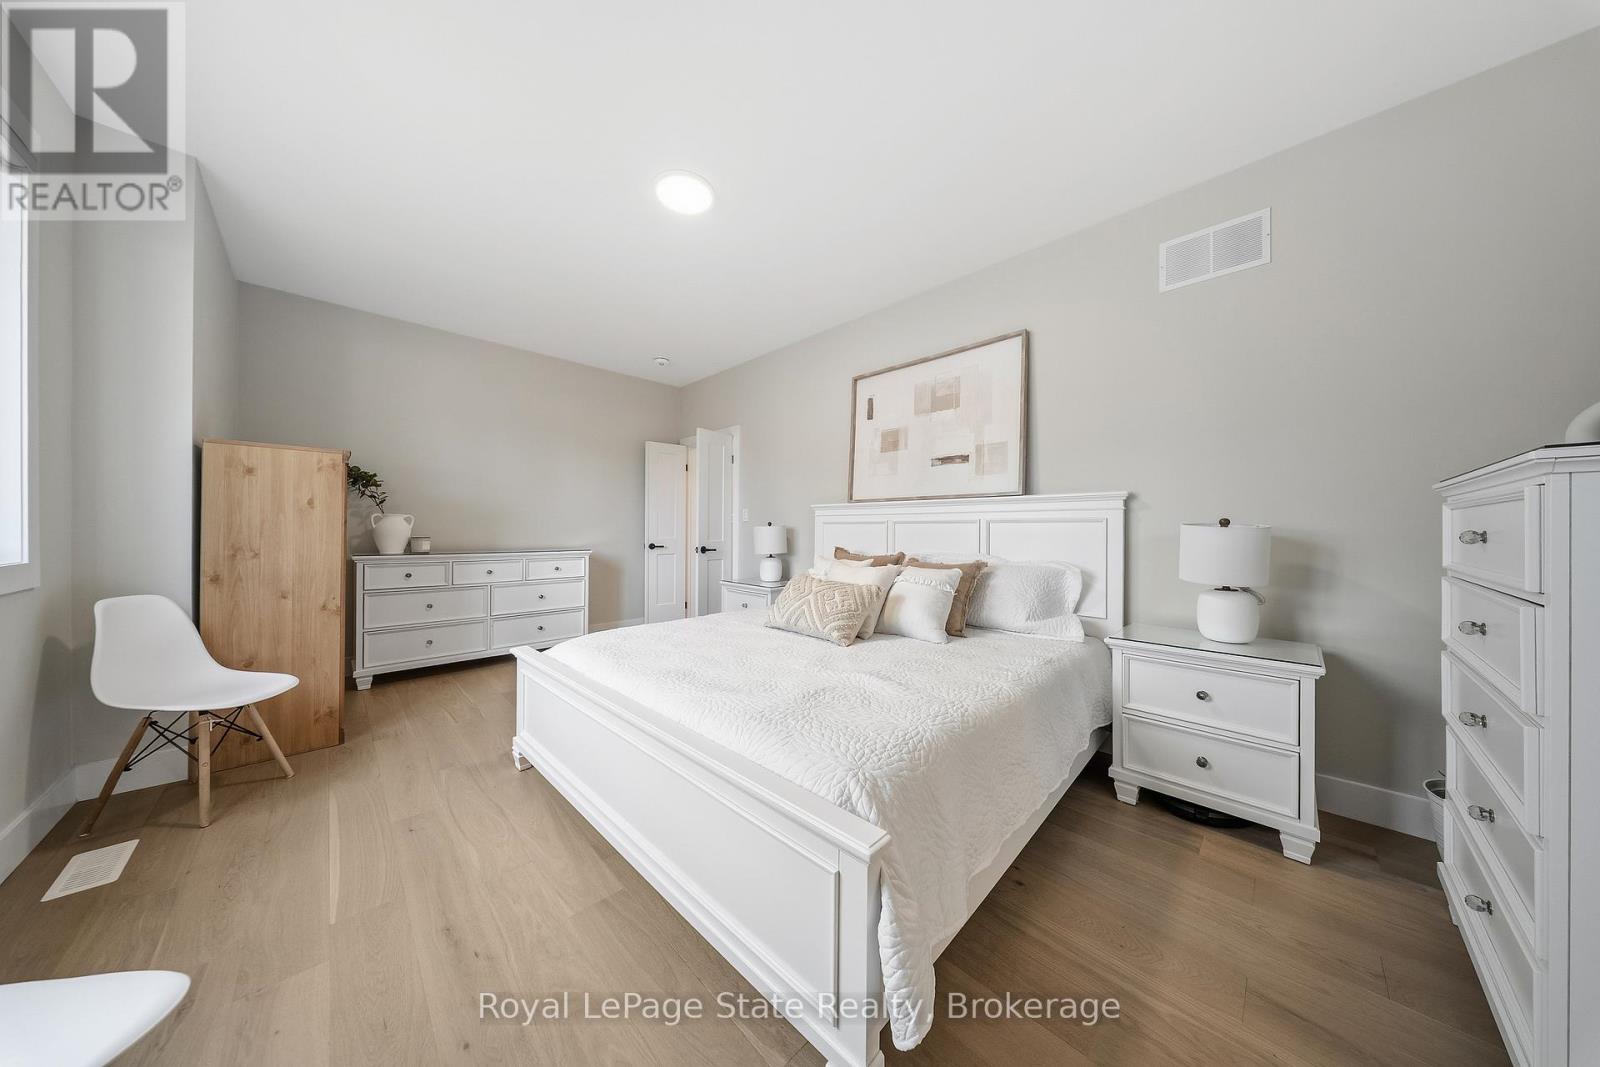
  • 2815 Red Maple Avenue, Lincoln, Ontario  L0R 1S0 - Photo 5 - X13155296
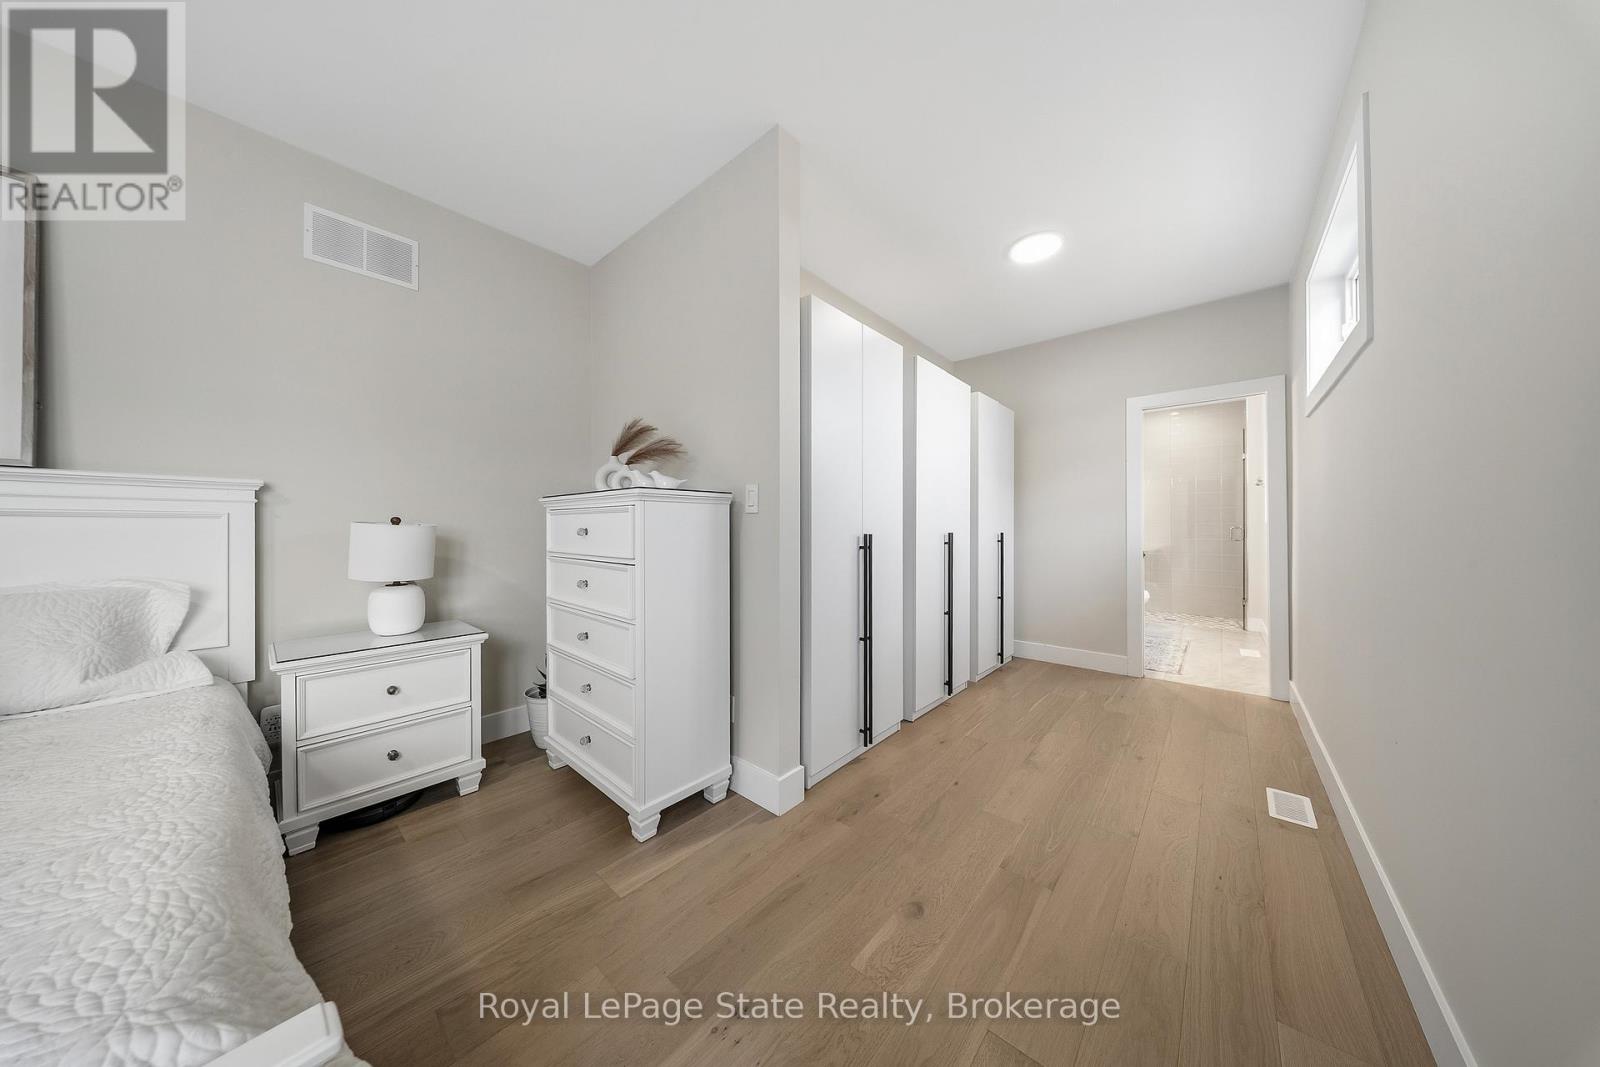
  • 2815 Red Maple Avenue, Lincoln, Ontario  L0R 1S0 - Photo 6 - X13155296
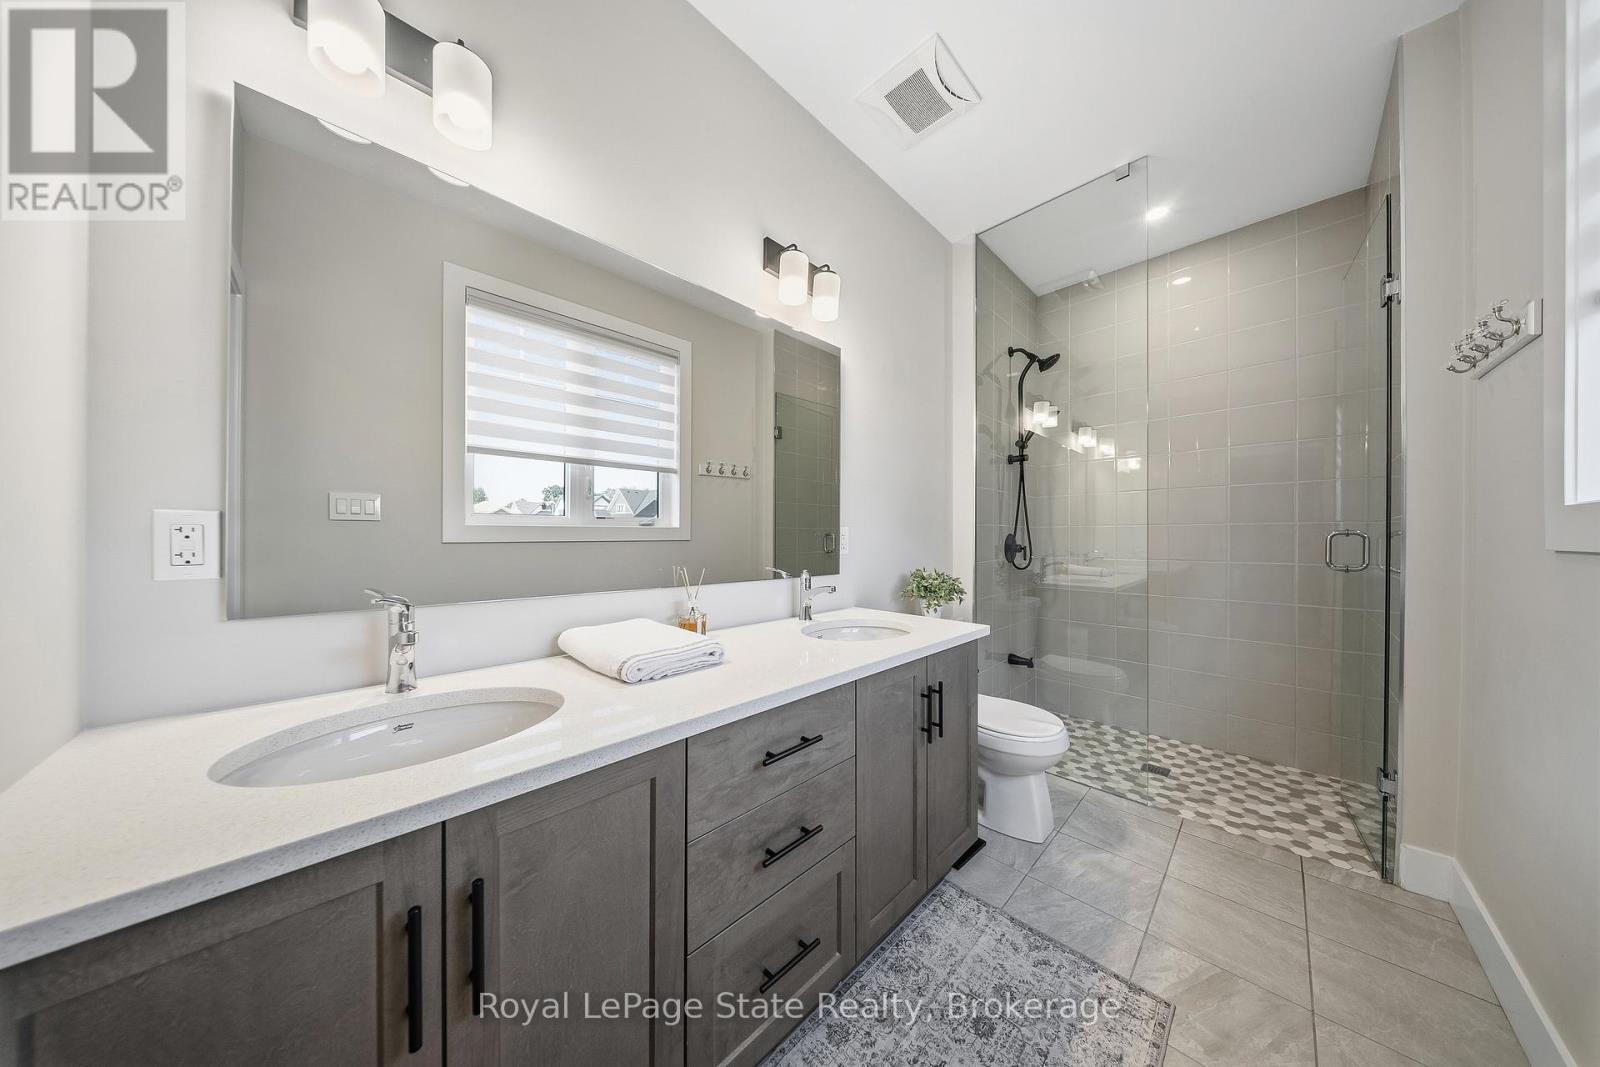
  • 2815 Red Maple Avenue, Lincoln, Ontario  L0R 1S0 - Photo 7 - X13155296
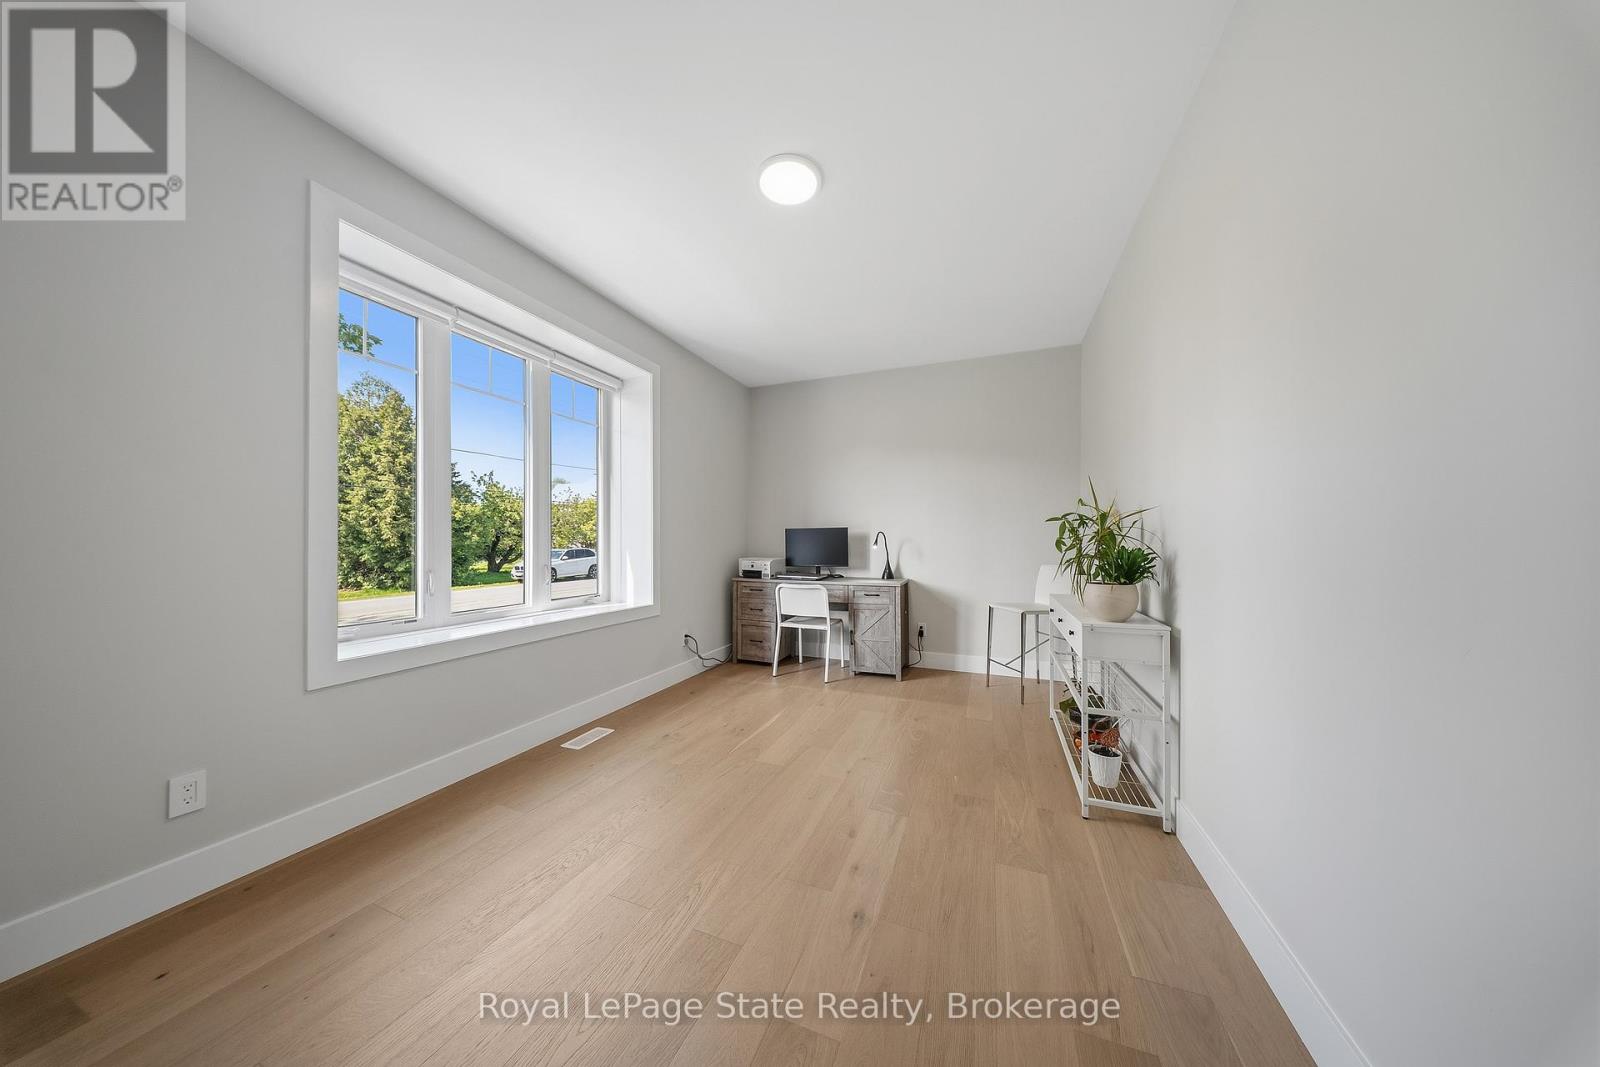
  • 2815 Red Maple Avenue, Lincoln, Ontario  L0R 1S0 - Photo 8 - X13155296
  • 2815 Red Maple Avenue, Lincoln, Ontario  L0R 1S0 - Photo 9 - X13155296
  • 2815 Red Maple Avenue, Lincoln, Ontario  L0R 1S0 - Photo 10 - X13155296
  • 2815 Red Maple Avenue, Lincoln, Ontario  L0R 1S0 - Photo 11 - X13155296
  • 2815 Red Maple Avenue, Lincoln, Ontario  L0R 1S0 - Photo 12 - X13155296
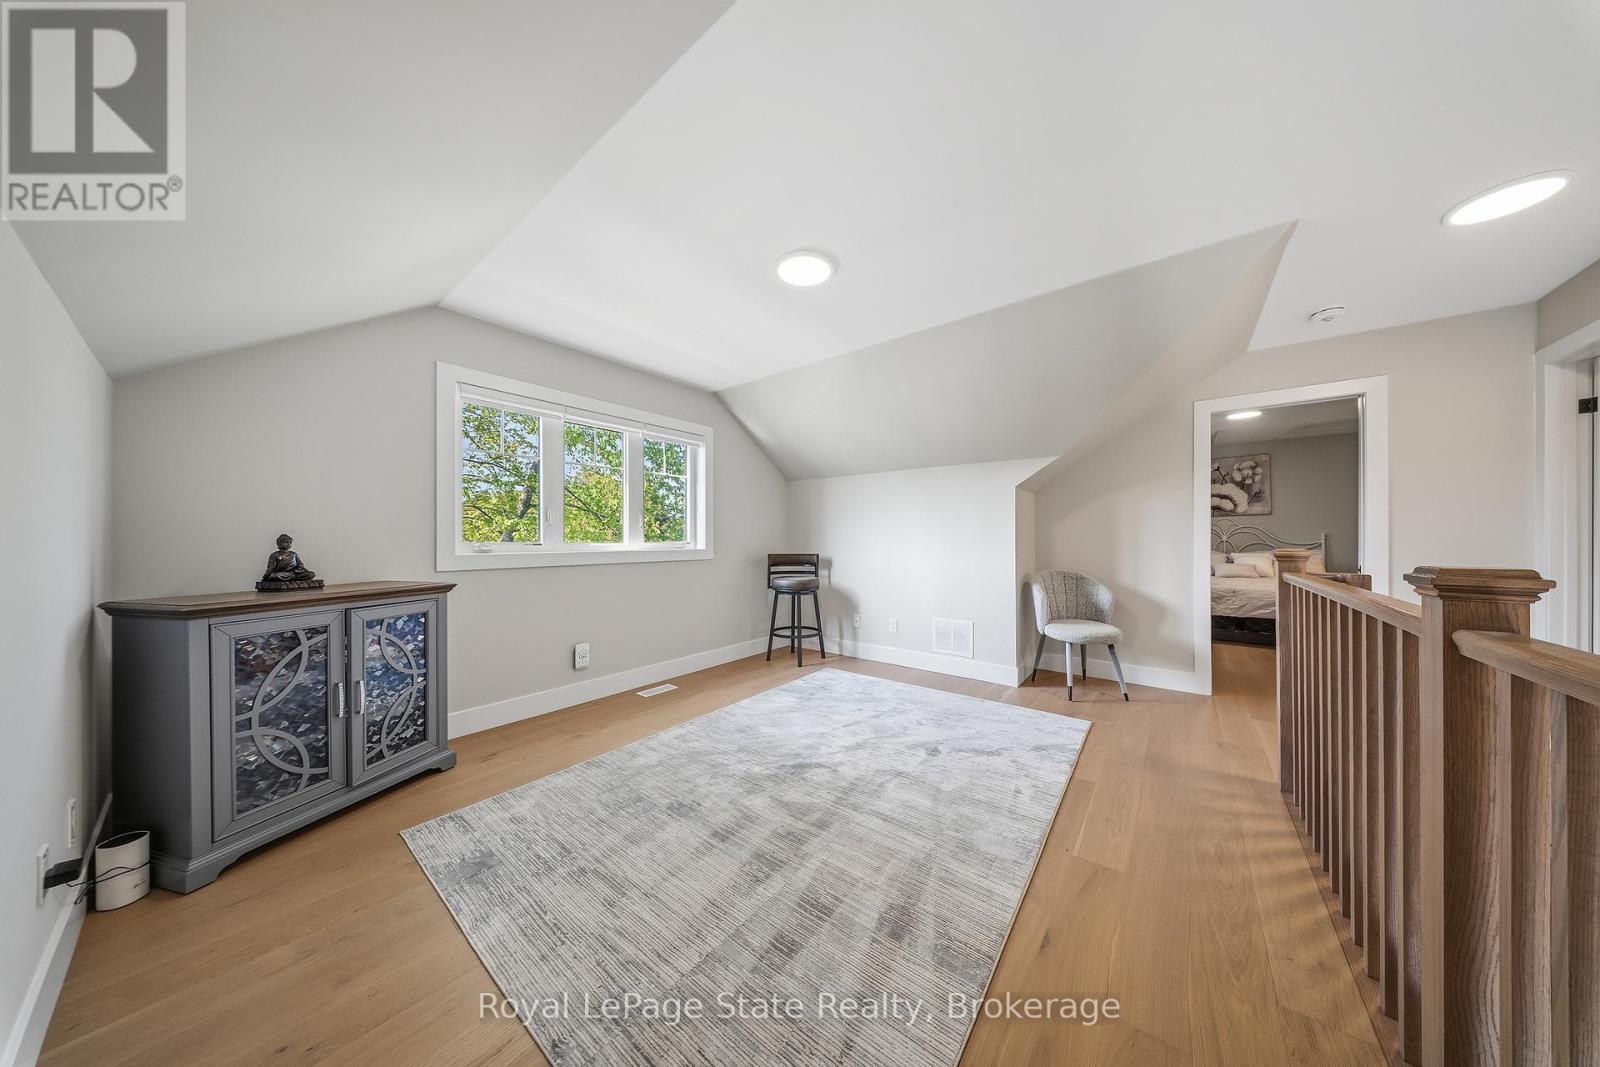
  • 2815 Red Maple Avenue, Lincoln, Ontario  L0R 1S0 - Photo 13 - X13155296
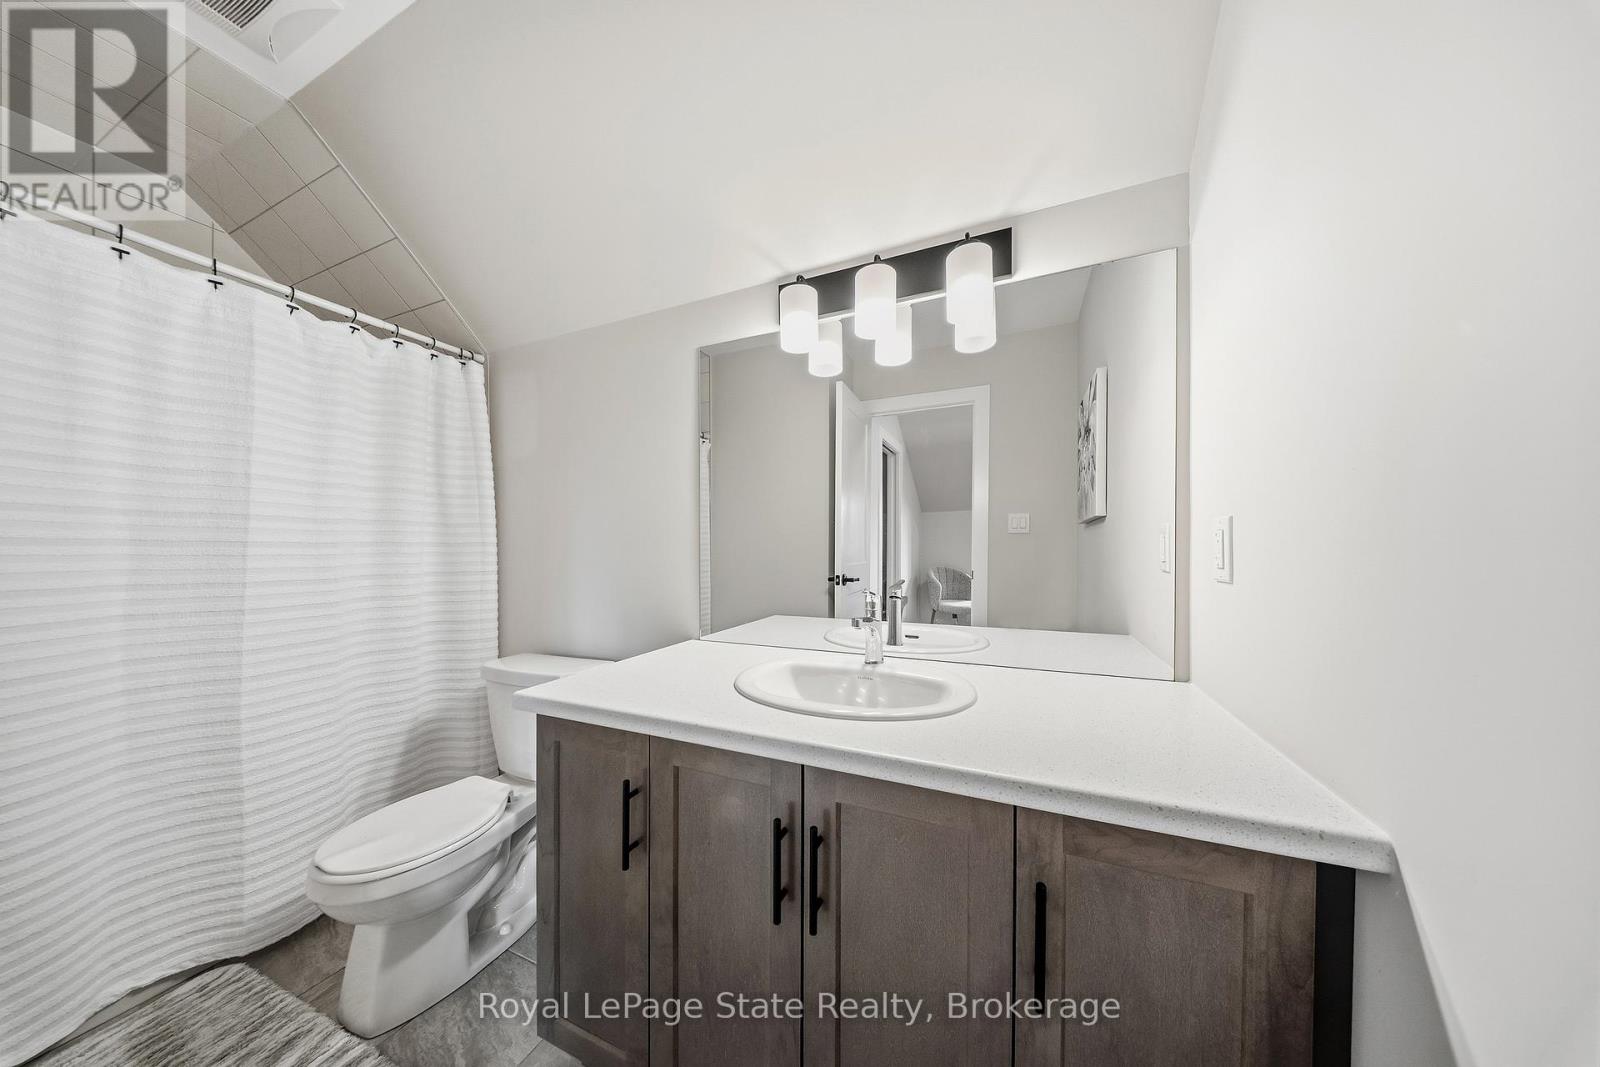
  • 2815 Red Maple Avenue, Lincoln, Ontario  L0R 1S0 - Photo 14 - X13155296
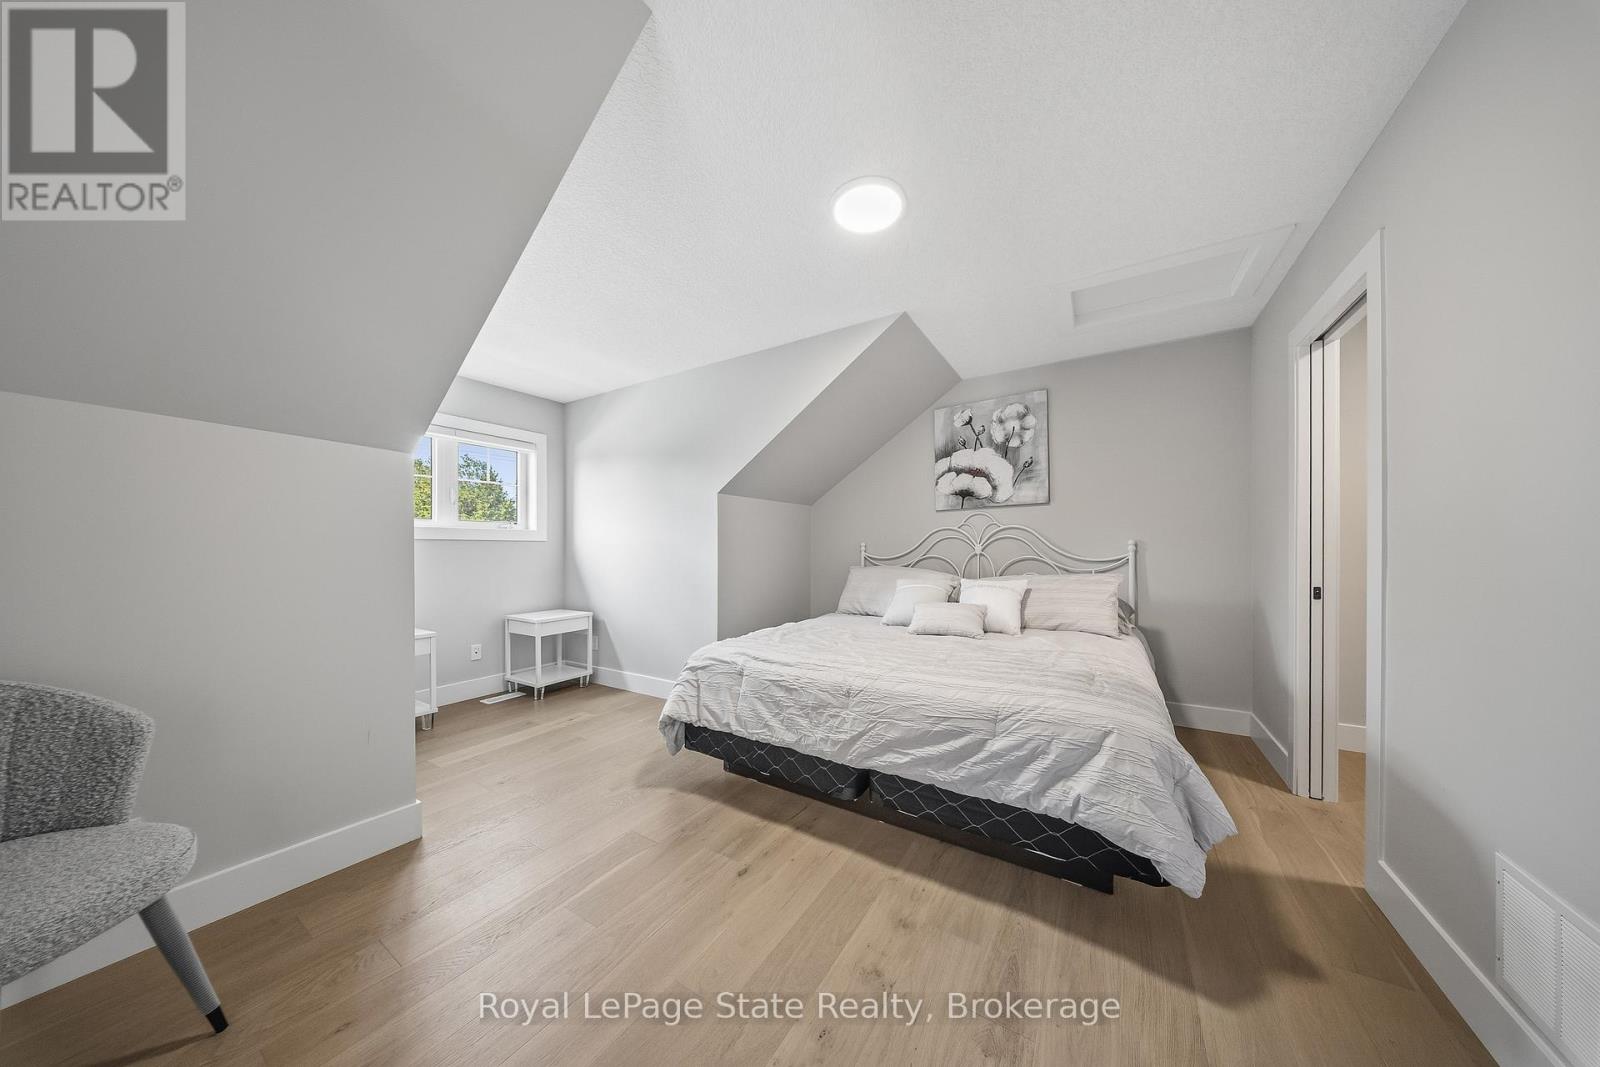
  • 2815 Red Maple Avenue, Lincoln, Ontario  L0R 1S0 - Photo 15 - X13155296
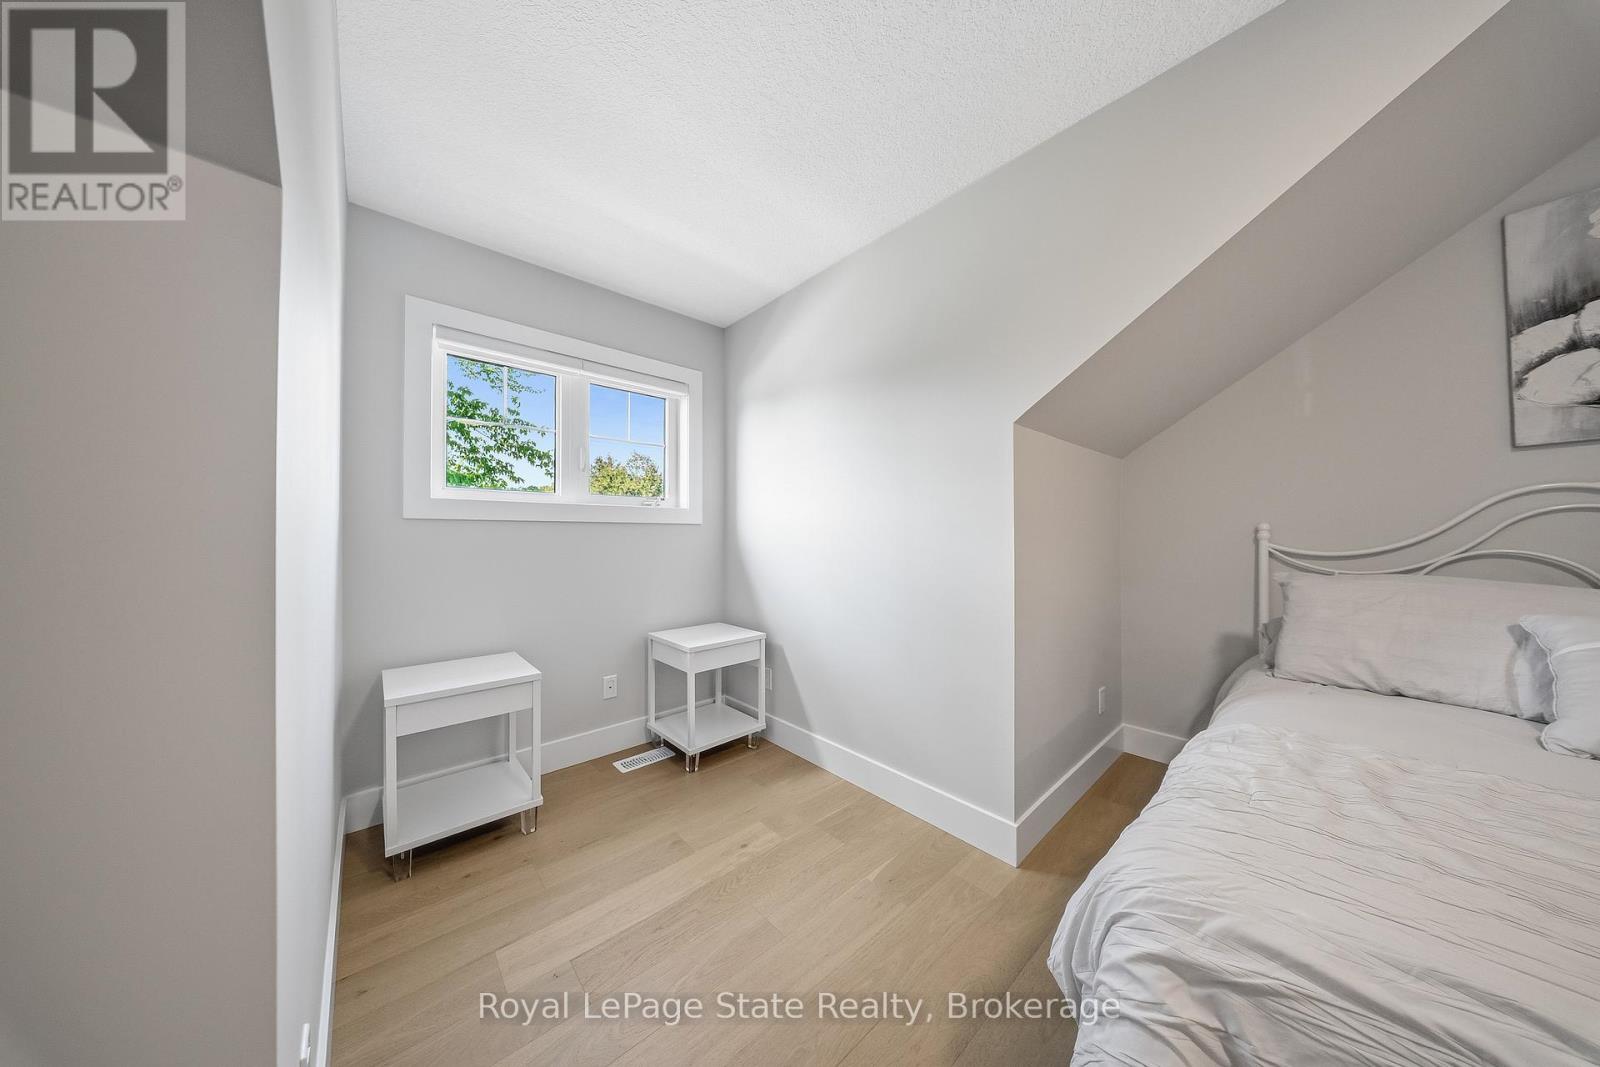
  • 2815 Red Maple Avenue, Lincoln, Ontario  L0R 1S0 - Photo 16 - X13155296
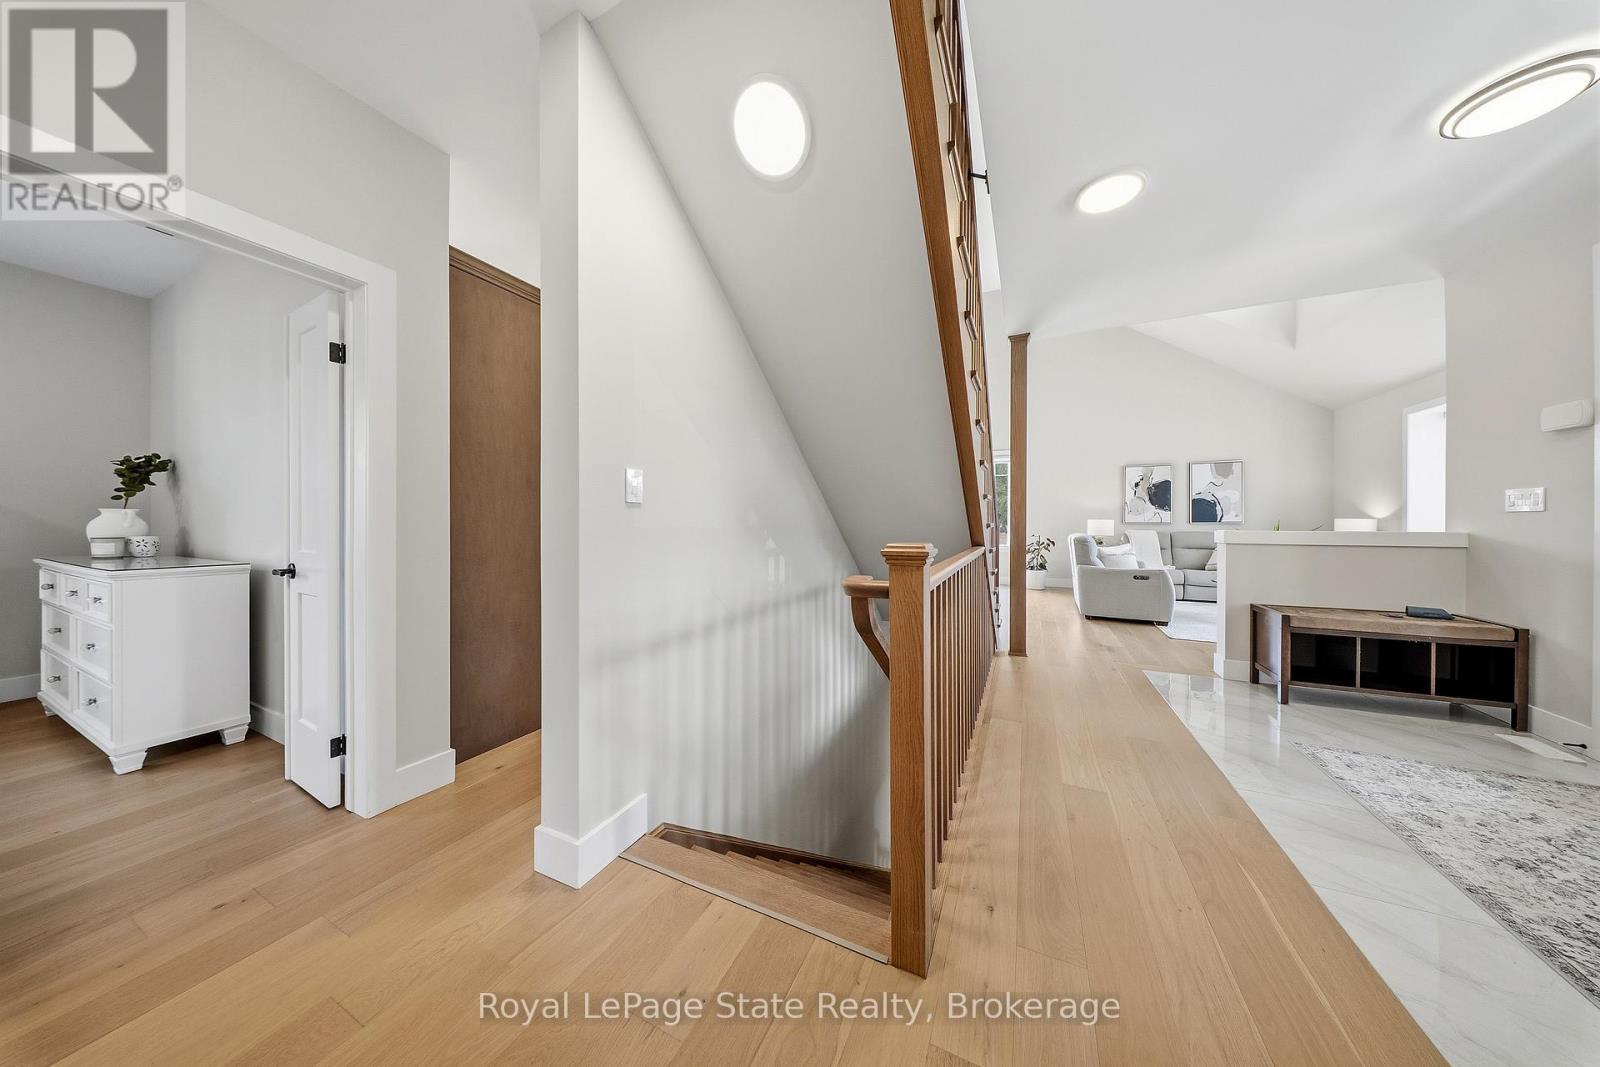
  • 2815 Red Maple Avenue, Lincoln, Ontario  L0R 1S0 - Photo 17 - X13155296
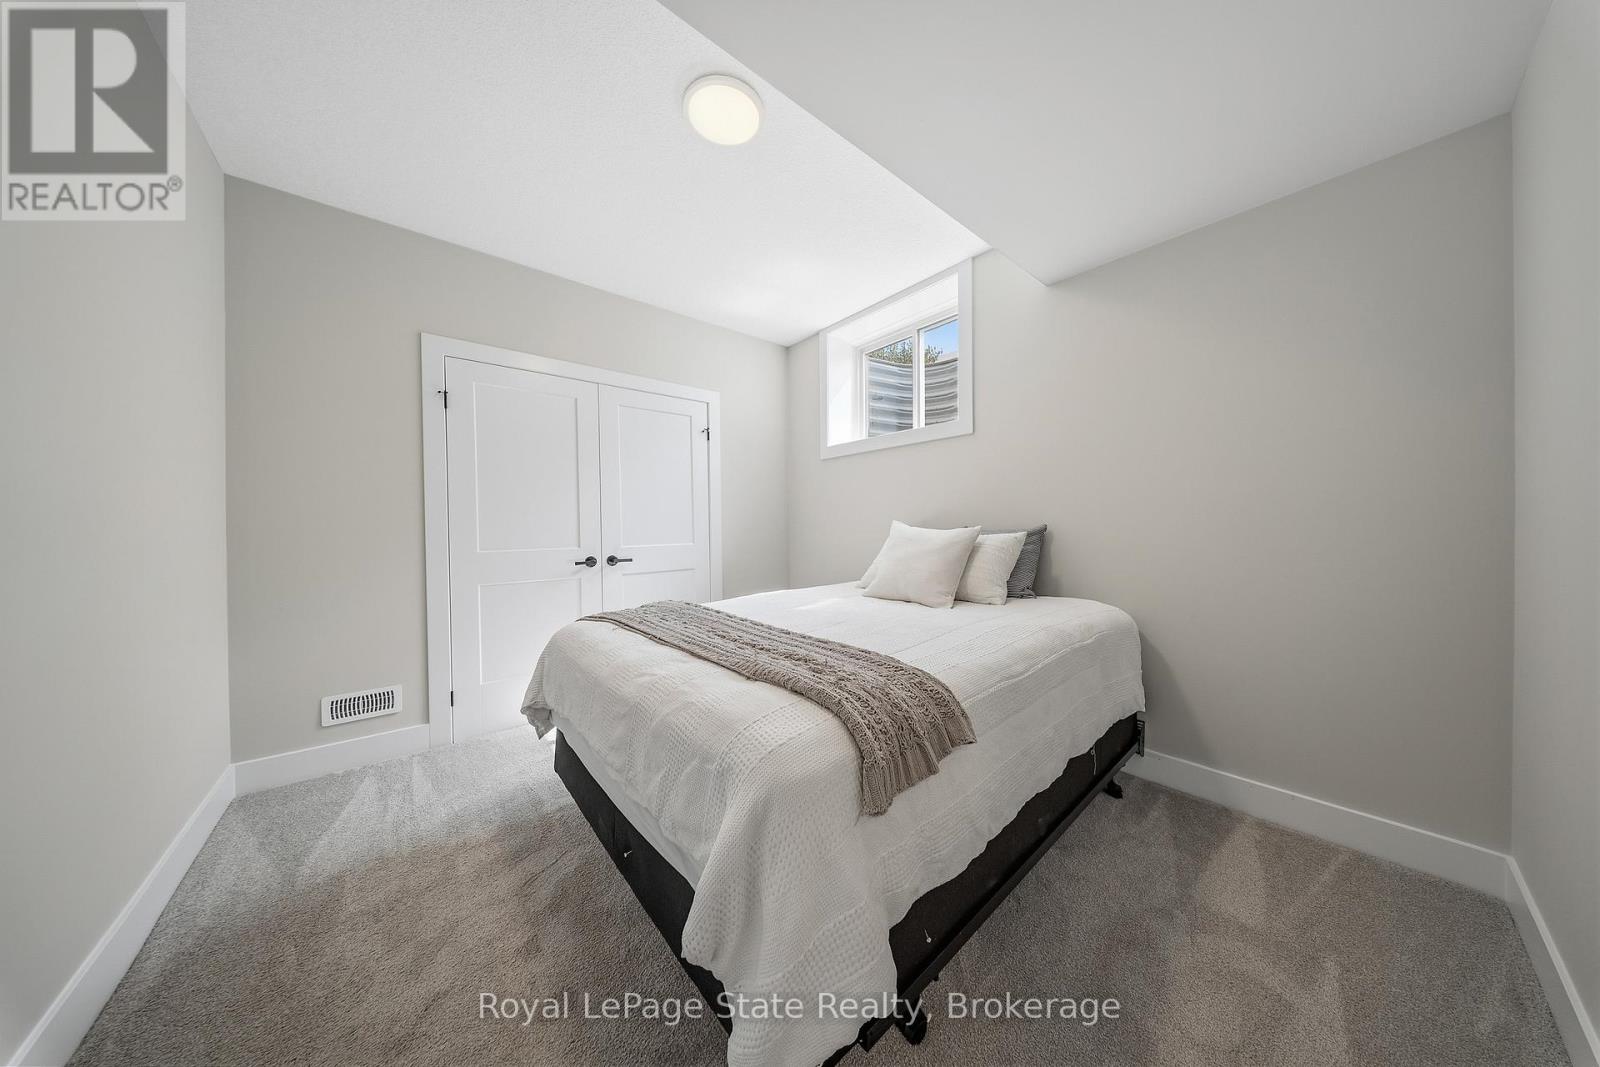
  • 2815 Red Maple Avenue, Lincoln, Ontario  L0R 1S0 - Photo 18 - X13155296
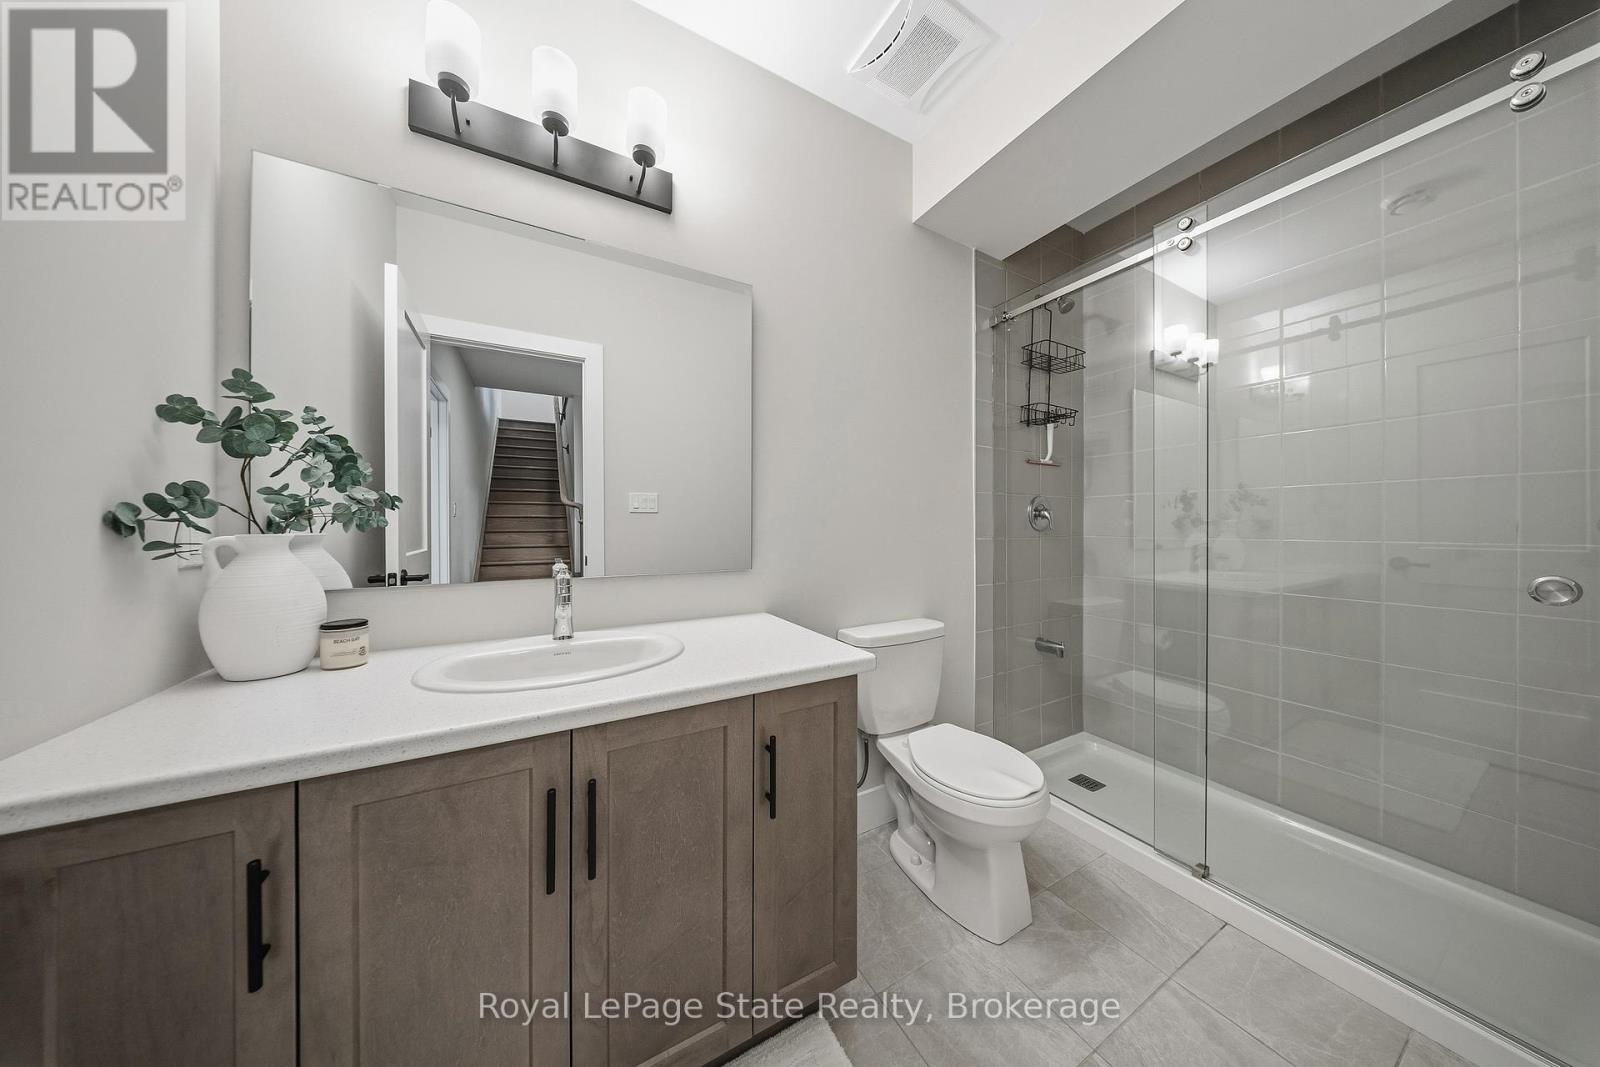
  • 2815 Red Maple Avenue, Lincoln, Ontario  L0R 1S0 - Photo 19 - X13155296
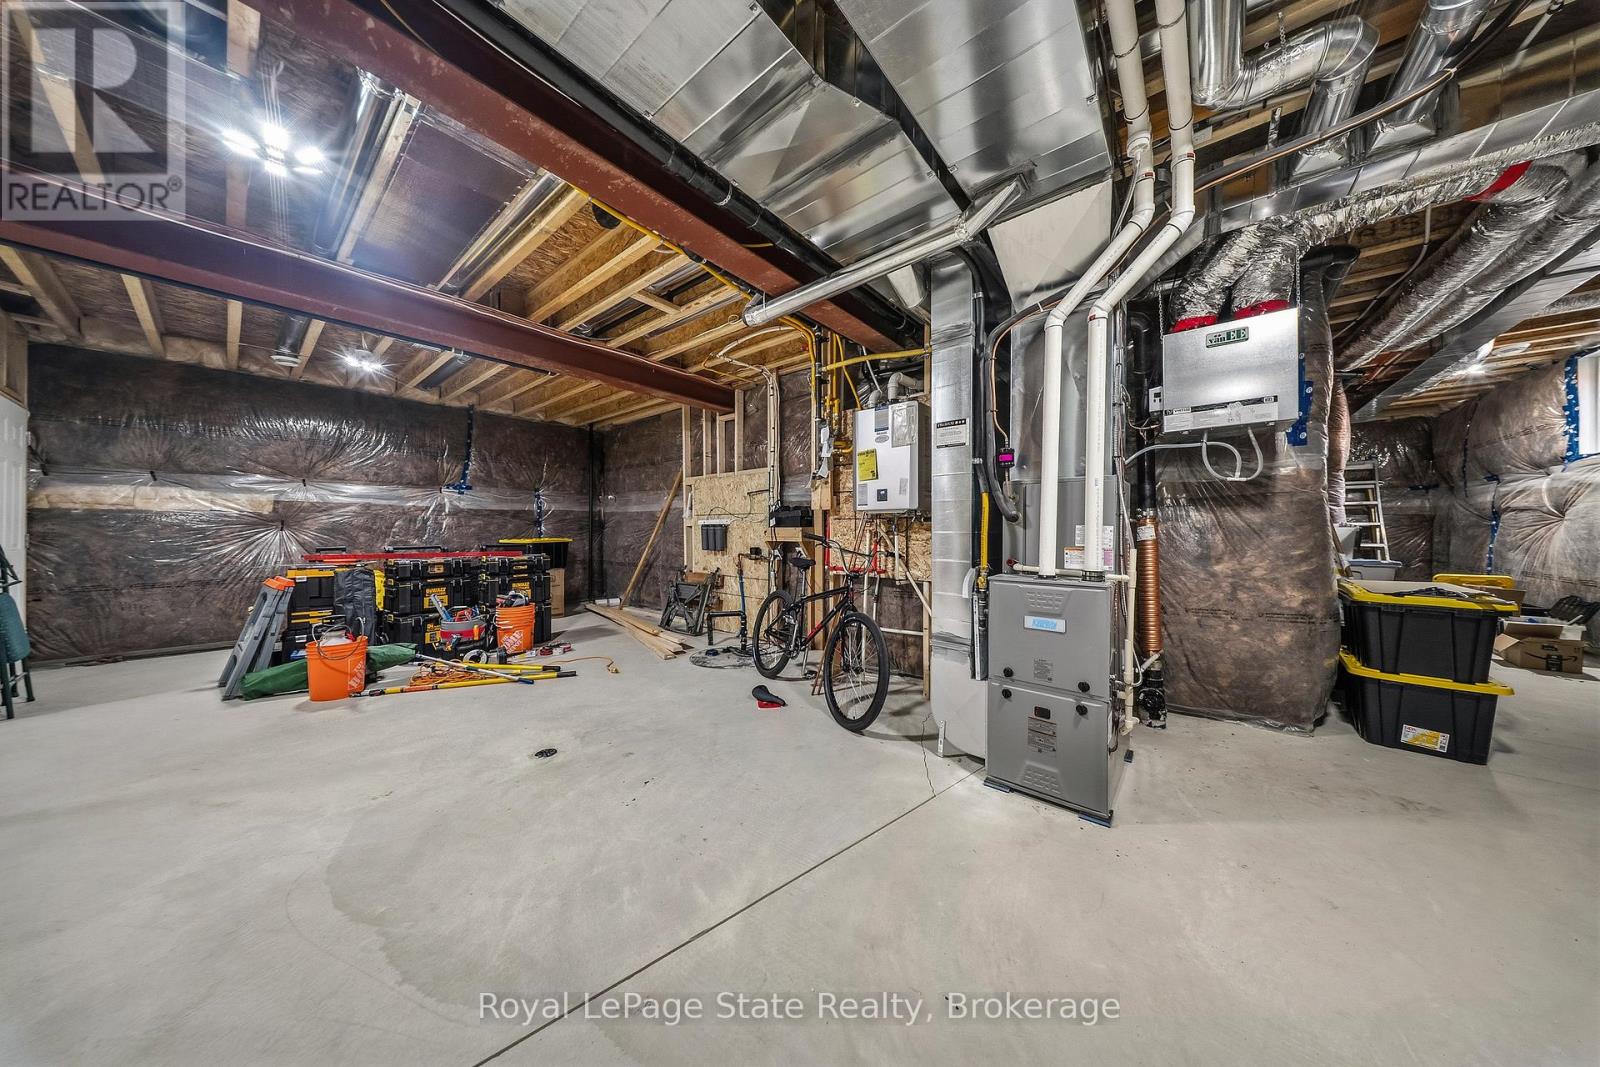
  • 2815 Red Maple Avenue, Lincoln, Ontario  L0R 1S0 - Photo 20 - X13155296
  • 2815 Red Maple Avenue, Lincoln, Ontario  L0R 1S0 - Photo 21 - X13155296
  • 2815 Red Maple Avenue, Lincoln, Ontario  L0R 1S0 - Photo 22 - X13155296
  • 2815 Red Maple Avenue, Lincoln, Ontario  L0R 1S0 - Photo 23 - X13155296
  • 2815 Red Maple Avenue, Lincoln, Ontario  L0R 1S0 - Photo 24 - X13155296
  • 2815 Red Maple Avenue, Lincoln, Ontario  L0R 1S0 - Photo 25 - X13155296
  • 2815 Red Maple Avenue, Lincoln, Ontario  L0R 1S0 - Photo 26 - X13155296
  • 2815 Red Maple Avenue, Lincoln, Ontario  L0R 1S0 - Photo 27 - X13155296
  • 2815 Red Maple Avenue, Lincoln, Ontario  L0R 1S0 - Photo 28 - X13155296
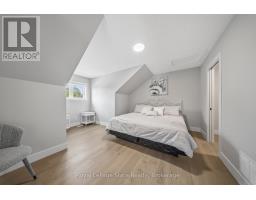
  • 2815 Red Maple Avenue, Lincoln, Ontario  L0R 1S0 - Photo 29 - X13155296
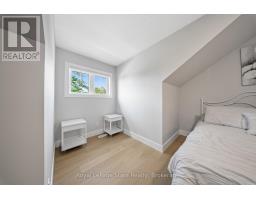
  • 2815 Red Maple Avenue, Lincoln, Ontario  L0R 1S0 - Photo 30 - X13155296
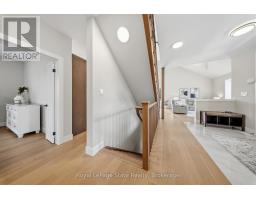
  • 2815 Red Maple Avenue, Lincoln, Ontario  L0R 1S0 - Photo 31 - X13155296
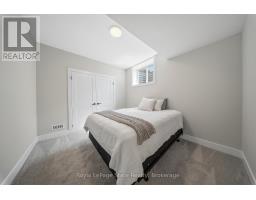
  • 2815 Red Maple Avenue, Lincoln, Ontario  L0R 1S0 - Photo 32 - X13155296
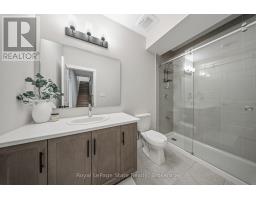
  • 2815 Red Maple Avenue, Lincoln, Ontario  L0R 1S0 - Photo 33 - X13155296
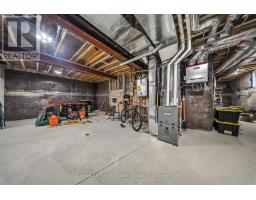
  • 2815 Red Maple Avenue, Lincoln, Ontario  L0R 1S0 - Photo 34 - X13155296
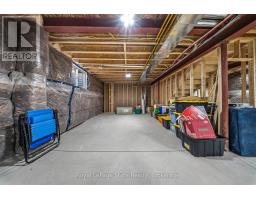
  • 2815 Red Maple Avenue, Lincoln, Ontario  L0R 1S0 - Photo 35 - X13155296
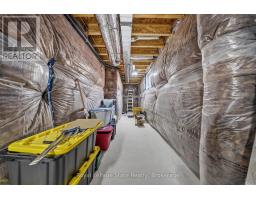
  • 2815 Red Maple Avenue, Lincoln, Ontario  L0R 1S0 - Photo 36 - X13155296
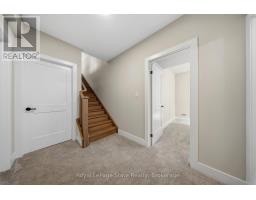
  • 2815 Red Maple Avenue, Lincoln, Ontario  L0R 1S0 - Photo 37 - X13155296
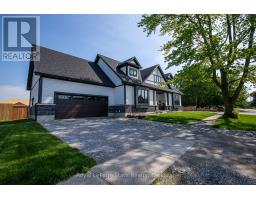
  • 2815 Red Maple Avenue, Lincoln, Ontario  L0R 1S0 - Photo 38 - X13155296
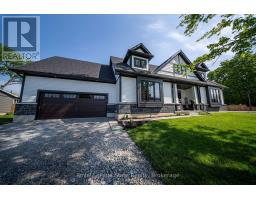
  • 2815 Red Maple Avenue, Lincoln, Ontario  L0R 1S0 - Photo 39 - X13155296
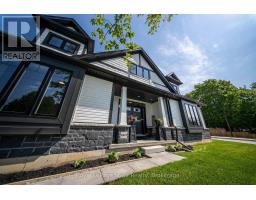
  • 2815 Red Maple Avenue, Lincoln, Ontario  L0R 1S0 - Photo 40 - X13155296
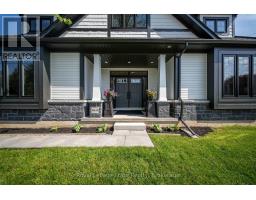
  • 2815 Red Maple Avenue, Lincoln, Ontario  L0R 1S0 - Photo 41 - X13155296
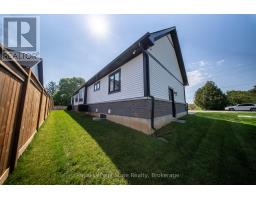
  • 2815 Red Maple Avenue, Lincoln, Ontario  L0R 1S0 - Photo 42 - X13155296
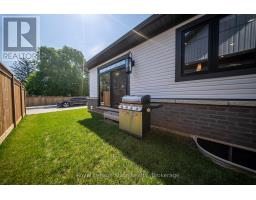
  • 2815 Red Maple Avenue, Lincoln, Ontario  L0R 1S0 - Photo 43 - X13155296
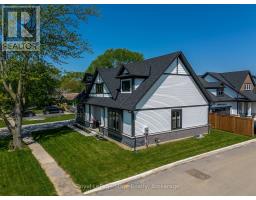
  • 2815 Red Maple Avenue, Lincoln, Ontario  L0R 1S0 - Photo 44 - X13155296
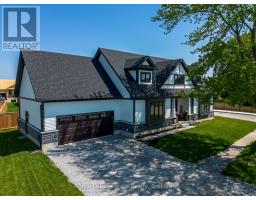
  • 2815 Red Maple Avenue, Lincoln, Ontario  L0R 1S0 - Photo 45 - X13155296
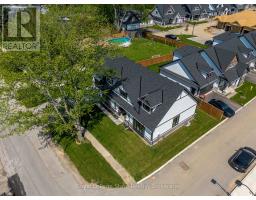
  • 2815 Red Maple Avenue, Lincoln, Ontario  L0R 1S0 - Photo 46 - X13155296
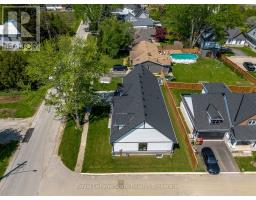
  • 2815 Red Maple Avenue, Lincoln, Ontario  L0R 1S0 - Photo 47 - X13155296
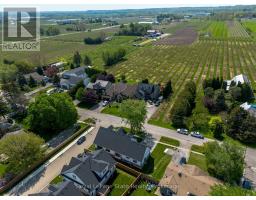
  • 2815 Red Maple Avenue, Lincoln, Ontario  L0R 1S0 - Photo 48 - X13155296
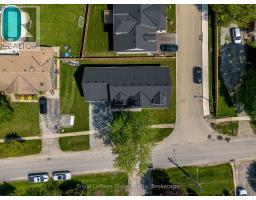
  • 2815 Red Maple Avenue, Lincoln, Ontario  L0R 1S0 - Photo 49 - X13155296
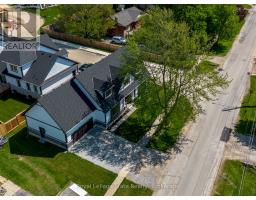
4 Bedroom 4 Bathroom 2,000 - 2,500 sqft
Central Air Conditioning Forced Air

$1,249,900

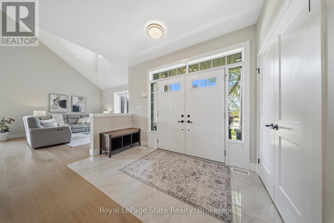
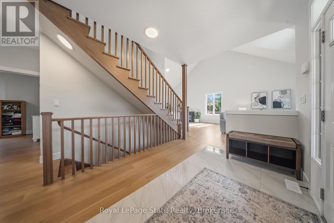
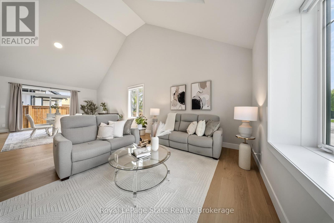
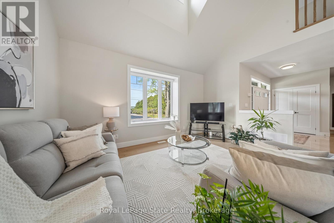
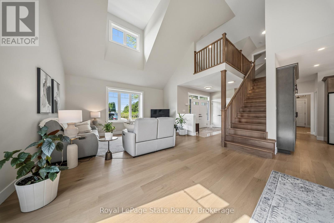
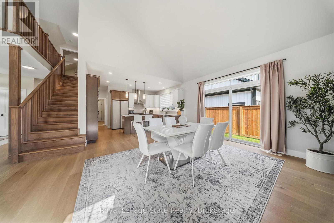
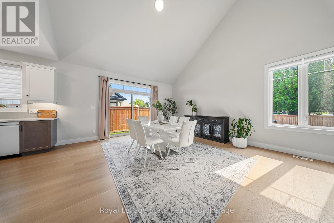
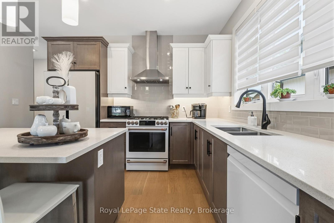
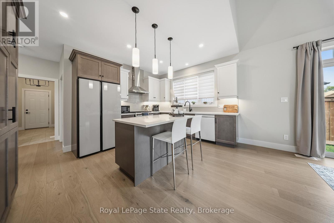
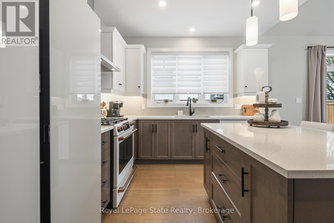
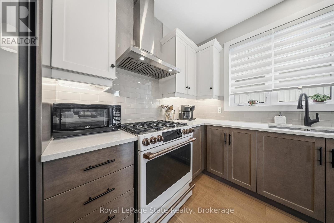
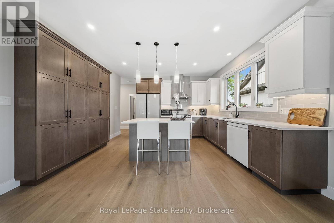
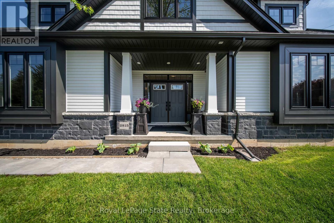
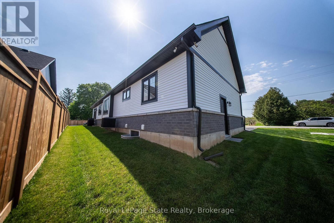
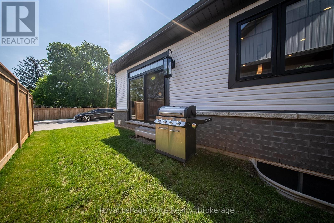
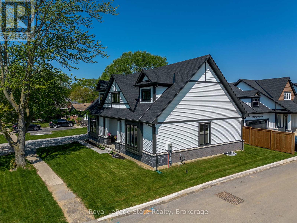
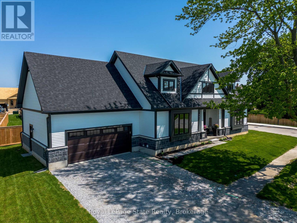
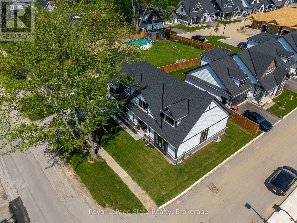
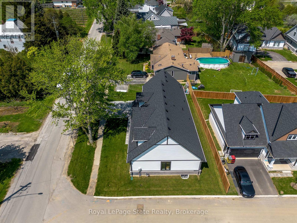
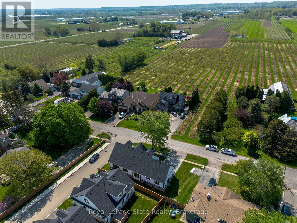
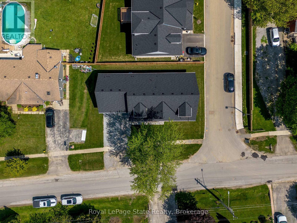
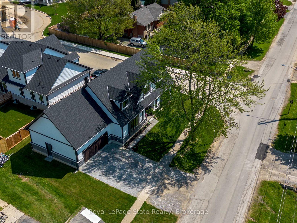
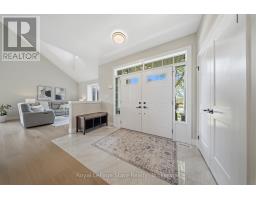
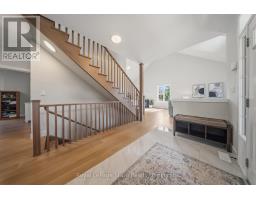
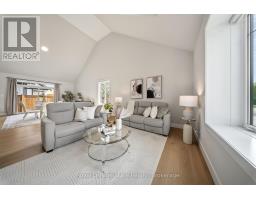
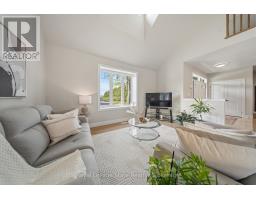
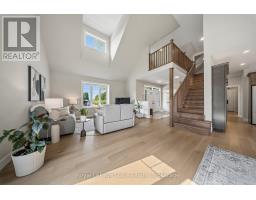
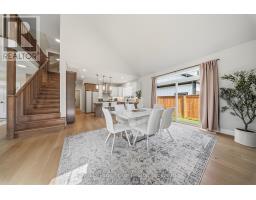
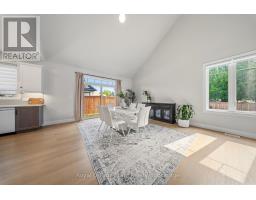
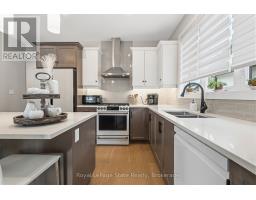
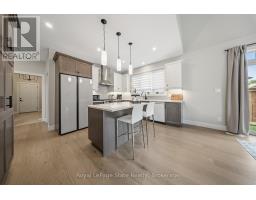
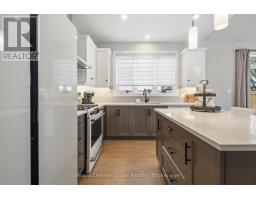
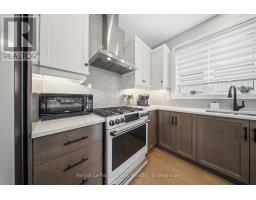
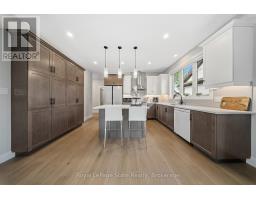
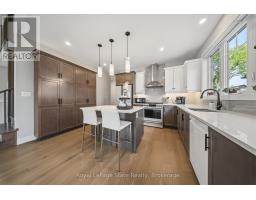
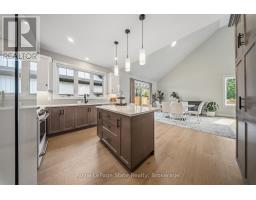
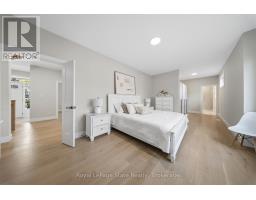
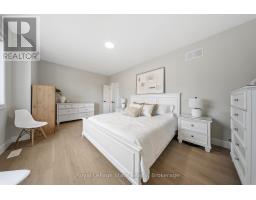
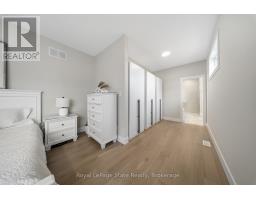
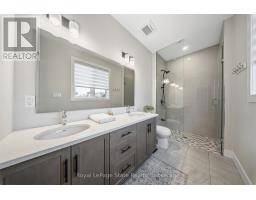
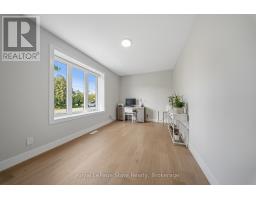
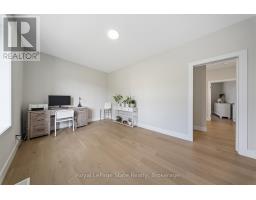
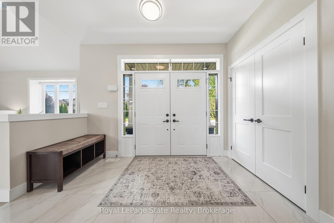
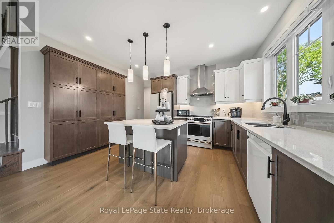
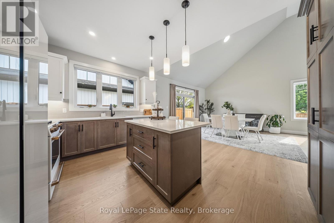
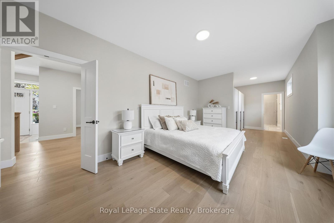
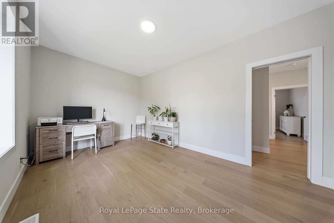
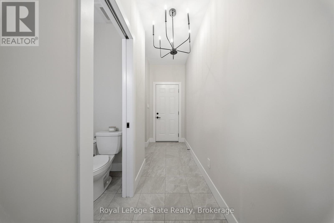
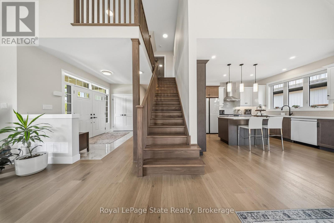
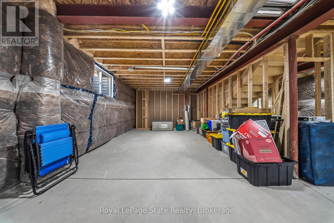
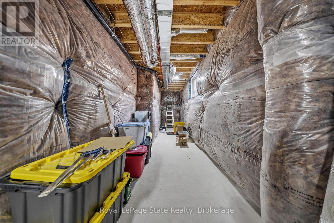
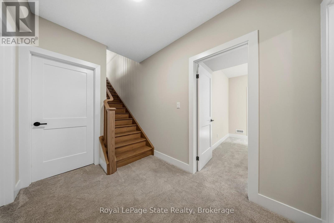
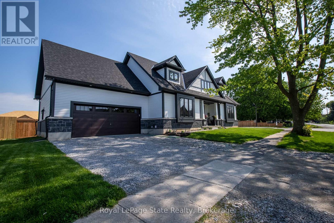
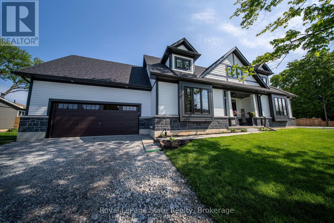
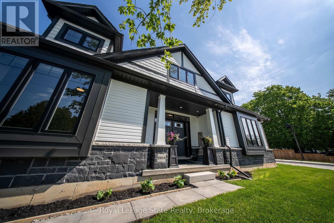
Welcome to this stunning 1-year-old corner lot bungaloft built by Phelps Homes, offering 3+1 bedrooms, 3.5 bathrooms, soaring high ceilings, quality finishes throughout, and an open, welcoming layout designed for both everyday living and entertaining. Filled with natural light, this beautifully crafted home features engineered hardwood throughout main and upper floors, elegant oak staircases, upgraded kitchen maple cabinetry, quartz countertops and luxurious curbless shower in the ensuite bathroom. The second level offers a private retreat feel, complete with a spacious loft area, bedroom with a walk-in closet, and a full bathroom-perfect for guests or extended family.The basement offers a finished bedroom and full bathroom, extended ceiling height along with a cold cellar providing additional functional living and storage space. Located in the heart of Jordan Station-a charming Niagara community surrounded by vineyards, orchards, scenic beauty, and small town charm. This home is just minutes from wineries, boutique shops, cafes, restaurants and offers easy highway access for commuters. (id:41589)

Property Details

MLS® Number X13155296
Property Type Single Family
Community Name 980 - Lincoln-Jordan/Vineland
Features Irregular Lot Size
Parking Space Total 4

Building

Bathroom Total 4
Bedrooms Above Ground 3
Bedrooms Below Ground 1
Bedrooms Total 4
Age 0 To 5 Years
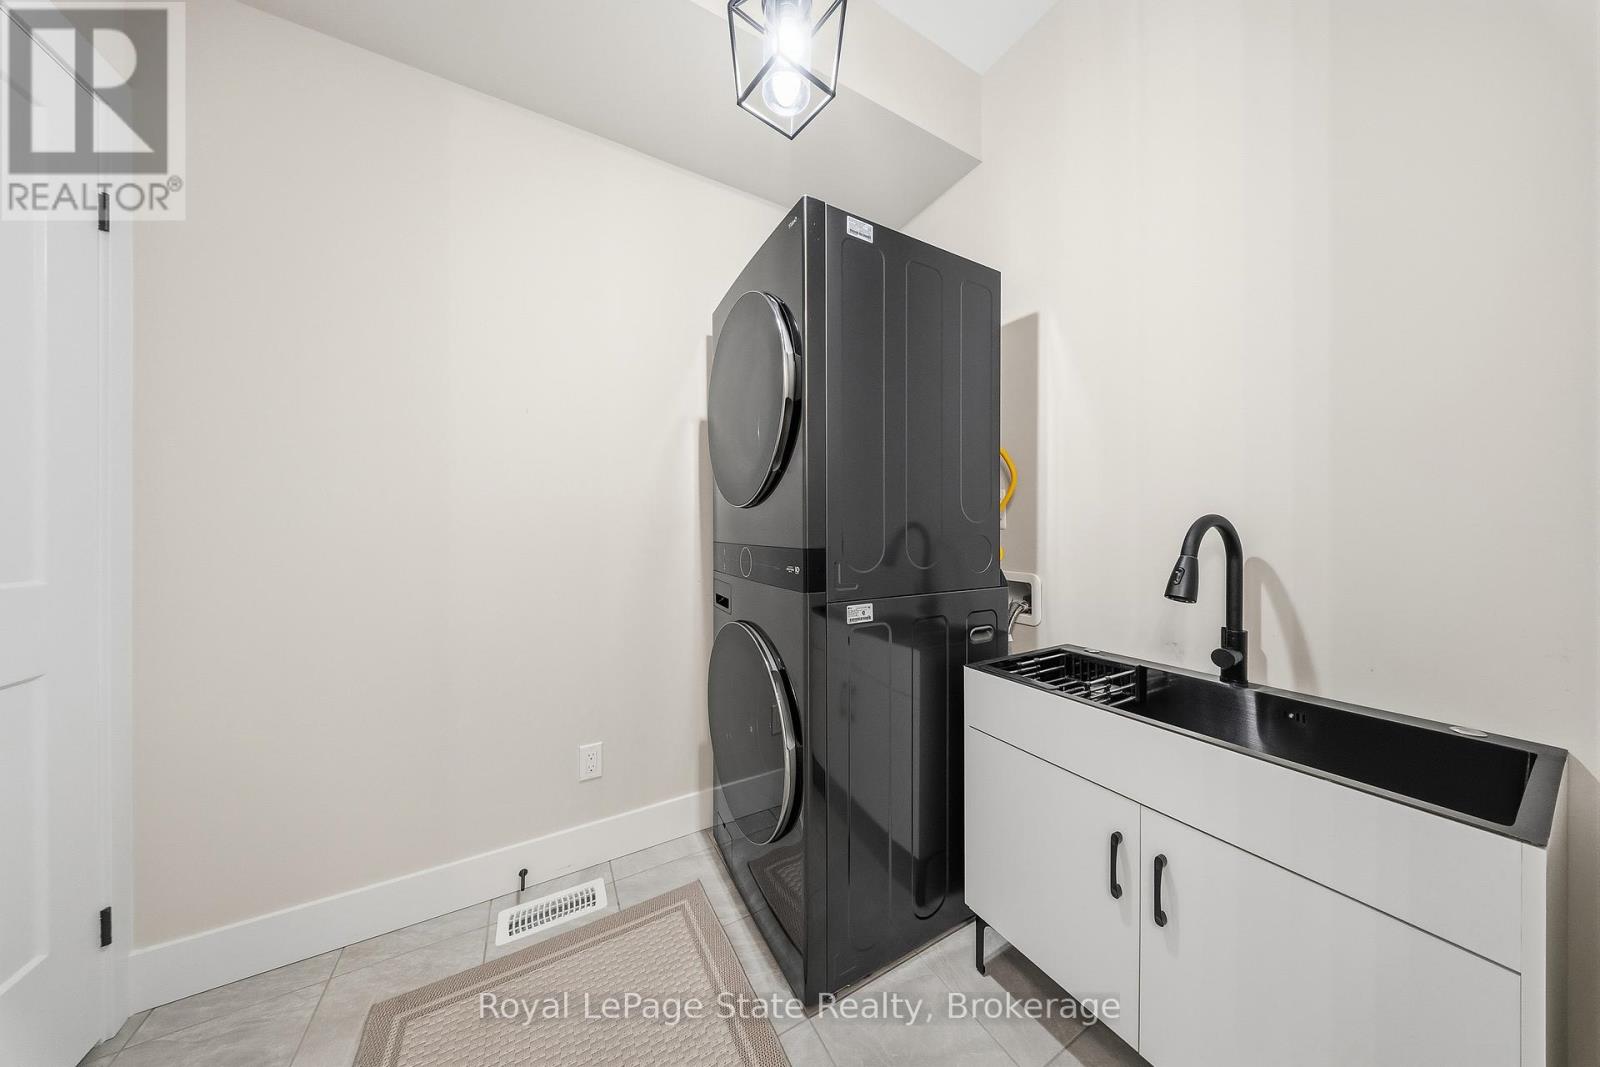
Appliances Garage Door Opener Remote(s), Water Meter, Dryer, Garage Door Opener, Alarm System, Washer, Window Coverings
Basement Development Partially Finished
Basement Type N/a (partially Finished)
Construction Style Attachment Detached
Cooling Type Central Air Conditioning
Exterior Finish Stone, Vinyl Siding
Foundation Type Concrete
Half Bath Total 1
Heating Fuel Natural Gas
Heating Type Forced Air
Stories Total 2
Size Interior 2,000 - 2,500 Sqft
Type House
Utility Water Municipal Water

Parking

Attached Garage
Garage

Land

Acreage No
Sewer Sanitary Sewer
Size Depth 66 Ft ,8 In
Size Frontage 95 Ft ,2 In
Size Irregular 95.2 X 66.7 Ft
Size Total Text 95.2 X 66.7 Ft
Zoning Description Rd

Rooms

Level Type Length Width Dimensions
Second Level Bedroom 3 4.27 m 3.05 m 4.27 m x 3.05 m
Second Level Loft 3.73 m 3.45 m 3.73 m x 3.45 m
Basement Bedroom 4 3.53 m 3.05 m 3.53 m x 3.05 m
Main Level Great Room 5.41 m 4.88 m 5.41 m x 4.88 m
Main Level Dining Room 4.88 m 4.32 m 4.88 m x 4.32 m
Main Level Kitchen 4.32 m 3.45 m 4.32 m x 3.45 m
Main Level Primary Bedroom 5.72 m 3.35 m 5.72 m x 3.35 m
Main Level Bedroom 2 4.88 m 3.1 m 4.88 m x 3.1 m
  • Aerial

https://www.realtor.ca/real-estate/29783577/2815-red-maple-avenue-lincoln-lincoln-jordanvineland-980-lincoln-jordanvineland

Aga Tworek
Salesperson

(905) 351-9290

Revel Realty Inc., Brokerage
1596 Four Mile Creek Road, Unit 2
Niagara-On-The-Lake, Ontario L0S 1J0

(289) 868-8869
(905) 352-1705
www.revelrealty.ca/

Simon Duong
Salesperson

(905) 662-6666

Royal LePage State Realty
115 Highway 8 #102
Stoney Creek, Ontario L8G 1C1

(905) 662-6666
(905) 662-2227
www.royallepagestate.ca/

Powered by: REALTOR.ca
This REALTOR.ca listing content is owned and licensed by REALTORĀ® members of The Canadian Real Estate Association

The trademarks REALTOR®, REALTORS®, and the REALTOR® logo are controlled by The Canadian Real Estate Association (CREA) and identify real estate professionals who are members of CREA. The trademarks MLS®, Multiple Listing Service® and the associated logos are owned by The Canadian Real Estate Association (CREA) and identify the quality of services provided by real estate professionals who are members of CREA. The trademark DDF® is owned by The Canadian Real Estate Association (CREA) and identifies CREA's Data Distribution Facility (DDF®)


June 15 2026 08:57:34

Niagara Association of REALTORSĀ®

Royal LePage State Realty

RealtyPress WordPress CREA DDF® Plugin

RE/MAX Garden City Realty Inc., Brokerage - Each Office Independently Owned and Operated - Design By Center Stage Creative
  • Welcome
  • About Me
  • Listings
  • Featured
  • Sold
  • Videos
  • Links
  • Contact
JORDAN CLARK