

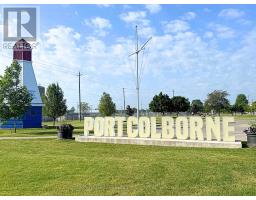
280 Clarke Street Port Colborne, Ontario L3K 2G5
$539,900
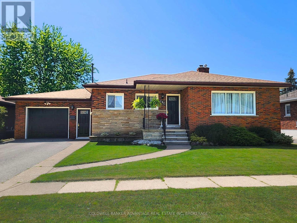
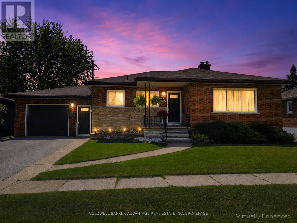
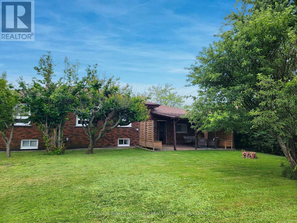
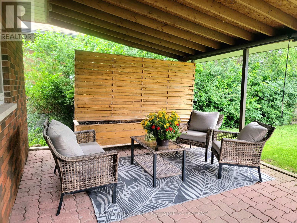
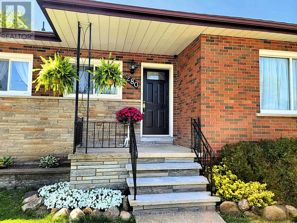
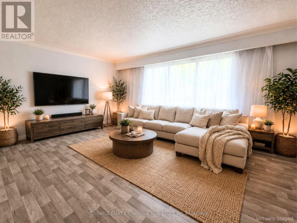
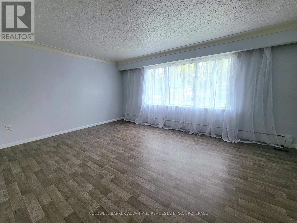
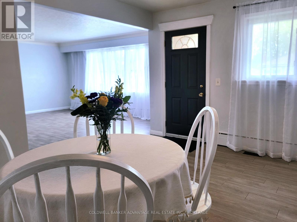
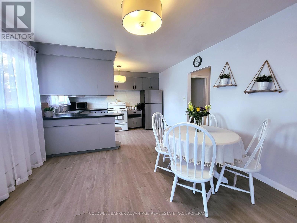
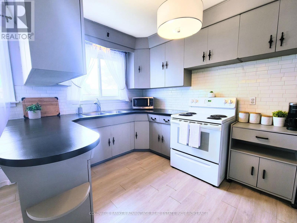
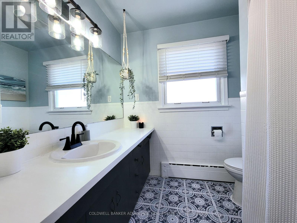
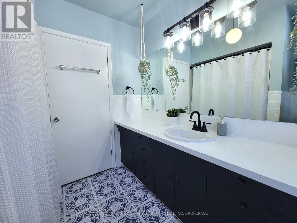
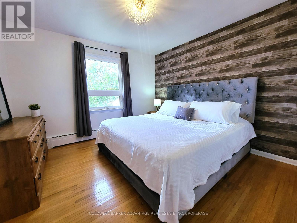
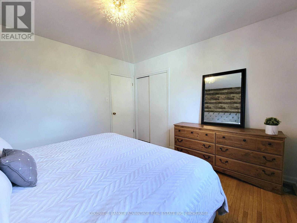
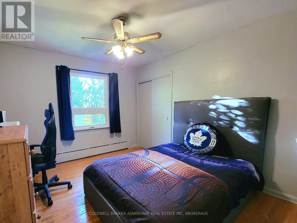
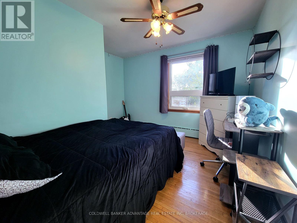
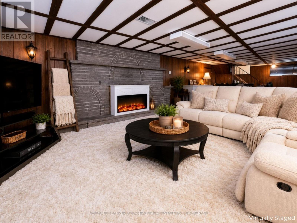
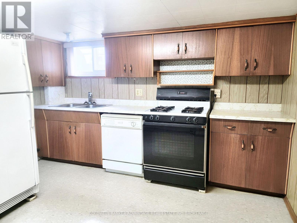
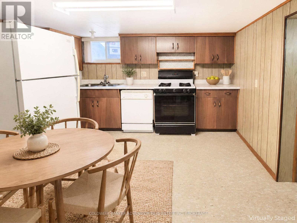
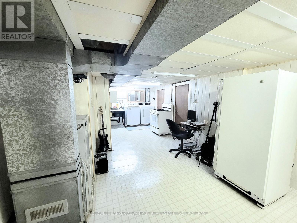
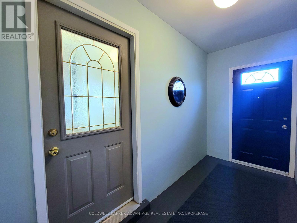
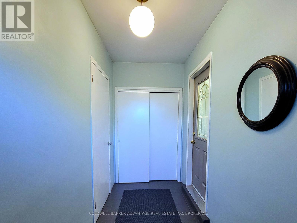
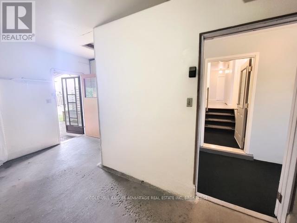
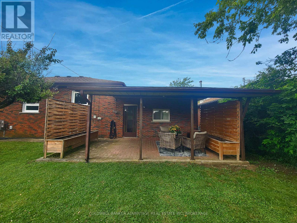
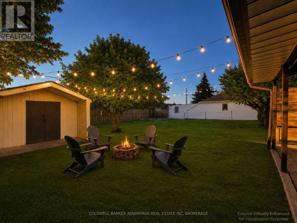
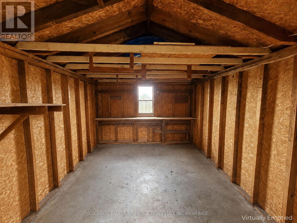
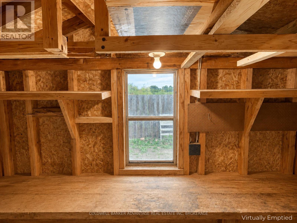
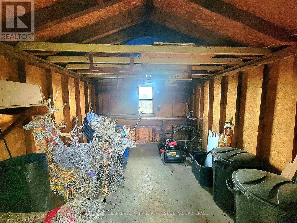
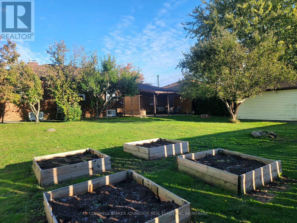
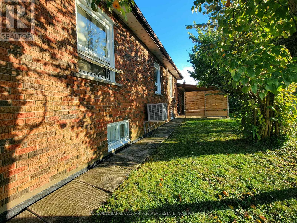
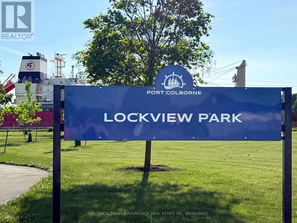
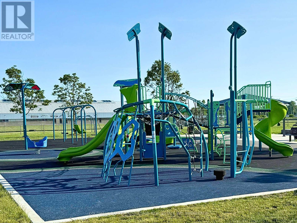
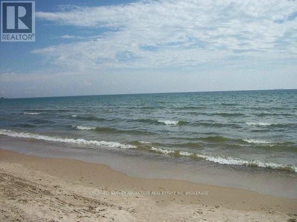
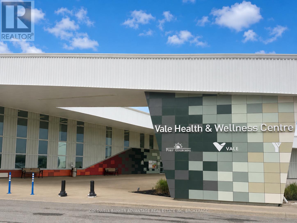
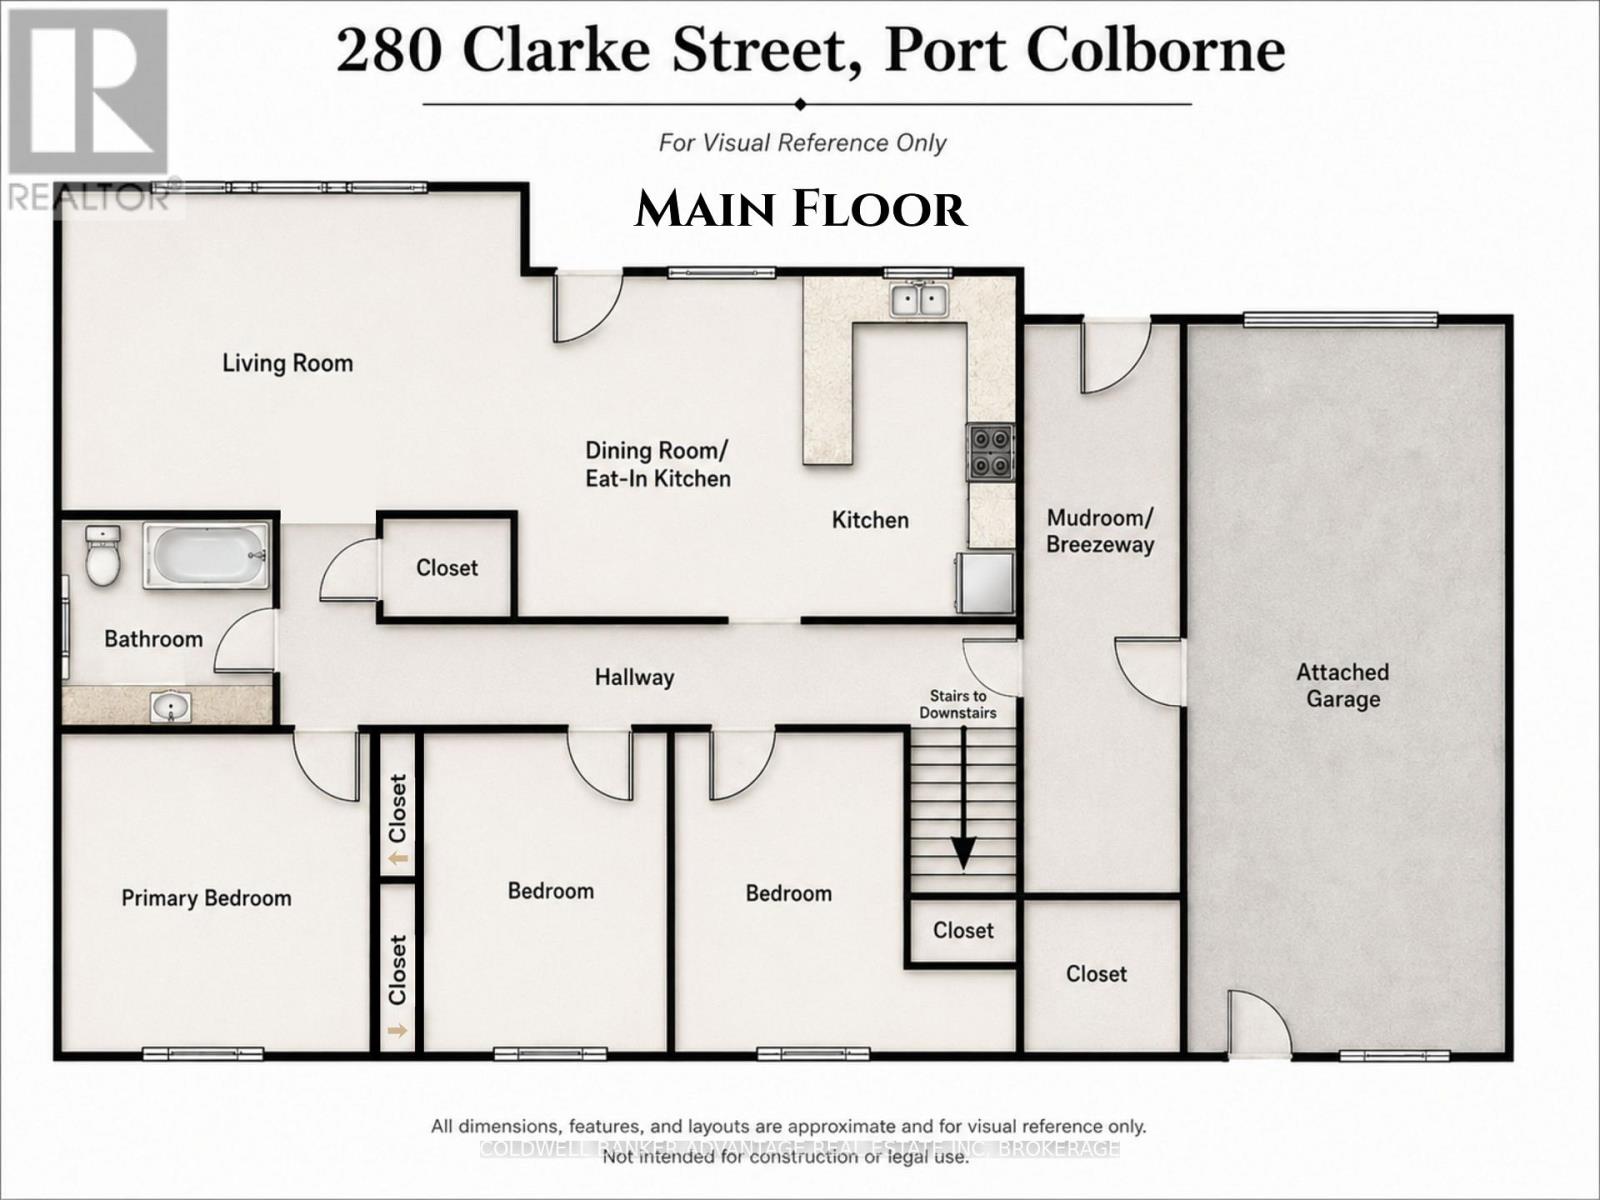
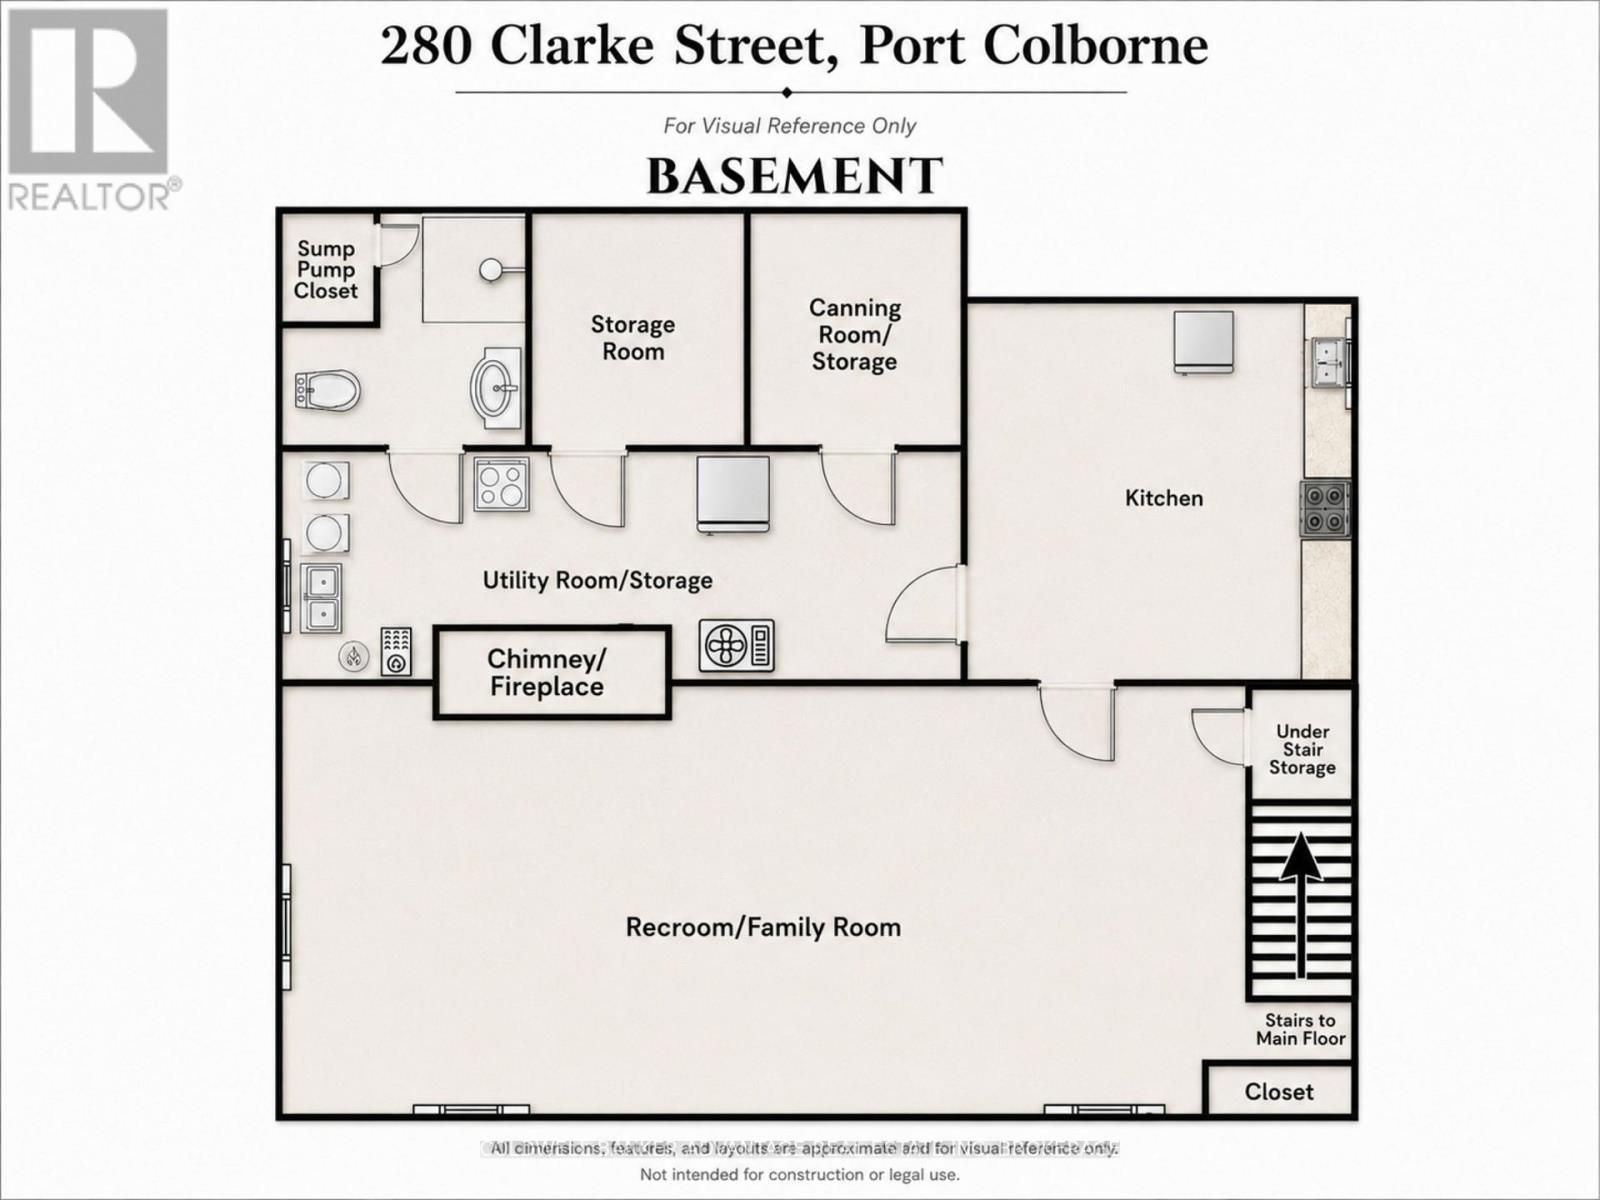
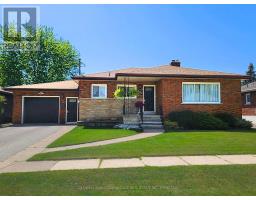
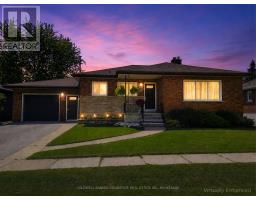
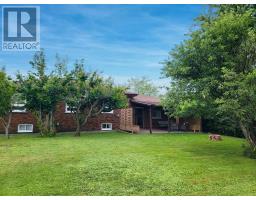
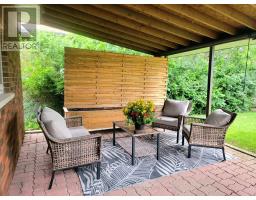
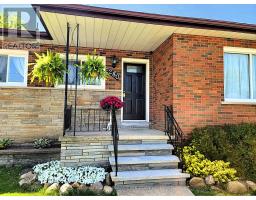
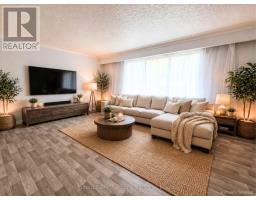
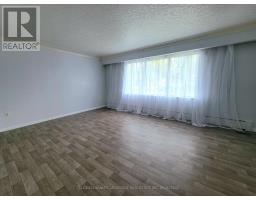
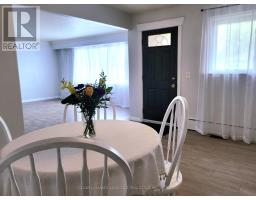
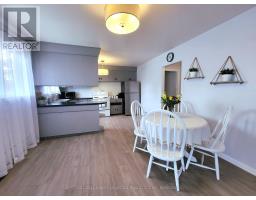
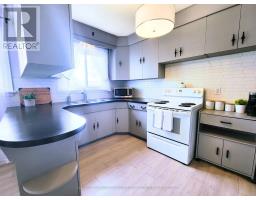
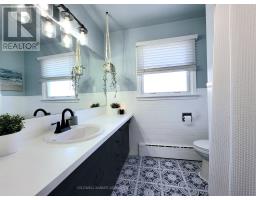
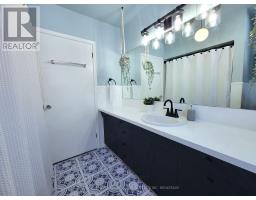
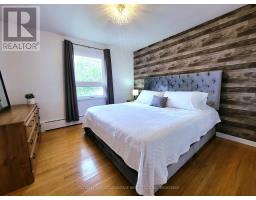
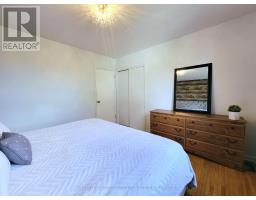
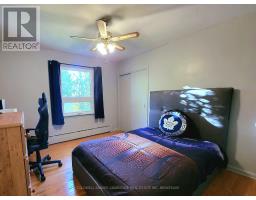
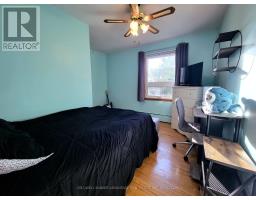
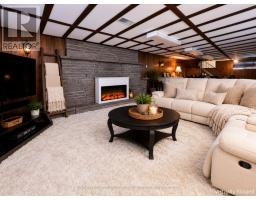
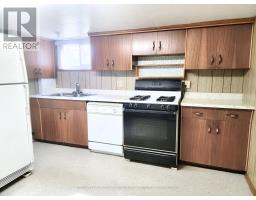
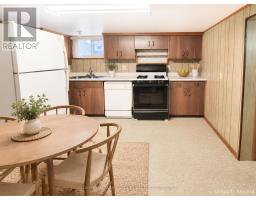
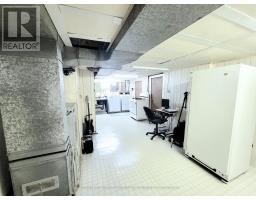
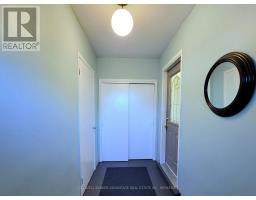
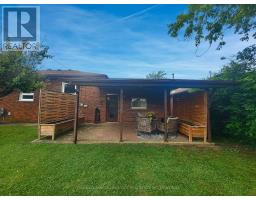
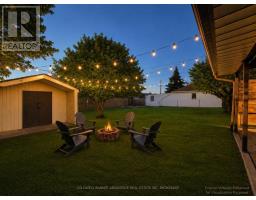
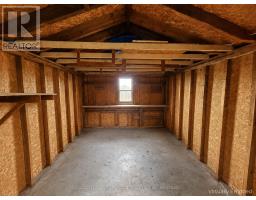
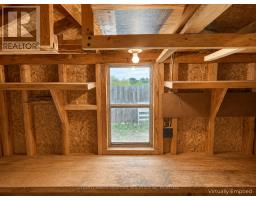
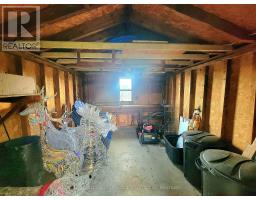
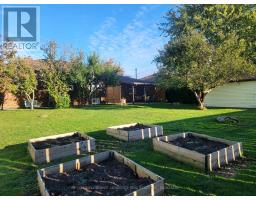
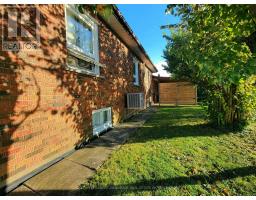
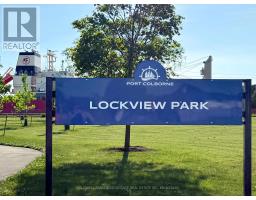
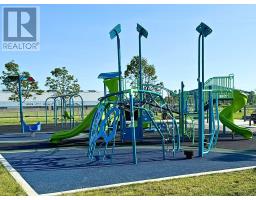
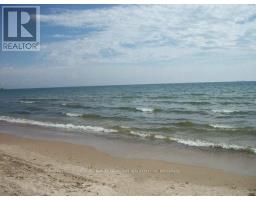
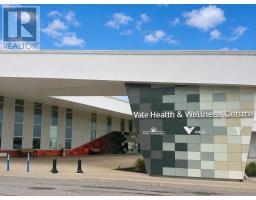
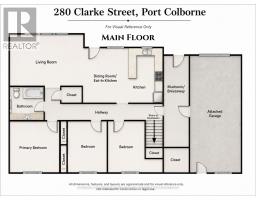
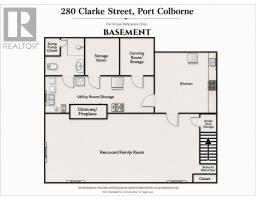
NO REAR NEIGHBOURS! Welcome to this solid brick bungalow in one of Port Colborne's most sought-after, family-friendly neighbourhoods. Set on an approx. 66 x 120 ft lot backing onto a massive green space, this backyard is the perfect place to enjoy your morning coffee under the covered patio while watching ships pass by. Step out your back gate to a huge open green space where kids can play soccer, throw a football, hit a few golf balls, or simply enjoy the outdoors, with Lockview Park just steps away. The east-facing main floor offers 3 bedrooms with hardwood flooring, a full 4-piece bathroom, and a spacious open-concept eat-in kitchen overlooking the inviting living room, where large windows fill the space with beautiful morning sunshine. A convenient mudroom with a separate entrance, an oversized storage closet, and direct access to both the attached garage and backyard makes everyday family living a breeze. The finished basement features a second kitchen, 3-piece bath, rec room, dining area, canning room, and abundant storage, making it ideal for family living, an in-law suite, or future income potential. Enjoy the fully fenced, landscaped backyard with a spacious covered interlocking brick patio, raised garden beds, custom patio planter boxes with privacy trellises, and a powered workshop shed on a concrete pad. The arena, Vale Health & Wellness Centre, walking trails, elementary schools, and Lakeshore Catholic High School are all nearby, with Nickel Beach just a short bike ride away. Additional highlights include an attached garage, waterproofed basement, economical cast iron hot water heating with an updated boiler, central air (2024), and a location that's hard to beat. With no rear neighbours, ship views, a massive green space just beyond your back gate, and an unbeatable family-friendly location, homes like this don't come around often. Don't miss your opportunity to make it yours! (id:41589)
Open House
This property has open houses!
2:00 pm
Ends at:4:00 pm
2:00 pm
Ends at:4:00 pm
Property Details
| MLS® Number | X13638052 |
| Property Type | Single Family |
| Community Name | 875 - Killaly East |
| Equipment Type | Water Heater |
| Features | Carpet Free |
| Parking Space Total | 3 |
| Rental Equipment Type | Water Heater |
Building
| Bathroom Total | 2 |
| Bedrooms Above Ground | 3 |
| Bedrooms Total | 3 |
| Appliances | Dishwasher, Dryer, Freezer, Two Stoves, Washer, Refrigerator |
| Architectural Style | Bungalow |
| Basement Development | Finished |
| Basement Type | N/a (finished) |
| Construction Style Attachment | Detached |
| Cooling Type | Central Air Conditioning |
| Exterior Finish | Brick |
| Fireplace Present | Yes |
| Fireplace Total | 1 |
| Foundation Type | Block |
| Heating Fuel | Natural Gas |
| Heating Type | Baseboard Heaters |
| Stories Total | 1 |
| Size Interior | 1,100 - 1,500 Sqft |
| Type | House |
| Utility Water | Municipal Water |
Parking
| Attached Garage | |
| Garage |
Land
| Acreage | No |
| Sewer | Sanitary Sewer |
| Size Depth | 120 Ft |
| Size Frontage | 66 Ft |
| Size Irregular | 66 X 120 Ft |
| Size Total Text | 66 X 120 Ft |
Susan Schroers
Broker
800 Niagara Street
Welland, Ontario L3C 7L7
(905) 788-3232
www.coldwellbankeradvantage.ca/

The trademarks REALTOR®, REALTORS®, and the REALTOR® logo are controlled by The Canadian Real Estate Association (CREA) and identify real estate professionals who are members of CREA. The trademarks MLS®, Multiple Listing Service® and the associated logos are owned by The Canadian Real Estate Association (CREA) and identify the quality of services provided by real estate professionals who are members of CREA. The trademark DDF® is owned by The Canadian Real Estate Association (CREA) and identifies CREA's Data Distribution Facility (DDF®)
August 05 2026 01:23:31
Niagara Association of REALTORS®
Coldwell Banker Advantage Real Estate Inc, Brokerage