JORDAN CLARKJORDAN CLARKJORDAN CLARKJORDAN CLARK
  • Welcome
  • About Me
  • Listings
  • Featured
  • Sold
  • Videos
  • Links
  • Contact
  • « Go back

280 Clarke Street Port Colborne, Ontario L3K 2G5
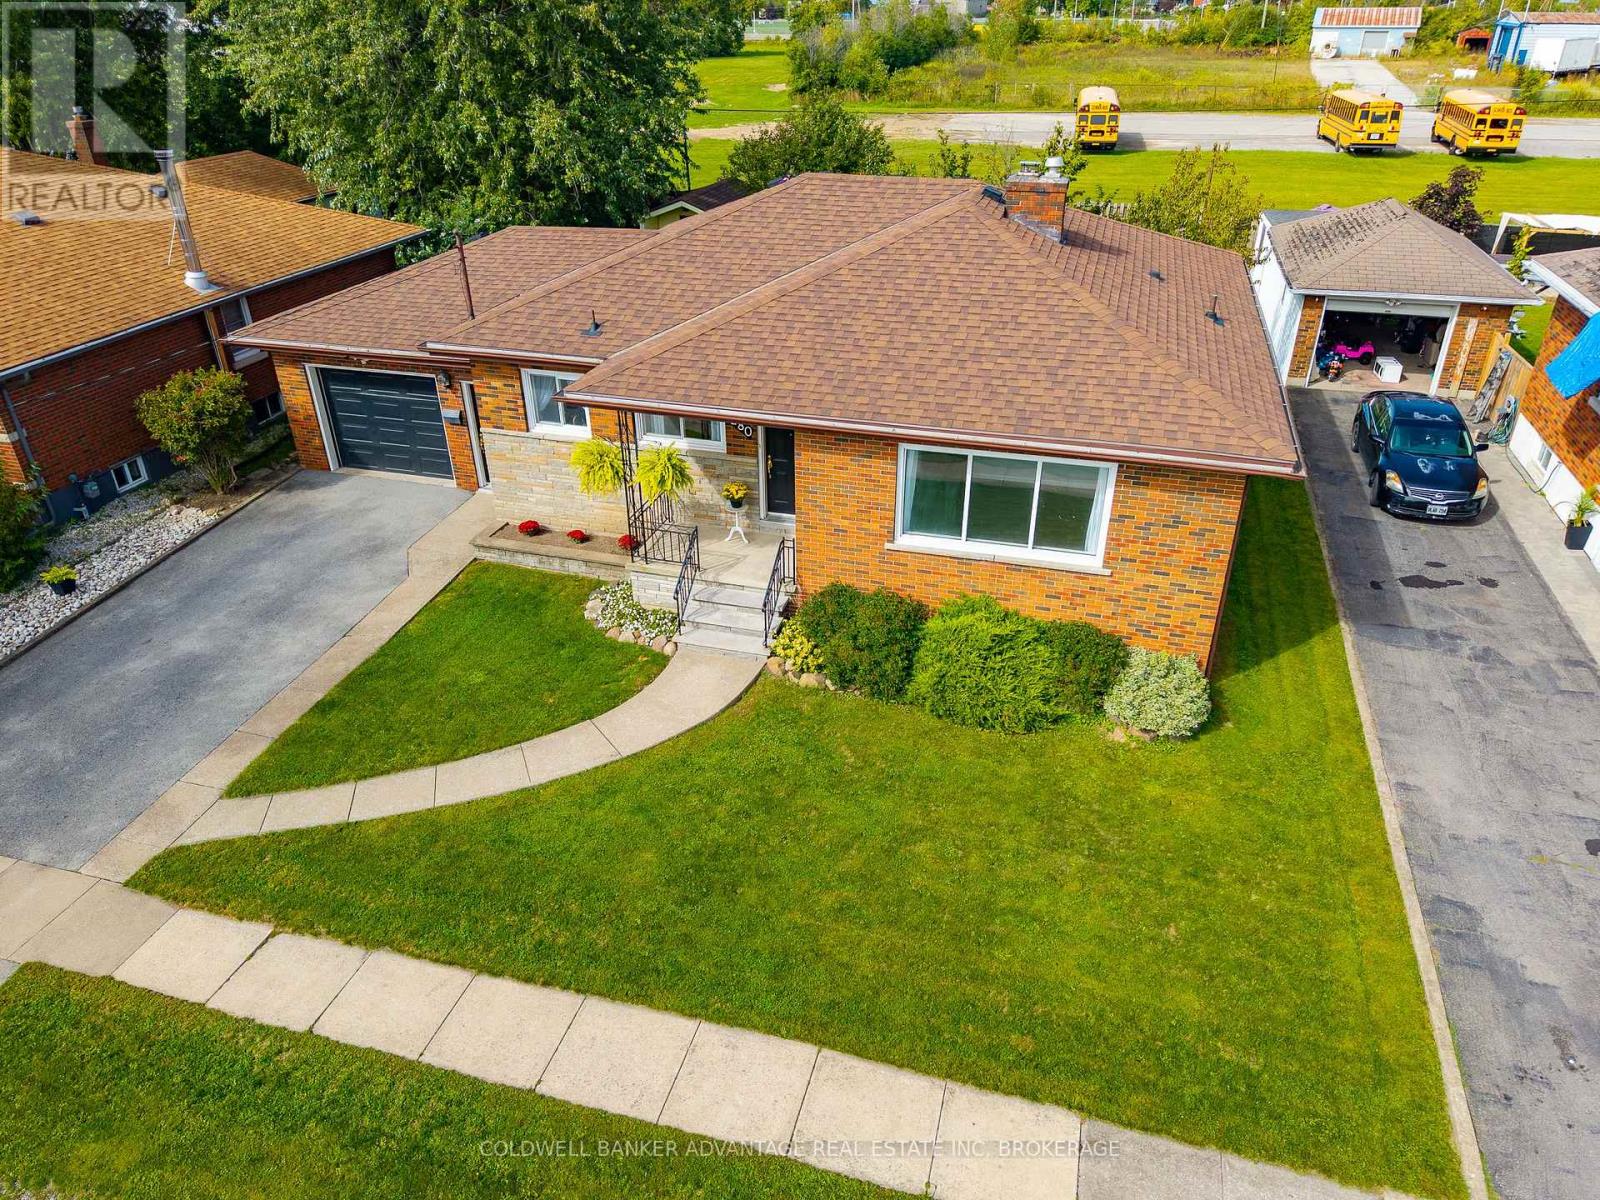
  • 280 Clarke Street, Port Colborne, Ontario  L3K 2G5 - Photo 1 - X13758678
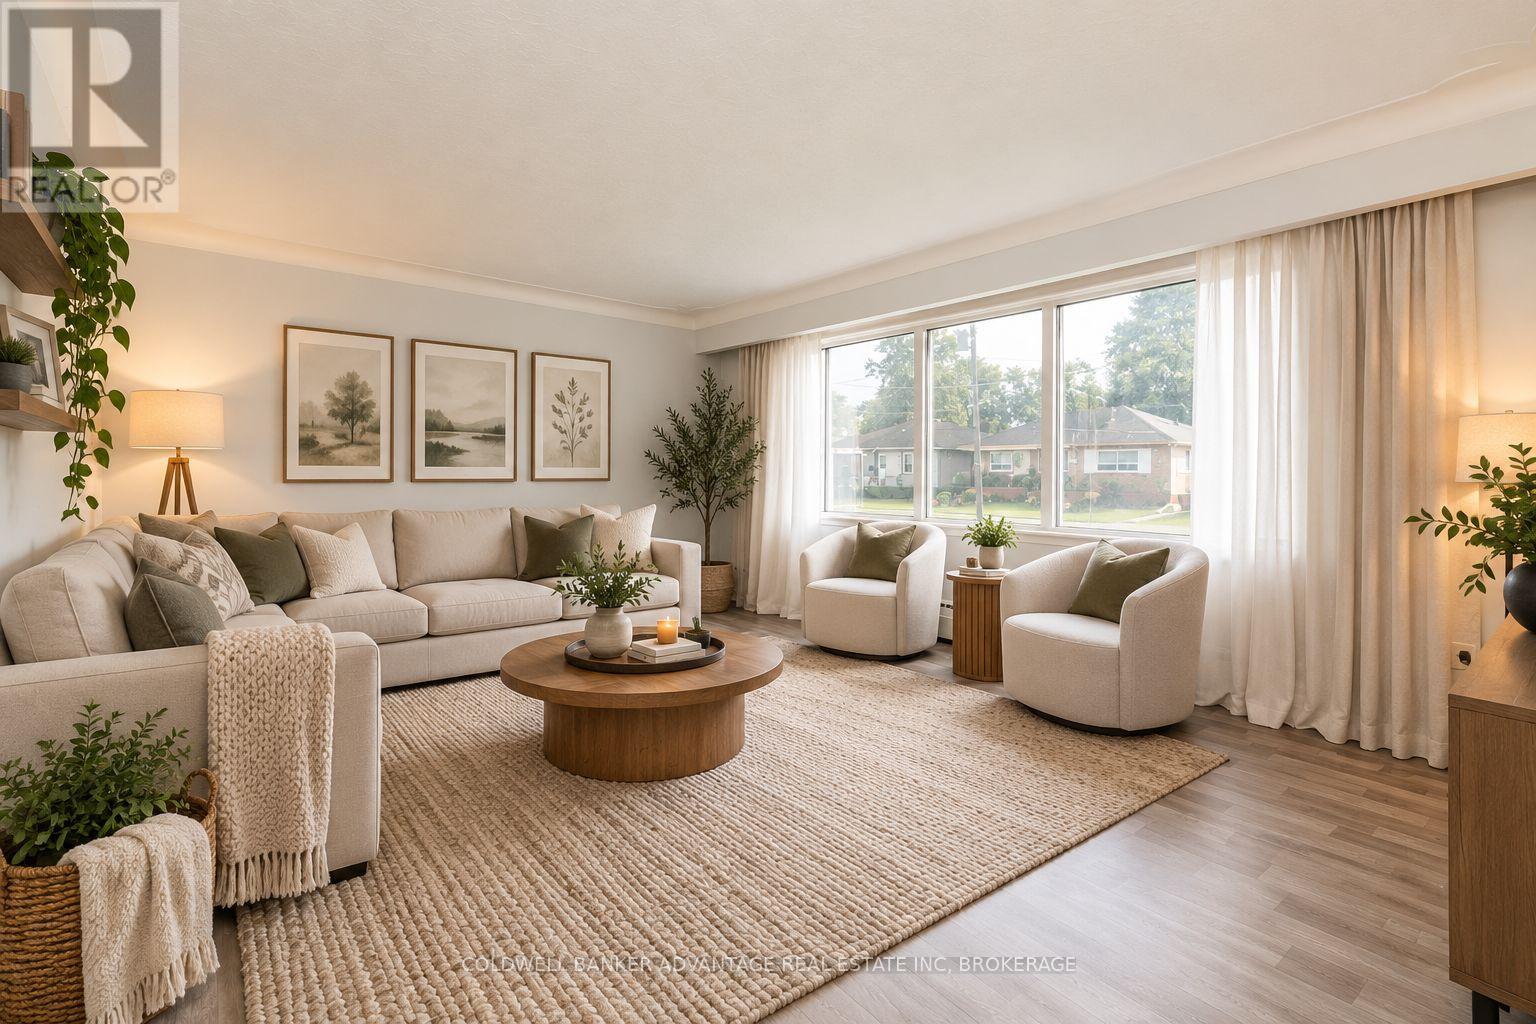
  • 280 Clarke Street, Port Colborne, Ontario  L3K 2G5 - Photo 2 - X13758678
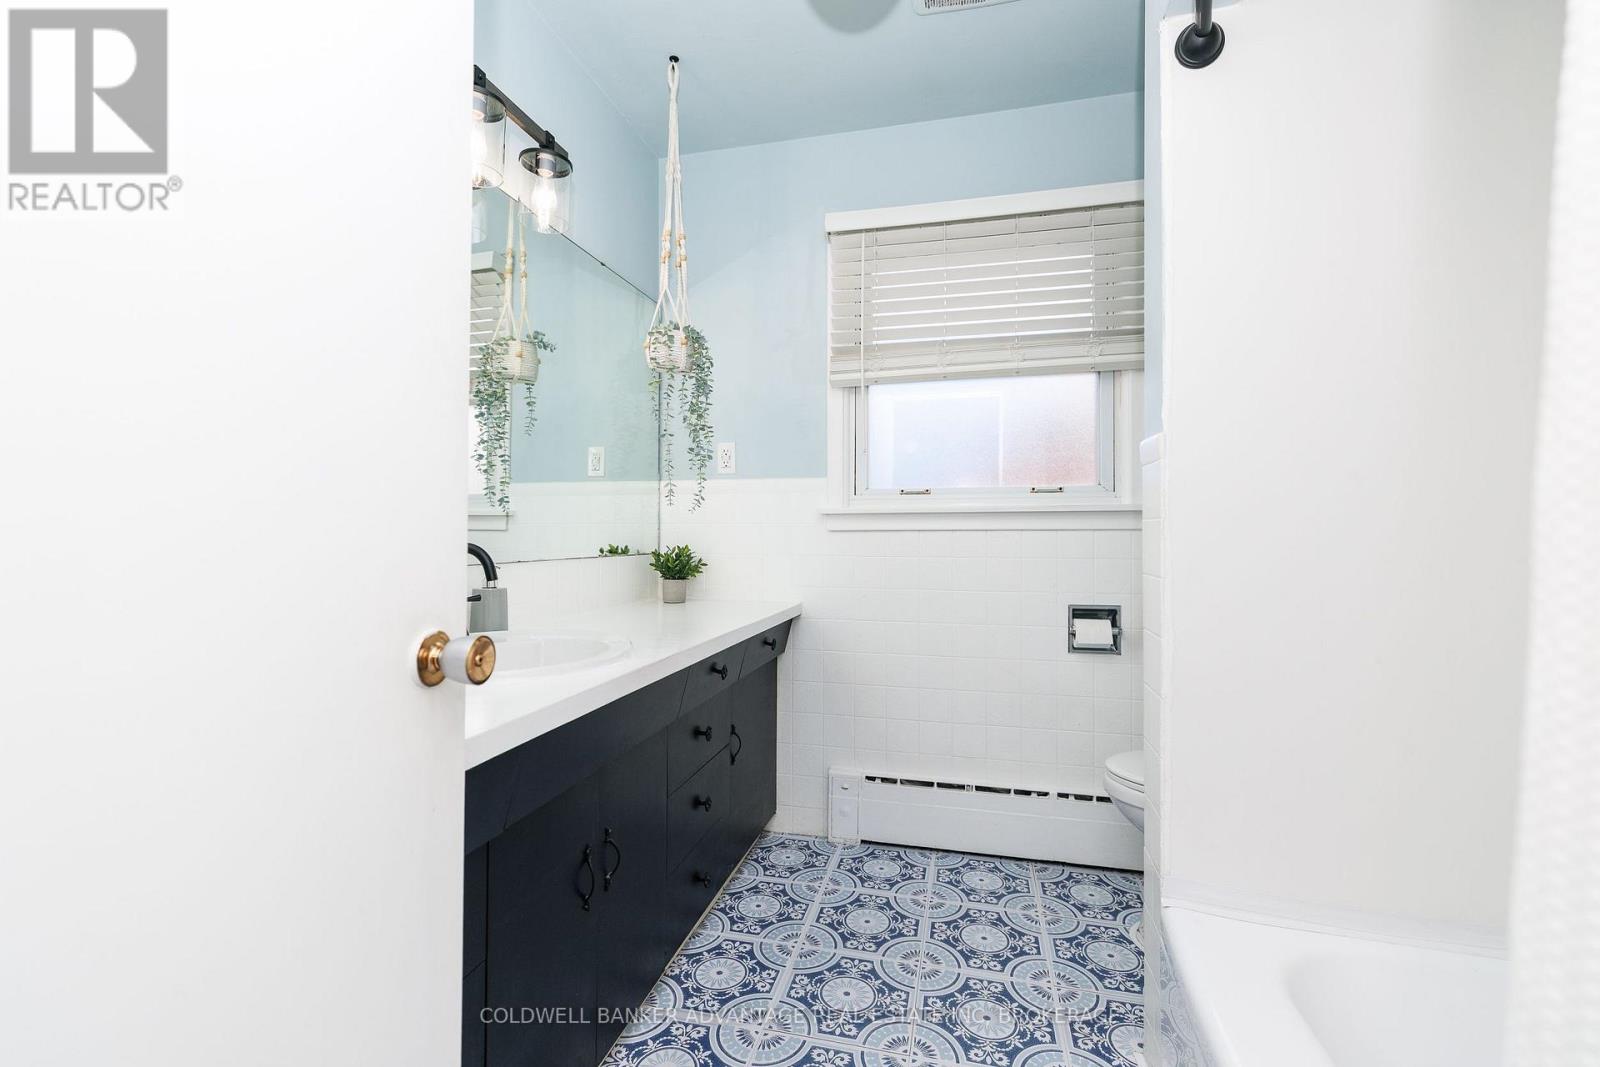
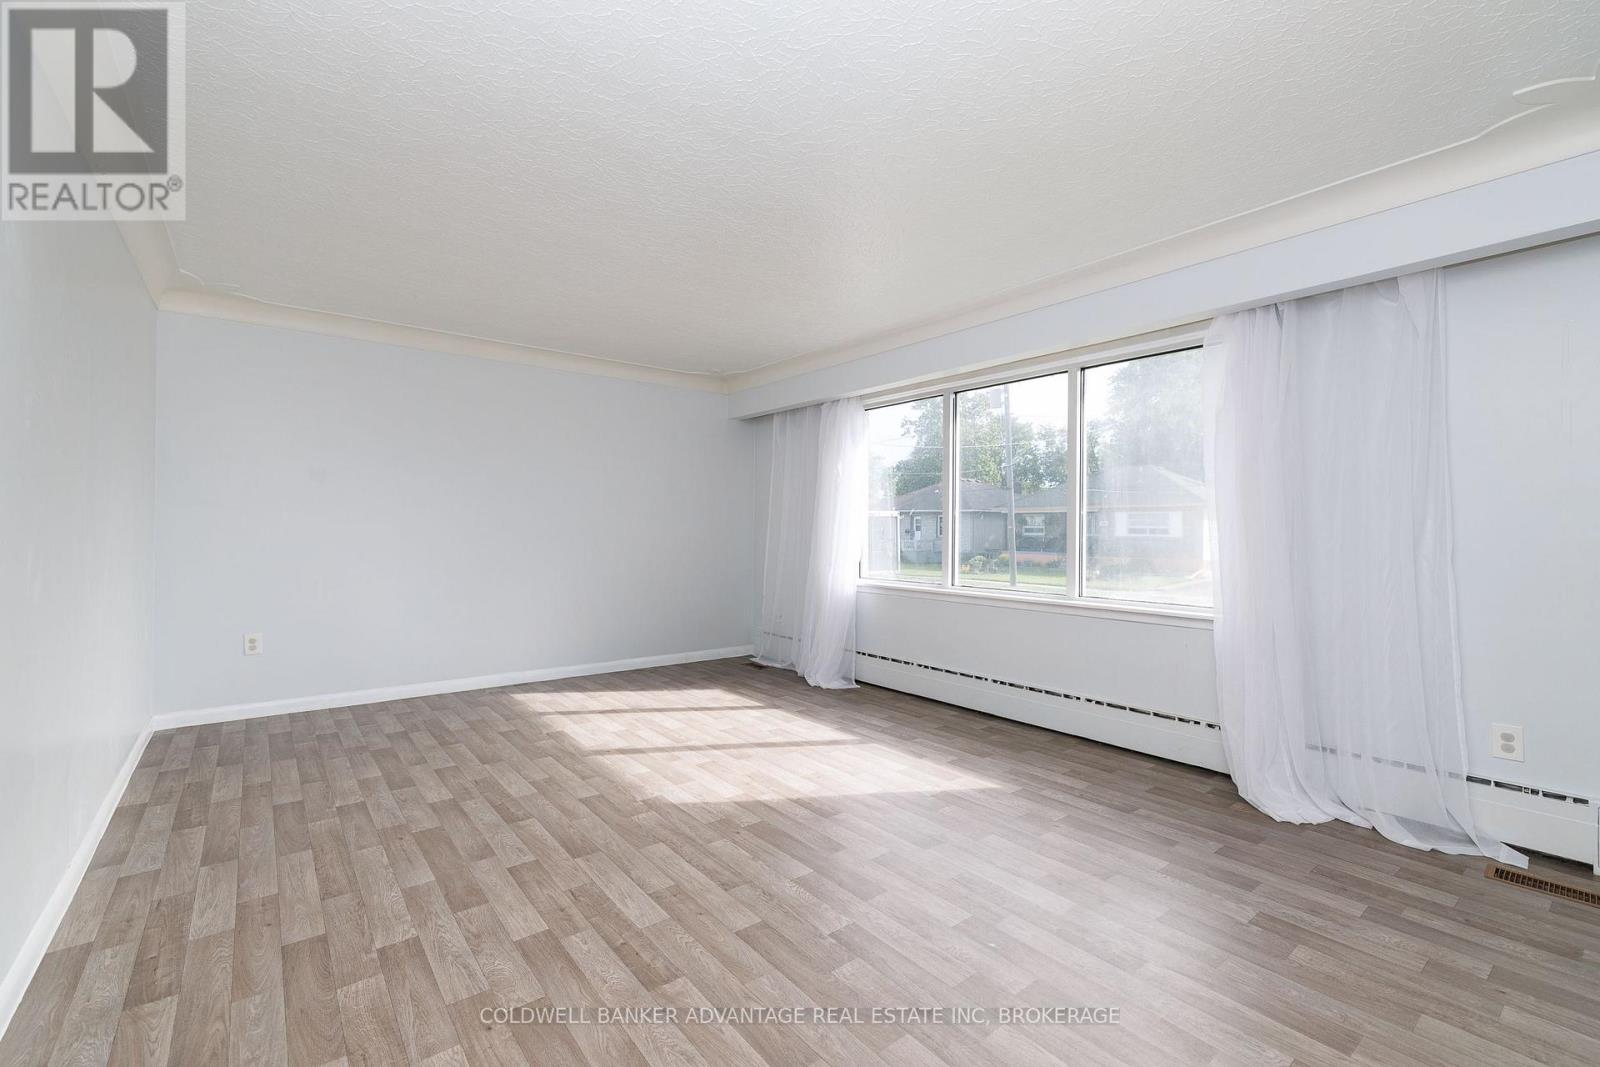
  • 280 Clarke Street, Port Colborne, Ontario  L3K 2G5 - Photo 3 - X13758678
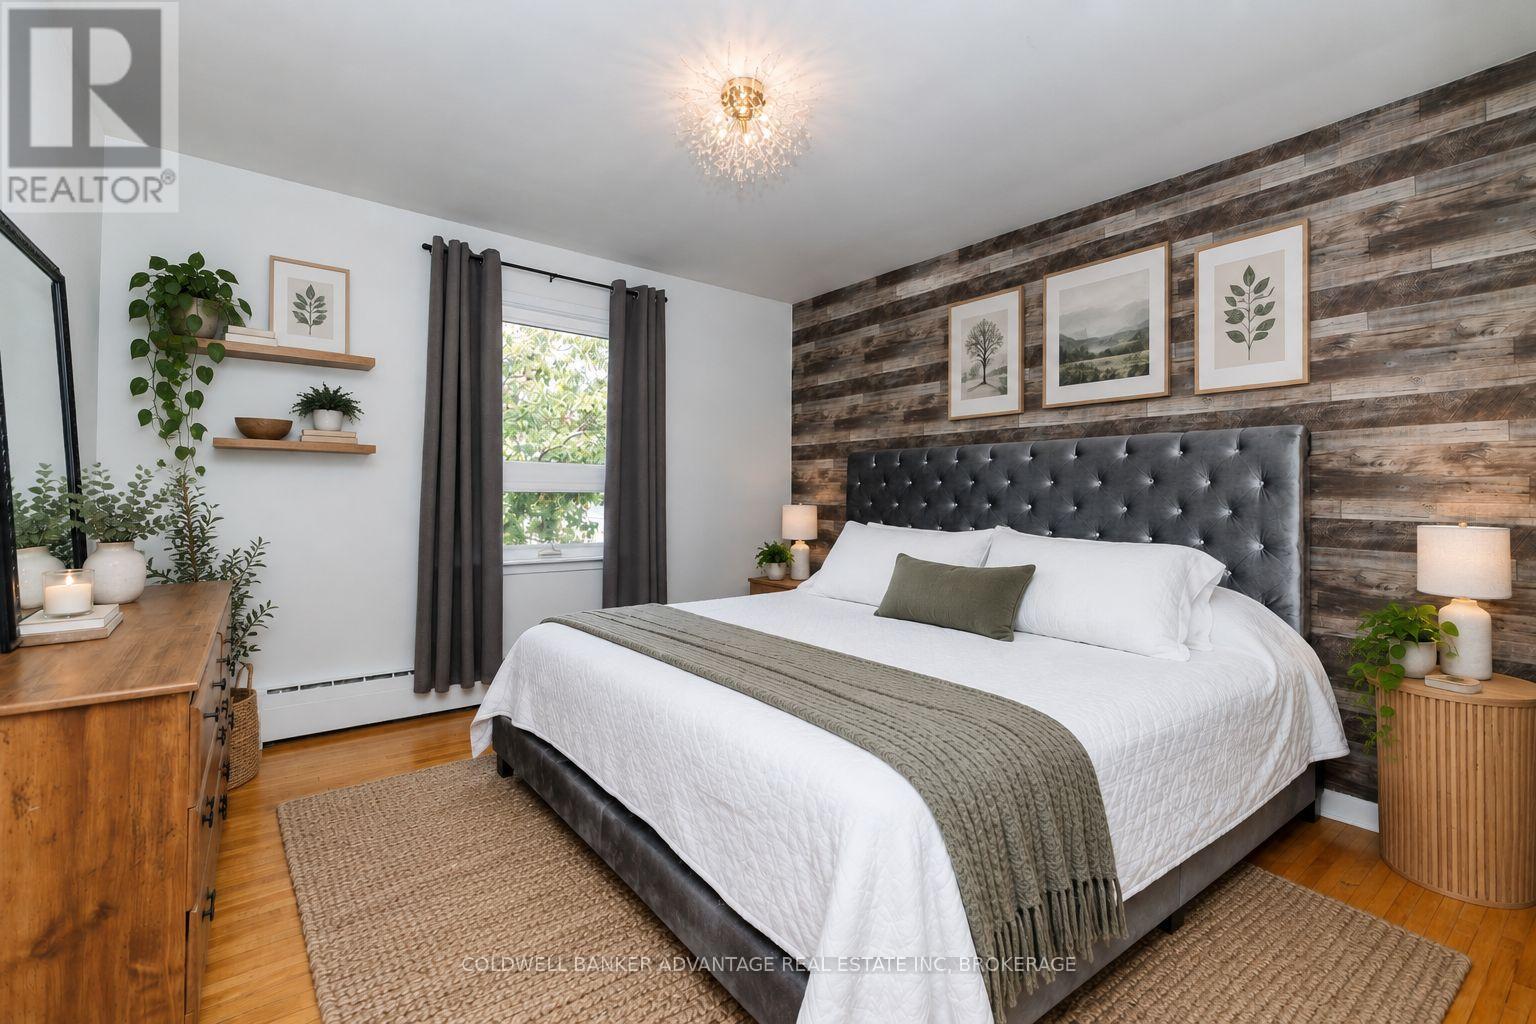
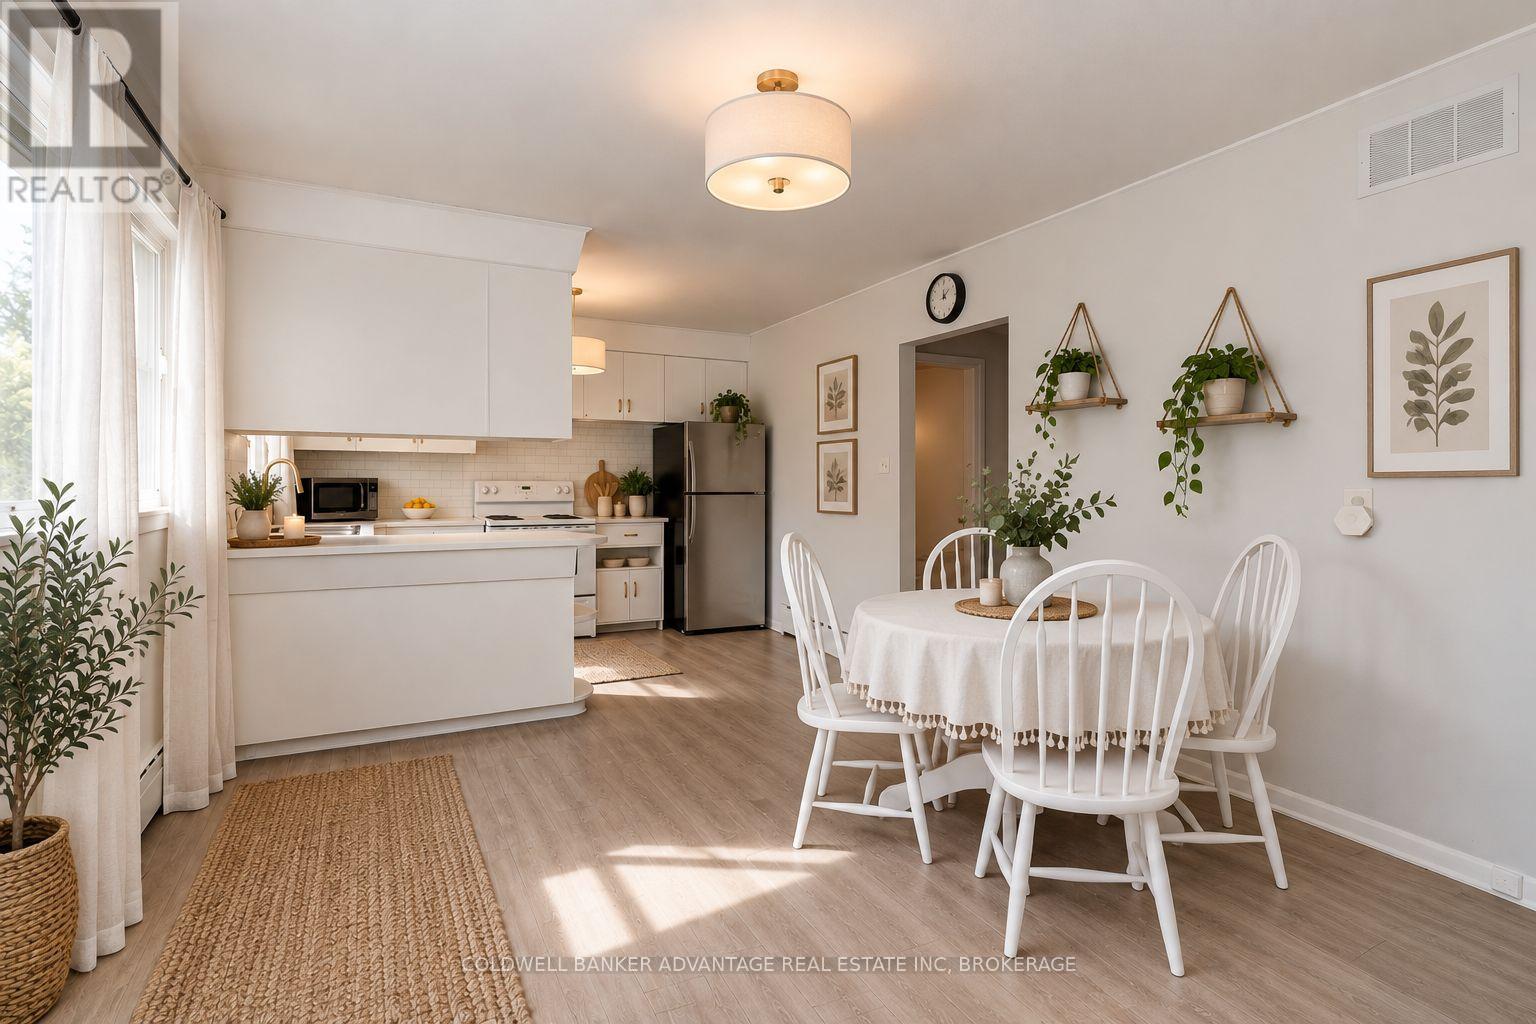
  • 280 Clarke Street, Port Colborne, Ontario  L3K 2G5 - Photo 4 - X13758678
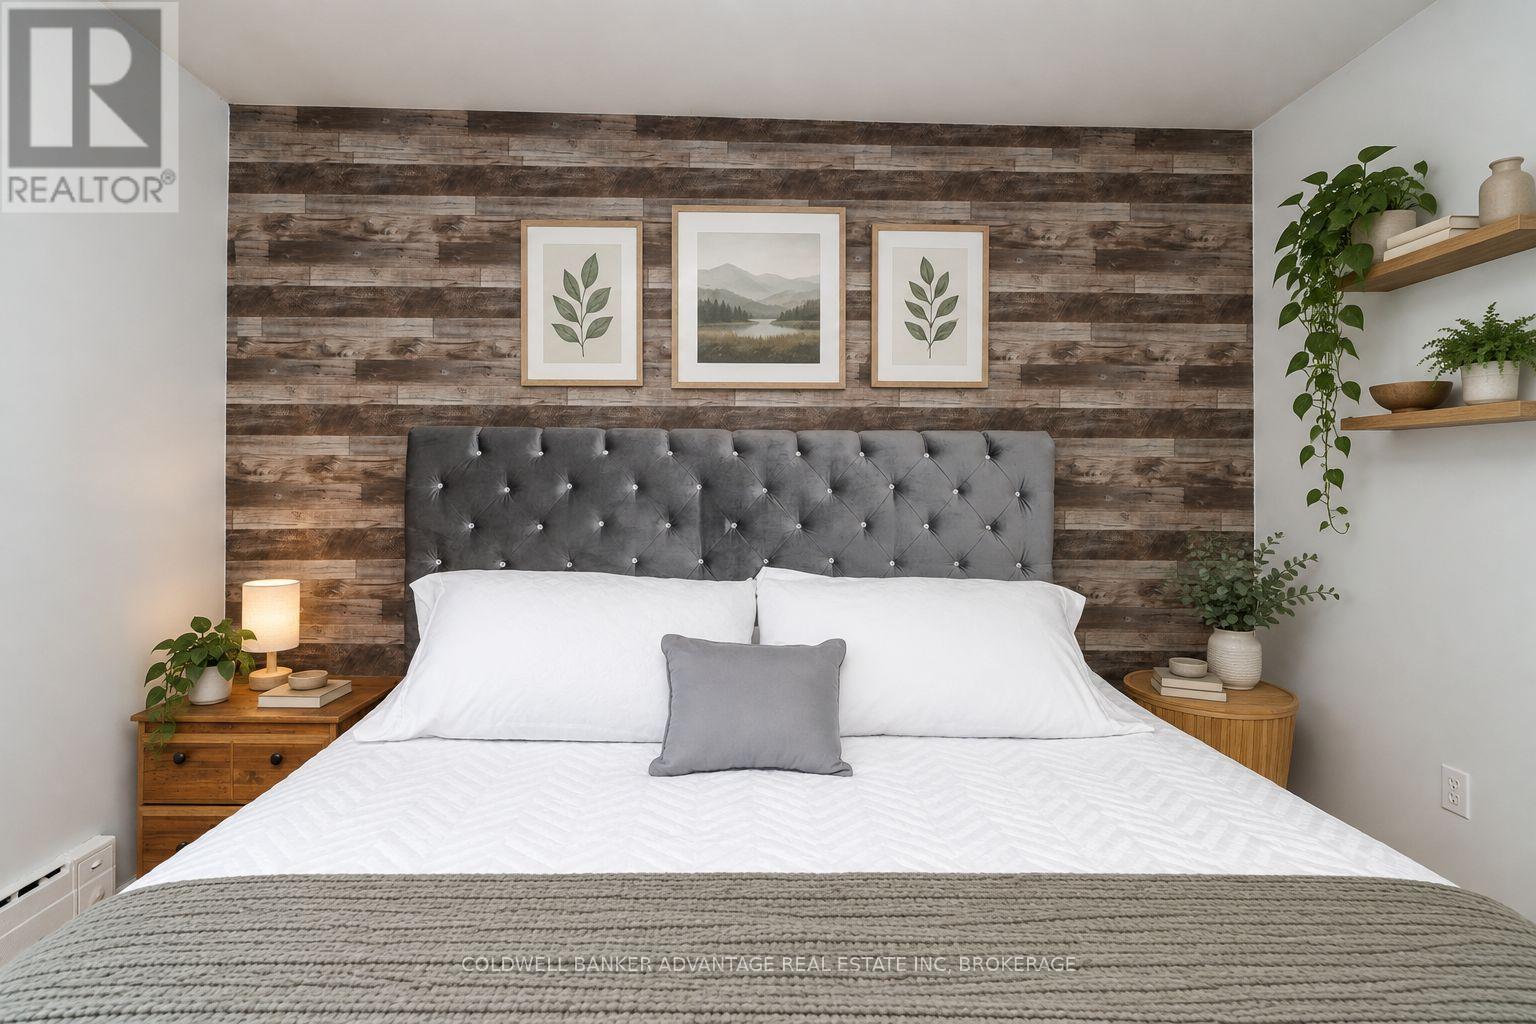
  • 280 Clarke Street, Port Colborne, Ontario  L3K 2G5 - Photo 5 - X13758678
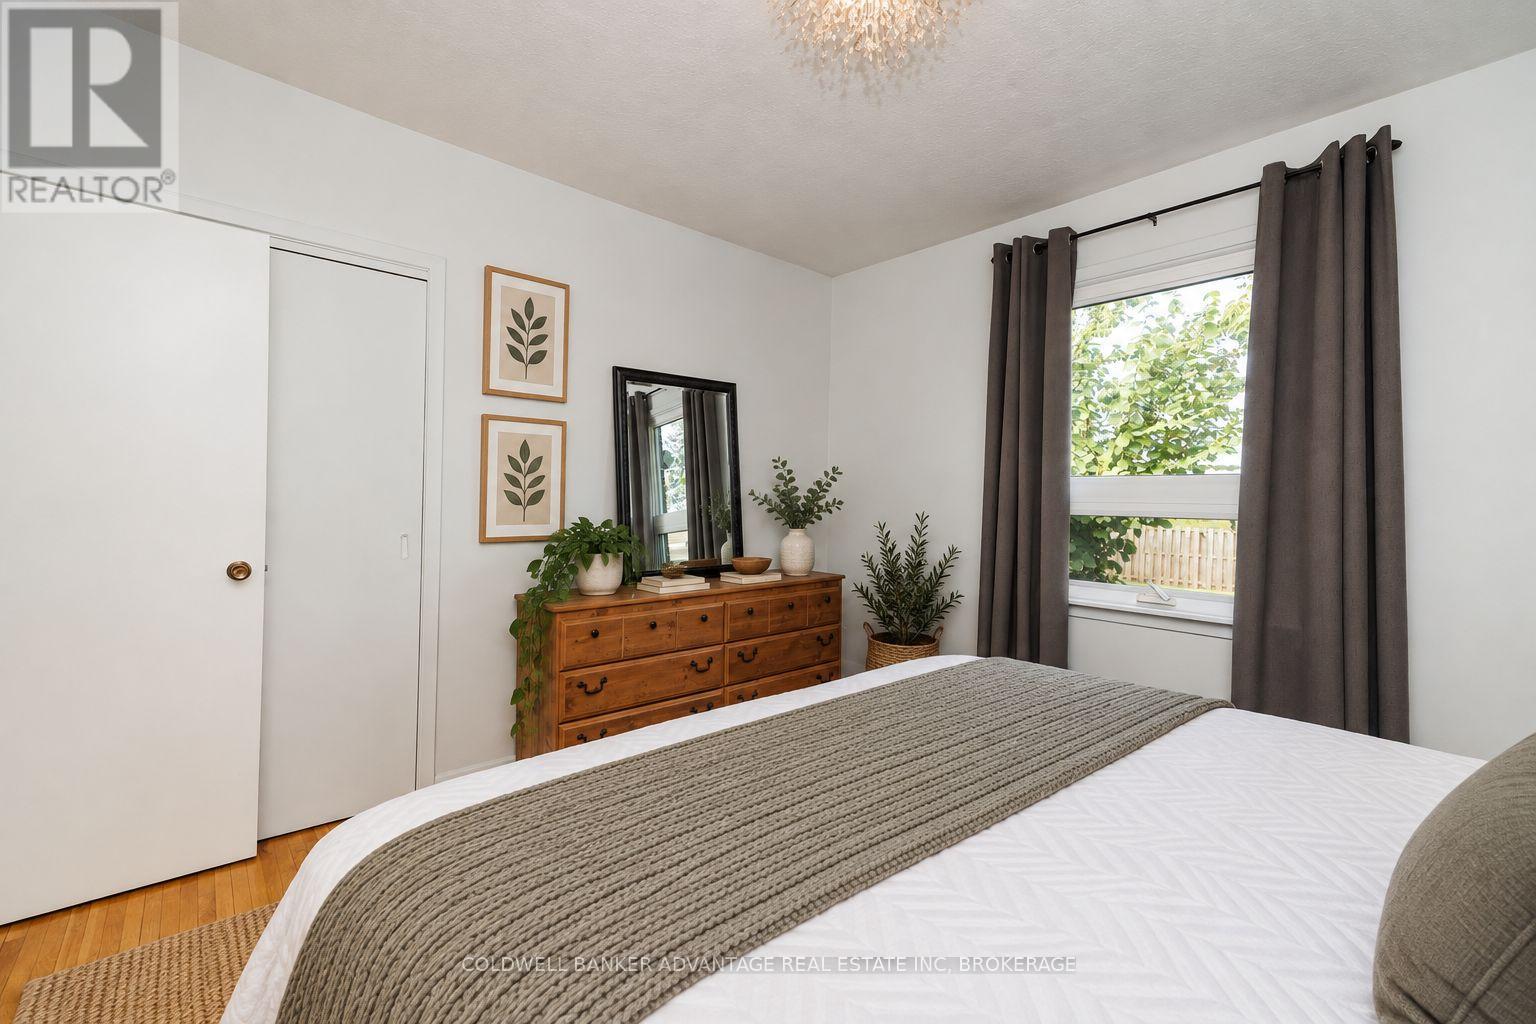
  • 280 Clarke Street, Port Colborne, Ontario  L3K 2G5 - Photo 6 - X13758678
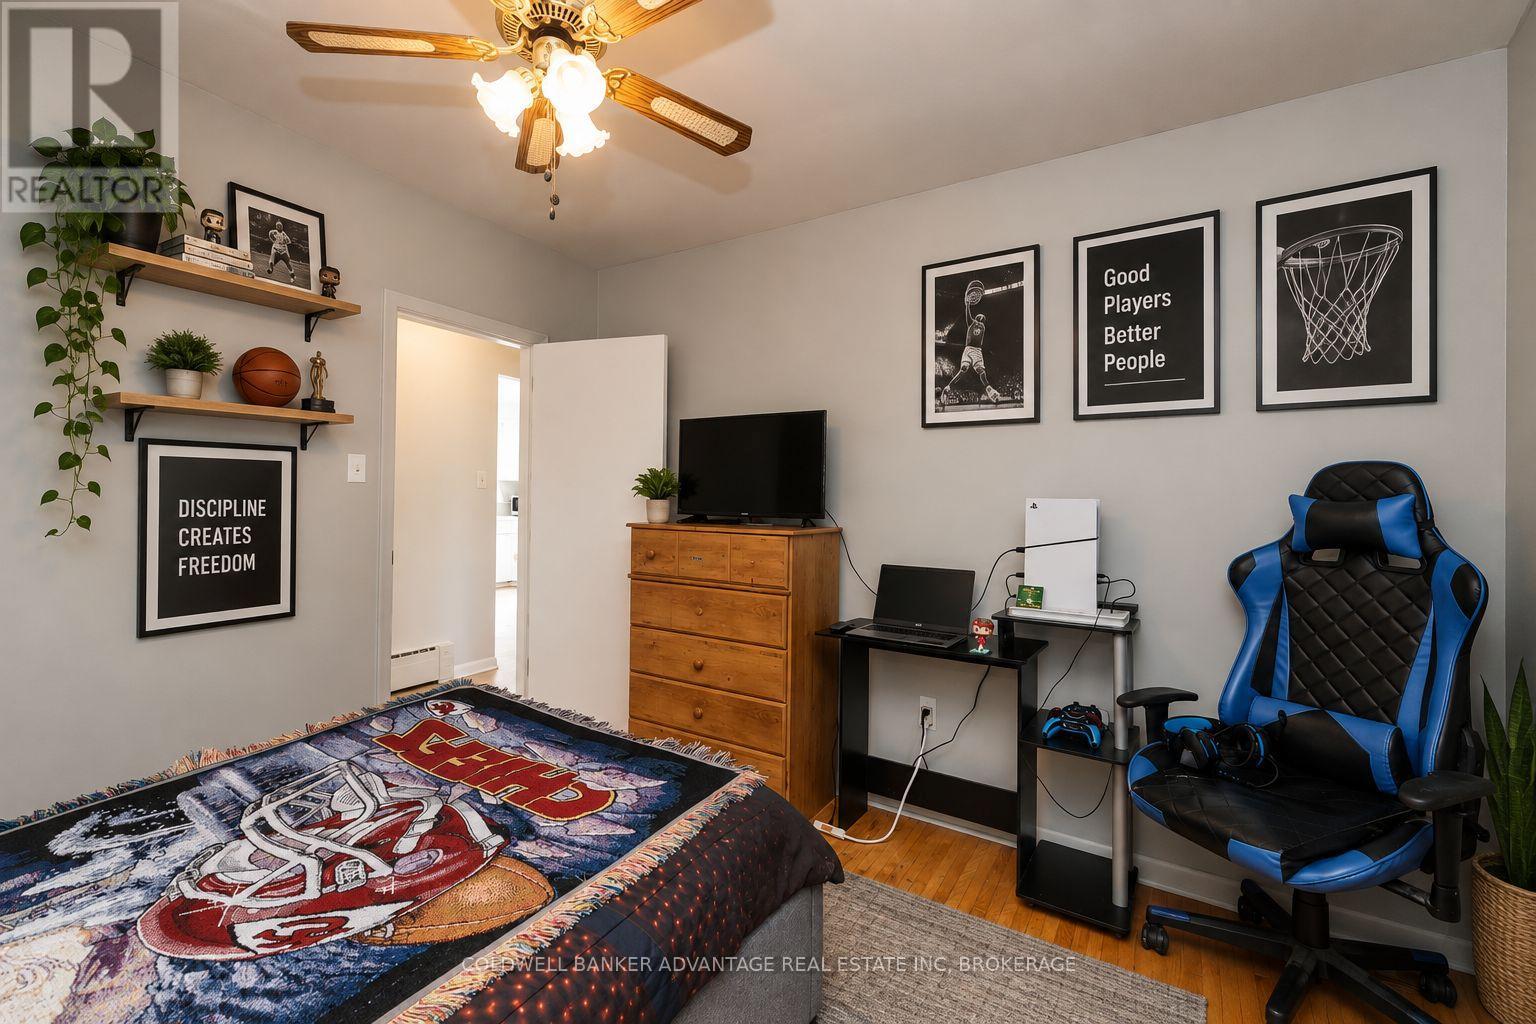
  • 280 Clarke Street, Port Colborne, Ontario  L3K 2G5 - Photo 7 - X13758678
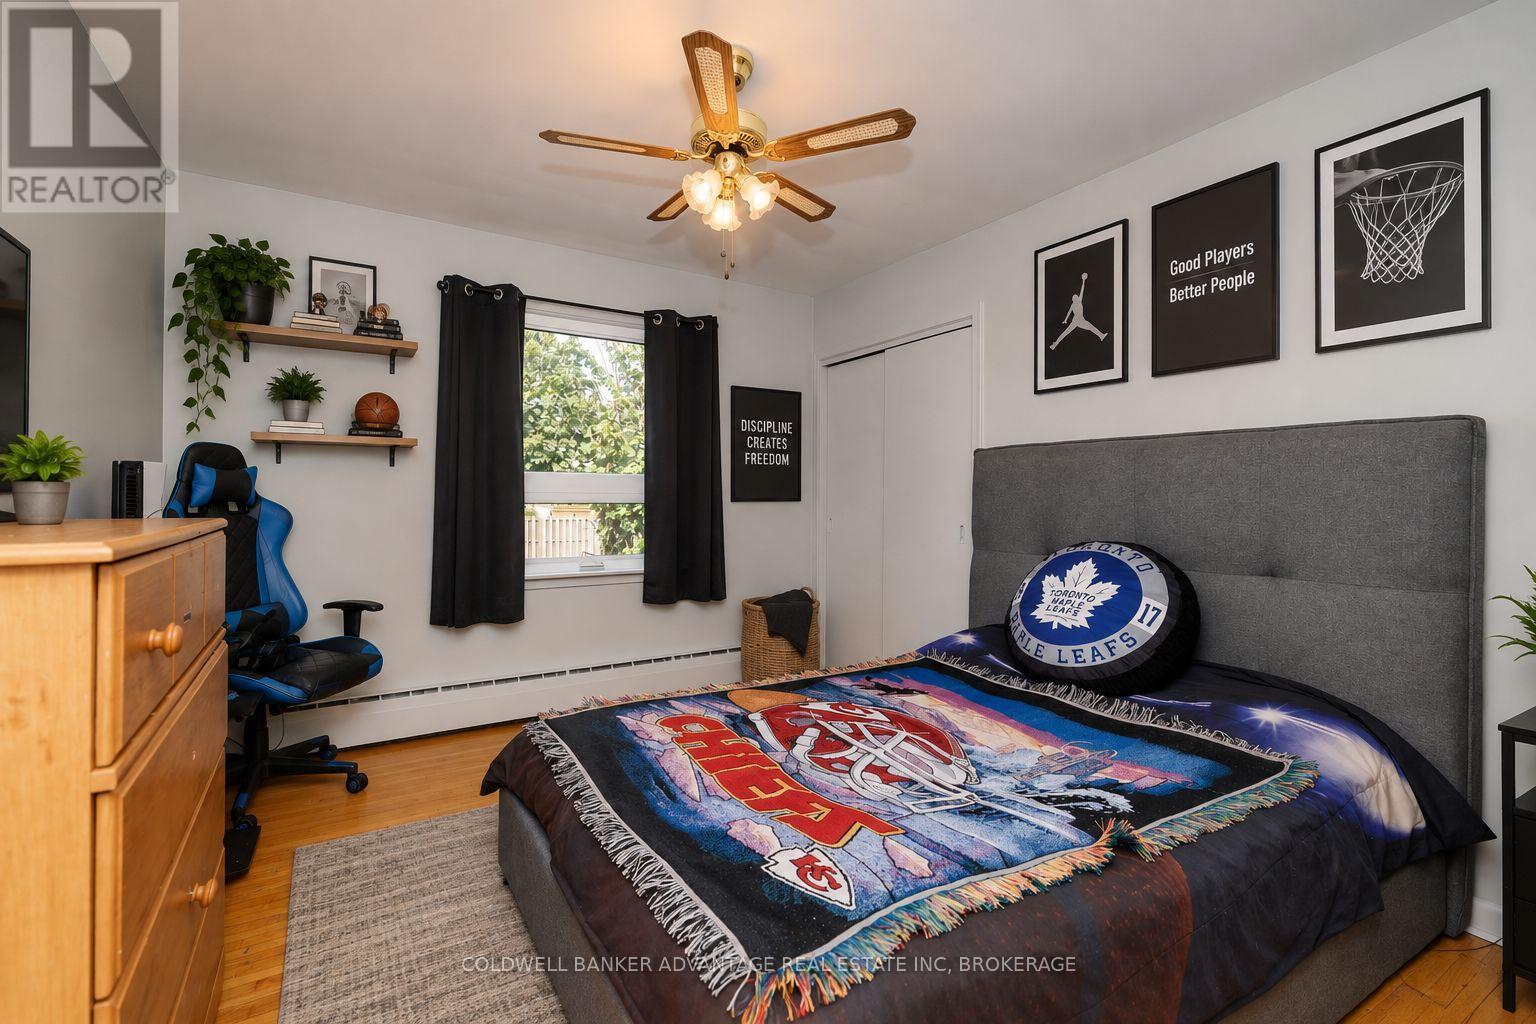
  • 280 Clarke Street, Port Colborne, Ontario  L3K 2G5 - Photo 8 - X13758678
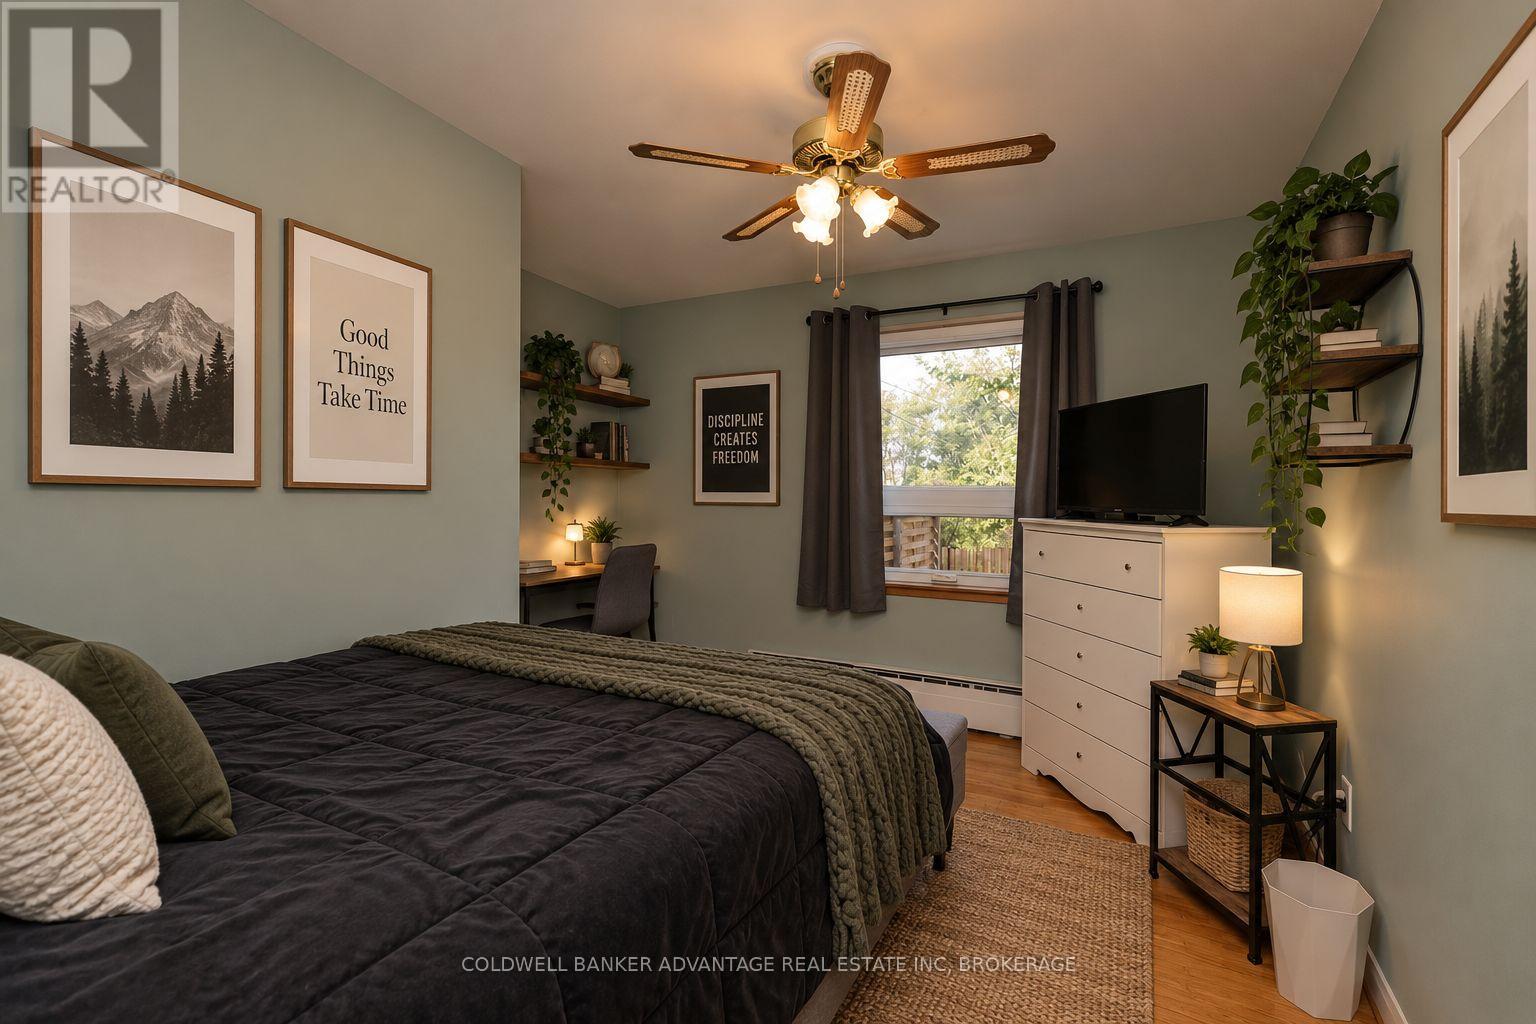
  • 280 Clarke Street, Port Colborne, Ontario  L3K 2G5 - Photo 9 - X13758678
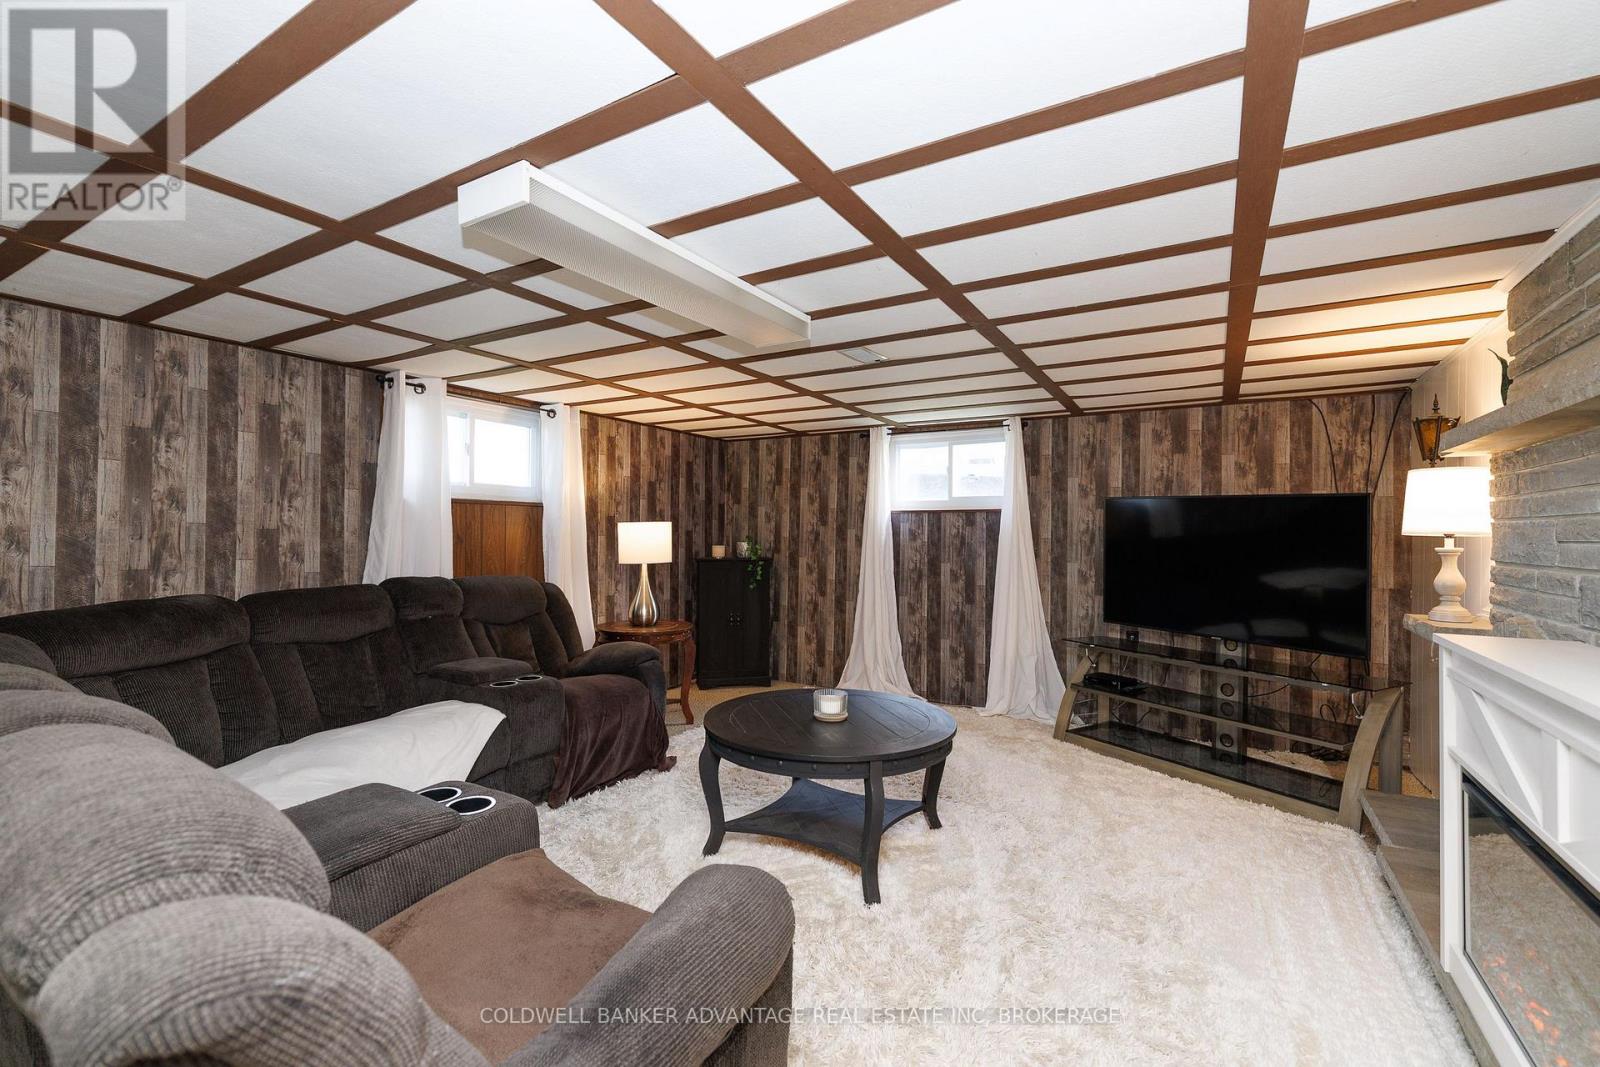
  • 280 Clarke Street, Port Colborne, Ontario  L3K 2G5 - Photo 10 - X13758678
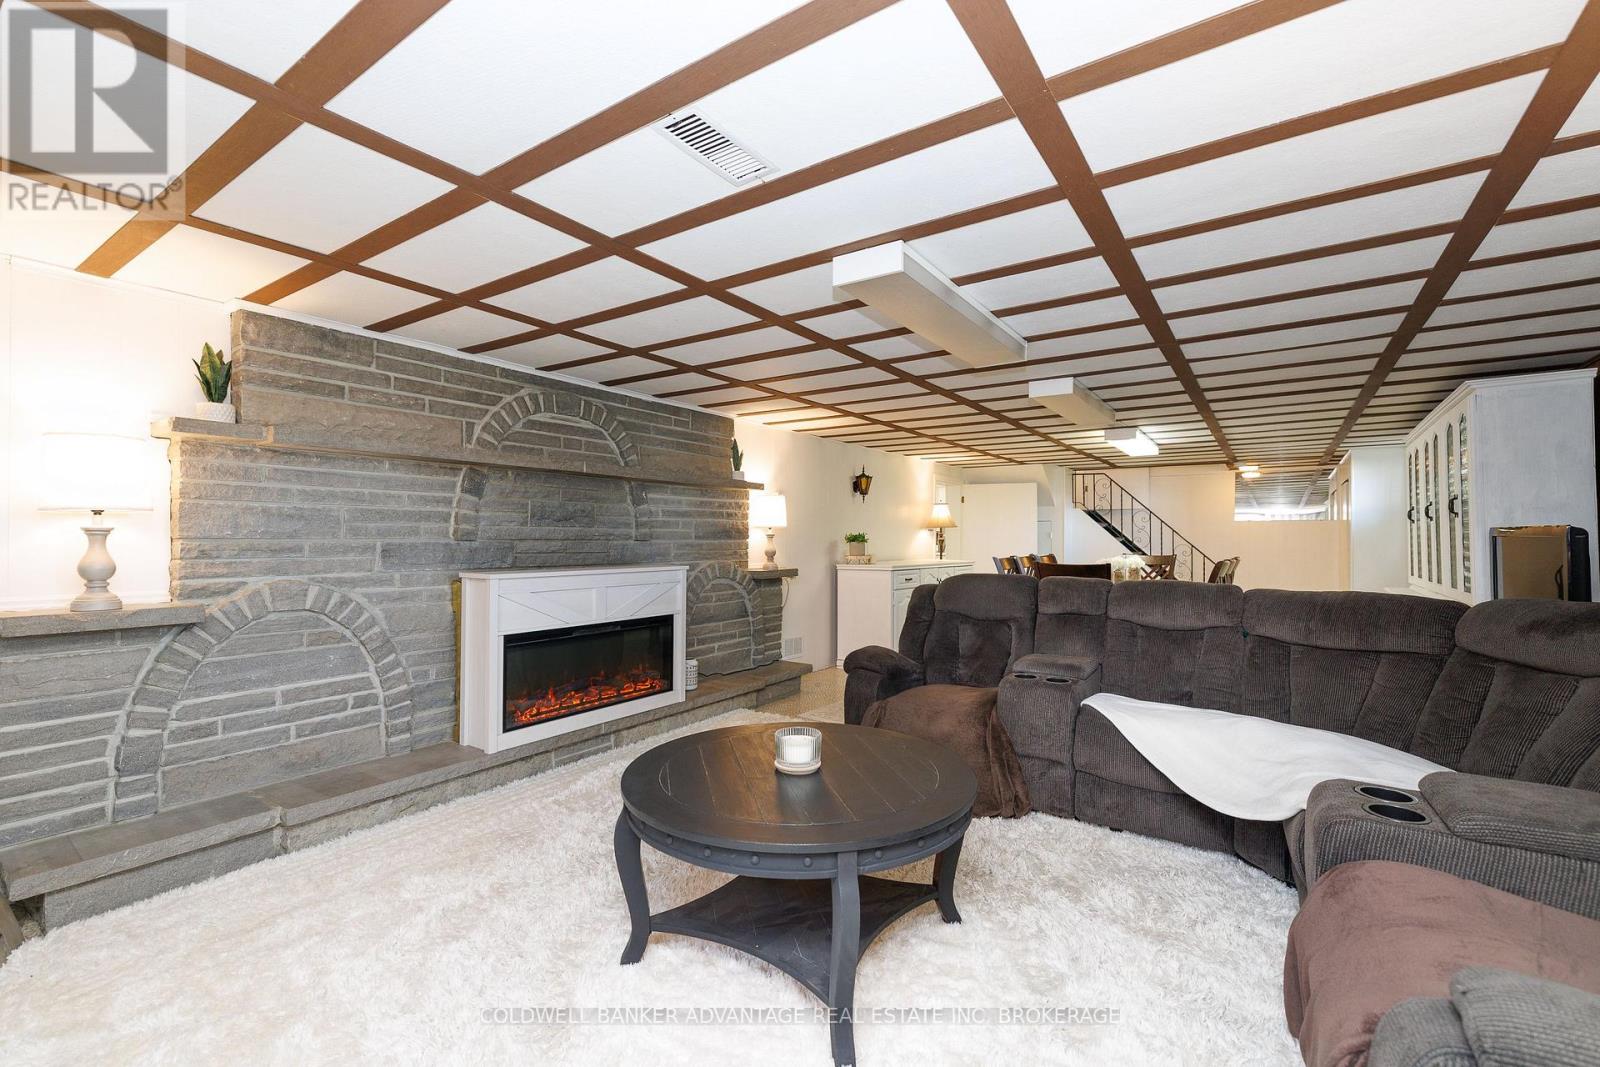
  • 280 Clarke Street, Port Colborne, Ontario  L3K 2G5 - Photo 11 - X13758678
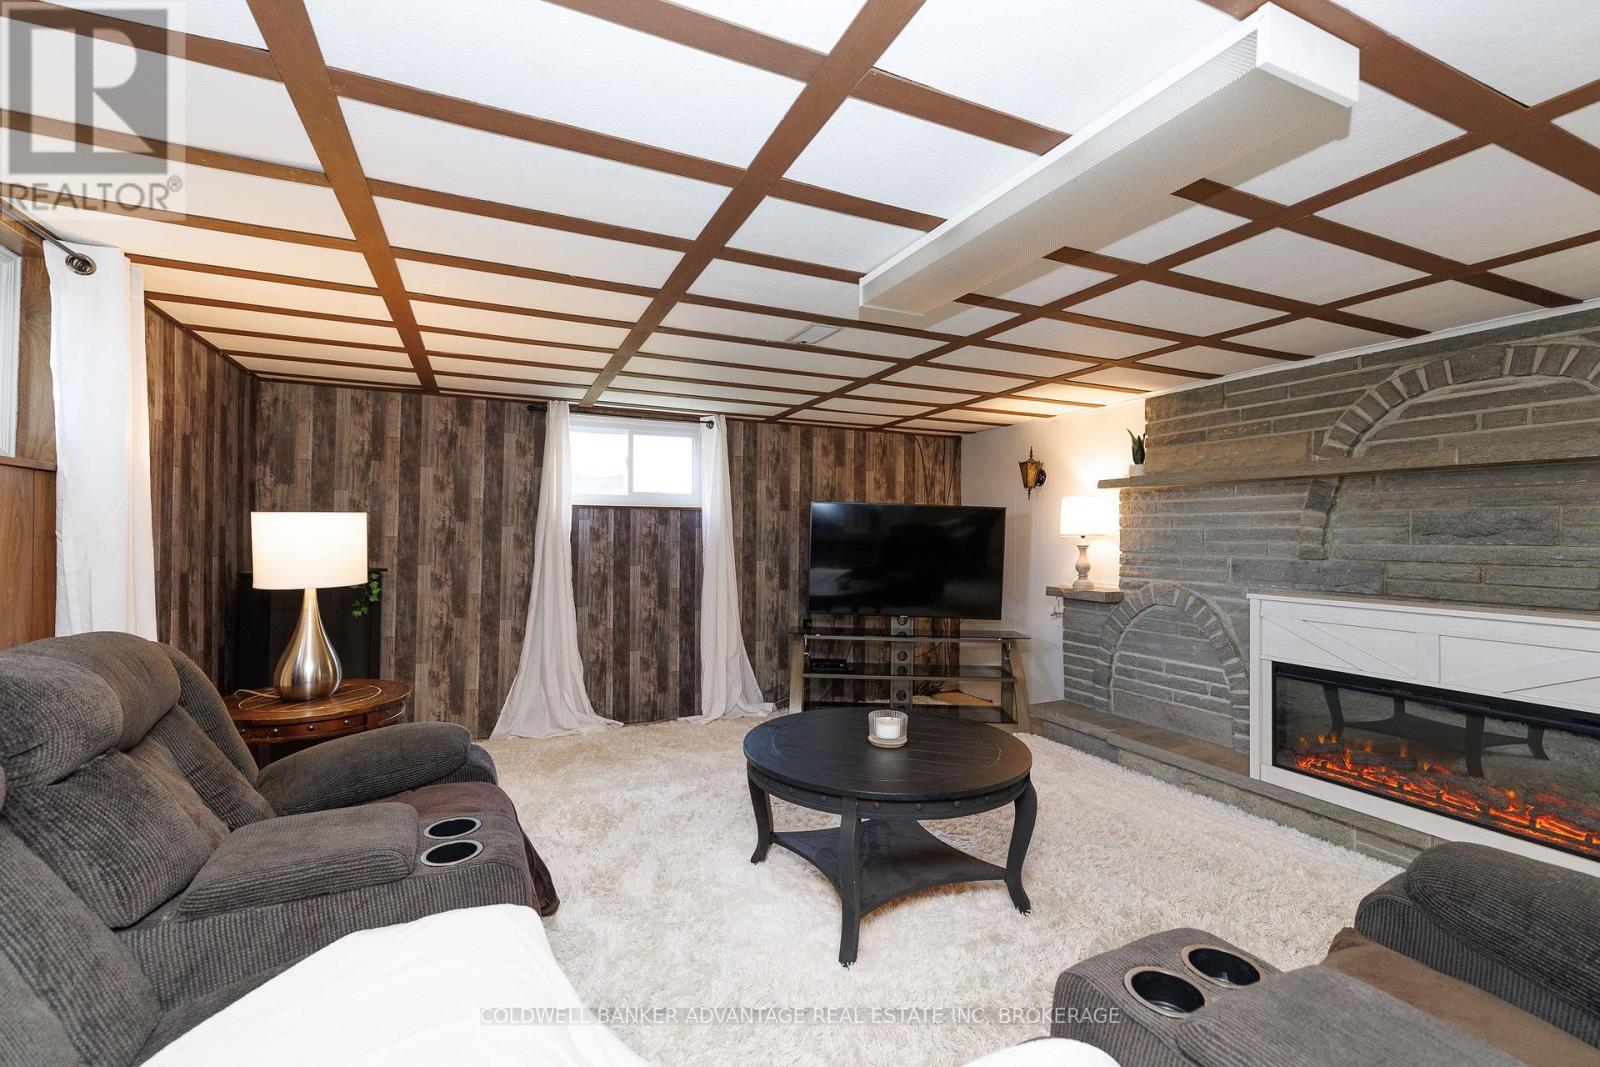
  • 280 Clarke Street, Port Colborne, Ontario  L3K 2G5 - Photo 12 - X13758678
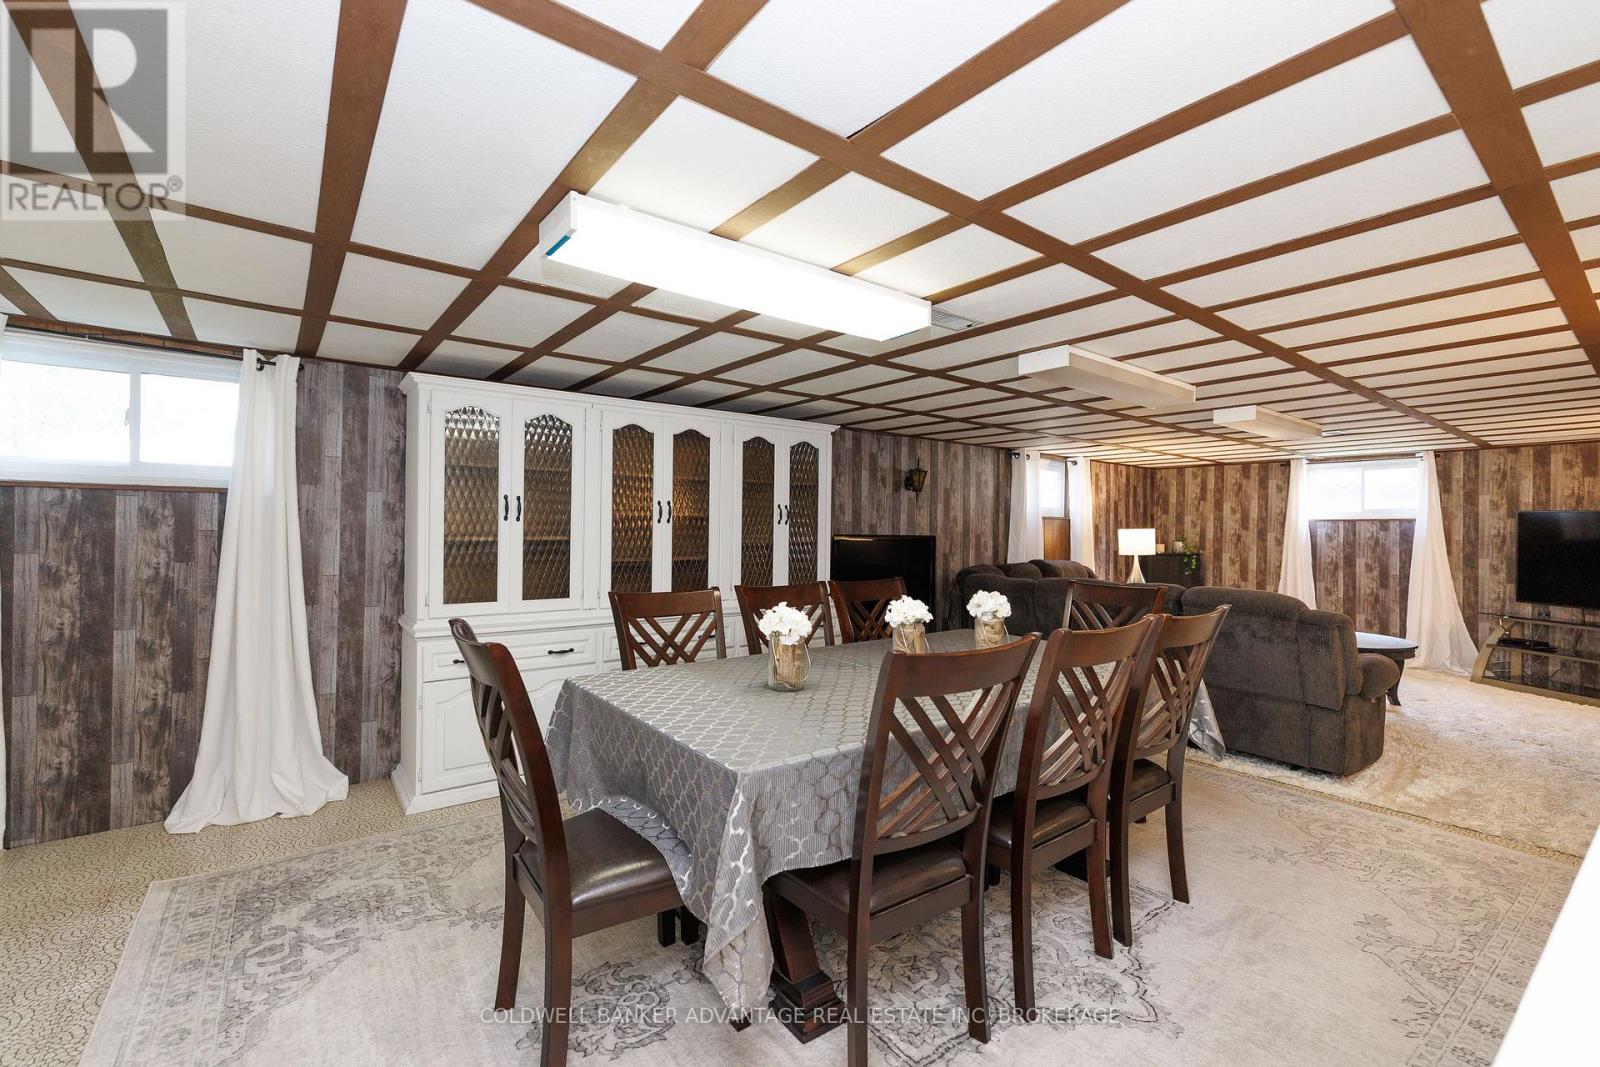
  • 280 Clarke Street, Port Colborne, Ontario  L3K 2G5 - Photo 13 - X13758678
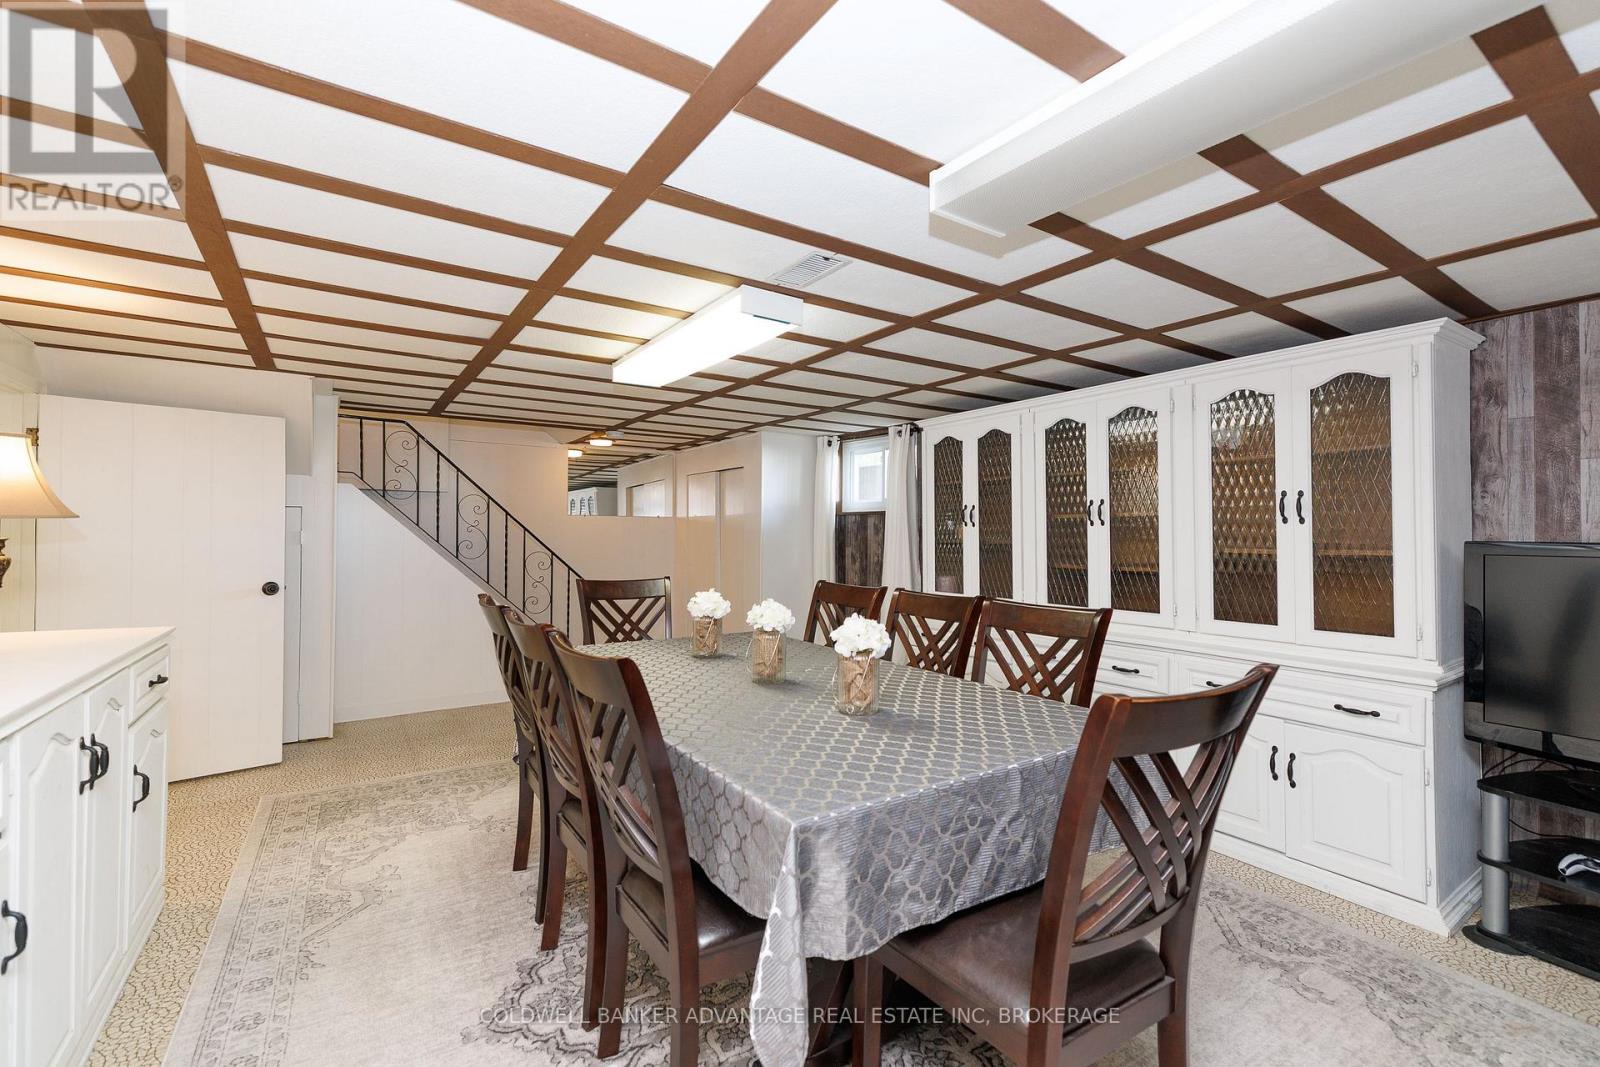
  • 280 Clarke Street, Port Colborne, Ontario  L3K 2G5 - Photo 14 - X13758678
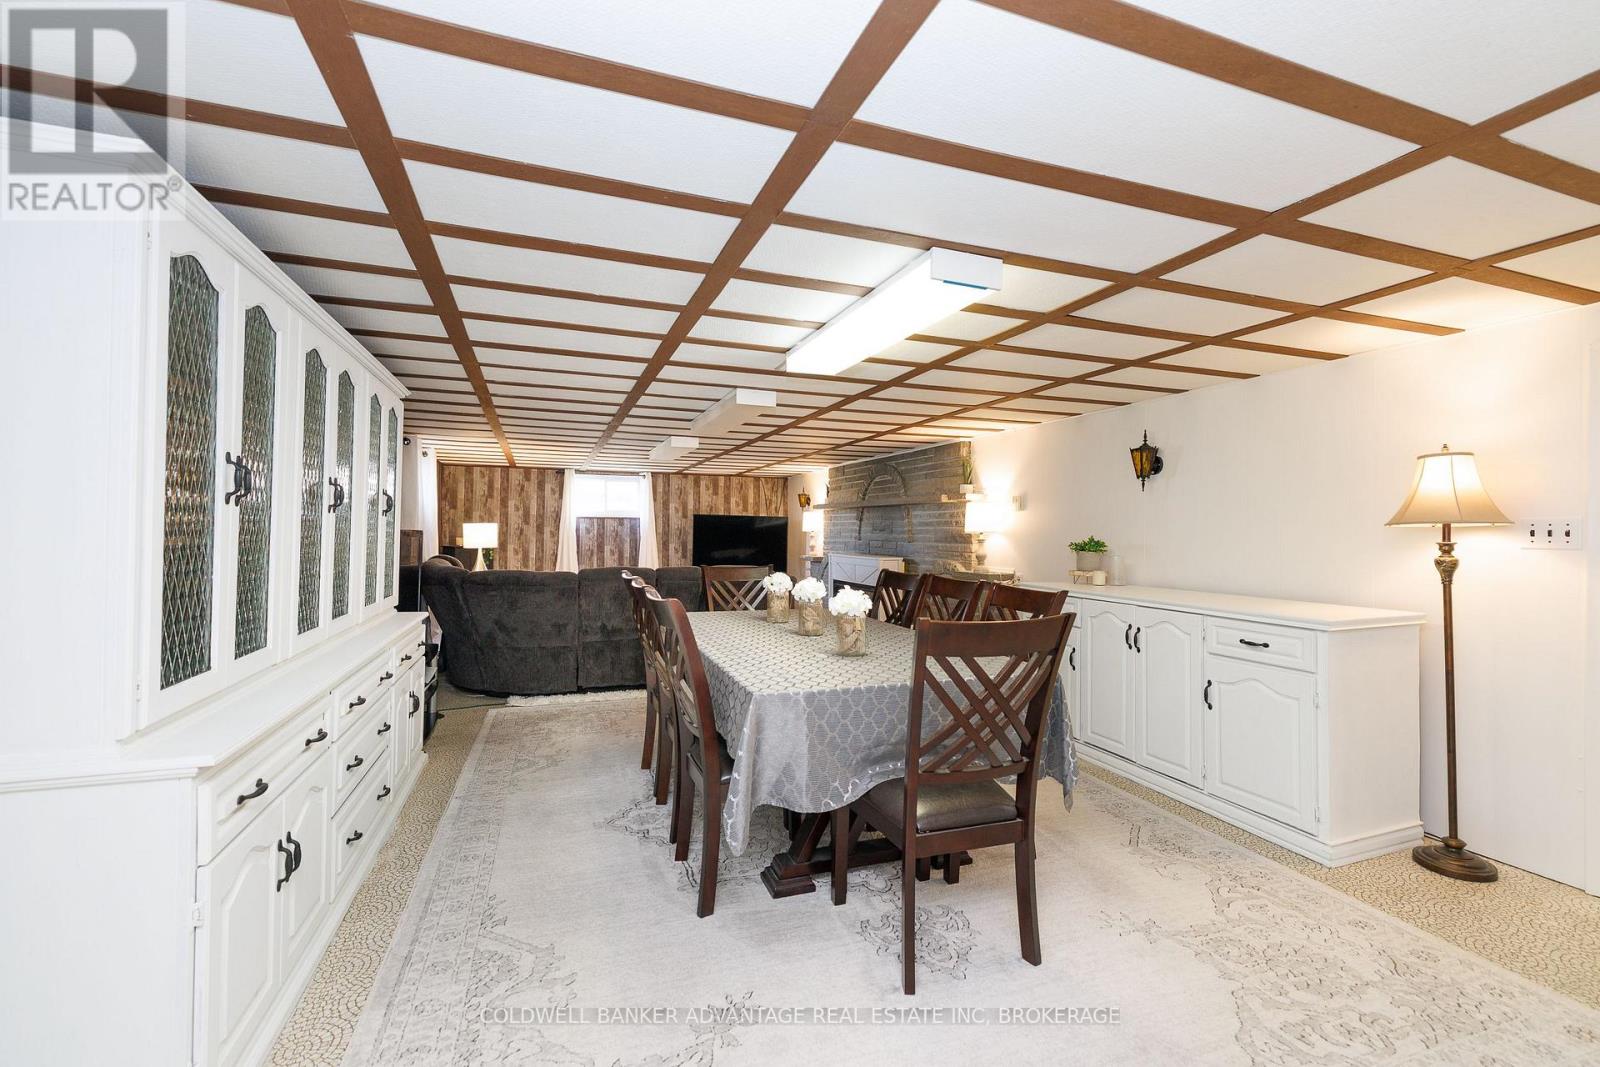
  • 280 Clarke Street, Port Colborne, Ontario  L3K 2G5 - Photo 15 - X13758678
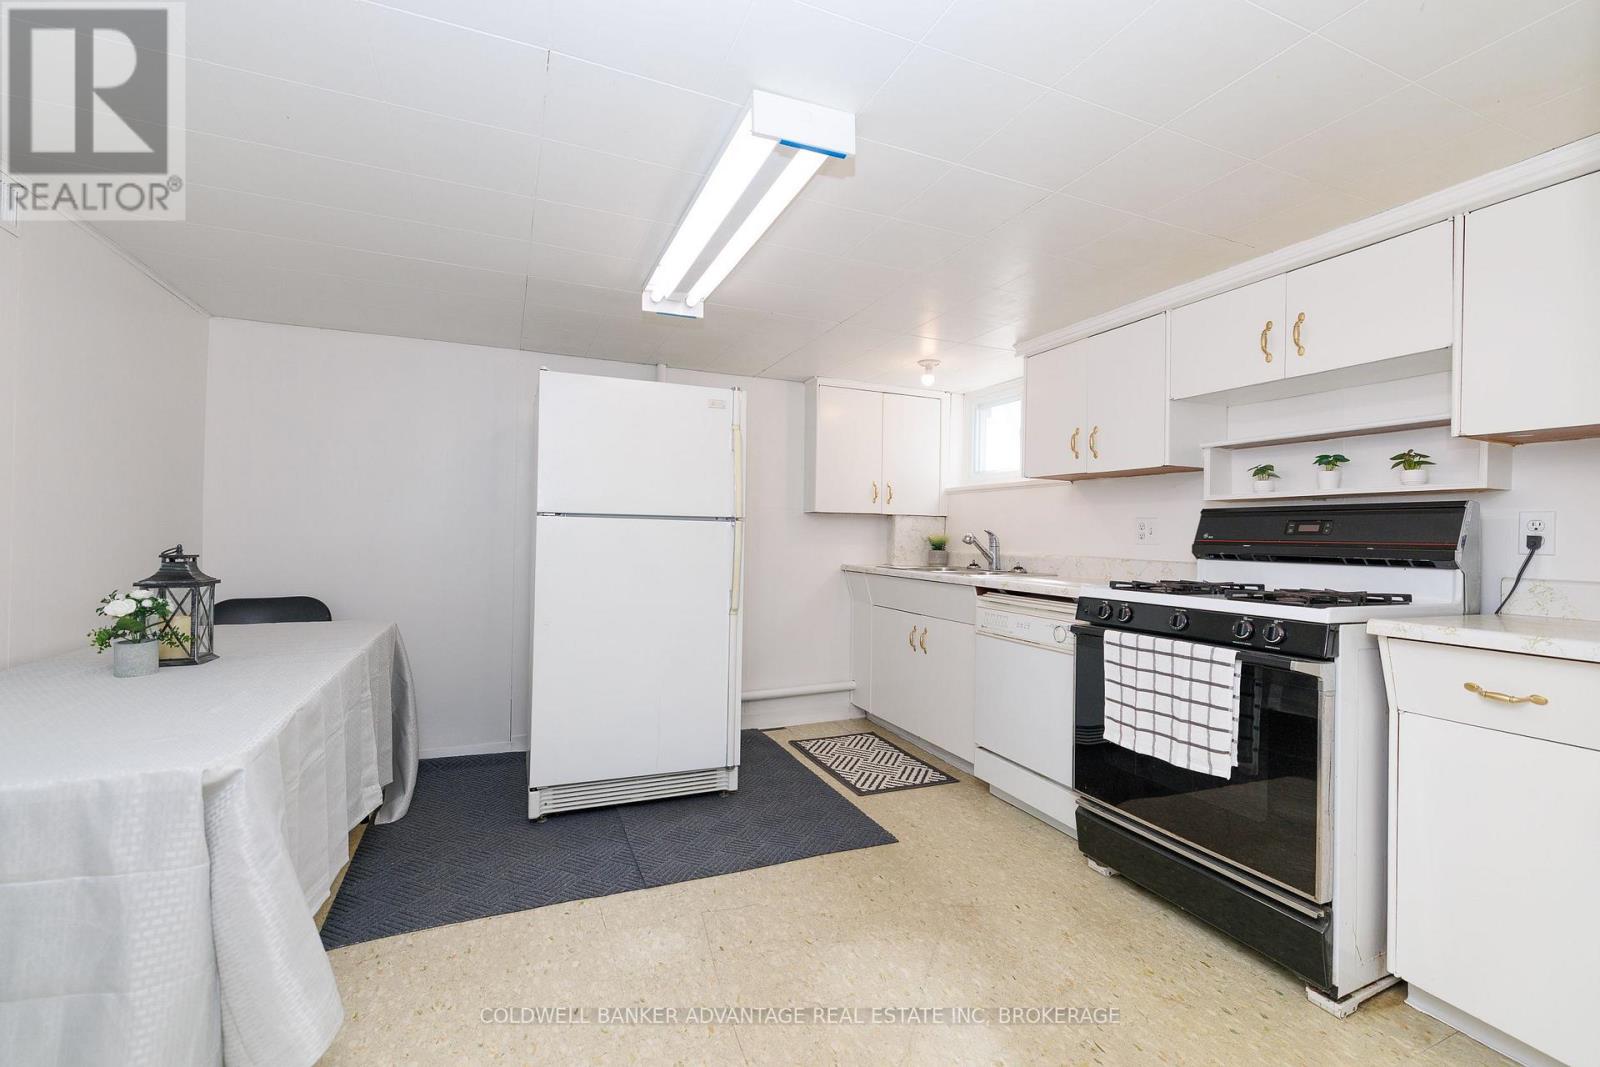
  • 280 Clarke Street, Port Colborne, Ontario  L3K 2G5 - Photo 16 - X13758678
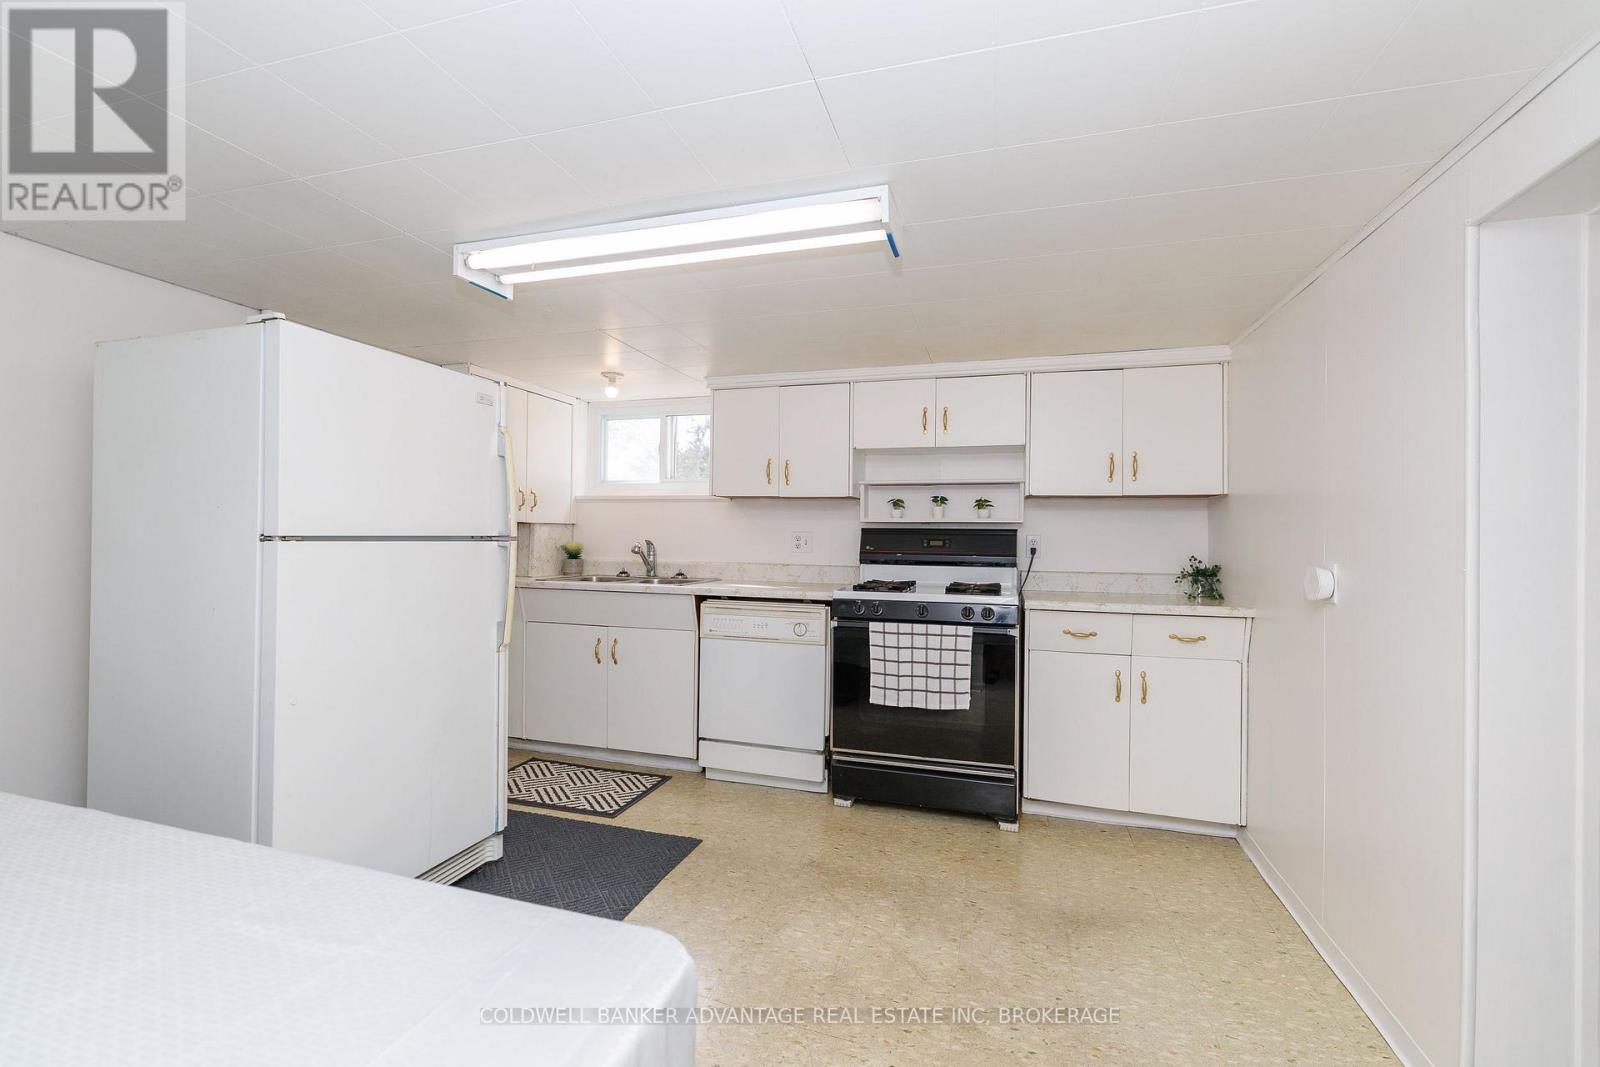
  • 280 Clarke Street, Port Colborne, Ontario  L3K 2G5 - Photo 17 - X13758678
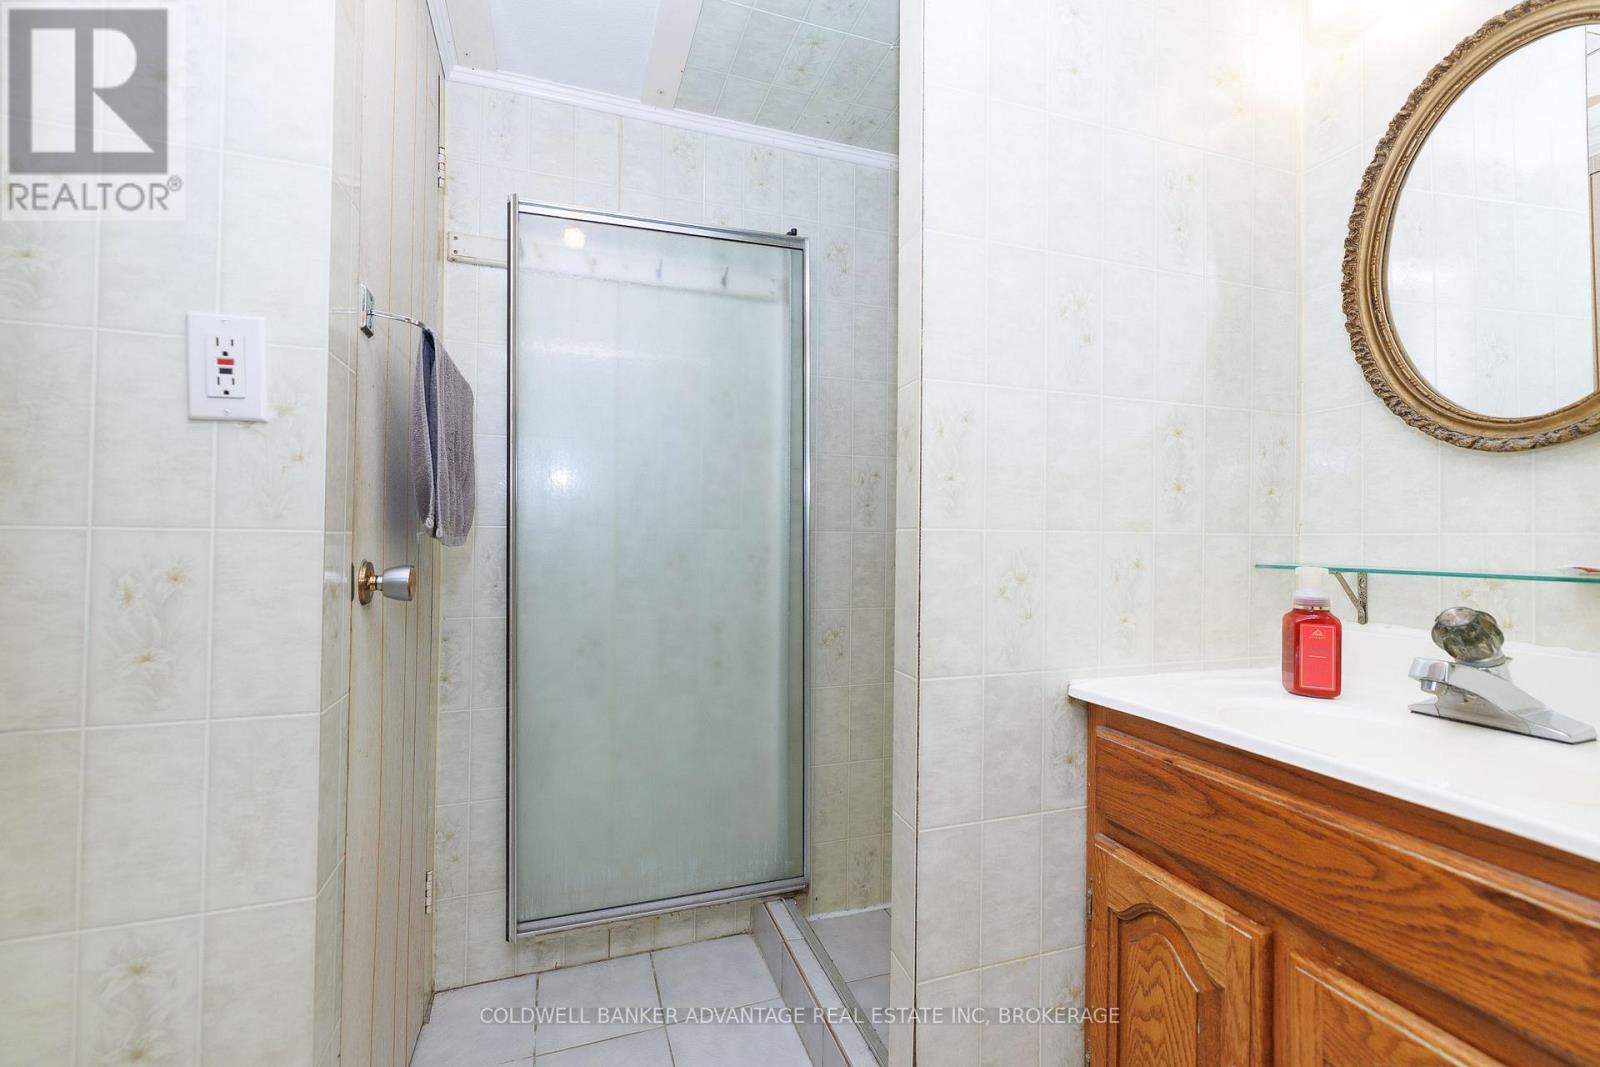
  • 280 Clarke Street, Port Colborne, Ontario  L3K 2G5 - Photo 18 - X13758678
  • 280 Clarke Street, Port Colborne, Ontario  L3K 2G5 - Photo 19 - X13758678
  • 280 Clarke Street, Port Colborne, Ontario  L3K 2G5 - Photo 20 - X13758678
  • 280 Clarke Street, Port Colborne, Ontario  L3K 2G5 - Photo 21 - X13758678
  • 280 Clarke Street, Port Colborne, Ontario  L3K 2G5 - Photo 22 - X13758678
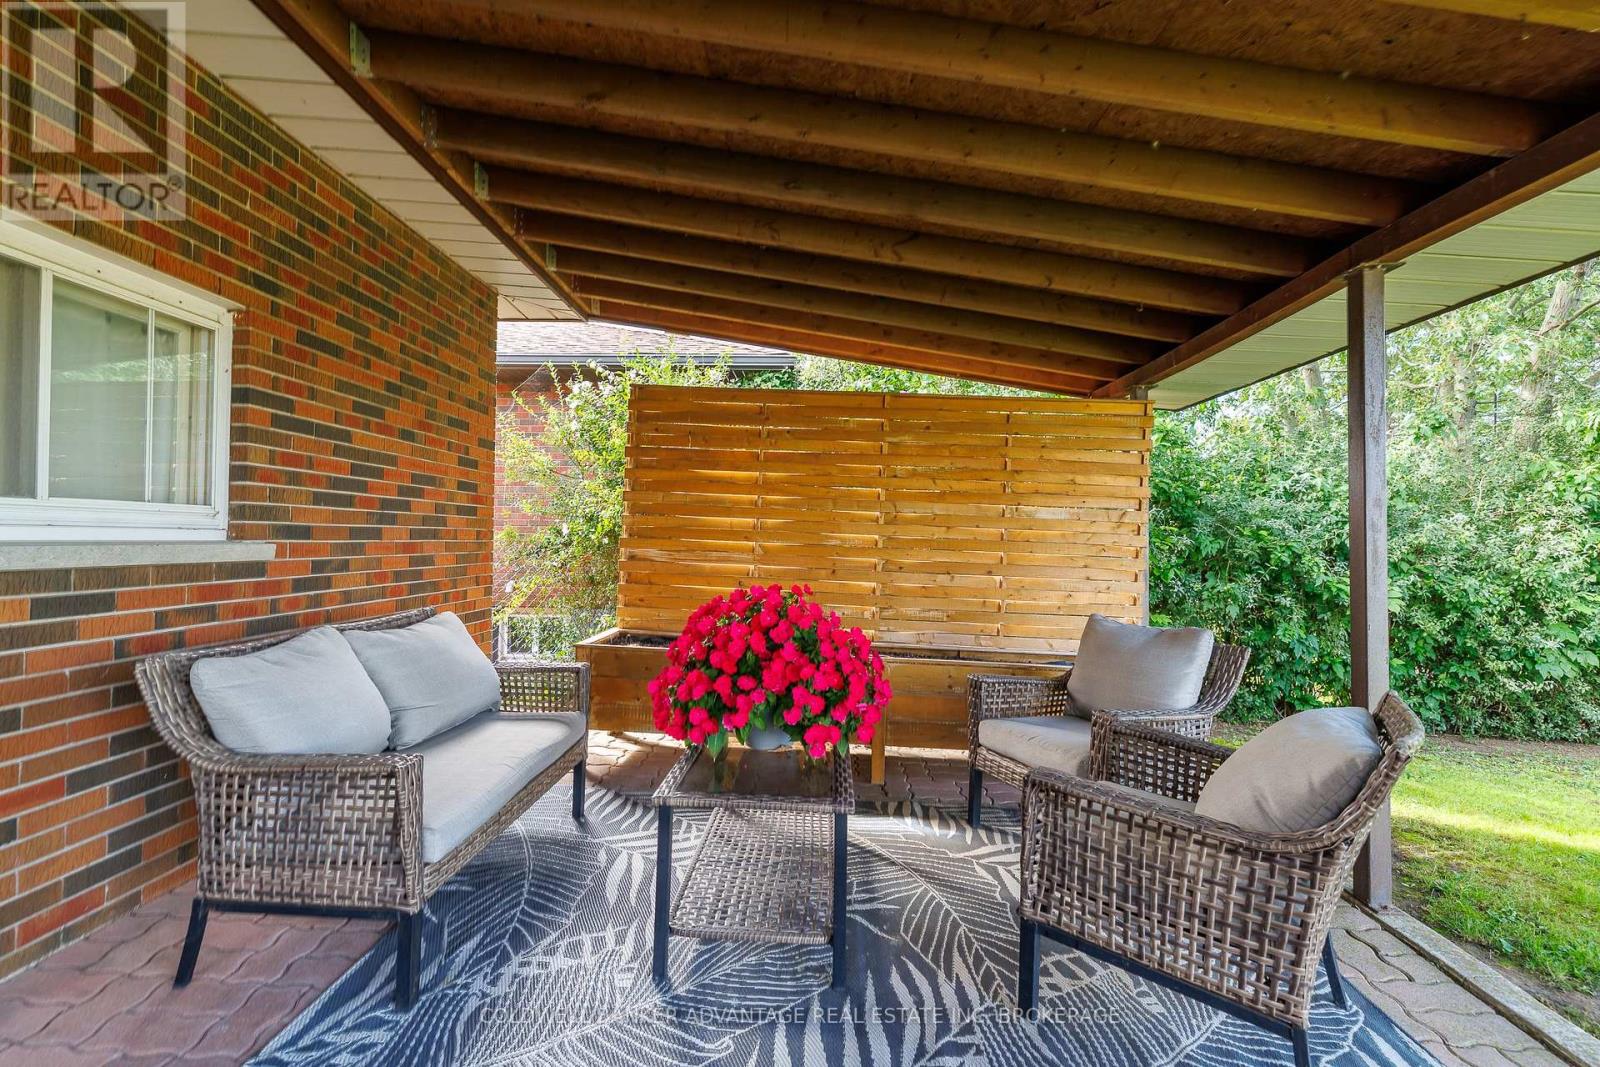
  • 280 Clarke Street, Port Colborne, Ontario  L3K 2G5 - Photo 23 - X13758678
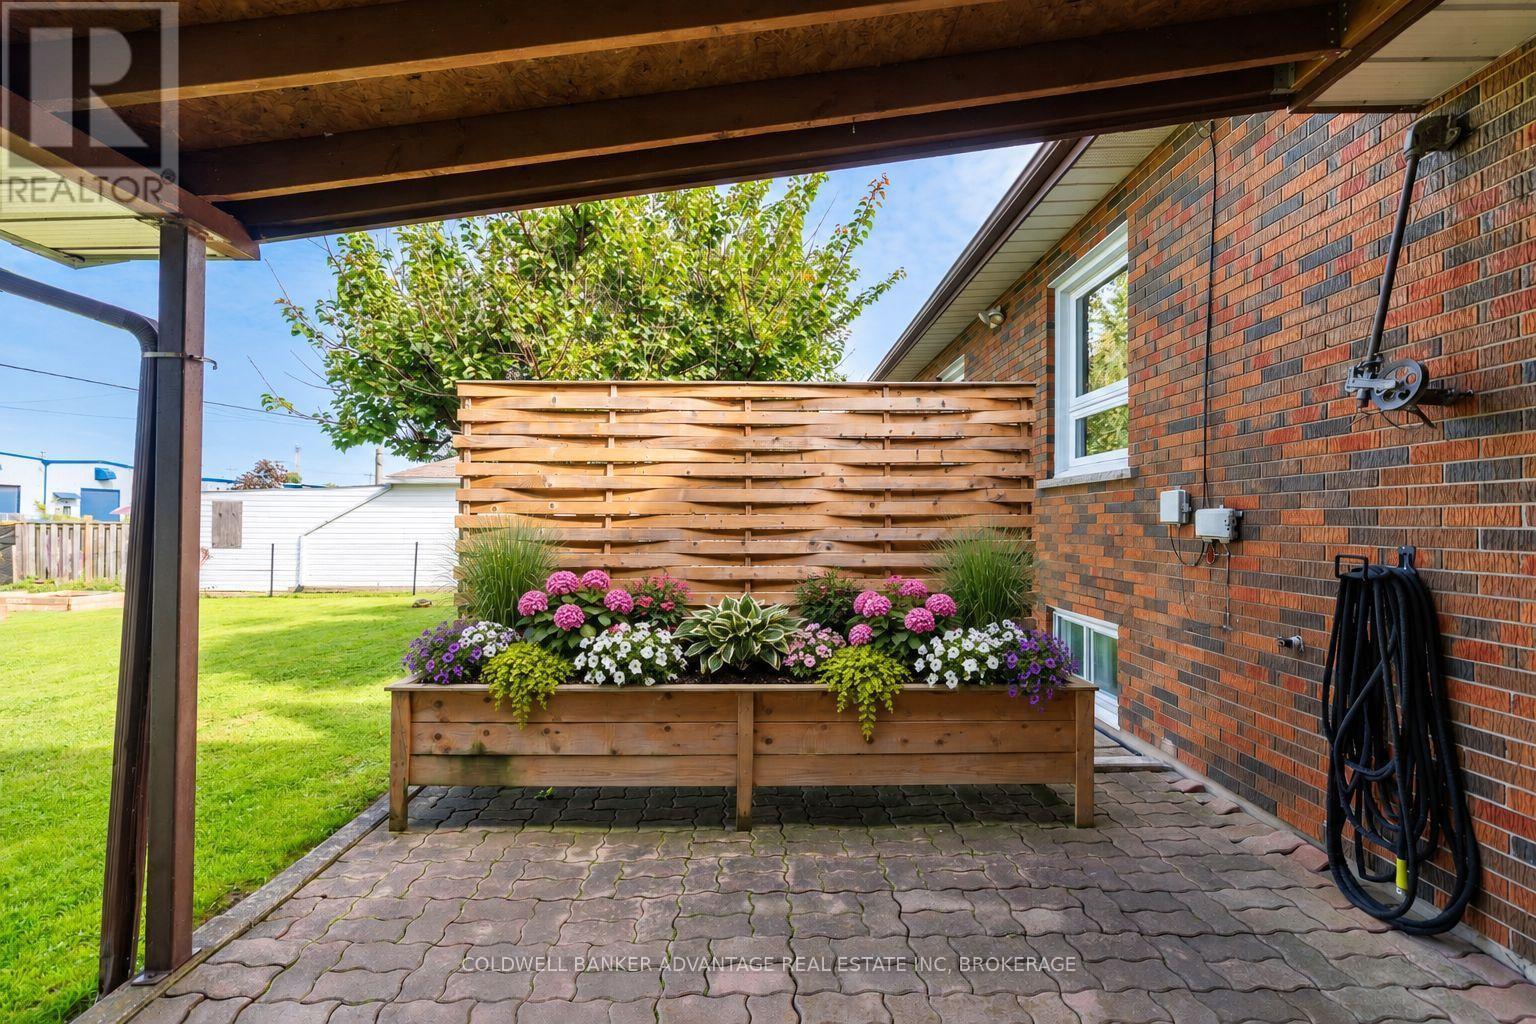
  • 280 Clarke Street, Port Colborne, Ontario  L3K 2G5 - Photo 24 - X13758678
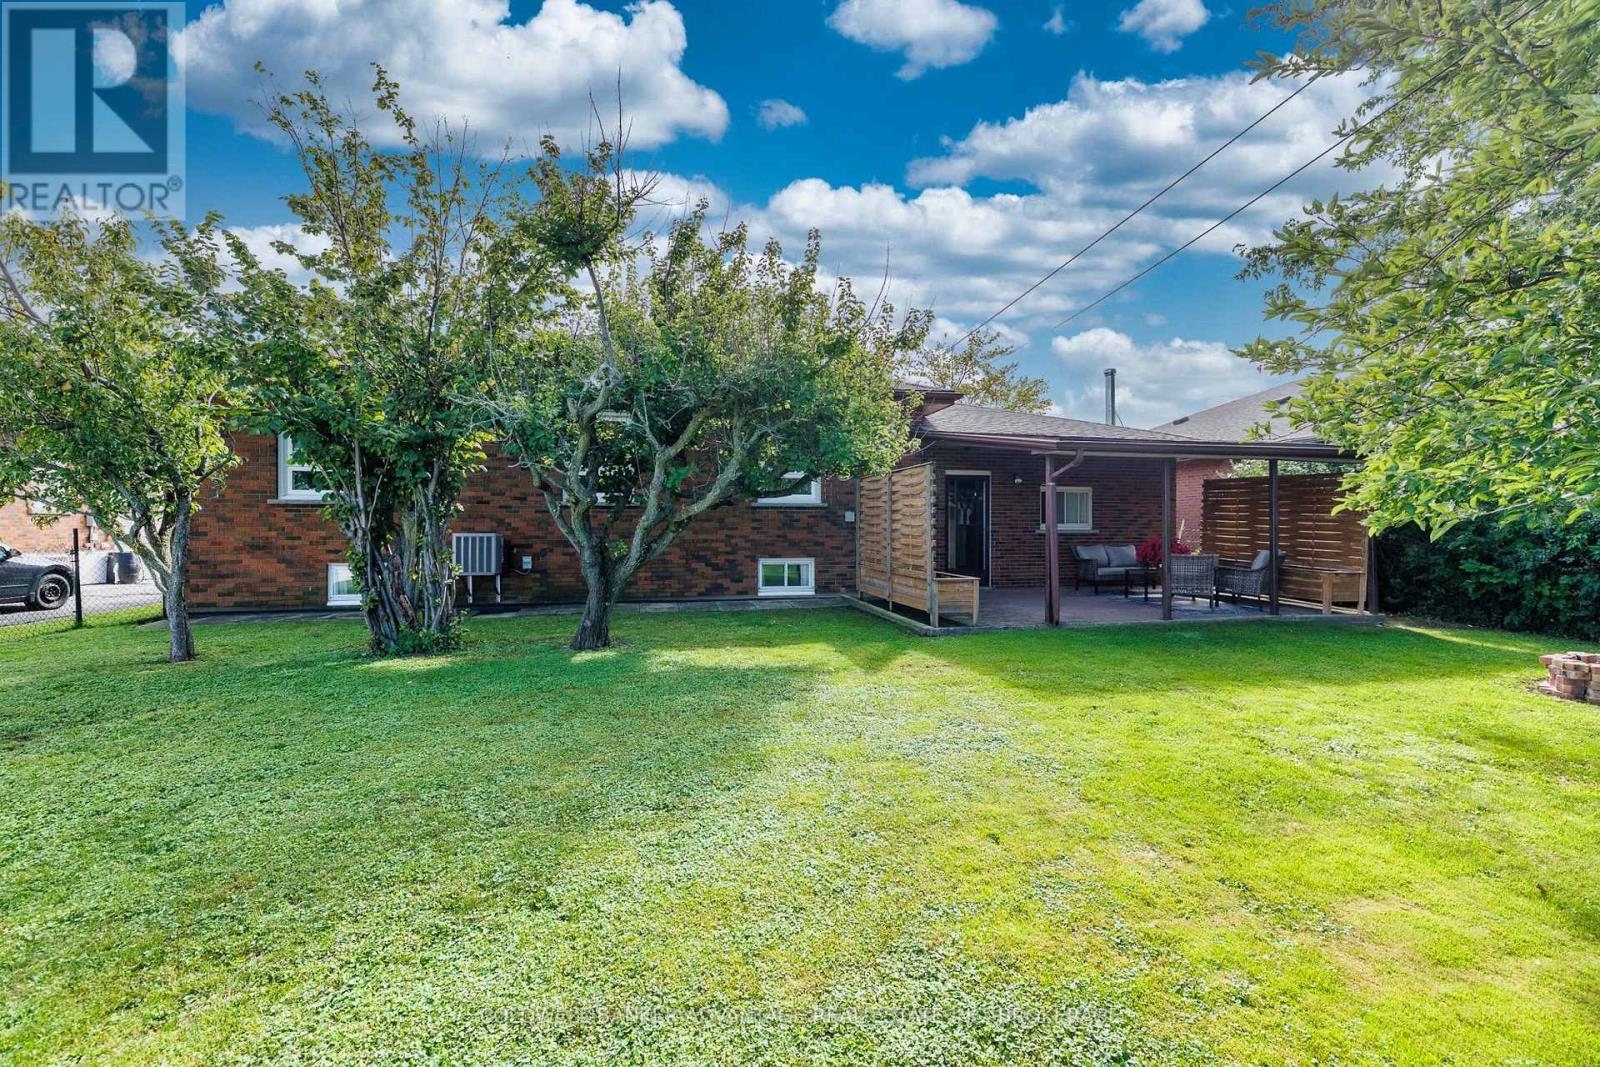
  • 280 Clarke Street, Port Colborne, Ontario  L3K 2G5 - Photo 25 - X13758678
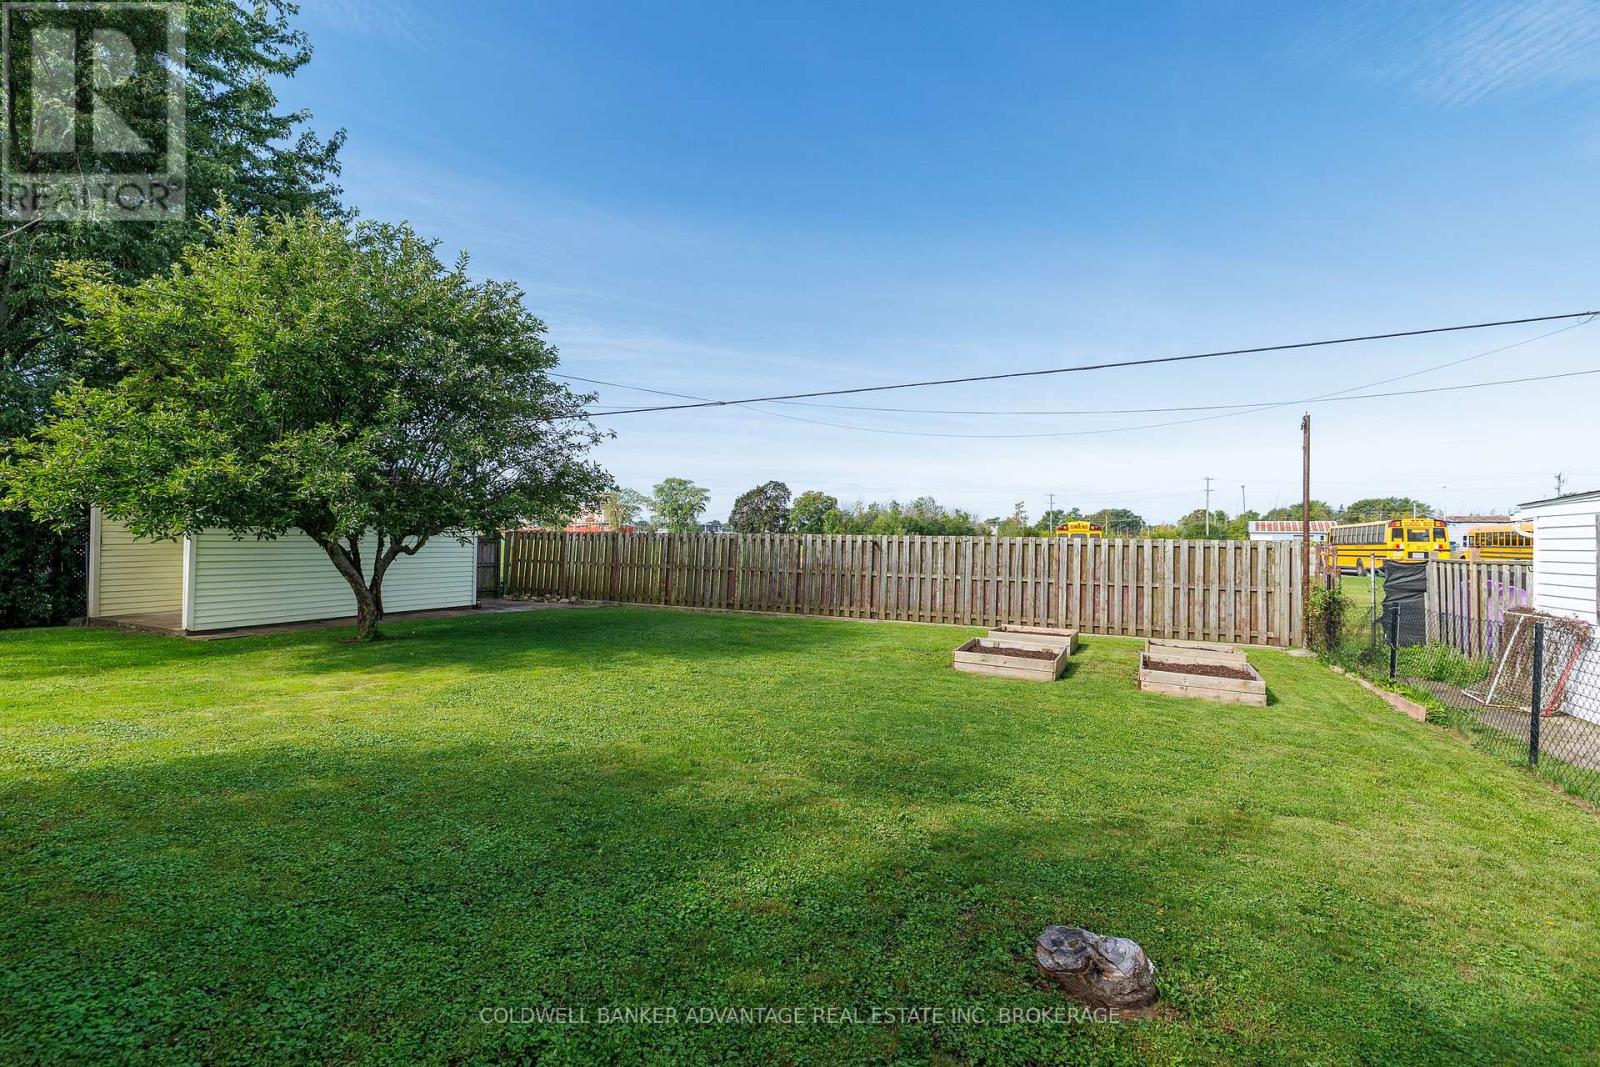
  • 280 Clarke Street, Port Colborne, Ontario  L3K 2G5 - Photo 26 - X13758678
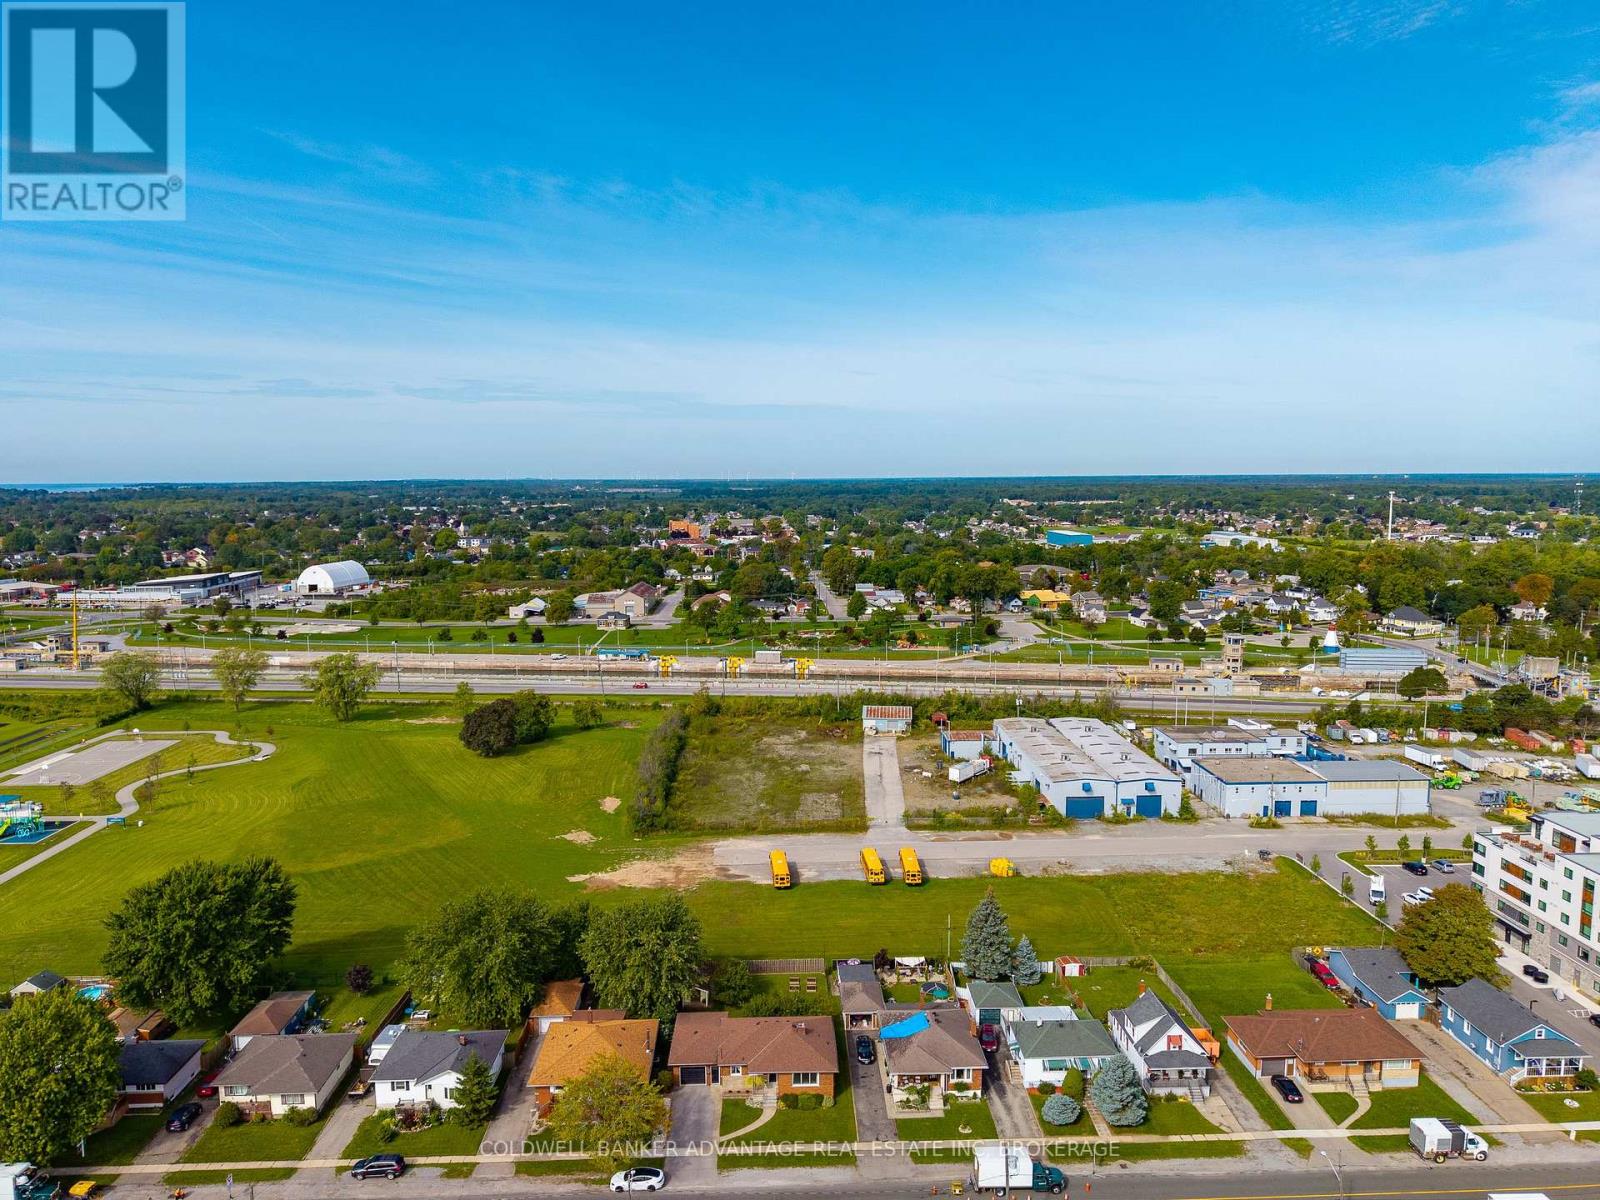
  • 280 Clarke Street, Port Colborne, Ontario  L3K 2G5 - Photo 27 - X13758678
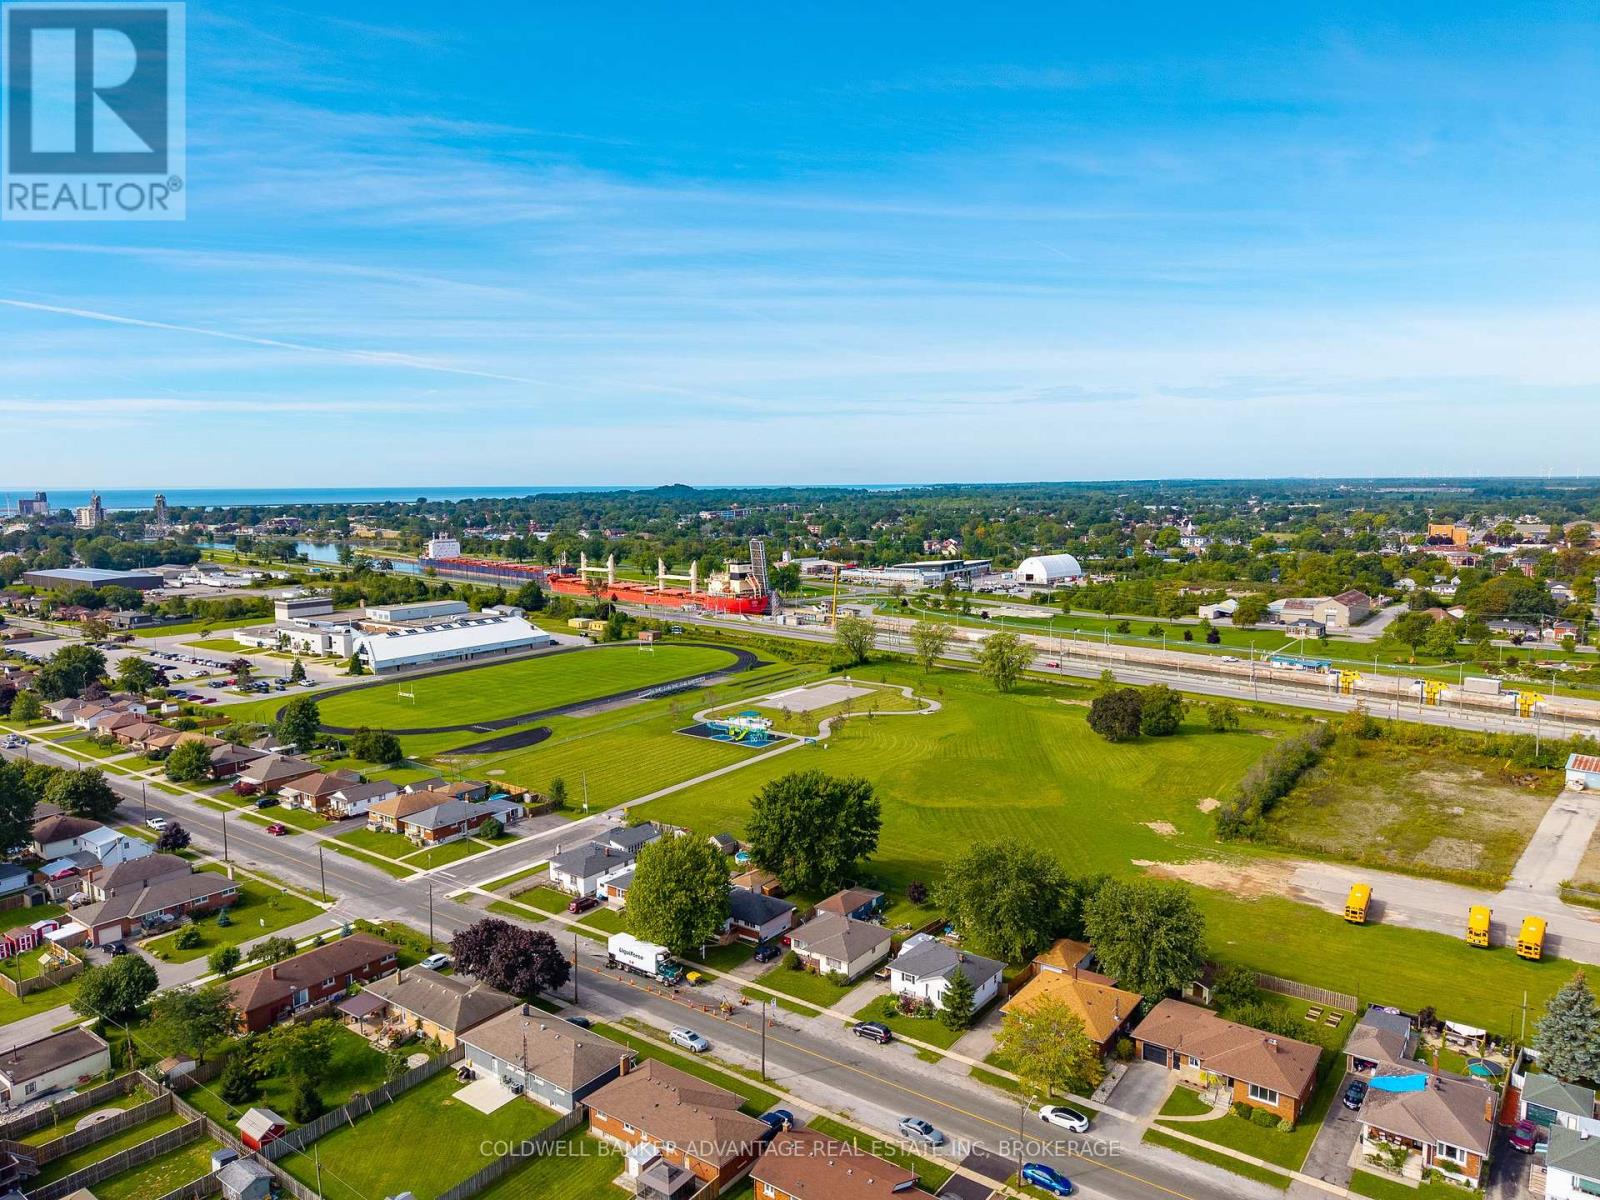
  • 280 Clarke Street, Port Colborne, Ontario  L3K 2G5 - Photo 28 - X13758678
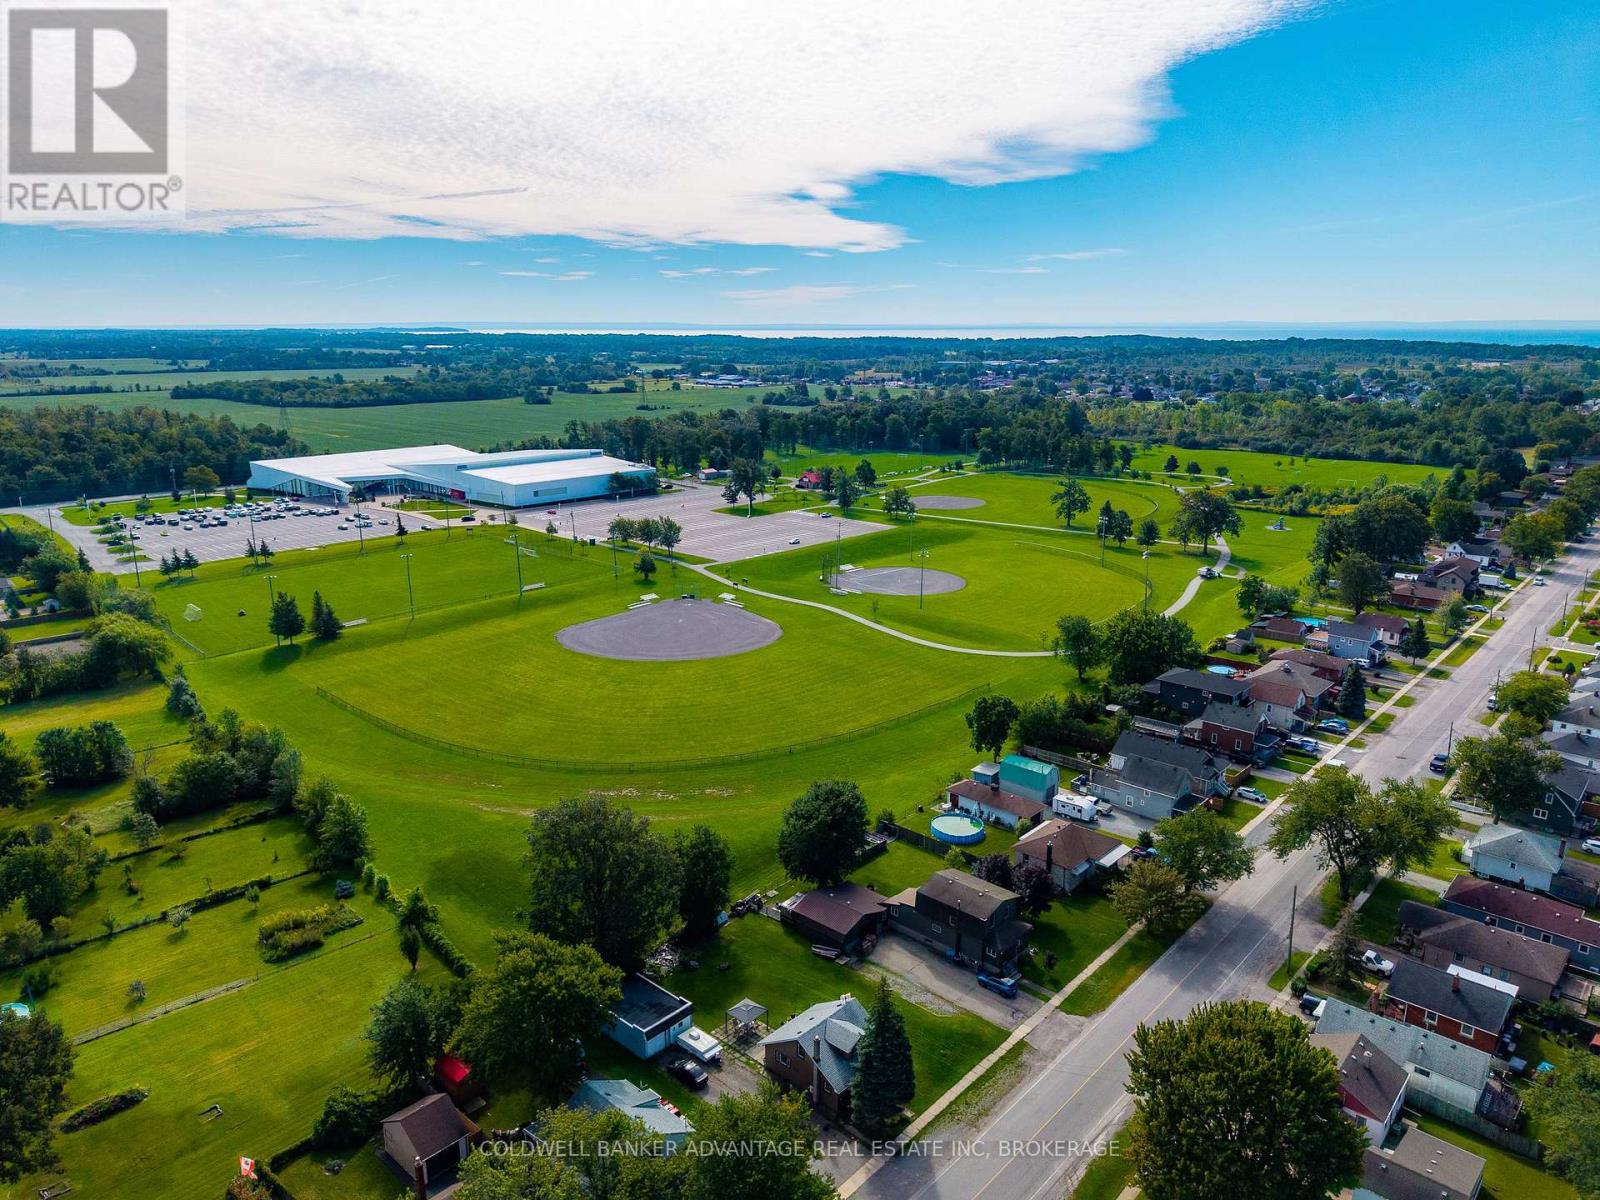
  • 280 Clarke Street, Port Colborne, Ontario  L3K 2G5 - Photo 29 - X13758678
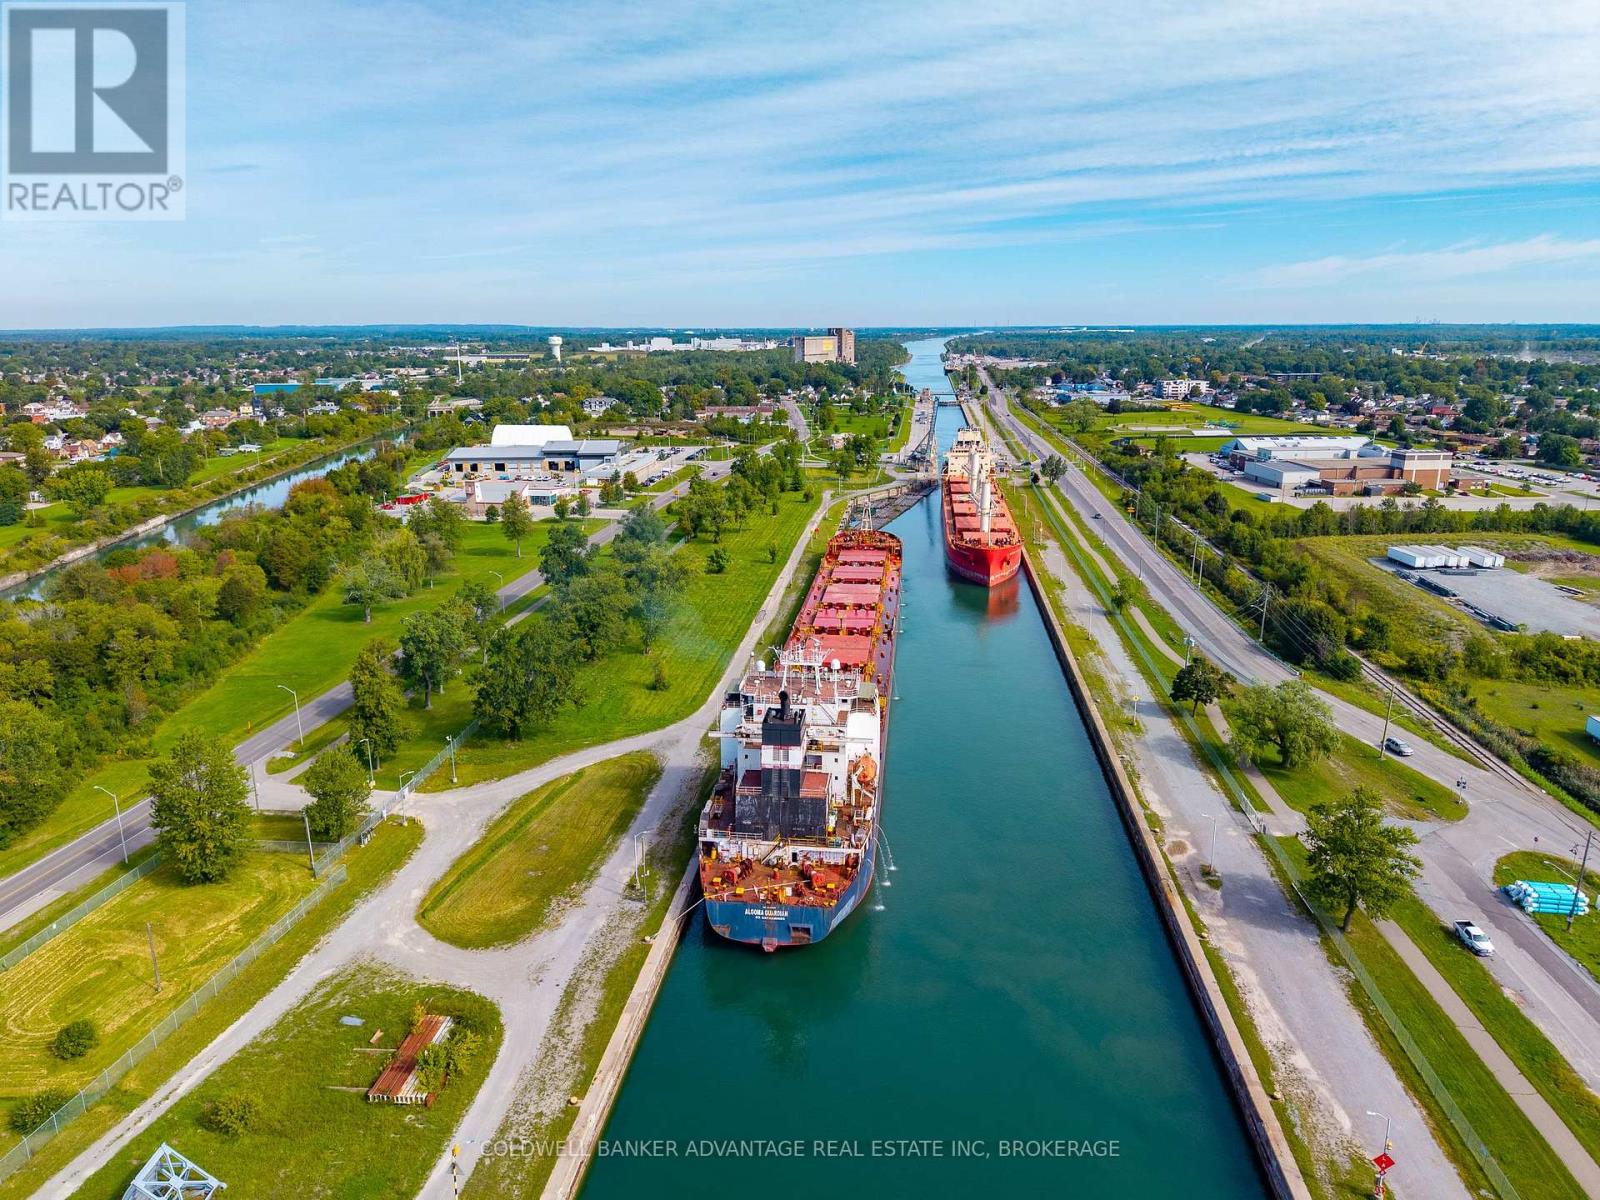
  • 280 Clarke Street, Port Colborne, Ontario  L3K 2G5 - Photo 30 - X13758678
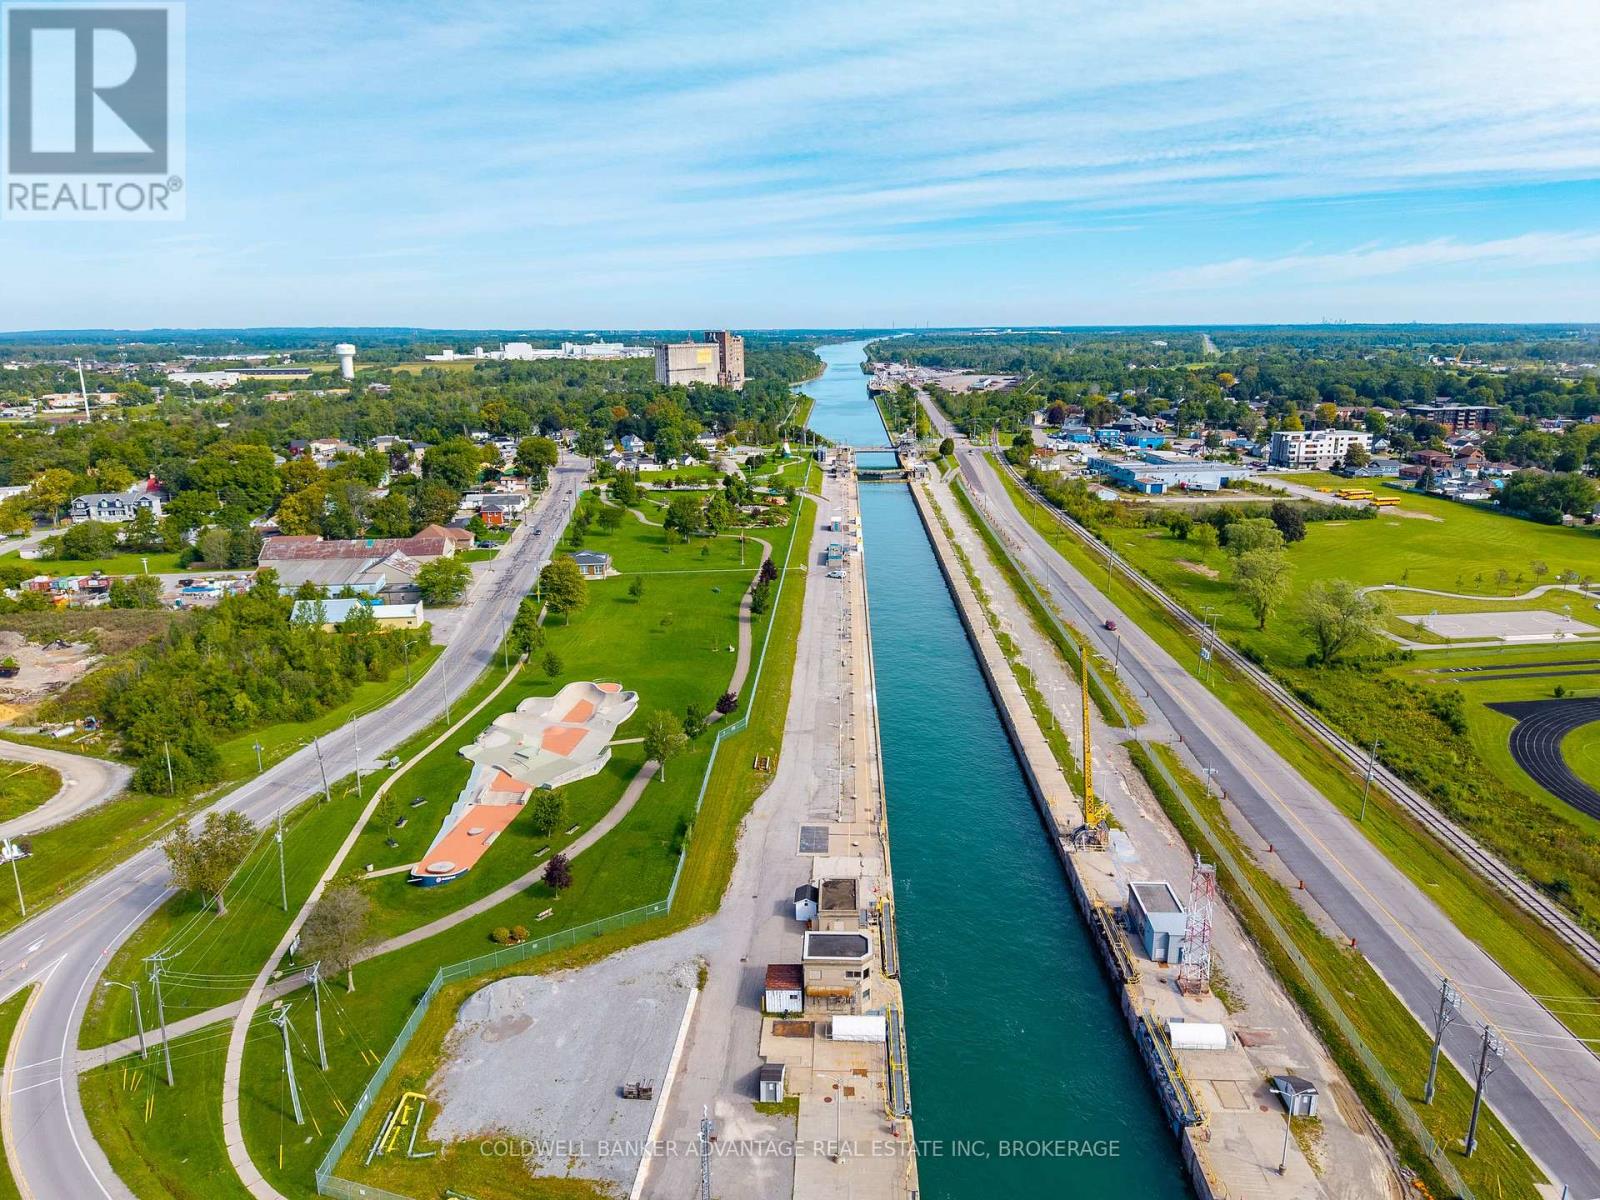
  • 280 Clarke Street, Port Colborne, Ontario  L3K 2G5 - Photo 31 - X13758678
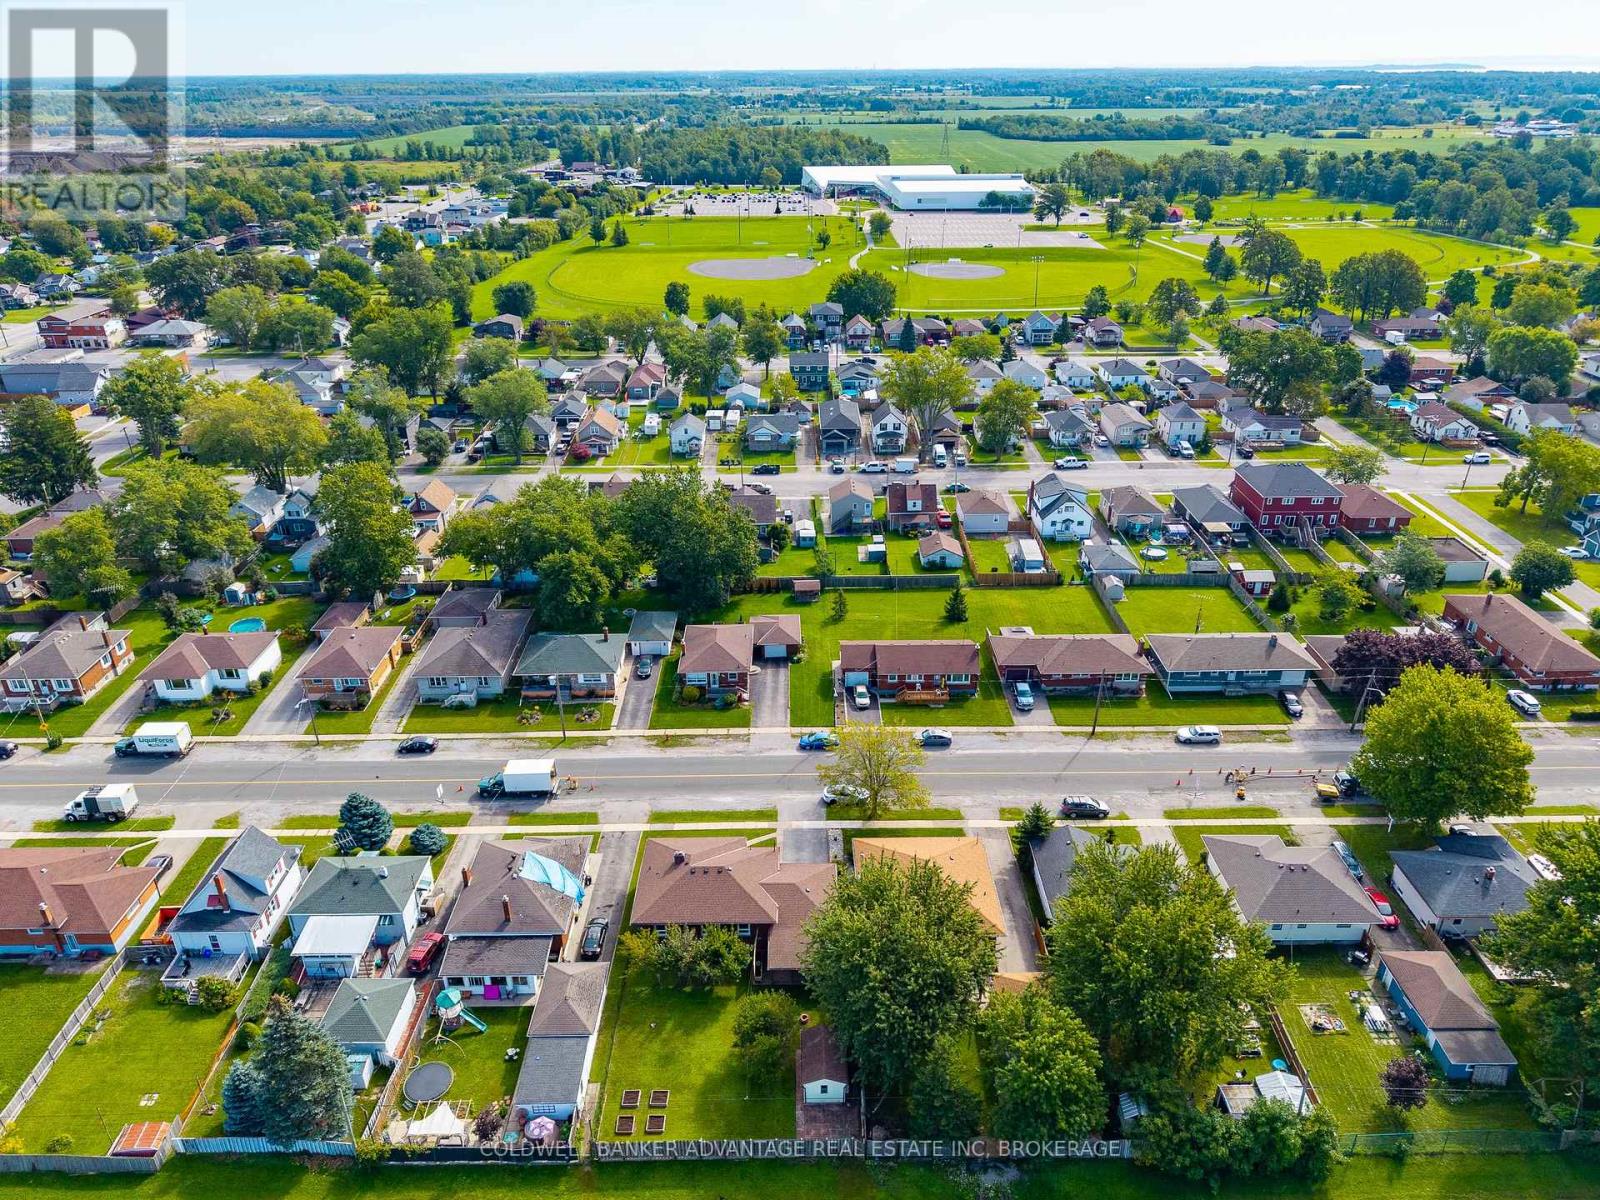
  • 280 Clarke Street, Port Colborne, Ontario  L3K 2G5 - Photo 32 - X13758678
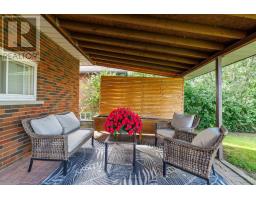
  • 280 Clarke Street, Port Colborne, Ontario  L3K 2G5 - Photo 33 - X13758678
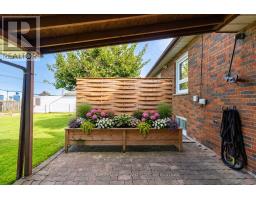
  • 280 Clarke Street, Port Colborne, Ontario  L3K 2G5 - Photo 34 - X13758678
  • 280 Clarke Street, Port Colborne, Ontario  L3K 2G5 - Photo 35 - X13758678
  • 280 Clarke Street, Port Colborne, Ontario  L3K 2G5 - Photo 36 - X13758678
  • 280 Clarke Street, Port Colborne, Ontario  L3K 2G5 - Photo 37 - X13758678
  • 280 Clarke Street, Port Colborne, Ontario  L3K 2G5 - Photo 38 - X13758678
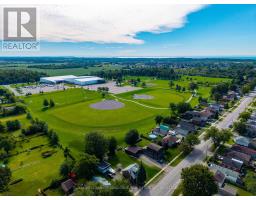
  • 280 Clarke Street, Port Colborne, Ontario  L3K 2G5 - Photo 39 - X13758678
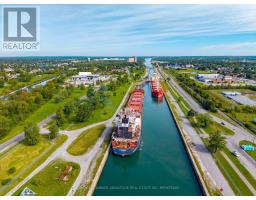
3 Bedroom 2 Bathroom 1,100 - 1,500 sqft
Bungalow Fireplace Central Air Conditioning Baseboard Heaters

$529,900

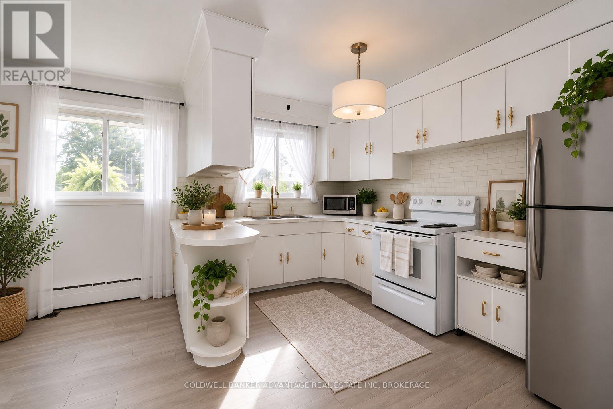
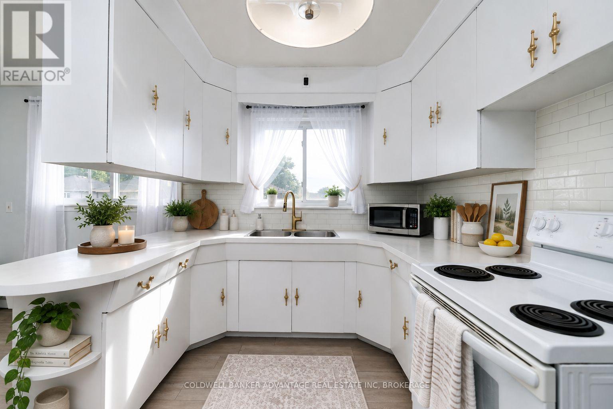
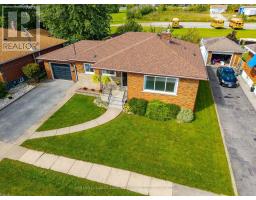
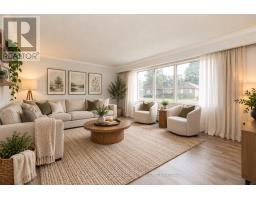
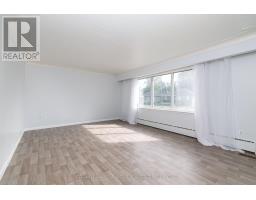
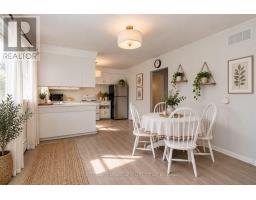
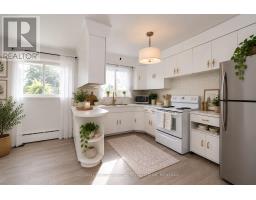
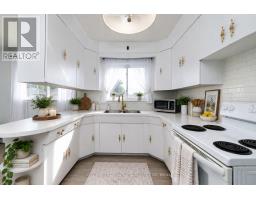
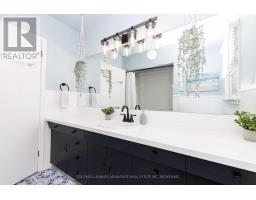
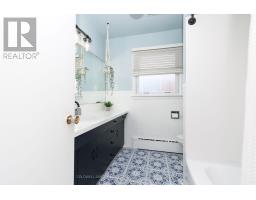
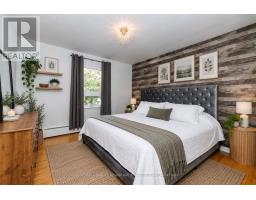
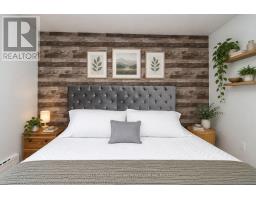
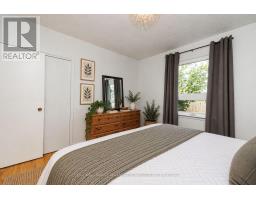
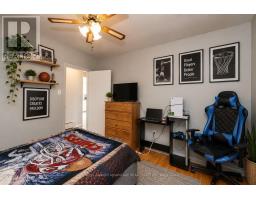
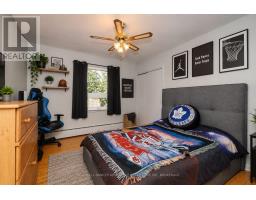
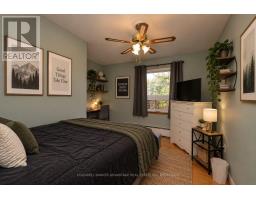
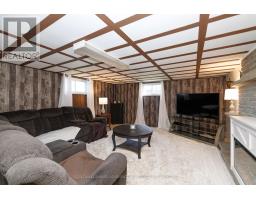
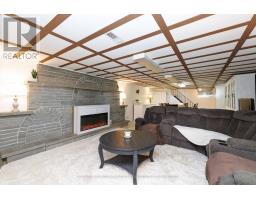
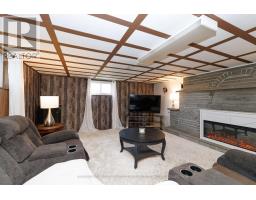
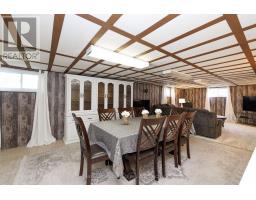
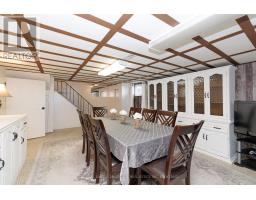
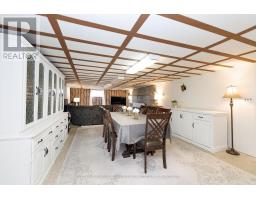
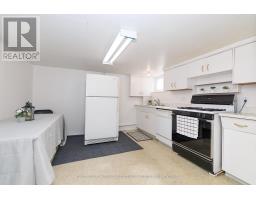
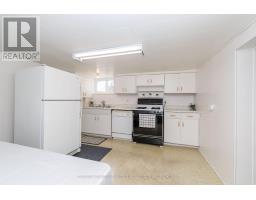
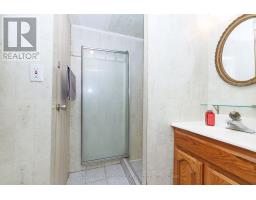
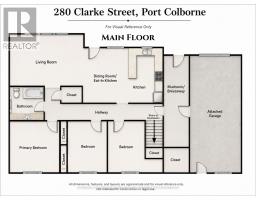
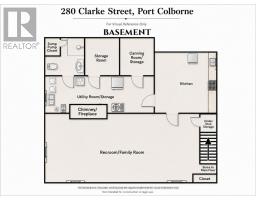
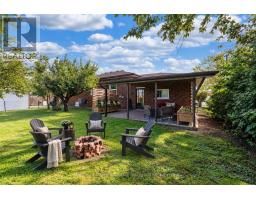
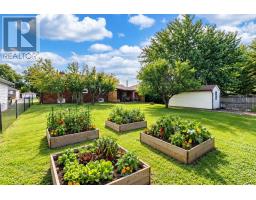
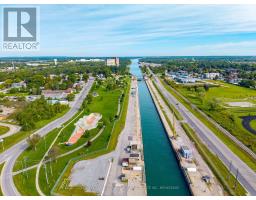
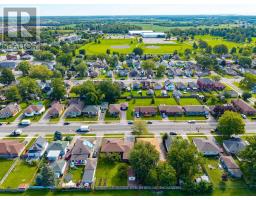
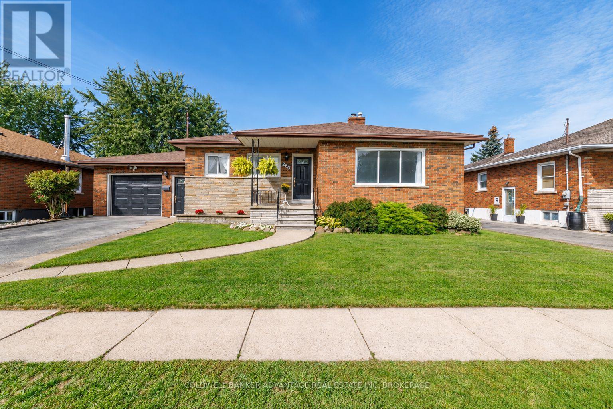
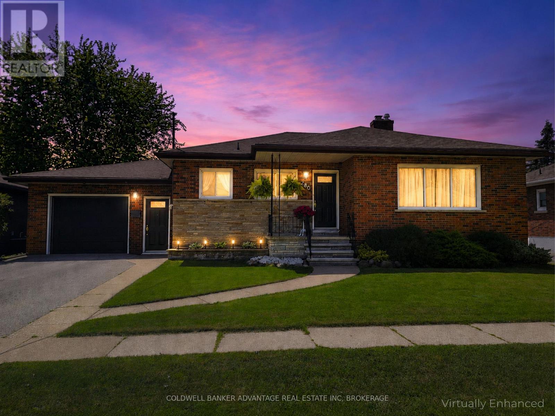
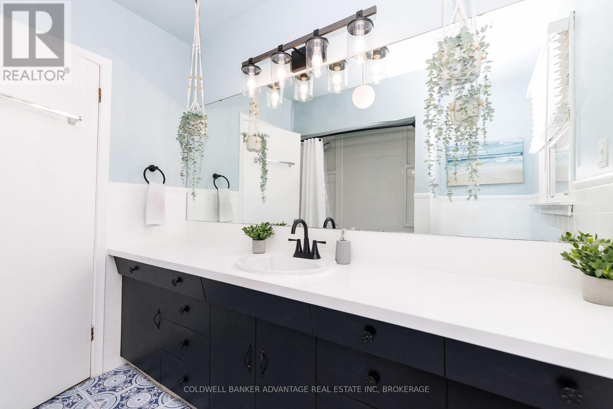
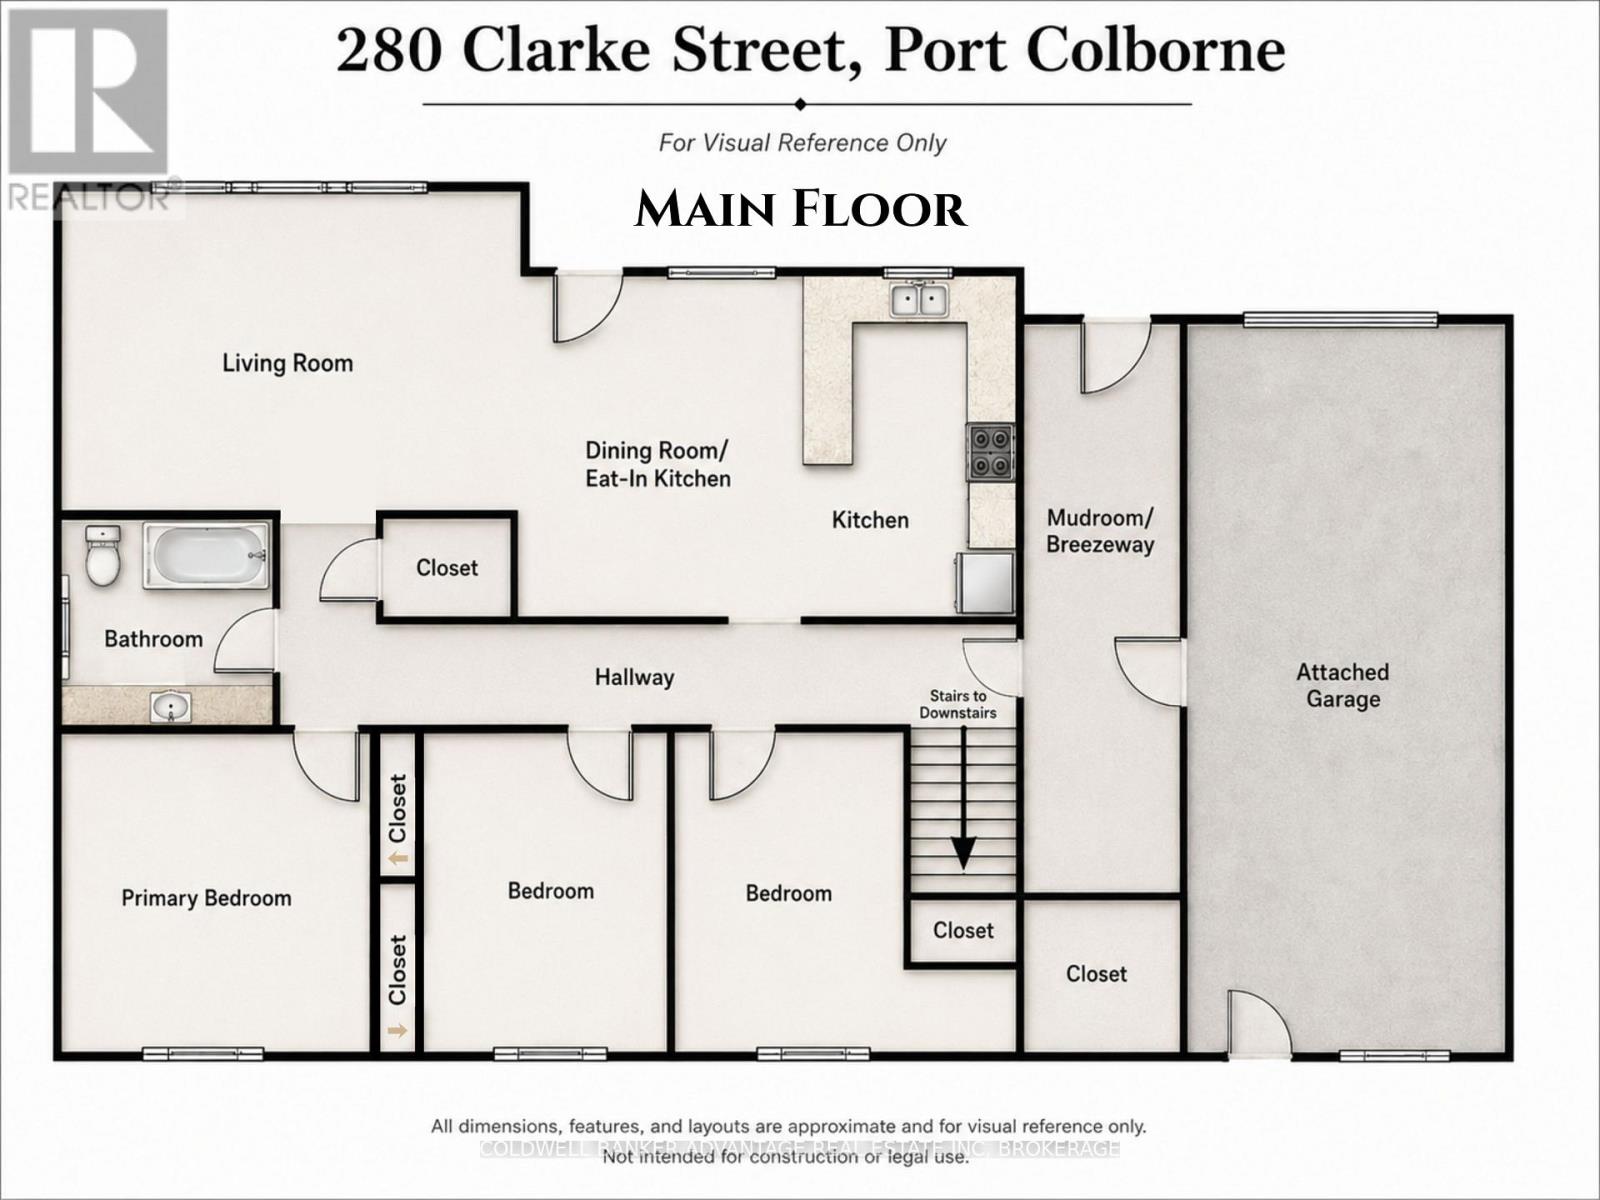
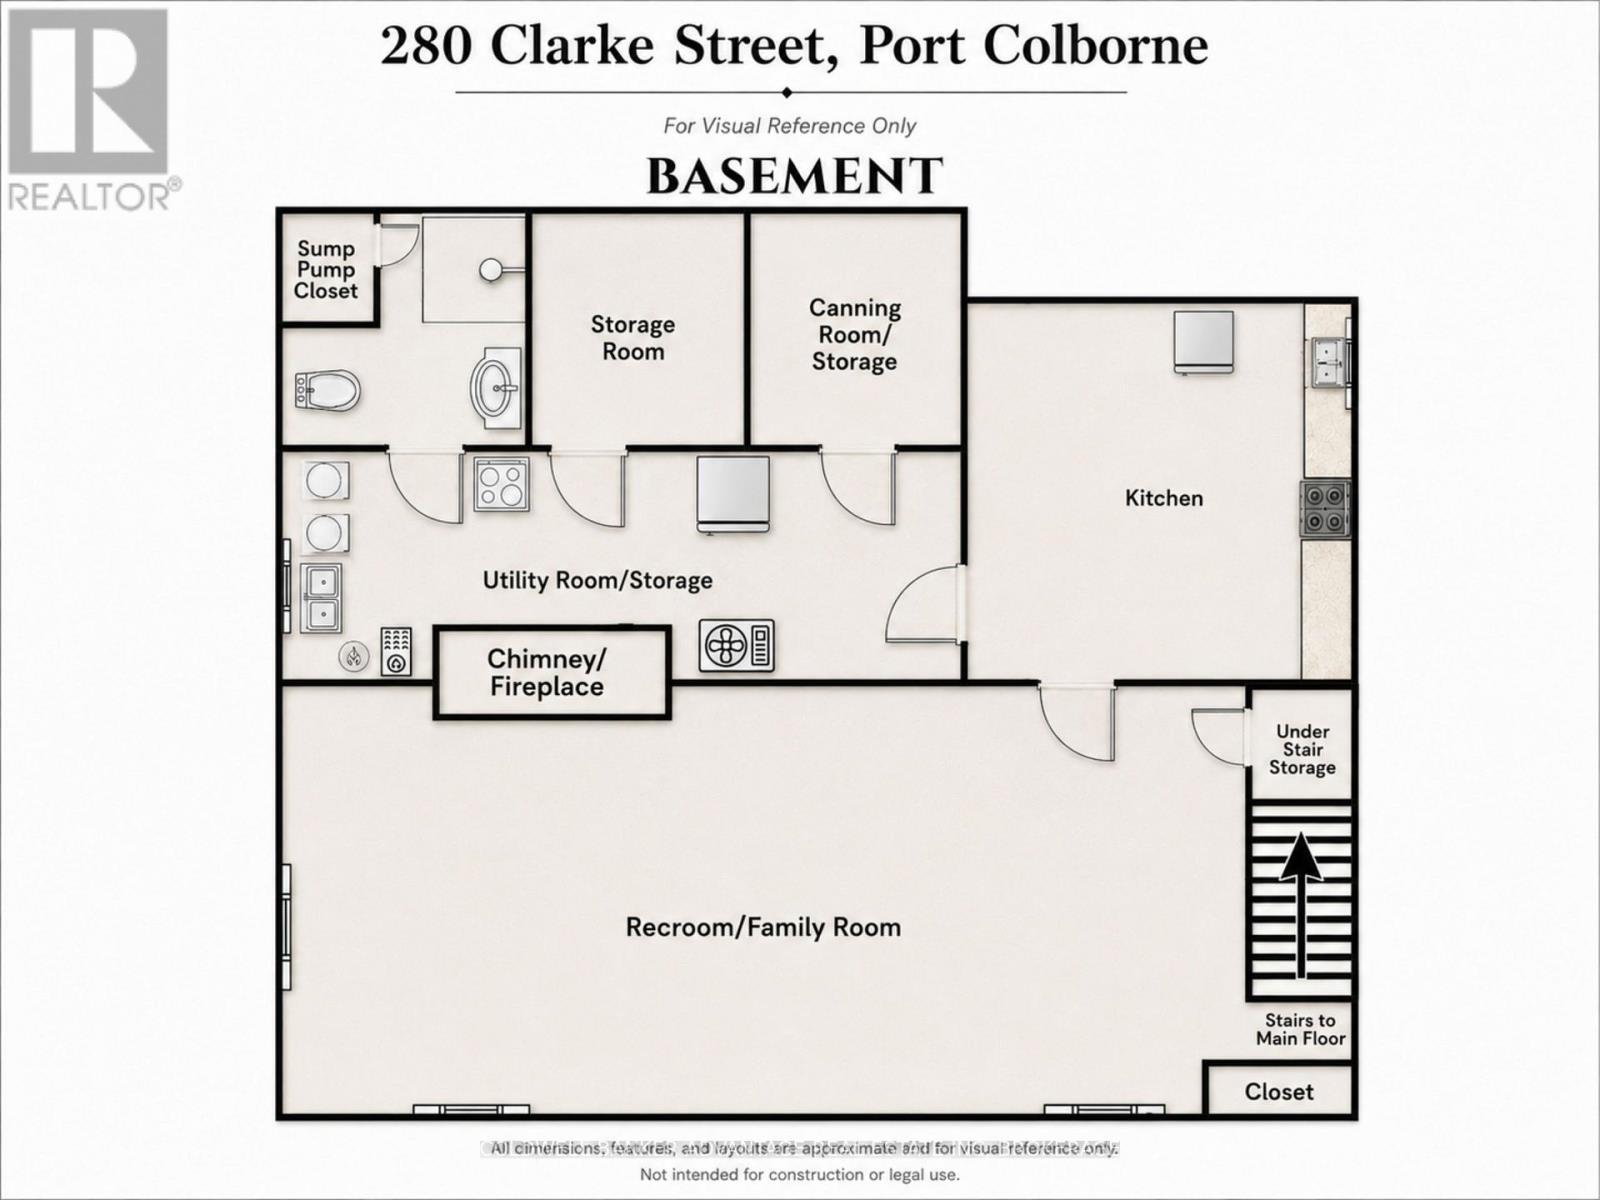
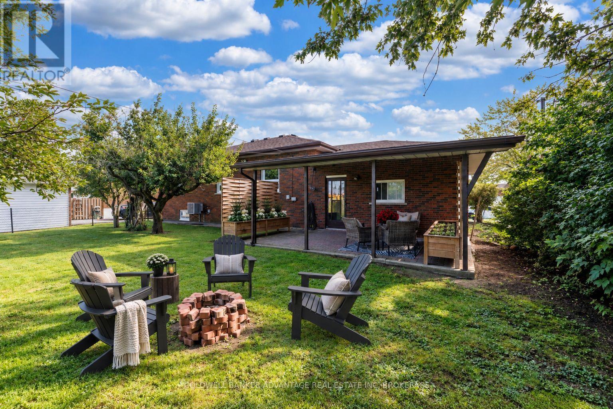
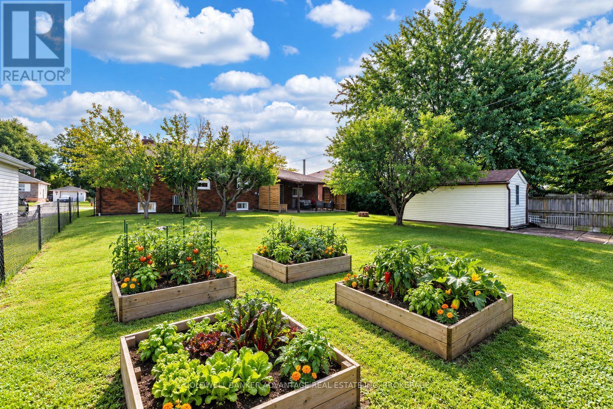
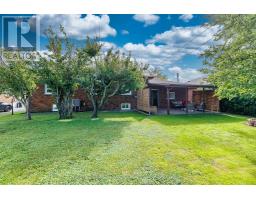
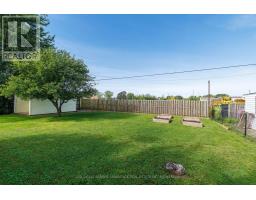
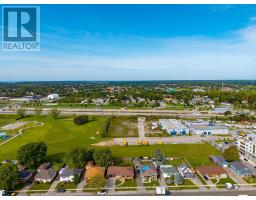
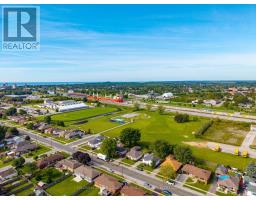
Welcome to this charming 3-bedroom bungalow, ideally located on a quiet street in a desirable Port Colborne neighbourhood, just steps from Lockview Park. The open-concept main floor is bright, light and airy, with an abundance of natural light throughout. Enjoy an updated kitchen with attractive vinyl flooring, beautiful hardwood through the bedrooms, and a stylish, modern 4-piece bathroom. The lower level offers fantastic additional living space and in-law suite potential, with a separate entrance through the mudroom and attached garage. Downstairs you'll find a second kitchen, 3-piece bathroom, spacious dining area and a warm, rustic family room with an electric fireplace, plus plenty of storage and a laundry room with gas dryer hookup. Outside, the fully fenced backyard offers no rear neighbours, raised garden beds and a covered patio perfect for relaxing or entertaining. Sit back and enjoy the peaceful setting while watching ships travel along the Welland Canal in the distance. With versatile living space, a private backyard, attached garage and a fantastic location near the park and canal, this inviting bungalow is a wonderful place to call home. (id:41589)

Property Details

MLS® Number X13758678
Property Type Single Family
Community Name 875 - Killaly East
Features Carpet Free
Parking Space Total 3

Building

Bathroom Total 2
Bedrooms Above Ground 3
Bedrooms Total 3
Architectural Style Bungalow
Basement Development Finished
Basement Type N/a (finished)
Construction Style Attachment Detached
Cooling Type Central Air Conditioning
Exterior Finish Brick
Fireplace Present Yes
Fireplace Total 1
Foundation Type Block
Heating Fuel Natural Gas
Heating Type Baseboard Heaters
Stories Total 1
Size Interior 1,100 - 1,500 Sqft
Type House
Utility Water Municipal Water

Parking

Attached Garage
Garage

Land

Acreage No
Sewer Sanitary Sewer
Size Depth 120 Ft
Size Frontage 66 Ft
Size Irregular 66 X 120 Ft
Size Total Text 66 X 120 Ft
  • Aerial

https://www.realtor.ca/real-estate/30250605/280-clarke-street-port-colborne-killaly-east-875-killaly-east

Faith Rolleman
Broker

(905) 933-3319

Coldwell Banker Advantage Real Estate Inc, Brokerage
800 Niagara Street
Welland, Ontario L3C 7L7

(905) 788-3232
www.coldwellbankeradvantage.ca/

Powered by: REALTOR.ca
This REALTOR.ca listing content is owned and licensed by REALTORĀ® members of The Canadian Real Estate Association

The trademarks REALTOR®, REALTORS®, and the REALTOR® logo are controlled by The Canadian Real Estate Association (CREA) and identify real estate professionals who are members of CREA. The trademarks MLS®, Multiple Listing Service® and the associated logos are owned by The Canadian Real Estate Association (CREA) and identify the quality of services provided by real estate professionals who are members of CREA. The trademark DDF® is owned by The Canadian Real Estate Association (CREA) and identifies CREA's Data Distribution Facility (DDF®)


September 15 2026 01:53:15

Niagara Association of REALTORSĀ®

Coldwell Banker Advantage Real Estate Inc, Brokerage

RealtyPress WordPress CREA DDF® Plugin

RE/MAX Garden City Realty Inc., Brokerage - Each Office Independently Owned and Operated - Design By Center Stage Creative
  • Welcome
  • About Me
  • Listings
  • Featured
  • Sold
  • Videos
  • Links
  • Contact
JORDAN CLARK