

28 Barbican Trail St. Catharines, Ontario L2T 4A3
$1,349,999
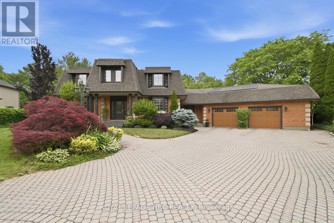
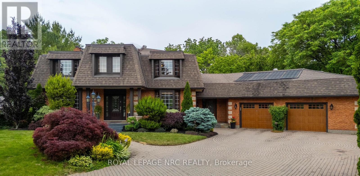
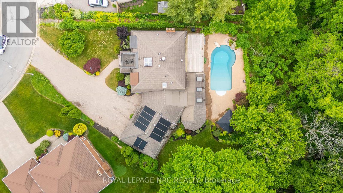
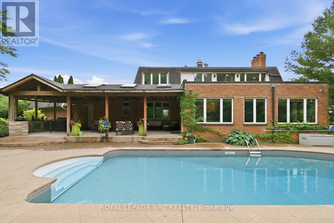
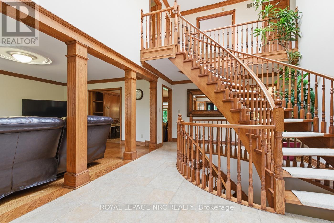
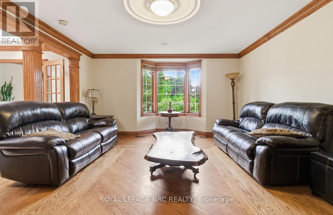
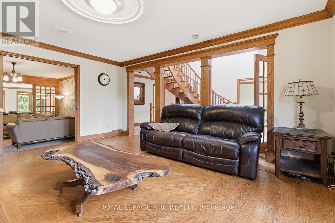
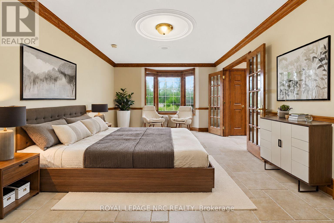
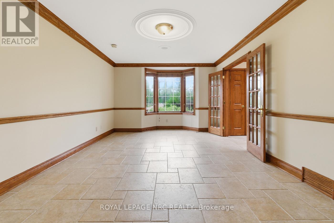
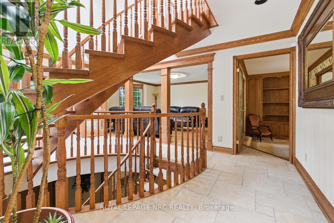
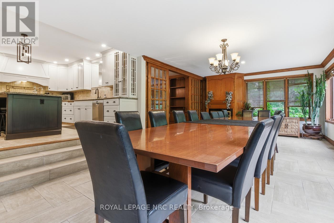
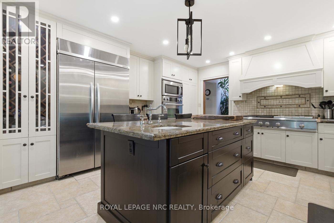
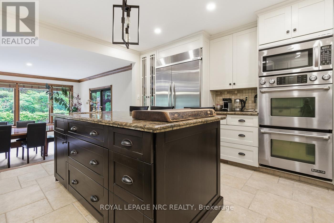
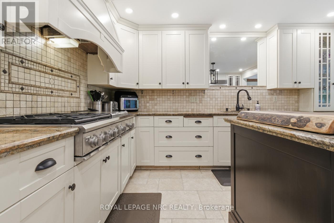
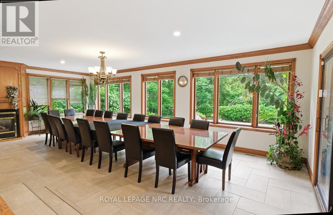
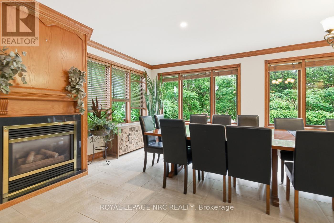
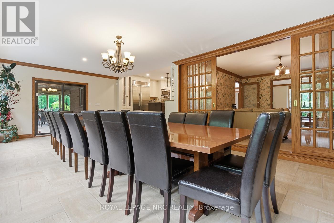
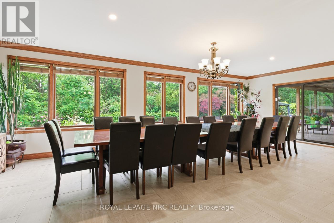
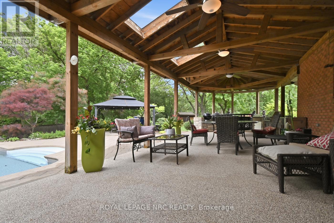
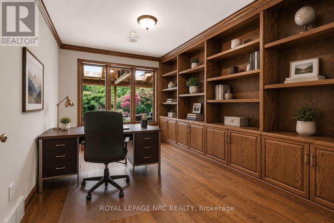
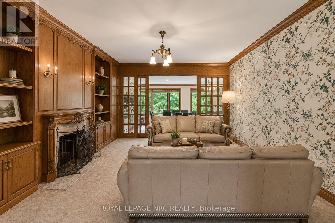
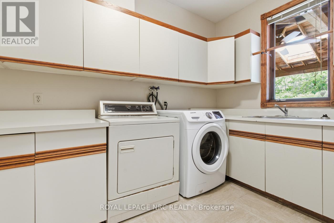
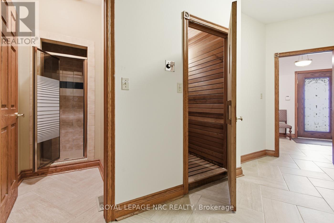
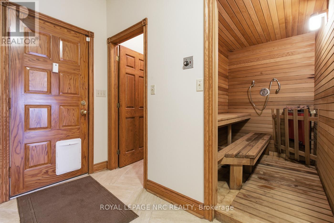
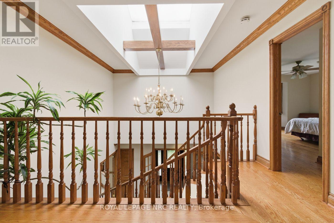
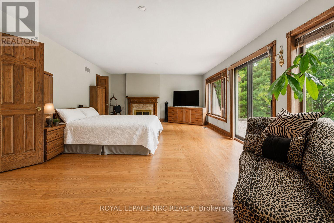
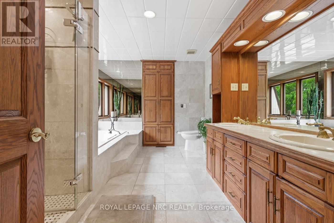
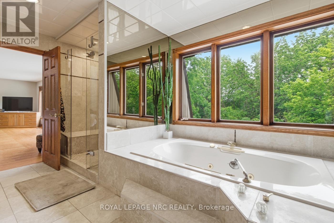
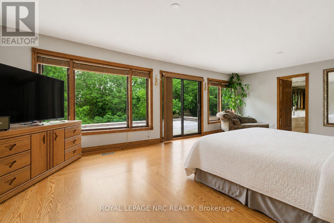
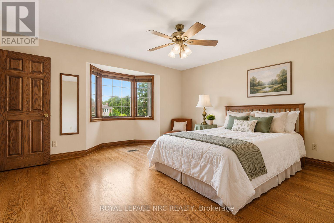
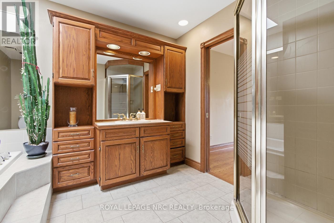
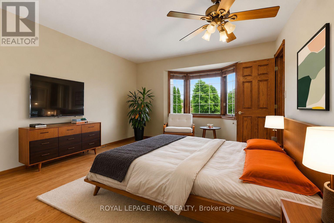
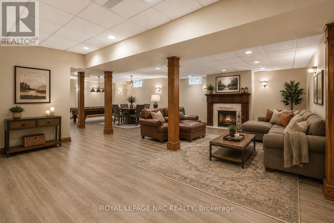
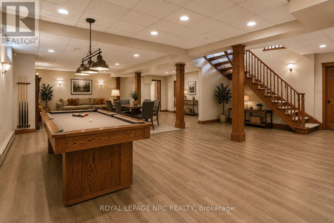
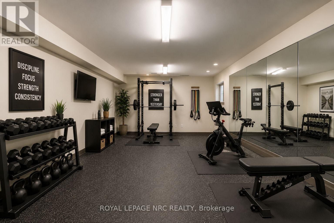
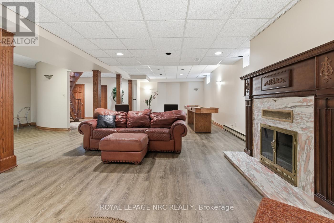
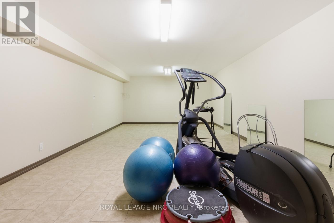
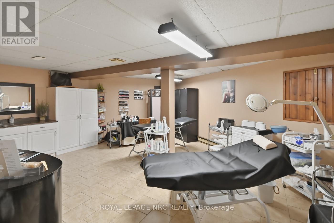
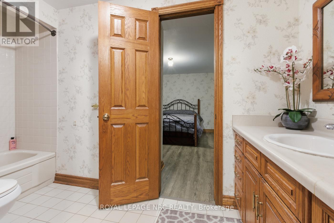
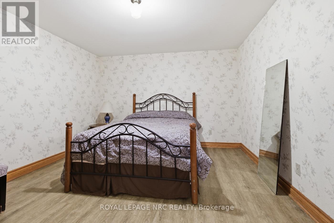
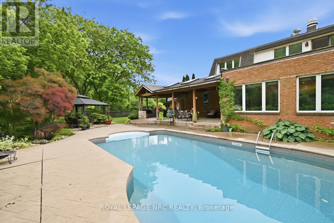
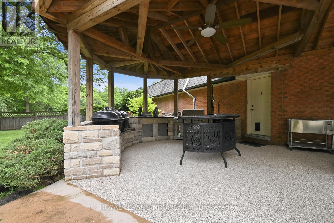
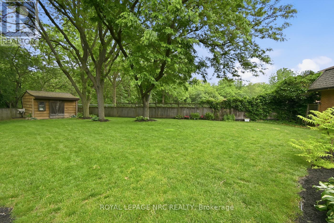
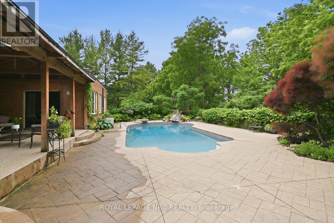
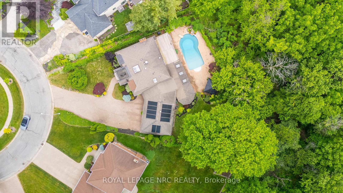
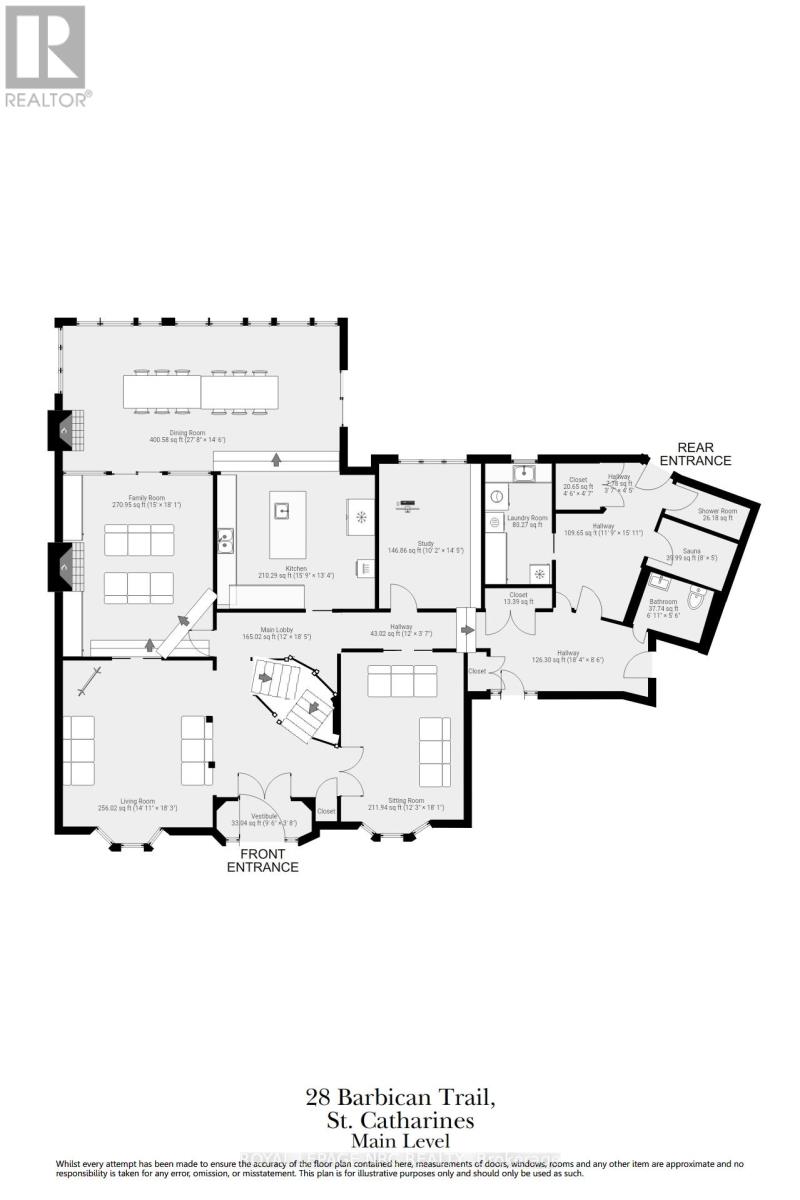
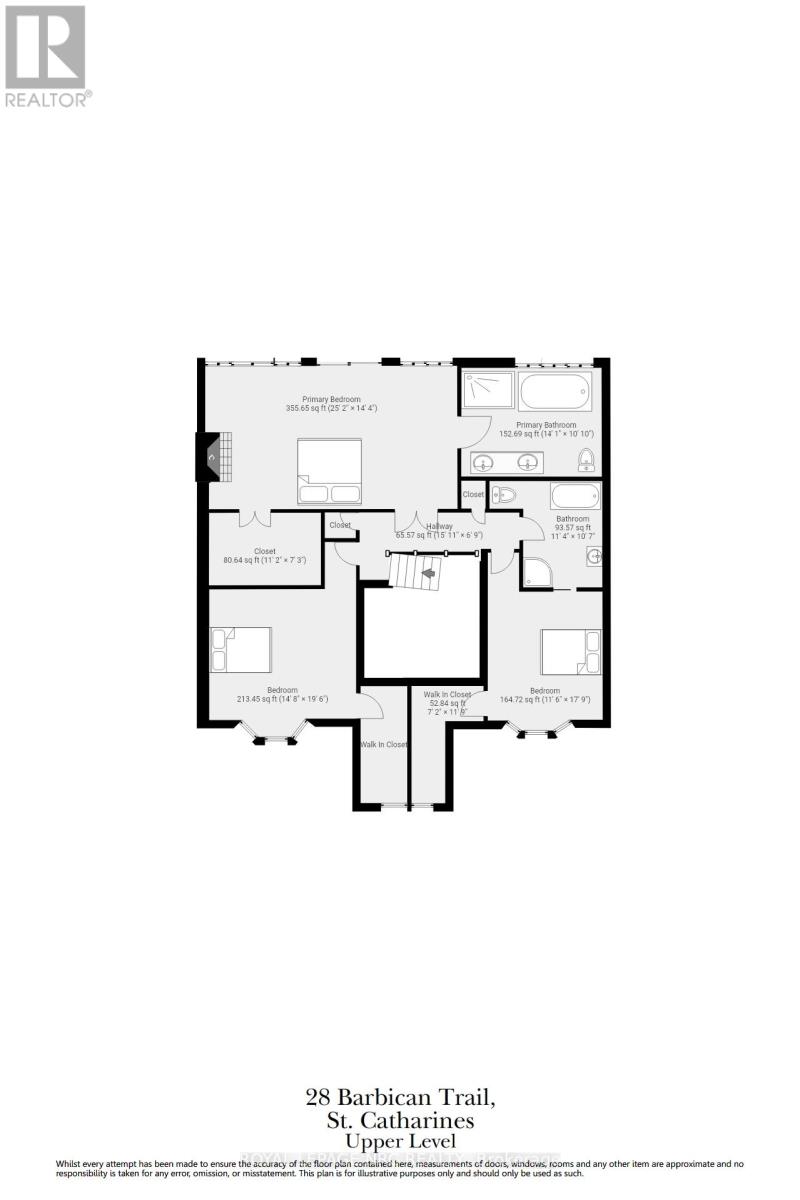
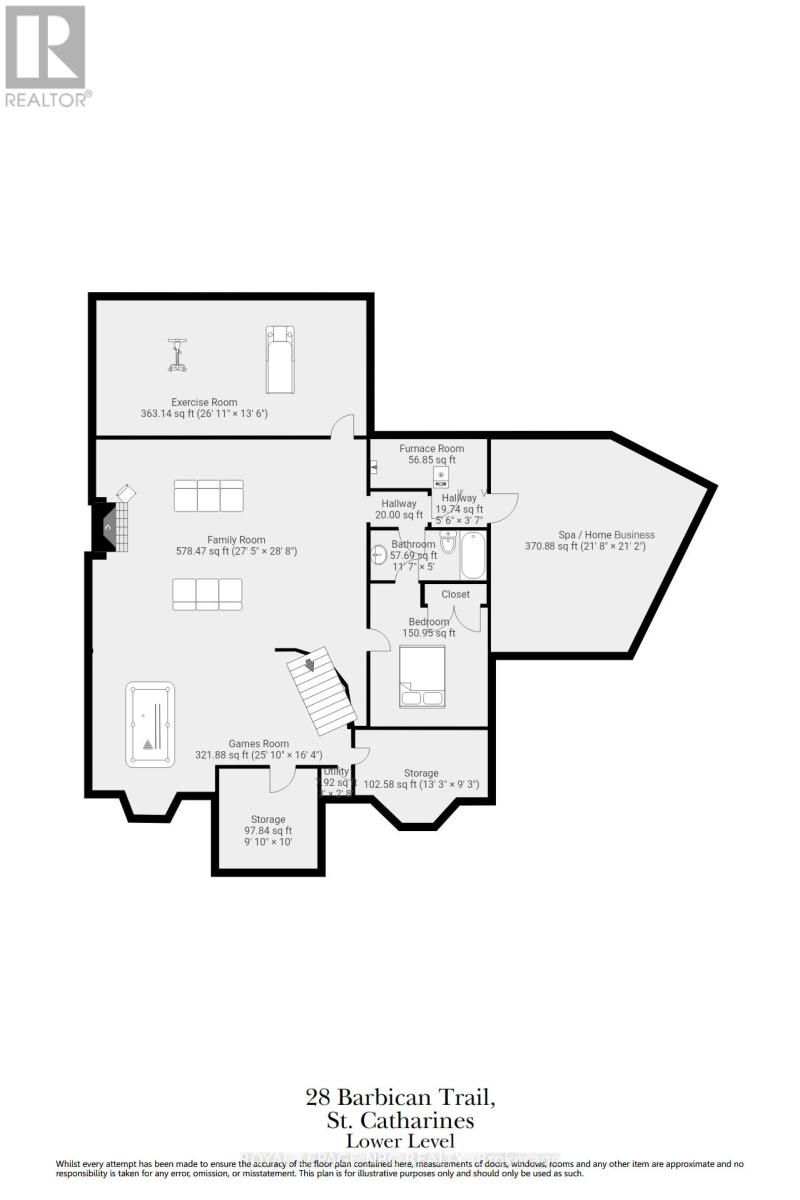
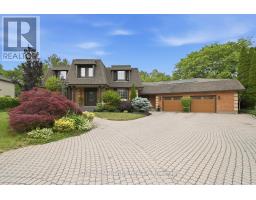
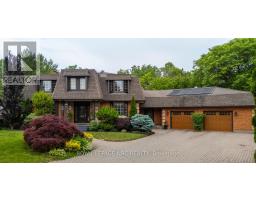
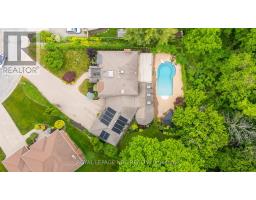
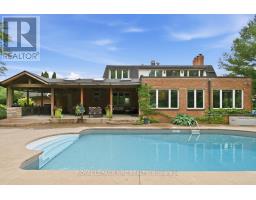
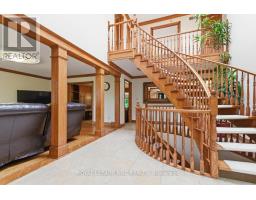
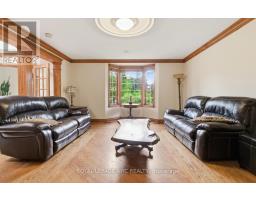
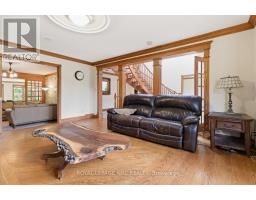
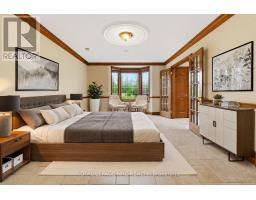
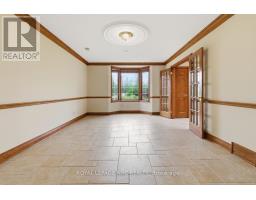
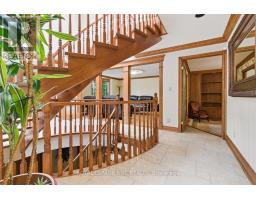
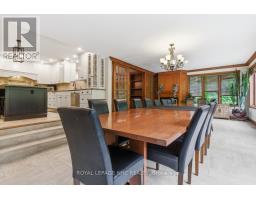
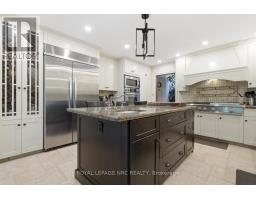
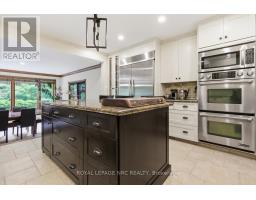
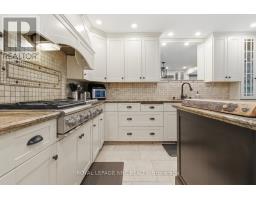
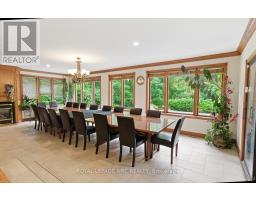
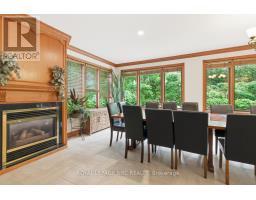
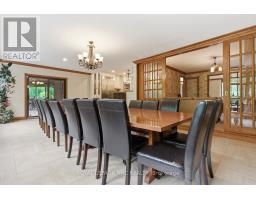
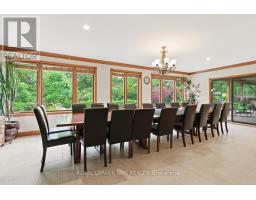
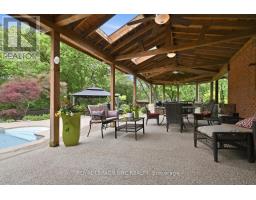
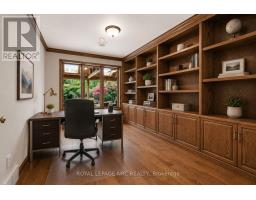
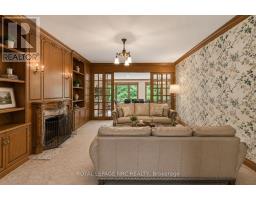
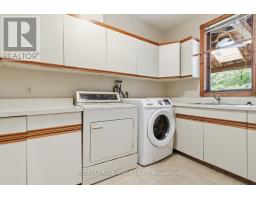
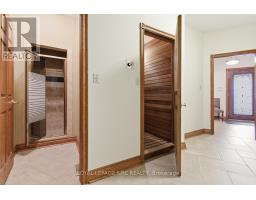
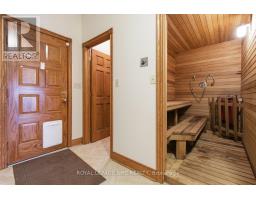
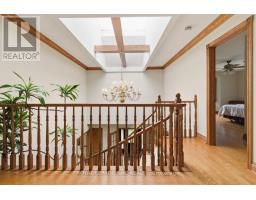
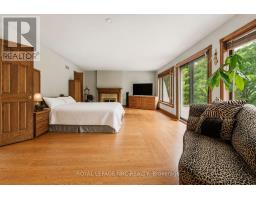
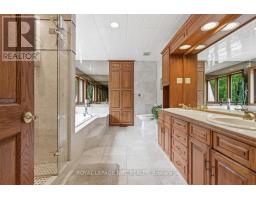
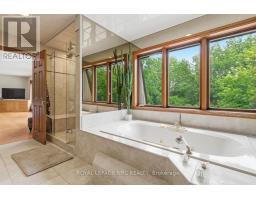
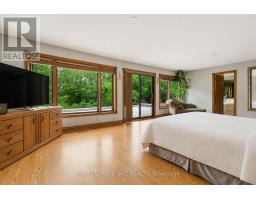
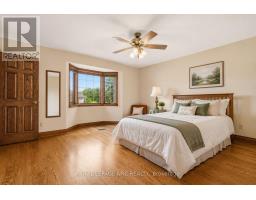
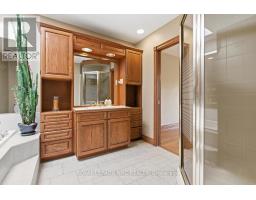
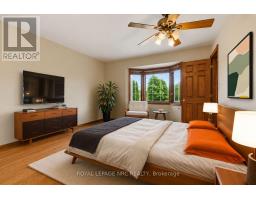
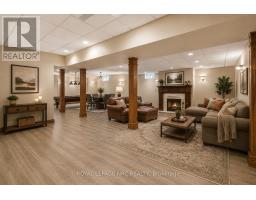
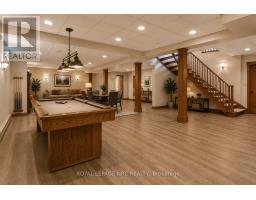
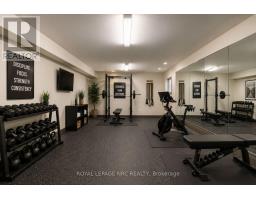
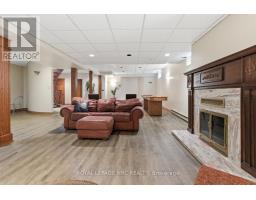
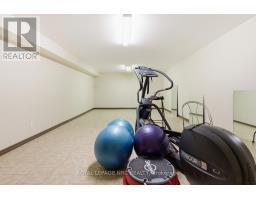
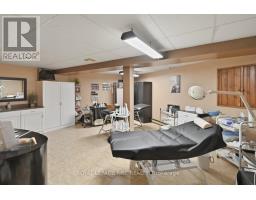
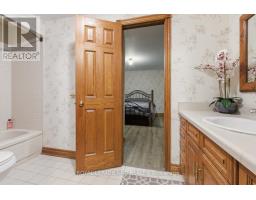
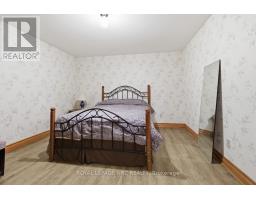
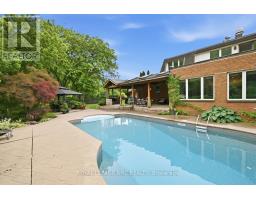
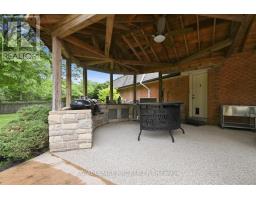
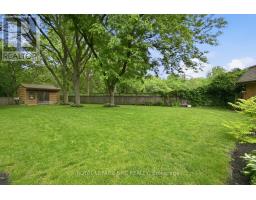
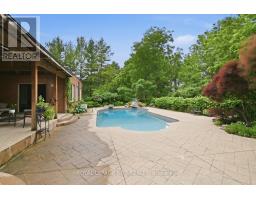
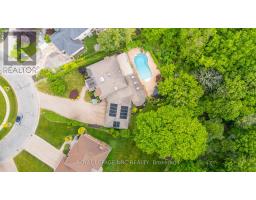
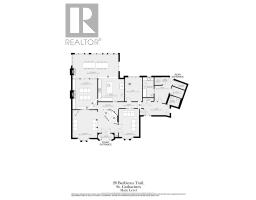
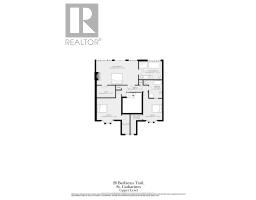
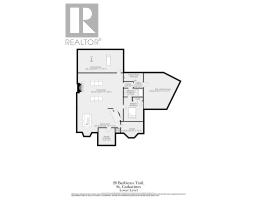
Set on a premium pie-shaped lot backing onto mature treed Niagara Escarpment greenspace, this custom-built residence offers just about 6000 sq ft of finished living space in one of St. Catharines' most desirable neighbourhoods. Ideal for large or multigenerational families, the backyard is a private retreat featuring in-ground pool with new liner, pump (2023), solar heating, a custom post-and-beam covered terrace, and a chef's dream outdoor BBQ area. Inside, the spacious kitchen flows into the main living spaces and the spectacular sunroom spanning the rear of the home, filled with natural light and offering seamless access to the outdoor entertaining areas. An oak spiral staircase enhanced by a large skylight welcomes you inside, while timeless architectural details, custom millwork, and built-ins are showcased throughout. The main floor features a spacious living room, a large front room ideal as a formal dining room or potential additional bedroom, a private office with custom built-ins, and a warm family room with fireplace and custom bookcases. Four fireplaces throughout the home add warmth and character. A practical mudroom entrance from the backyard includes an additional shower, kitchenette/laundry area, and oversized cedar sauna. Upstairs offers three spacious bedrooms with walk-in closets, including a large primary retreat with fireplace, sun deck overlooking the backyard oasis, and a 5-piece ensuite with jetted tub and separate shower. The finished basement features a large rec room with fireplace, full 4-piece bathroom, cedar closet, cold cellar, and three oversized bonus rooms ideal for a home office, gym, hobby room, guest space, home business, or flexible family living. Additional highlights include a 2.5-car garage with 10' ceilings and an oversized driveway. Located close to excellent schools, parks, golf, Brock University, shopping and highway access, this exceptional property offers a rare combination of space, privacy, flexibility and lifestyle. (id:41589)
Property Details
| MLS® Number | X13449132 |
| Property Type | Single Family |
| Community Name | 460 - Burleigh Hill |
| Features | Backs On Greenbelt, Gazebo, Sauna |
| Parking Space Total | 12 |
| Pool Type | Inground Pool |
| Structure | Deck, Shed |
Building
| Bathroom Total | 5 |
| Bedrooms Above Ground | 3 |
| Bedrooms Total | 3 |
| Age | 31 To 50 Years |
| Amenities | Fireplace(s) |
| Appliances | Garage Door Opener Remote(s), Water Heater - Tankless, Oven - Built-in, Water Heater, Central Vacuum, Dishwasher, Oven, Storage Shed, Gas Stove(s), Window Coverings, Refrigerator |
| Basement Development | Finished |
| Basement Type | Full (finished) |
| Construction Style Attachment | Detached |
| Cooling Type | Central Air Conditioning |
| Exterior Finish | Brick |
| Fireplace Present | Yes |
| Fireplace Total | 4 |
| Foundation Type | Poured Concrete |
| Half Bath Total | 2 |
| Heating Fuel | Natural Gas |
| Heating Type | Forced Air |
| Stories Total | 2 |
| Size Interior | 3,500 - 5,000 Sqft |
| Type | House |
| Utility Water | Municipal Water, Unknown |
Parking
| Attached Garage | |
| Garage |
Land
| Acreage | No |
| Fence Type | Fully Fenced |
| Landscape Features | Landscaped |
| Sewer | Sanitary Sewer |
| Size Depth | 182 Ft |
| Size Frontage | 55 Ft |
| Size Irregular | 55 X 182 Ft |
| Size Total Text | 55 X 182 Ft |
| Zoning Description | R1 |
Rooms
| Level | Type | Length | Width | Dimensions |
|---|---|---|---|---|
| Second Level | Bedroom 2 | 4.47 m | 5.93 m | 4.47 m x 5.93 m |
| Second Level | Bedroom 3 | 3.52 m | 5.41 m | 3.52 m x 5.41 m |
| Second Level | Bathroom | 4.3 m | 3.31 m | 4.3 m x 3.31 m |
| Second Level | Primary Bedroom | 7.67 m | 4.36 m | 7.67 m x 4.36 m |
| Second Level | Bathroom | 3.45 m | 3.23 m | 3.45 m x 3.23 m |
| Basement | Games Room | 7.88 m | 4.98 m | 7.88 m x 4.98 m |
| Basement | Family Room | 8.35 m | 8.73 m | 8.35 m x 8.73 m |
| Basement | Exercise Room | 8.21 m | 4.11 m | 8.21 m x 4.11 m |
| Basement | Den | 3.57 m | 4.35 m | 3.57 m x 4.35 m |
| Basement | Office | 6.61 m | 6.46 m | 6.61 m x 6.46 m |
| Main Level | Living Room | 4.56 m | 5.56 m | 4.56 m x 5.56 m |
| Main Level | Family Room | 4.56 m | 5.52 m | 4.56 m x 5.52 m |
| Main Level | Sitting Room | 3.73 m | 5.51 m | 3.73 m x 5.51 m |
| Main Level | Kitchen | 4.8 m | 4.07 m | 4.8 m x 4.07 m |
| Main Level | Sunroom | 8.42 m | 4.42 m | 8.42 m x 4.42 m |
| Main Level | Office | 3.1 m | 4.4 m | 3.1 m x 4.4 m |
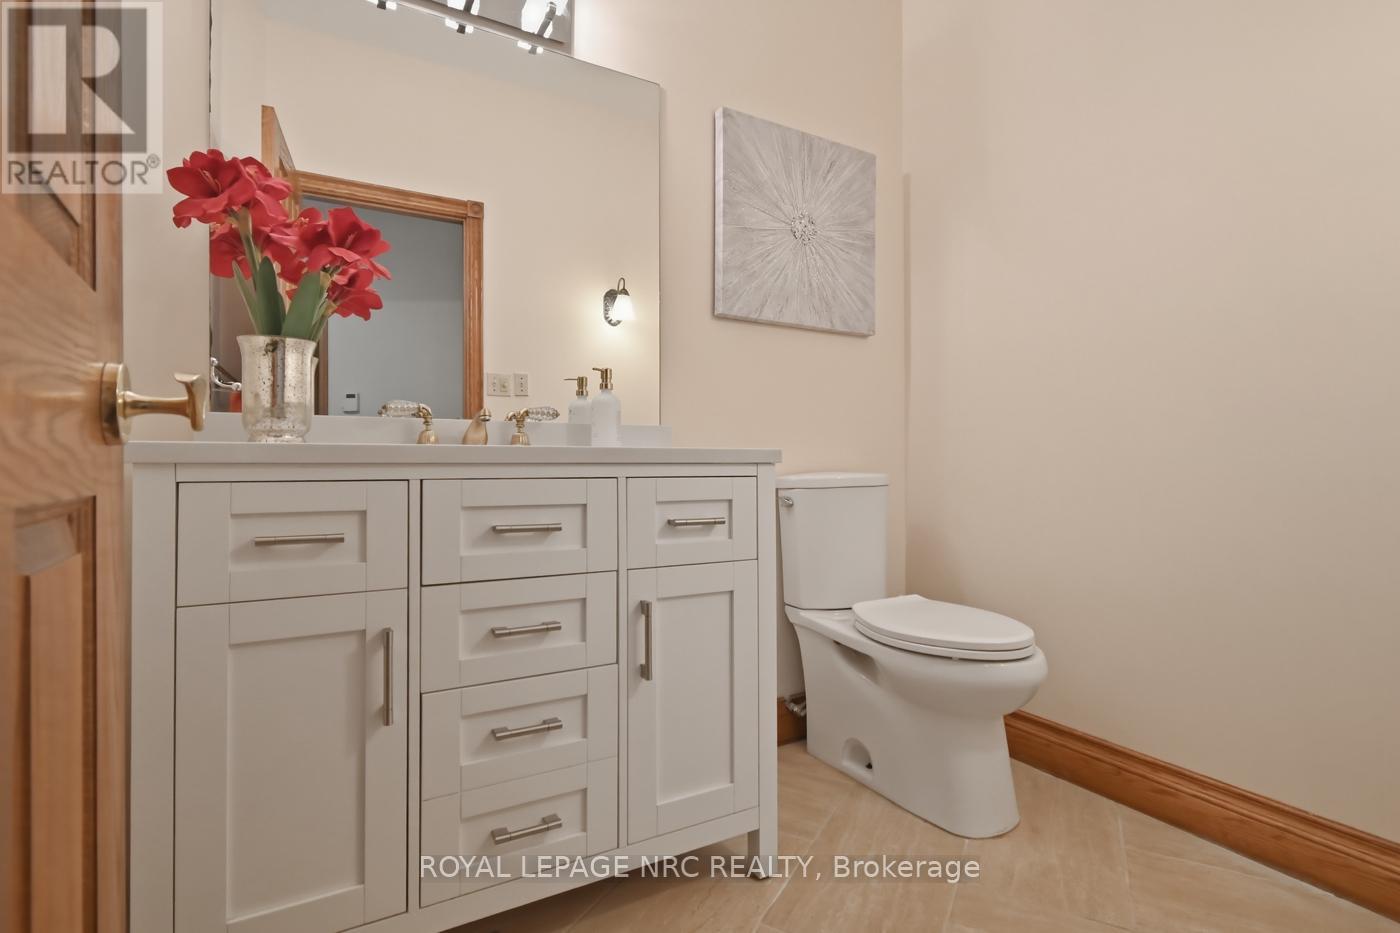
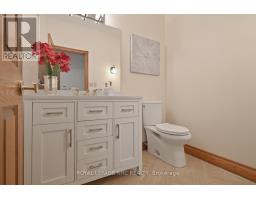
| Main Level | Bathroom | 2.12 m | 1.68 m | 2.12 m x 1.68 m |
| Main Level | Laundry Room | 2.03 m | 3.67 m | 2.03 m x 3.67 m |

Nadine Hebert
Salesperson
4850 Dorchester Road #b
Niagara Falls, Ontario L2E 6N9
(905) 357-3000
www.nrcrealty.ca/

The trademarks REALTOR®, REALTORS®, and the REALTOR® logo are controlled by The Canadian Real Estate Association (CREA) and identify real estate professionals who are members of CREA. The trademarks MLS®, Multiple Listing Service® and the associated logos are owned by The Canadian Real Estate Association (CREA) and identify the quality of services provided by real estate professionals who are members of CREA. The trademark DDF® is owned by The Canadian Real Estate Association (CREA) and identifies CREA's Data Distribution Facility (DDF®)
July 10 2026 06:23:46
Niagara Association of REALTORS®
Royal LePage NRC Realty