

28 Arbour Glen Drive St. Catharines, Ontario L2W 1B3
$1,089,000
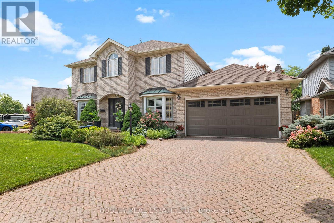
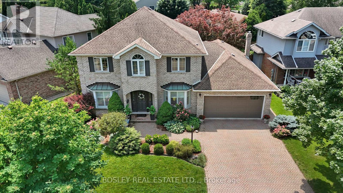
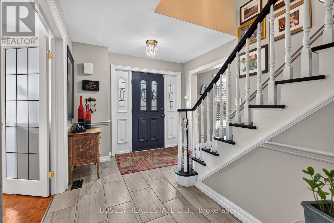
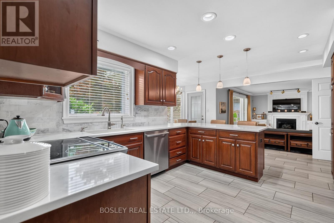
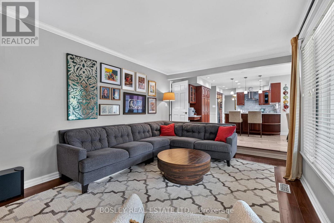
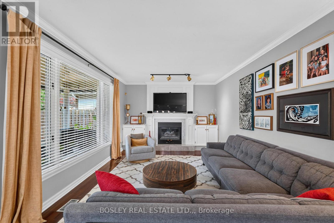
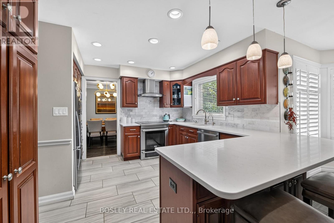
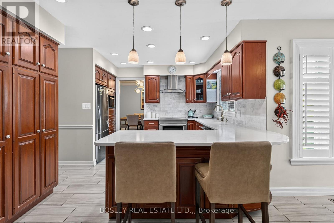
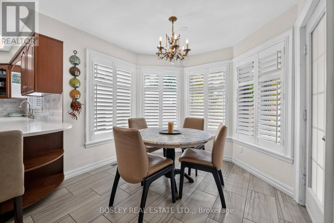
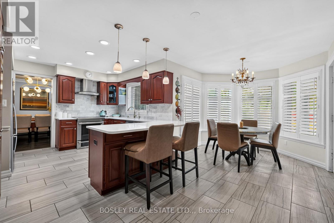
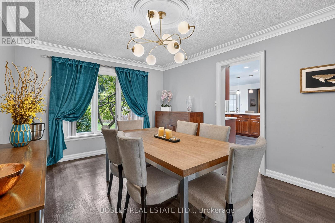
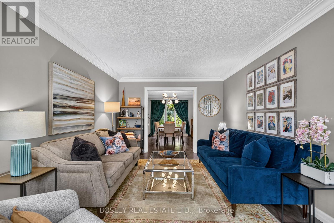
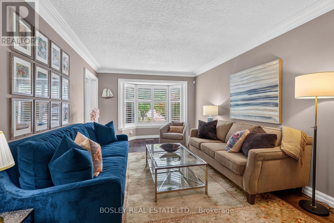
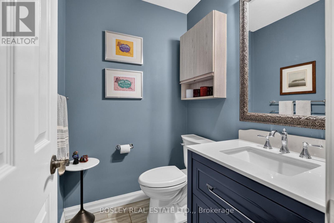
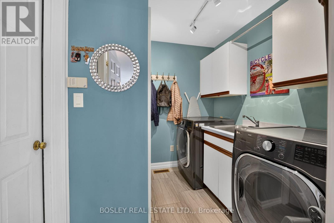
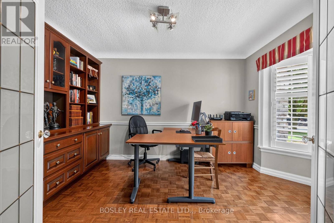
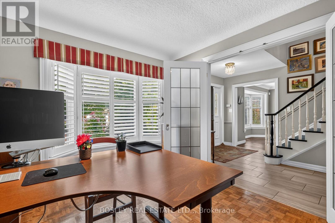
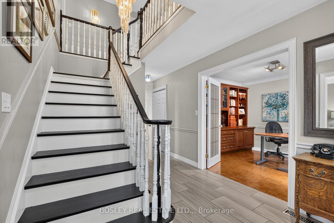
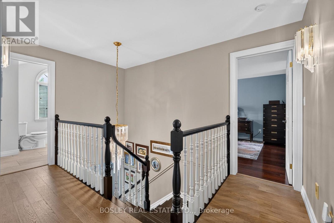
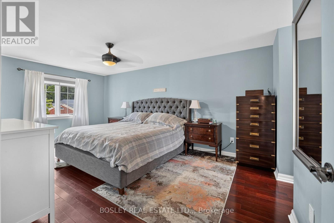
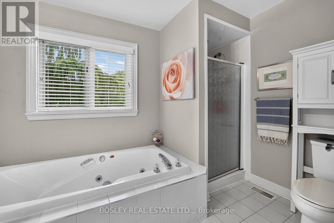
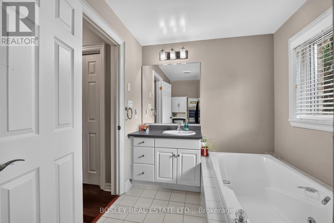
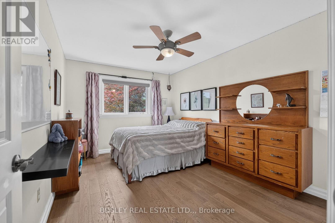
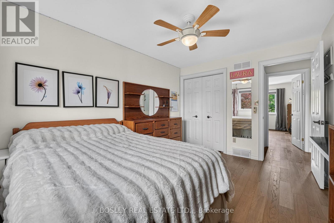
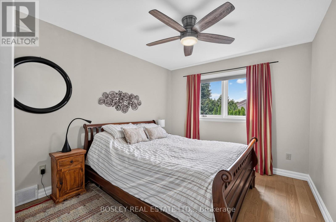
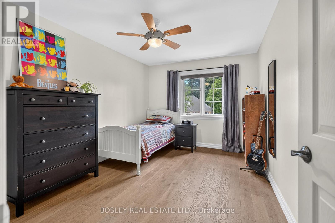
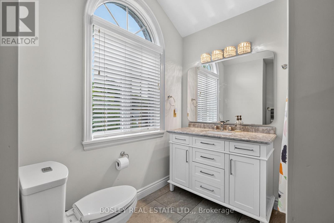
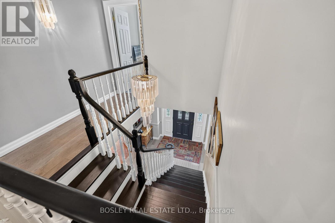
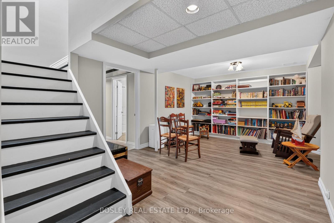
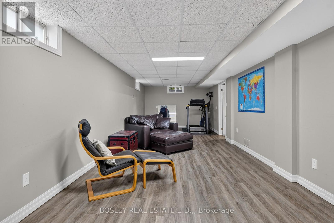
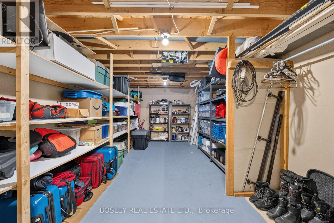
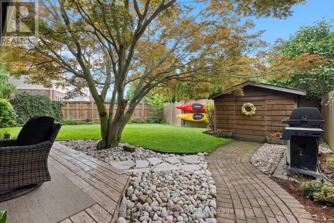
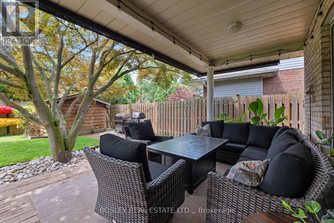
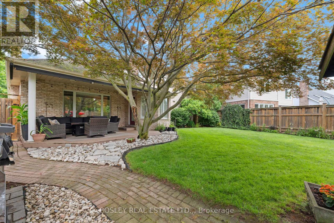
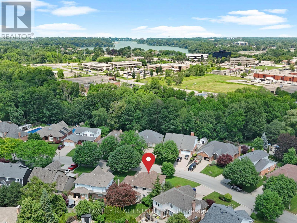
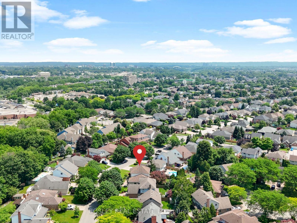
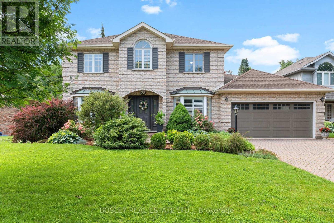
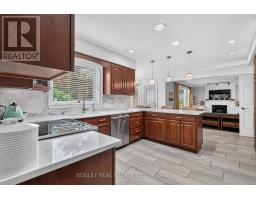
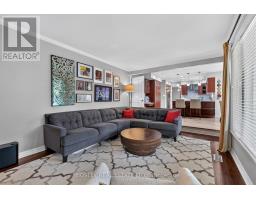
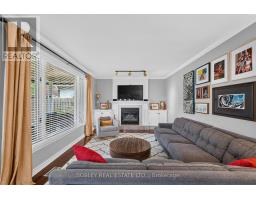
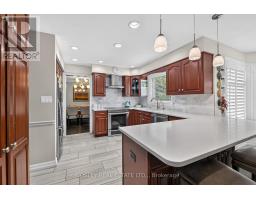
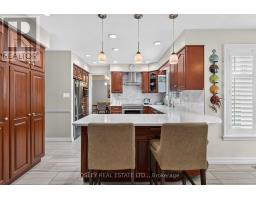
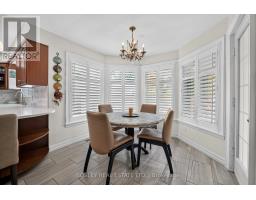
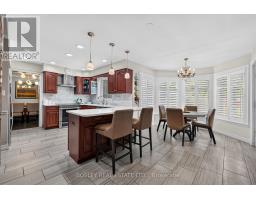
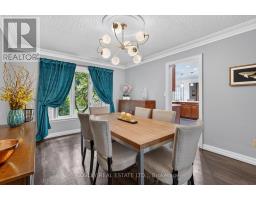
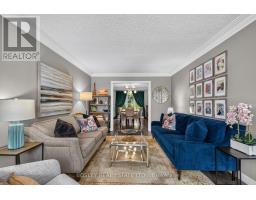
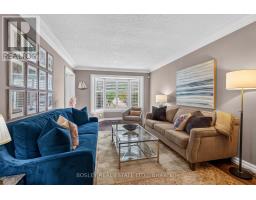
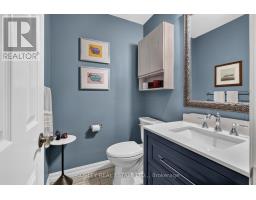
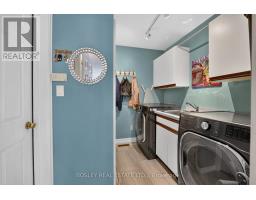
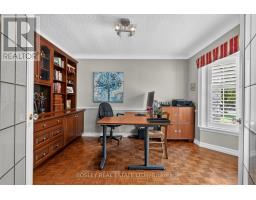
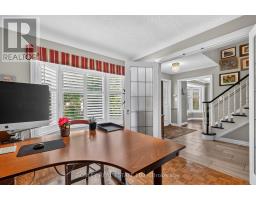
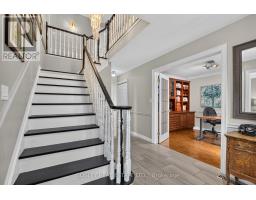
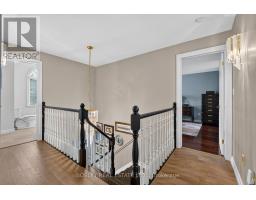
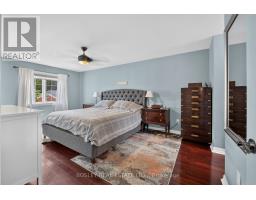
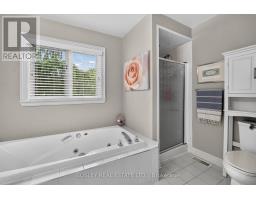
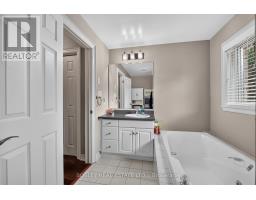
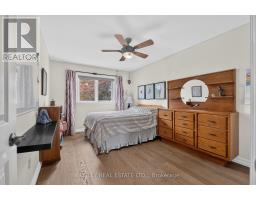
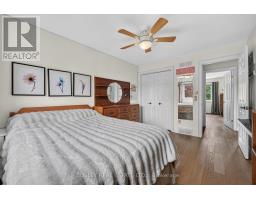
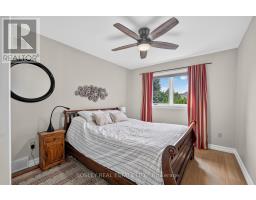
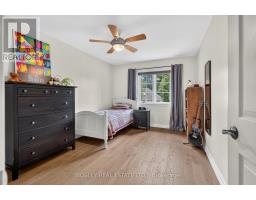
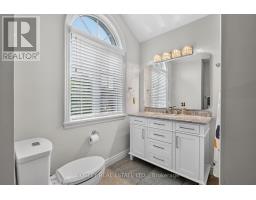
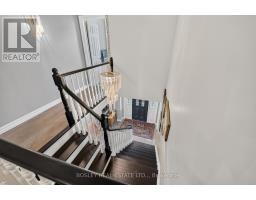
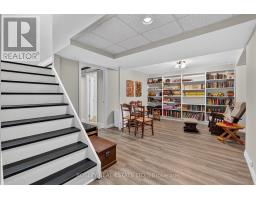
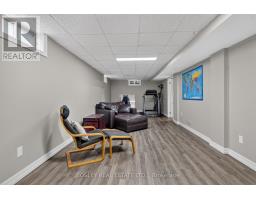
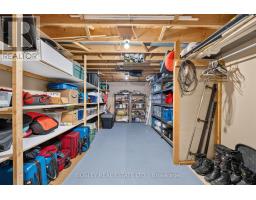
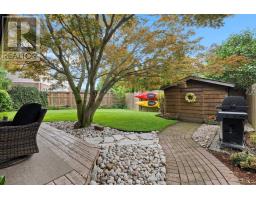
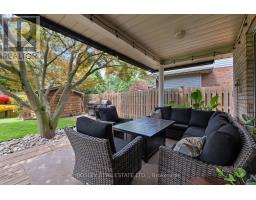
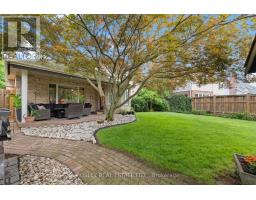
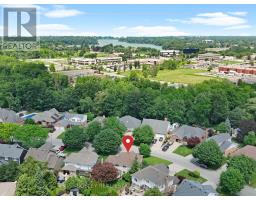
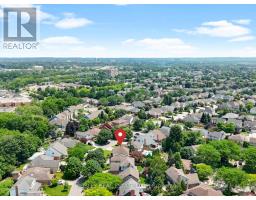
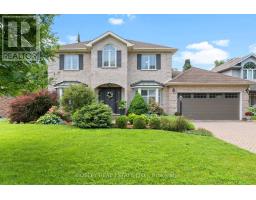
There is a reason this remains one of the city's most popular areas. With its quiet, walkable streets, mature trees, well-kept homes, and easy access to virtually every amenity you could need, the appeal is undeniable. Welcome to 28 Arbour Glen Drive in St. Catharines! This lovely family home offers a spacious layout with 4 upstairs bedrooms, over 2,500 square feet of comfortable living space, plus a fully finished basement. The functional main floor features a comfortable layout and is made for family living, with a beautiful kitchen featuring stone countertops and a marble backsplash, which opens directly into a spacious family room anchored by a gas fireplace. From the breakfast area, you can step straight out onto a covered deck overlooking the yard. What a perfect spot for your Saturday morning coffee! You'll also find a separate living room, main floor laundry, a powder room, and a private office just off the front foyer. Upstairs, hardwood flooring flows through the landing as well as all four spacious bedrooms. The generous primary suite offers a private retreat, complete with its own 4-piece ensuite bathroom. The fully finished basement adds excellent functional square footage, offering a large recreation room, an additional playroom, a 3-piece bathroom, and ample storage and utility space. Complete with a double car garage and a double brick driveway, this home offers unmatched convenience. You are just minutes away from top retail options, the hospital, downtown, Port Dalhousie, and quick access to both the 406 and QEW. Visit the REALTOR website for further details regarding this listing. (id:41589)
Property Details
| MLS® Number | X13815020 |
| Property Type | Single Family |
| Community Name | 453 - Grapeview |
| Equipment Type | Water Heater |
| Features | Irregular Lot Size |
| Parking Space Total | 6 |
| Rental Equipment Type | Water Heater |
| Structure | Deck, Shed |
Building
| Bathroom Total | 4 |
| Bedrooms Above Ground | 4 |
| Bedrooms Total | 4 |
| Age | 31 To 50 Years |
| Amenities | Fireplace(s) |
| Appliances | Garage Door Opener Remote(s), Dishwasher, Dryer, Garage Door Opener, Stove, Washer, Refrigerator |
| Basement Development | Finished |
| Basement Type | Full (finished) |
| Construction Style Attachment | Detached |
| Cooling Type | Central Air Conditioning |
| Exterior Finish | Brick |
| Fireplace Present | Yes |
| Fireplace Total | 1 |
| Foundation Type | Poured Concrete |
| Half Bath Total | 1 |
| Heating Fuel | Natural Gas |
| Heating Type | Forced Air |
| Stories Total | 2 |
| Size Interior | 2,500 - 3,000 Sqft |
| Type | House |
| Utility Water | Municipal Water |
Parking
| Attached Garage | |
| Garage |
Land
| Acreage | No |
| Fence Type | Fully Fenced, Fenced Yard |
| Landscape Features | Landscaped |
| Sewer | Sanitary Sewer |
| Size Depth | 99 Ft |
| Size Frontage | 77 Ft ,8 In |
| Size Irregular | 77.7 X 99 Ft |
| Size Total Text | 77.7 X 99 Ft|under 1/2 Acre |
| Zoning Description | R1 |
Rooms
| Level | Type | Length | Width | Dimensions |
|---|---|---|---|---|
| Second Level | Bedroom | 4.11 m | 2.97 m | 4.11 m x 2.97 m |
| Second Level | Bedroom | 4.06 m | 2.97 m | 4.06 m x 2.97 m |
| Second Level | Bedroom | 3.38 m | 2.97 m | 3.38 m x 2.97 m |
| Second Level | Primary Bedroom | 5.51 m | 3.45 m | 5.51 m x 3.45 m |
| Second Level | Bathroom | 2.24 m | 3.05 m | 2.24 m x 3.05 m |
| Second Level | Bathroom | 2.31 m | 2.08 m | 2.31 m x 2.08 m |
| Basement | Recreational, Games Room | 9.6 m | 3.43 m | 9.6 m x 3.43 m |
| Basement | Playroom | 4.65 m | 3.48 m | 4.65 m x 3.48 m |
| Basement | Bathroom | 2.72 m | 2.31 m | 2.72 m x 2.31 m |
| Basement | Cold Room | 3.02 m | 2.21 m | 3.02 m x 2.21 m |
| Basement | Workshop | 5.59 m | 3.3 m | 5.59 m x 3.3 m |
| Basement | Utility Room | 5.61 m | 3.63 m | 5.61 m x 3.63 m |
| Main Level | Foyer | 3.4 m | 2.74 m | 3.4 m x 2.74 m |
| Main Level | Living Room | 5.16 m | 3.4 m | 5.16 m x 3.4 m |
| Main Level | Dining Room | 3.4 m | 4.45 m | 3.4 m x 4.45 m |
| Main Level | Family Room | 5.51 m | 3.56 m | 5.51 m x 3.56 m |
| Main Level | Kitchen | 5.51 m | 3.56 m | 5.51 m x 3.56 m |
| Main Level | Eating Area | 2.29 m | 2.87 m | 2.29 m x 2.87 m |
| Main Level | Office | 2.9 m | 3.56 m | 2.9 m x 3.56 m |
| Main Level | Bathroom | 1.65 m | 1.42 m | 1.65 m x 1.42 m |
| Main Level | Laundry Room | 2.36 m | 1.52 m | 2.36 m x 1.52 m |

Patrick Burke
Broker
www.thebteam.ca/
www.facebook.com/THEbTEAMNIAGARA
www.linkedin.com/in/thebteam/
www.instagram.com/thebteamniagara/
www.youtube.com/user/THEbTEAMNIAGARA
200 Welland Ave
St. Catharines, Ontario L2R 2P3
(905) 397-0747
www.bosleyrealestate.com/

James Broderick
Salesperson
www.thebteam.ca/
www.facebook.com/THEbTEAMNIAGARA/
www.instagram.com/thebteamniagara/
www.youtube.com/@THEbTEAMNIAGARA
200 Welland Ave
St. Catharines, Ontario L2R 2P3
(905) 397-0747
www.bosleyrealestate.com/

The trademarks REALTOR®, REALTORS®, and the REALTOR® logo are controlled by The Canadian Real Estate Association (CREA) and identify real estate professionals who are members of CREA. The trademarks MLS®, Multiple Listing Service® and the associated logos are owned by The Canadian Real Estate Association (CREA) and identify the quality of services provided by real estate professionals who are members of CREA. The trademark DDF® is owned by The Canadian Real Estate Association (CREA) and identifies CREA's Data Distribution Facility (DDF®)
September 28 2026 04:25:23
Niagara Association of REALTORS®
Bosley Real Estate Ltd.,