

2760 Prince William Street Lincoln, Ontario L0R 1S0
$749,800
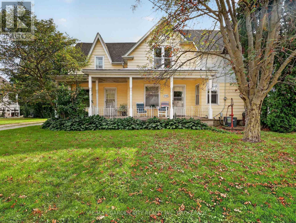
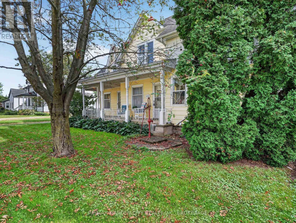
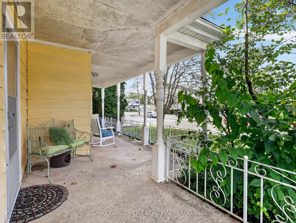
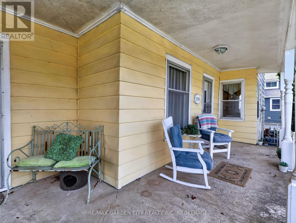
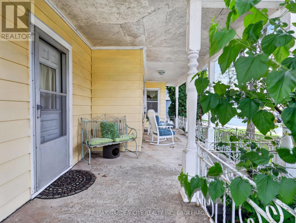
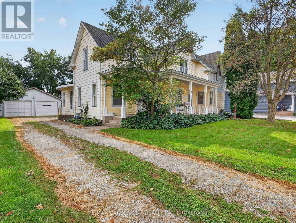
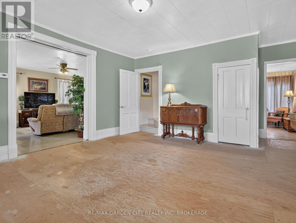
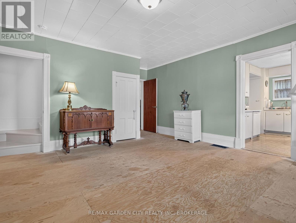
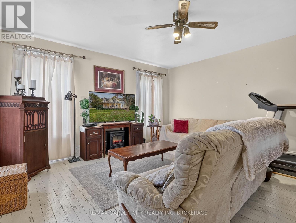
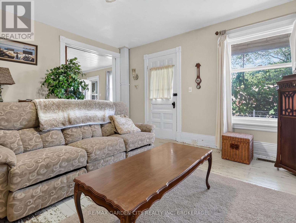
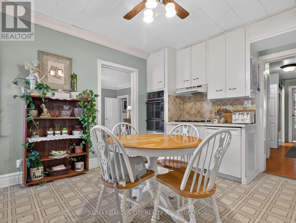
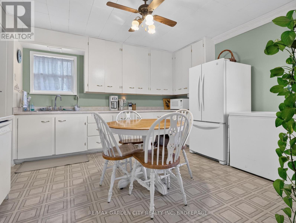
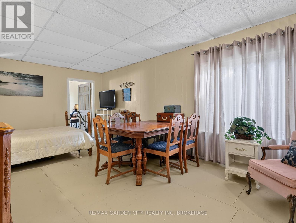
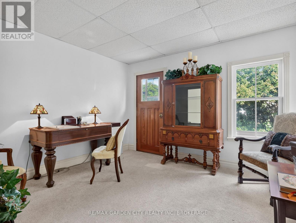
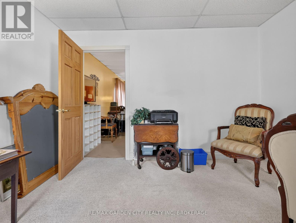
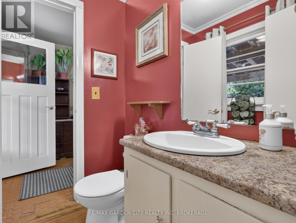
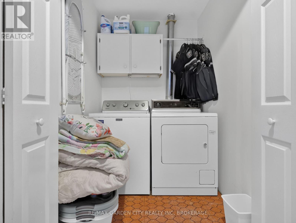
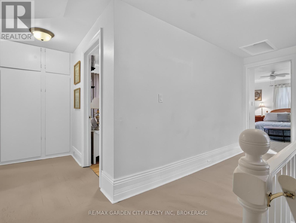
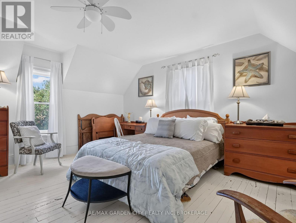
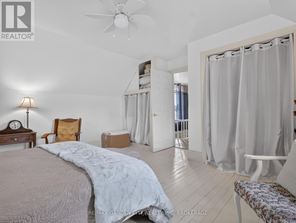
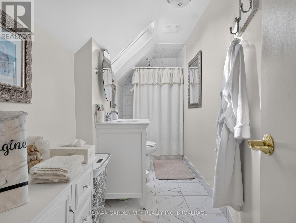
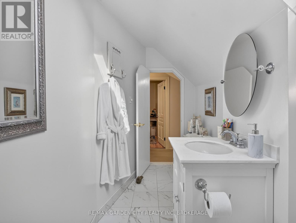
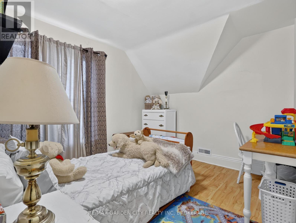
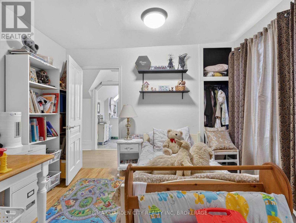
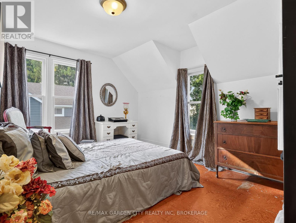
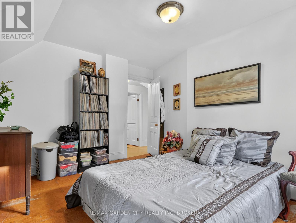
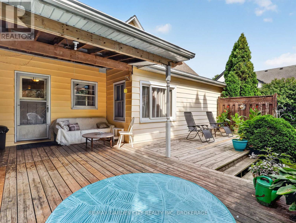
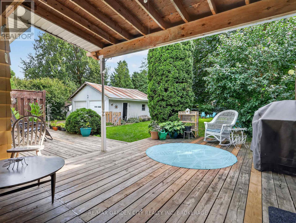
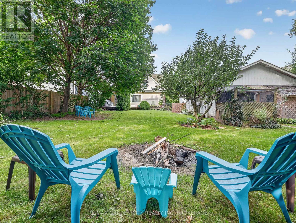
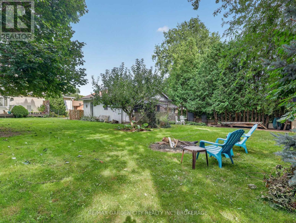
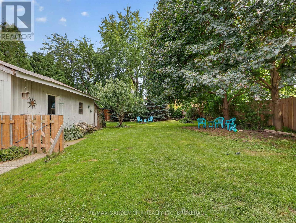
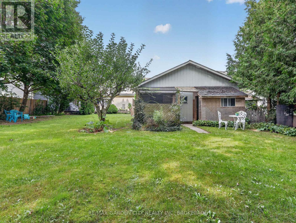
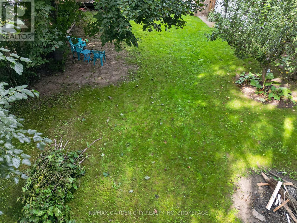
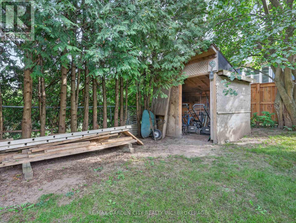
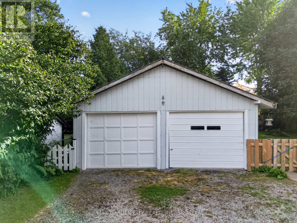
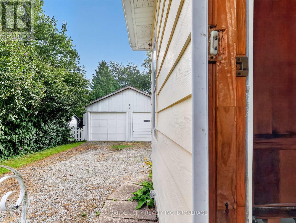
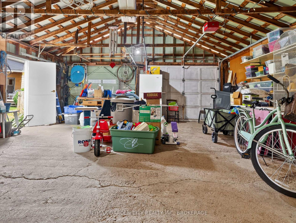
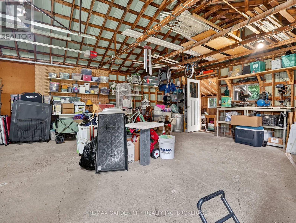
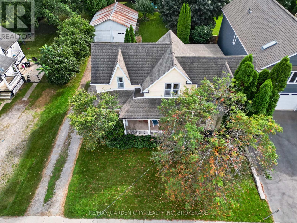
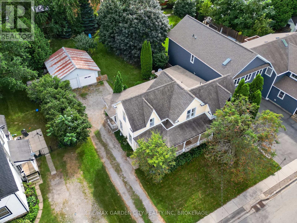
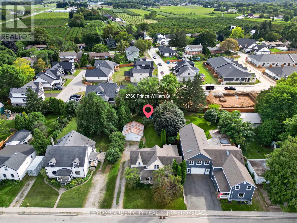
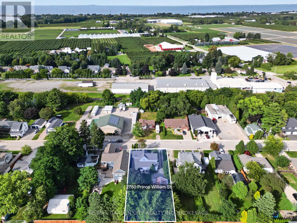
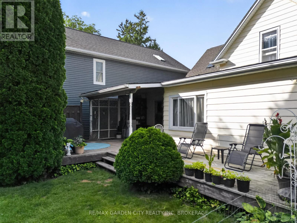
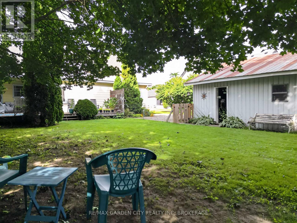
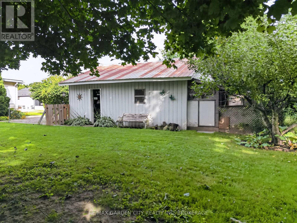
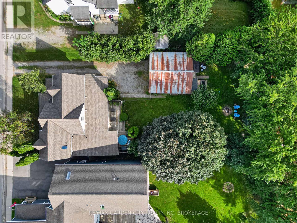
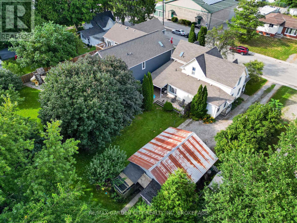
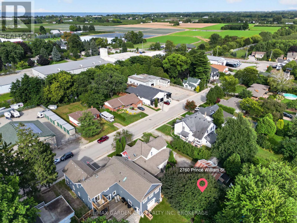
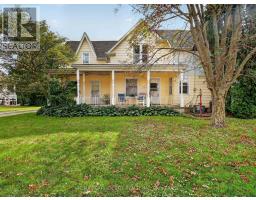
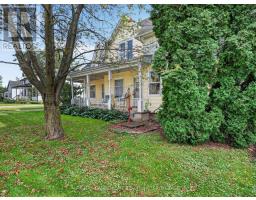
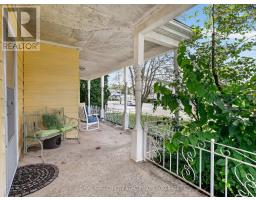
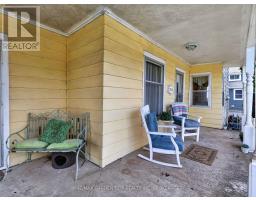
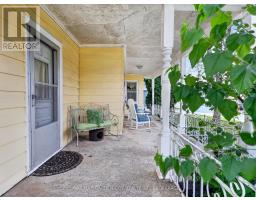
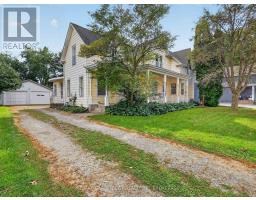
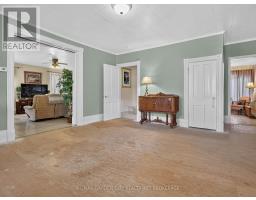
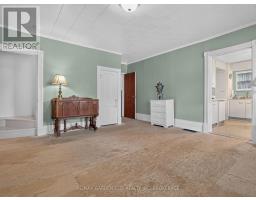
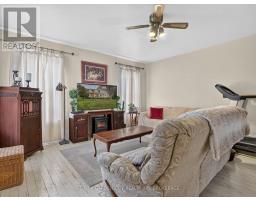
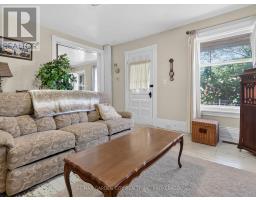
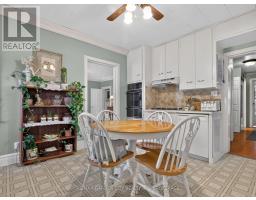
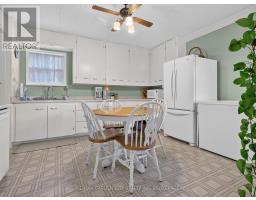
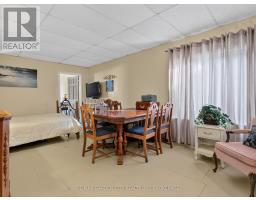
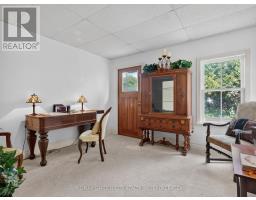
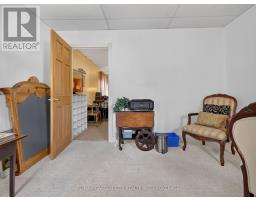
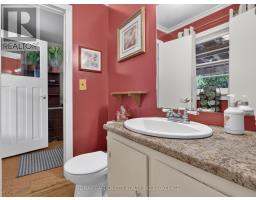
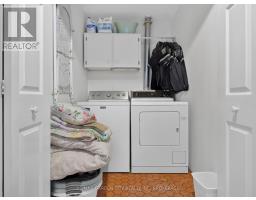
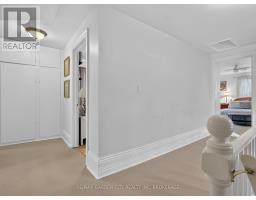
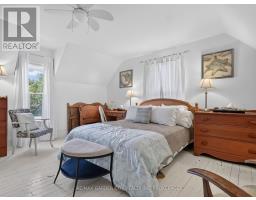
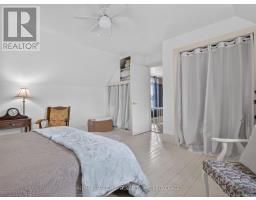
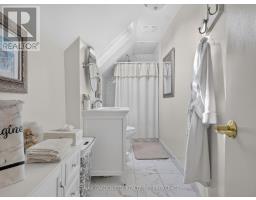
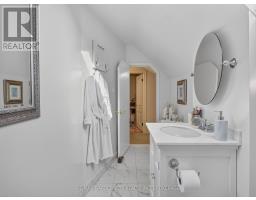
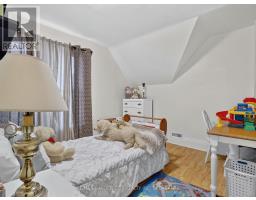
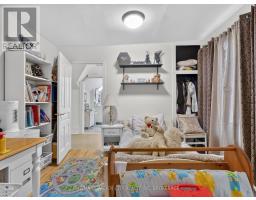
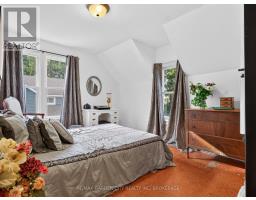
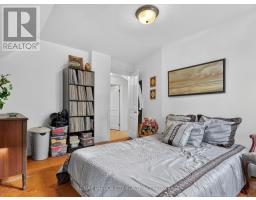
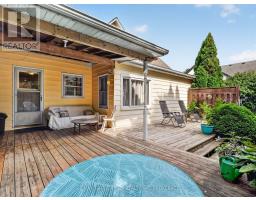
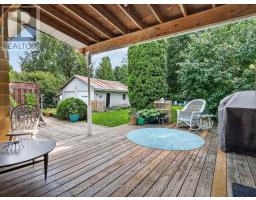
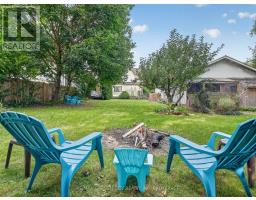
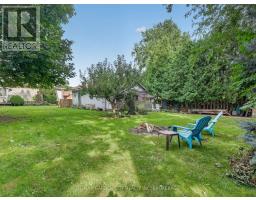
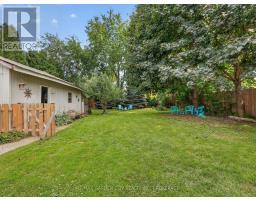
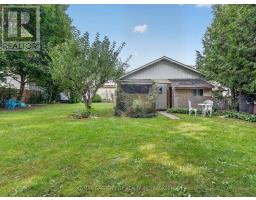
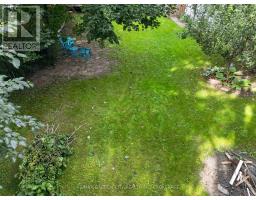
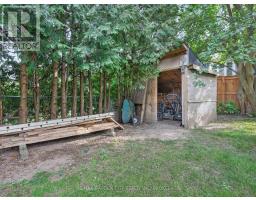
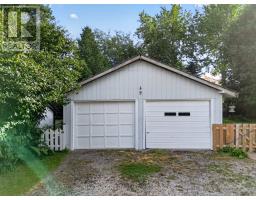
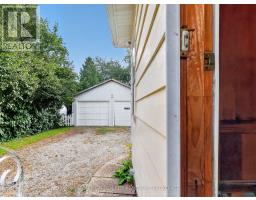
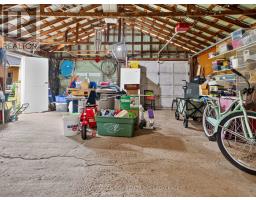
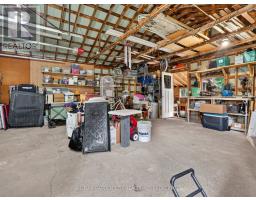
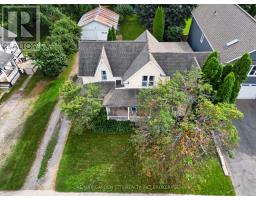
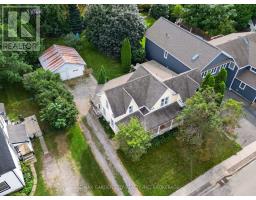
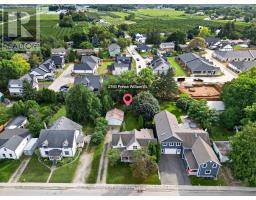
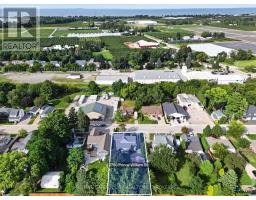
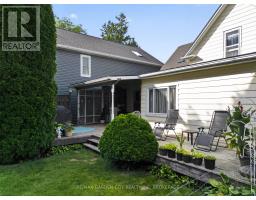
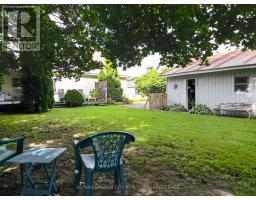
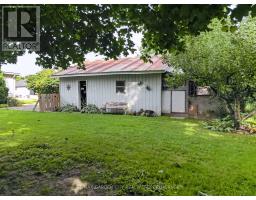
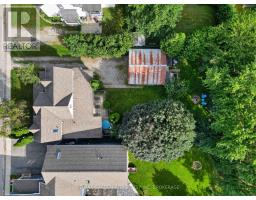
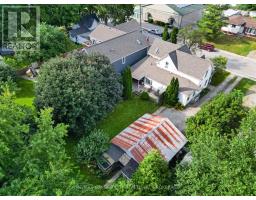
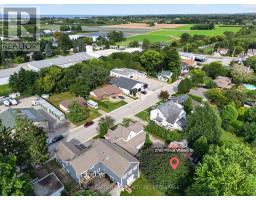
This is one of Jordan Stations original farm houses, dating back to the late 1800's with many upgrades and an addition. A large, welcoming, covered front porch invites you to this solid 2 storey home with great bones, inviting bright windows and note the huge room sizes. Easily converted to a 6 bedroom family home. Presently 4 bedrooms with the main floor bedroom suitable for an inlaw, rental, guest room, home business or office with its own separate entrance, 2 piece bathroom and family room. Main floor laundry. Open eat-in country kitchen with built in stove, oven and dishwasher. Formal living and dining rooms separated by pocket doors. 3 Bedrooms up with a renovated 4 piece bathroom. Part basement to all the mechanical and storage. New forced air gas furnace, 100 amps, CA, all city services, 10 year old shingles. Secluded, fenced backyard with deck overlooking gardens, mature landscaping, numerous fruit bearing trees from apples to mulberries, cherry to June berry, even your own rhubarb and raspberries. Detached double car garage with a private driveway for several cars. Just minutes to all amenities and the QEW Hwy from this prestigious, quaint town of Jordan Station. (id:41589)
Property Details
| MLS® Number | X13806660 |
| Property Type | Single Family |
| Community Name | 980 - Lincoln-Jordan/Vineland |
| Amenities Near By | Golf Nearby, Hospital, Marina, Place Of Worship, Schools |
| Community Features | Community Centre |
| Equipment Type | None |
| Features | Flat Site, Dry, Level, Guest Suite |
| Parking Space Total | 8 |
| Rental Equipment Type | None |
| Structure | Deck, Porch, Shed, Workshop |
Building
| Bathroom Total | 2 |
| Bedrooms Above Ground | 4 |
| Bedrooms Total | 4 |
| Age | 100+ Years |
| Appliances | Oven - Built-in, Range, Water Heater, Water Meter, Dishwasher, Dryer, Freezer, Oven, Stove, Washer, Window Coverings, Refrigerator |
| Basement Development | Unfinished |
| Basement Type | Partial (unfinished) |
| Construction Style Attachment | Detached |
| Cooling Type | Central Air Conditioning |
| Exterior Finish | Aluminum Siding |
| Foundation Type | Stone |
| Half Bath Total | 1 |
| Heating Fuel | Natural Gas |
| Heating Type | Forced Air |
| Stories Total | 2 |
| Size Interior | 2,000 - 2,500 Sqft |
| Type | House |
| Utility Water | Municipal Water |
Parking
| Detached Garage | |
| Garage |
Land
| Acreage | No |
| Fence Type | Partially Fenced |
| Land Amenities | Golf Nearby, Hospital, Marina, Place Of Worship, Schools |
| Landscape Features | Landscaped |
| Sewer | Sanitary Sewer |
| Size Depth | 165 Ft |
| Size Frontage | 66 Ft |
| Size Irregular | 66 X 165 Ft |
| Size Total Text | 66 X 165 Ft |
| Soil Type | Sand, Loam |
| Zoning Description | R1 |
Rooms
| Level | Type | Length | Width | Dimensions |
|---|---|---|---|---|
| Second Level | Bathroom | 4.05 m | 1.54 m | 4.05 m x 1.54 m |
| Second Level | Bedroom | 4.67 m | 4.78 m | 4.67 m x 4.78 m |
| Second Level | Bedroom | 4.78 m | 3.29 m | 4.78 m x 3.29 m |
| Second Level | Bedroom | 4.05 m | 3.44 m | 4.05 m x 3.44 m |
| Second Level | Bathroom | 4.05 m | 3.44 m | 4.05 m x 3.44 m |
| Basement | Utility Room | 8.52 m | 6.8 m | 8.52 m x 6.8 m |
| Main Level | Living Room | 6.13 m | 4.78 m | 6.13 m x 4.78 m |
| Main Level | Kitchen | 4.44 m | 4.05 m | 4.44 m x 4.05 m |
| Main Level | Family Room | 4.78 m | 4.67 m | 4.78 m x 4.67 m |
| Main Level | Bedroom | 6 m | 3.48 m | 6 m x 3.48 m |
| Main Level | Office | 3.48 m | 3.45 m | 3.48 m x 3.45 m |
| Main Level | Bathroom | 1.6 m | 1.51 m | 1.6 m x 1.51 m |
Utilities
| Cable | Installed |
| Electricity | Installed |
| Sewer | Installed |

Larry "bilko Bilkszto
Salesperson
Lake & Carlton Plaza
St. Catharines, Ontario L2R 7J8
(905) 641-1110
(905) 684-1321
www.remax-gc.com/

The trademarks REALTOR®, REALTORS®, and the REALTOR® logo are controlled by The Canadian Real Estate Association (CREA) and identify real estate professionals who are members of CREA. The trademarks MLS®, Multiple Listing Service® and the associated logos are owned by The Canadian Real Estate Association (CREA) and identify the quality of services provided by real estate professionals who are members of CREA. The trademark DDF® is owned by The Canadian Real Estate Association (CREA) and identifies CREA's Data Distribution Facility (DDF®)
October 05 2026 11:53:43
Niagara Association of REALTORS®
RE/MAX Garden City Realty Inc, Brokerage