

27 Cedardale Avenue St. Catharines, Ontario L2P 1B2
$449,900
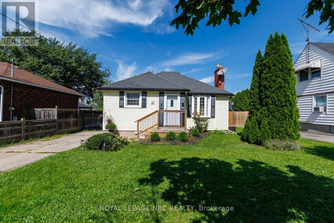
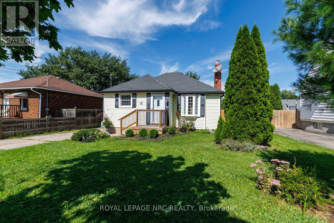
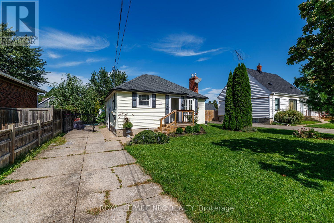
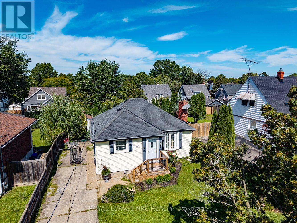
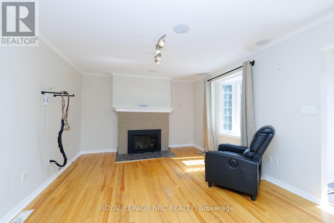
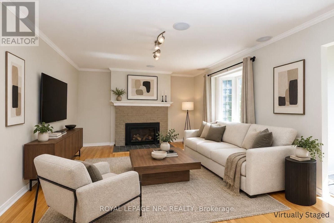
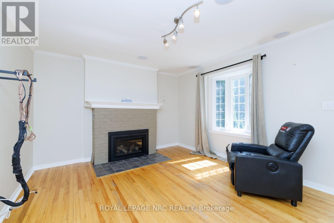
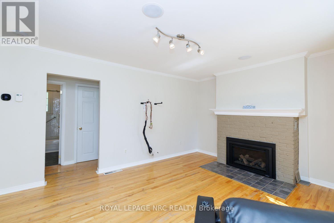
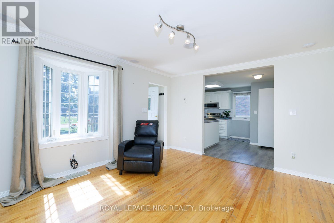
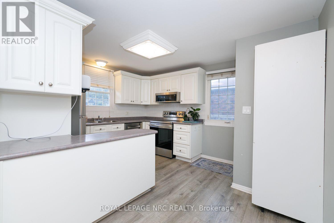
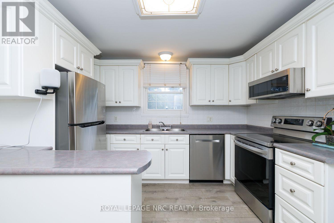
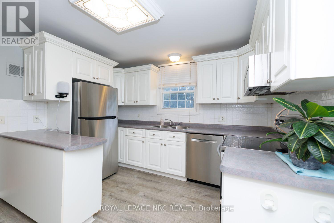
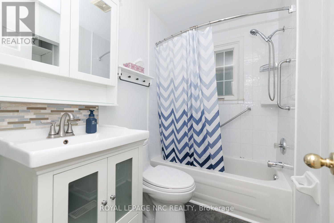
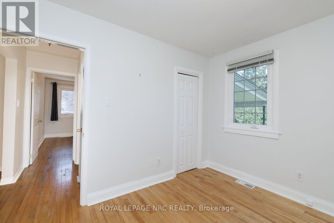
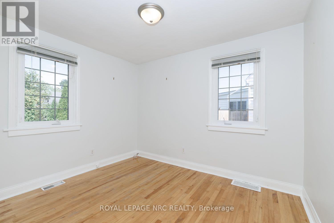
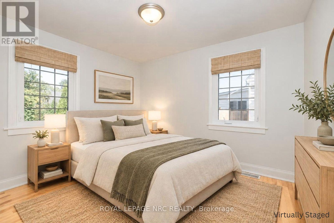
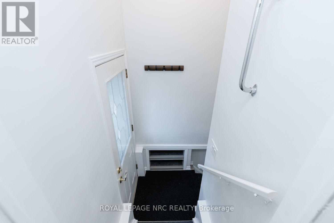
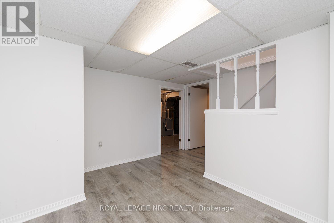
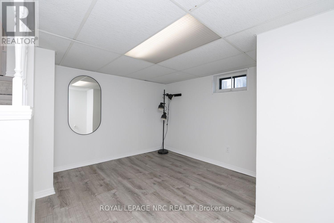
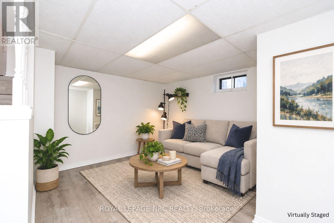
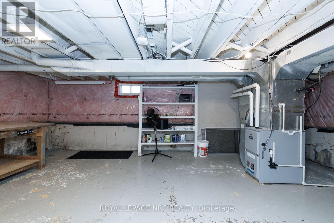
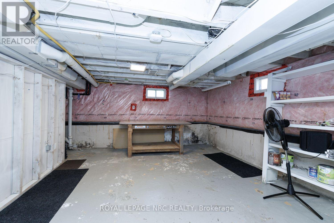
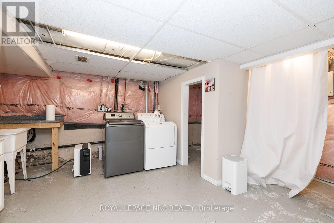
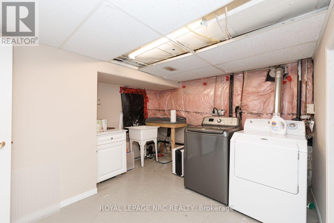
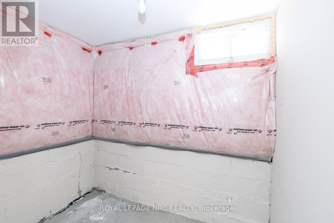
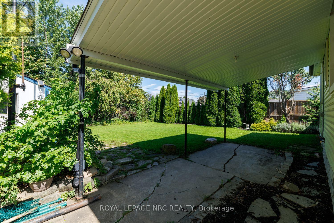
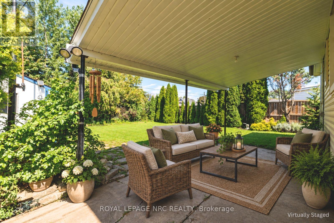
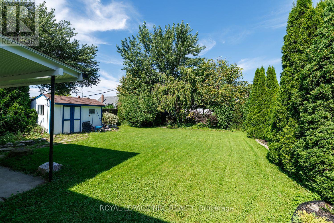
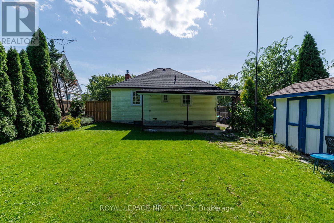
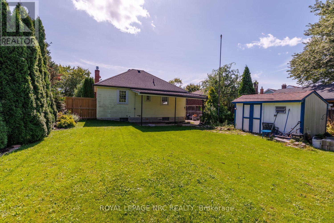
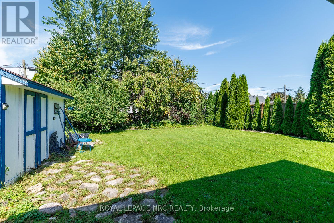
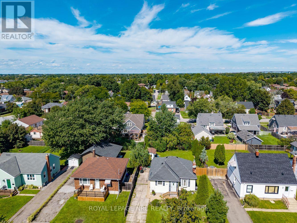
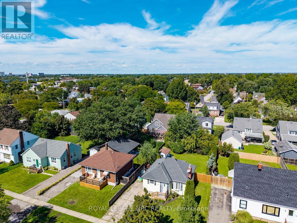
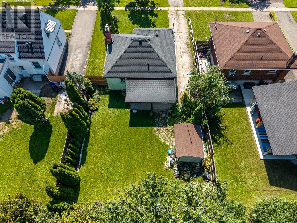
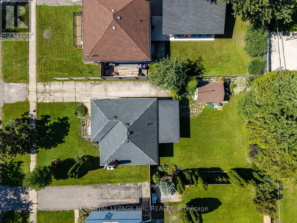
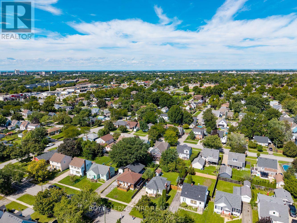
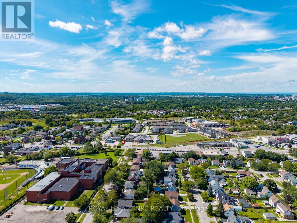
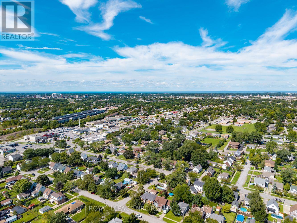
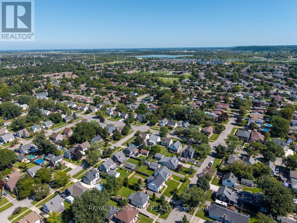
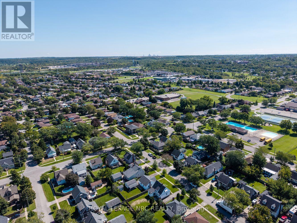
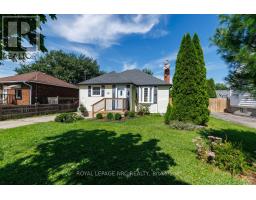
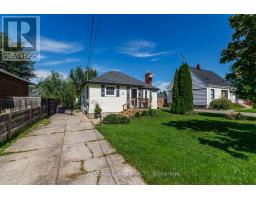
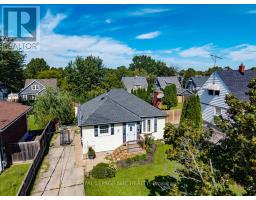
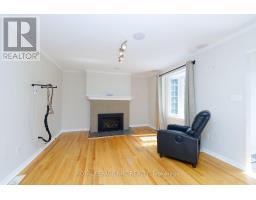
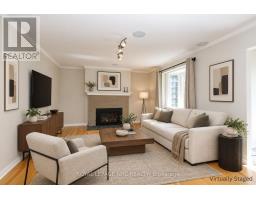
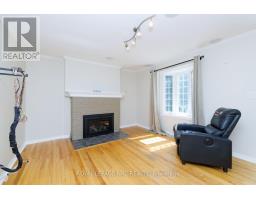
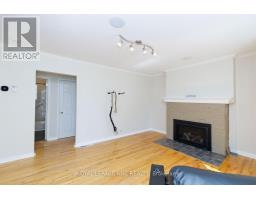
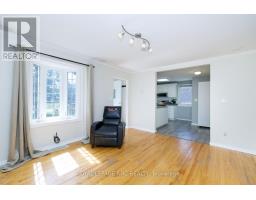
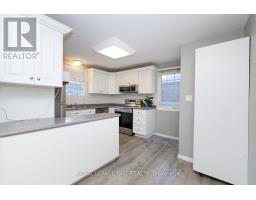
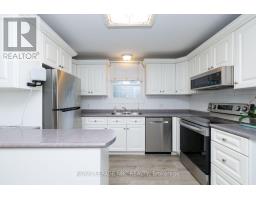
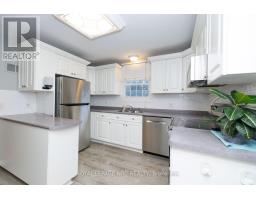
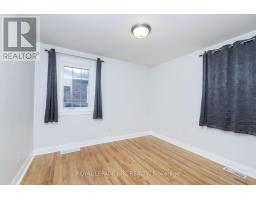
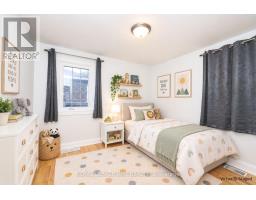
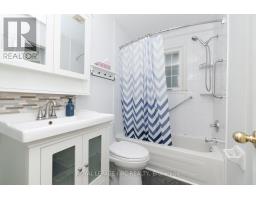
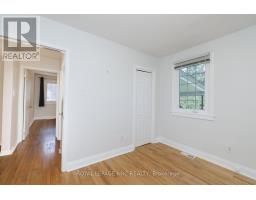
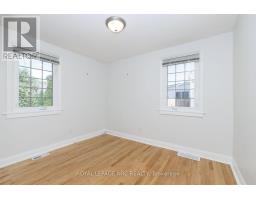
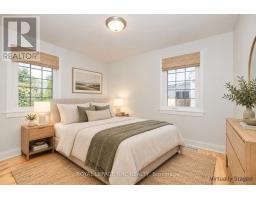
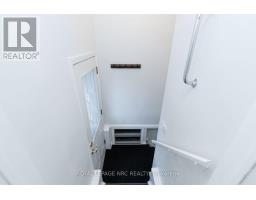
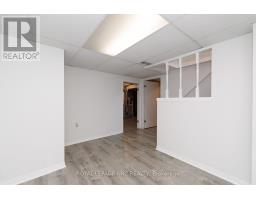
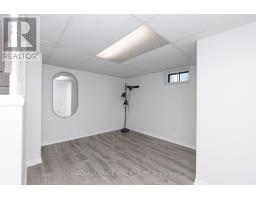
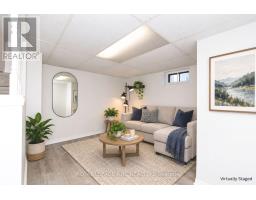
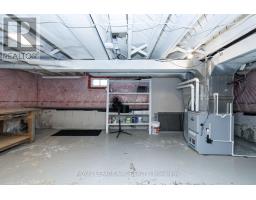
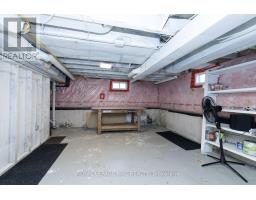
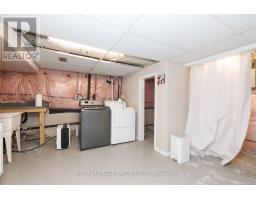
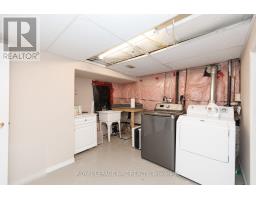
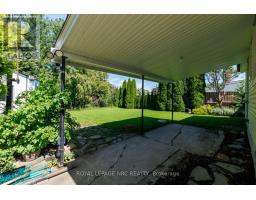
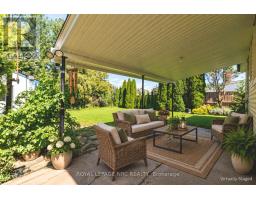
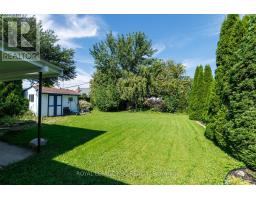
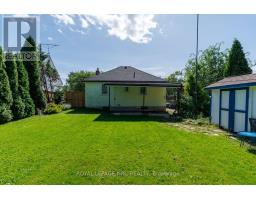
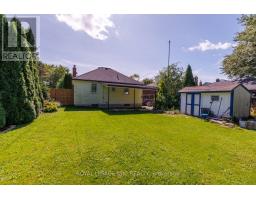
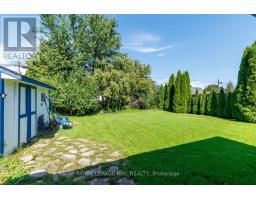
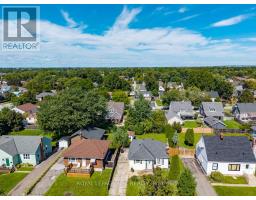
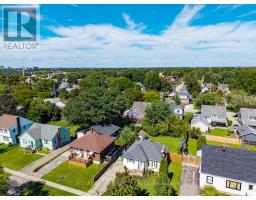
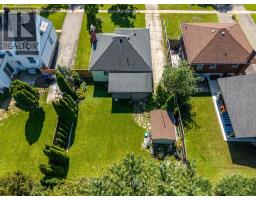
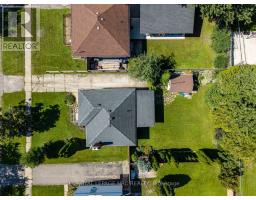
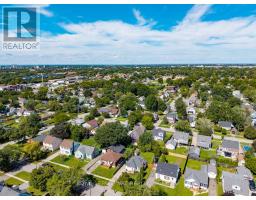
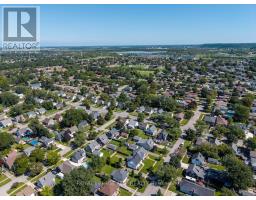
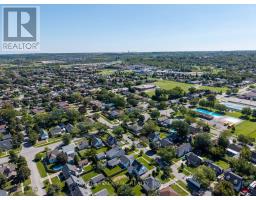
Welcome to this charming 2-bedroom, 1-bathroom bungalow in the highly desirable Secord Woods area of St. Catharines. Perfectly suited for first-time home buyers, downsizers, or retirees, this home offers comfort, modern updates, and incredible potential. Step inside to find a bright living room, fully wired for surround and overhead speakers, making it an ideal space for entertainment. Cozy up by the warm gas fireplace, newly installed in 2022. The eat-kitchen is fully equipped with premium appliances installed in 2021, including a fridge, range, slim microwave, and Bosch dishwasher. Additional interior updates include a premium Toto toilet (2022). Rest easy knowing major mechanical and structural updates have been completed, including a new roof (2017), furnace & A/C (2015) an Ecobee smart thermostat (2021), a new water heater (2024, rented), Front Porch (2024) and a new sump pump (2025). The home also benefits from full exterior waterproofing, complete with house wrap and new weeping tiles done in 2022. The partially finished basement features a separate entrance, offering excellent in-law suite potential. Outside, enjoy a fully fenced backyard oasis featuring a convenient natural gas BBQ hookup-perfect for outdoor entertaining. (id:41589)
Property Details
| MLS® Number | X13778696 |
| Property Type | Single Family |
| Community Name | 455 - Secord Woods |
| Equipment Type | Water Heater |
| Features | Sump Pump |
| Parking Space Total | 2 |
| Rental Equipment Type | Water Heater |
Building
| Bathroom Total | 1 |
| Bedrooms Above Ground | 2 |
| Bedrooms Total | 2 |
| Amenities | Fireplace(s) |
| Appliances | Dishwasher, Microwave, Stove, Window Coverings, Refrigerator |
| Architectural Style | Bungalow |
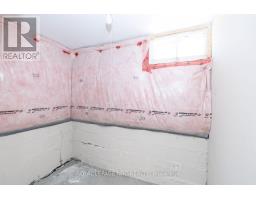
| Basement Development | Partially Finished |
| Basement Features | Separate Entrance |
| Basement Type | N/a (partially Finished), N/a |
| Construction Style Attachment | Detached |
| Cooling Type | Central Air Conditioning |
| Exterior Finish | Vinyl Siding |
| Fireplace Present | Yes |
| Fireplace Total | 1 |
| Foundation Type | Block |
| Heating Fuel | Natural Gas |
| Heating Type | Forced Air |
| Stories Total | 1 |
| Size Interior | 700 - 1,100 Sqft |
| Type | House |
| Utility Water | Municipal Water |
Parking
| No Garage |
Land
| Acreage | No |
| Sewer | Sanitary Sewer |
| Size Depth | 110 Ft ,1 In |
| Size Frontage | 50 Ft ,1 In |
| Size Irregular | 50.1 X 110.1 Ft |
| Size Total Text | 50.1 X 110.1 Ft |
| Zoning Description | R2 |
Rooms
| Level | Type | Length | Width | Dimensions |
|---|---|---|---|---|
| Basement | Recreational, Games Room | 3.67 m | 2.77 m | 3.67 m x 2.77 m |
| Basement | Laundry Room | 3.68 m | 3.07 m | 3.68 m x 3.07 m |
| Basement | Other | 1.85 m | 1.22 m | 1.85 m x 1.22 m |
| Basement | Other | 6.11 m | 3.99 m | 6.11 m x 3.99 m |
| Main Level | Kitchen | 4.08 m | 3.53 m | 4.08 m x 3.53 m |
| Main Level | Living Room | 4.67 m | 3.73 m | 4.67 m x 3.73 m |
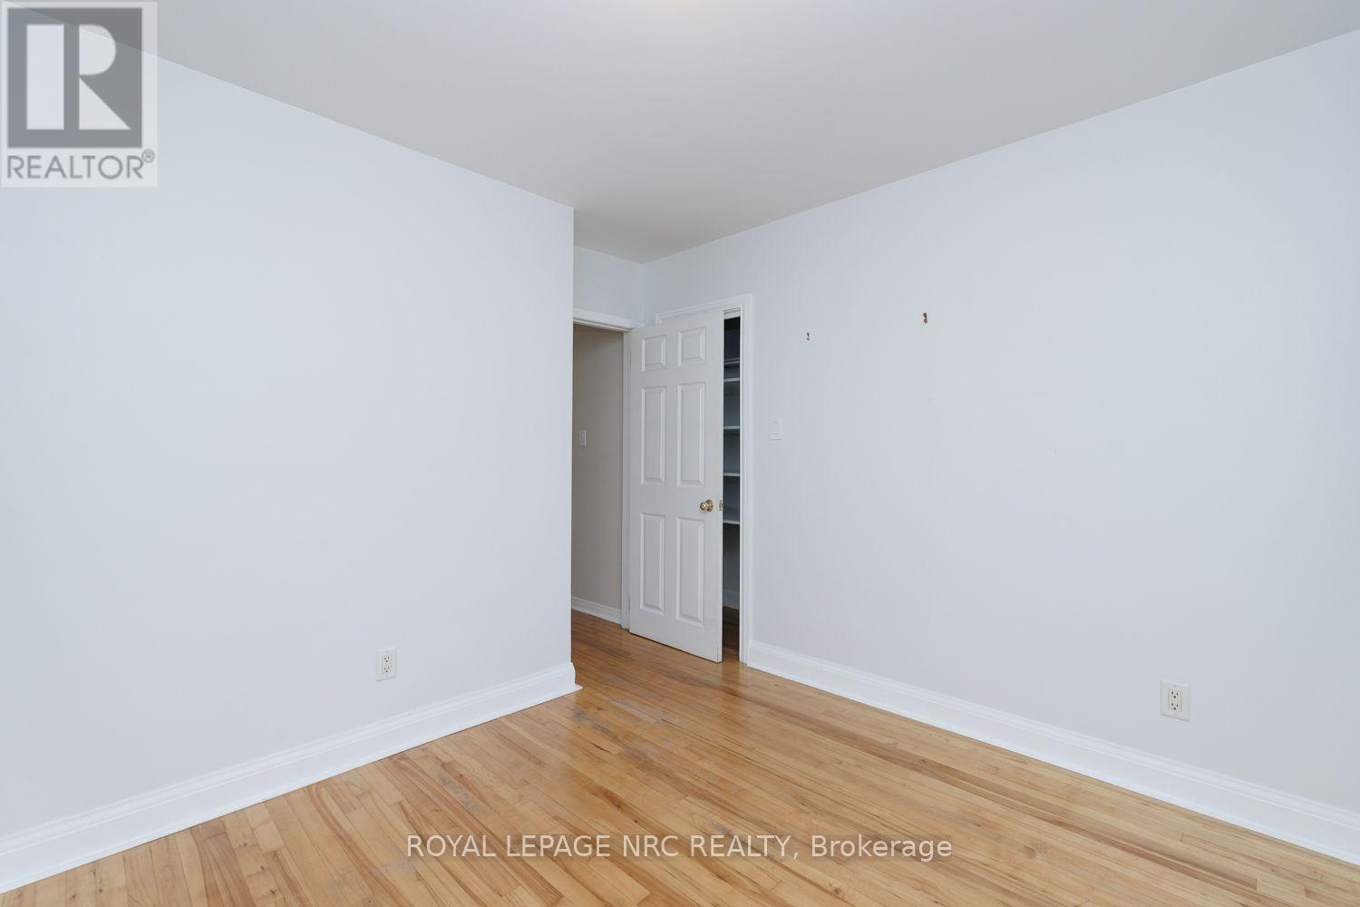
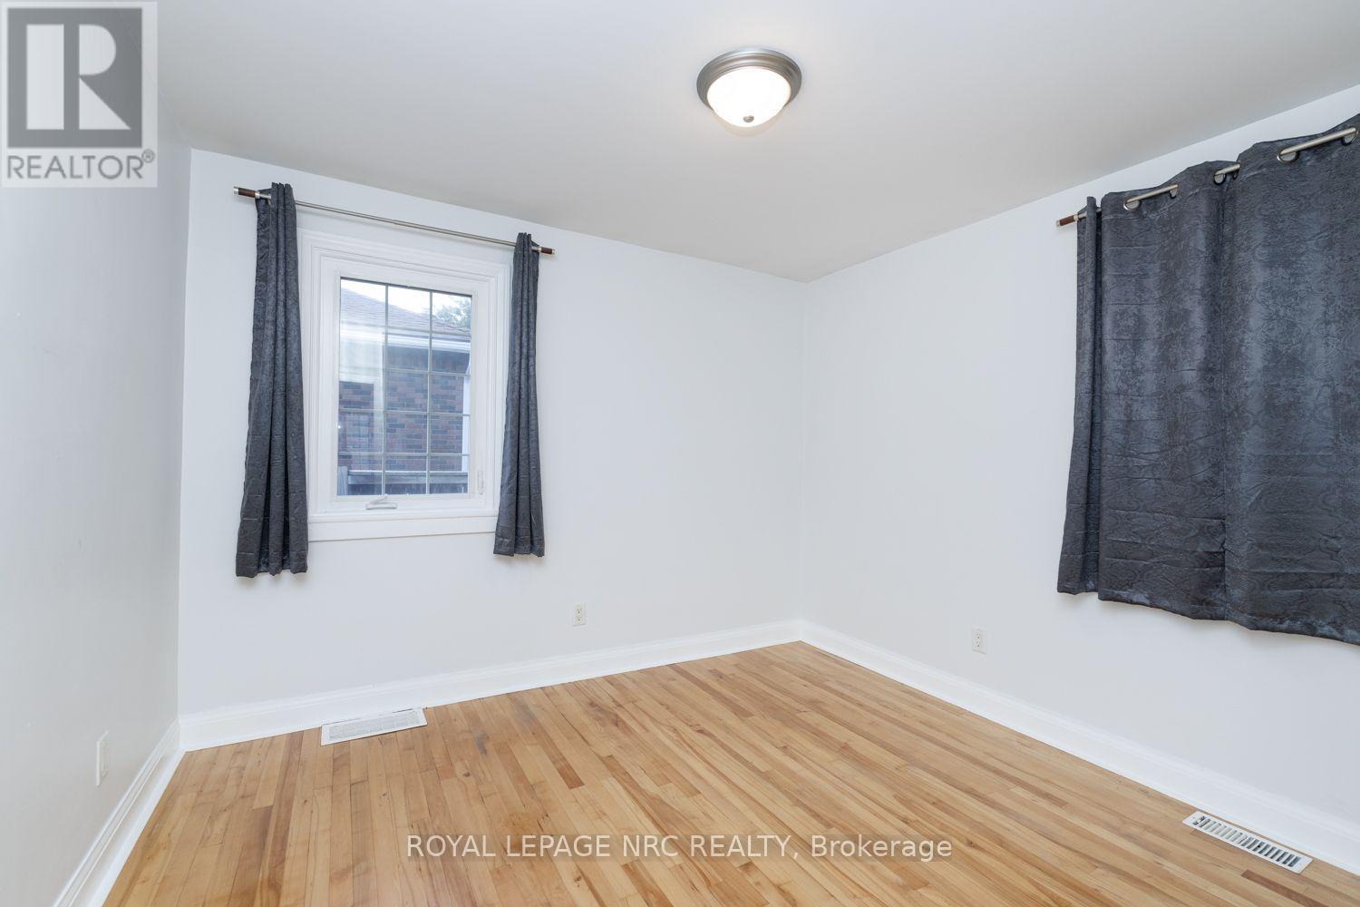
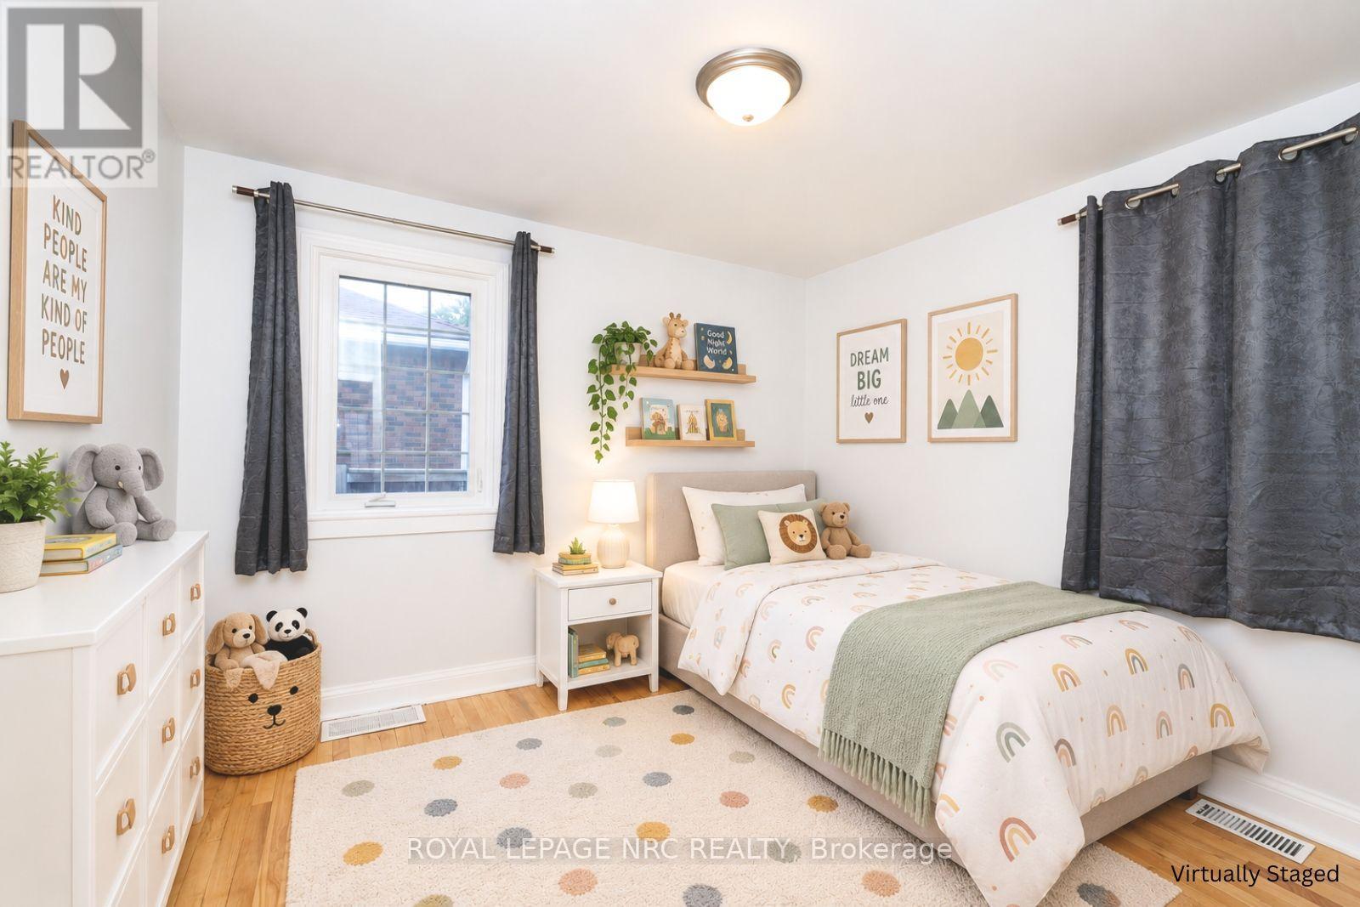
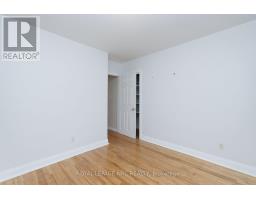
| Main Level | Bedroom | 3.27 m | 3.3 m | 3.27 m x 3.3 m |
| Main Level | Bedroom | 3.3 m | 2.99 m | 3.3 m x 2.99 m |
| Main Level | Bathroom | 2.15 m | 1.53 m | 2.15 m x 1.53 m |

Lisa Punch
Salesperson
4850 Dorchester Road #b
Niagara Falls, Ontario L2E 6N9
(905) 357-3000
www.nrcrealty.ca/

Timothy Salisbury
Broker
st-catharines-real-estate.ca/
33 Maywood Ave
St. Catharines, Ontario L2R 1C5
(905) 688-4561
www.nrcrealty.ca/

The trademarks REALTOR®, REALTORS®, and the REALTOR® logo are controlled by The Canadian Real Estate Association (CREA) and identify real estate professionals who are members of CREA. The trademarks MLS®, Multiple Listing Service® and the associated logos are owned by The Canadian Real Estate Association (CREA) and identify the quality of services provided by real estate professionals who are members of CREA. The trademark DDF® is owned by The Canadian Real Estate Association (CREA) and identifies CREA's Data Distribution Facility (DDF®)
September 14 2026 01:23:40
Niagara Association of REALTORS®
Royal LePage NRC Realty