

26 - 67 Linwell Road St. Catharines, Ontario L2N 7N3
$639,000Maintenance, Water, Cable TV, Parking, Common Area Maintenance, Insurance
$569 Monthly
Maintenance, Water, Cable TV, Parking, Common Area Maintenance, Insurance
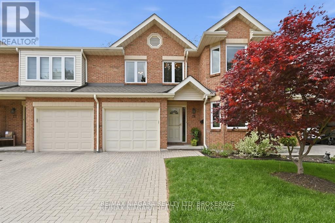
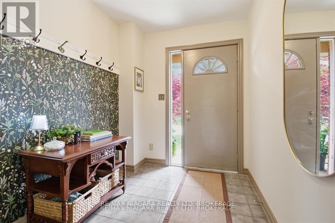
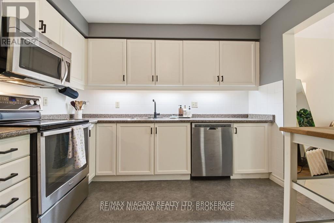
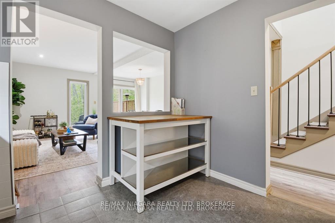
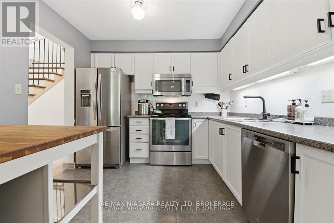
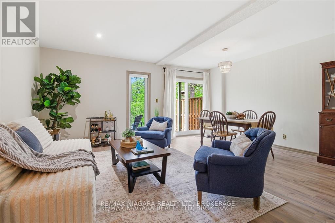
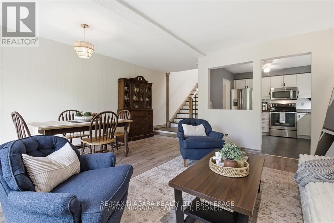
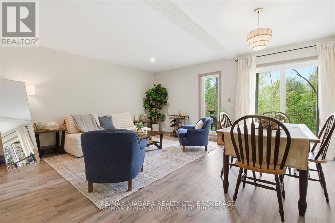
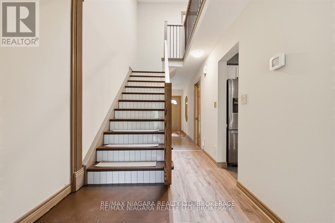
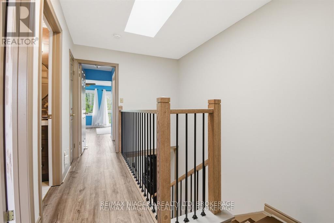
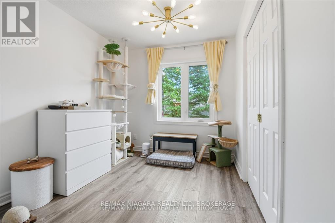
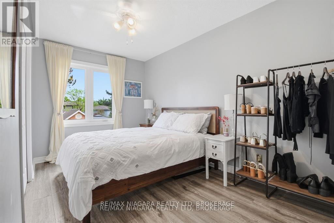
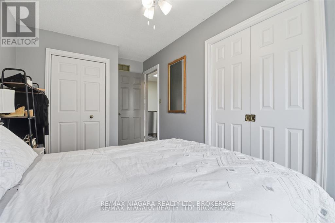
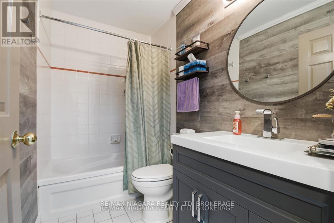
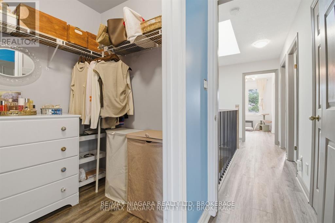
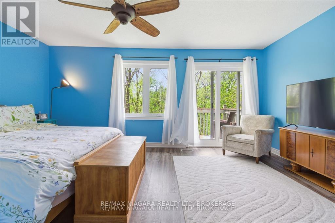
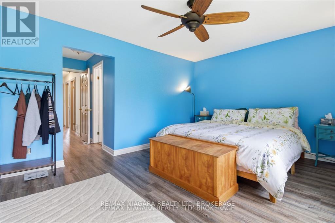
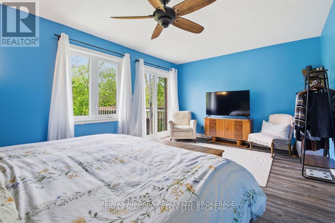
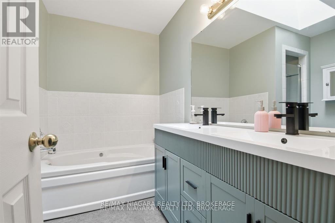
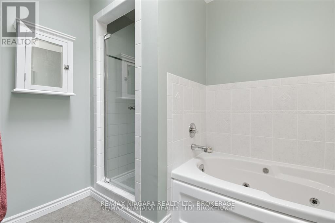
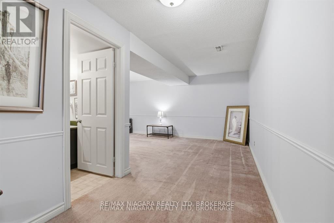
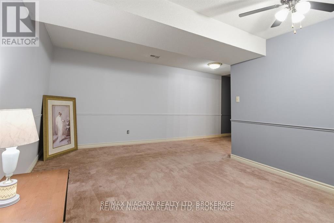
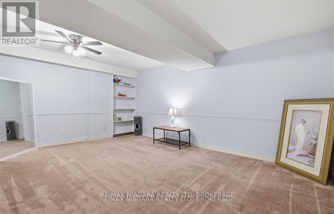
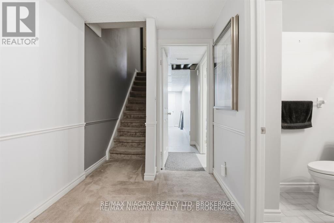
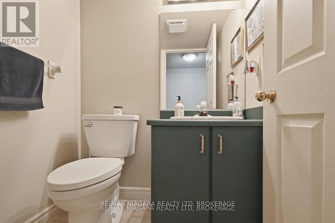
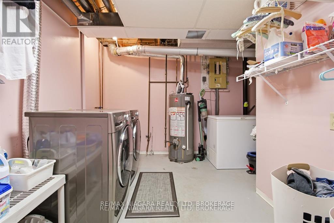
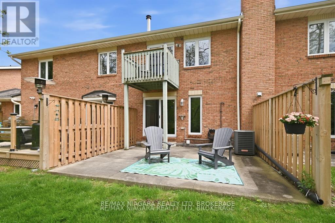
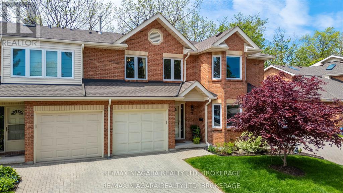
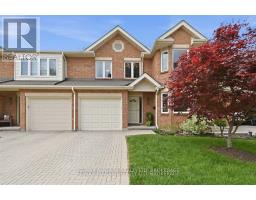
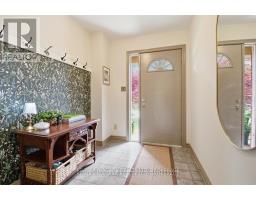
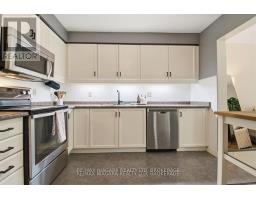
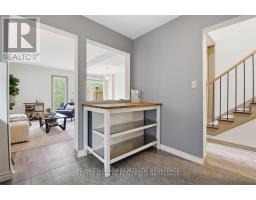
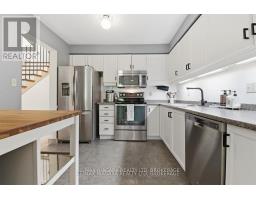
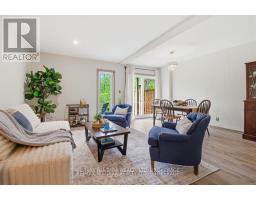
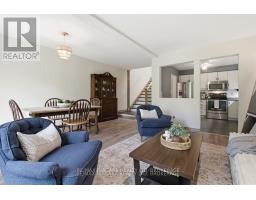
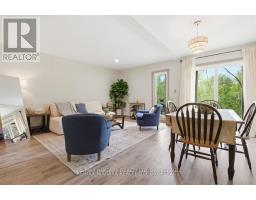
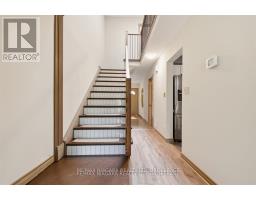
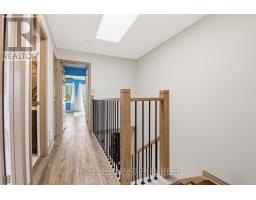
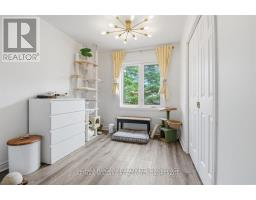
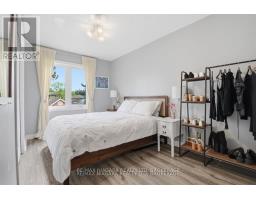
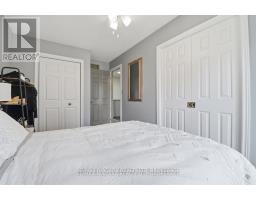
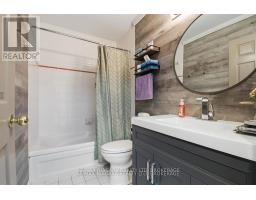
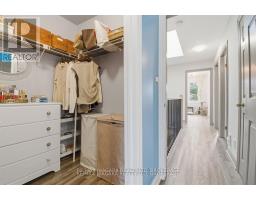
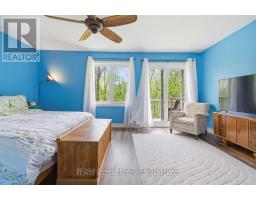
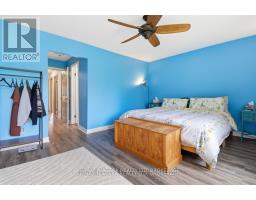
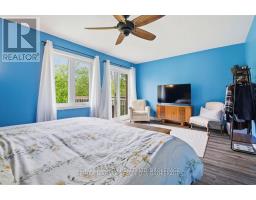
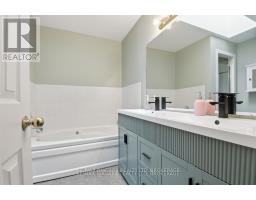
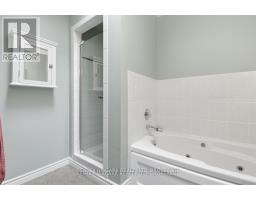
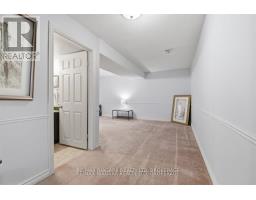
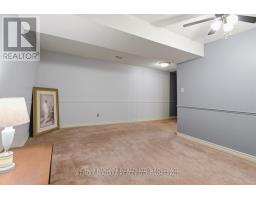
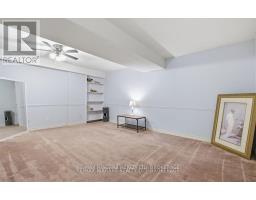
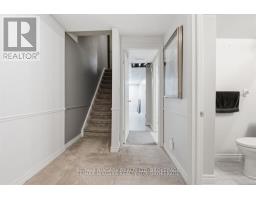
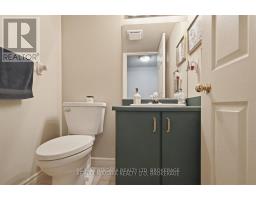
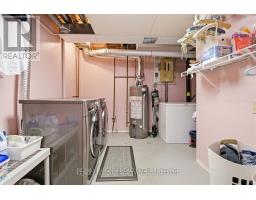
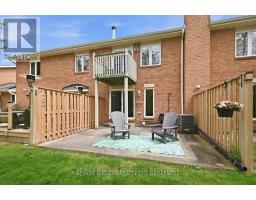
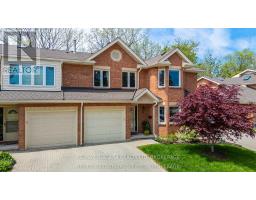
$569 MonthlyWelcome to Pine Ridge Estates. This enclave is tucked away in a quiet community of 36 condo homes backing onto a ravine, located in North End St. Catharines. A two-storey condo townhouse with attached garage offers 2 large bedrooms could easily be converted to three bedrooms, 2 and a half bathrooms. Great flow from the front entrance to the open concept living room, dining room and kitchen area amazing for entertaining. Sliding doors off the living room leading to a patio area overlooking a ravine. No rear Neighbours!! Leading up the second level offers lots of natural light with the skylight brightening the staircase. Upstairs primary bedroom has a walk-in closet, 4-piece en suite jacuzzi bathroom with a second skylight, located at the back of the home and has a small deck great for your morning coffee. Another 4-piece bathroom and a large bedroom or possibly two more bedrooms. Fully finished lower-level large recreational room, 2-piece bathroom and plenty of storage. Pine Ridge Estates has an outdoor swimming pool that is its own private summer oasis. (id:41589)
Property Details
| MLS® Number | X13482458 |
| Property Type | Single Family |
| Community Name | 443 - Lakeport |
| Community Features | Pets Allowed With Restrictions |
| Equipment Type | Water Heater |
| Features | Balcony |
| Parking Space Total | 2 |
| Rental Equipment Type | Water Heater |
Building
| Bathroom Total | 3 |
| Bedrooms Above Ground | 2 |
| Bedrooms Total | 2 |
| Appliances | Garage Door Opener Remote(s), Water Meter, Dryer, Stove, Washer, Refrigerator |
| Basement Development | Finished |
| Basement Type | Full (finished) |
| Cooling Type | Central Air Conditioning |
| Exterior Finish | Brick, Vinyl Siding |
| Foundation Type | Concrete |
| Half Bath Total | 1 |
| Heating Fuel | Natural Gas |
| Heating Type | Forced Air |
| Stories Total | 2 |
| Size Interior | 1,200 - 1,399 Sqft |
| Type | Row / Townhouse |
Parking
| Detached Garage | |
| Garage |
Land
| Acreage | No |
| Zoning Description | G |
Rooms
| Level | Type | Length | Width | Dimensions |
|---|---|---|---|---|
| Second Level | Bedroom | 3.16 m | 2.51 m | 3.16 m x 2.51 m |
| Second Level | Bedroom | 3.69 m | 4.29 m | 3.69 m x 4.29 m |
| Second Level | Primary Bedroom | 5.24 m | 3.38 m | 5.24 m x 3.38 m |
| Second Level | Bathroom | Measurements not available | ||
| Second Level | Bathroom | Measurements not available | ||
| Basement | Recreational, Games Room | 5.02 m | 3.5 m | 5.02 m x 3.5 m |
| Basement | Bathroom | Measurements not available | ||
| Main Level | Kitchen | 3.16 m | 3.01 m | 3.16 m x 3.01 m |
| Main Level | Living Room | 4.29 m | 3.2 m | 4.29 m x 3.2 m |
| Main Level | Dining Room | 4.29 m | 2.07 m | 4.29 m x 2.07 m |
https://www.realtor.ca/real-estate/29945781/26-67-linwell-road-st-catharines-lakeport-443-lakeport
Alastair Birt
Salesperson
261 Martindale Rd., Unit 14c
St. Catharines, Ontario L2W 1A2
(905) 687-9600
(905) 687-9494
www.remaxniagara.ca/

The trademarks REALTOR®, REALTORS®, and the REALTOR® logo are controlled by The Canadian Real Estate Association (CREA) and identify real estate professionals who are members of CREA. The trademarks MLS®, Multiple Listing Service® and the associated logos are owned by The Canadian Real Estate Association (CREA) and identify the quality of services provided by real estate professionals who are members of CREA. The trademark DDF® is owned by The Canadian Real Estate Association (CREA) and identifies CREA's Data Distribution Facility (DDF®)
June 29 2026 11:58:37
Niagara Association of REALTORS®
RE/MAX Niagara Realty Ltd, Brokerage