

2560 Lepp Avenue Niagara Falls, Ontario L2J 3G3
$799,899
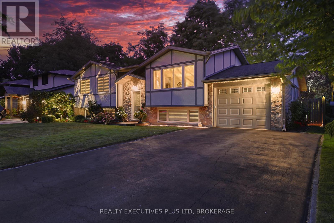
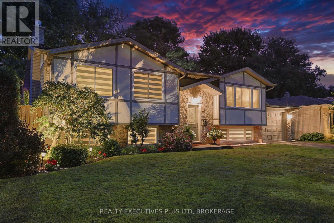
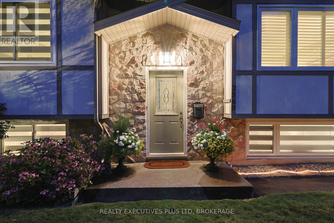
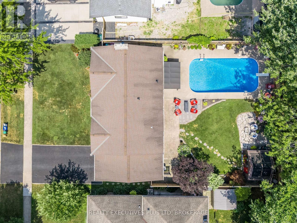
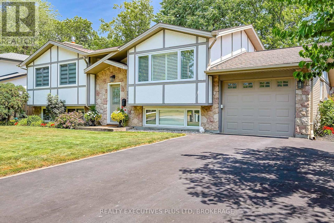
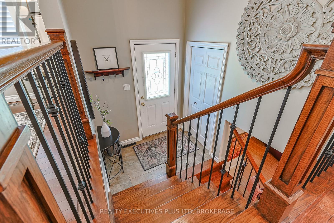
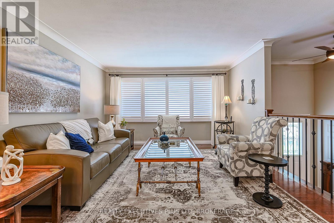
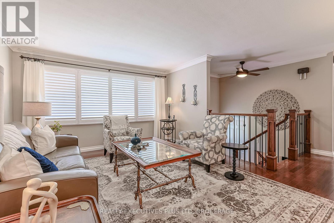
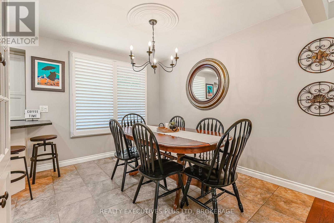
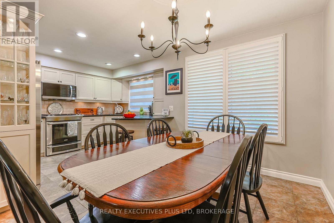
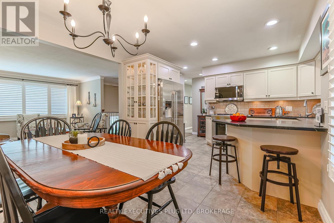
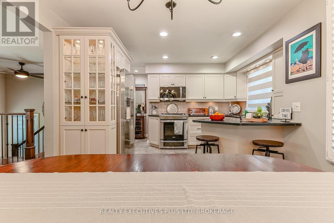
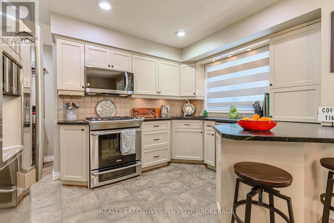
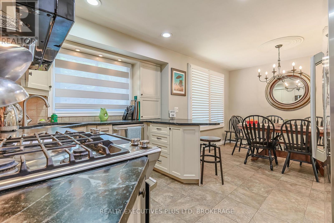
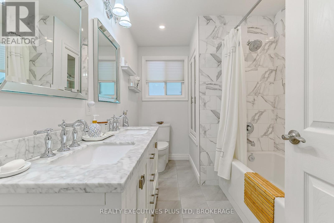
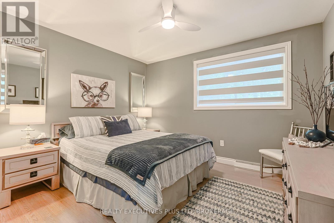
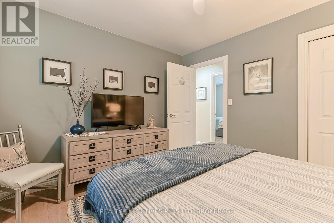
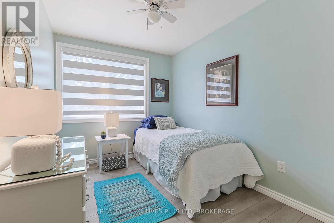

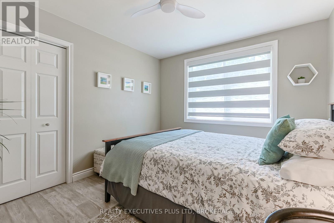
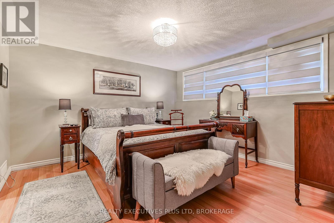
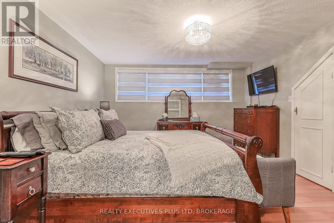
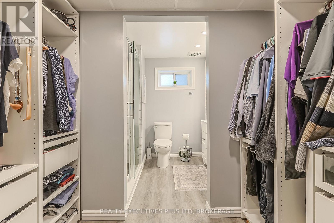
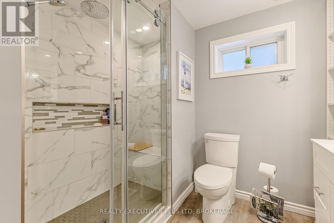
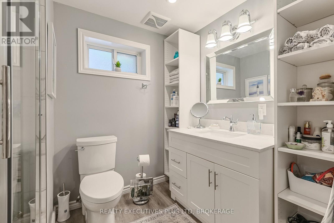
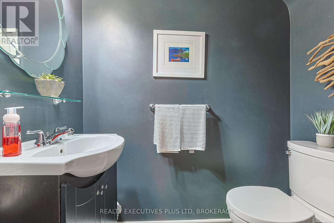
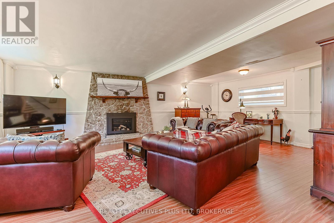
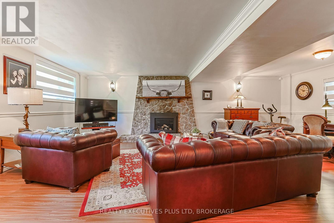
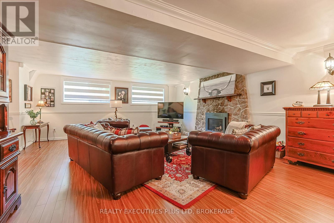
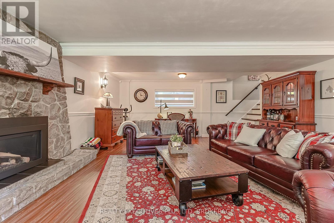
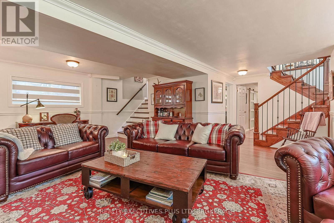
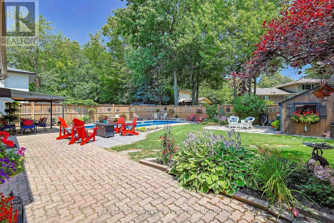
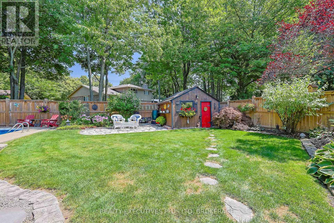
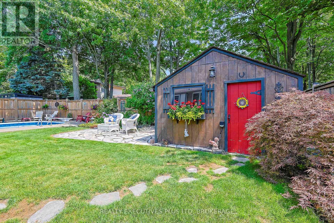
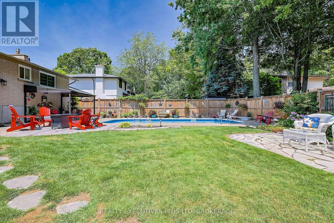
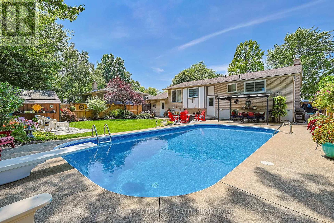
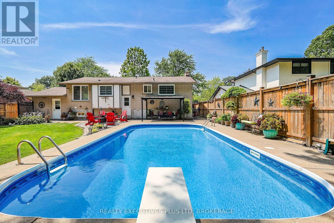
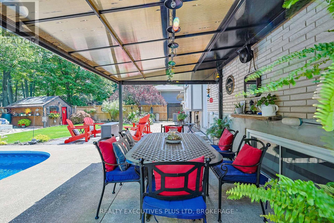
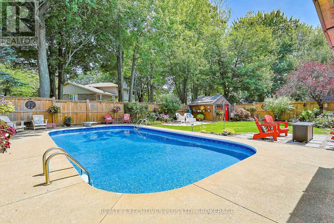
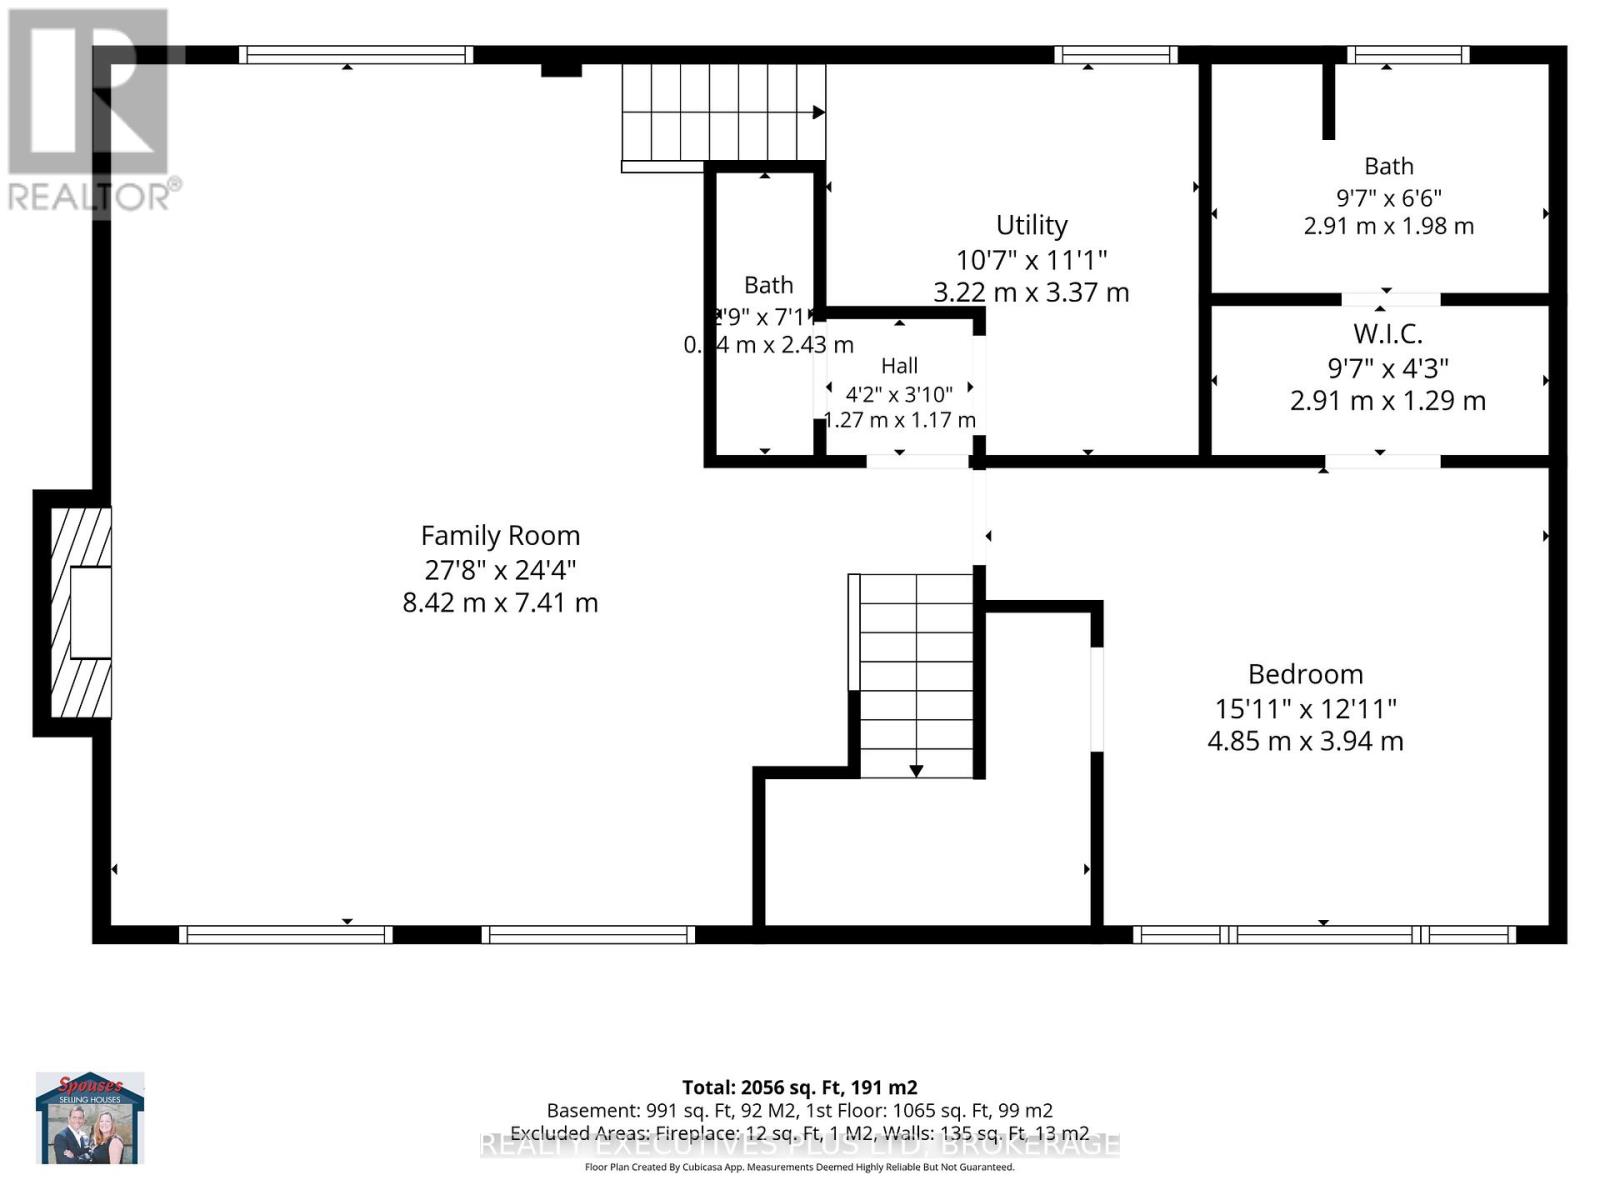
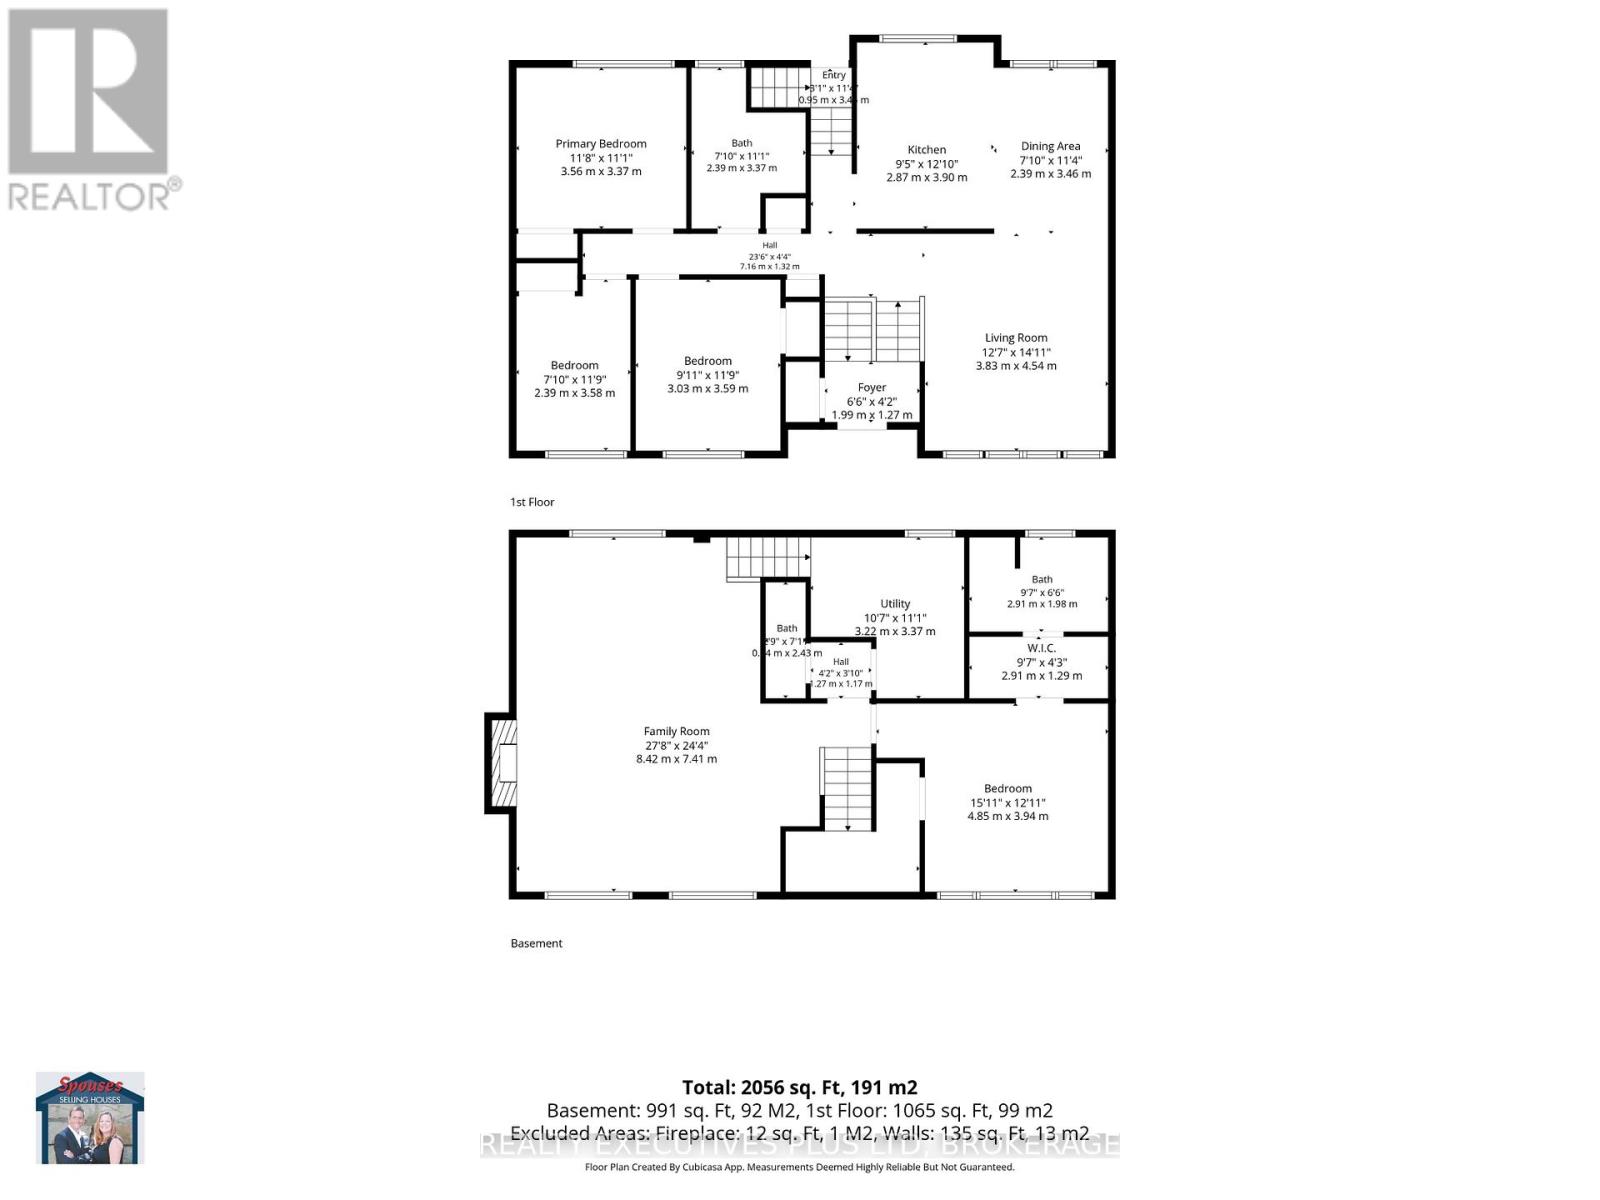
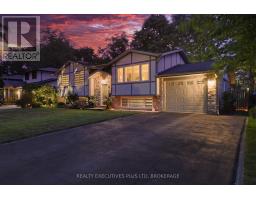
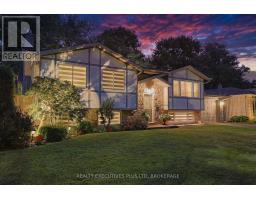
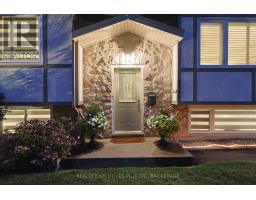
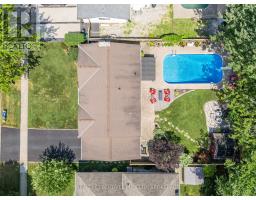
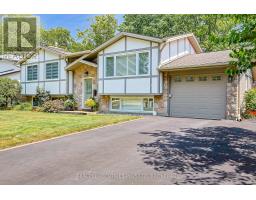
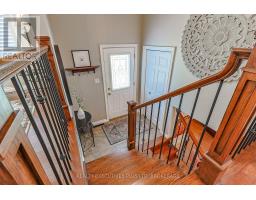
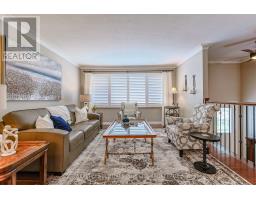
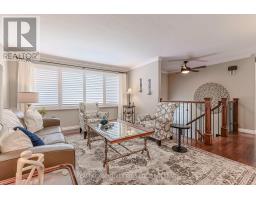
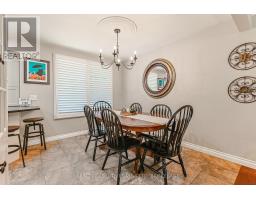
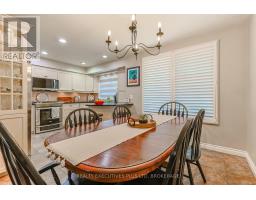
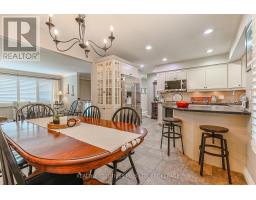
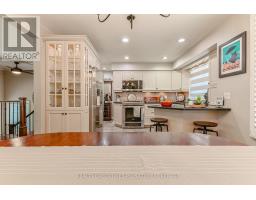
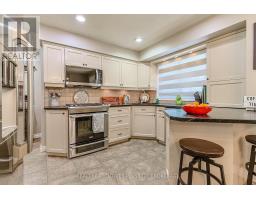
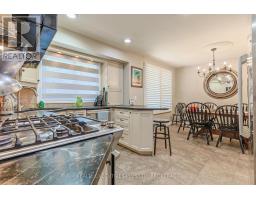

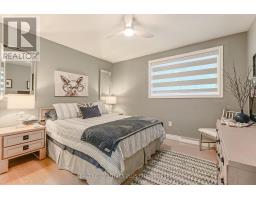
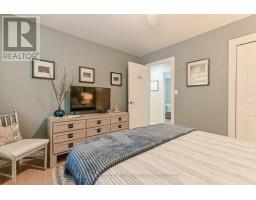
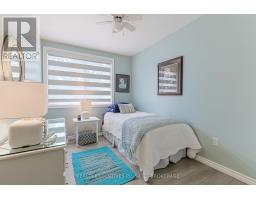
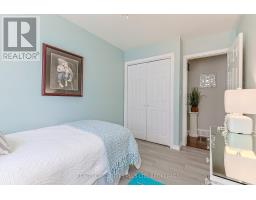
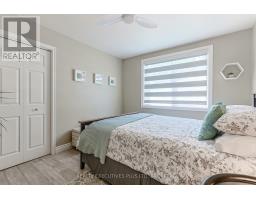
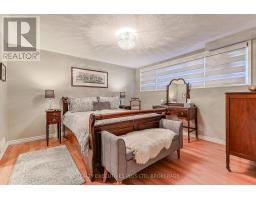
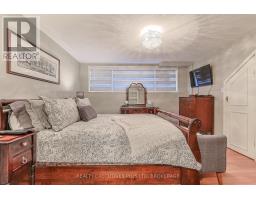
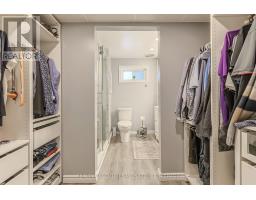
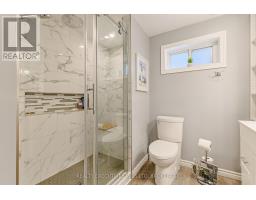
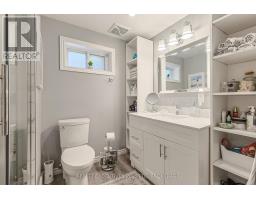
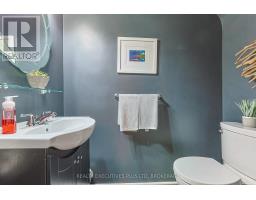
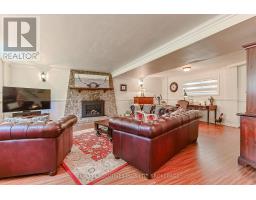
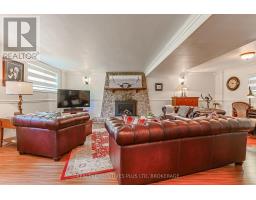
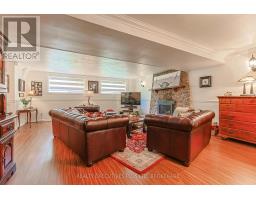
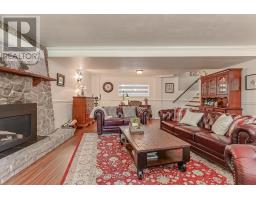
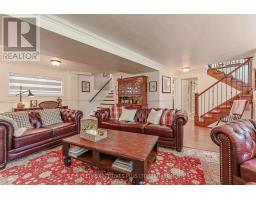
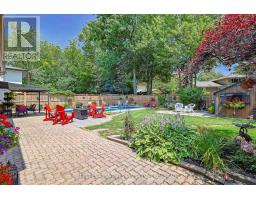
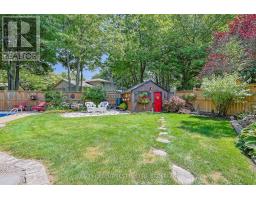
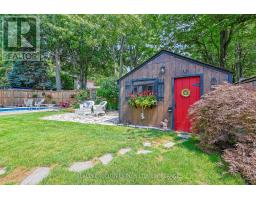
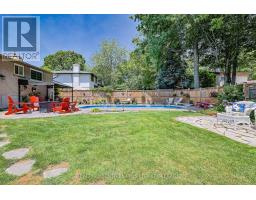
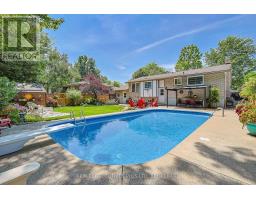
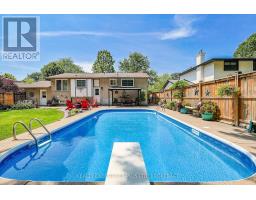
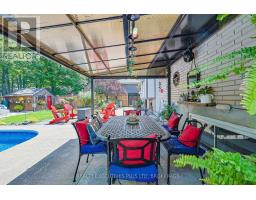
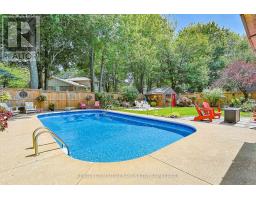
Pool Party! This 3+1BR, 3 bath home is located in the very sought after area of the North end of Niagara Falls on a quiet cul de sac. The pride of ownership is evident from the hardwood flooring throughout the main floor to the quartz countertops in the kitchen and bathroom. Downstairs you will find a large, cozy rec room with gas fireplace for those cold winter months and a large primary suite with a walk thru closet to your private 3pc bath. For those months of summer, sunshine and outdoor fun you will thrive in this backyard. The solar heated Inground pool is meticolously cared for and you still have lots of grass for fun. Close to schools, Fireman's Park, walking trails and the QEW. (id:41589)
Property Details
| MLS® Number | X13449264 |
| Property Type | Single Family |
| Community Name | 206 - Stamford |
| Amenities Near By | Public Transit, Schools |
| Community Features | School Bus |
| Equipment Type | Furnace |
| Features | Cul-de-sac |
| Parking Space Total | 3 |
| Pool Type | Inground Pool |
| Rental Equipment Type | Furnace |
| Structure | Shed |
Building
| Bathroom Total | 3 |
| Bedrooms Above Ground | 3 |
| Bedrooms Below Ground | 1 |
| Bedrooms Total | 4 |
| Age | 51 To 99 Years |
| Amenities | Canopy, Fireplace(s) |
| Appliances | Garage Door Opener Remote(s), Dishwasher, Dryer, Stove, Washer, Refrigerator |
| Architectural Style | Raised Bungalow |
| Basement Development | Finished |
| Basement Type | Full (finished) |
| Construction Style Attachment | Detached |
| Cooling Type | Central Air Conditioning |
| Exterior Finish | Brick, Stucco |
| Fireplace Present | Yes |
| Fireplace Total | 1 |
| Flooring Type | Hardwood |
| Foundation Type | Poured Concrete |
| Half Bath Total | 1 |
| Heating Fuel | Natural Gas |
| Heating Type | Forced Air |
| Stories Total | 1 |
| Size Interior | 1,100 - 1,500 Sqft |
| Type | House |
| Utility Water | Municipal Water |
Parking
| Attached Garage | |
| Garage |
Land
| Acreage | No |
| Fence Type | Fully Fenced, Fenced Yard |
| Land Amenities | Public Transit, Schools |
| Sewer | Sanitary Sewer |
| Size Depth | 107 Ft ,6 In |
| Size Frontage | 64 Ft |
| Size Irregular | 64 X 107.5 Ft |
| Size Total Text | 64 X 107.5 Ft|under 1/2 Acre |
| Zoning Description | R1c |
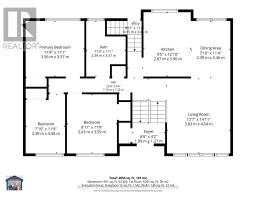
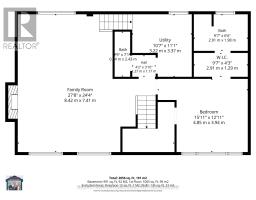
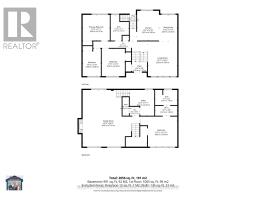
Rooms
| Level | Type | Length | Width | Dimensions |
|---|---|---|---|---|
| Lower Level | Bathroom | 2.43 m | 0.84 m | 2.43 m x 0.84 m |
| Lower Level | Bathroom | 2.91 m | 1.98 m | 2.91 m x 1.98 m |
| Lower Level | Utility Room | 3.22 m | 3.37 m | 3.22 m x 3.37 m |
| Lower Level | Recreational, Games Room | 8.42 m | 7.41 m | 8.42 m x 7.41 m |
| Lower Level | Bedroom | 4.85 m | 3.94 m | 4.85 m x 3.94 m |
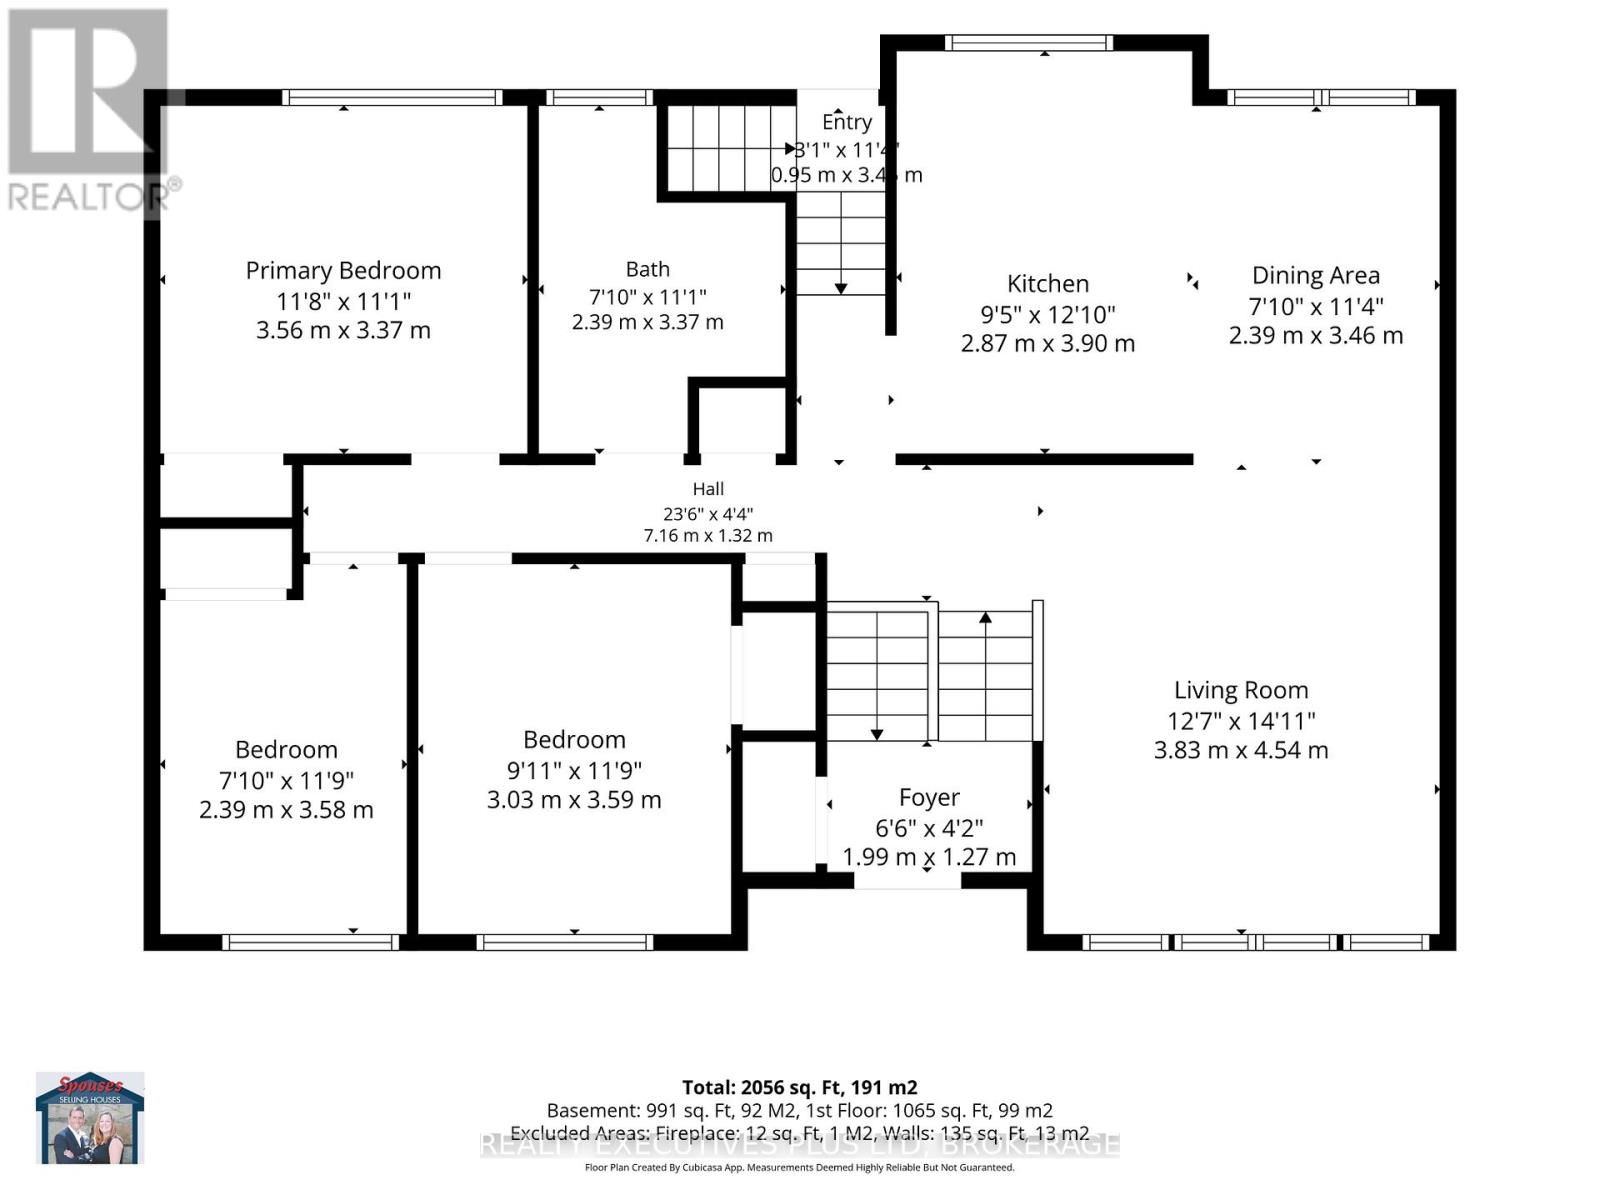
| Main Level | Living Room | 3.83 m | 4.54 m | 3.83 m x 4.54 m |
| Main Level | Kitchen | 3.9 m | 2.87 m | 3.9 m x 2.87 m |
| Main Level | Dining Room | 3.46 m | 2.39 m | 3.46 m x 2.39 m |
| Main Level | Bedroom | 3.56 m | 3.37 m | 3.56 m x 3.37 m |
| Main Level | Bedroom | 3.58 m | 2.39 m | 3.58 m x 2.39 m |
| Main Level | Bedroom | 3.59 m | 3.03 m | 3.59 m x 3.03 m |
| Main Level | Bathroom | 2.39 m | 3.37 m | 2.39 m x 3.37 m |
Utilities
| Cable | Available |
| Electricity | Installed |
| Sewer | Installed |
https://www.realtor.ca/real-estate/29908768/2560-lepp-avenue-niagara-falls-stamford-206-stamford

Aneta Fleming
Broker
5853 Royal Manor Drive
Niagara Falls, Ontario L2G 1E9
(905) 354-7777
(905) 358-3948
www.realtyexecutives.com/

Jason Fleming
Broker
5853 Royal Manor Drive
Niagara Falls, Ontario L2G 1E9
(905) 354-7777
(905) 358-3948
www.realtyexecutives.com/

The trademarks REALTOR®, REALTORS®, and the REALTOR® logo are controlled by The Canadian Real Estate Association (CREA) and identify real estate professionals who are members of CREA. The trademarks MLS®, Multiple Listing Service® and the associated logos are owned by The Canadian Real Estate Association (CREA) and identify the quality of services provided by real estate professionals who are members of CREA. The trademark DDF® is owned by The Canadian Real Estate Association (CREA) and identifies CREA's Data Distribution Facility (DDF®)
June 22 2026 11:57:37
Niagara Association of REALTORS®
Realty Executives Plus Ltd, Brokerage