

255 Deere Street Welland, Ontario L3B 2L9
$419,900
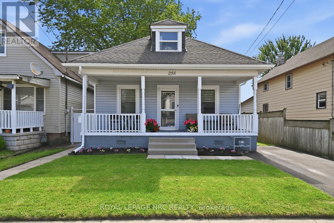
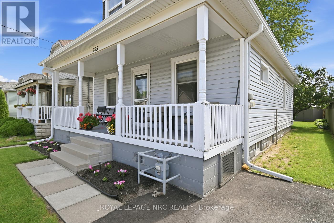
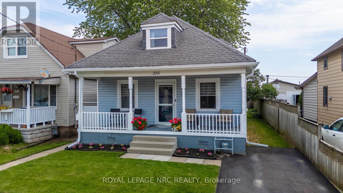
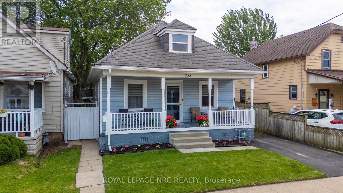
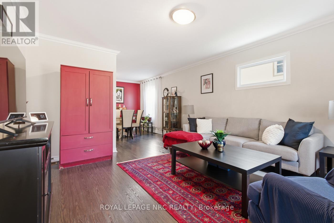
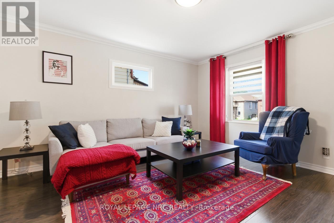
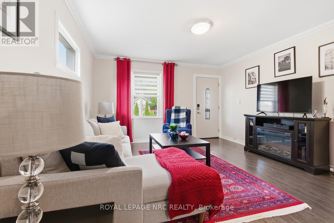
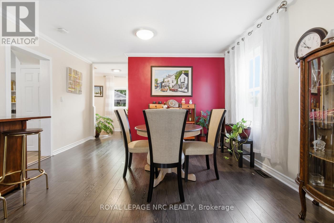
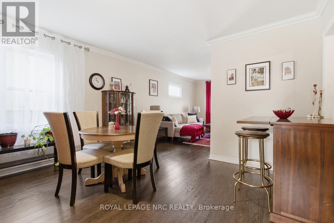
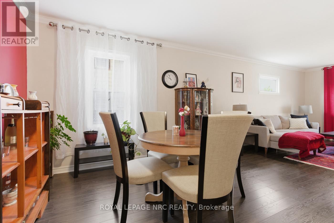
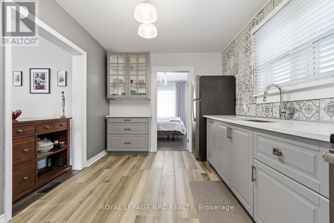
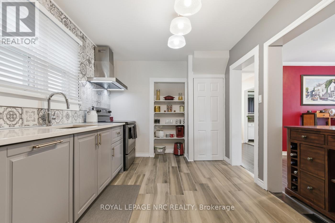
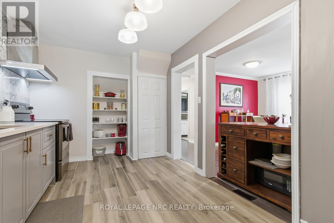
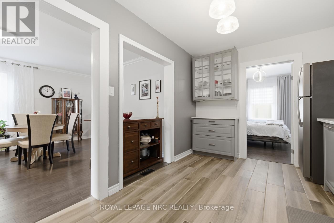
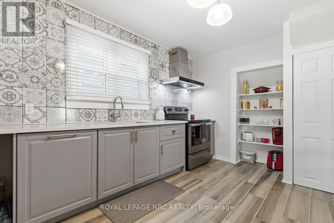
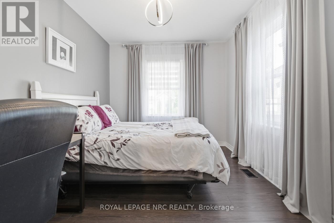
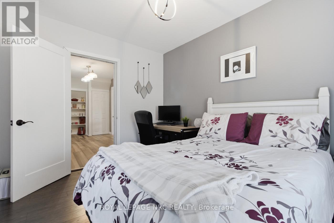
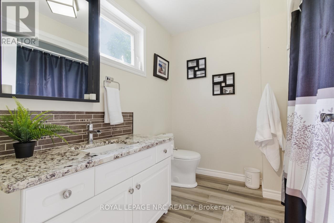
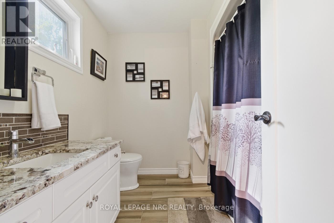
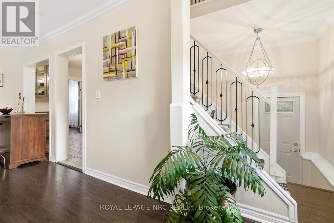
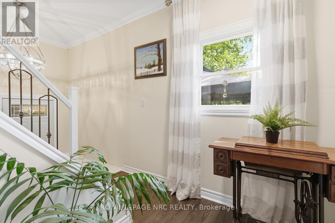
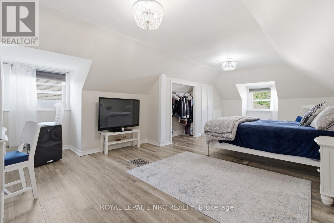
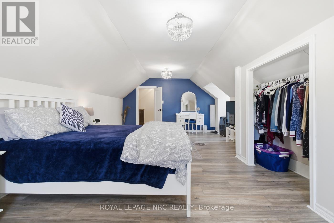
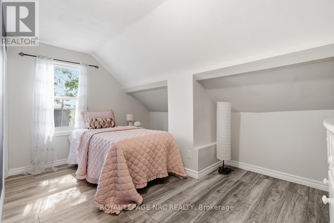
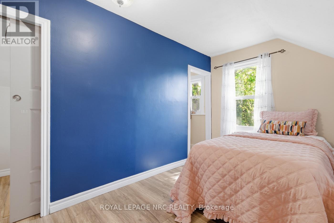
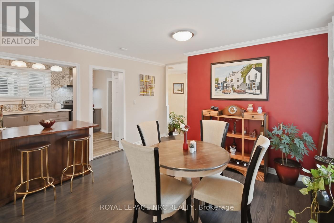
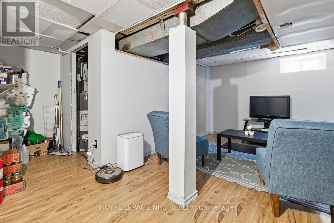
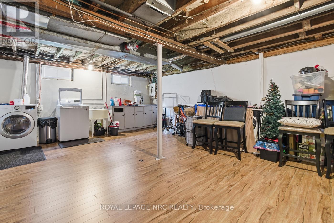
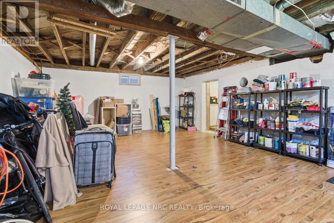
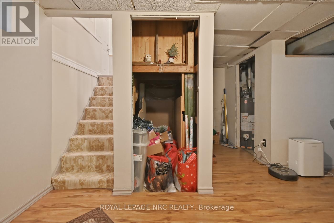
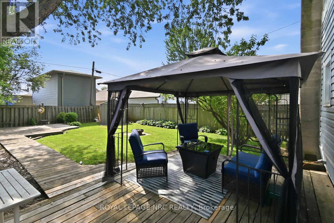
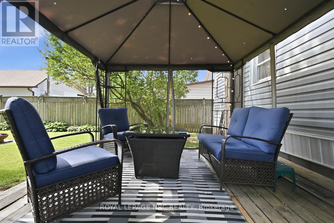
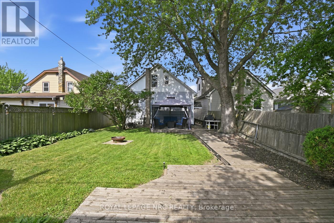
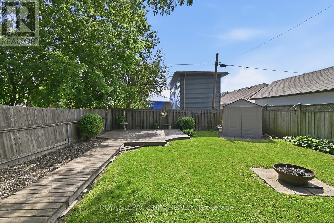
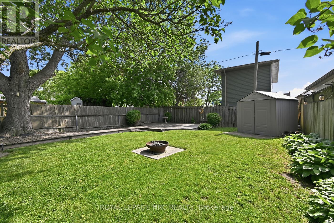
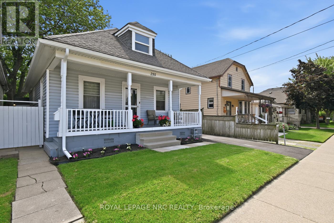
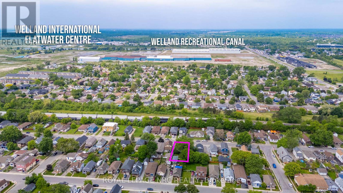
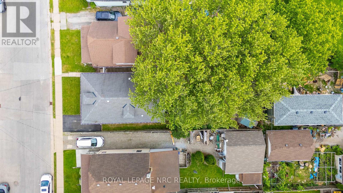
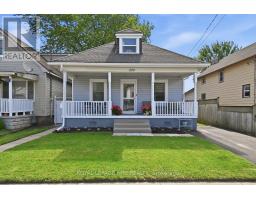
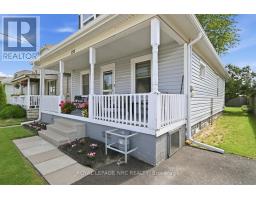
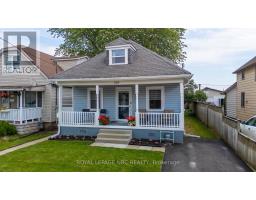
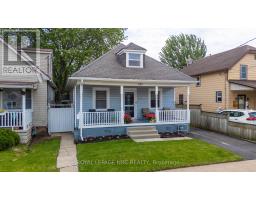
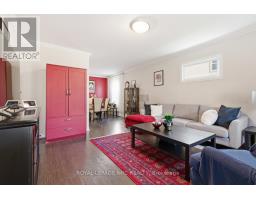
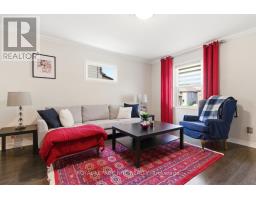
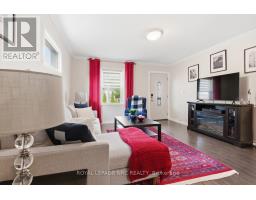
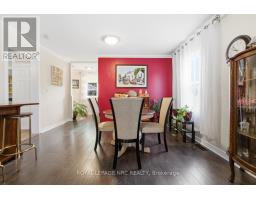
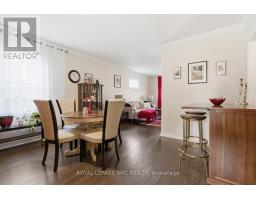
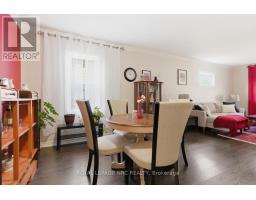
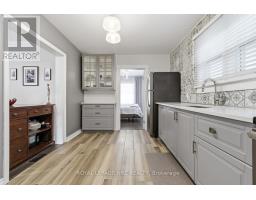
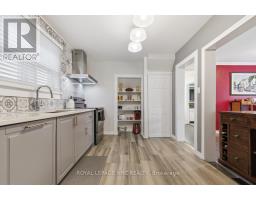
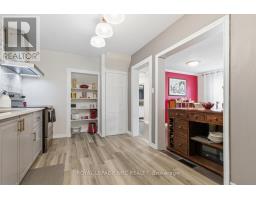
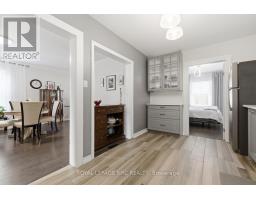
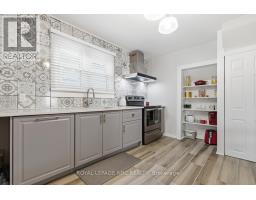
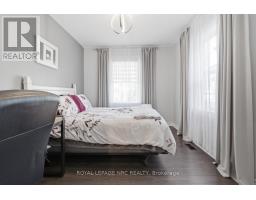
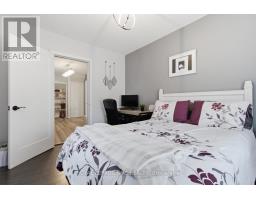
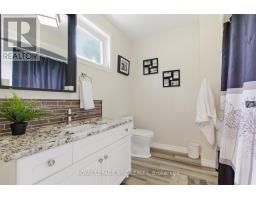
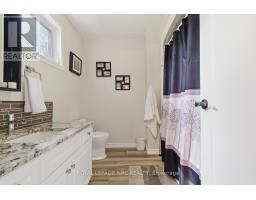
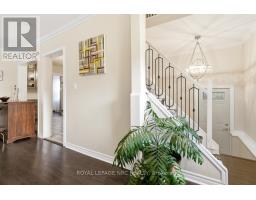
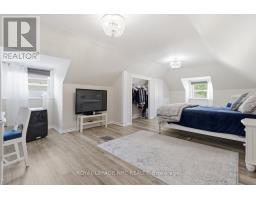
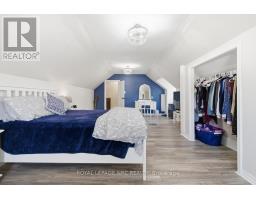
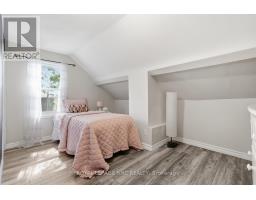
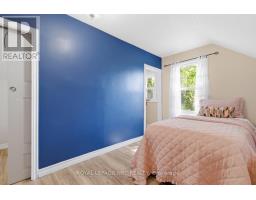
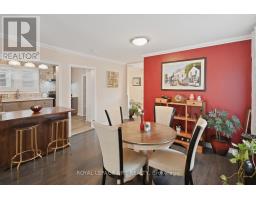
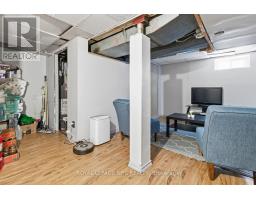
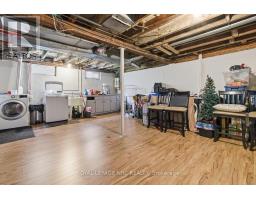
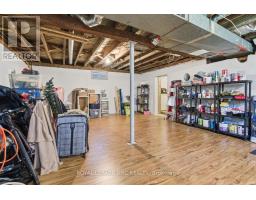
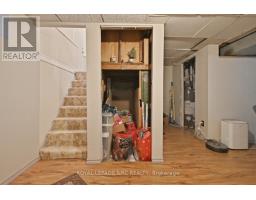
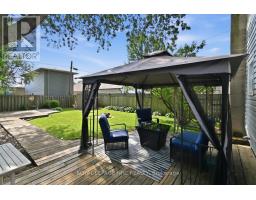
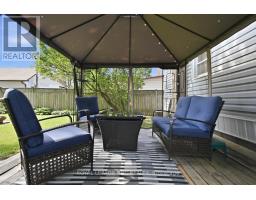
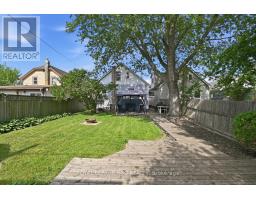
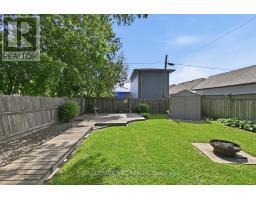
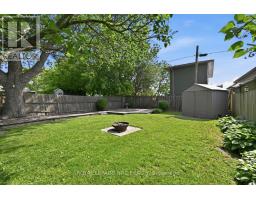
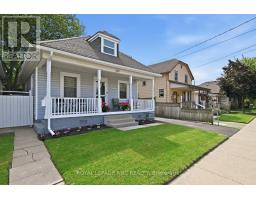
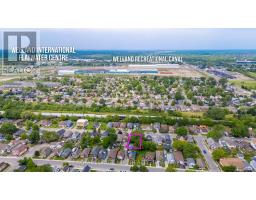
This beautifully updated 3-bedroom home has that modern flare you've been dreaming about. This elegant yet zippy main floor features a good-sized living room that flows into an open-concept dining and kitchen area, creating an inviting space for everyday living and entertaining. Love to cook? Is your kitchen the meeting place for everyone? When you have guests, do you all hang out in the kitchen? You'll love this space! This kitchen showcases modern cabinetry and hardware, quartz countertops, an island, extra-deep sink, tile backsplash tile, porcelain flooring, and excellent pantry/closet storage. Also on the main floor is a fully updated bathroom featuring a granite vanity top, undermount sink, backsplash, rain shower head and more porcelain tile flooring. You'll love all the luxurious light fixtures that add to the polished feel of the home. One bedroom is conveniently located on the main floor, while two oversized bedrooms are found on the second level. The main floor bedroom can double as an office or tv room. The basement offers even more usable space with a partially finished rec room and a large laundry area perfect for all your hobbies.. Outside, enjoy a fully fenced backyard with multiple deck areas for outdoor living and entertaining, plus a designated fire pit area. Mature trees add cooling shade. Located in a desirable family neighbourhood, this cutie is ready to welcome your next dinner, backyard party! (id:41589)
Property Details
| MLS® Number | X13429300 |
| Property Type | Single Family |
| Community Name | 773 - Lincoln/Crowland |
| Amenities Near By | Place Of Worship, Public Transit, Schools |
| Community Features | School Bus |
| Equipment Type | Water Heater |
| Features | Carpet Free |
| Parking Space Total | 1 |
| Rental Equipment Type | Water Heater |
Building
| Bathroom Total | 1 |
| Bedrooms Above Ground | 3 |
| Bedrooms Total | 3 |
| Appliances | Water Meter, Dishwasher, Dryer, Stove, Washer, Refrigerator |
| Basement Type | Full |
| Construction Style Attachment | Detached |
| Cooling Type | Central Air Conditioning |
| Exterior Finish | Vinyl Siding |
| Foundation Type | Block |
| Heating Fuel | Natural Gas |
| Heating Type | Forced Air |
| Stories Total | 2 |
| Size Interior | 1,100 - 1,500 Sqft |
| Type | House |
| Utility Water | Municipal Water |
Parking
| No Garage |
Land
| Acreage | No |
| Fence Type | Partially Fenced |
| Land Amenities | Place Of Worship, Public Transit, Schools |
| Landscape Features | Landscaped |
| Sewer | Sanitary Sewer |
| Size Depth | 110 Ft |
| Size Frontage | 35 Ft |
| Size Irregular | 35 X 110 Ft |
| Size Total Text | 35 X 110 Ft |
| Zoning Description | Rm2 |
Rooms
| Level | Type | Length | Width | Dimensions |
|---|---|---|---|---|
| Second Level | Bedroom | 6.9 m | 4.7 m | 6.9 m x 4.7 m |
| Second Level | Bedroom 3 | 4 m | 2.9 m | 4 m x 2.9 m |
| Basement | Recreational, Games Room | 6.5 m | 3.1 m | 6.5 m x 3.1 m |
| Basement | Utility Room | 3.6 m | 2 m | 3.6 m x 2 m |
| Basement | Laundry Room | 5 m | 6.9 m | 5 m x 6.9 m |
| Main Level | Living Room | 4.3 m | 4 m | 4.3 m x 4 m |
| Main Level | Dining Room | 4 m | 3.5 m | 4 m x 3.5 m |
| Main Level | Kitchen | 4.3 m | 2.8 m | 4.3 m x 2.8 m |
| Main Level | Bedroom 2 | 3.5 m | 2.8 m | 3.5 m x 2.8 m |
Utilities
| Cable | Installed |
| Electricity | Installed |
| Sewer | Installed |

Carol Frick-Allon
Salesperson
www.facebook.com/fonthillhomes
www.instagram.com/callcarolrealestate/
1815 Merrittville Hwy, Unit 1
Fonthill, Ontario L2V 5P3
(905) 892-0222
www.nrcrealty.ca/
Joshua Allon
Salesperson
1815 Merrittville Hwy, Unit 1
Fonthill, Ontario L2V 5P3
(905) 892-0222
www.nrcrealty.ca/

The trademarks REALTOR®, REALTORS®, and the REALTOR® logo are controlled by The Canadian Real Estate Association (CREA) and identify real estate professionals who are members of CREA. The trademarks MLS®, Multiple Listing Service® and the associated logos are owned by The Canadian Real Estate Association (CREA) and identify the quality of services provided by real estate professionals who are members of CREA. The trademark DDF® is owned by The Canadian Real Estate Association (CREA) and identifies CREA's Data Distribution Facility (DDF®)
August 04 2026 08:53:09
Niagara Association of REALTORS®
Royal LePage NRC Realty