

25 - 7444 Baycrest Common Niagara Falls, Ontario L2G 3L9
$629,000Maintenance, Common Area Maintenance
$154.65 Monthly
Maintenance, Common Area Maintenance
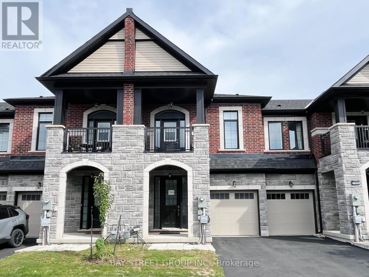
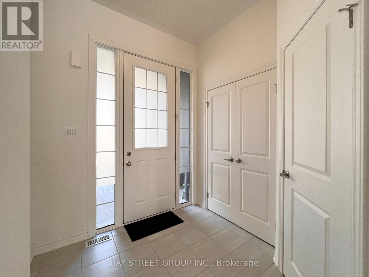
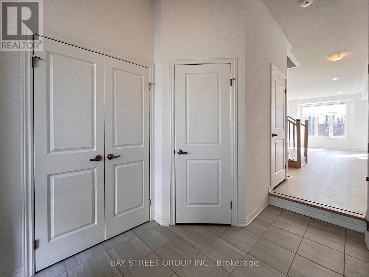
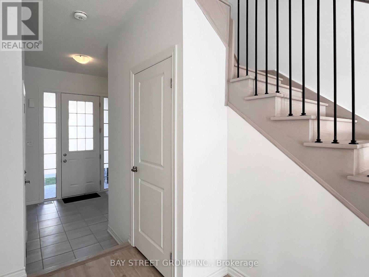
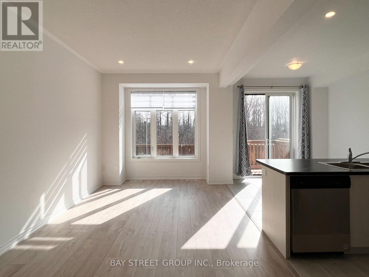
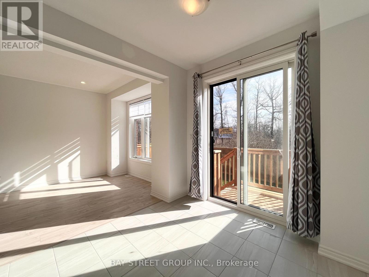
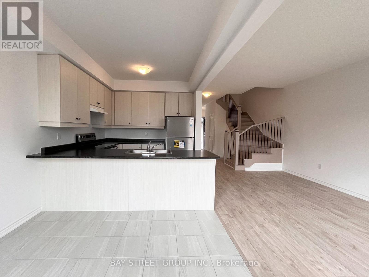
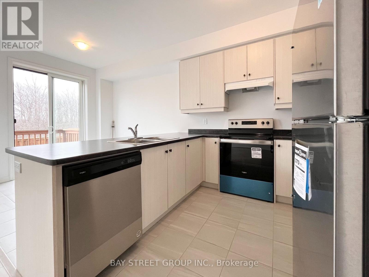
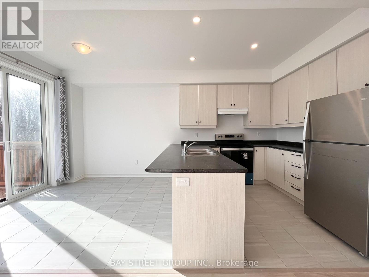
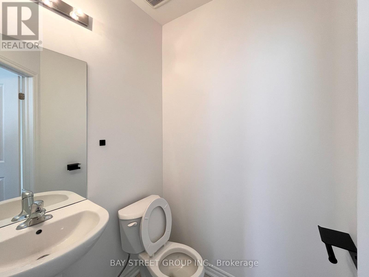
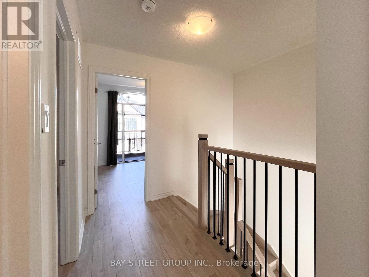
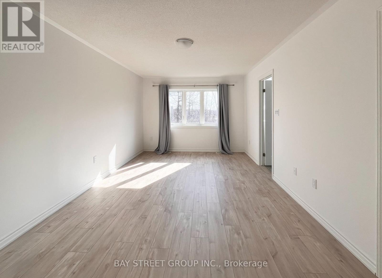
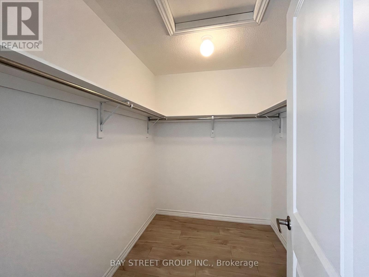
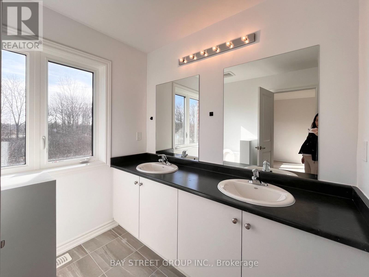
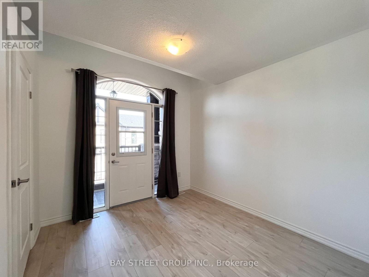
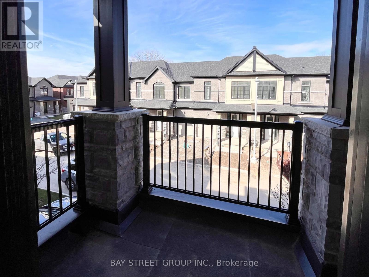
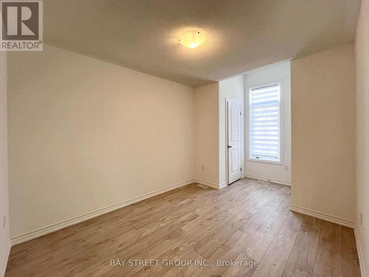
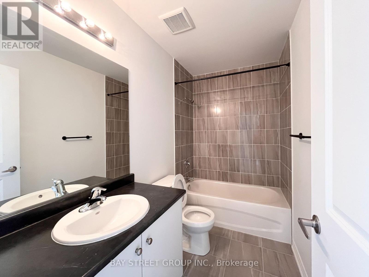
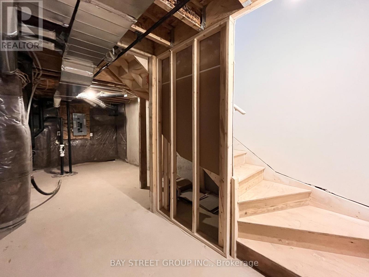
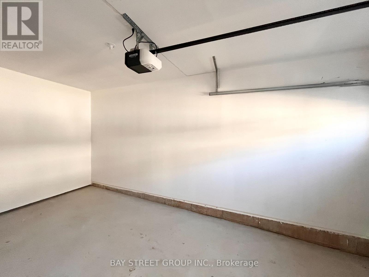
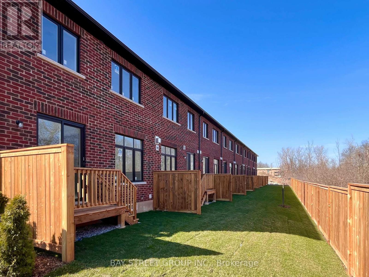
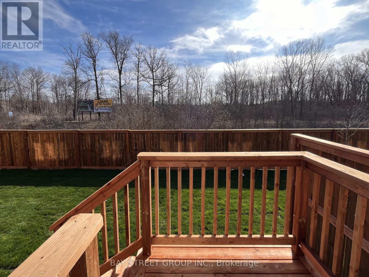
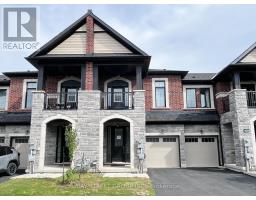
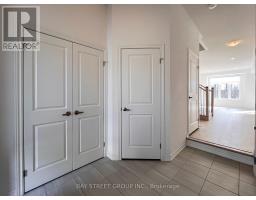
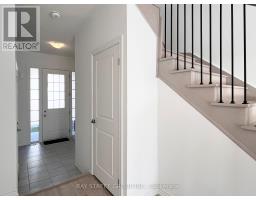
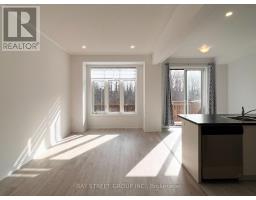
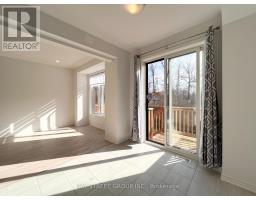
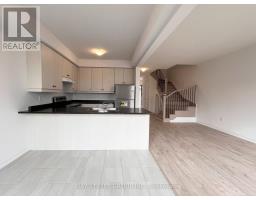
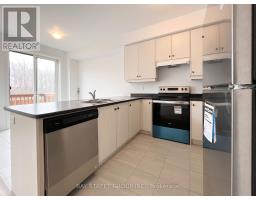
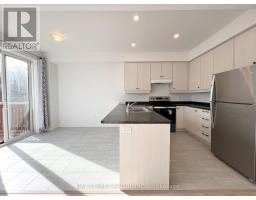
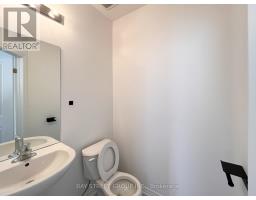
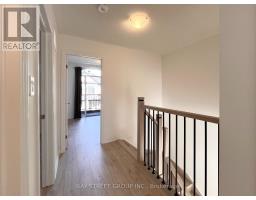
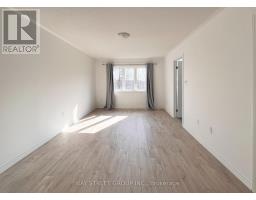
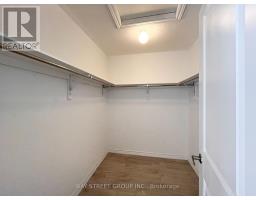
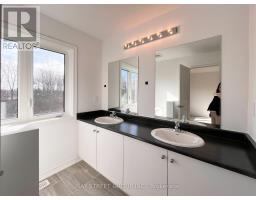
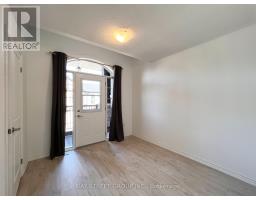
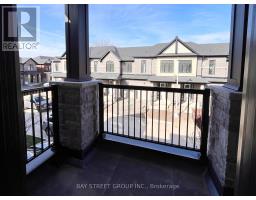
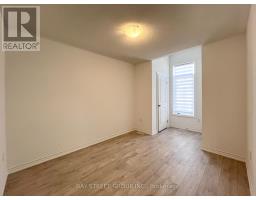
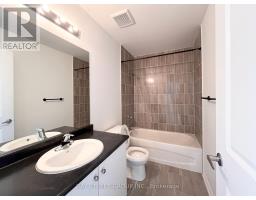
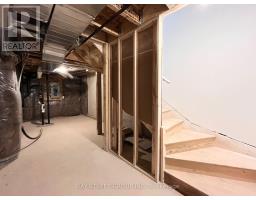
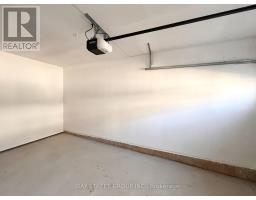
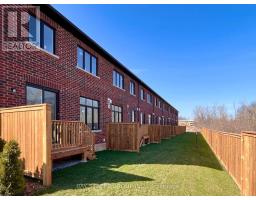
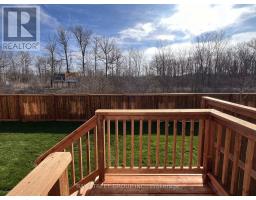
$154.65 MonthlyWelcome to 7444 Baycrest Common - a bright, well-maintained, carpet-free 3-bedroom, 2.5-bath townhome offering approximately 1,442 sq. ft. of functional living space. The open-concept main floor features upgraded wood flooring, a spacious living room, and a bright kitchen with a breakfast bar, extended upper cabinetry, and upgraded hardware. Sliding doors lead to the rear deck with a pleasant treed outlook. Upstairs, the primary bedroom offers a walk-in closet and private ensuite, while two additional bedrooms share a full bathroom. One bedroom also features access to a covered front balcony. Additional builder upgrades include stained stairs and upgraded railings. The unfinished basement offers excellent future potential with a 3-piece bathroom rough-in, laundry area, and ample storage. Attached single-car garage with interior access. Ideally located just minutes from Niagara Falls' world-famous attractions, shopping, restaurants, schools, parks, and highway access. (id:41589)
Property Details
| MLS® Number | X13833706 |
| Property Type | Single Family |
| Community Name | 220 - Oldfield |
| Community Features | Pets Allowed With Restrictions |
| Equipment Type | Water Heater |
| Features | Balcony, Carpet Free, In Suite Laundry |
| Parking Space Total | 2 |
| Rental Equipment Type | Water Heater |
Building
| Bathroom Total | 3 |
| Bedrooms Above Ground | 3 |
| Bedrooms Total | 3 |
| Age | 0 To 5 Years |
| Appliances | Water Heater, Water Meter, Garage Door Opener Remote(s), Blinds, Dishwasher, Microwave, Stove, Window Coverings, Refrigerator |
| Basement Development | Unfinished |
| Basement Type | Full (unfinished) |
| Cooling Type | Central Air Conditioning |
| Exterior Finish | Brick, Stone |
| Half Bath Total | 1 |
| Heating Fuel | Natural Gas |
| Heating Type | Forced Air |
| Stories Total | 2 |
| Size Interior | 1,400 - 1,599 Sqft |
| Type | Row / Townhouse |
Parking
| Garage |
Land
| Acreage | No |

Nina Liu
Broker
21 Duke Street Unit 103
St. Catharines, Ontario L2R 5W1
(905) 909-0101
baystreetgroup.ca/

The trademarks REALTOR®, REALTORS®, and the REALTOR® logo are controlled by The Canadian Real Estate Association (CREA) and identify real estate professionals who are members of CREA. The trademarks MLS®, Multiple Listing Service® and the associated logos are owned by The Canadian Real Estate Association (CREA) and identify the quality of services provided by real estate professionals who are members of CREA. The trademark DDF® is owned by The Canadian Real Estate Association (CREA) and identifies CREA's Data Distribution Facility (DDF®)
October 01 2026 02:53:51
Niagara Association of REALTORS®
Bay Street Group Inc.