

2497 Windmill Point Lane E Fort Erie, Ontario L0S 1N0


$2,490,000
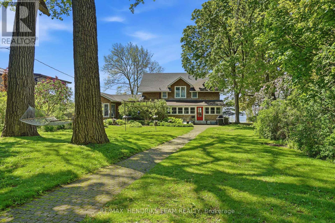
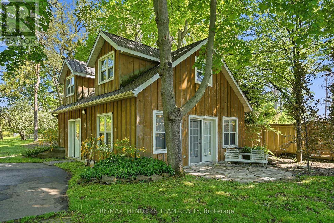
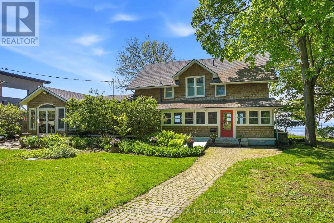
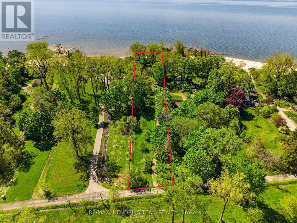
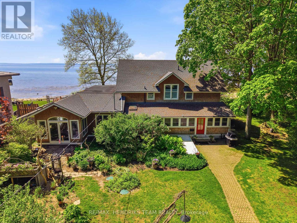
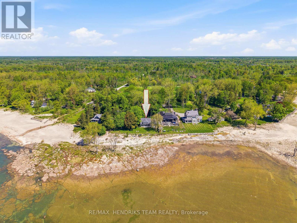
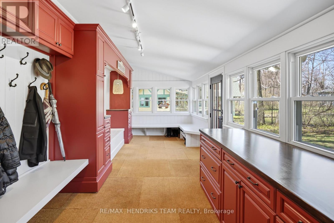
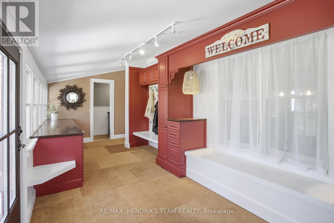
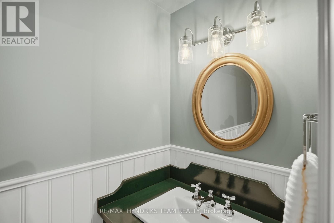
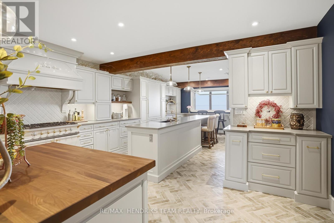
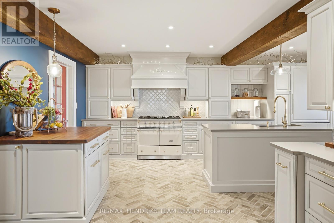
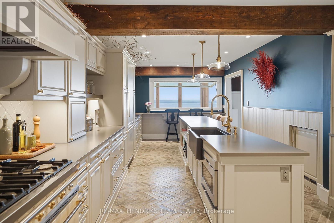
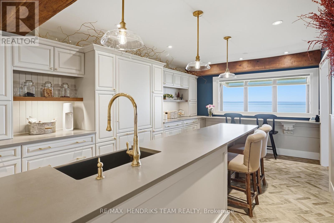
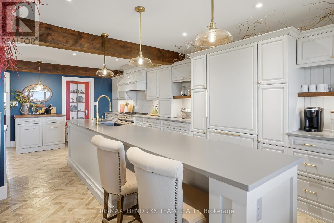
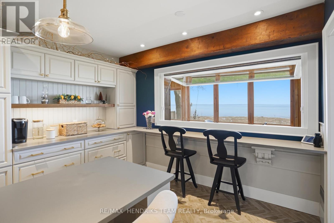
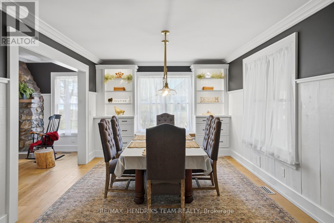
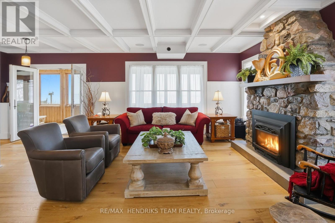
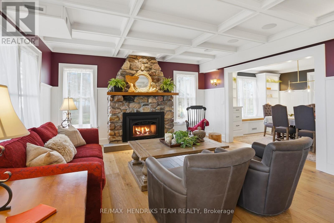
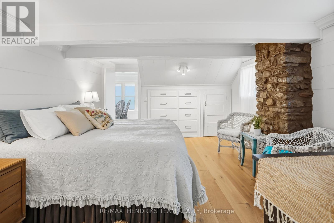
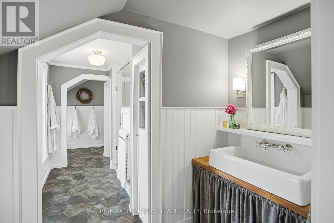
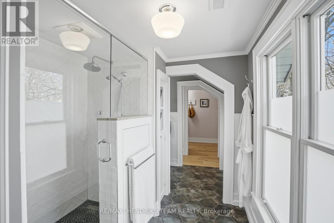
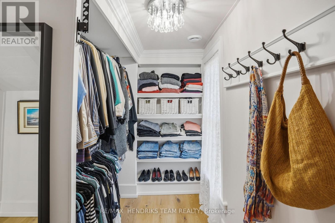
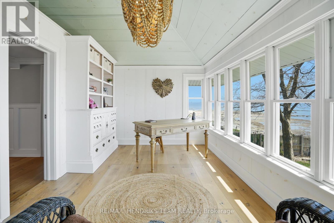
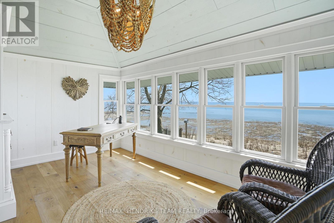
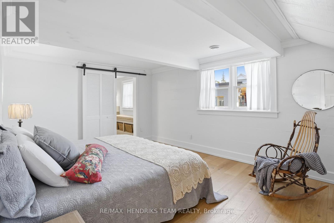
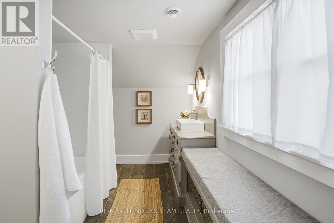
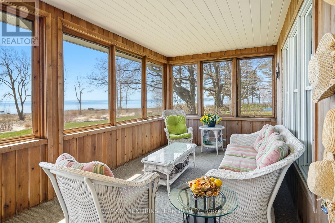
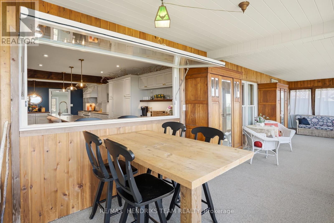
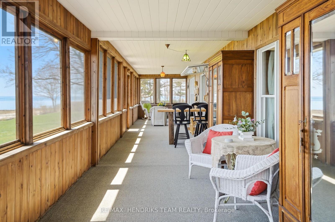
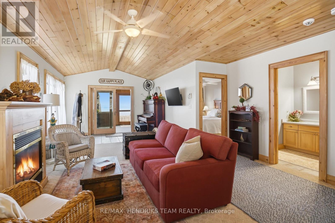
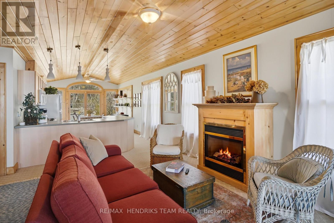
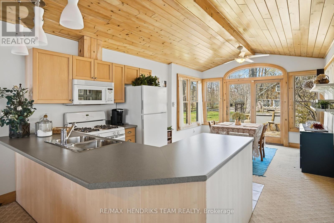
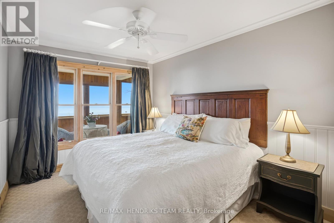
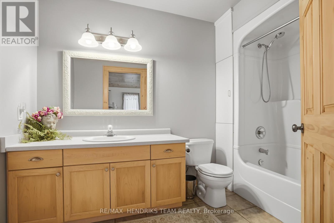
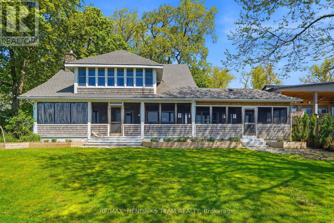
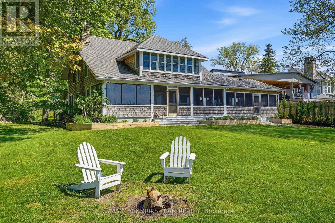
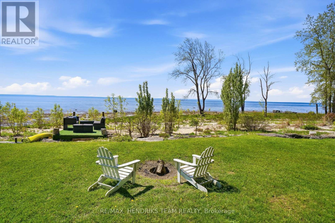
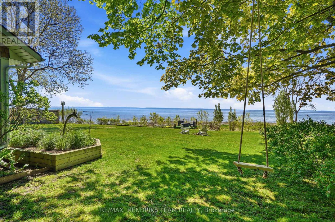
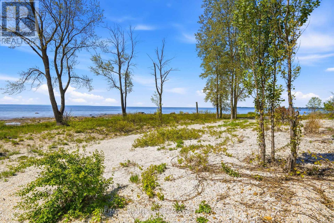
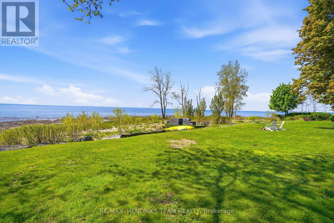
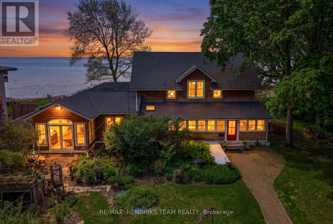
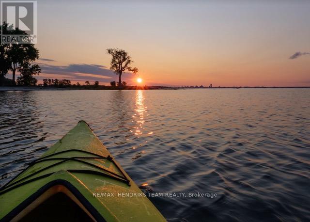
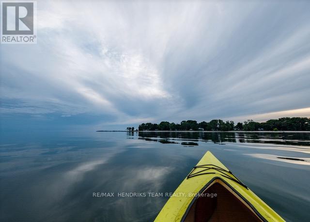
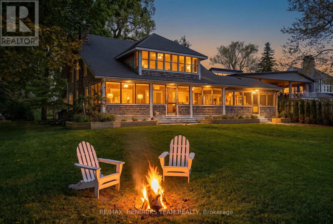
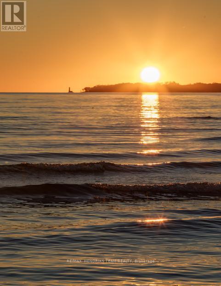
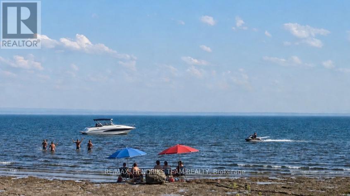
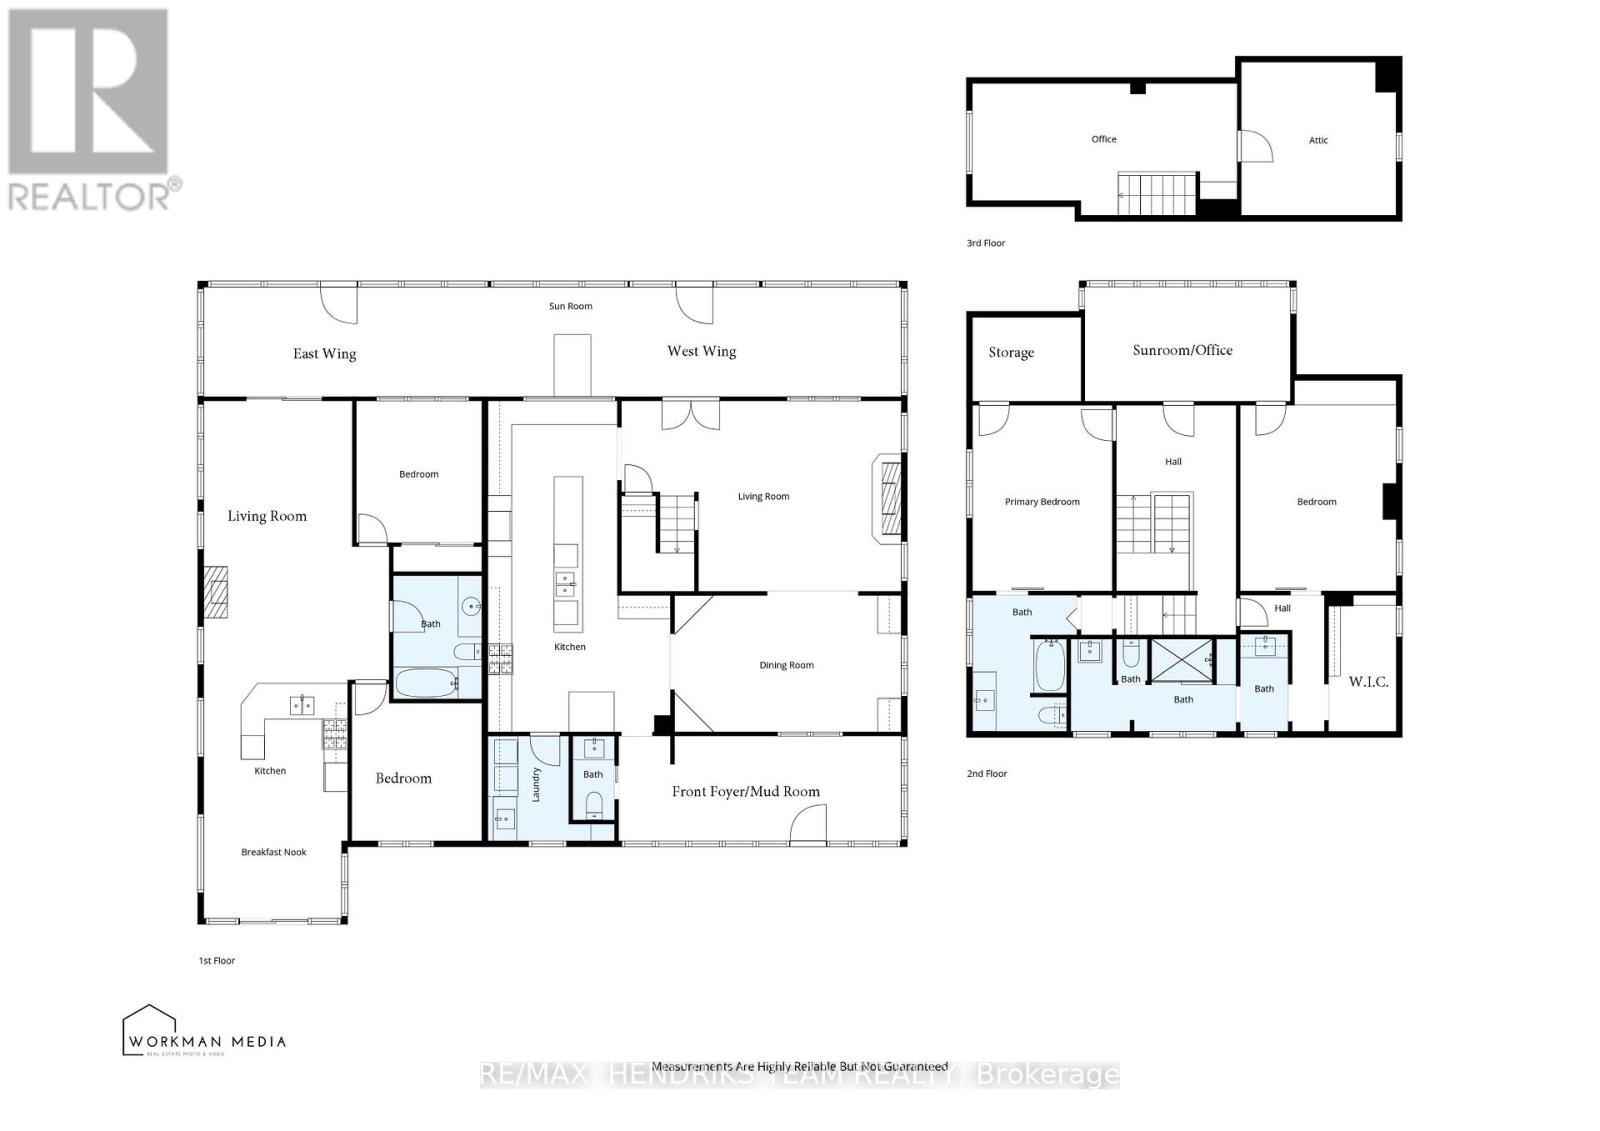
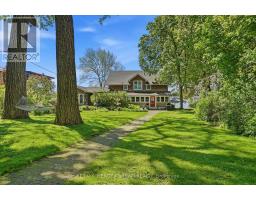
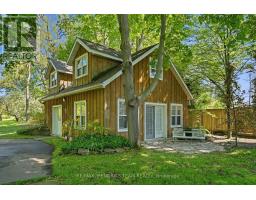
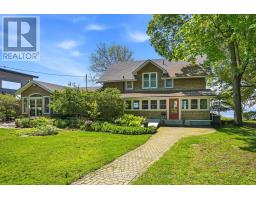
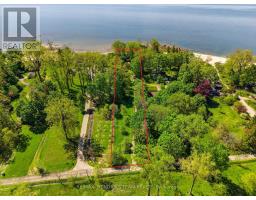
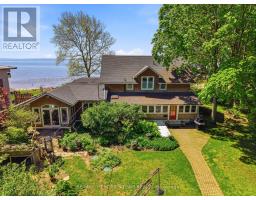
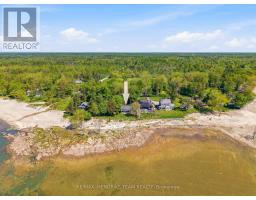
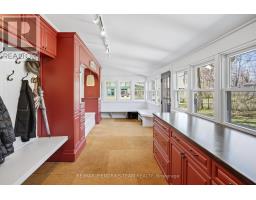
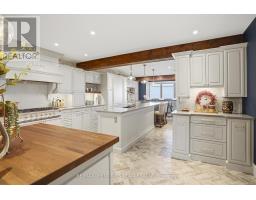
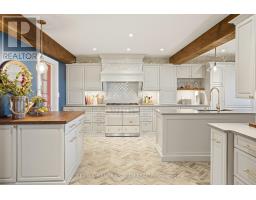
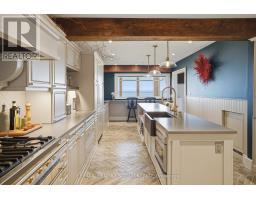
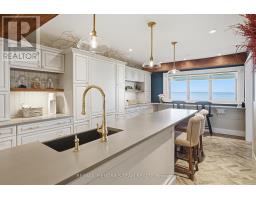
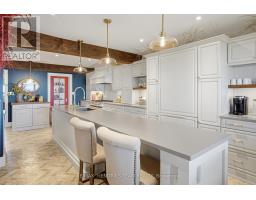
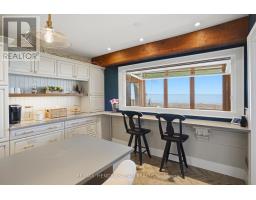
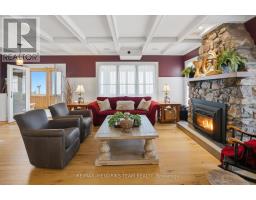
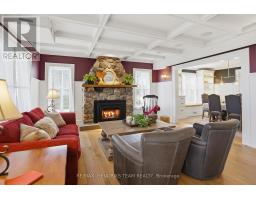
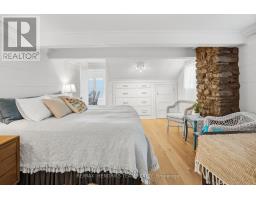
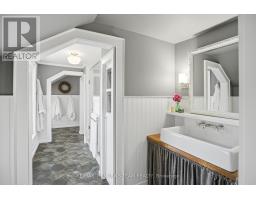
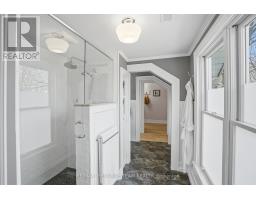
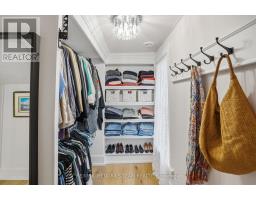
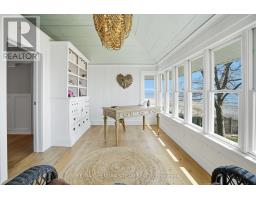
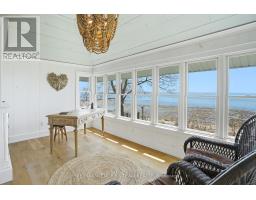
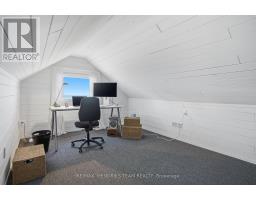
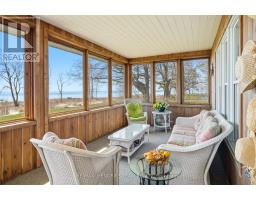
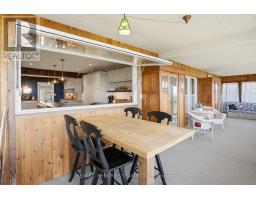
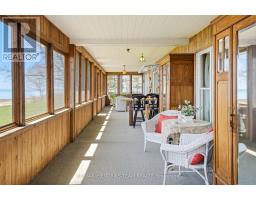
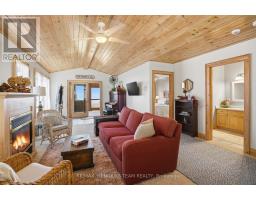
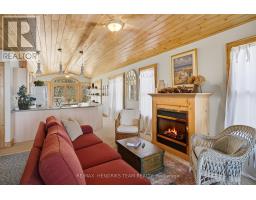
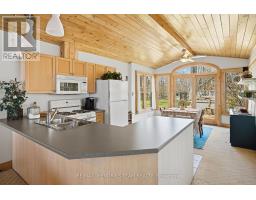
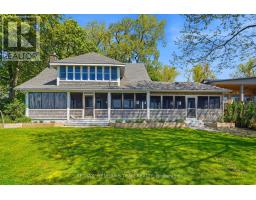
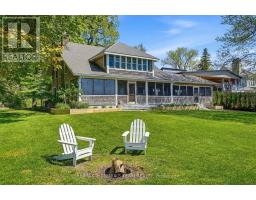
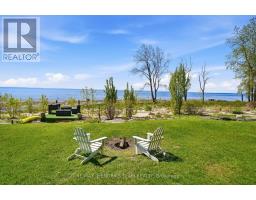
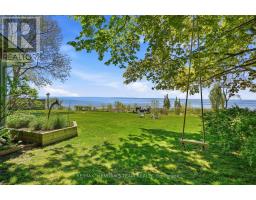
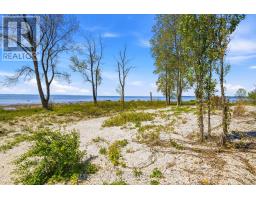
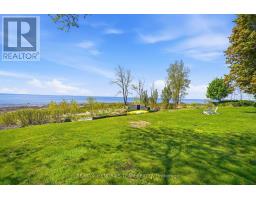
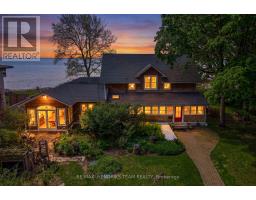
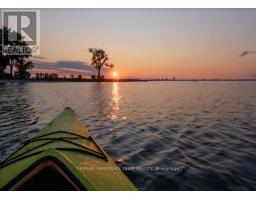
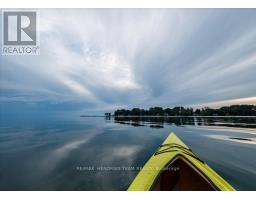
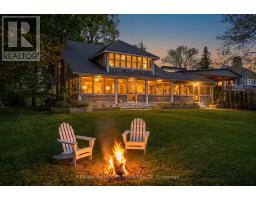
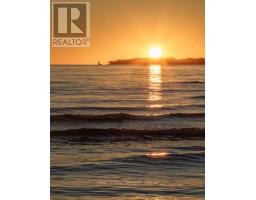
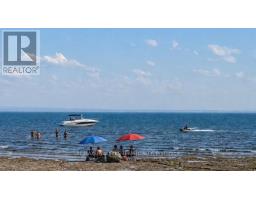
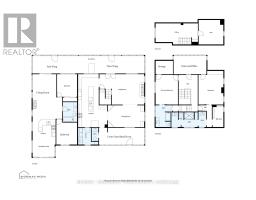
PRIVATE LAKE ERIE WATERFRONT - WINDMILL POINTA rare chance to own a coveted Windmill Point, where homes are tightly held and rarely sell. In 100 years, only three owners. What sets it apart is the shoreline. The waterfront sits on a natural bedrock shelf that helps keep the water clear, with far fewer seasonal algae issues than on softer shorelines elsewhere on the lake. The break wall appears to be the original and still stands after generations, a sign of how well this stretch is protected at this point. Because the shore is bedrock rather than sand, your waterfront stays quiet and private, while owners enjoy a designated association sandy beach a short walk away. Beautifully restored and modernized while keeping its original charm. Approximately 3,800 sq ft, insulated throughout for four-season comfort and energy efficiency. East and West wings give natural separation, up to 6 bedrooms and 3.5 baths, ideal for extended family, guests, or multi-generational living. The west wing features a showpiece chef's kitchen built for multiple cooks, with a 14-ft quartz island, exposed beams, and a pass-through window onto a screened porch stretching 55+ feet along the lake. A separate structure of approximately 1,250 sq ft with a full bath and a loft suits guests, a studio, or conversion to a garage/workshop. A 20kW whole-home generator keeps the living room running through any outage. Owners enjoy association access to over 1 km of shoreline, sunrise-to-sunset views, the Buffalo skyline, Point Abino Lighthouse, and tennis, with approximately 25 acres on the west side, collectively owned by the association members. Inside: a stone fireplace with gas insert, home theatre, Andersen windows, and engineered hardwood throughout. A bedrock shoreline and protected association setting, space to gather, host, and hold for generations. Love where you live, at the water's edge, Windmill Point. (id:41589)
Property Details
| MLS® Number | X13440936 |
| Property Type | Single Family |
| Community Name | 335 - Ridgeway |
| Easement | Unknown, None |
| Equipment Type | Water Heater - Tankless, Water Heater |
| Parking Space Total | 12 |
| Rental Equipment Type | Water Heater - Tankless, Water Heater |
| Structure | Porch |
| View Type | Lake View, View Of Water, Direct Water View |
| Water Front Name | Lake Erie |
| Water Front Type | Waterfront On Lake |
Building
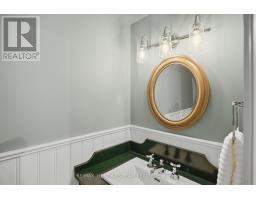
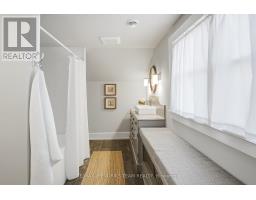
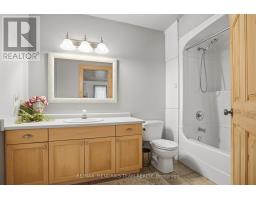
| Bathroom Total | 4 |
| Bedrooms Above Ground | 4 |
| Bedrooms Total | 4 |
| Age | 100+ Years |
| Amenities | Fireplace(s) |
| Appliances | Central Vacuum, Dishwasher, Dryer, Microwave, Oven, Washer, Refrigerator |
| Basement Development | Unfinished |
| Basement Type | Crawl Space (unfinished) |
| Construction Style Attachment | Detached |
| Cooling Type | Central Air Conditioning |
| Exterior Finish | Cedar Siding |
| Fireplace Present | Yes |
| Fireplace Total | 2 |
| Foundation Type | Unknown |
| Half Bath Total | 1 |
| Heating Fuel | Natural Gas |
| Heating Type | Forced Air |
| Stories Total | 2 |
| Size Interior | 3,500 - 5,000 Sqft |
| Type | House |
| Utility Power | Generator |
| Utility Water | Municipal Water |
Parking
| No Garage |
Land
| Access Type | Year-round Access |
| Acreage | No |
| Sewer | Septic System |
| Size Depth | 645 Ft ,2 In |
| Size Frontage | 100 Ft |
| Size Irregular | 100 X 645.2 Ft |
| Size Total Text | 100 X 645.2 Ft |
| Zoning Description | R1-h |
Rooms
| Level | Type | Length | Width | Dimensions |
|---|---|---|---|---|
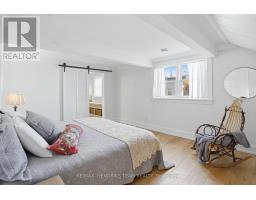
| Second Level | Bedroom | 5.36 m | 3.96 m | 5.36 m x 3.96 m |
| Second Level | Bedroom | 4.72 m | 3.56 m | 4.72 m x 3.56 m |
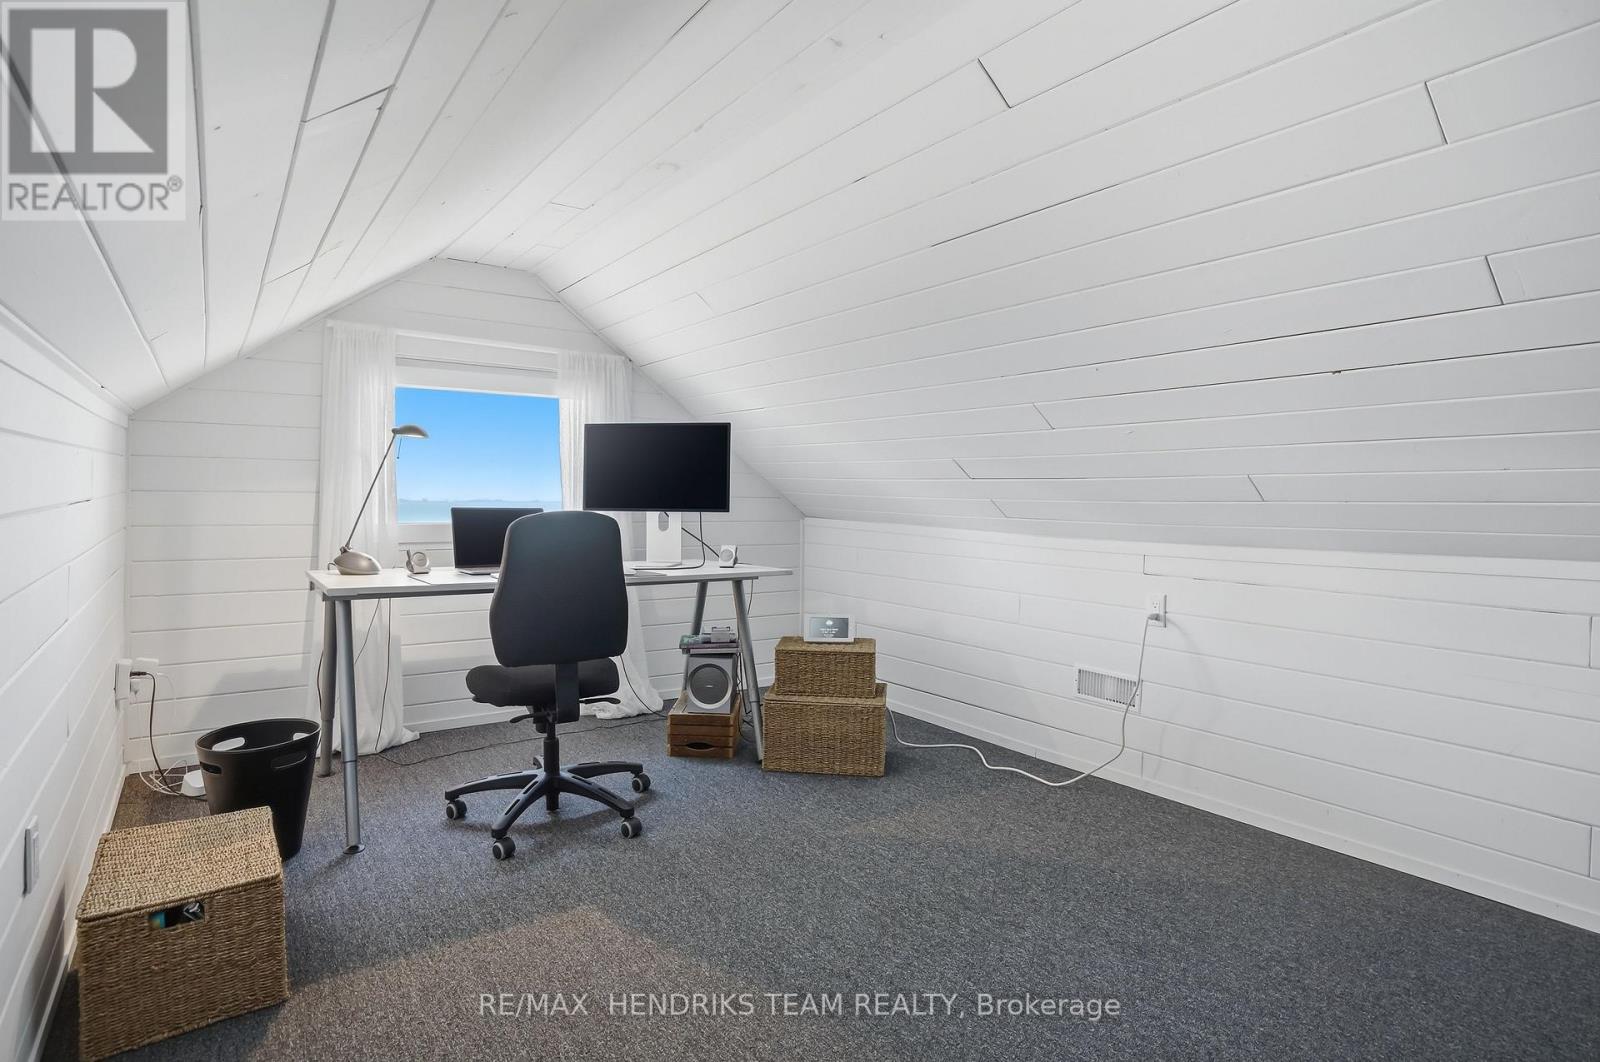
| Third Level | Office | 6.73 m | 3.35 m | 6.73 m x 3.35 m |
| Third Level | Utility Room | 3.94 m | 3.89 m | 3.94 m x 3.89 m |
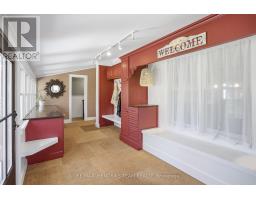
| Main Level | Foyer | 7.016 m | 2.67 m | 7.016 m x 2.67 m |
| Main Level | Kitchen | 3.66 m | 3.1 m | 3.66 m x 3.1 m |
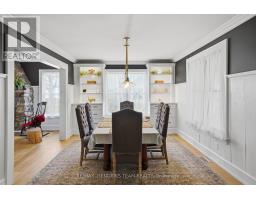
| Main Level | Dining Room | 5.77 m | 3.45 m | 5.77 m x 3.45 m |
| Main Level | Living Room | 7.09 m | 4.83 m | 7.09 m x 4.83 m |
| Main Level | Kitchen | 8.38 m | 4.65 m | 8.38 m x 4.65 m |
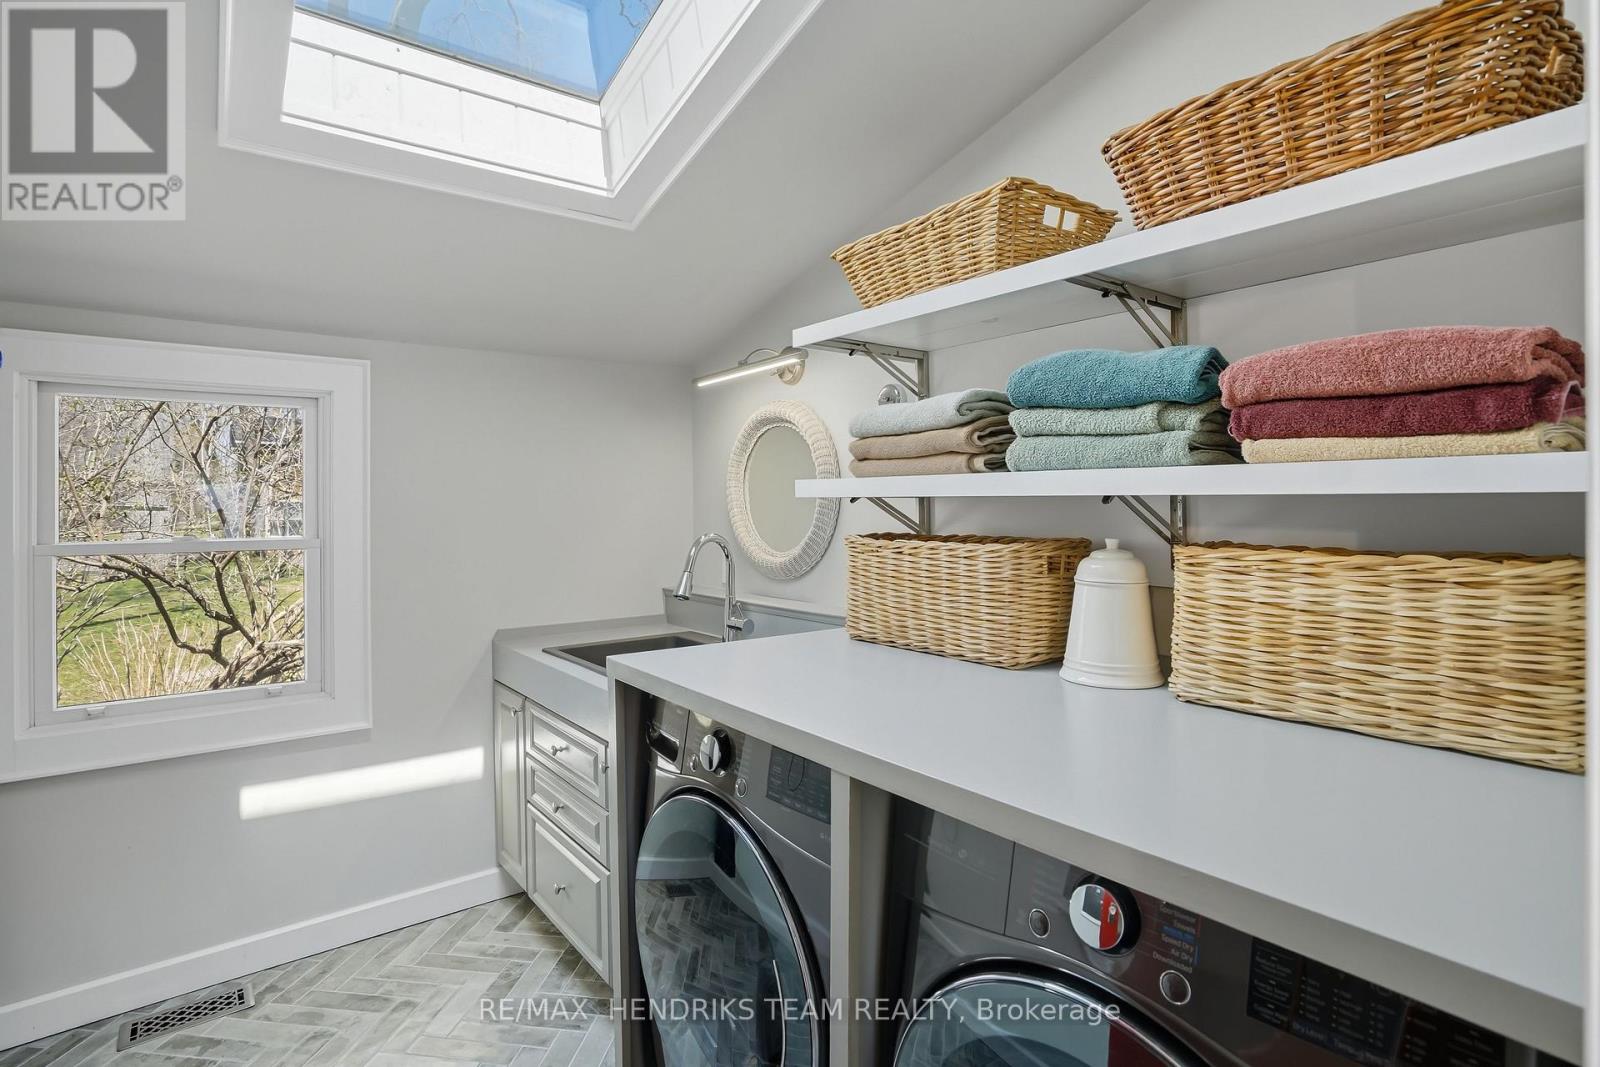
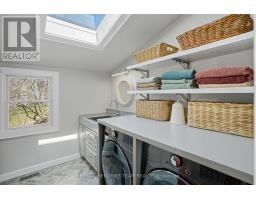
| Main Level | Laundry Room | 3.23 m | 2.67 m | 3.23 m x 2.67 m |
| Main Level | Bedroom | 3.61 m | 3.17 m | 3.61 m x 3.17 m |
| Main Level | Family Room | 7.06 m | 4.7 m | 7.06 m x 4.7 m |
| Main Level | Bedroom | 3.99 m | 3.28 m | 3.99 m x 3.28 m |
| Main Level | Sunroom | 17.7 m | 2.77 m | 17.7 m x 2.77 m |

Jerry Hendriks
Broker of Record
www.youtube.com/embed/d8o1L5q9Umw
www.niagarahomes.com/
www.facebook.com/niagarahomes
x.com/JerryHendriks3
www.instagram.com/hendriksteamrealty
www.youtube.com/@hendriksteamrealty
145 King Street
St. Catharines, Ontario L2R 3J2
(289) 723-2132
www.niagarahomes.com/

The trademarks REALTOR®, REALTORS®, and the REALTOR® logo are controlled by The Canadian Real Estate Association (CREA) and identify real estate professionals who are members of CREA. The trademarks MLS®, Multiple Listing Service® and the associated logos are owned by The Canadian Real Estate Association (CREA) and identify the quality of services provided by real estate professionals who are members of CREA. The trademark DDF® is owned by The Canadian Real Estate Association (CREA) and identifies CREA's Data Distribution Facility (DDF®)
June 16 2026 09:29:00
Niagara Association of REALTORS®
RE/MAX Hendriks Team Realty