

247 Northwood Drive Welland, Ontario L3C 6V1
$759,000
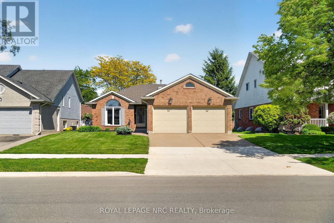
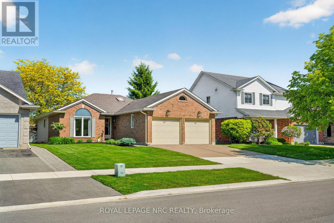
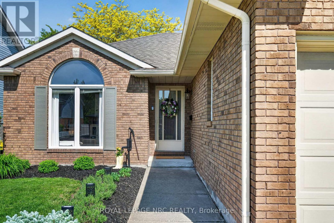
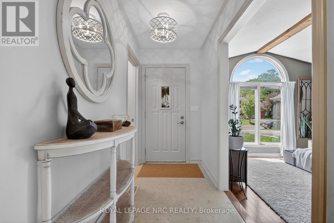
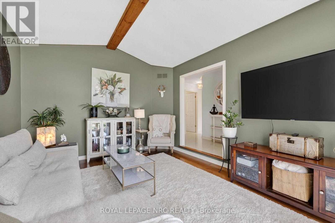
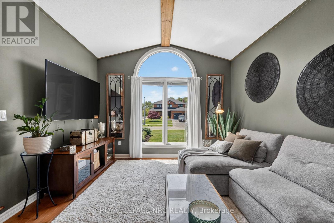
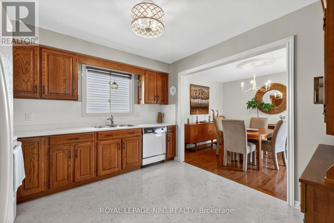
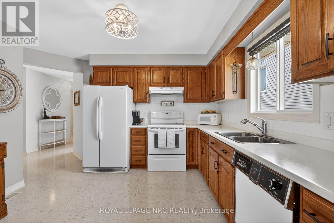
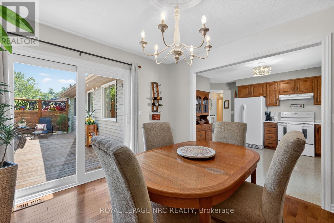
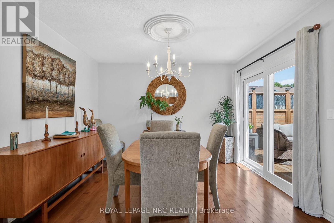
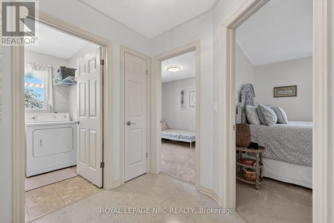
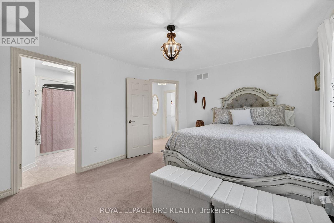
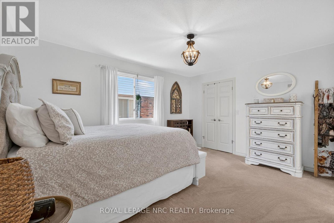
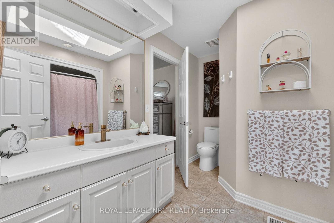
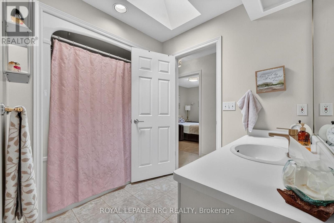
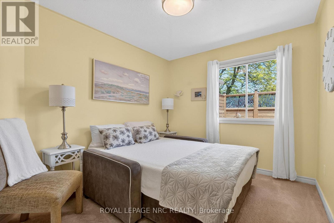
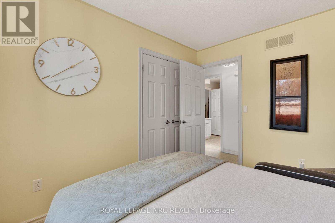
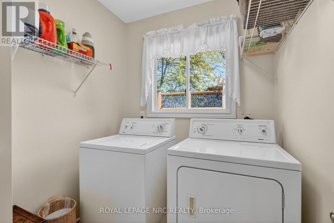
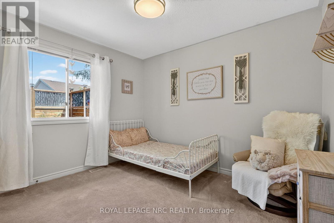
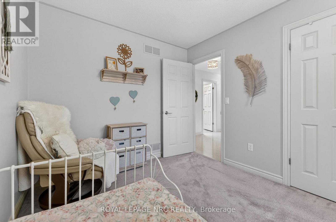
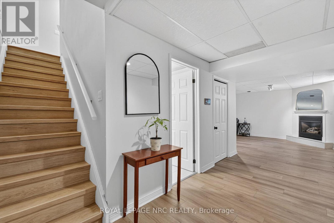
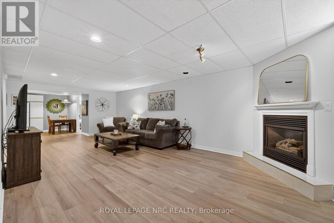
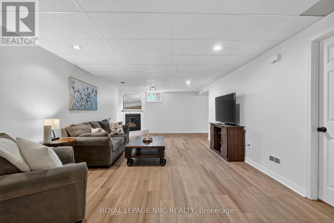
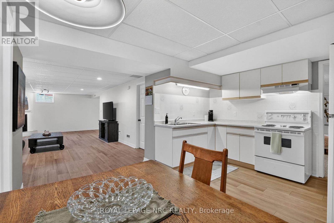
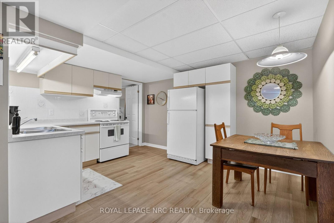
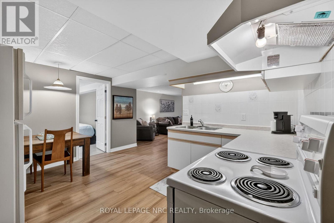
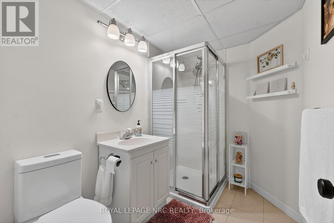
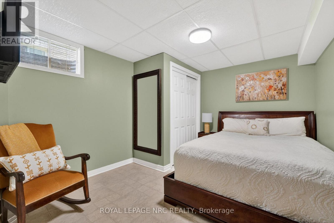
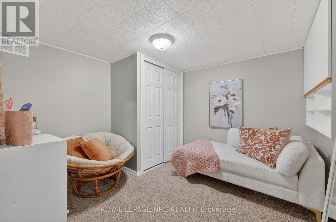
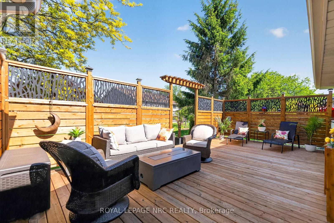
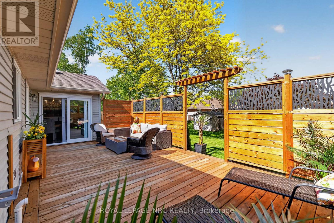
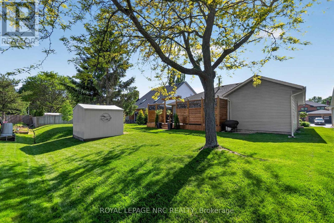
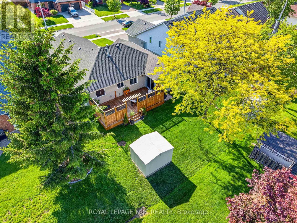
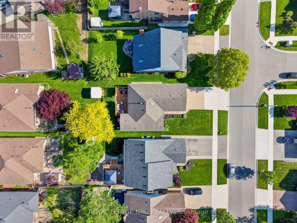
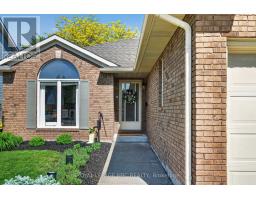
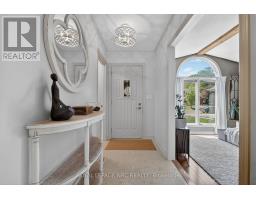
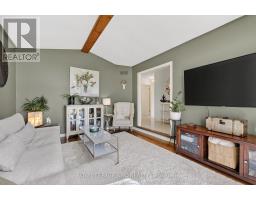
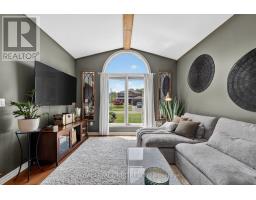
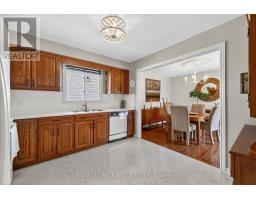
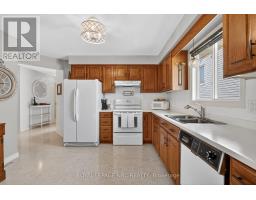
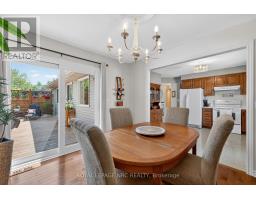
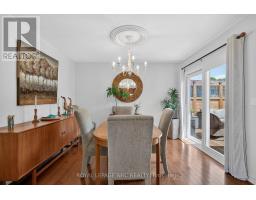
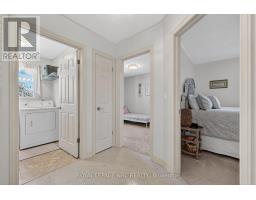
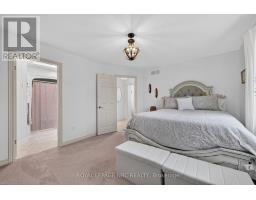
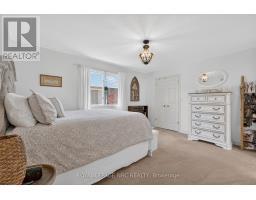
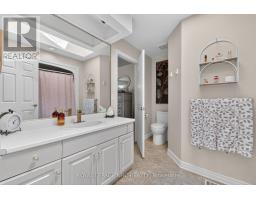
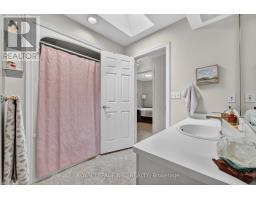
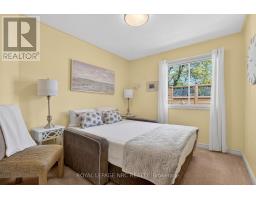
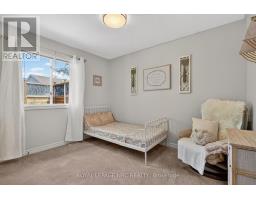
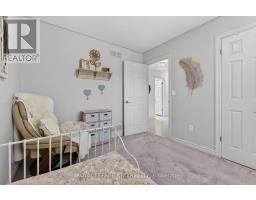
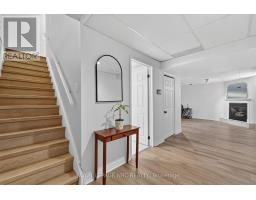
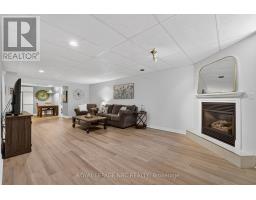
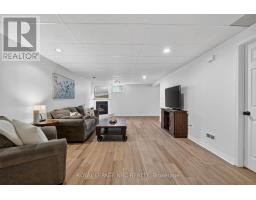
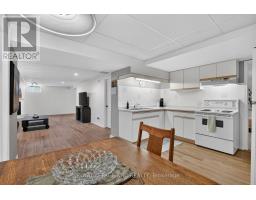
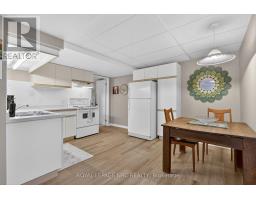
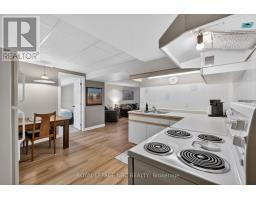
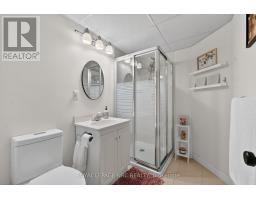
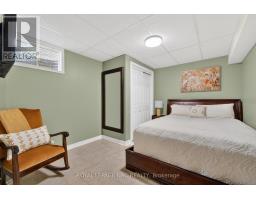
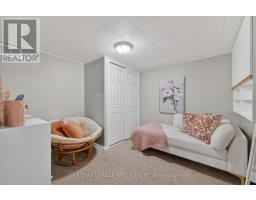
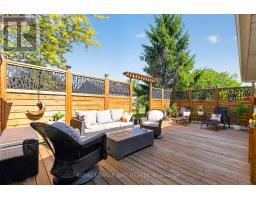
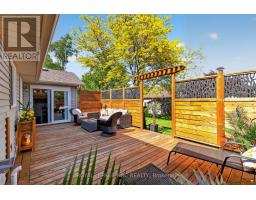
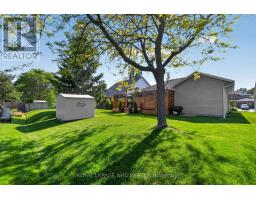
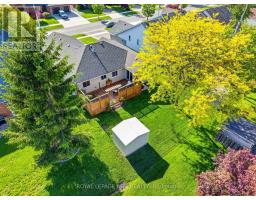
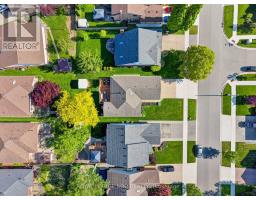
Looking for a multi generation home or a house with rental opportunity? This one is for you! Welcome to this beautifully maintained, move-in-ready property. This bungalow offers 3 oversized bedrooms, 2 lower level bonus rooms, 2 bathrooms and 2 kitchens, the perfect blend of comfort, versatility, and pride of ownership. There's plenty of room for everyone to live, work, and grow. The fully finished lower level includes its own kitchen and a separate entrance through the garage, making it ideal for extended family, guests, or potential rental income. This home has been meticulously maintained and lovingly cared for, showcasing true pride of ownership throughout. With generous living space on both levels, double-car garage, your own private backyard retreat, complete with a beautiful custom deck, perfect for entertaining. All the hard work has been done-simply move in and enjoy. Conveniently located close to schools, parks, and everyday amenities, with a fantastic park just a short walk away. This house is a spacious, turnkey, and offers flexibility, functionality, and room for everyone under one roof. (id:41589)
Property Details
| MLS® Number | X13243612 |
| Property Type | Single Family |
| Community Name | 767 - N. Welland |
| Amenities Near By | Park, Schools |
| Equipment Type | Water Heater |
| Parking Space Total | 4 |
| Rental Equipment Type | Water Heater |
| Structure | Shed |
Building
| Bathroom Total | 2 |
| Bedrooms Above Ground | 3 |
| Bedrooms Total | 3 |
| Age | 31 To 50 Years |
| Amenities | Fireplace(s) |
| Appliances | Water Meter, Dryer, Washer |
| Architectural Style | Bungalow |
| Basement Development | Finished |
| Basement Features | Separate Entrance, Apartment In Basement |
| Basement Type | N/a, N/a (finished), N/a |
| Construction Style Attachment | Detached |
| Cooling Type | Central Air Conditioning |
| Exterior Finish | Brick, Vinyl Siding |
| Fireplace Present | Yes |
| Fireplace Total | 1 |
| Foundation Type | Poured Concrete |
| Heating Fuel | Natural Gas |
| Heating Type | Forced Air |
| Stories Total | 1 |
| Size Interior | 1,100 - 1,500 Sqft |
| Type | House |
| Utility Water | Municipal Water |
Parking
| Attached Garage | |
| Garage |
Land
| Acreage | No |
| Land Amenities | Park, Schools |
| Sewer | Sanitary Sewer |
| Size Depth | 120 Ft ,2 In |
| Size Frontage | 50 Ft ,1 In |
| Size Irregular | 50.1 X 120.2 Ft |
| Size Total Text | 50.1 X 120.2 Ft |
https://www.realtor.ca/real-estate/29857196/247-northwood-drive-welland-n-welland-767-n-welland

Keena Sceppacerqua-Spadzinski
Salesperson
368 King St.
Port Colborne, Ontario L3K 4H4
(905) 834-9000
www.nrcrealty.ca/

The trademarks REALTOR®, REALTORS®, and the REALTOR® logo are controlled by The Canadian Real Estate Association (CREA) and identify real estate professionals who are members of CREA. The trademarks MLS®, Multiple Listing Service® and the associated logos are owned by The Canadian Real Estate Association (CREA) and identify the quality of services provided by real estate professionals who are members of CREA. The trademark DDF® is owned by The Canadian Real Estate Association (CREA) and identifies CREA's Data Distribution Facility (DDF®)
June 07 2026 11:56:40
Niagara Association of REALTORS®
Royal LePage NRC Realty