

245 Niven Road Niagara-On-The-Lake, Ontario L0S 1J0


$1,299,000
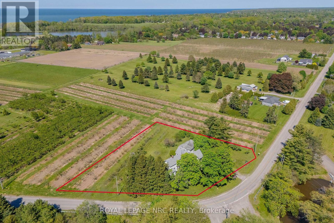
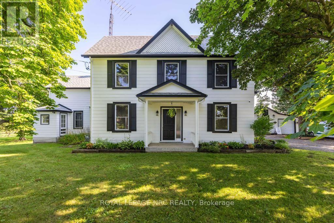
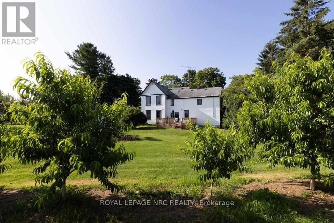
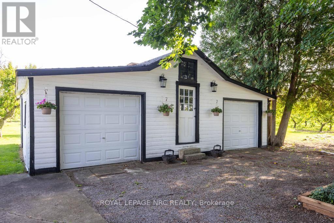
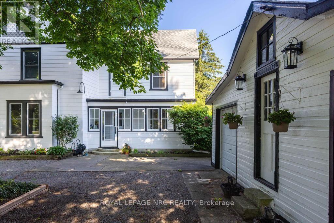
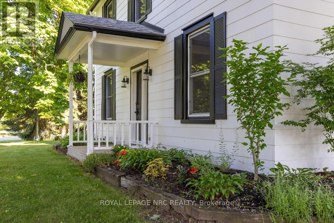
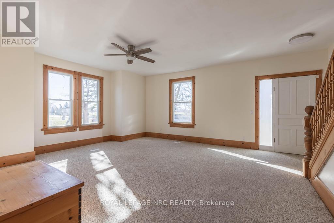
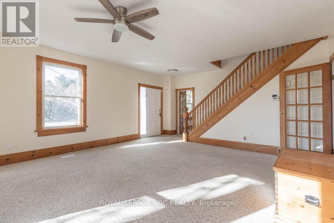
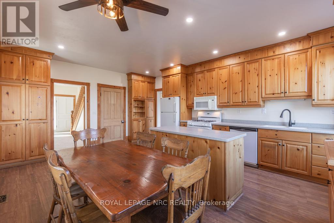
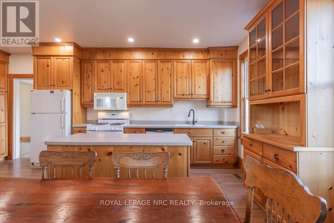
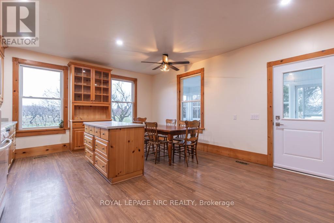
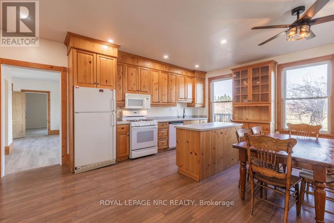
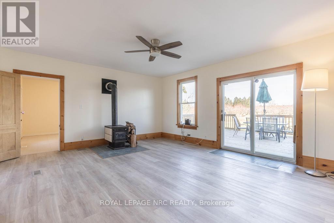
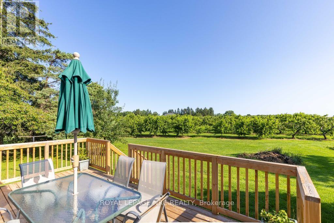
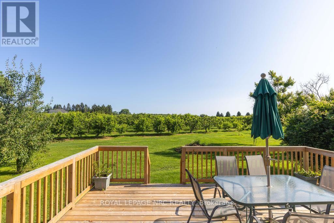
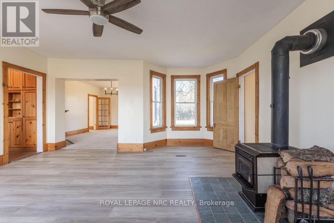
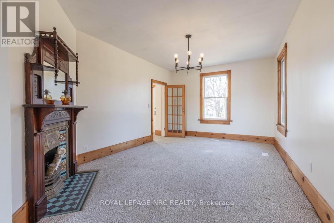
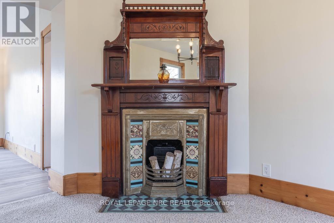
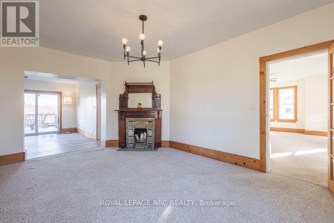
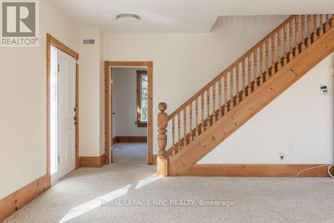
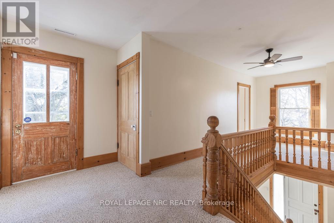
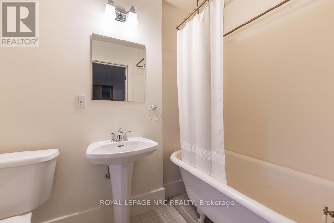
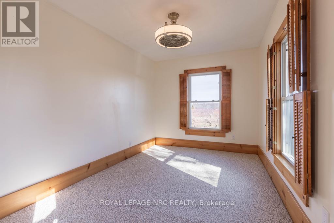
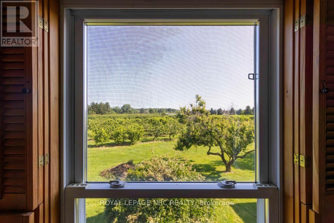
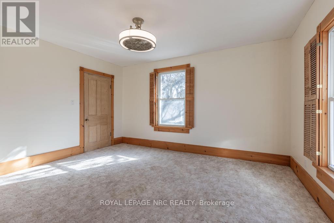
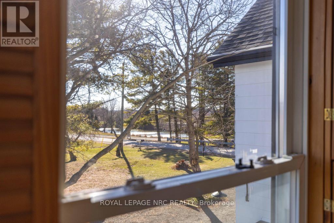
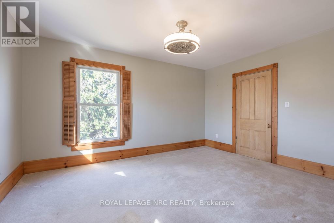
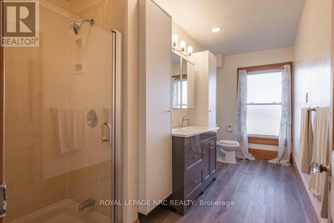
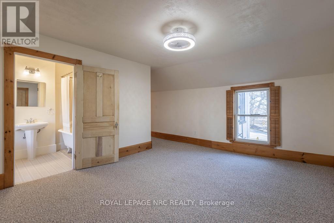
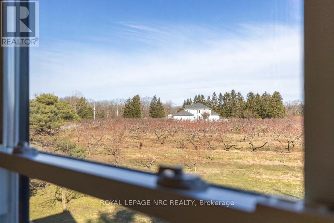
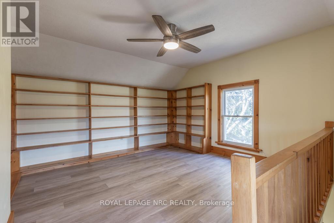
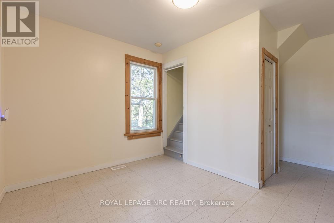
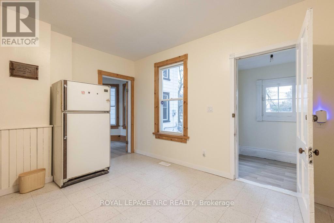
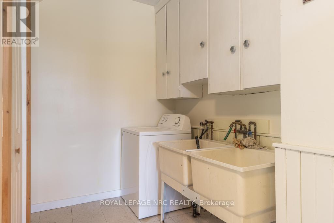
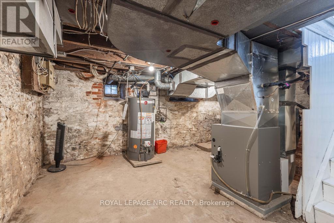
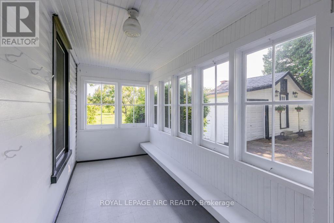
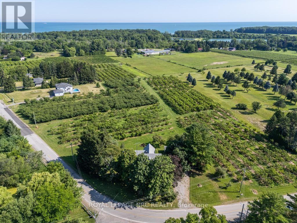
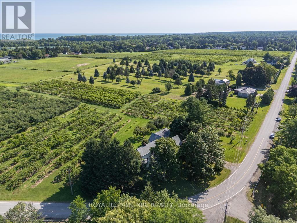
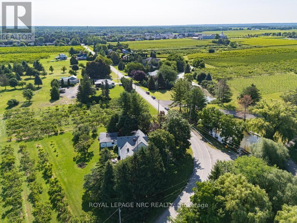
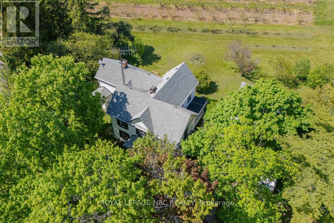
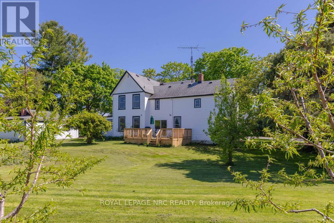
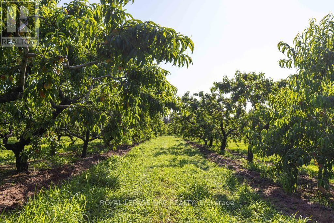
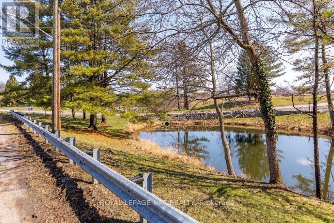
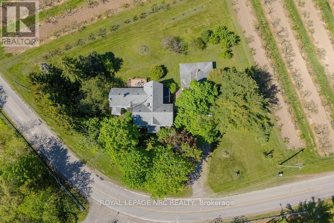
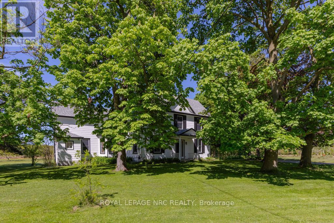
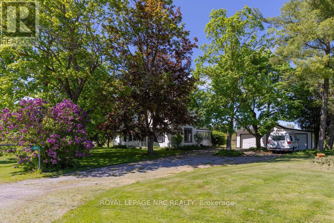
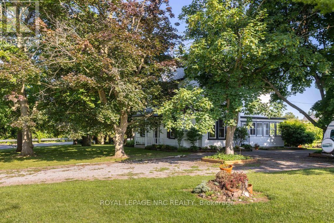
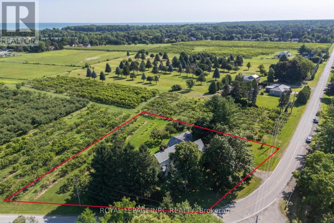
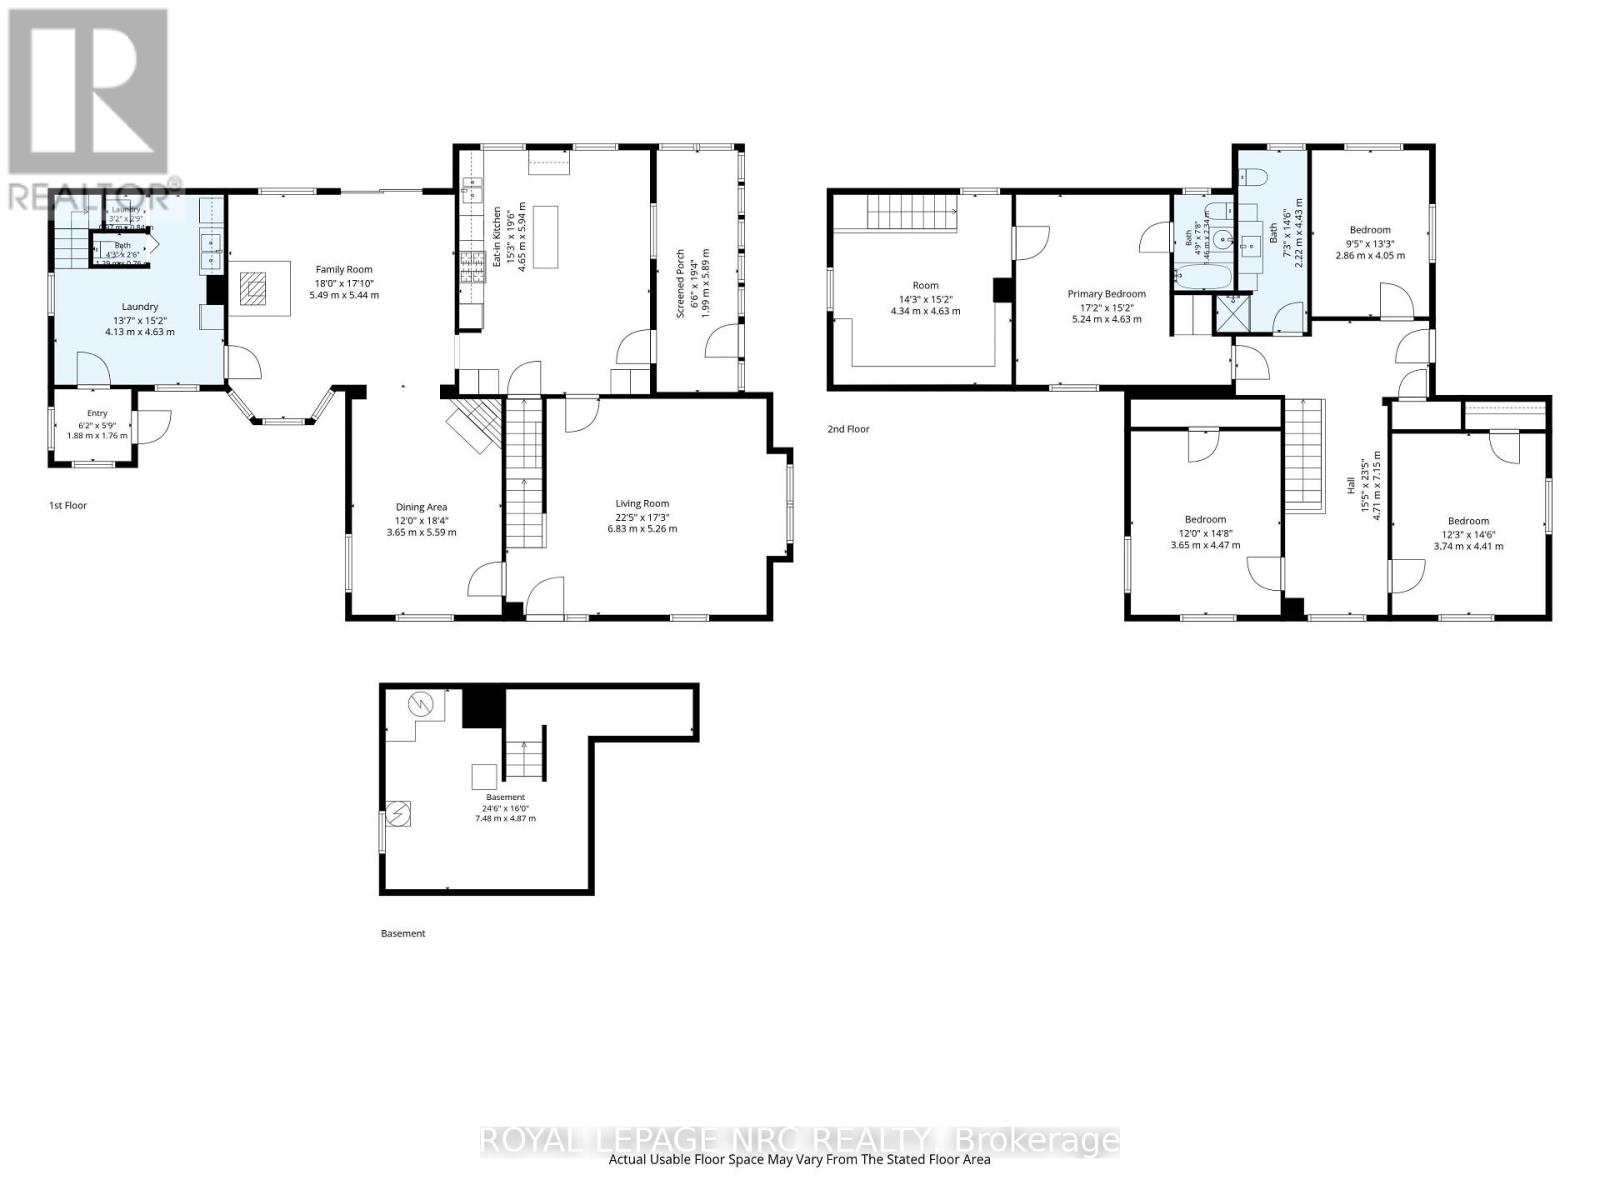
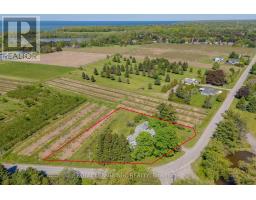
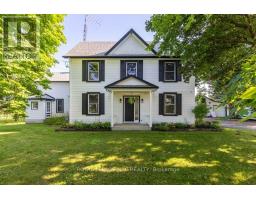
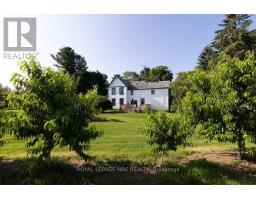
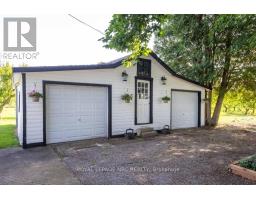
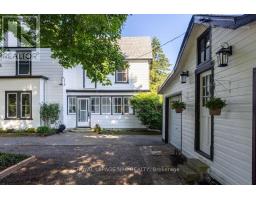
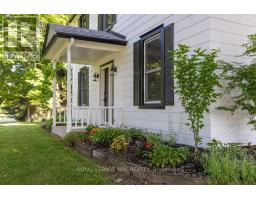
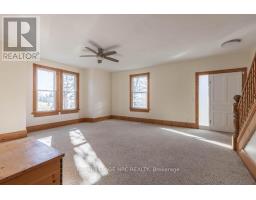
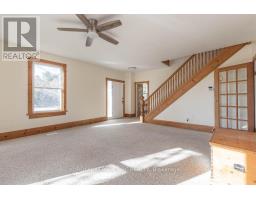
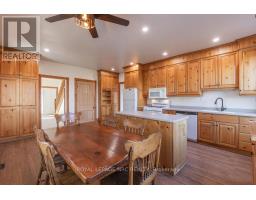
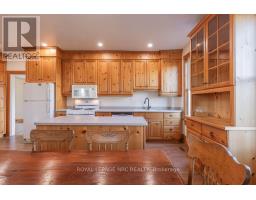
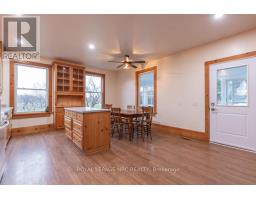
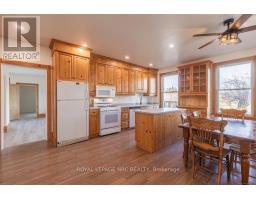
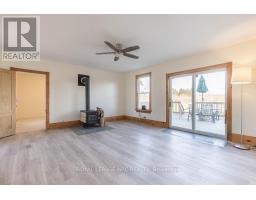
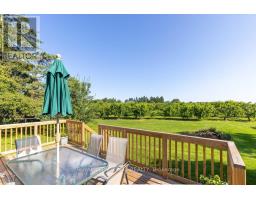
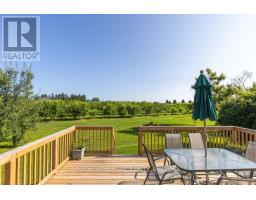
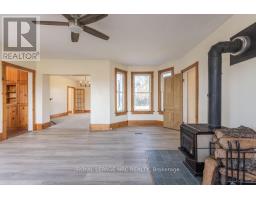
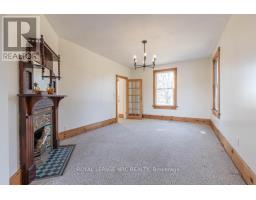
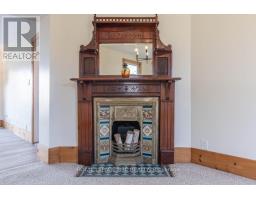
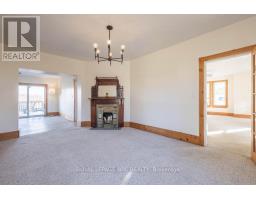
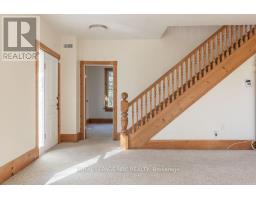
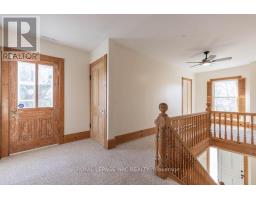
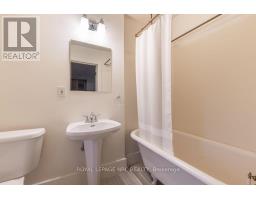
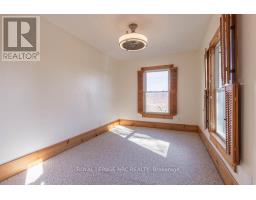
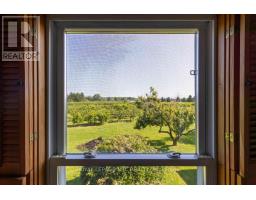
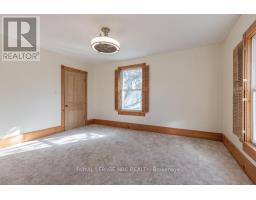
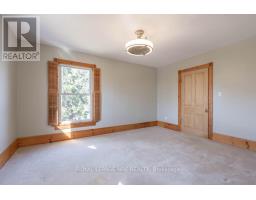
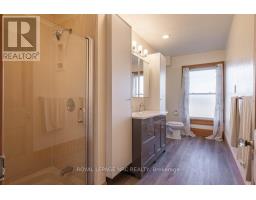
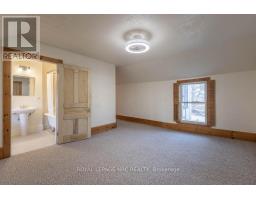
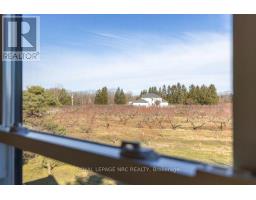
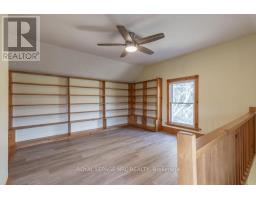
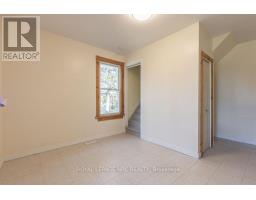
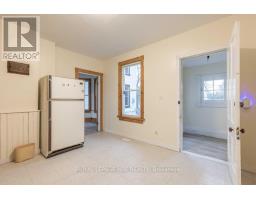
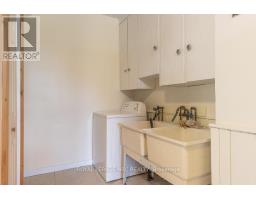
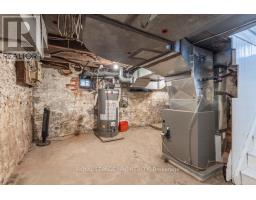
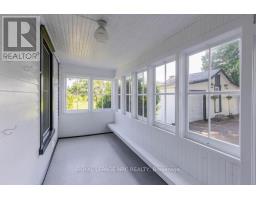
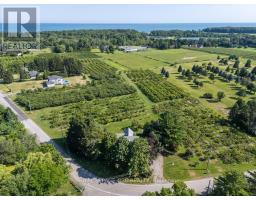
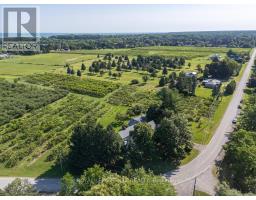
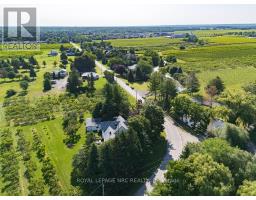
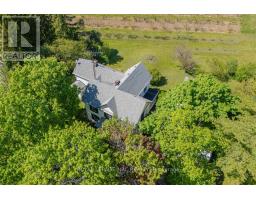
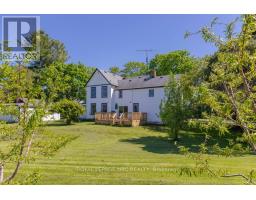
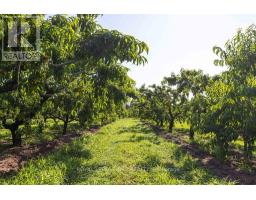
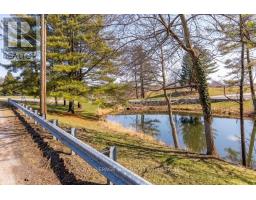
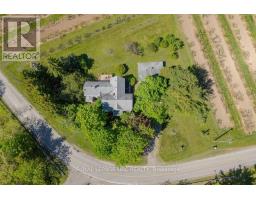
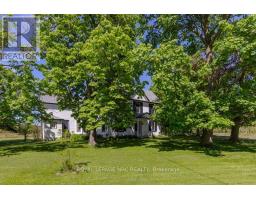
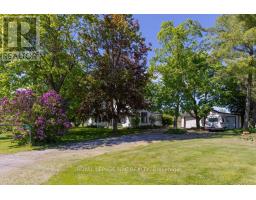
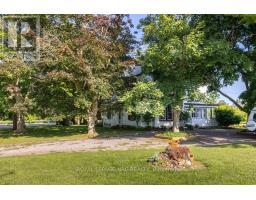
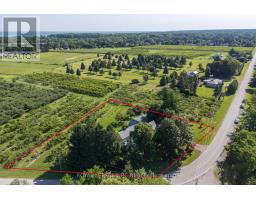
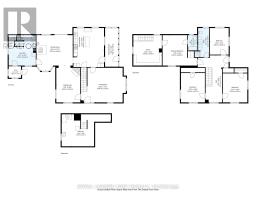
Diamond in the rough! Welcome to 245 Niven Road, a cherished century home on approximately .92 acres in rural NOTL's Peach Country, where quiet, slow-going, country living is just the way of life. Simply a wonderful location, surrounded by mature trees, orchards, & ponds yet a short bicycle ride from all the excitement of Old Town & the convenient amenities of The Village. Almost 3,100 sqft, this home features soaring 9 ft ceilings, 4 great sized bdrms, big, beautiful, bright windows that showcase the stunning views & low taxes! The main-floor consists of a very large living rm, a dining rm w a beautiful picturesque tiled fireplace highlighting the homes character & charm, a spacious eat-in kitchen w an oversized centre island and plenty of cupboards & counter space, a driveway side mudrm, a family rm w a very nice wood burning stove & sliding doors that lead to the backyard deck (2025), & another main-floor side entrance which leads in to the Laundry rm & a second stairwell providing possible opportunity for generational living, a home business, or rental suite if the appropriate modifications are made. Upstairs you'll find 4 spacious bdrms all w wonderful views & updated lighting & ceiling fans. The primary bdrm has built-in shelving, a 4 pc ensuite w clawfoot tub & leads to a very neat space which can be used as a study or office that has built-in bookshelves, the back stairwell & a very lovely view of soaring pines & the stunning cherry tree! A large 4-piece family bth completes the spacious upstairs. Very easy to get in & out on the circular driveway & the detached 2 car garage/barn w hydro has extra storage space & could be the perfect hobby /craft area or possibly converted to a bunk house, as it was originally used! This is a wonderful home in a truly magical location, ready for the next family to love & care for it for many years! Estate Sale, As-Is Where Is, Exterior/Interior Paint 25', Furnace, AC, HWH 25, All Electrical & Insulation Updated. (id:41589)
Property Details
| MLS® Number | X12869028 |
| Property Type | Single Family |
| Community Name | 101 - Town |
| Amenities Near By | Place Of Worship |
| Equipment Type | None |
| Features | Wooded Area, Irregular Lot Size, Sump Pump |
| Parking Space Total | 14 |
| Rental Equipment Type | None |
| Structure | Deck, Workshop, Barn |
Building
| Bathroom Total | 2 |
| Bedrooms Above Ground | 4 |
| Bedrooms Total | 4 |
| Age | 100+ Years |
| Amenities | Fireplace(s) |
| Appliances | Water Heater, Dishwasher, Dryer, Microwave, Stove, Washer, Refrigerator |
| Basement Development | Unfinished |
| Basement Type | Partial (unfinished) |
| Construction Status | Insulation Upgraded |
| Construction Style Attachment | Detached |
| Cooling Type | Central Air Conditioning |
| Exterior Finish | Asbestos, Vinyl Siding |
| Fireplace Present | Yes |
| Fireplace Total | 2 |
| Fireplace Type | Woodstove |
| Foundation Type | Stone |
| Heating Fuel | Natural Gas, Wood |
| Heating Type | Forced Air |
| Stories Total | 2 |
| Size Interior | 3,000 - 3,500 Sqft |
| Type | House |
| Utility Water | Municipal Water |
Parking
| Detached Garage | |
| Garage |
Land
| Acreage | No |
| Land Amenities | Place Of Worship |
| Sewer | Septic System |
| Size Depth | 207 Ft ,4 In |
| Size Frontage | 371 Ft ,2 In |
| Size Irregular | 371.2 X 207.4 Ft ; 207.44 Ft X 256.09 Ft X 265.38 Ft |
| Size Total Text | 371.2 X 207.4 Ft ; 207.44 Ft X 256.09 Ft X 265.38 Ft|1/2 - 1.99 Acres |
| Zoning Description | Agriculatural |
Rooms
| Level | Type | Length | Width | Dimensions |
|---|---|---|---|---|
| Second Level | Study | 15.3 m | 13.4 m | 15.3 m x 13.4 m |
| Second Level | Primary Bedroom | 15.2 m | 15.2 m | 15.2 m x 15.2 m |
| Second Level | Bedroom 2 | 14.9 m | 11.11 m | 14.9 m x 11.11 m |
| Second Level | Bedroom 3 | 14.6 m | 11.11 m | 14.6 m x 11.11 m |
| Second Level | Bedroom 4 | 13.2 m | 9.2 m | 13.2 m x 9.2 m |
| Basement | Utility Room | 16.2 m | 15.9 m | 16.2 m x 15.9 m |
| Main Level | Living Room | 22.3 m | 17.3 m | 22.3 m x 17.3 m |
| Main Level | Dining Room | 17.3 m | 11.11 m | 17.3 m x 11.11 m |
| Main Level | Kitchen | 19.6 m | 15.3 m | 19.6 m x 15.3 m |
| Main Level | Family Room | 18.1 m | 17 m | 18.1 m x 17 m |
| Main Level | Mud Room | 19.6 m | 7 m | 19.6 m x 7 m |
| Main Level | Laundry Room | 15.1 m | 13.4 m | 15.1 m x 13.4 m |
Utilities
| Cable | Installed |
| Electricity | Installed |
https://www.realtor.ca/real-estate/29454599/245-niven-road-niagara-on-the-lake-town-101-town

Matt Miller
Salesperson
1627 Niagara Stone Road #c
Niagara-On-The-Lake, Ontario L0S 1T0
(905) 468-4214
www.nrcrealty.ca/

William Miller
Broker
www.millergroupproperties.com/
www.instagram.com/millergroupproperties
www.youtube.com/millergrouprealestateniagara
33 Maywood Ave
St. Catharines, Ontario L2R 1C5
(905) 688-4561
www.nrcrealty.ca/

The trademarks REALTOR®, REALTORS®, and the REALTOR® logo are controlled by The Canadian Real Estate Association (CREA) and identify real estate professionals who are members of CREA. The trademarks MLS®, Multiple Listing Service® and the associated logos are owned by The Canadian Real Estate Association (CREA) and identify the quality of services provided by real estate professionals who are members of CREA. The trademark DDF® is owned by The Canadian Real Estate Association (CREA) and identifies CREA's Data Distribution Facility (DDF®)
September 14 2026 04:23:47
Niagara Association of REALTORS®
Royal LePage NRC Realty