

24 Rembrandt Drive Grimsby, Ontario L3M 5A1
$3,200 Monthly
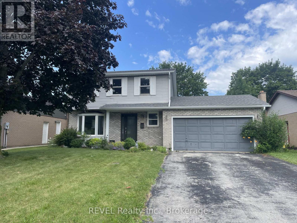
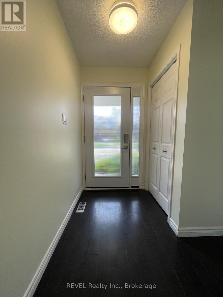
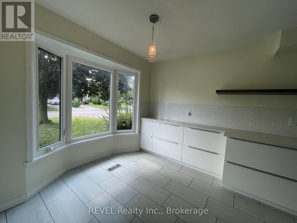
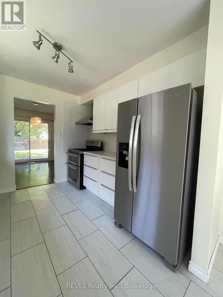
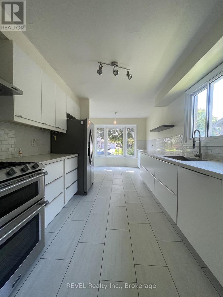
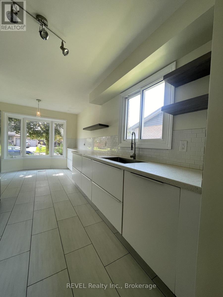
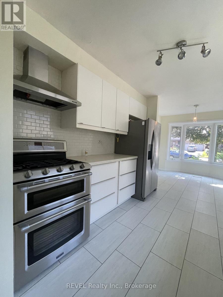
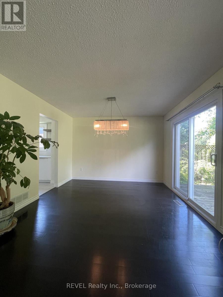
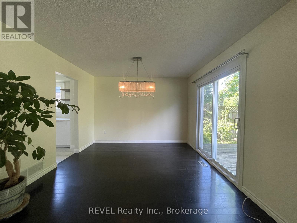
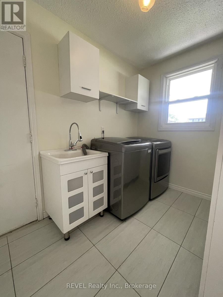
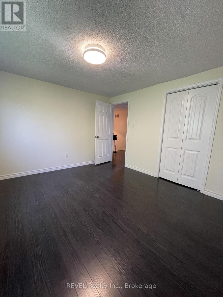
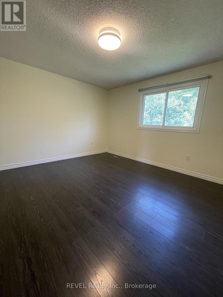
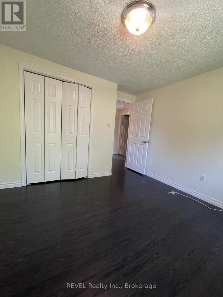
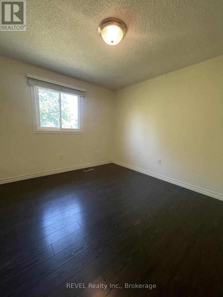
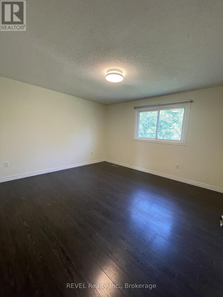
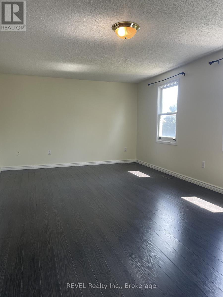
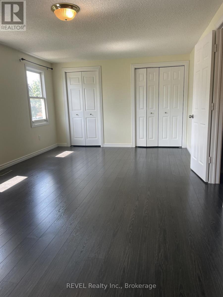
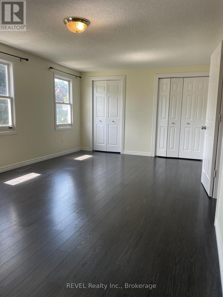
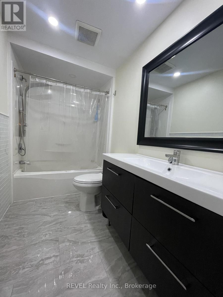
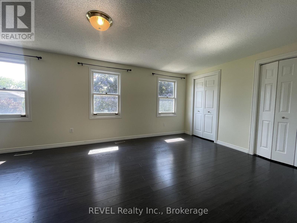
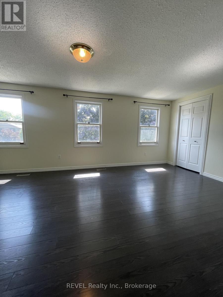
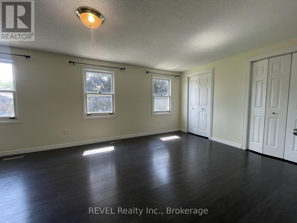
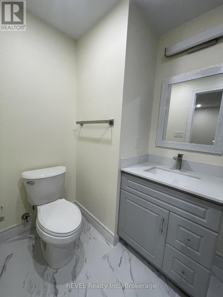
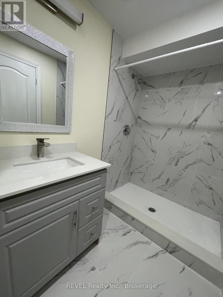
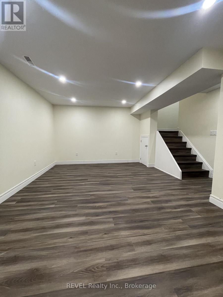
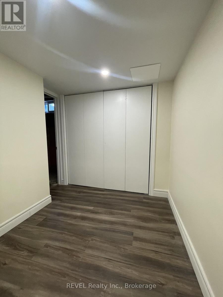
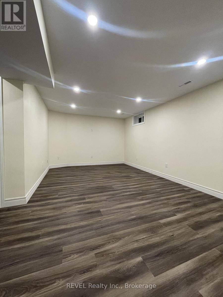
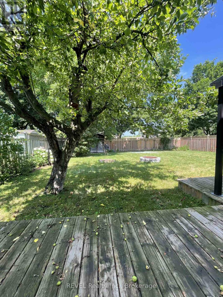
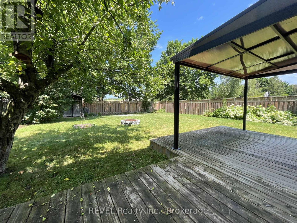
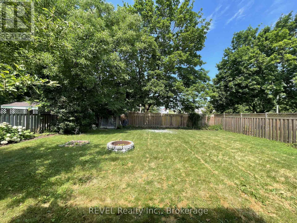
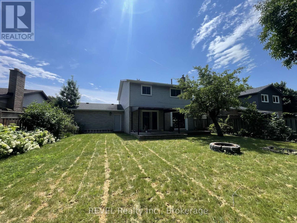
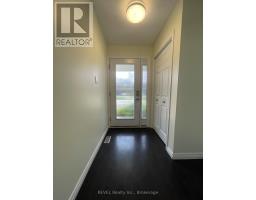
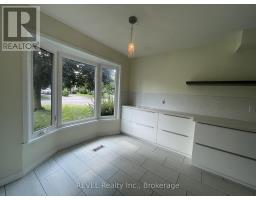
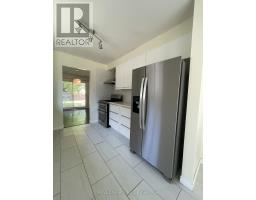
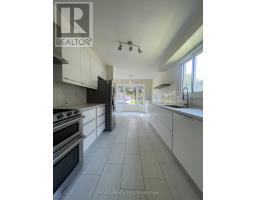
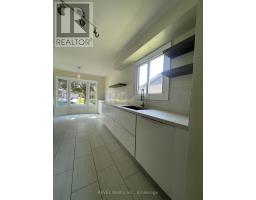
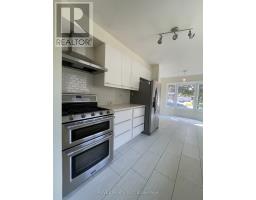
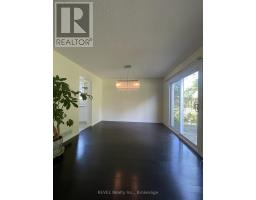
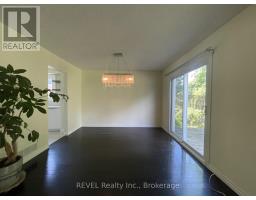
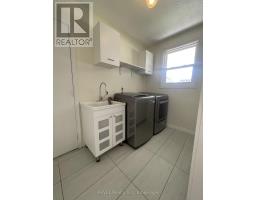
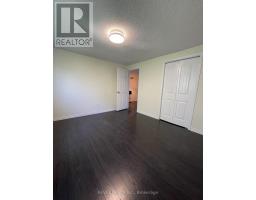
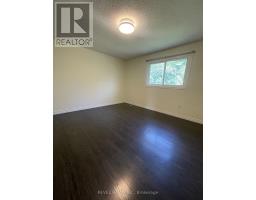
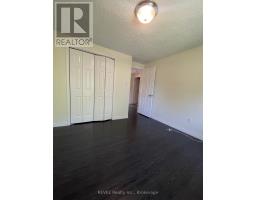
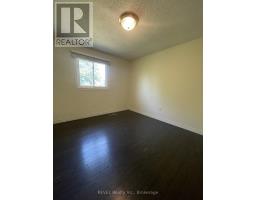
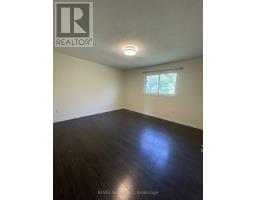
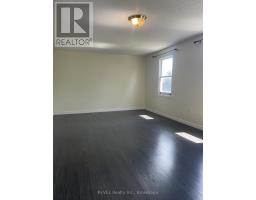
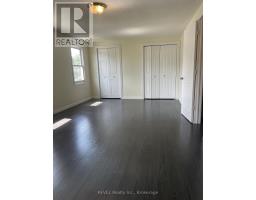
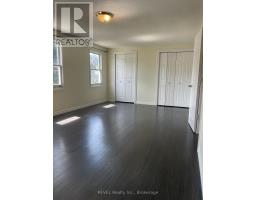
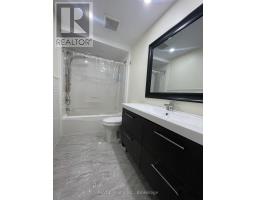
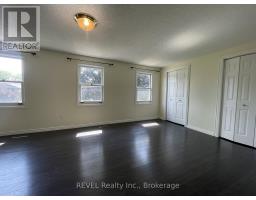
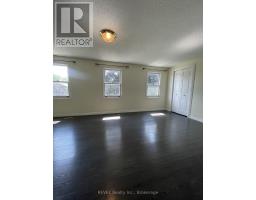
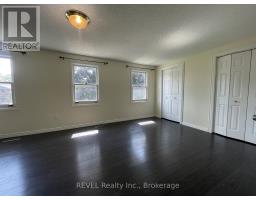
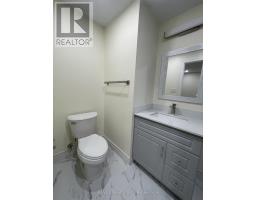
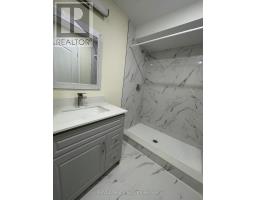
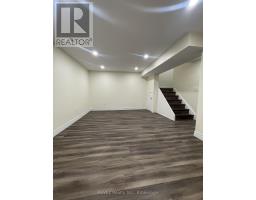
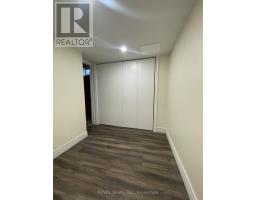
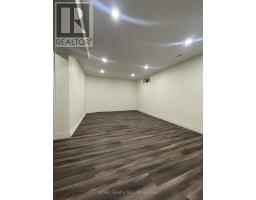
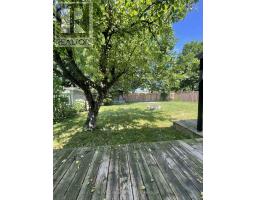
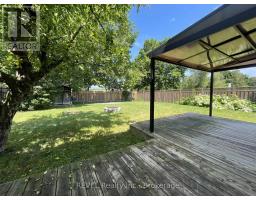
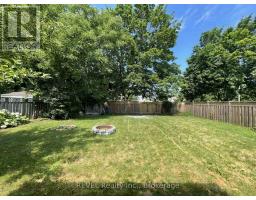
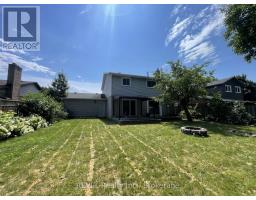
Available for immediate occupancy. Detached 3+1 bedroom home in a great neighbourhood in Grimsby. Close to the park, dog park, tennis/pickle ball courts, highway access and other amenities. This home features a fantastic sized, fully fenced back yard, and parking for up to 6 cars. Perfect for the growing family looking for more space. The main floor boasts a kitchen with breakfast nook, quartz countertops and gas range. The living and dining space is open concept and offers 2 separate accesses to the back yard. Upstairs you'll find 3 very generously sized bedrooms, including a massive primary bedroom with 2 closets and lots of natural sunlight. Downstairs has been newly renovated to include a bonus family room and additional bedroom with 3 piece bathroom. (id:41589)
Property Details
| MLS® Number | X13519410 |
| Property Type | Single Family |
| Community Name | 540 - Grimsby Beach |
| Features | Carpet Free |
| Parking Space Total | 6 |
Building
| Bathroom Total | 3 |
| Bedrooms Above Ground | 3 |
| Bedrooms Below Ground | 1 |
| Bedrooms Total | 4 |
| Basement Development | Finished |
| Basement Type | N/a (finished) |
| Construction Style Attachment | Detached |
| Cooling Type | Central Air Conditioning |
| Exterior Finish | Brick, Vinyl Siding |
| Foundation Type | Poured Concrete |
| Half Bath Total | 1 |
| Heating Fuel | Natural Gas |
| Heating Type | Forced Air |
| Stories Total | 2 |
| Size Interior | 1,500 - 2,000 Sqft |
| Type | House |
| Utility Water | Municipal Water |
Parking
| Attached Garage | |
| Garage |
Land
| Acreage | No |
| Sewer | Sanitary Sewer |
| Size Depth | 120 Ft |
| Size Frontage | 55 Ft |
| Size Irregular | 55 X 120 Ft |
| Size Total Text | 55 X 120 Ft |
Rooms
| Level | Type | Length | Width | Dimensions |
|---|---|---|---|---|
| Second Level | Primary Bedroom | 6.58 m | 3.58 m | 6.58 m x 3.58 m |
| Second Level | Bedroom 2 | 3.89 m | 3.63 m | 3.89 m x 3.63 m |
| Second Level | Bedroom 3 | 3.25 m | 3.23 m | 3.25 m x 3.23 m |
| Basement | Family Room | 6.53 m | 3.51 m | 6.53 m x 3.51 m |
| Basement | Bedroom 4 | 3.1 m | 2.77 m | 3.1 m x 2.77 m |
| Main Level | Kitchen | 5.15 m | 2.87 m | 5.15 m x 2.87 m |
| Main Level | Living Room | 7.09 m | 3.84 m | 7.09 m x 3.84 m |
Sumi Bonyun
Salesperson
1224 Garrison Road
Fort Erie, Ontario L2A 1P1
(289) 320-8333
(905) 357-1705
revelrealty.ca/

The trademarks REALTOR®, REALTORS®, and the REALTOR® logo are controlled by The Canadian Real Estate Association (CREA) and identify real estate professionals who are members of CREA. The trademarks MLS®, Multiple Listing Service® and the associated logos are owned by The Canadian Real Estate Association (CREA) and identify the quality of services provided by real estate professionals who are members of CREA. The trademark DDF® is owned by The Canadian Real Estate Association (CREA) and identifies CREA's Data Distribution Facility (DDF®)
July 09 2026 09:53:06
Niagara Association of REALTORS®
Revel Realty Inc., Brokerage