

23b Bloomfield Avenue St. Catharines, Ontario L2P 1W8
$550,000
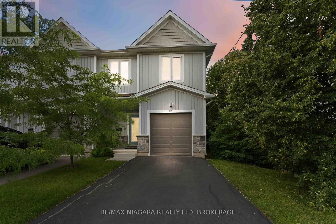
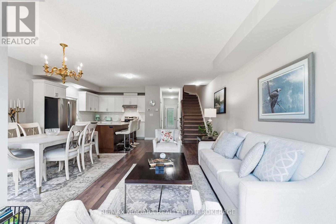
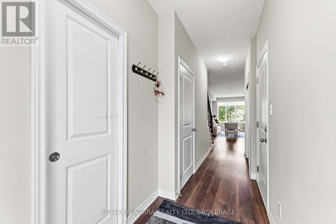
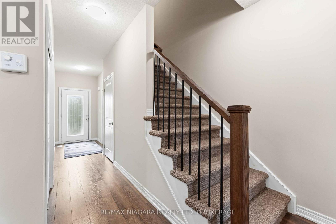
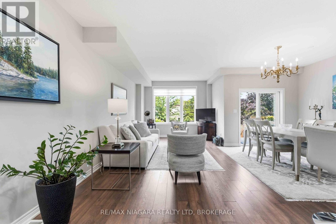
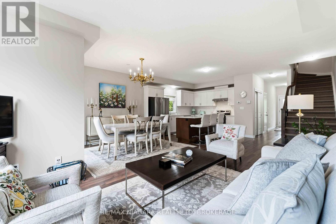
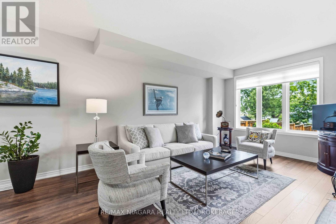
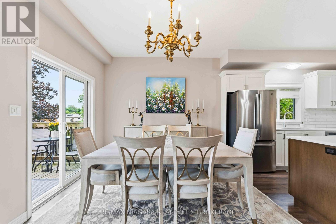
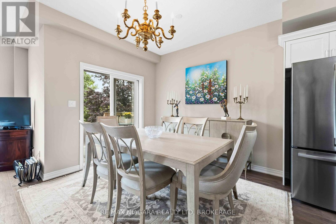
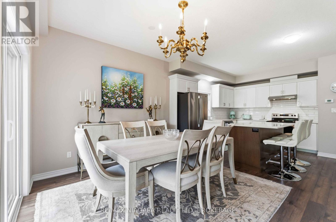
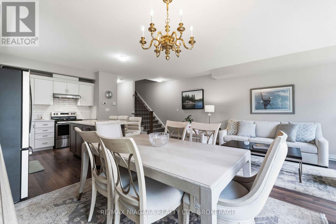
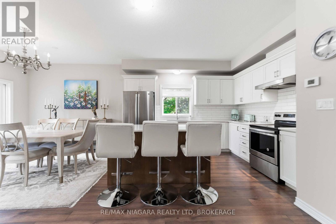
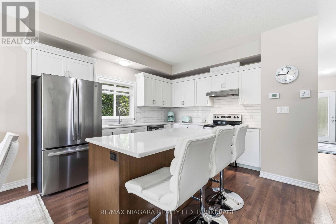
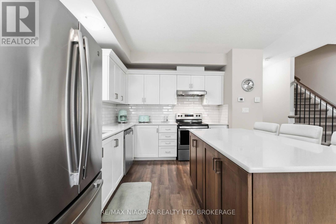
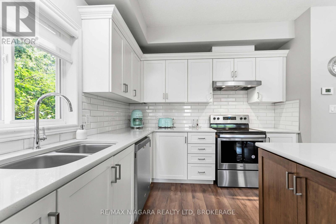
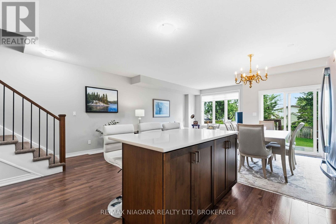
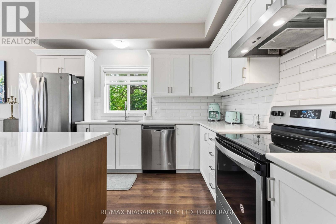
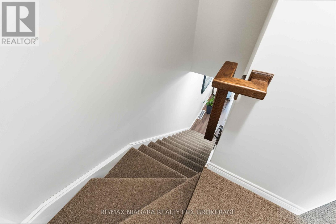
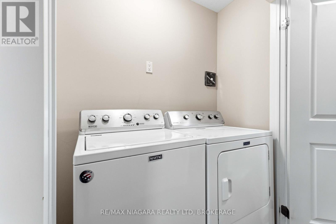
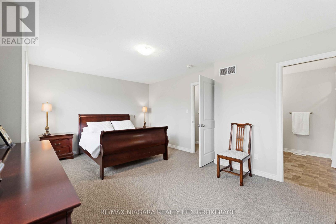
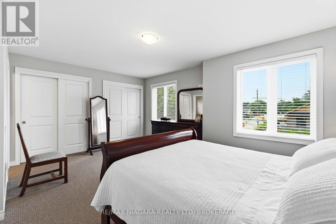
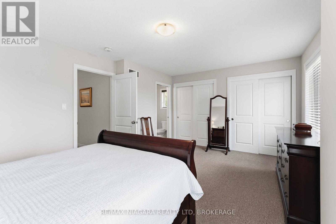
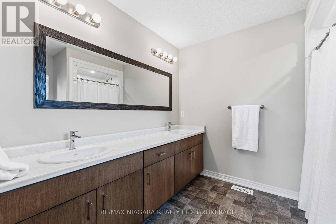
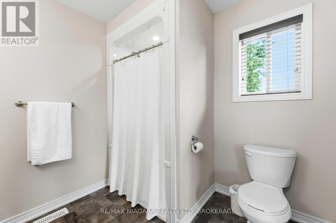
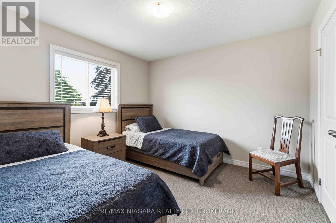
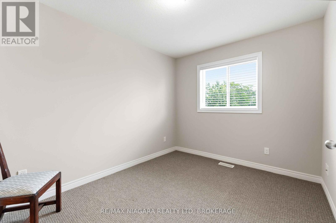
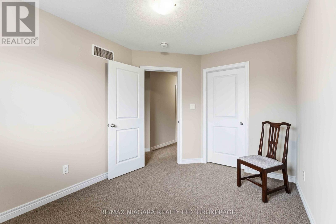
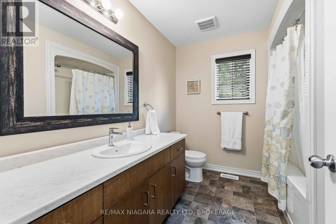
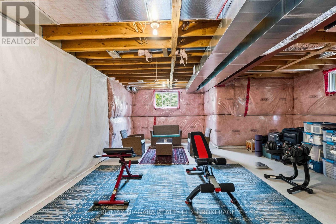
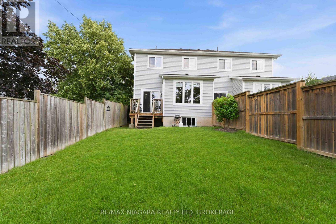
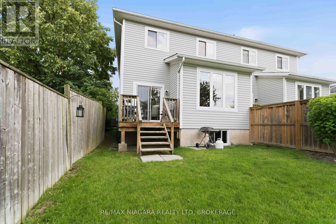
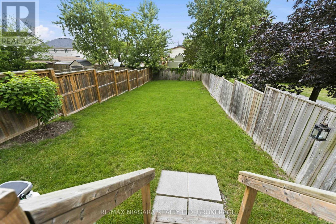
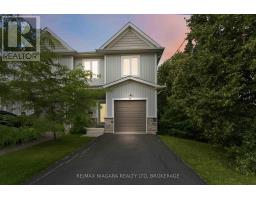
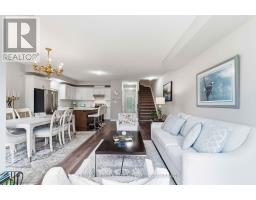
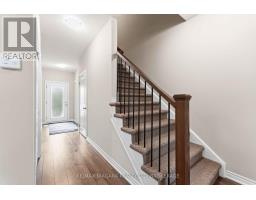
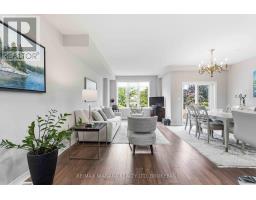
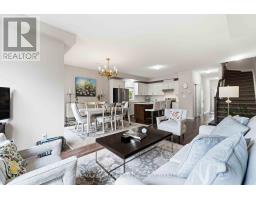
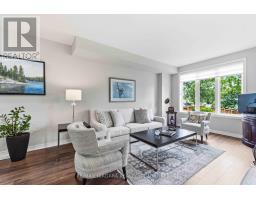
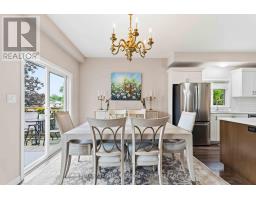
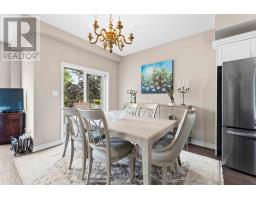
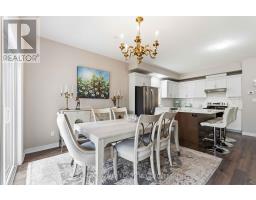
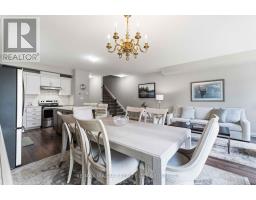
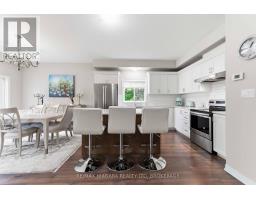
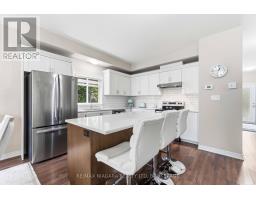
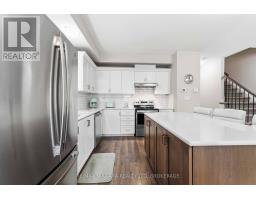
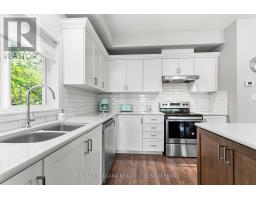
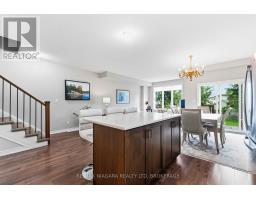
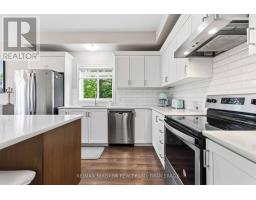
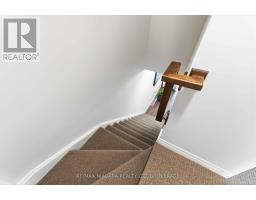
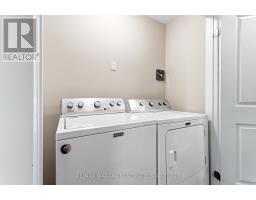
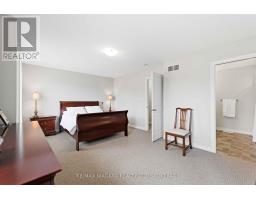
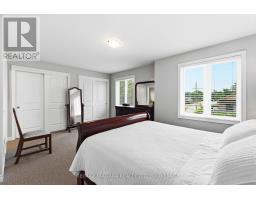
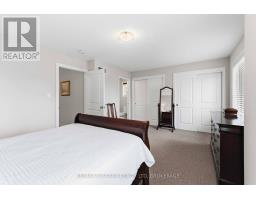
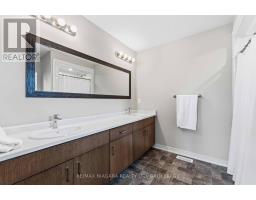
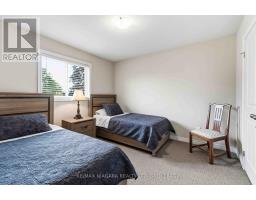
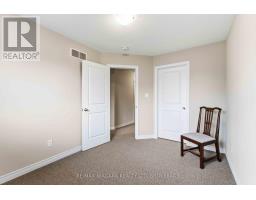
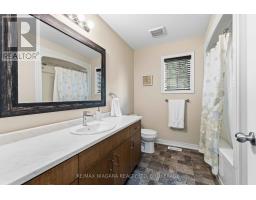
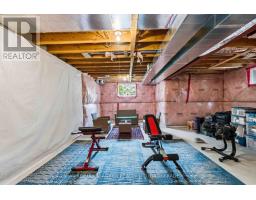
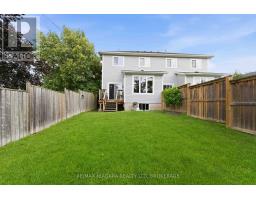
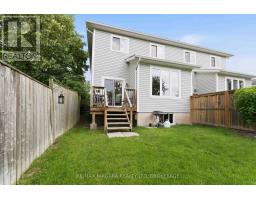
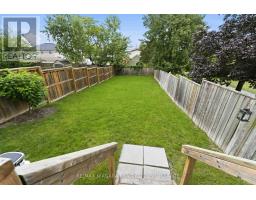
Rare find: 1,834 SQFT ABOVE GRADE (+ full unfinished basement), only 8 years old! Set on a deep 25' x 147' lot bordering green space for added side privacy and morning sun, this move-in-ready semi offers exceptional value on a quiet street near Bunting Rd, schools, shopping, transit, and the Welland Canal & Niagara River recreational trails. Inside, the open-concept main floor impresses with soaring 9-foot ceilings, hardwood floors, and a modern kitchen featuring crisp white cabinetry, stainless steel appliances, quartz counters, backsplash, and a large centre island with breakfast bar seating. Patio doors open to a deep, fully fenced backyard ideal for entertaining. Upstairs boasts a spacious primary retreat with a double-vanity ensuite, two generous secondary bedrooms (one featuring a walk-in closet), a second full bath, and convenient second-floor laundry. The full unfinished basement is bright and ready for future living space, featuring 1 large rear window, 2 side windows facing the green space, and a 3-piece bathroom rough-in-perfect for a future rec room, home office, or in-law suite. Complete with an attached garage and private driveway, 23B Bloomfield is a stylish, low-maintenance home with room to grow. (id:41589)
Property Details
| MLS® Number | X13877144 |
| Property Type | Single Family |
| Community Name | 455 - Secord Woods |
| Features | Sump Pump |
| Parking Space Total | 3 |
| Structure | Deck, Porch |
Building
| Bathroom Total | 3 |
| Bedrooms Above Ground | 3 |
| Bedrooms Total | 3 |
| Age | 6 To 15 Years |
| Appliances | Dishwasher, Dryer, Range, Stove, Washer, Refrigerator |
| Basement Development | Unfinished |
| Basement Type | Full (unfinished) |
| Construction Style Attachment | Semi-detached |
| Cooling Type | Central Air Conditioning |
| Exterior Finish | Vinyl Siding |
| Foundation Type | Poured Concrete |
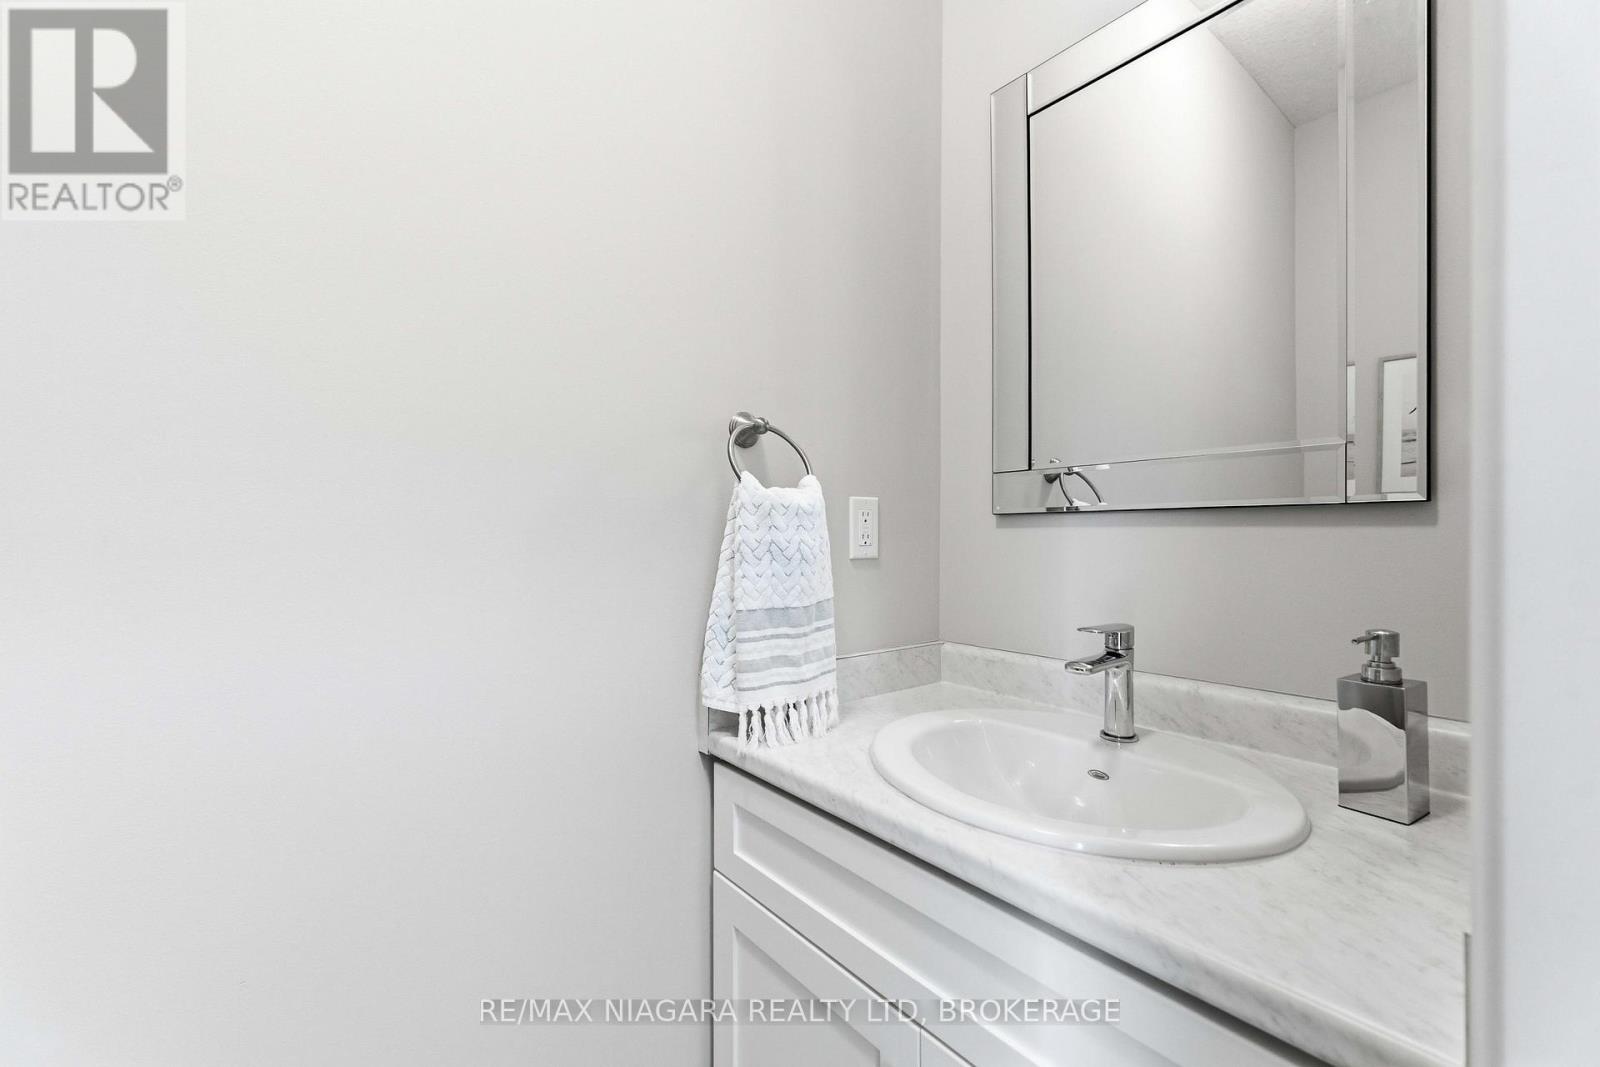
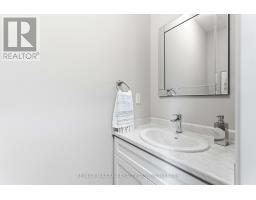
| Half Bath Total | 1 |
| Heating Fuel | Natural Gas |
| Heating Type | Forced Air |
| Stories Total | 2 |
| Size Interior | 1,500 - 2,000 Sqft |
| Type | House |
| Utility Water | Municipal Water |
Parking
| Attached Garage | |
| Garage |
Land
| Acreage | No |
| Landscape Features | Landscaped |
| Sewer | Sanitary Sewer |
| Size Depth | 147 Ft |
| Size Frontage | 25 Ft |
| Size Irregular | 25 X 147 Ft |
| Size Total Text | 25 X 147 Ft |
| Zoning Description | R2 |
Rooms
| Level | Type | Length | Width | Dimensions |
|---|---|---|---|---|
| Second Level | Primary Bedroom | 3.8 m | 5.28 m | 3.8 m x 5.28 m |
| Second Level | Bedroom | 3.4 m | 3.25 m | 3.4 m x 3.25 m |
| Second Level | Bedroom | 3.56 m | 2.68 m | 3.56 m x 2.68 m |
| Main Level | Kitchen | 3.66 m | 2.9 m | 3.66 m x 2.9 m |
| Main Level | Living Room | 6.9 m | 3.33 m | 6.9 m x 3.33 m |
| Main Level | Dining Room | 3.09 m | 2.6 m | 3.09 m x 2.6 m |
| Main Level | Foyer | 2.43 m | 1.4 m | 2.43 m x 1.4 m |

Emily Desantis
Salesperson
261 Martindale Rd., Unit 14c
St. Catharines, Ontario L2W 1A2
(905) 687-9600
(905) 687-9494
www.remaxniagara.ca/

Ashton Hendriks
Salesperson
261 Martindale Rd., Unit 14c
St. Catharines, Ontario L2W 1A2
(905) 687-9600
(905) 687-9494
www.remaxniagara.ca/

The trademarks REALTOR®, REALTORS®, and the REALTOR® logo are controlled by The Canadian Real Estate Association (CREA) and identify real estate professionals who are members of CREA. The trademarks MLS®, Multiple Listing Service® and the associated logos are owned by The Canadian Real Estate Association (CREA) and identify the quality of services provided by real estate professionals who are members of CREA. The trademark DDF® is owned by The Canadian Real Estate Association (CREA) and identifies CREA's Data Distribution Facility (DDF®)
November 16 2026 05:23:46
Niagara Association of REALTORS®
RE/MAX Niagara Realty Ltd, Brokerage