

236 Northwood Drive Welland, Ontario L3C 6V3
$689,000
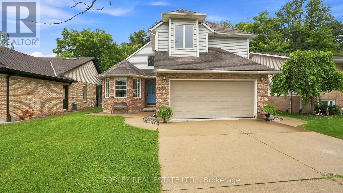
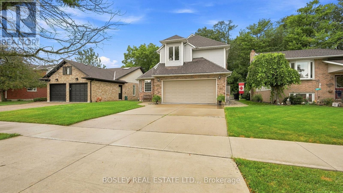
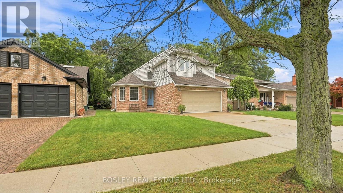
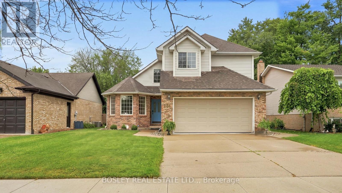
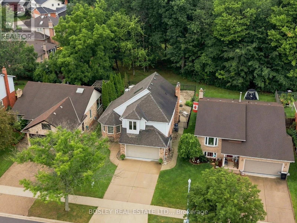
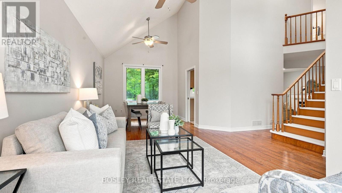
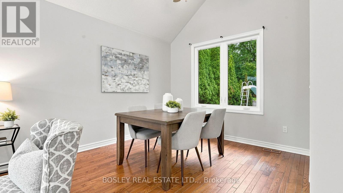
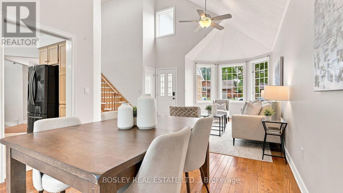
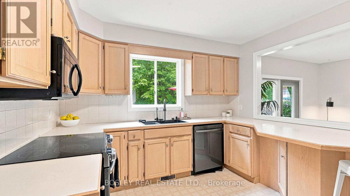
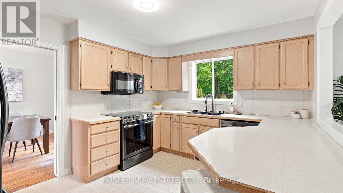
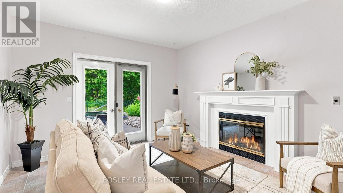
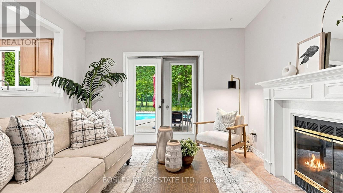
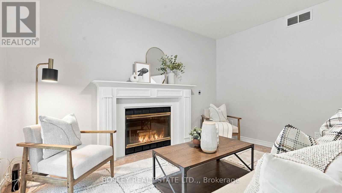
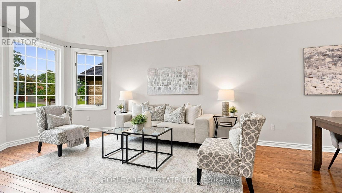
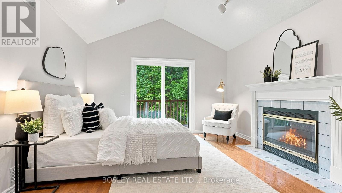
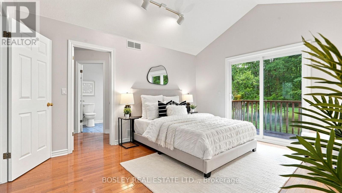
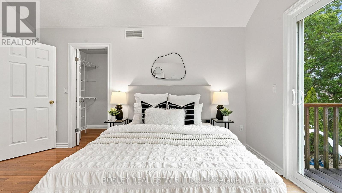
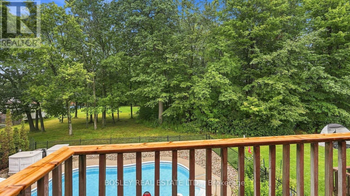
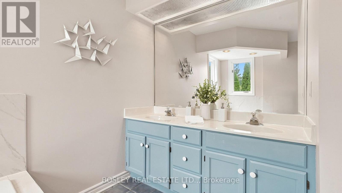
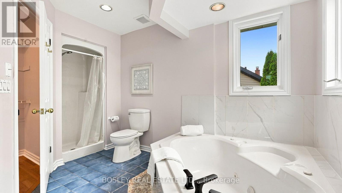
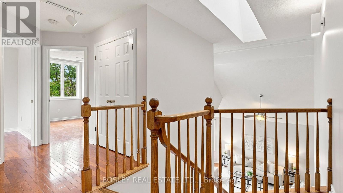
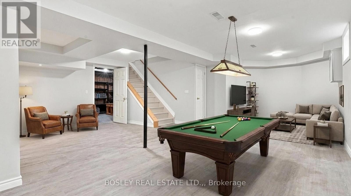
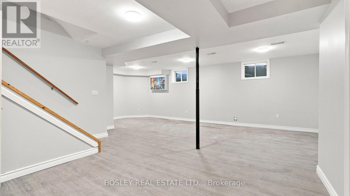
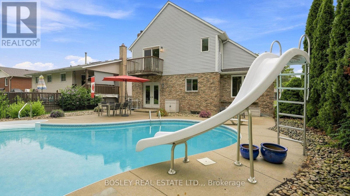
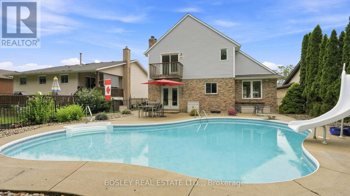
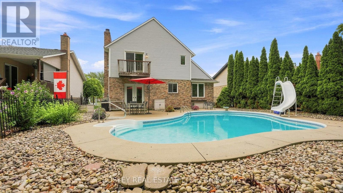
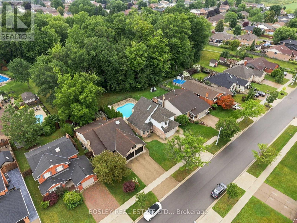
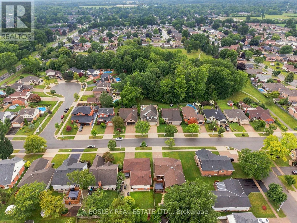
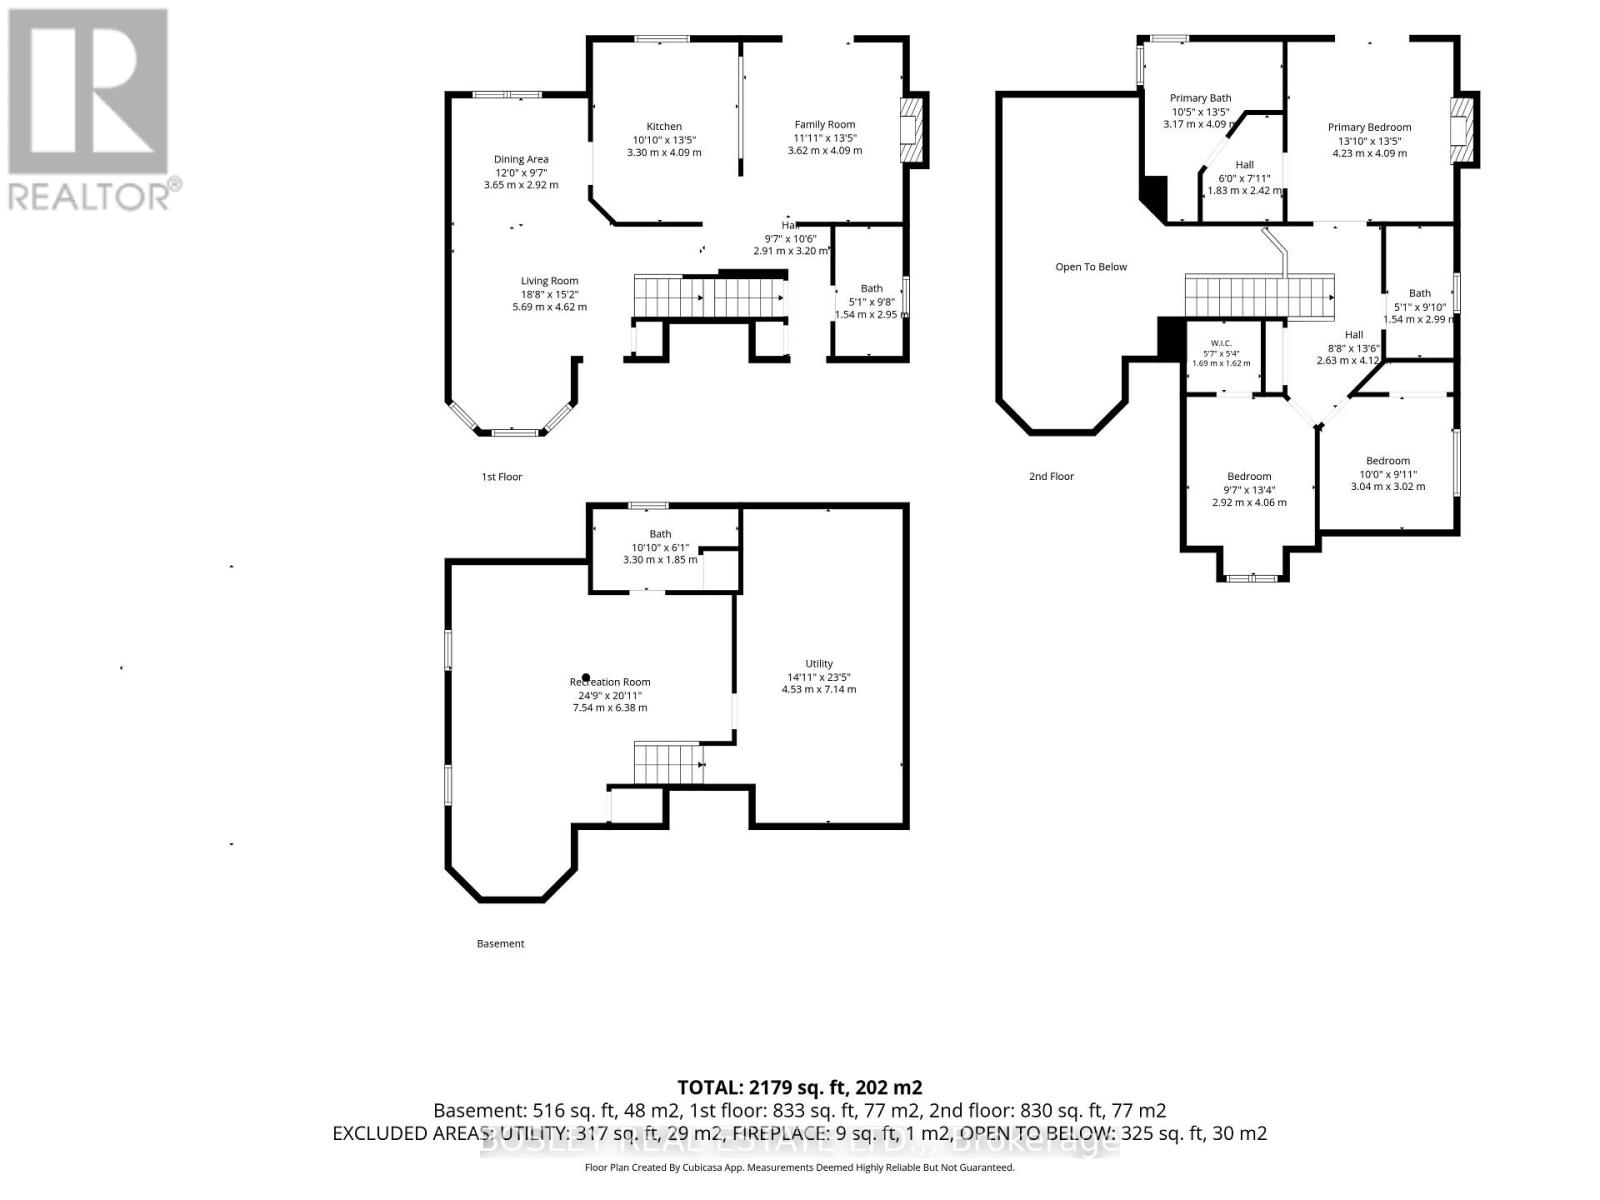
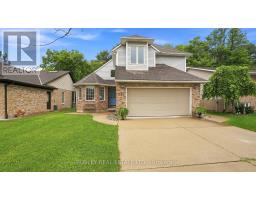
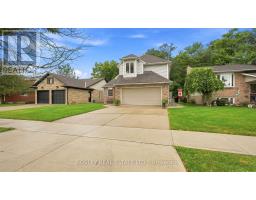
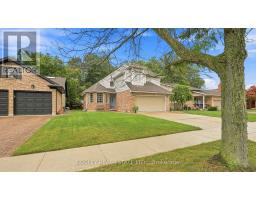
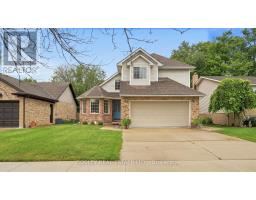
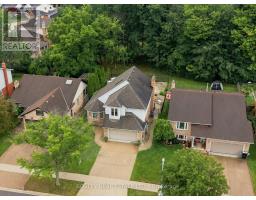
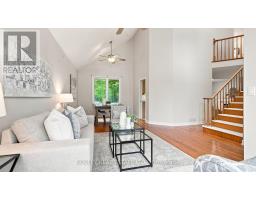
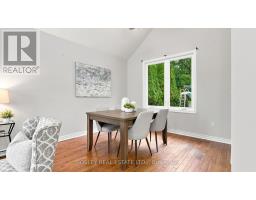
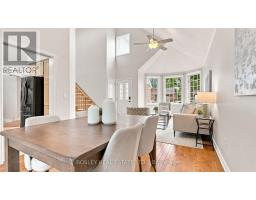
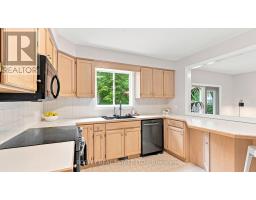
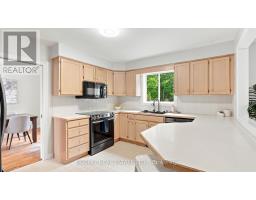
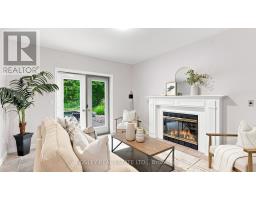
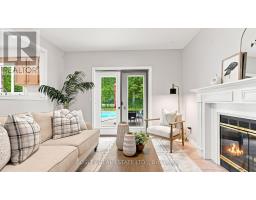
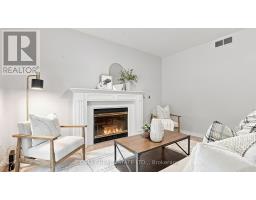
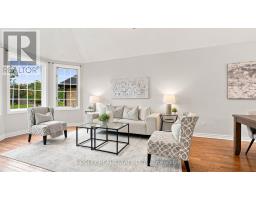
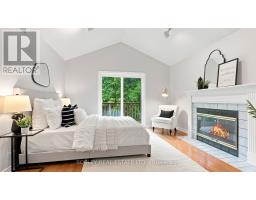
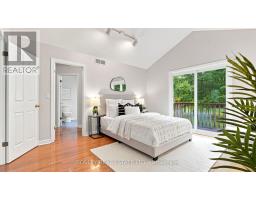
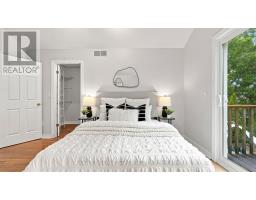
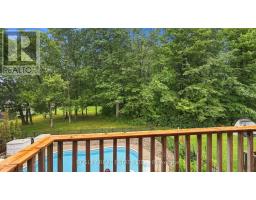
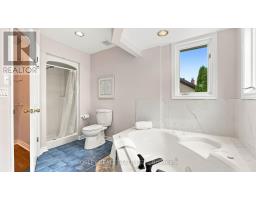
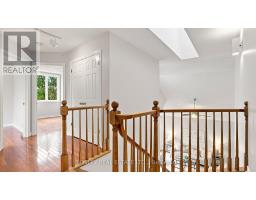
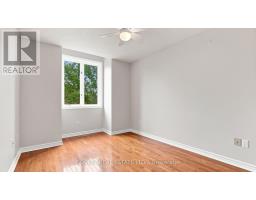
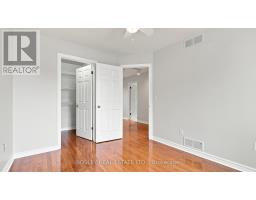
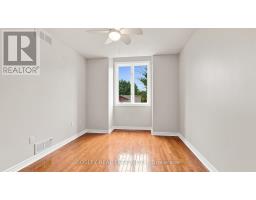
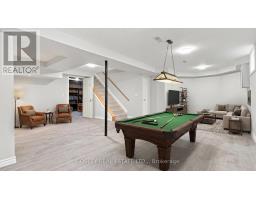
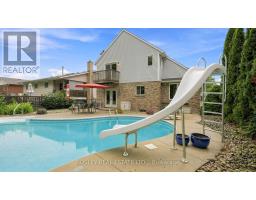
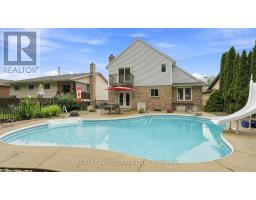
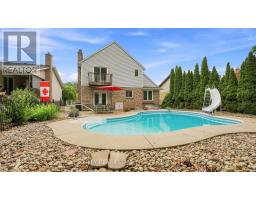
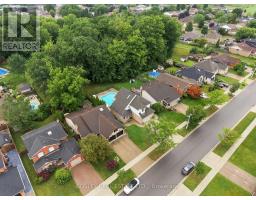
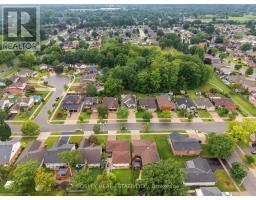
Welcome to this spacious and inviting two-storey family home, nestled in a quiet, sought-after neighbourhood where comfort, convenience, and nature come together. Offering 3 generous bedrooms and 4 bathrooms, this well-maintained home provides plenty of space for growing families, entertaining, and everyday living.Warm and welcoming, the home features two cozy wood-burning fireplaces, creating the perfect atmosphere for relaxing evenings. The thoughtful layout includes a bright family room for gathering, generous living spaces throughout, and a large storage room to keep everything organized. A two-car garage adds everyday convenience.Step outside to your own private backyard retreat, complete with an in-ground pool and a peaceful setting backing onto a small forest and municipal park. Whether you're enjoying summer afternoons by the pool or quiet mornings surrounded by nature, this backyard offers exceptional privacy and tranquility.Ideally located just minutes from Niagara College, Seaway Mall, and the charming community of Fonthill, you'll enjoy easy access to shopping, dining, schools, parks, and everyday amenities.Designed for an easy lifestyle with plenty of room to grow, this home has been lovingly cared for by its current owners. As they prepare to downsize, they are ready to pass this special property on to the next family to create lasting memories and enjoy everything it has to offer. (id:41589)
Property Details
| MLS® Number | X13653200 |
| Property Type | Single Family |
| Community Name | 767 - N. Welland |
| Equipment Type | Water Heater - Gas, Water Heater |
| Features | Backs On Greenbelt, Carpet Free |
| Parking Space Total | 6 |
| Pool Type | Inground Pool |
| Rental Equipment Type | Water Heater - Gas, Water Heater |
Building
| Bathroom Total | 4 |
| Bedrooms Above Ground | 3 |
| Bedrooms Total | 3 |
| Amenities | Fireplace(s) |
| Appliances | Central Vacuum, Dishwasher, Dryer, Microwave, Stove, Washer, Refrigerator |
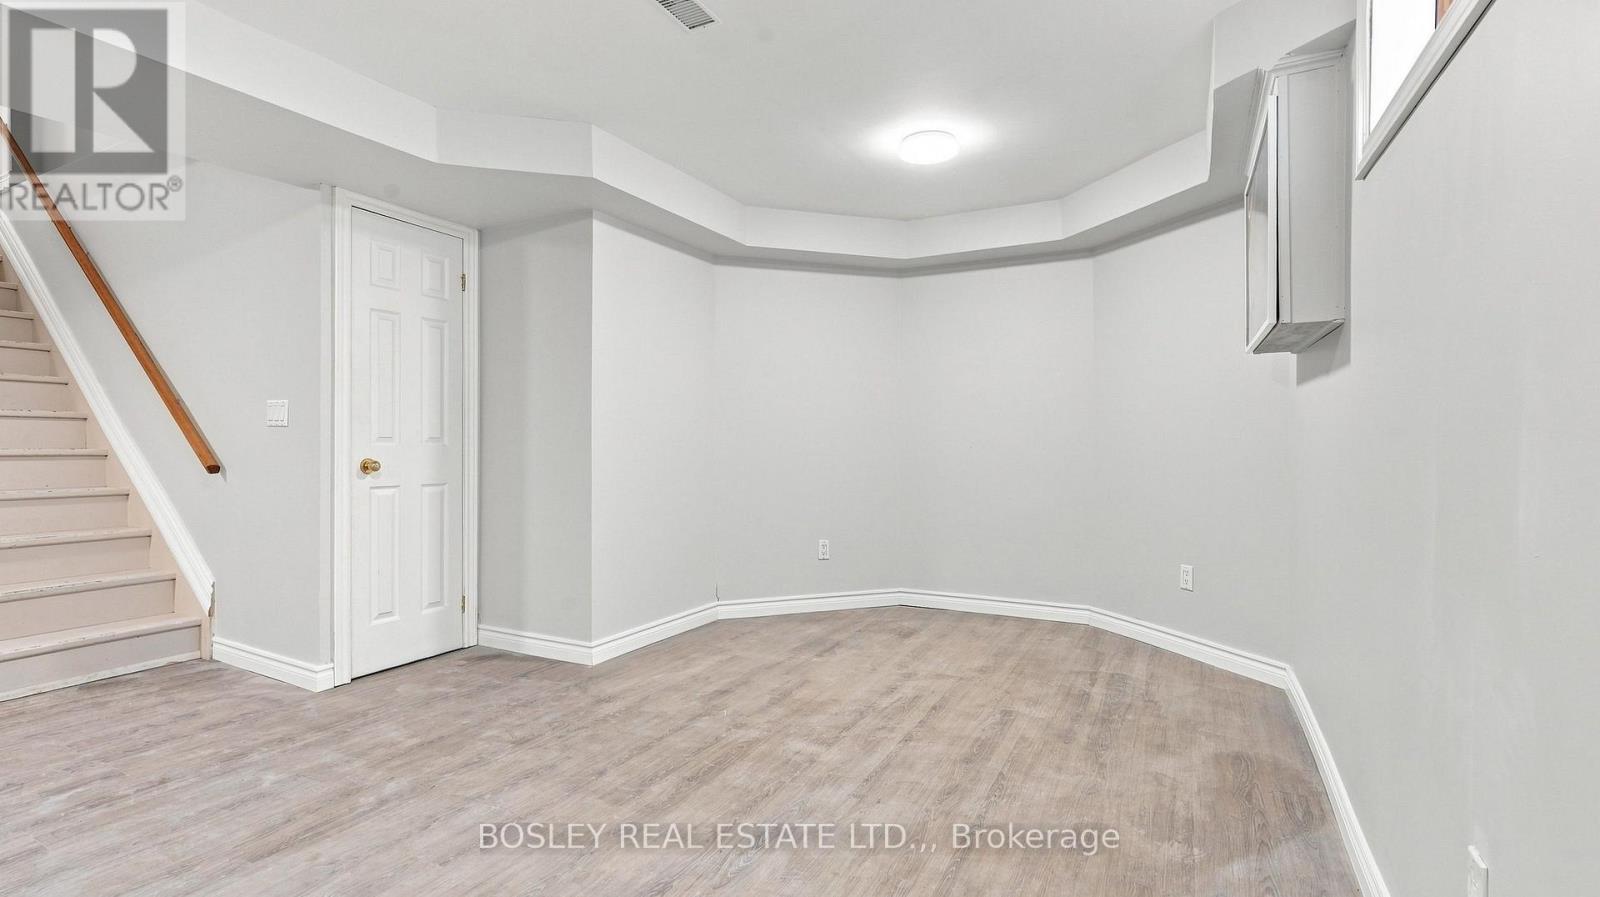
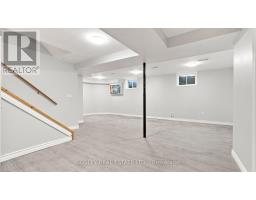
| Basement Development | Partially Finished |
| Basement Type | N/a (partially Finished) |
| Construction Style Attachment | Detached |
| Cooling Type | Central Air Conditioning |
| Exterior Finish | Brick |
| Fireplace Present | Yes |
| Fireplace Total | 2 |
| Foundation Type | Poured Concrete |
| Half Bath Total | 1 |
| Heating Fuel | Natural Gas |
| Heating Type | Forced Air |
| Stories Total | 2 |
| Size Interior | 1,500 - 2,000 Sqft |
| Type | House |
| Utility Water | Municipal Water |
Parking
| Garage |
Land
| Acreage | No |
| Sewer | Sanitary Sewer |
| Size Depth | 120 Ft |
| Size Frontage | 50 Ft |
| Size Irregular | 50 X 120 Ft |
| Size Total Text | 50 X 120 Ft |
Rooms
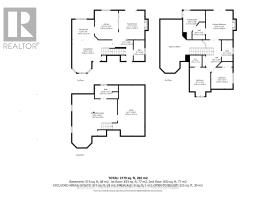
| Level | Type | Length | Width | Dimensions |
|---|---|---|---|---|
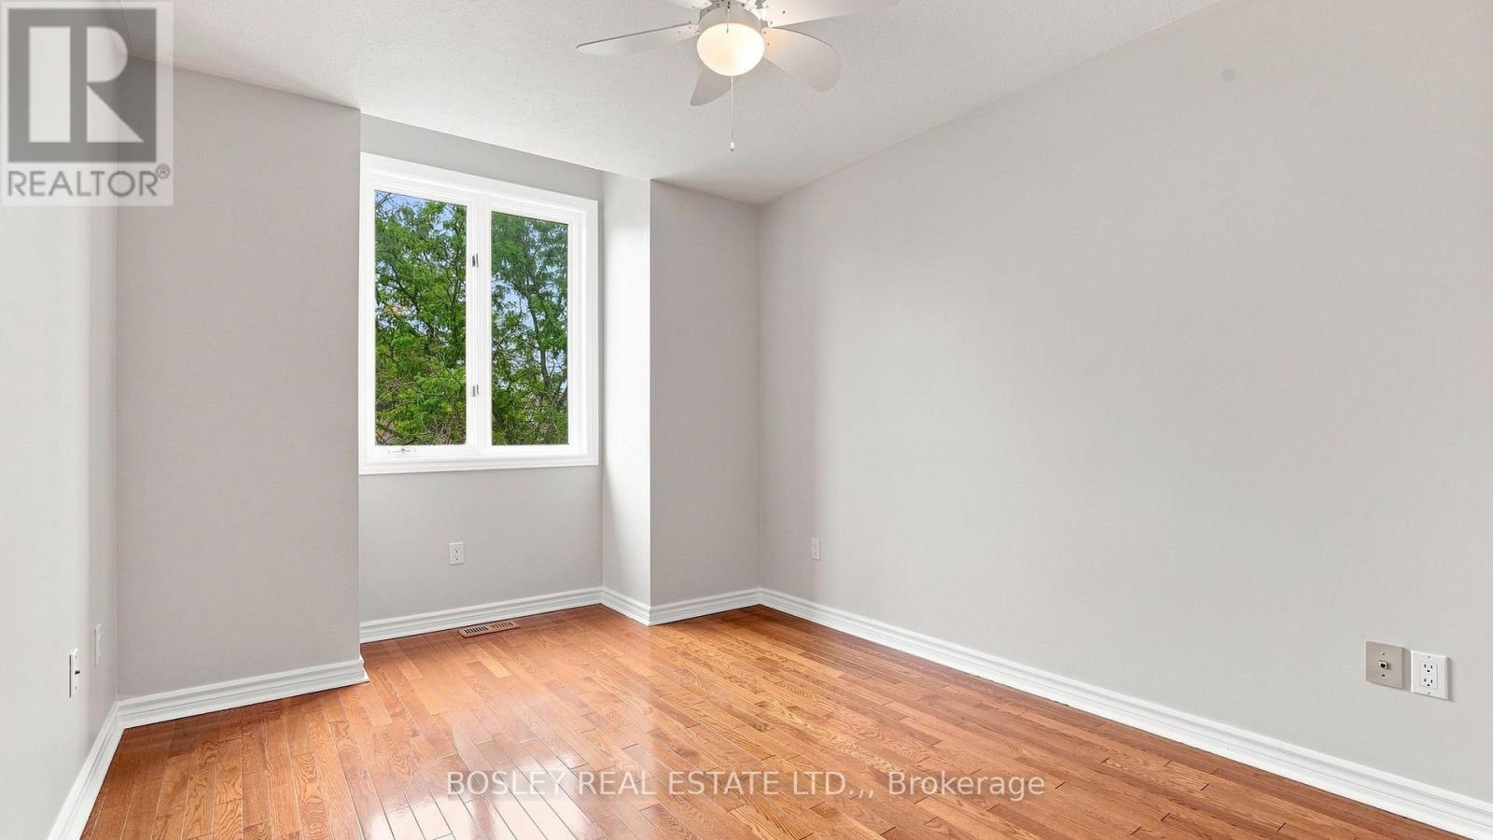
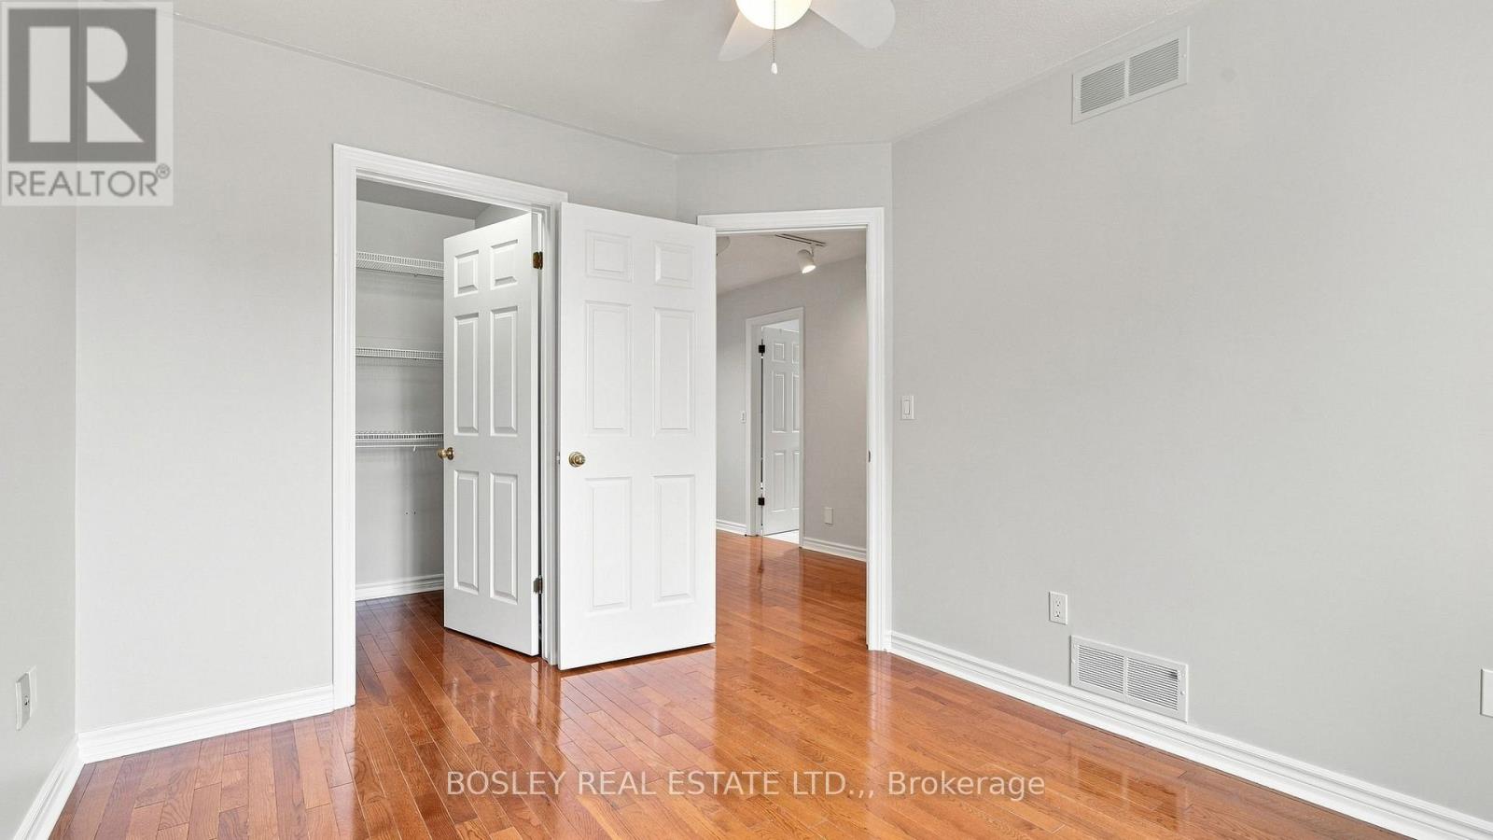
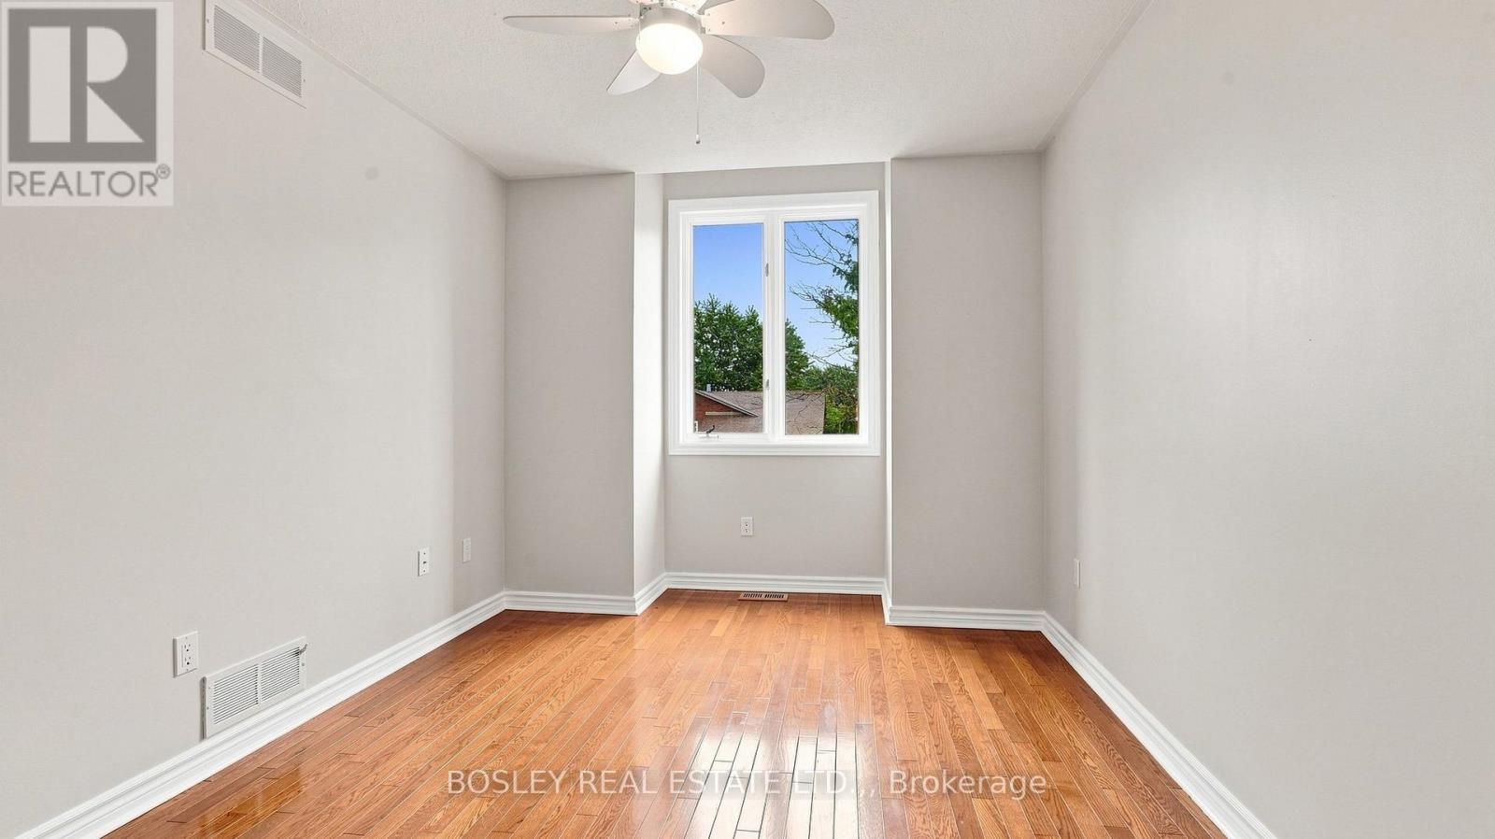
| Second Level | Bedroom 3 | 3.04 m | 3.02 m | 3.04 m x 3.02 m |
| Second Level | Primary Bedroom | 4.23 m | 4.09 m | 4.23 m x 4.09 m |
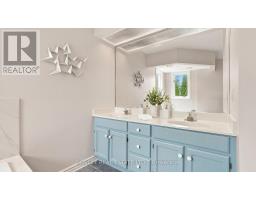
| Second Level | Bathroom | 3.17 m | 4.09 m | 3.17 m x 4.09 m |
| Second Level | Bathroom | 1.54 m | 2.59 m | 1.54 m x 2.59 m |
| Second Level | Bedroom 2 | 2.92 m | 4.12 m | 2.92 m x 4.12 m |
| Basement | Bathroom | 3.3 m | 1.85 m | 3.3 m x 1.85 m |
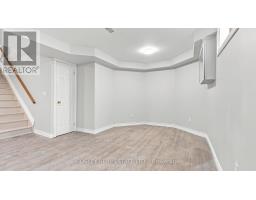
| Basement | Recreational, Games Room | 7.54 m | 6.38 m | 7.54 m x 6.38 m |
| Basement | Utility Room | 4.53 m | 7.14 m | 4.53 m x 7.14 m |
| Main Level | Dining Room | 3.65 m | 2.92 m | 3.65 m x 2.92 m |
| Main Level | Living Room | 5.69 m | 4.62 m | 5.69 m x 4.62 m |
| Main Level | Kitchen | 3.3 m | 4.09 m | 3.3 m x 4.09 m |
| Main Level | Foyer | 2.91 m | 3.2 m | 2.91 m x 3.2 m |
| Main Level | Bathroom | 1.54 m | 2.95 m | 1.54 m x 2.95 m |
| Main Level | Family Room | 3.62 m | 4.09 m | 3.62 m x 4.09 m |
https://www.realtor.ca/real-estate/30131553/236-northwood-drive-welland-n-welland-767-n-welland

Doug Widdicombe
Salesperson
dougwiddicombehomes.ca/
www.facebook.com/dougwiddicombe
www.linkedin.com/in/dougwiddicombe
www.instagram.com/dougwiddicombehomes
5-233 King Street Po Box 1556
Niagara On The Lake, Ontario L0S 1J0
(905) 468-8600
www.bosleyrealestate.com/

Brittany Szockyj-O'neill
Salesperson
brittanyszockyj.com/
www.facebook.com/BrittanySzockyj
www.instagram.com/brittanyszockyj
www.youtube.com/brittanyszockyj8375
200 Welland Ave
St. Catharines, Ontario L2R 2P3
(905) 397-0747
www.bosleyrealestate.com/

The trademarks REALTOR®, REALTORS®, and the REALTOR® logo are controlled by The Canadian Real Estate Association (CREA) and identify real estate professionals who are members of CREA. The trademarks MLS®, Multiple Listing Service® and the associated logos are owned by The Canadian Real Estate Association (CREA) and identify the quality of services provided by real estate professionals who are members of CREA. The trademark DDF® is owned by The Canadian Real Estate Association (CREA) and identifies CREA's Data Distribution Facility (DDF®)
September 29 2026 06:53:23
Niagara Association of REALTORS®
Bosley Real Estate Ltd.,