

226 Westwood Avenue Fort Erie, Ontario L0S 1B0
$779,000
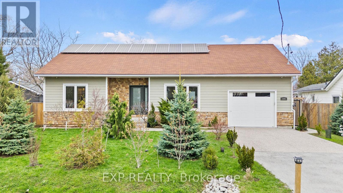
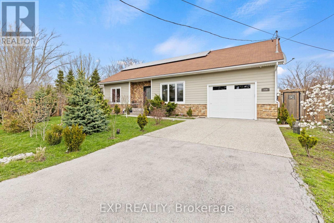
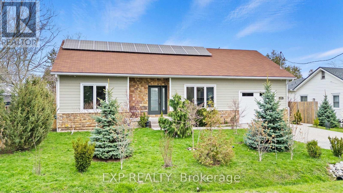
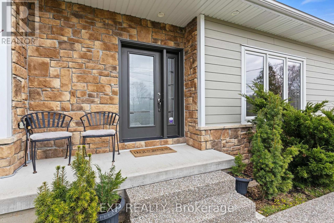
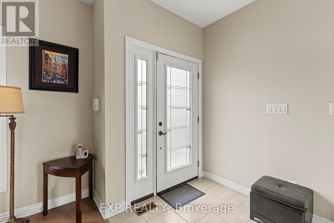
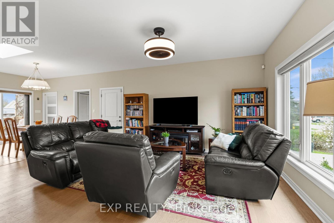
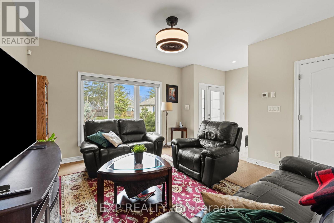
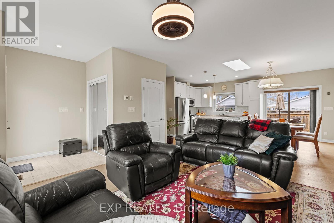
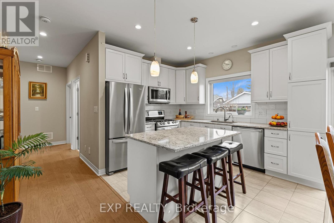
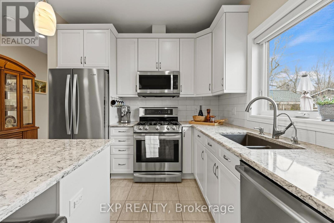
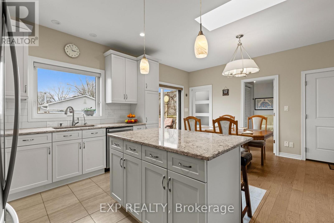
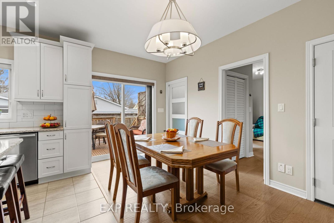
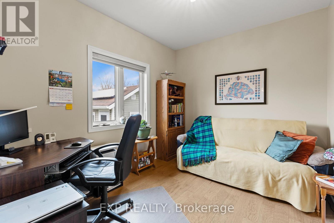
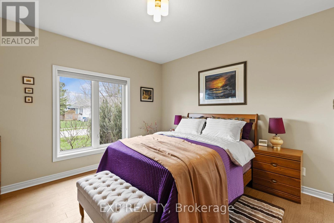
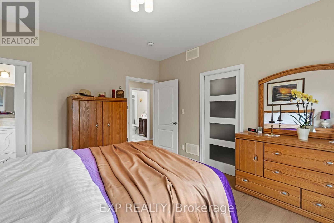
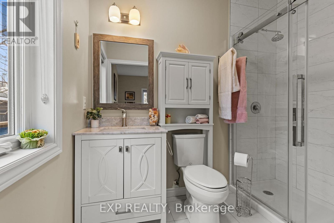
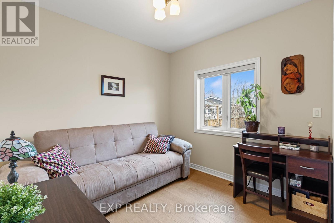
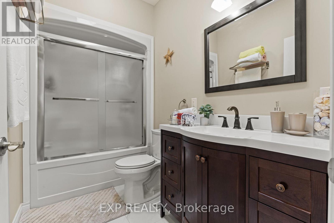
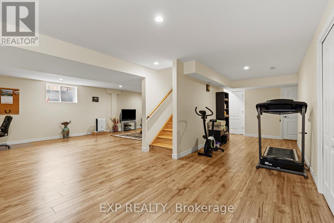
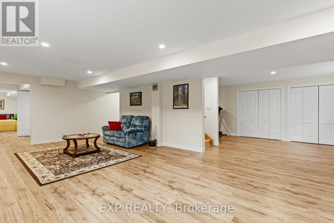
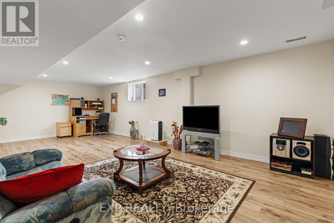
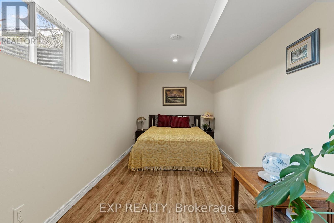
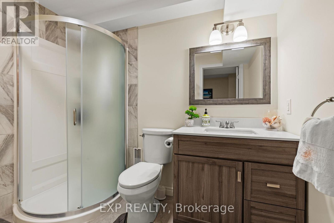
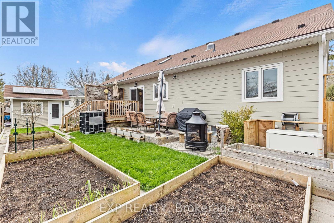
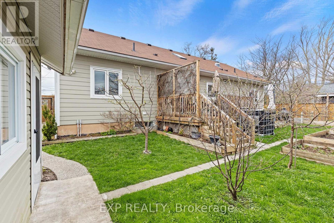
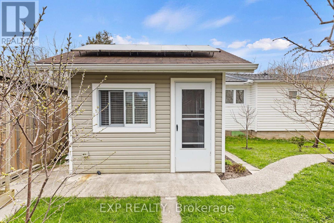
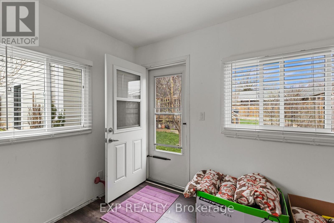
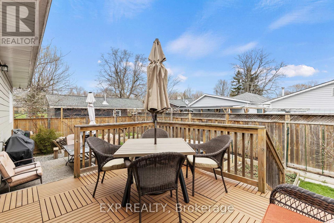
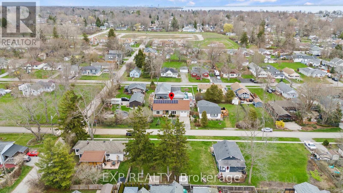
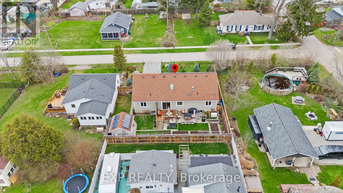
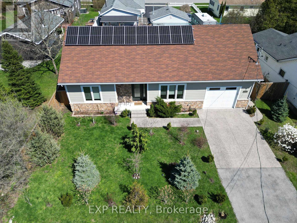
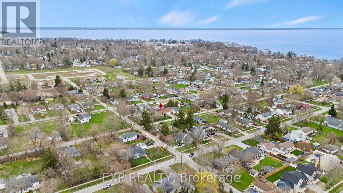
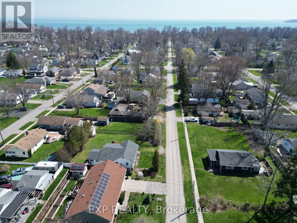
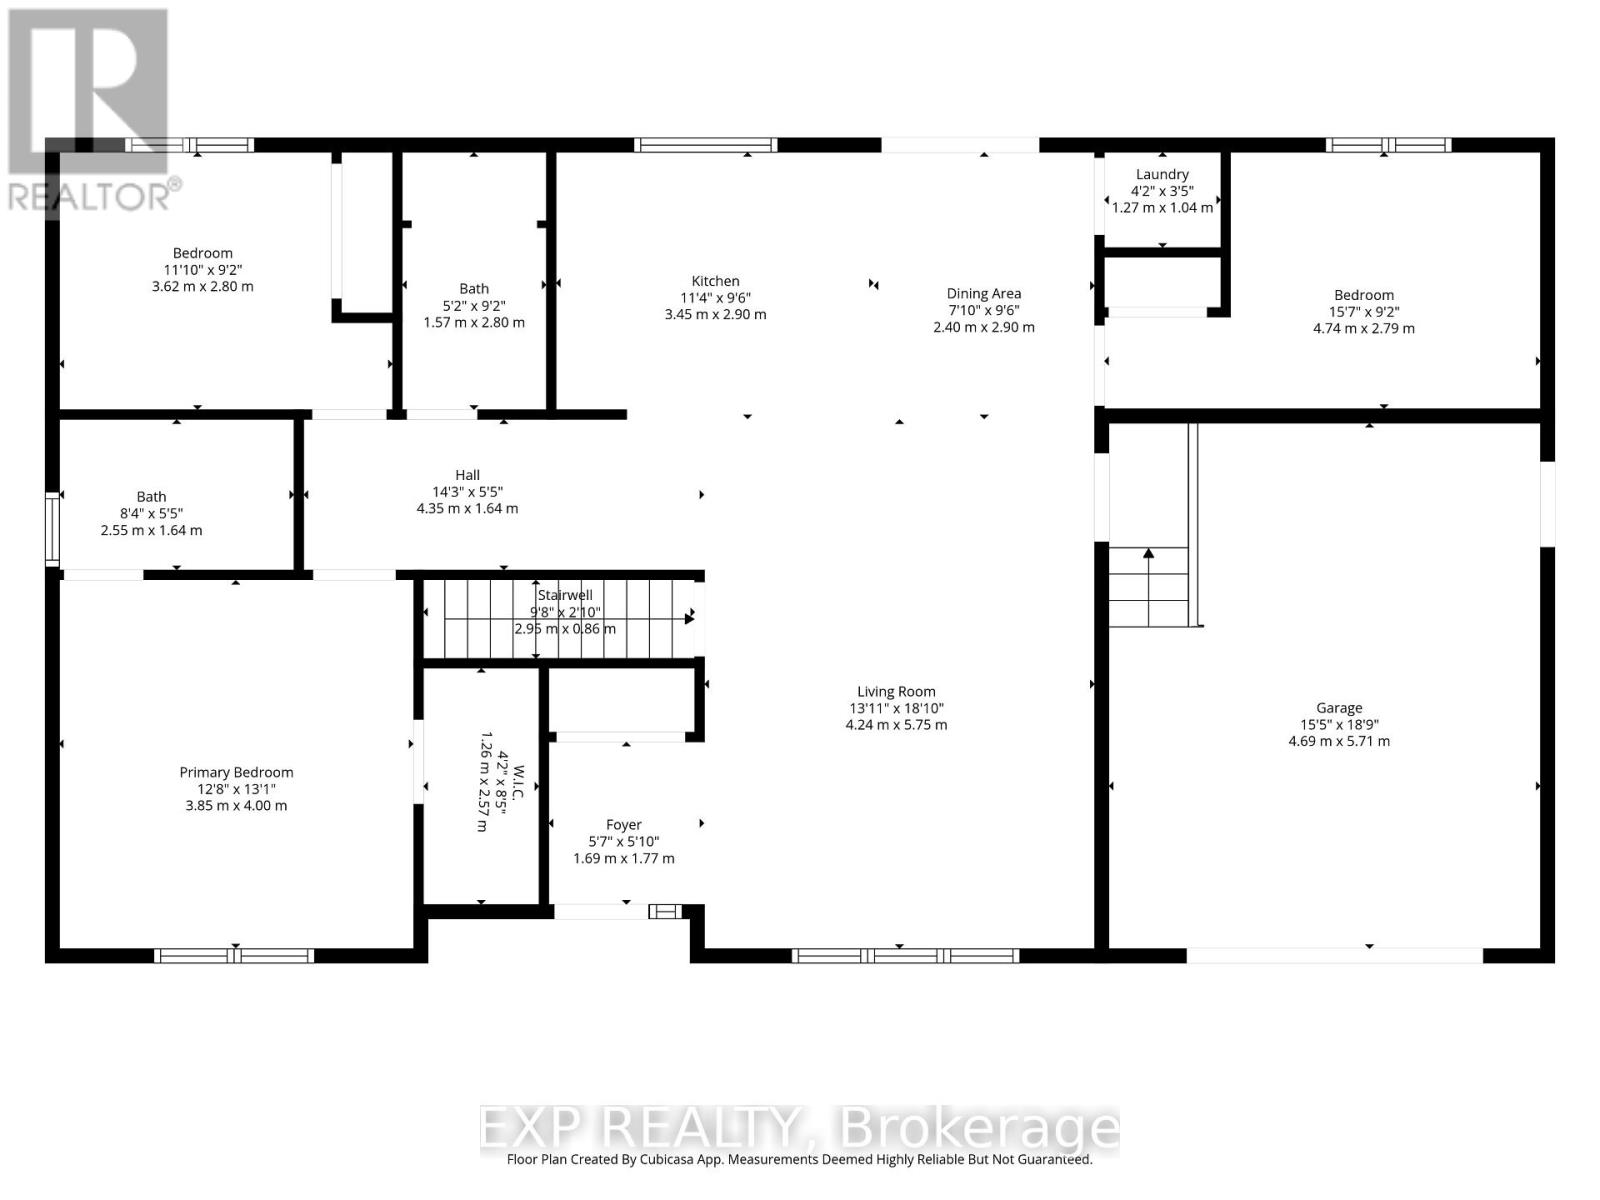
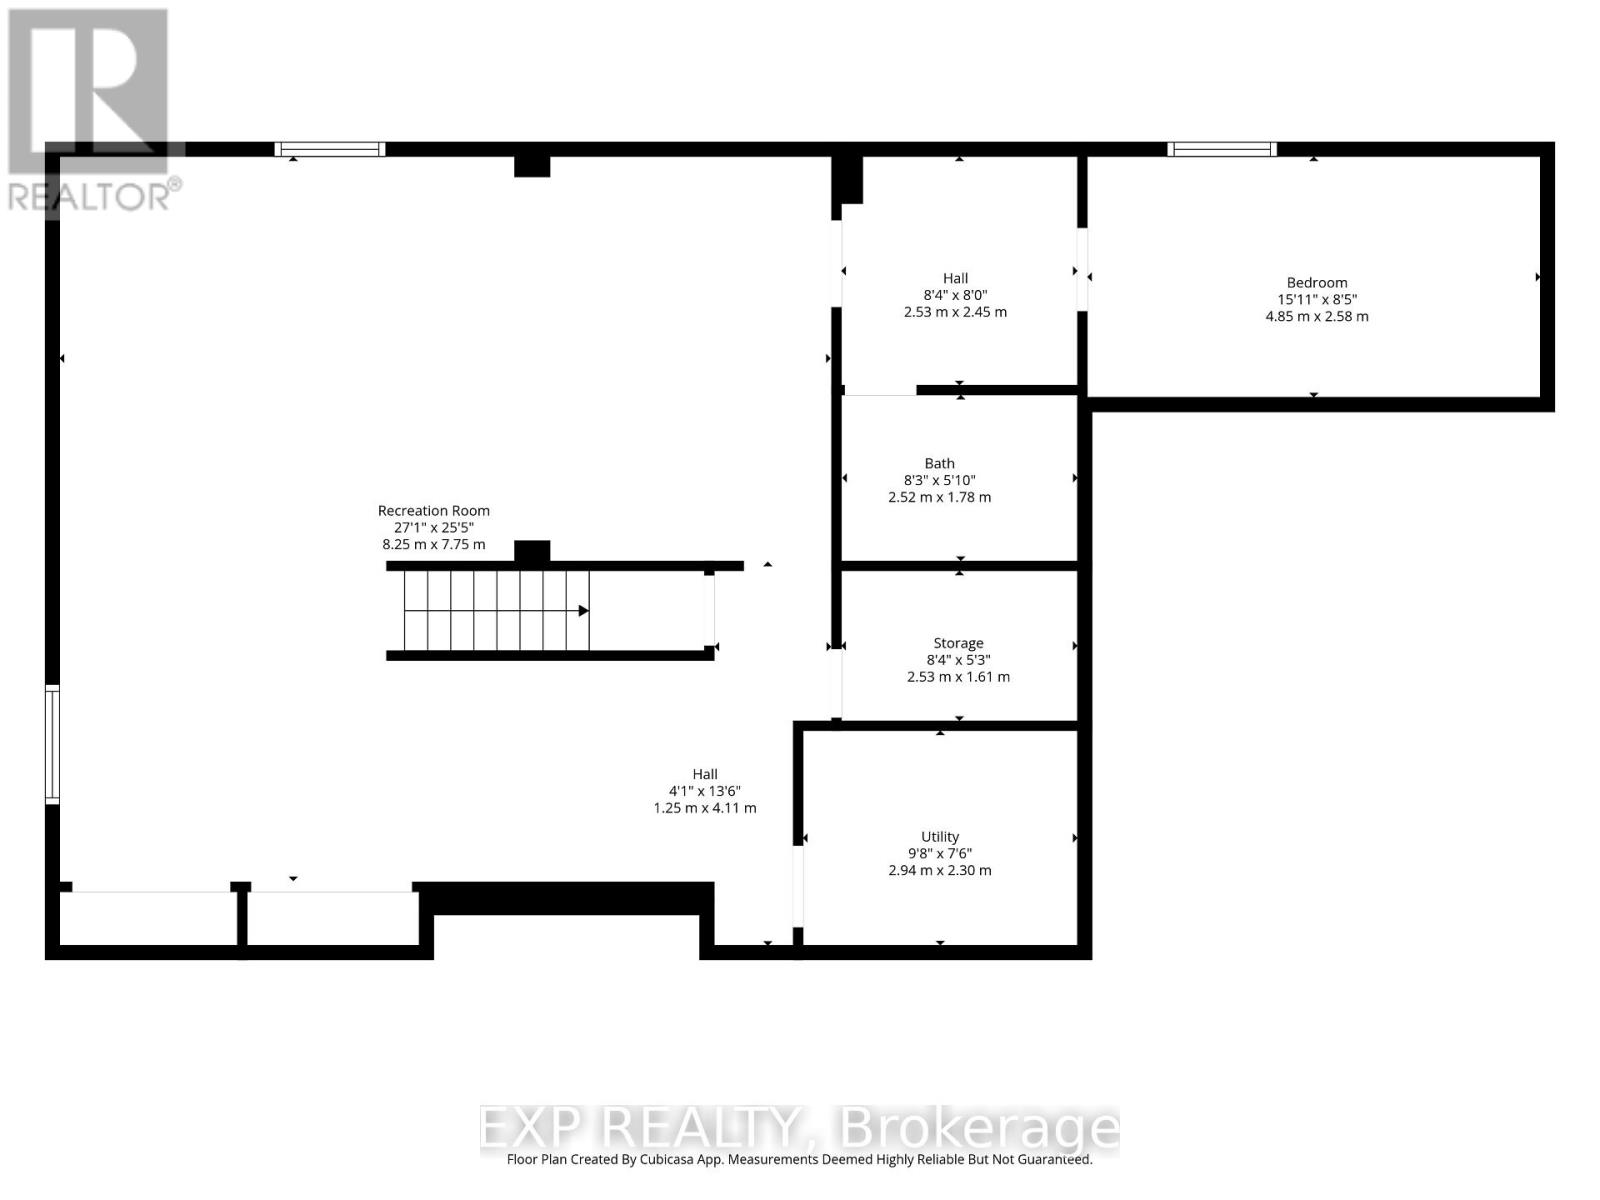
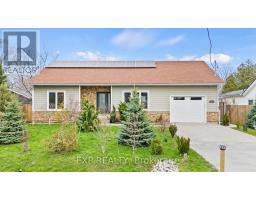
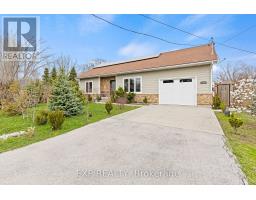
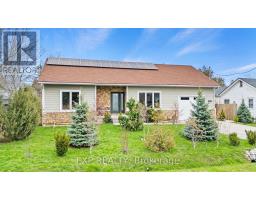
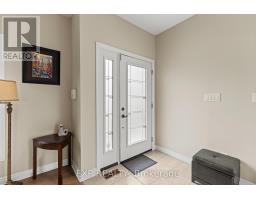
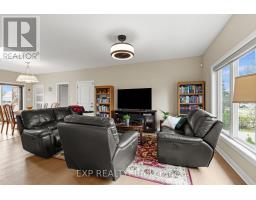
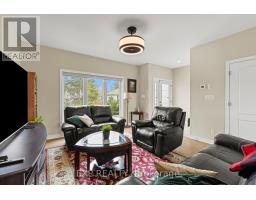
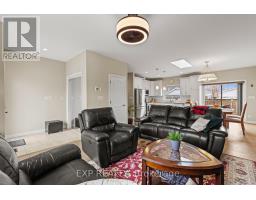
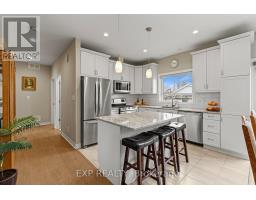
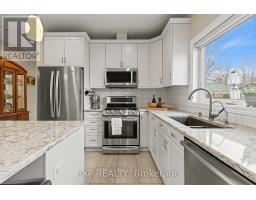
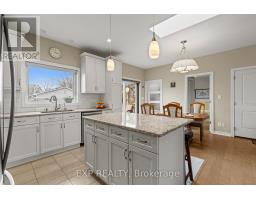
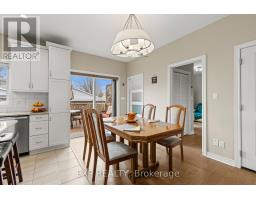
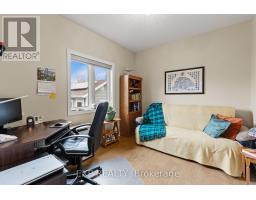
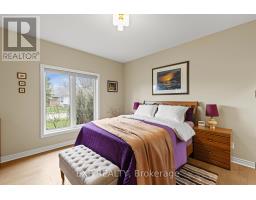
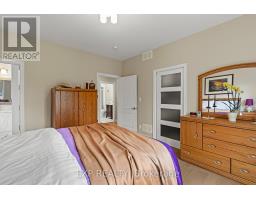
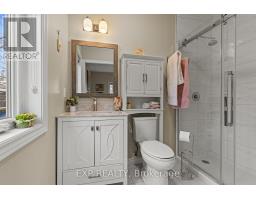
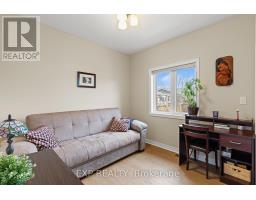
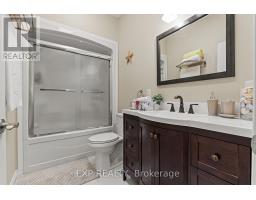
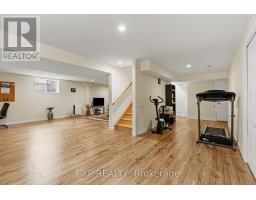
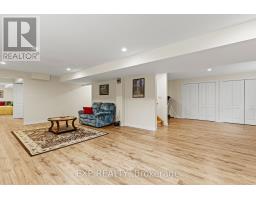
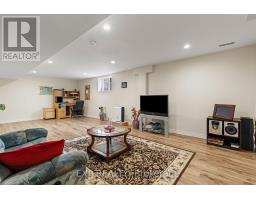
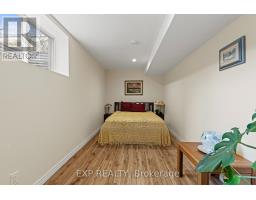
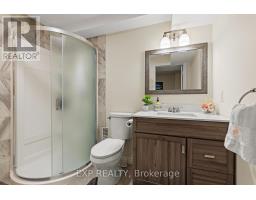
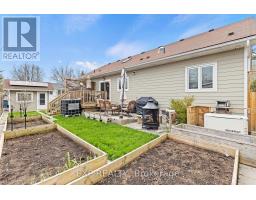
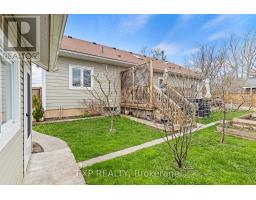
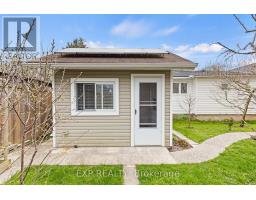
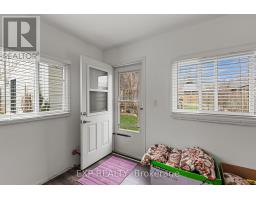
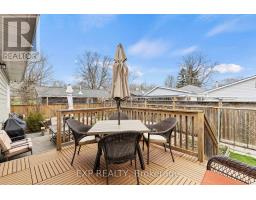
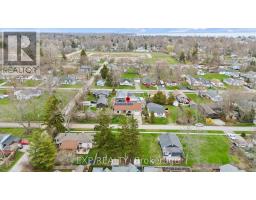
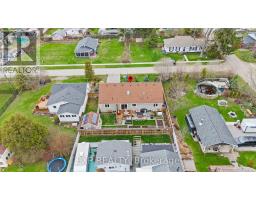
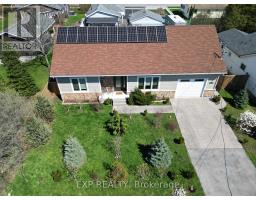
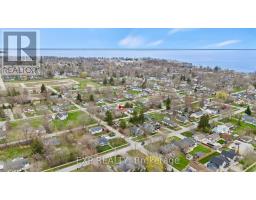
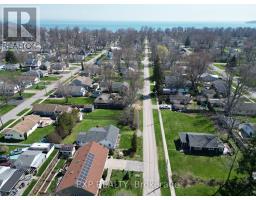
Welcome to a truly exceptional custom-built home in Crystal Beach, where sustainability, craftsmanship, and lifestyle come together. Built with meticulous attention to quality, this residence showcases modern efficiency and thoughtful design. Featuring ZIP foam-insulated walls with an additional 6" of upgraded insulation, the home offers superior energy performance year-round. Owned solar panels significantly reduce electricity costs, bringing them close to zero, and a standby natural gas generator ensures uninterrupted comfort. Designed with the future in mind, the property includes 220V wiring in the garage for electric vehicle charging. Safety is enhanced with a monitored security system and built-in safe.The main floor offers three spacious bedrooms, including a serene primary suite with a walk-in closet and ensuite bath. The second bathroom features a solar tube, filling the space with natural light.The fully finished basement offers a bright open-concept layout, built-in storage, an additional bedroom, and a modern 3-piece bathroom, ideal for family living or a home gym.With growing government-supported ADU initiatives in the area, there is strong potential to configure the basement as a self-contained unit for rental income or extended family living.Step outside to a private backyard oasis with raised planters and and fruit trees, including apple, cherry, pear, and plum, creating a peaceful, nature-inspired setting. A sump pump water tank supports front and backyard irrigation, helping reduce water costs. The charming garden bunkie, equipped with its own solar system, adds versatility and is ideal as a home office, studio, or guest space. Located in a quiet, safe neighbourhood just a short 10-minute walk to Crystal Beach, this home offers the perfect balance of tranquility and lifestyle.Whether you are enjoying a morning in the garden, hosting friends in the backyard, or taking a sunset stroll by the water, this property delivers an elevated way of living. (id:41589)
Property Details
| MLS® Number | X13648824 |
| Property Type | Single Family |
| Community Name | 337 - Crystal Beach |
| Amenities Near By | Beach, Park |
| Equipment Type | None |
| Features | Carpet Free, Sump Pump, Solar Equipment |
| Parking Space Total | 5 |
| Rental Equipment Type | None |
| Structure | Deck, Shed |
Building
| Bathroom Total | 3 |
| Bedrooms Above Ground | 3 |
| Bedrooms Below Ground | 1 |
| Bedrooms Total | 4 |
| Age | 6 To 15 Years |
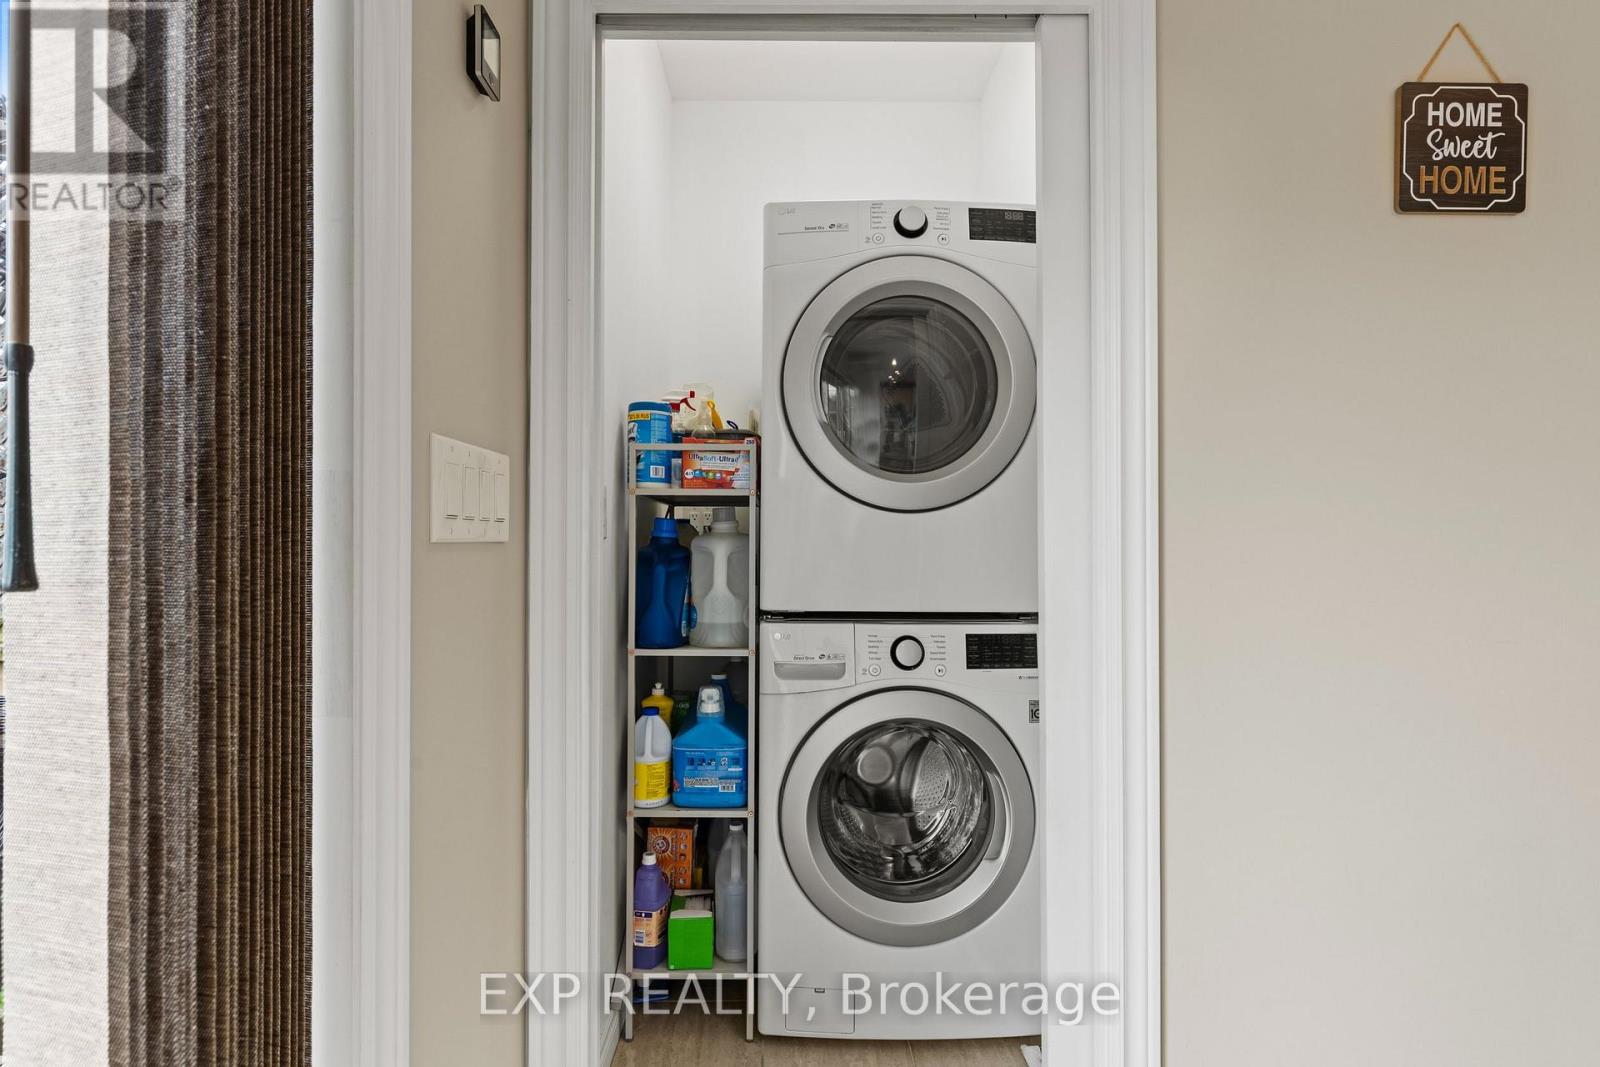
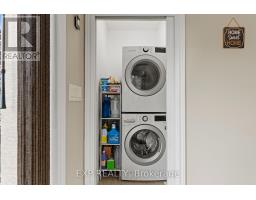
| Appliances | Garage Door Opener Remote(s), Water Heater, Central Vacuum, Dryer, Freezer, Microwave, Range, Alarm System, Gas Stove(s), Washer, Refrigerator |
| Architectural Style | Bungalow |
| Basement Development | Finished |
| Basement Type | Full (finished) |
| Construction Status | Insulation Upgraded |
| Construction Style Attachment | Detached |
| Cooling Type | Central Air Conditioning, Air Exchanger, Ventilation System |
| Exterior Finish | Stone, Vinyl Siding |
| Fire Protection | Security System, Smoke Detectors |
| Foundation Type | Poured Concrete |
| Heating Fuel | Natural Gas |
| Heating Type | Forced Air |
| Stories Total | 1 |
| Size Interior | 1,100 - 1,500 Sqft |
| Type | House |
| Utility Power | Generator |
| Utility Water | Municipal Water |
Parking
| Attached Garage | |
| Garage |
Land
| Acreage | No |
| Fence Type | Fenced Yard |
| Land Amenities | Beach, Park |
| Sewer | Sanitary Sewer |
| Size Depth | 78 Ft ,9 In |
| Size Frontage | 75 Ft ,2 In |
| Size Irregular | 75.2 X 78.8 Ft |
| Size Total Text | 75.2 X 78.8 Ft |
| Zoning Description | R2 |
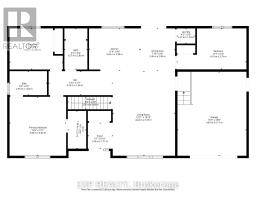
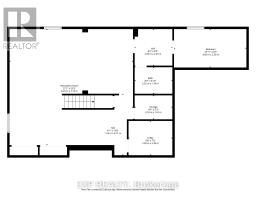
Rooms
| Level | Type | Length | Width | Dimensions |
|---|---|---|---|---|
| Basement | Bedroom | 4.86 m | 2.41 m | 4.86 m x 2.41 m |
| Basement | Bathroom | 2.52 m | 1.78 m | 2.52 m x 1.78 m |
| Basement | Pantry | 2.6 m | 1.6 m | 2.6 m x 1.6 m |
| Basement | Utility Room | 2.94 m | 2.3 m | 2.94 m x 2.3 m |
| Basement | Family Room | 8.15 m | 7.83 m | 8.15 m x 7.83 m |
| Main Level | Living Room | 4.16 m | 5.79 m | 4.16 m x 5.79 m |
| Main Level | Kitchen | 3 m | 3.55 m | 3 m x 3.55 m |
| Main Level | Dining Room | 3 m | 2.29 m | 3 m x 2.29 m |
| Main Level | Foyer | 1.86 m | 1.74 m | 1.86 m x 1.74 m |
| Main Level | Primary Bedroom | 4.21 m | 3.88 m | 4.21 m x 3.88 m |
| Main Level | Bedroom | 3.68 m | 2.88 m | 3.68 m x 2.88 m |
| Main Level | Bedroom | 4.85 m | 2.87 m | 4.85 m x 2.87 m |
| Main Level | Bathroom | 2.55 m | 1.64 m | 2.55 m x 1.64 m |
| Main Level | Bathroom | 1.57 m | 2.8 m | 1.57 m x 2.8 m |
Marianna Zador
Salesperson
4025 Dorchester Road, Suite 260
Niagara Falls, Ontario L2E 7K8
(866) 530-7737
exprealty.ca/

The trademarks REALTOR®, REALTORS®, and the REALTOR® logo are controlled by The Canadian Real Estate Association (CREA) and identify real estate professionals who are members of CREA. The trademarks MLS®, Multiple Listing Service® and the associated logos are owned by The Canadian Real Estate Association (CREA) and identify the quality of services provided by real estate professionals who are members of CREA. The trademark DDF® is owned by The Canadian Real Estate Association (CREA) and identifies CREA's Data Distribution Facility (DDF®)
August 07 2026 01:22:59
Niagara Association of REALTORS®
Exp Realty