

2249 North Shore Drive Haldimand, Ontario N0A 1K0
$459,900
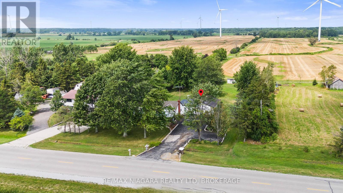
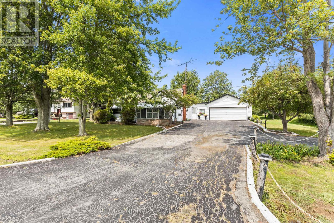
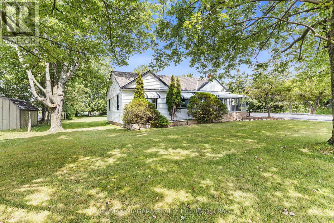
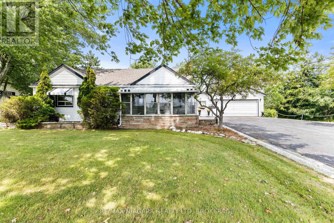
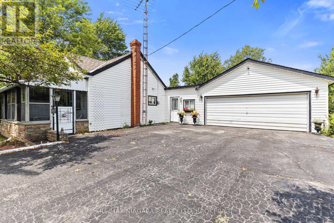
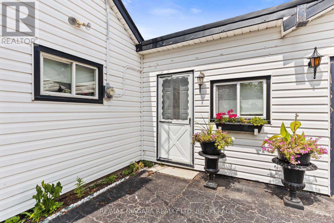
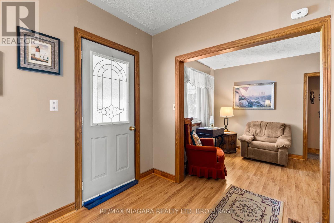
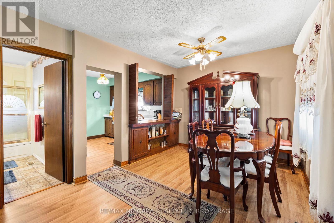
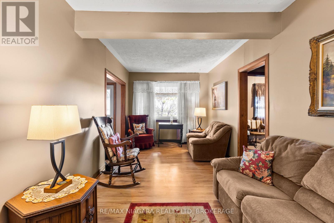
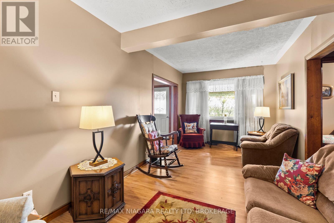
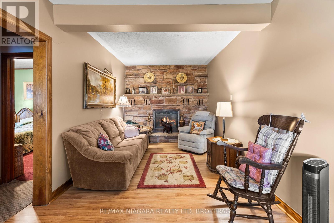
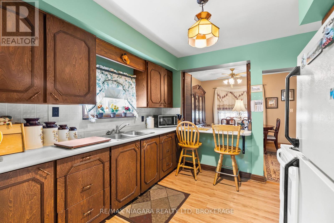
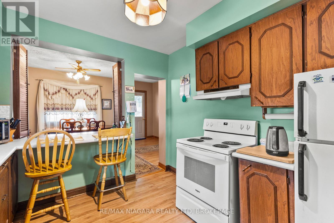
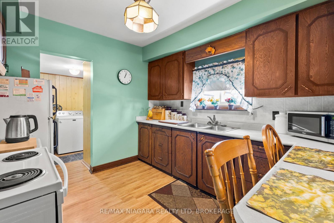
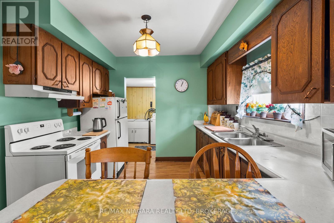
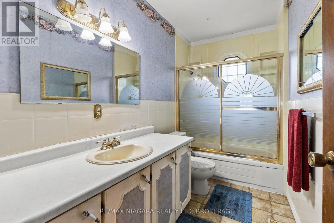
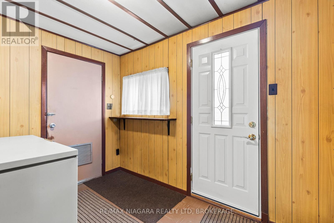
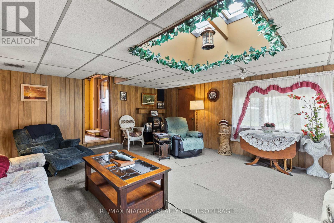
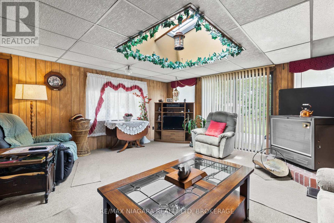
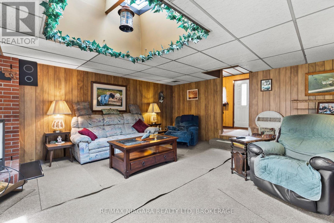
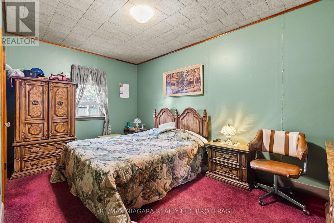
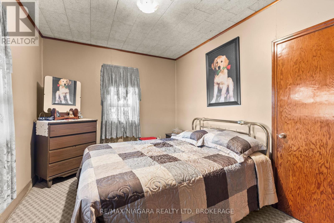
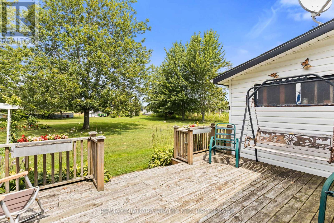
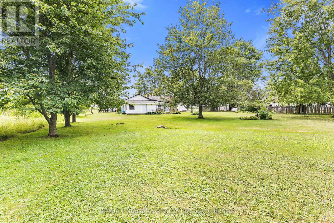
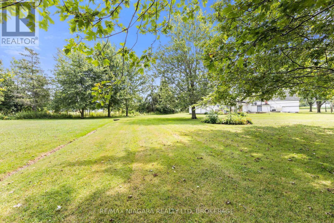
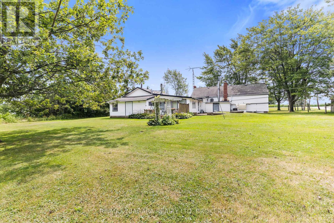
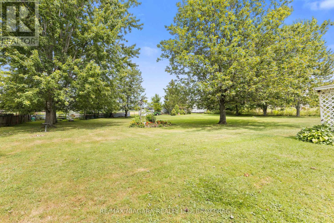
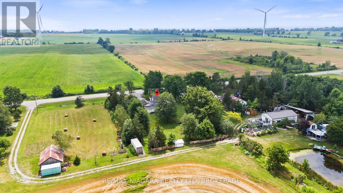
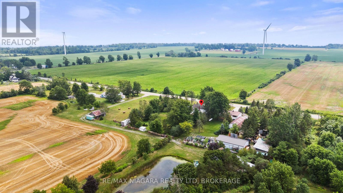
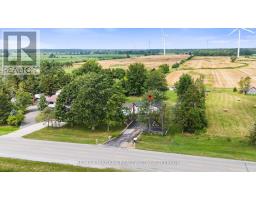
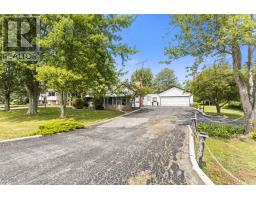
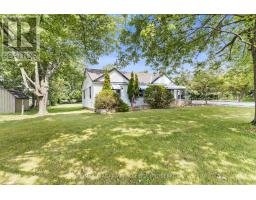
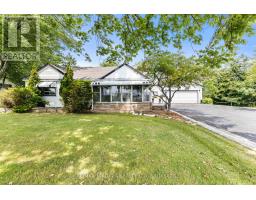
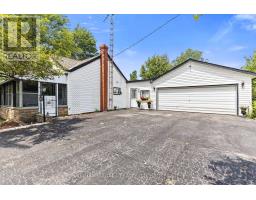
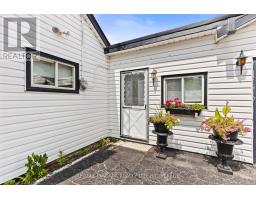
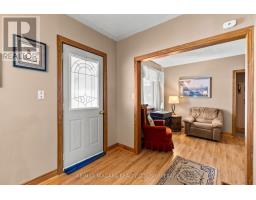
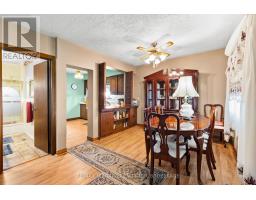
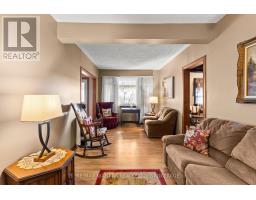
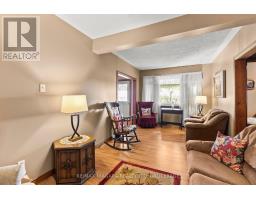
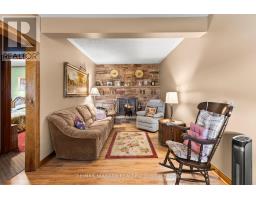
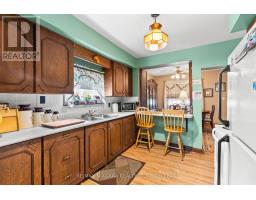
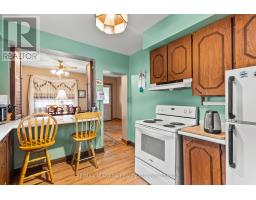
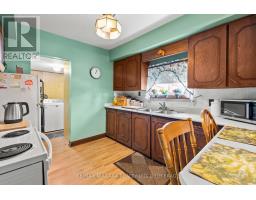
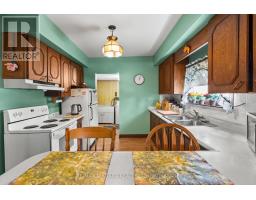
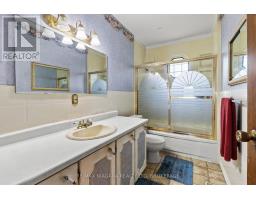
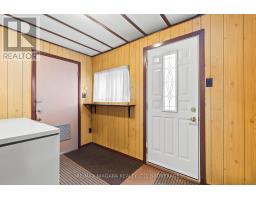
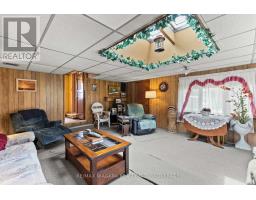
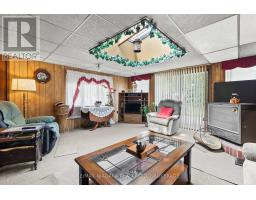
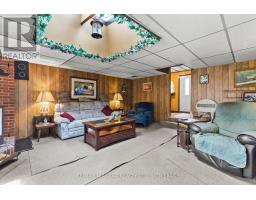
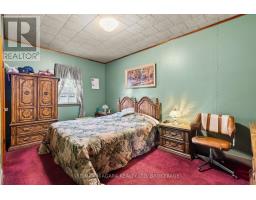
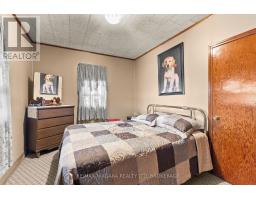

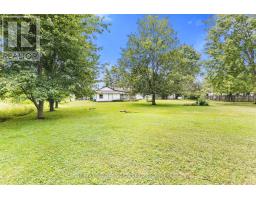
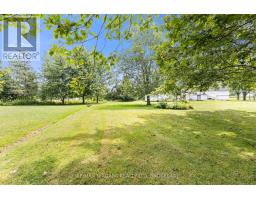
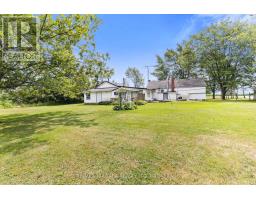
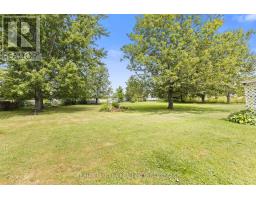
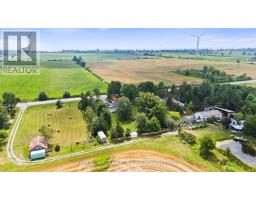
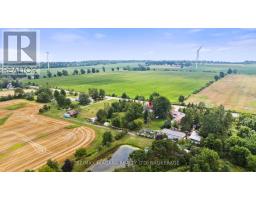
This well-kept bungalow in Dunnville presents a great opportunity for buyers looking for space, privacy, and a peaceful setting close to the lake. Lovingly maintained by the original owners, the home offers 2 bedrooms and a practical single-level layout with plenty of potential to update and make your own. Set on an impressive 160 x 366 ft lot, the property provides exceptional outdoor space with mature trees, a long driveway, and room for gardening, recreation, or simply enjoying the privacy. Inside, you'll find a comfortable living area, functional kitchen, and the warmth and character of a home that has been cared for over the years. Whether you're a first-time buyer, downsizer, investor, or someone looking for a quiet country-style property near the water, this is a fantastic opportunity to own a large piece of land at an approachable price point, all while remaining close to Dunnville amenities and the Lake Erie shoreline. (id:41589)
Property Details
| MLS® Number | X13652334 |
| Property Type | Single Family |
| Community Name | Haldimand |
| Amenities Near By | Beach, Park, Golf Nearby |
| Parking Space Total | 11 |
Building
| Bathroom Total | 1 |
| Bedrooms Above Ground | 2 |
| Bedrooms Total | 2 |
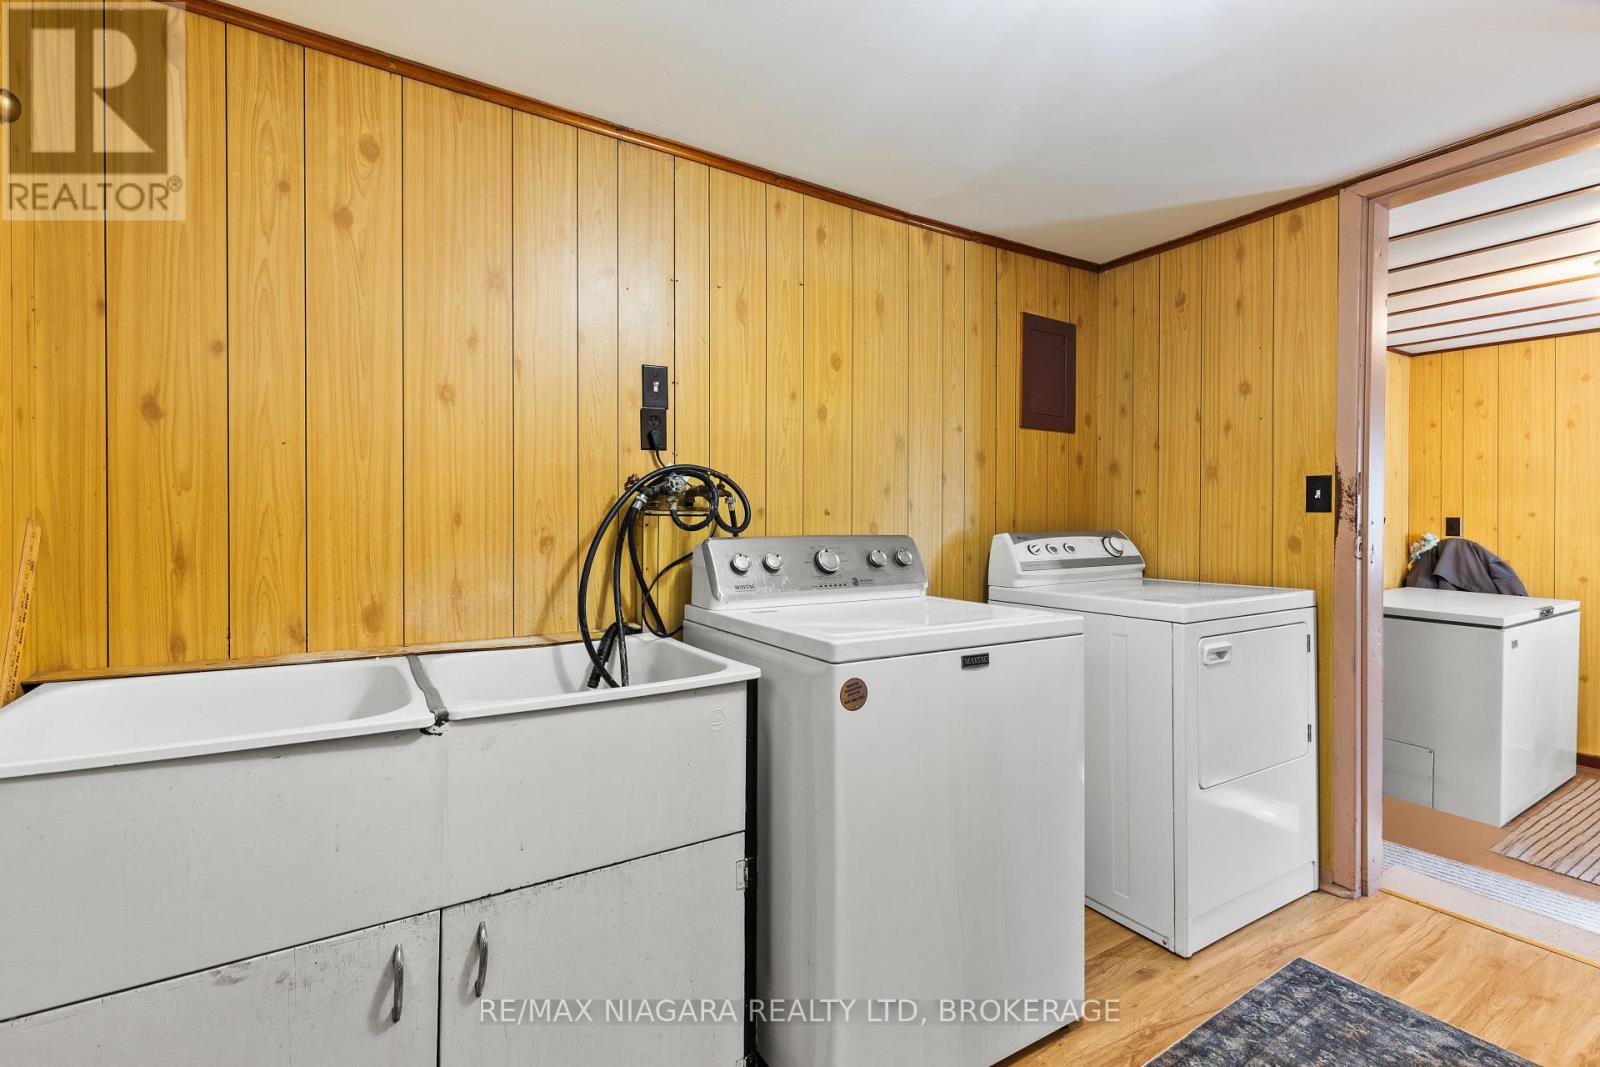
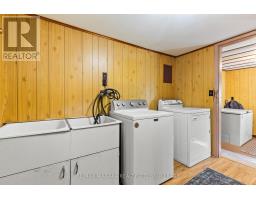
| Appliances | Dryer, Stove, Washer, Refrigerator |
| Architectural Style | Bungalow |
| Basement Type | None |
| Construction Style Attachment | Detached |
| Cooling Type | Central Air Conditioning |
| Exterior Finish | Vinyl Siding |
| Foundation Type | Unknown |
| Heating Fuel | Oil |
| Heating Type | Forced Air |
| Stories Total | 1 |
| Size Interior | 700 - 1,100 Sqft |
| Type | House |
Parking
| Attached Garage | |
| Garage |
Land
| Acreage | No |
| Land Amenities | Beach, Park, Golf Nearby |
| Sewer | Septic System |
| Size Depth | 265 Ft |
| Size Frontage | 120 Ft |
| Size Irregular | 120 X 265 Ft |
| Size Total Text | 120 X 265 Ft|1/2 - 1.99 Acres |
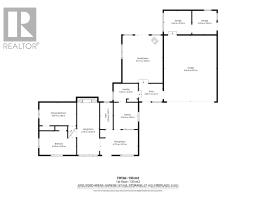
Rooms
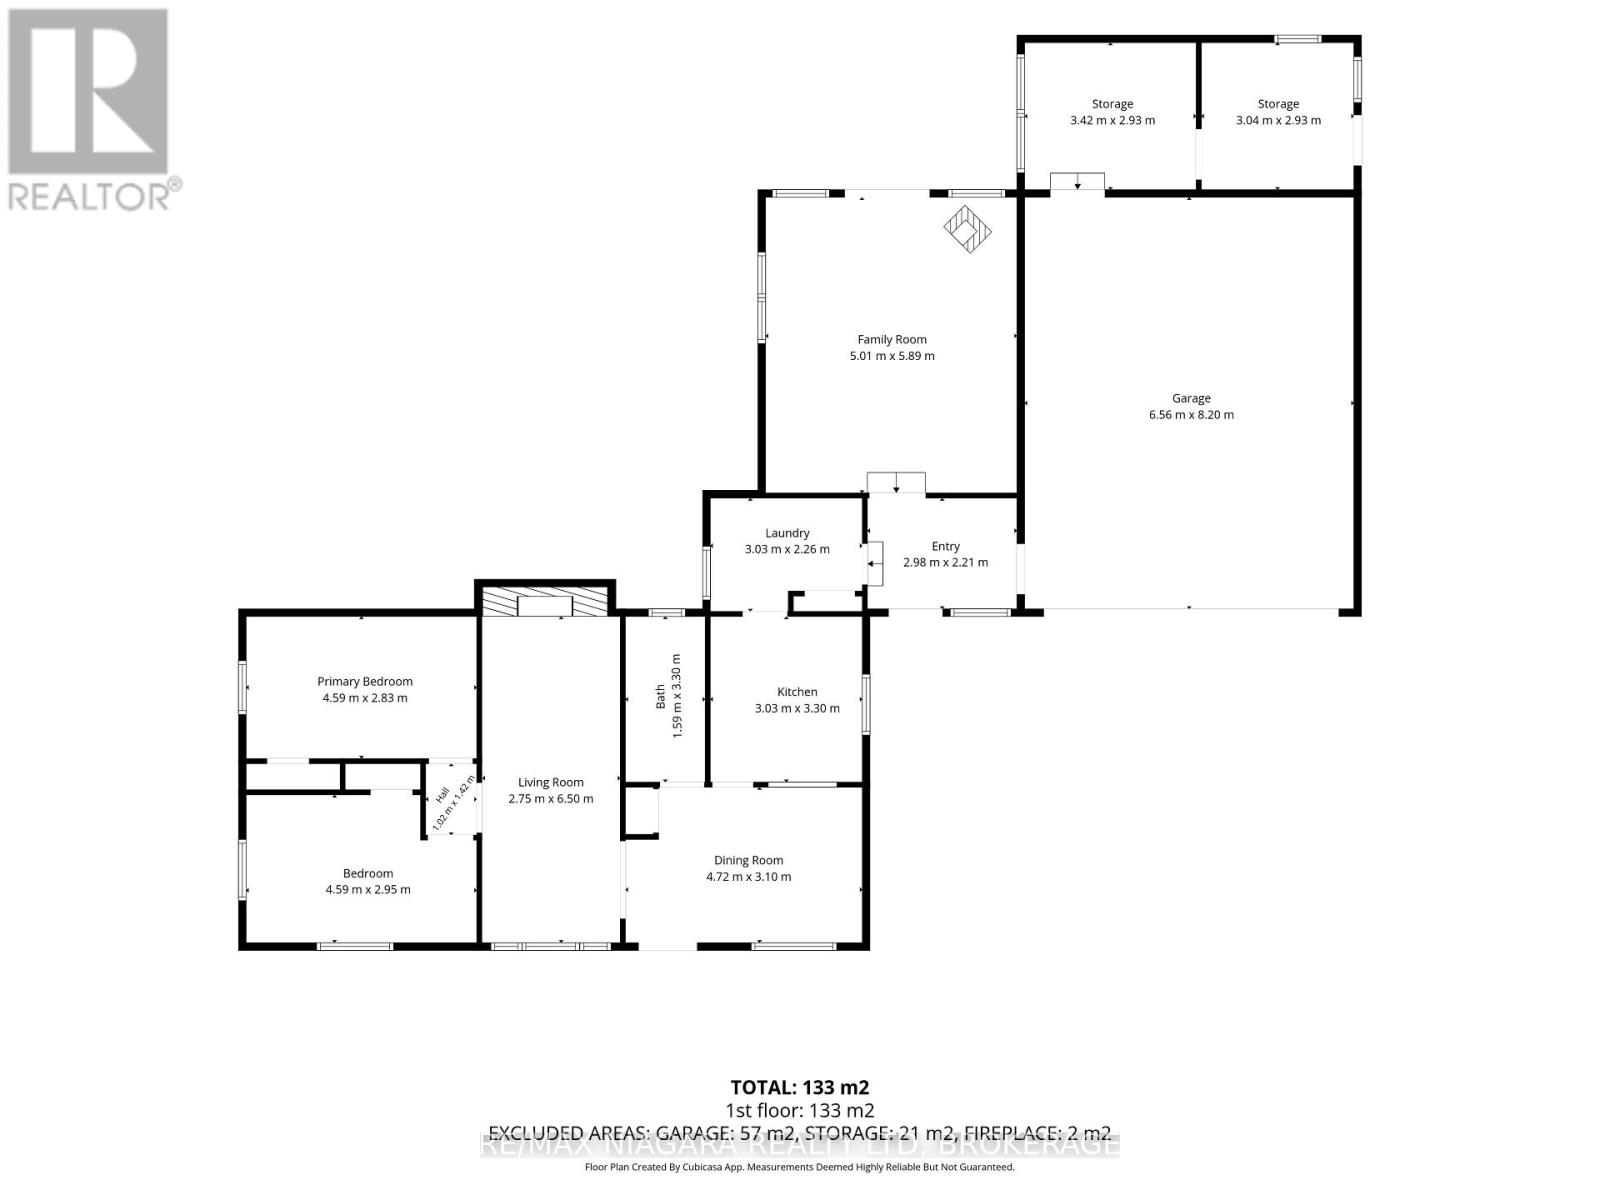
| Level | Type | Length | Width | Dimensions |
|---|---|---|---|---|
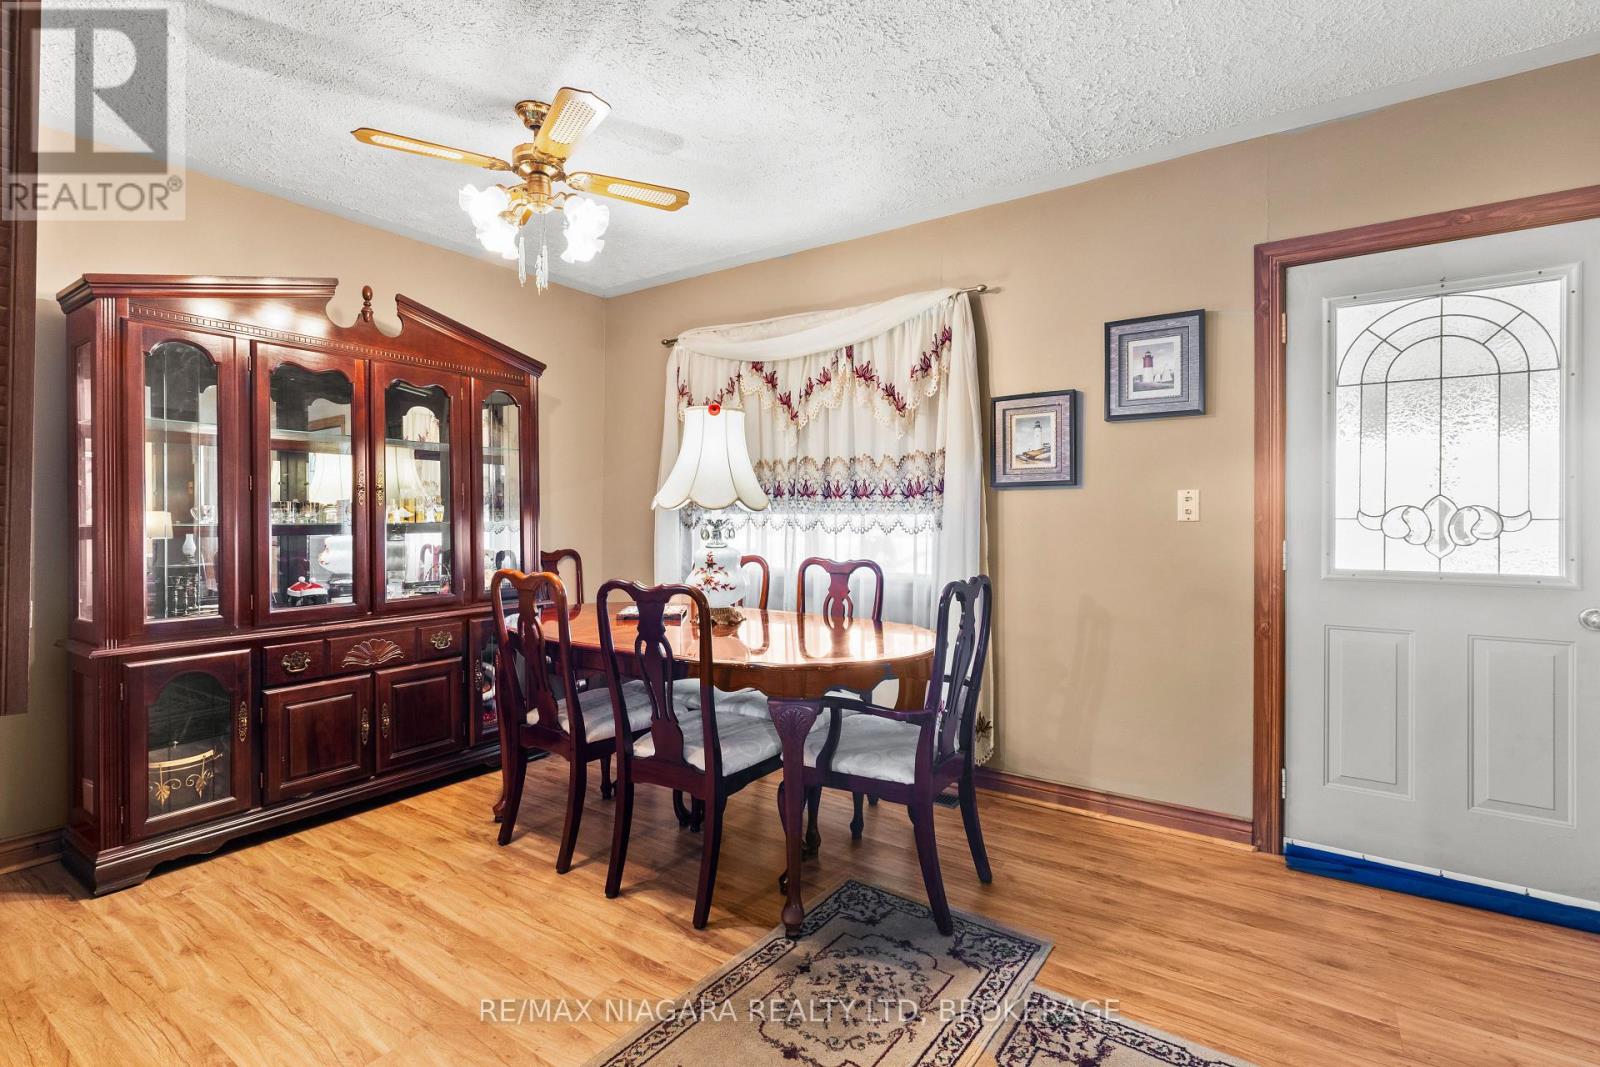
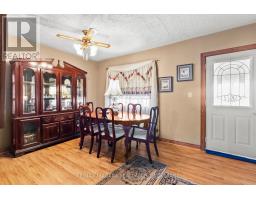
| Main Level | Dining Room | 4.72 m | 3.1 m | 4.72 m x 3.1 m |
| Main Level | Living Room | 2.75 m | 6.5 m | 2.75 m x 6.5 m |
| Main Level | Bedroom | 4.59 m | 2.95 m | 4.59 m x 2.95 m |
| Main Level | Primary Bedroom | 4.59 m | 2.83 m | 4.59 m x 2.83 m |
| Main Level | Bathroom | 1.59 m | 3.3 m | 1.59 m x 3.3 m |
| Main Level | Kitchen | 3.03 m | 3.33 m | 3.03 m x 3.33 m |
| Main Level | Laundry Room | 3.03 m | 2.26 m | 3.03 m x 2.26 m |
| Main Level | Family Room | 5.01 m | 5.89 m | 5.01 m x 5.89 m |
https://www.realtor.ca/real-estate/30130433/2249-north-shore-drive-haldimand-haldimand

Thomas Baker
Salesperson
www.collectiverealty.ca/
www.facebook.com/thomas.william.7186/
www.instagram.com/tommybakerr__/
www.youtube.com/@ThomasBaker-w4p
261 Martindale Rd., Unit 14c
St. Catharines, Ontario L2W 1A2
(905) 687-9600
(905) 687-9494
www.remaxniagara.ca/

The trademarks REALTOR®, REALTORS®, and the REALTOR® logo are controlled by The Canadian Real Estate Association (CREA) and identify real estate professionals who are members of CREA. The trademarks MLS®, Multiple Listing Service® and the associated logos are owned by The Canadian Real Estate Association (CREA) and identify the quality of services provided by real estate professionals who are members of CREA. The trademark DDF® is owned by The Canadian Real Estate Association (CREA) and identifies CREA's Data Distribution Facility (DDF®)
September 12 2026 06:23:21
Niagara Association of REALTORS®
RE/MAX Niagara Realty Ltd, Brokerage