

22 Mckenzie Street St. Catharines, Ontario L2M 2N1
$624,900
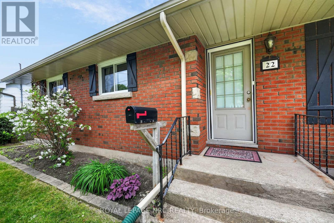
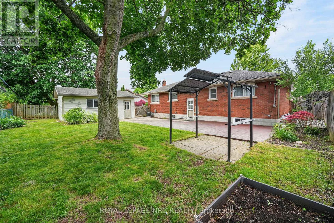
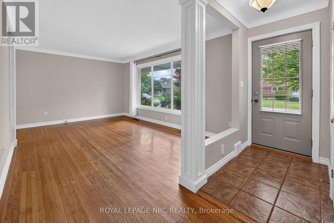
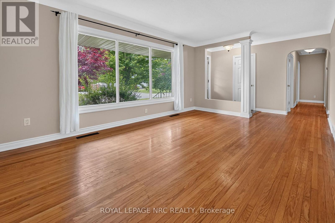
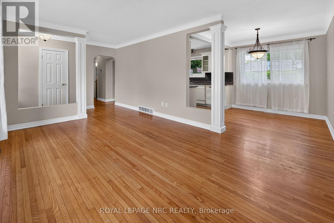
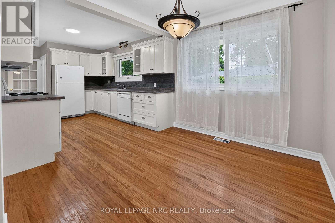
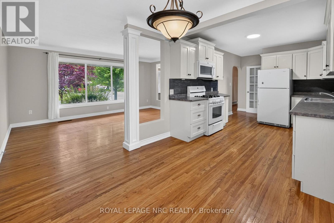
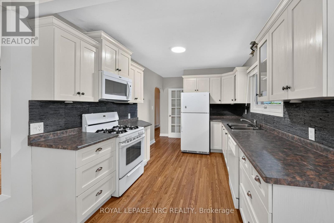
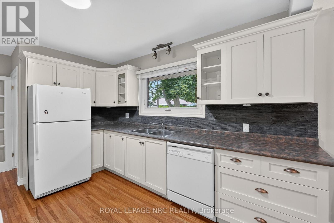
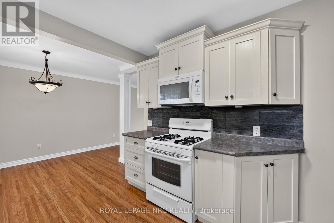
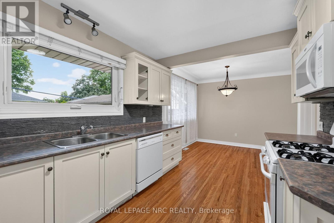
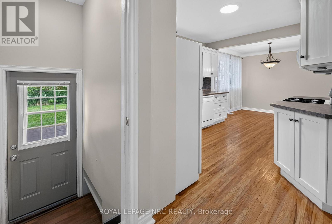
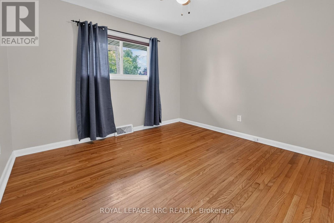
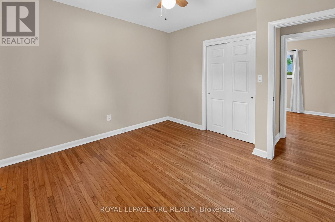
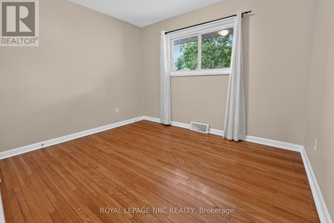
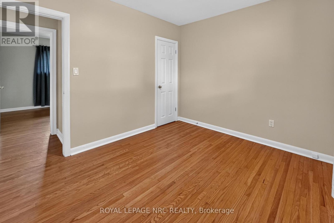
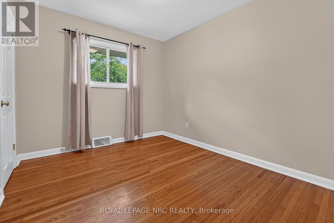
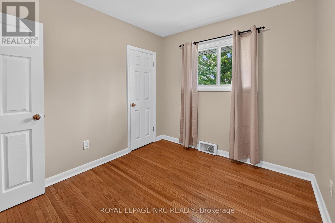
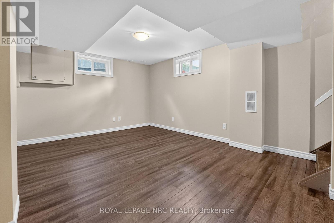
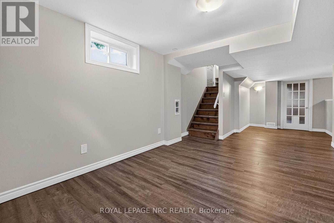
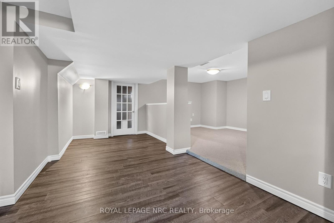
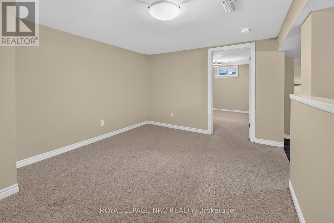
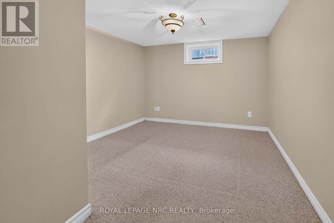
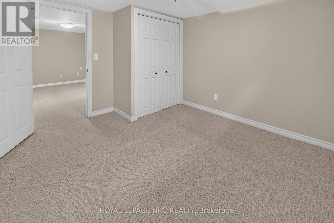
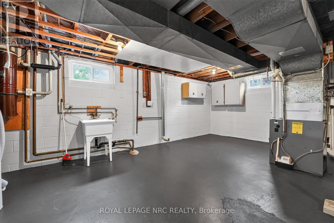
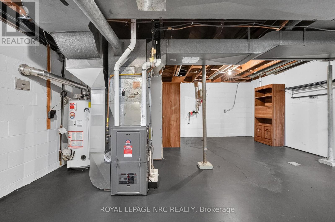
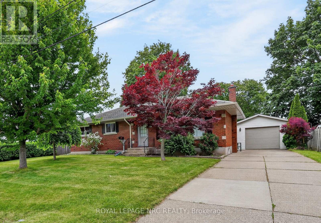
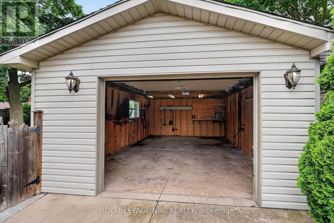
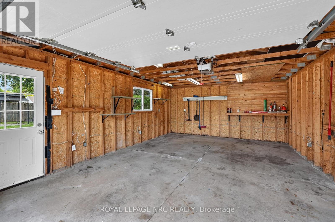
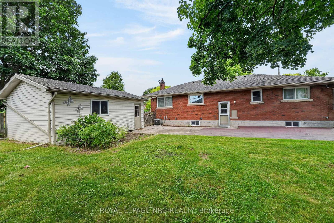
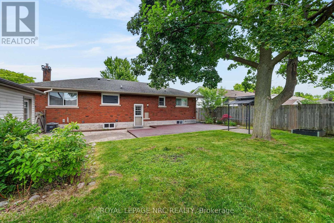
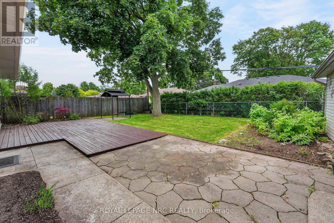
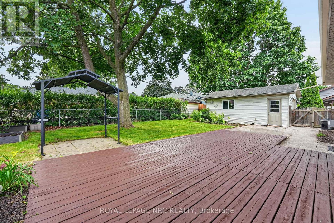
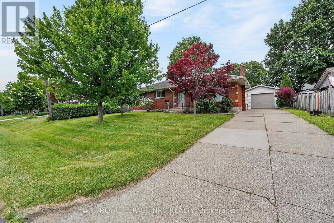
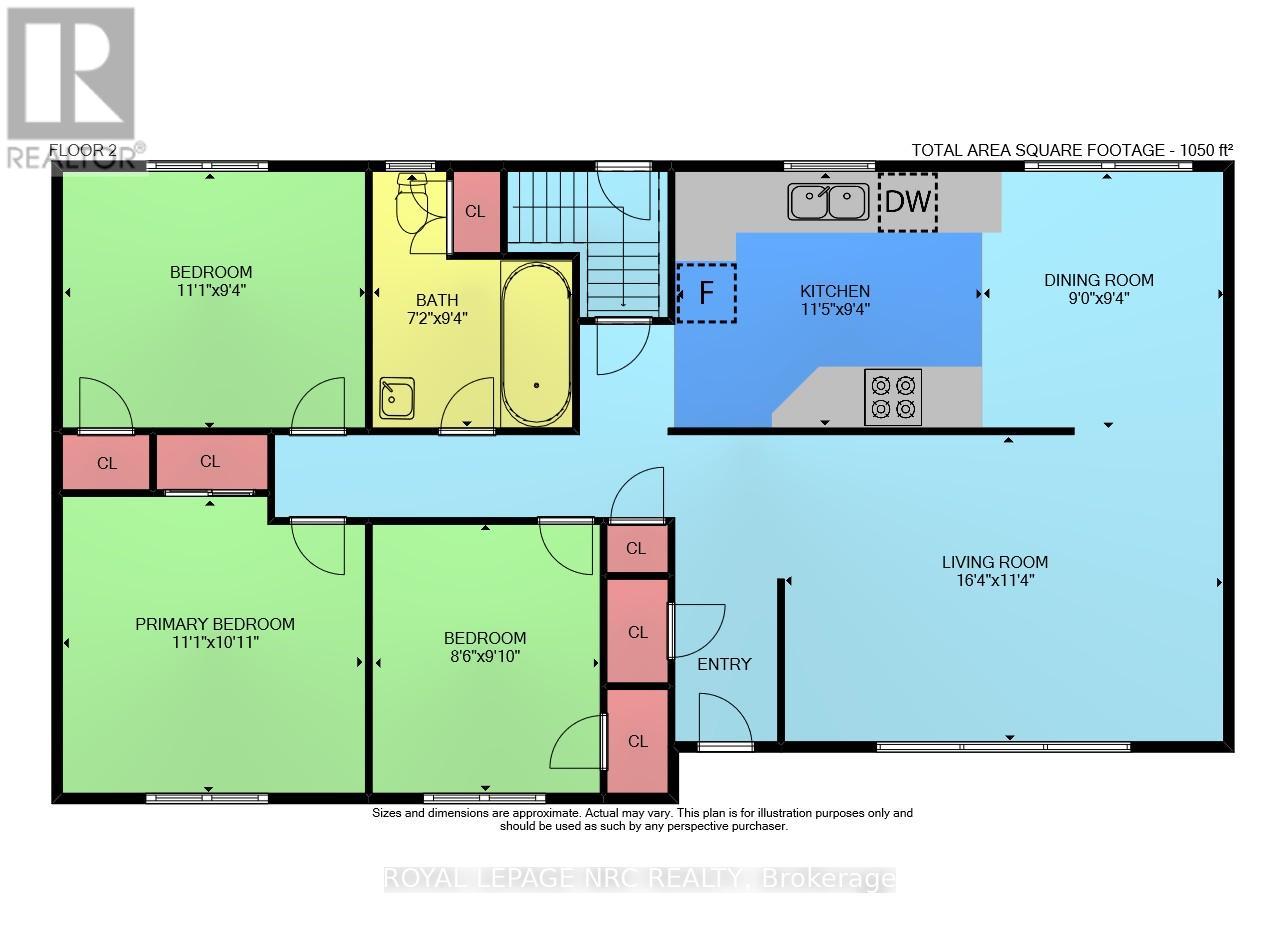
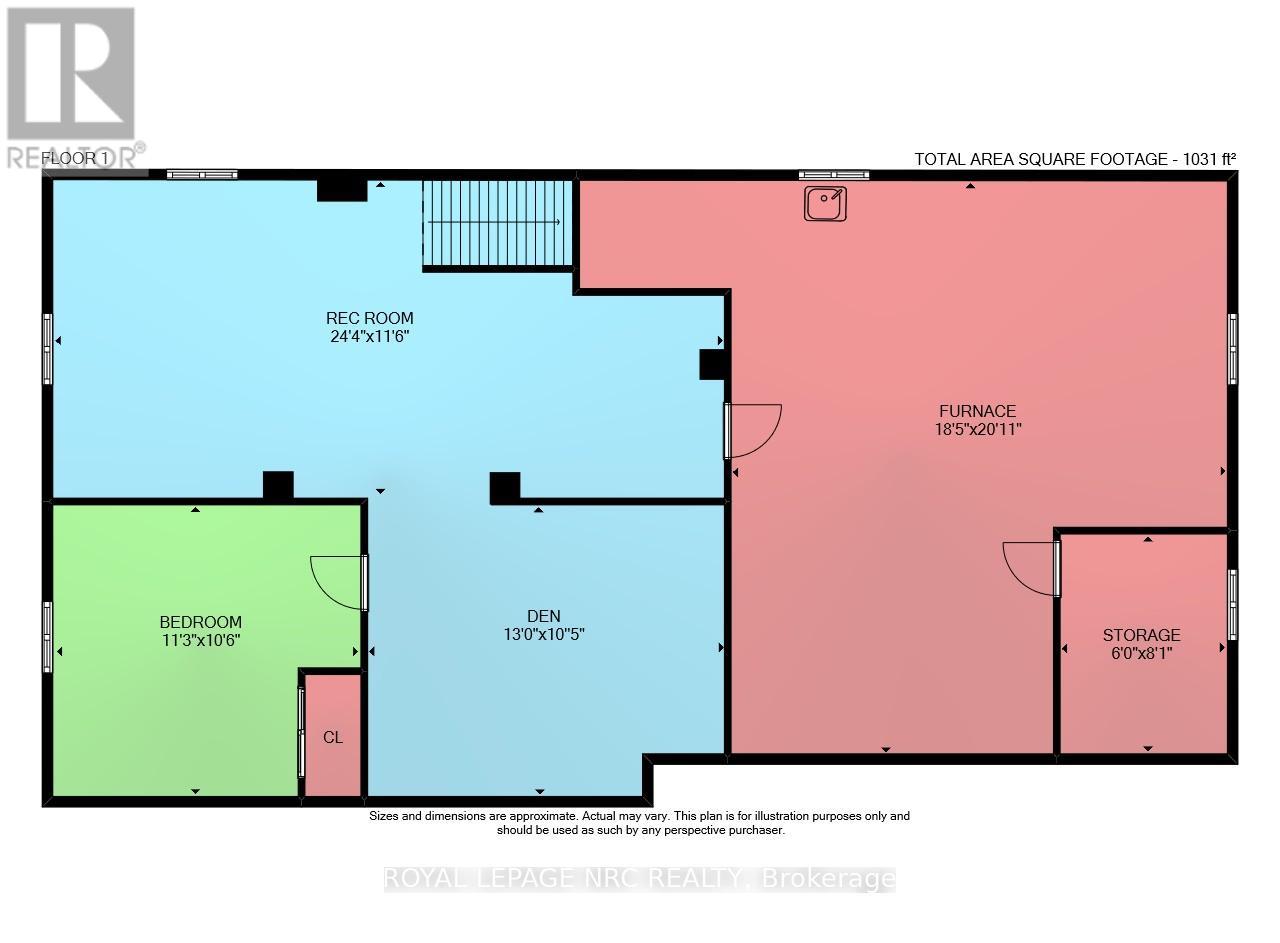
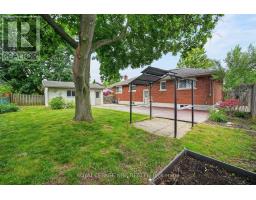
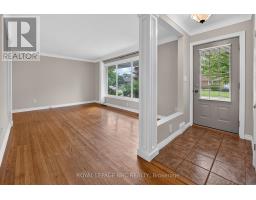
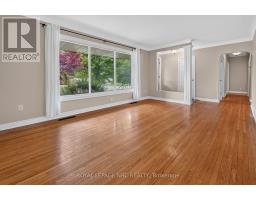
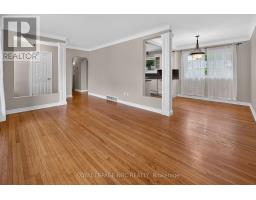
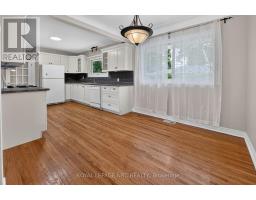
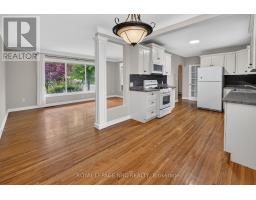
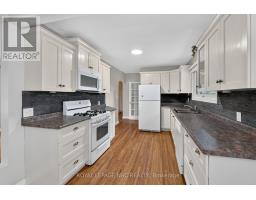
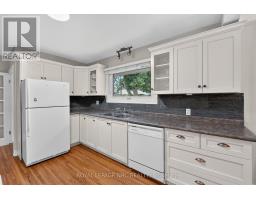
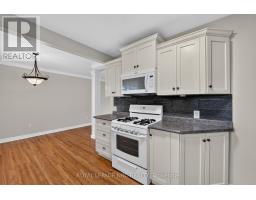
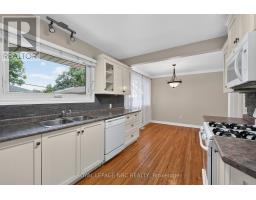
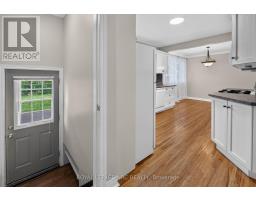
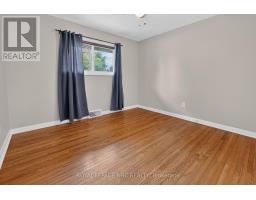
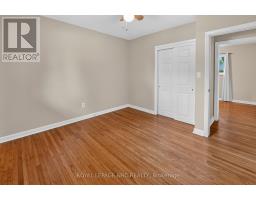
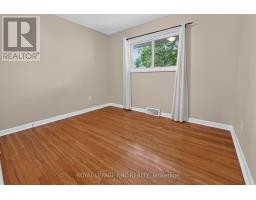
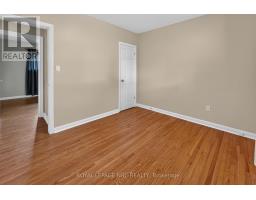
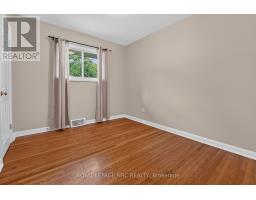
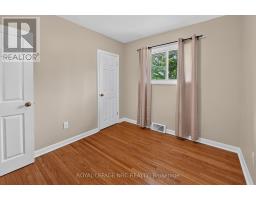
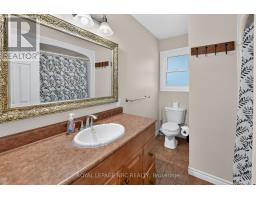
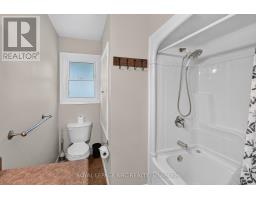
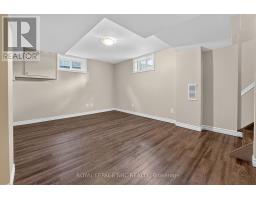
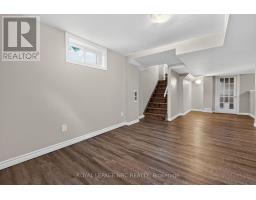
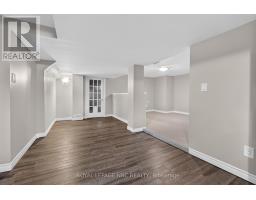
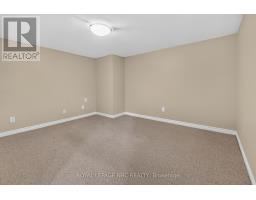
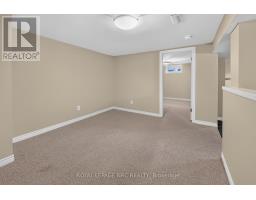
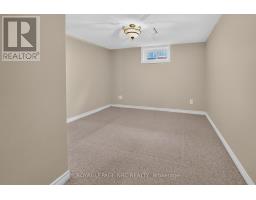
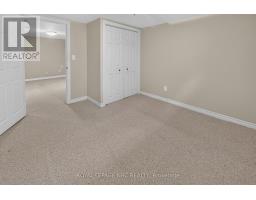
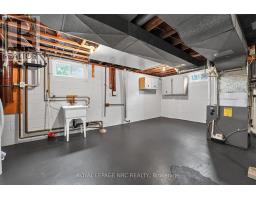
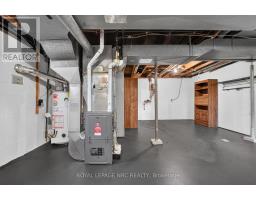
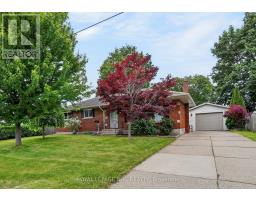
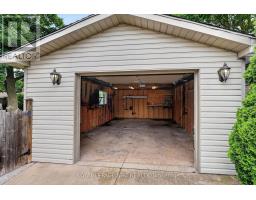
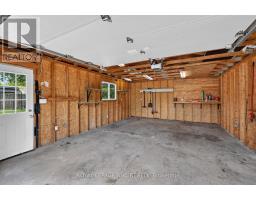
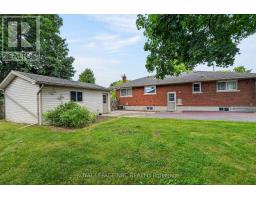
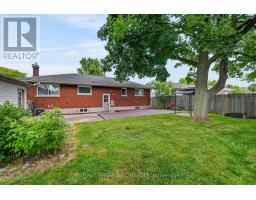
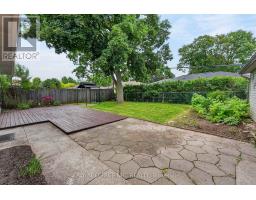
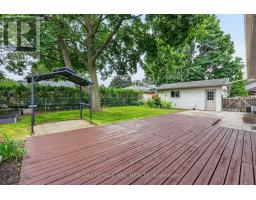
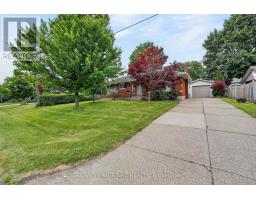
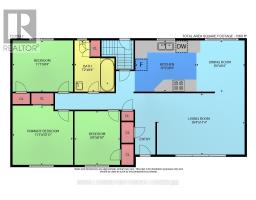
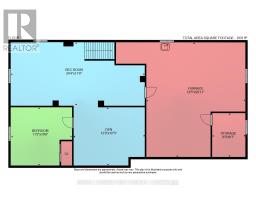
Welcome to this classic, move-in-ready red brick bungalow in a highly sought-after North-end St. Catharines neighborhood.The bright main floor features warm hardwood floors and a spacious living room centered around a massive front picture window The separate dining area, maintaining an airy, open feel while providing distinct spaces for relaxing and entertaining. Completing the main level are three comfortably sized bedrooms.Downstairs, the versatile lower level provides valuable extra living space. This area is perfect for a recreation room, home gym, or private office, and comes complete with extensive storage to keep things organized.Outside, the fully fenced private yard offers a great, secure space for kids, pets, or summer entertaining. An extended concrete paved driveway provides abundant parking and leads directly to a detached backyard garage. This bonus structure is an incredible asset, perfect for a dedicated workshop, extra storage, or year-round vehicle protection.This well-maintained property perfectly blends classic character with everyday practicality. Move right in and make it yours! (id:41589)
Property Details
| MLS® Number | X13465688 |
| Property Type | Single Family |
| Community Name | 441 - Bunting/Linwell |
| Equipment Type | Water Heater |
| Parking Space Total | 4 |
| Rental Equipment Type | Water Heater |
Building
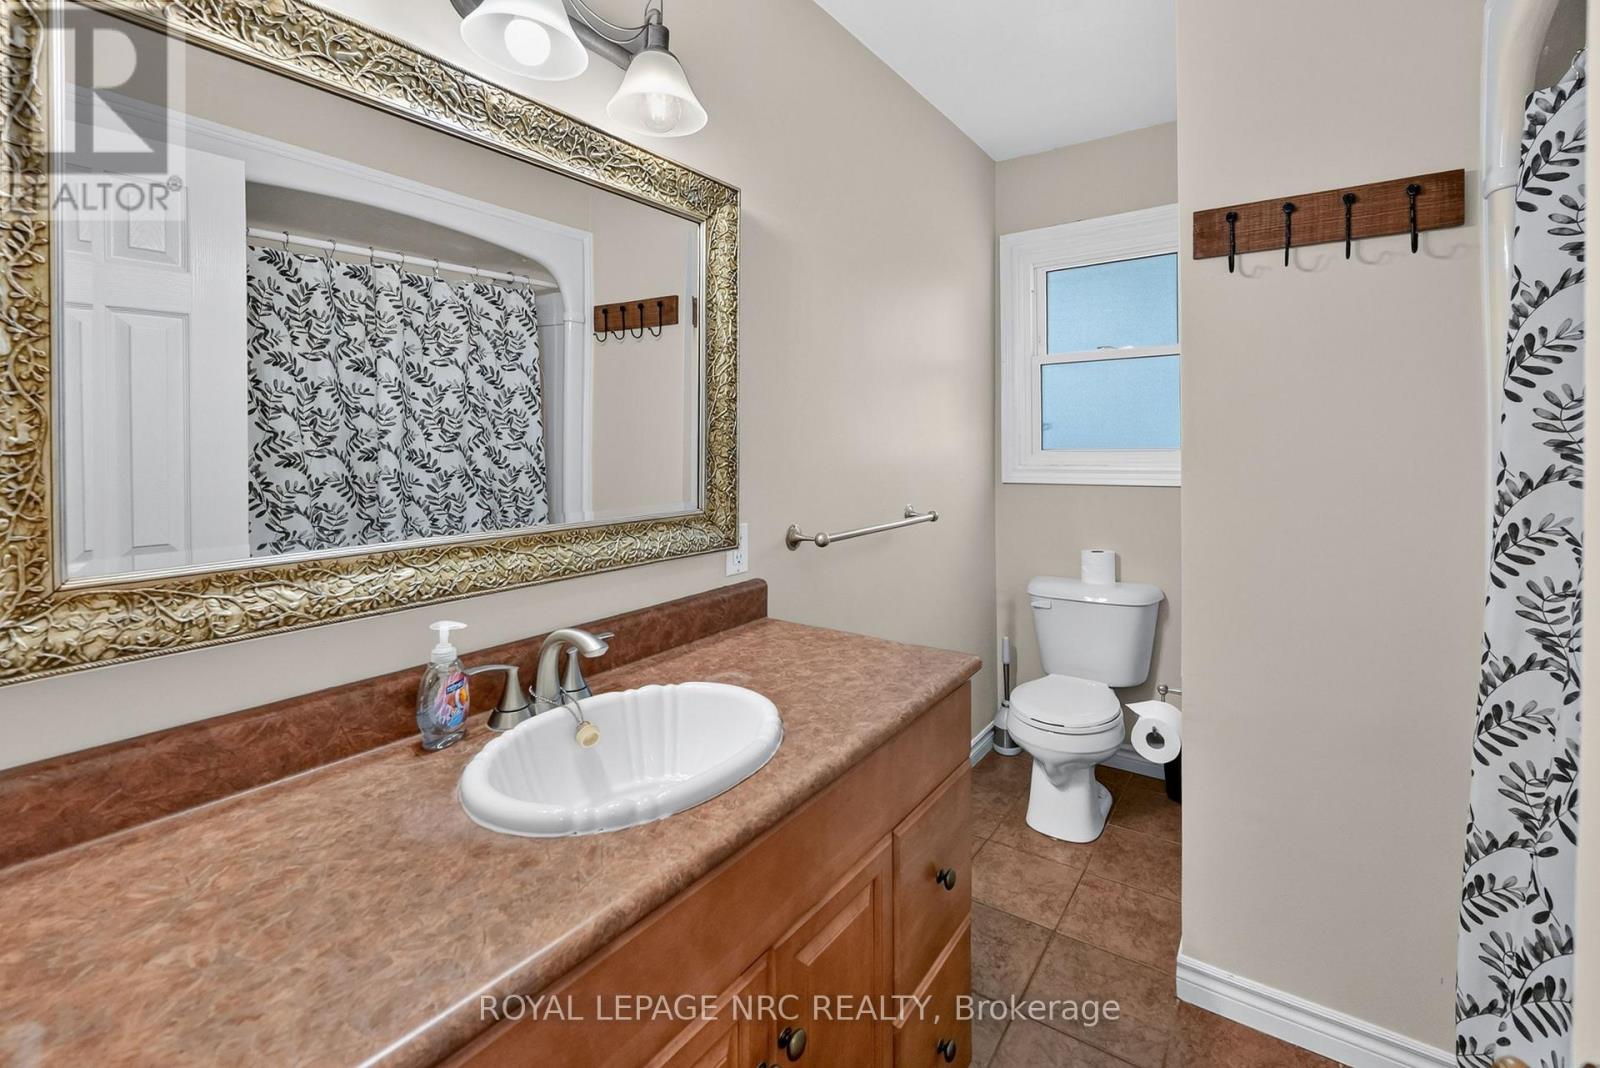
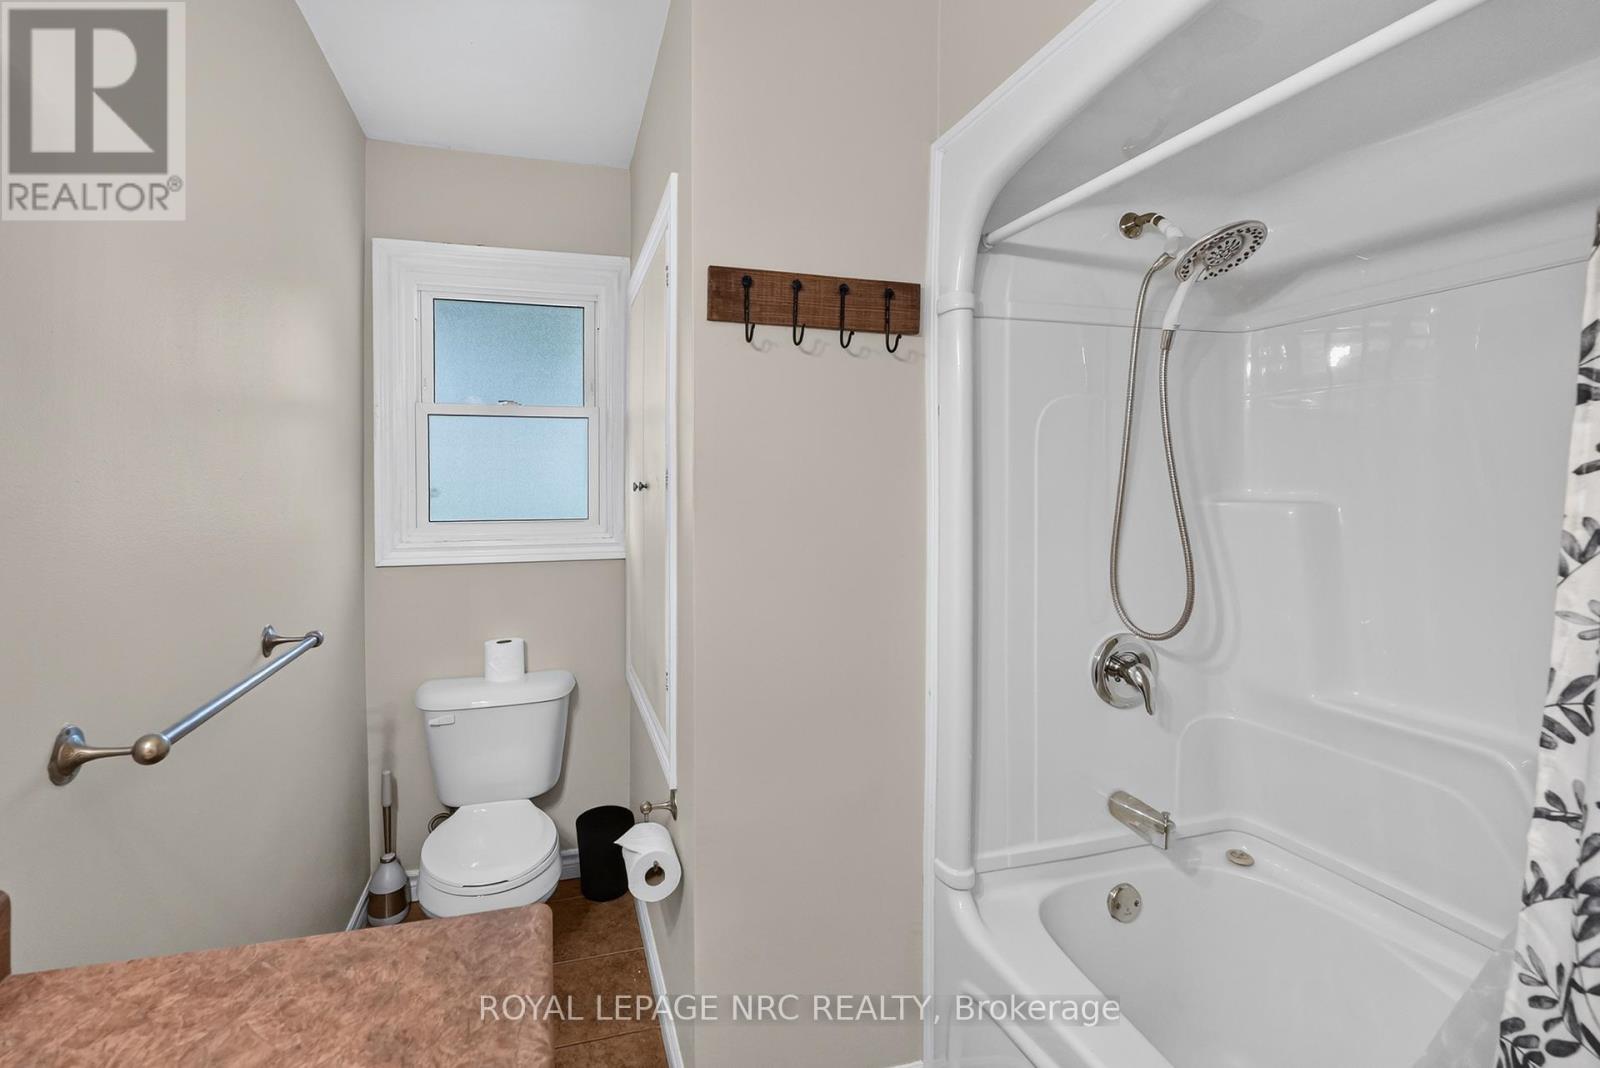
| Bathroom Total | 1 |
| Bedrooms Above Ground | 3 |
| Bedrooms Below Ground | 1 |
| Bedrooms Total | 4 |
| Age | 51 To 99 Years |
| Appliances | Water Meter, Dishwasher, Garage Door Opener, Stove, Refrigerator |
| Architectural Style | Bungalow |
| Basement Development | Partially Finished,finished |
| Basement Features | Walk-up |
| Basement Type | Full, N/a (partially Finished), N/a (finished), N/a |
| Construction Style Attachment | Detached |
| Cooling Type | Central Air Conditioning |
| Exterior Finish | Brick |
| Foundation Type | Block |
| Heating Fuel | Natural Gas |
| Heating Type | Forced Air |
| Stories Total | 1 |
| Size Interior | 700 - 1,100 Sqft |
| Type | House |
| Utility Water | Municipal Water |
Parking
| Detached Garage | |
| Garage | |
| Tandem |
Land
| Acreage | No |
| Fence Type | Fenced Yard |
| Sewer | Sanitary Sewer |
| Size Depth | 87 Ft ,8 In |
| Size Frontage | 68 Ft ,6 In |
| Size Irregular | 68.5 X 87.7 Ft |
| Size Total Text | 68.5 X 87.7 Ft |
| Soil Type | Mixed Soil, Sand, Loam |
Rooms
| Level | Type | Length | Width | Dimensions |
|---|---|---|---|---|
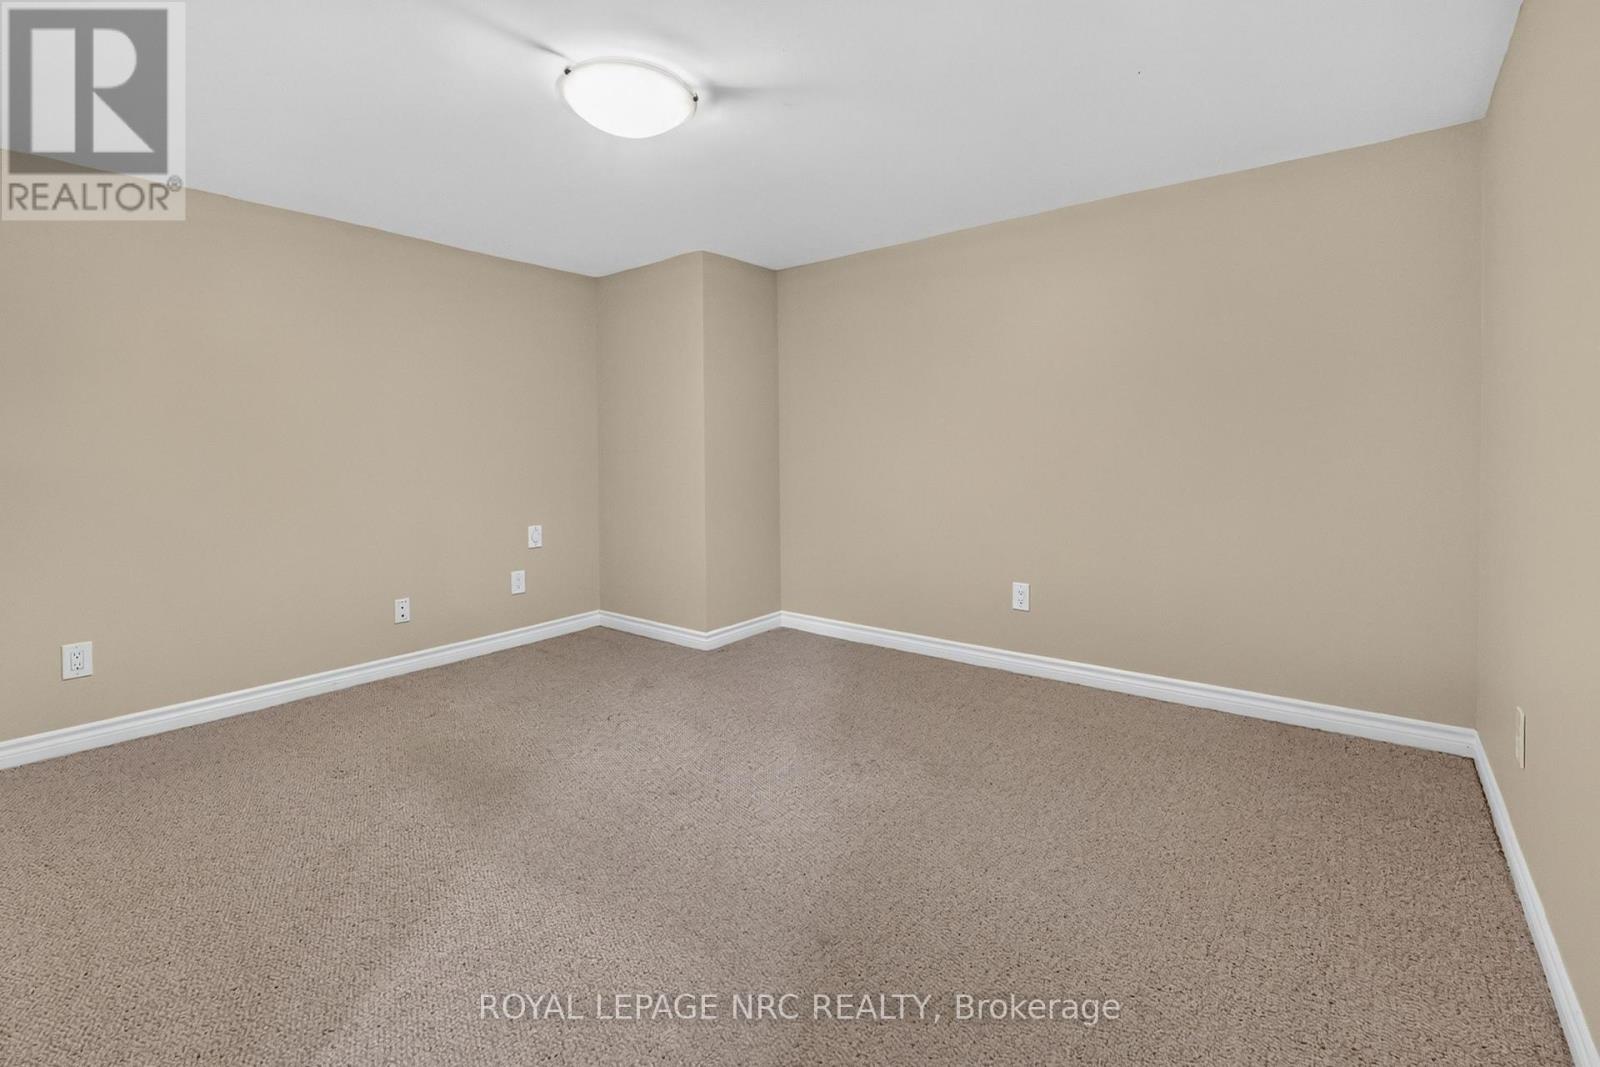
| Basement | Bedroom 3 | 3.43 m | 3.2 m | 3.43 m x 3.2 m |
| Basement | Other | 2.44 m | 2.72 m | 2.44 m x 2.72 m |
| Basement | Recreational, Games Room | 7.42 m | 3.48 m | 7.42 m x 3.48 m |
| Basement | Furnace | 5.61 m | 6.38 m | 5.61 m x 6.38 m |
| Basement | Den | 3.96 m | 3.18 m | 3.96 m x 3.18 m |
| Main Level | Living Room | 4.98 m | 3.45 m | 4.98 m x 3.45 m |
| Main Level | Kitchen | 3.48 m | 2.84 m | 3.48 m x 2.84 m |
| Main Level | Dining Room | 2.74 m | 2.84 m | 2.74 m x 2.84 m |
| Main Level | Primary Bedroom | 3.38 m | 3.33 m | 3.38 m x 3.33 m |
| Main Level | Bedroom | 3.38 m | 2.84 m | 3.38 m x 2.84 m |
| Main Level | Bedroom 2 | 2.67 m | 3.05 m | 2.67 m x 3.05 m |
| Main Level | Bathroom | 2.18 m | 2.24 m | 2.18 m x 2.24 m |

David Howe
Salesperson
www.facebook.com/HoweTeam/
www.instagram.com/thehoweteam/
33 Maywood Ave
St. Catharines, Ontario L2R 1C5
(905) 688-4561
www.nrcrealty.ca/

The trademarks REALTOR®, REALTORS®, and the REALTOR® logo are controlled by The Canadian Real Estate Association (CREA) and identify real estate professionals who are members of CREA. The trademarks MLS®, Multiple Listing Service® and the associated logos are owned by The Canadian Real Estate Association (CREA) and identify the quality of services provided by real estate professionals who are members of CREA. The trademark DDF® is owned by The Canadian Real Estate Association (CREA) and identifies CREA's Data Distribution Facility (DDF®)
July 08 2026 03:32:25
Niagara Association of REALTORS®
Royal LePage NRC Realty