

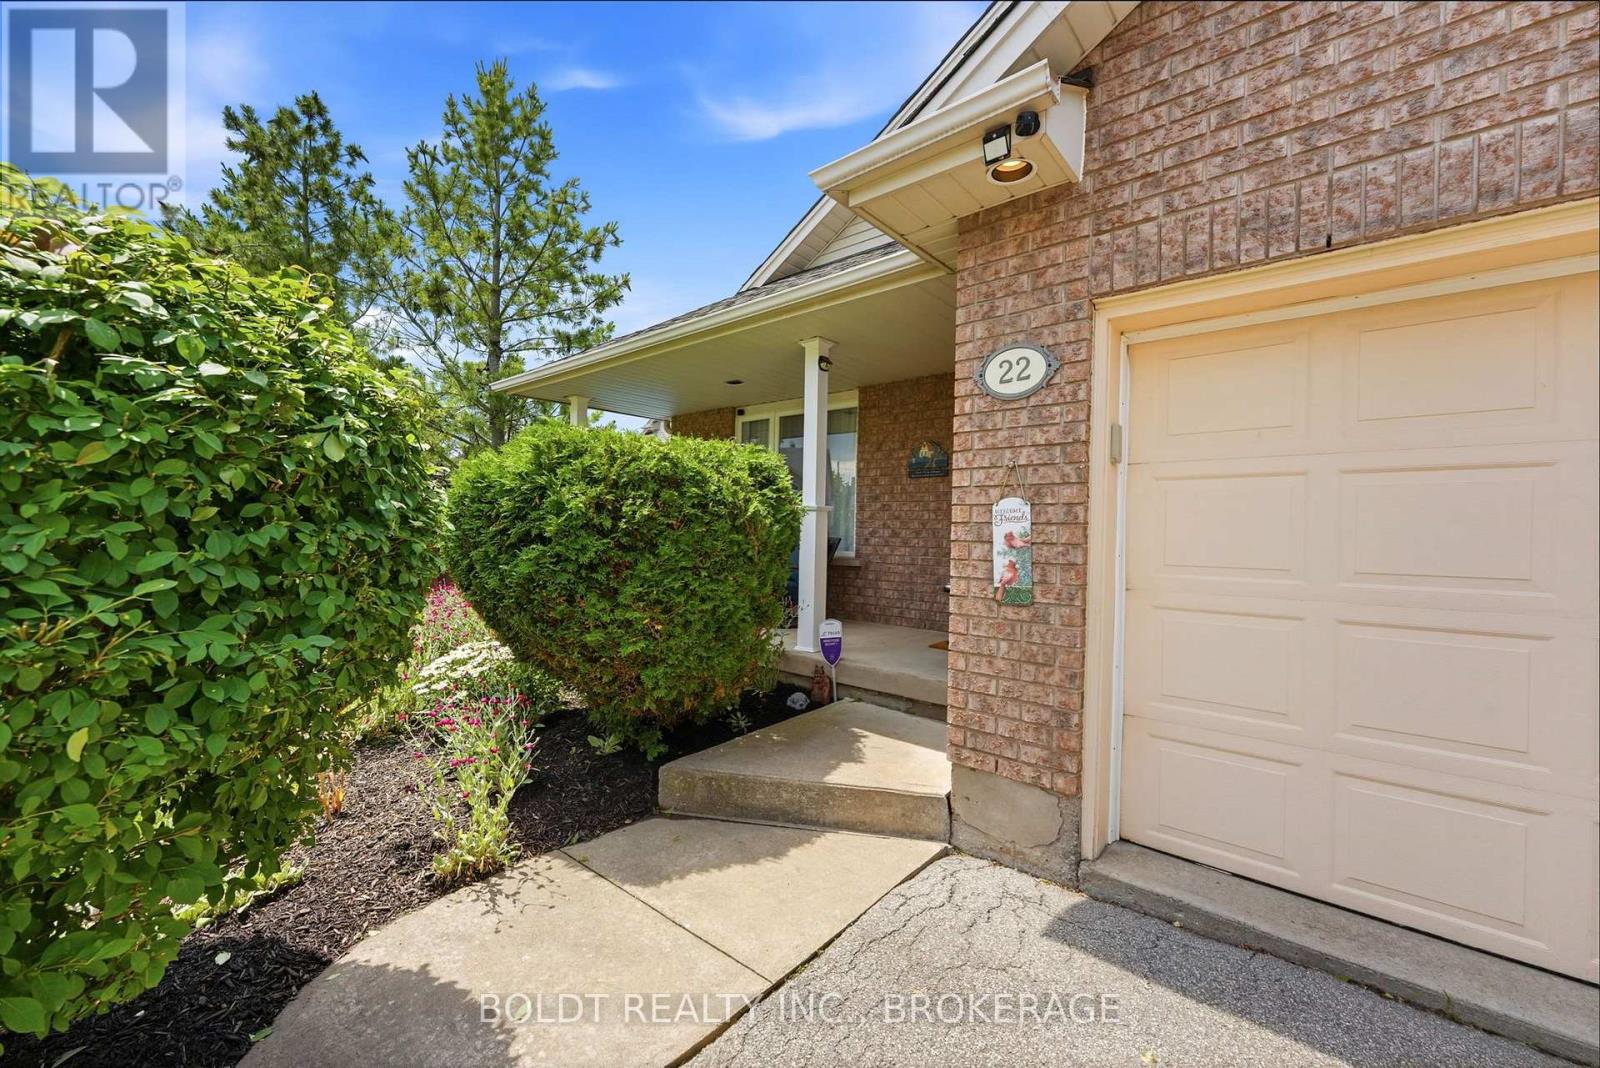
22 Graves Crescent St. Catharines, Ontario L2S 3Z6
$779,900
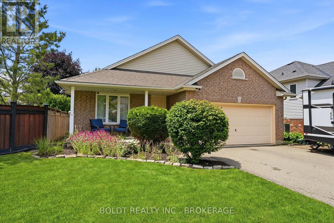
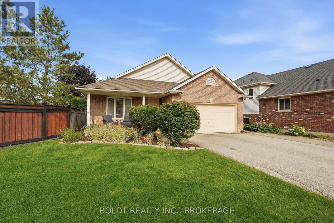
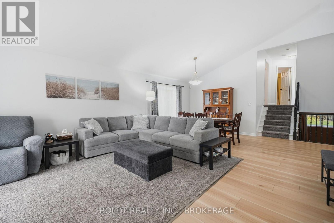
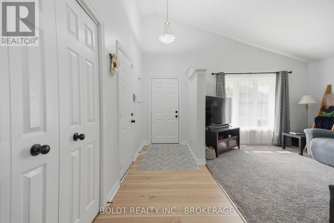
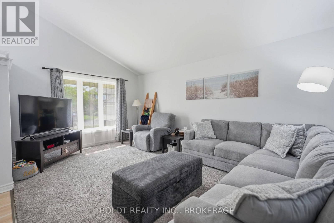
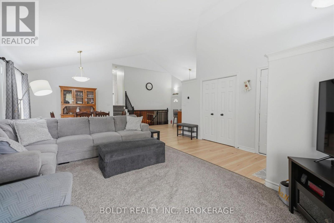
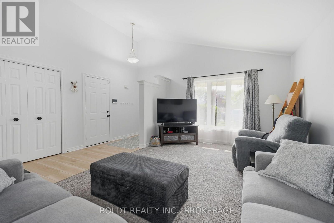
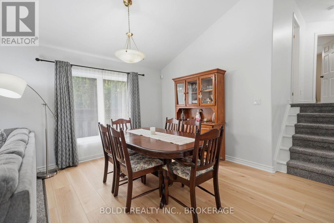
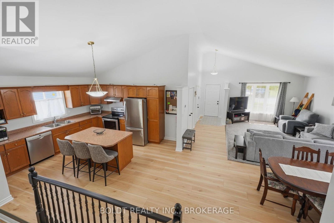
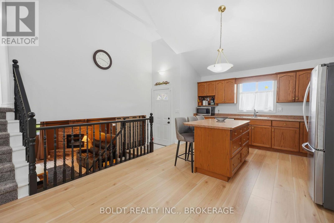
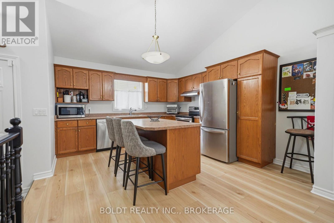
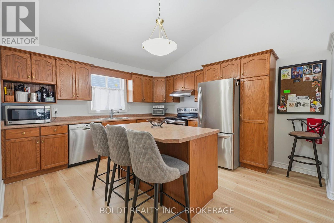
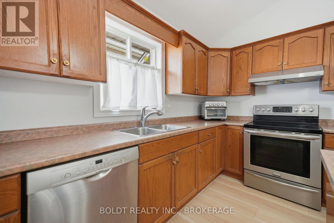
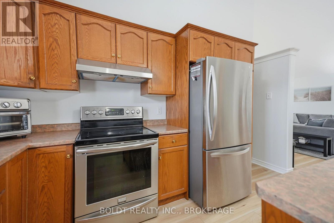
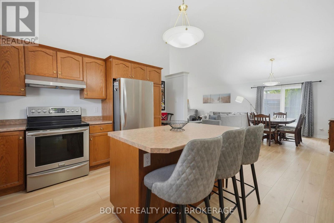
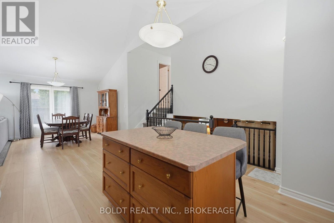
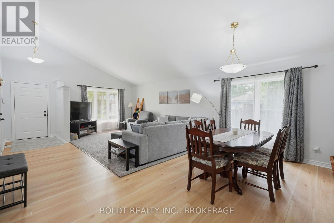
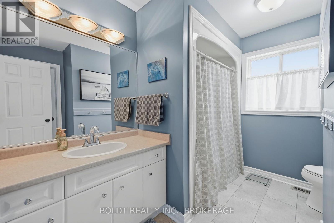
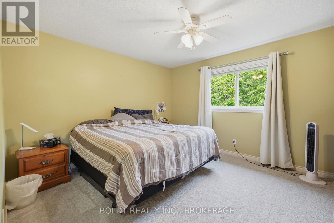
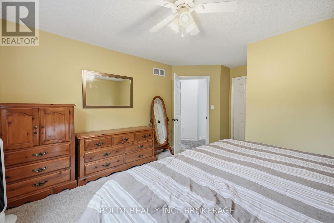
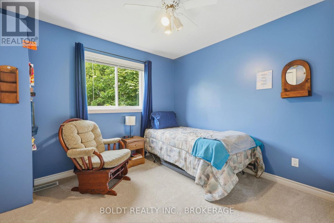
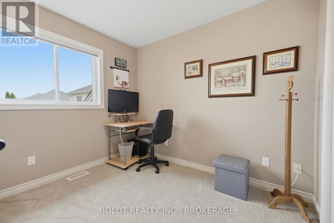
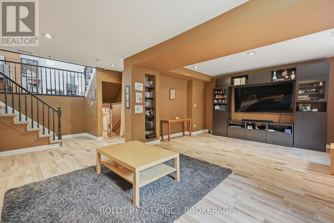
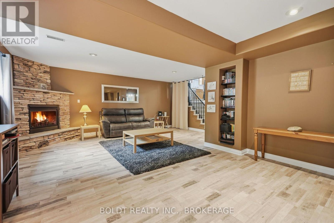
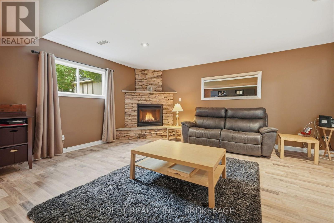
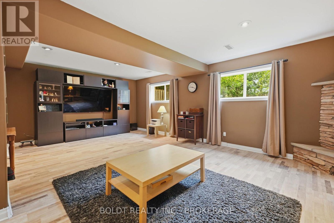
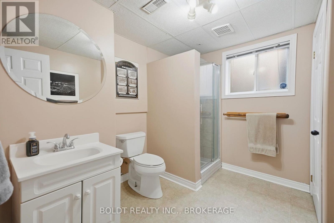
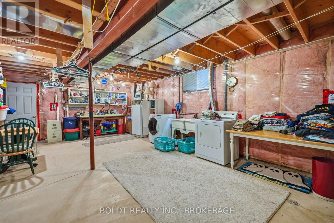
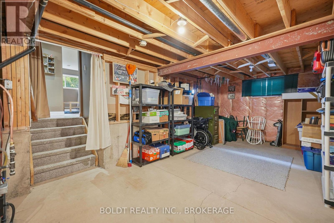
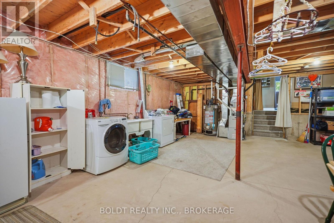
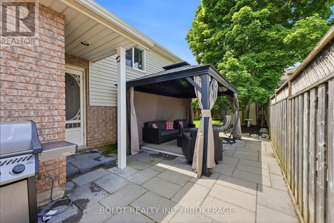
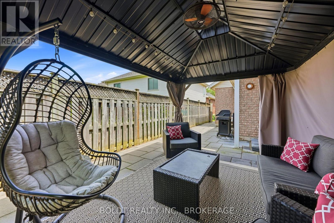
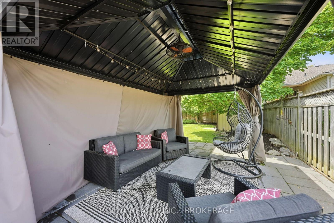
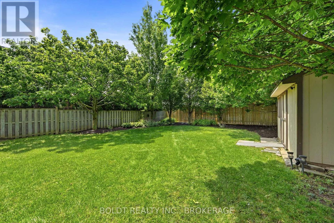
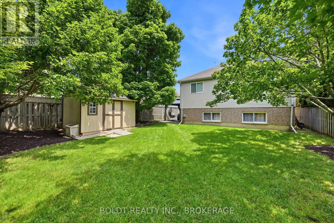
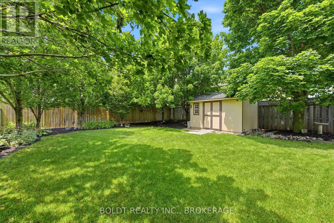
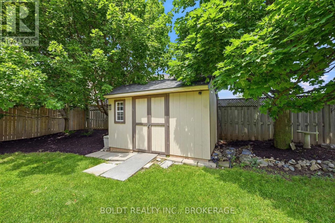
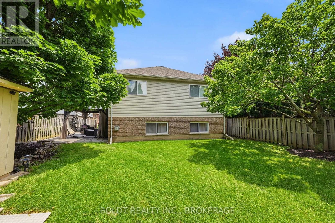
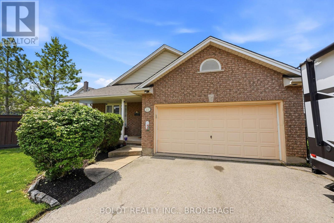
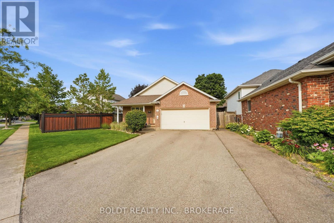
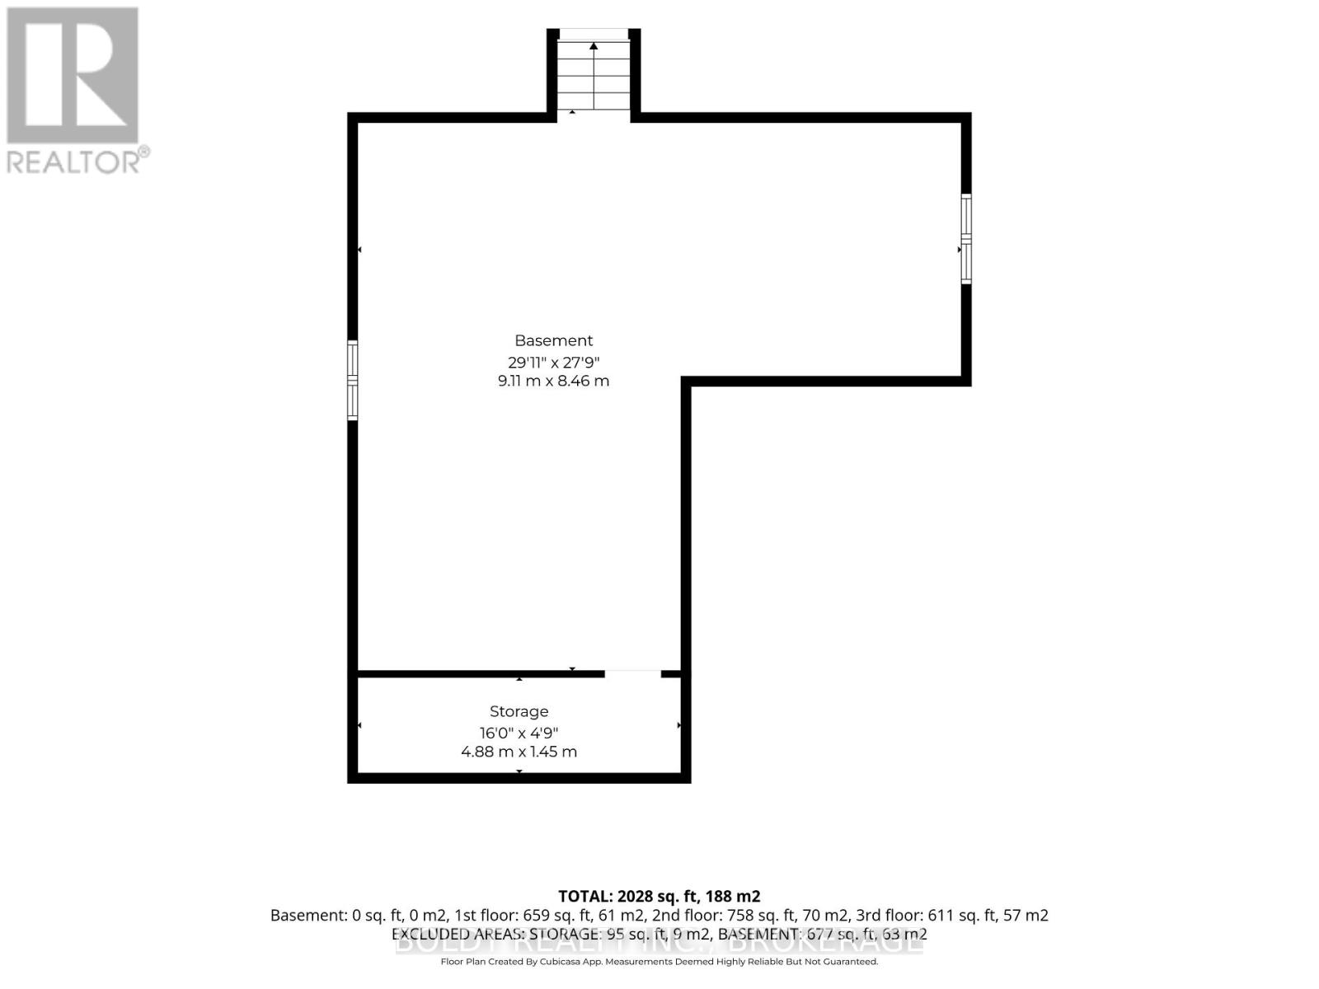
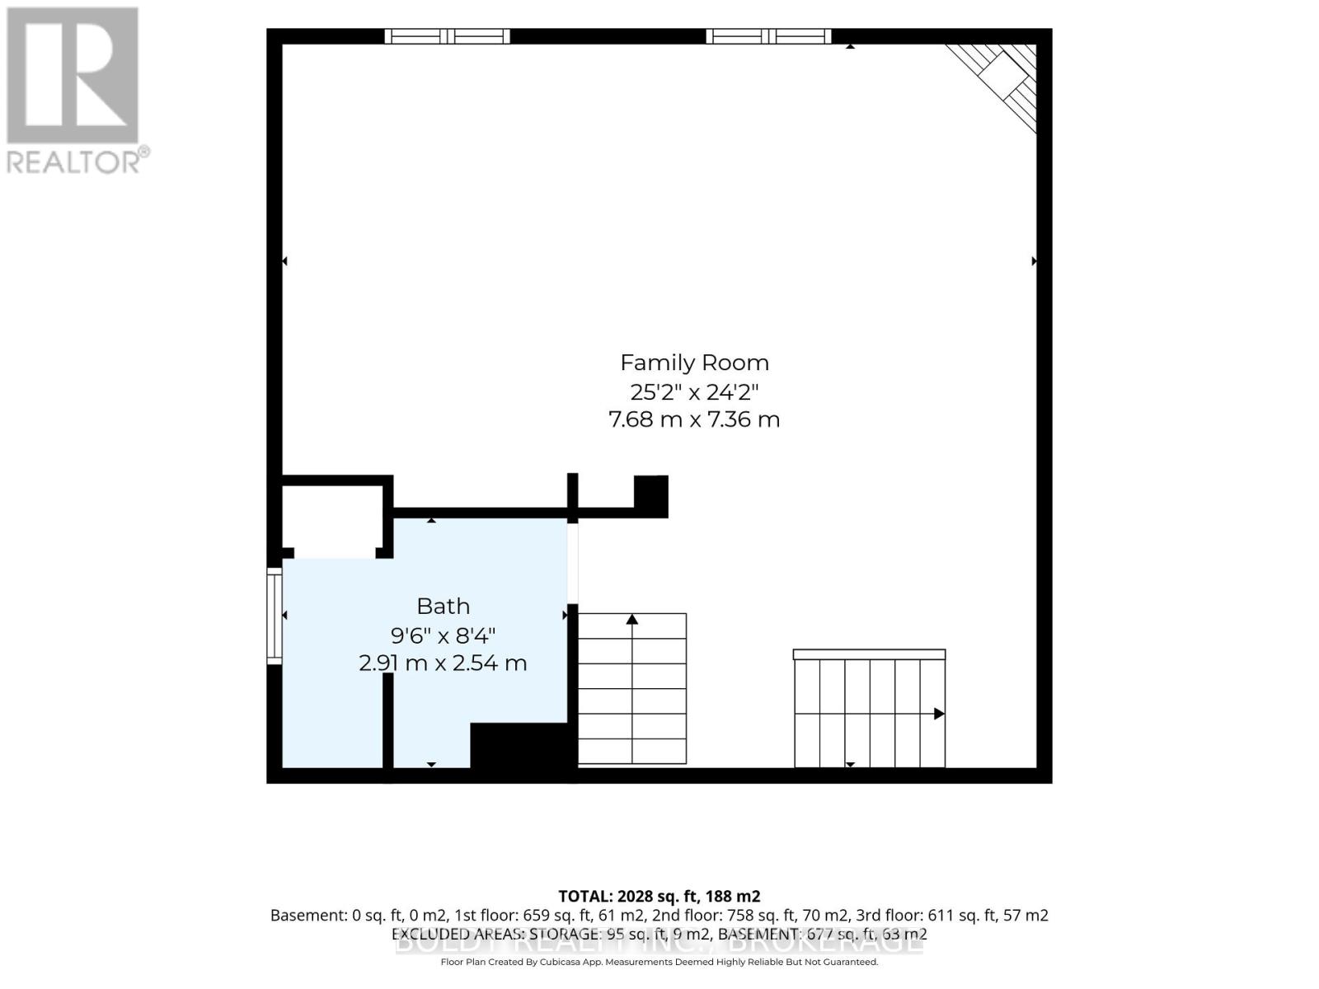
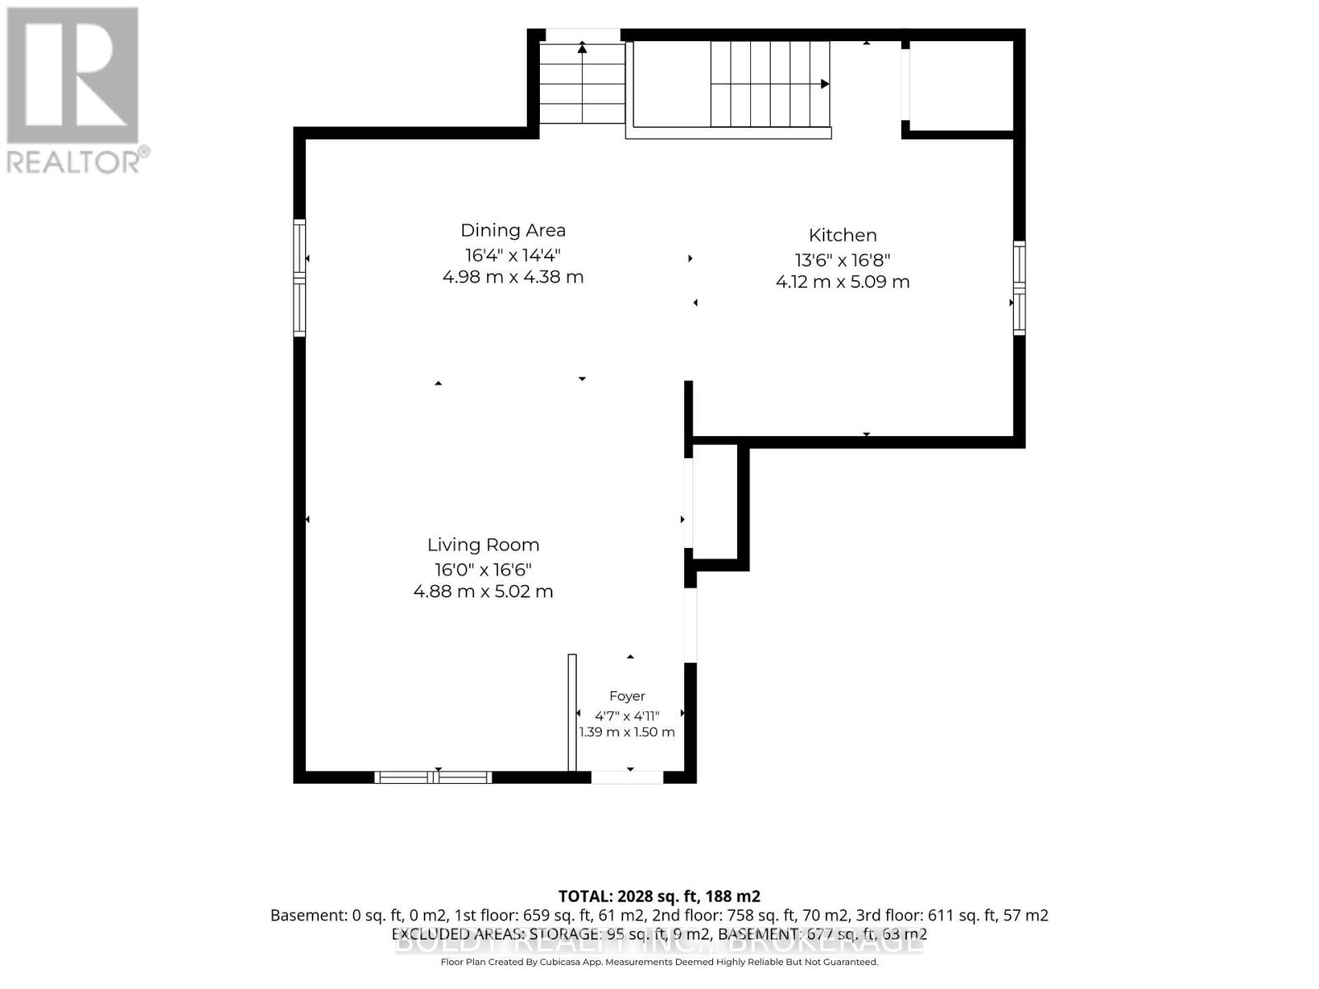
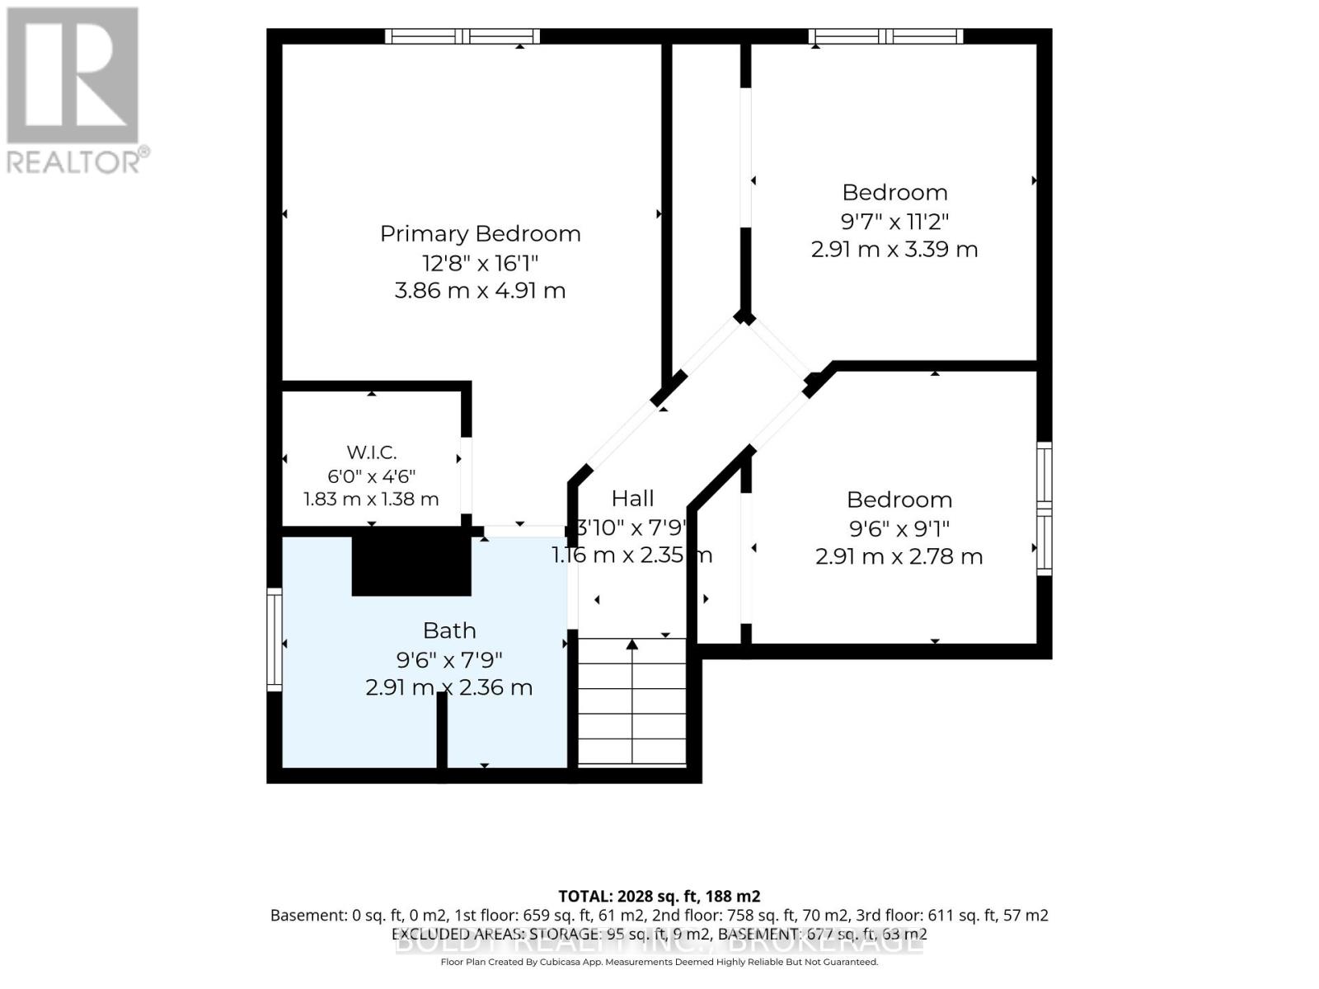
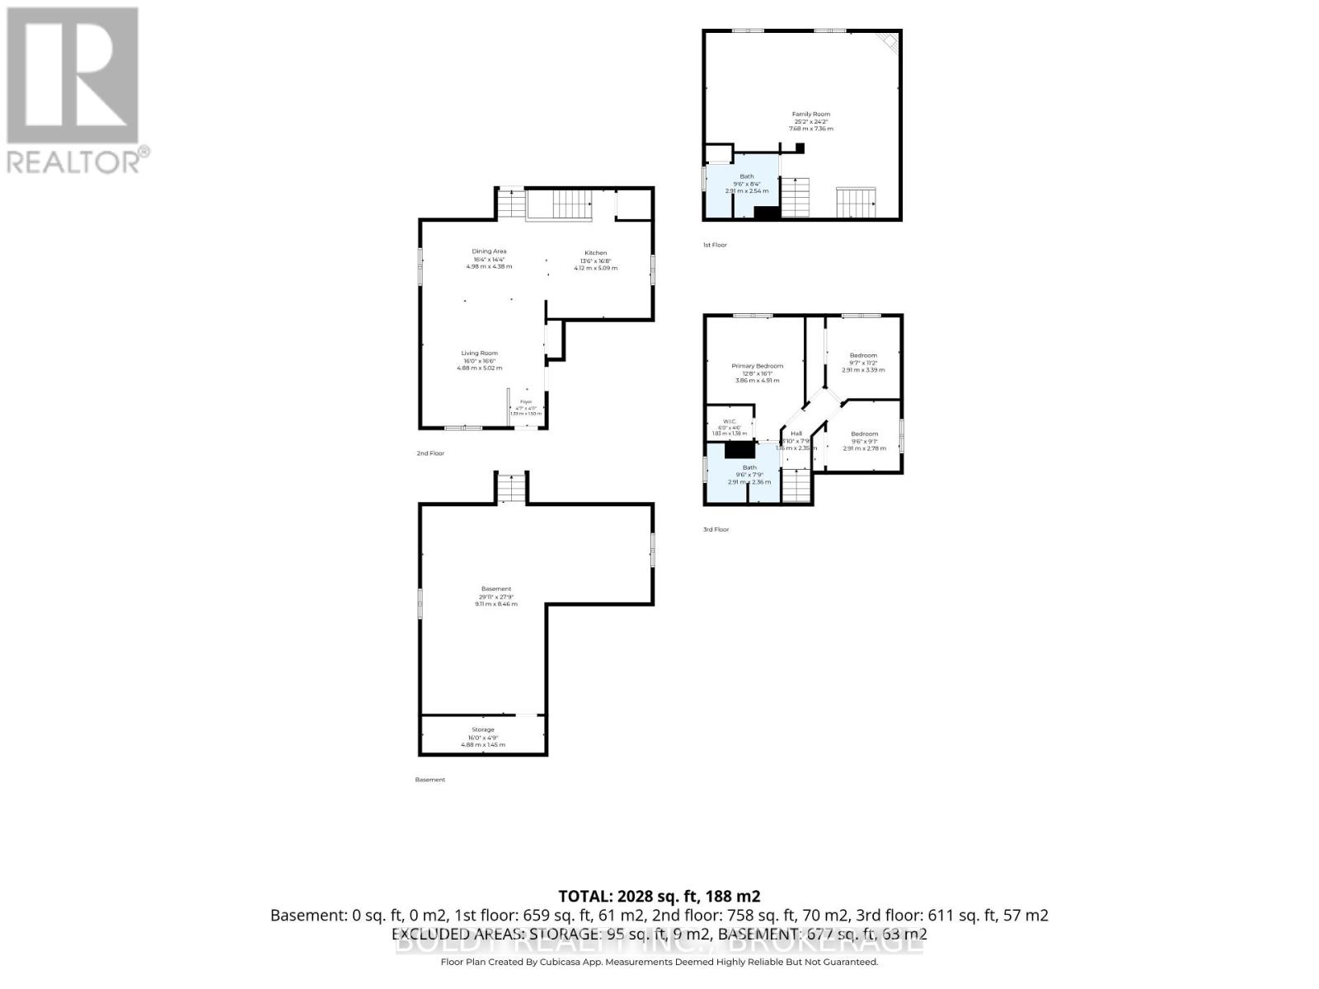
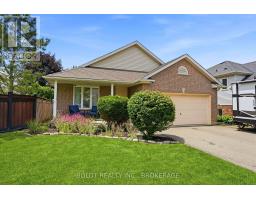
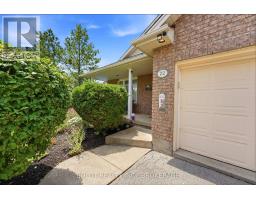

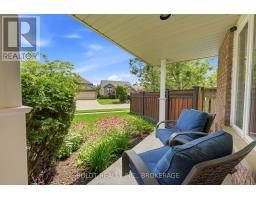
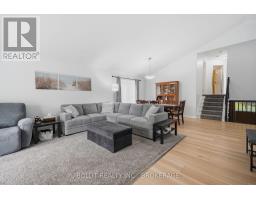
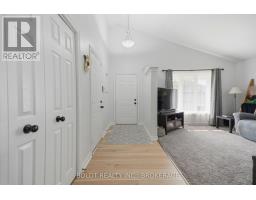
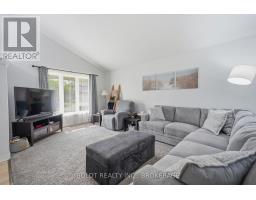
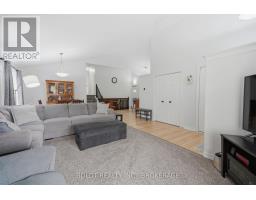
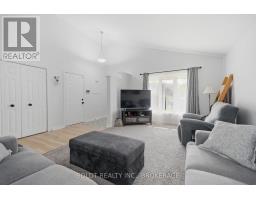
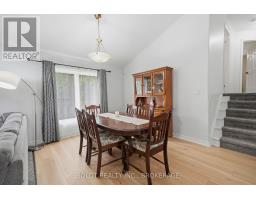
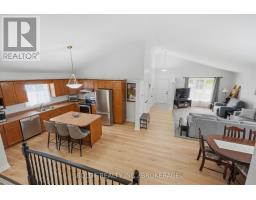
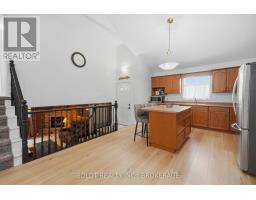
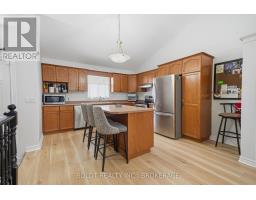
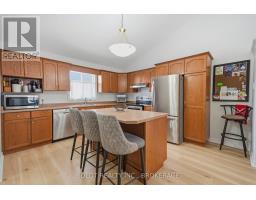
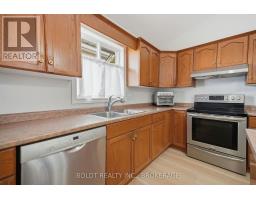
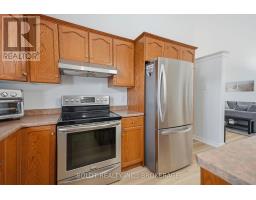
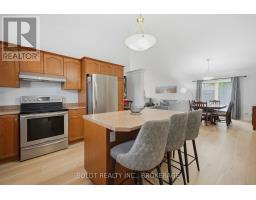
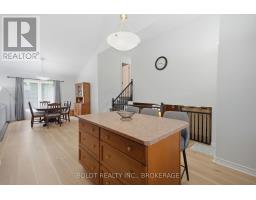
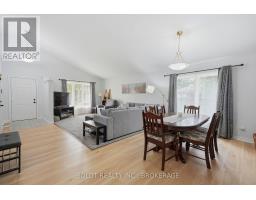
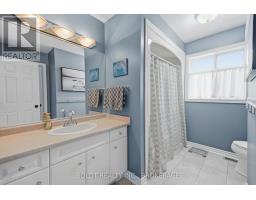
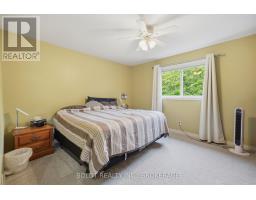
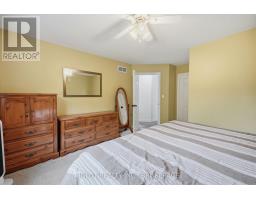
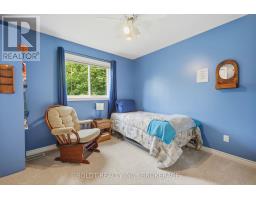
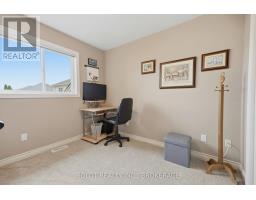
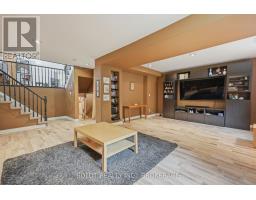
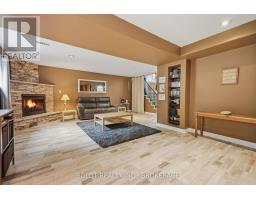
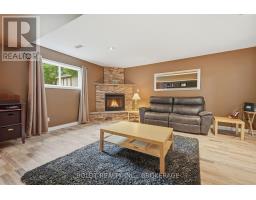
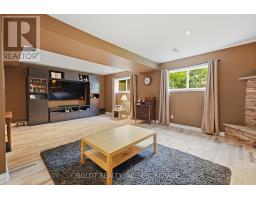
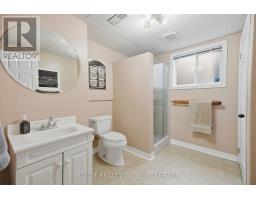
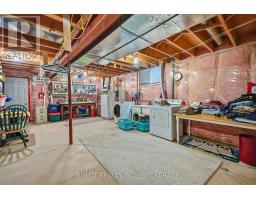
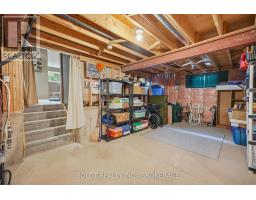
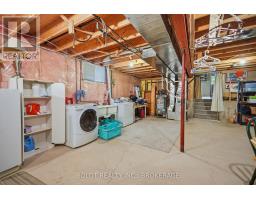
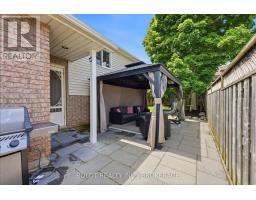
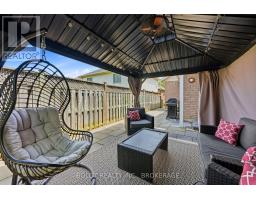
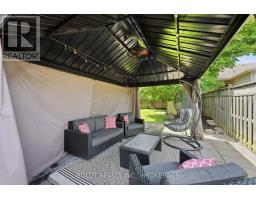
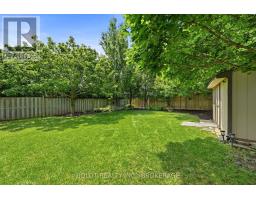
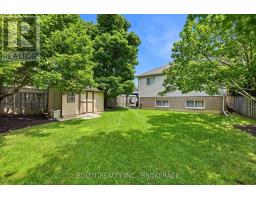
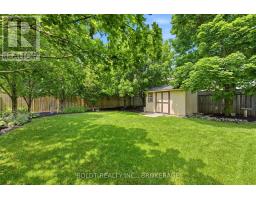
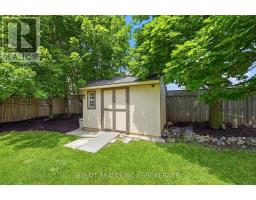
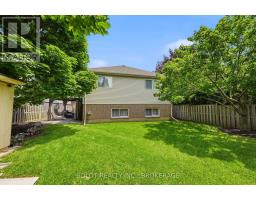
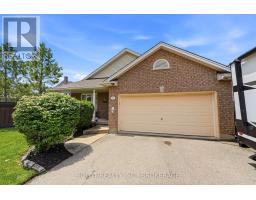
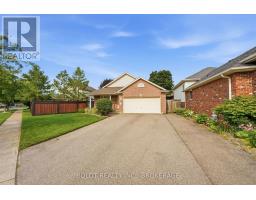
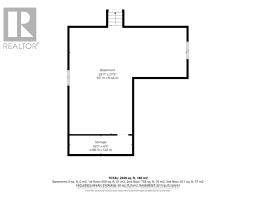
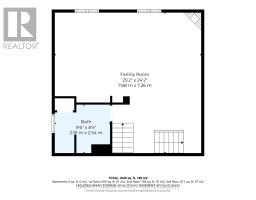
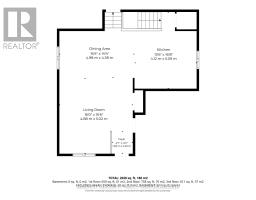
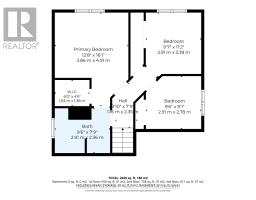
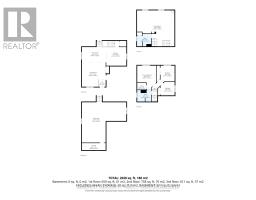
Welcome to 22 Graves Crescent, a beautifully maintained, oversize Rinaldi-built backsplit located in one of St. Catharines' quiet, family-friendly neighbourhoods. Offering 3 bedroom, 2 bathrooms, and multiple levels of thoughtfully designed living space, this home is perfectly suited for growing families. Step inside to a warm and inviting great room that welcomes you with soaring ceilings, large windows, and an abundance of natural light. The functional layout features two separate dining areas, ideal for family meals and entertaining guests, along with a spacious kitchen offering ample counter space and storage for everyday convenience. The upper level hosts three generously sized bedrooms, each with excellent closet space, as well as convenient access to a well-appointed 4-piece bathroom with ensuite privilege. On the lower level, you'll find a comfortable family room complete with above-grade windows and a cozy gas fireplace, creating the perfect space to relax. This level features a 3-piece bathroom, making it an ideal setup for guests, teenagers, or extended family. Just a few more steps down, an expansive room offers endless possibilities-whether you're envisioning a home office, extra bedroom, fitness area, playroom, media room, or additional living space. This level also includes laundry facilities and abundant storage options. Outside, the generously sized backyard is designed for both relaxation and play. Enjoy summer evenings on the patio beneath the gazebo, surrounded by beautifully maintained gardens. A garden shed provides extra storage, while the spacious yard offers plenty of room for children and pets to enjoy. Conveniently located close to schools, parks, shopping, hospital, and all major amenities, this exceptional home combines comfort, functionality, and an unbeatable location in a peaceful neighbourhood. Don't miss your opportunity to make 22 Graves Crescent your next family home! (id:41589)
Open House
This property has open houses!
2:00 pm
Ends at:4:00 pm
Property Details
| MLS® Number | X13574508 |
| Property Type | Single Family |
| Community Name | 462 - Rykert/Vansickle |
| Amenities Near By | Public Transit, Schools, Hospital, Park |
| Community Features | School Bus |
| Equipment Type | Water Heater - Electric, Water Heater, Furnace, Heat Pump |
| Features | Gazebo |
| Parking Space Total | 6 |
| Rental Equipment Type | Water Heater - Electric, Water Heater, Furnace, Heat Pump |
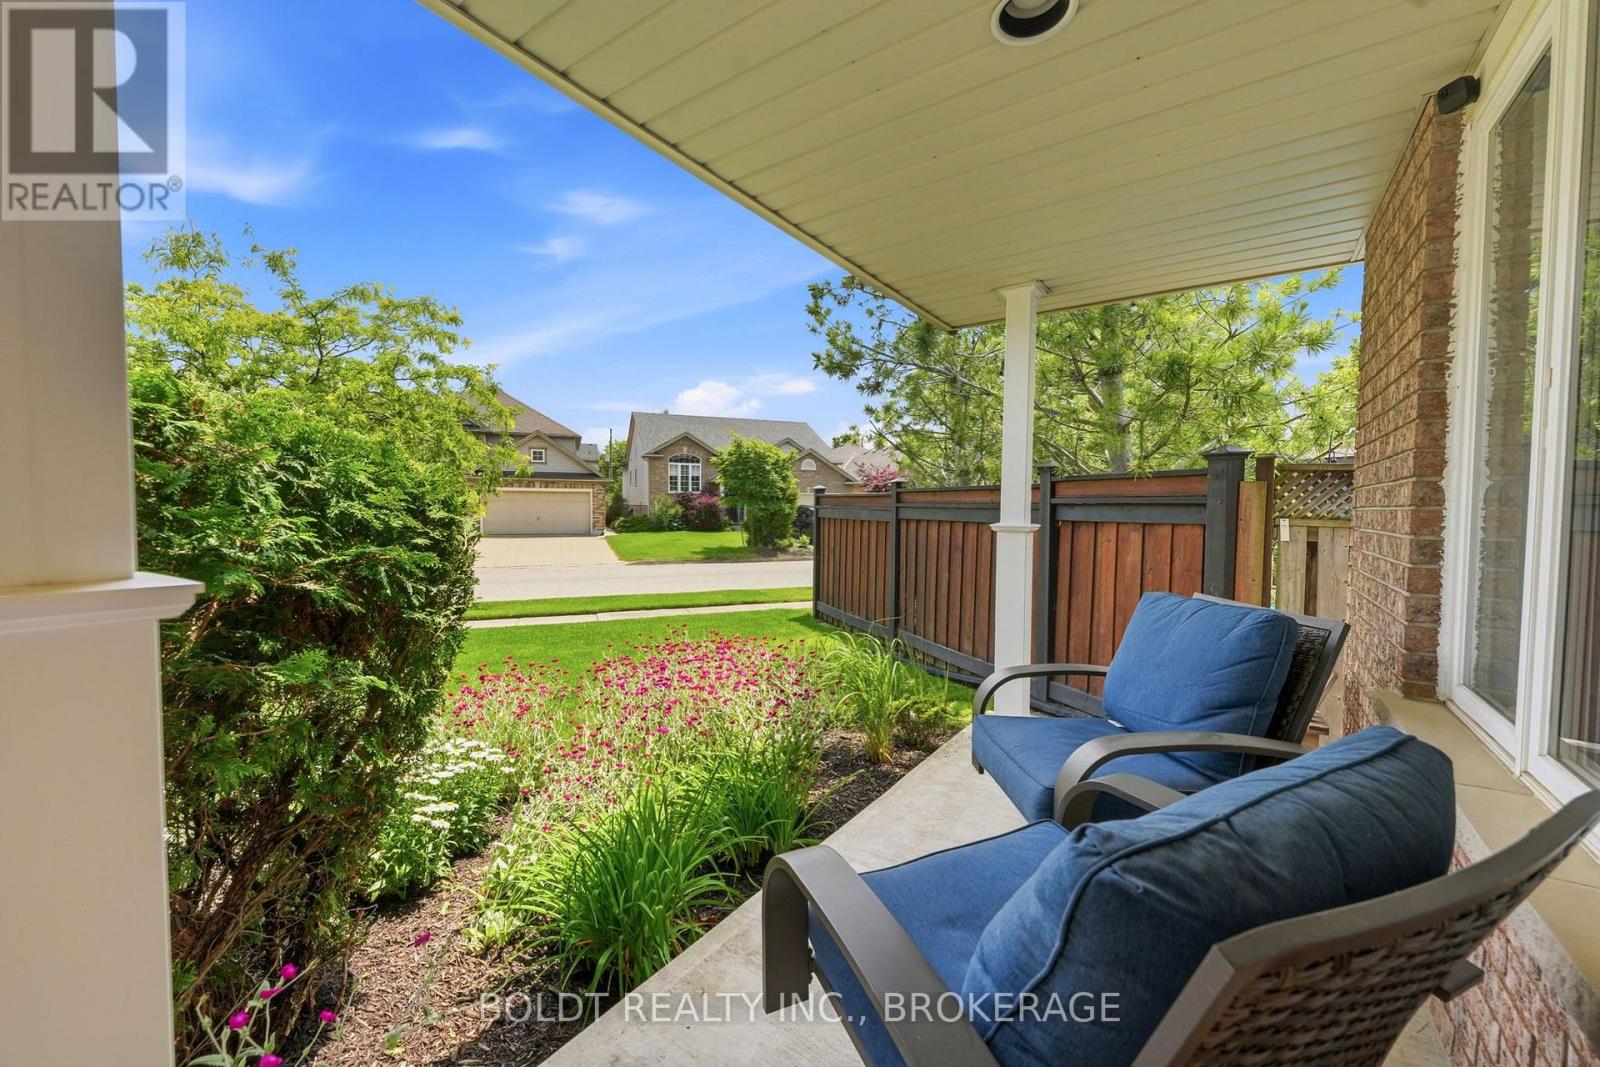
| Structure | Patio(s), Porch, Shed |
Building
| Bathroom Total | 2 |
| Bedrooms Above Ground | 3 |
| Bedrooms Total | 3 |
| Age | 16 To 30 Years |
| Amenities | Fireplace(s) |
| Appliances | All, Alarm System |
| Basement Development | Partially Finished |
| Basement Type | N/a (partially Finished) |
| Construction Style Attachment | Detached |
| Construction Style Split Level | Backsplit |
| Cooling Type | Central Air Conditioning |
| Exterior Finish | Aluminum Siding, Brick |
| Fire Protection | Smoke Detectors, Security System |
| Fireplace Present | Yes |
| Fireplace Total | 1 |
| Foundation Type | Poured Concrete |
| Heating Fuel | Natural Gas |
| Heating Type | Forced Air |
| Size Interior | 1,100 - 1,500 Sqft |
| Type | House |
| Utility Water | Municipal Water |
Parking
| Attached Garage | |
| Garage |
Land
| Acreage | No |
| Fence Type | Fully Fenced, Fenced Yard |
| Land Amenities | Public Transit, Schools, Hospital, Park |
| Sewer | Sanitary Sewer |
| Size Depth | 158 Ft ,4 In |
| Size Frontage | 53 Ft ,10 In |
| Size Irregular | 53.9 X 158.4 Ft |
| Size Total Text | 53.9 X 158.4 Ft |
Rooms
| Level | Type | Length | Width | Dimensions |
|---|---|---|---|---|
| Second Level | Primary Bedroom | 3.86 m | 4.91 m | 3.86 m x 4.91 m |
| Second Level | Bedroom | 2.91 m | 3.39 m | 2.91 m x 3.39 m |
| Second Level | Bedroom | 2.91 m | 2.78 m | 2.91 m x 2.78 m |
| Basement | Other | 9.11 m | 8.46 m | 9.11 m x 8.46 m |
| Basement | Other | 4.88 m | 1.45 m | 4.88 m x 1.45 m |
| Lower Level | Family Room | 7.68 m | 7.36 m | 7.68 m x 7.36 m |
| Main Level | Living Room | 4.88 m | 5.02 m | 4.88 m x 5.02 m |
| Main Level | Dining Room | 4.98 m | 4.38 m | 4.98 m x 4.38 m |
| Main Level | Kitchen | 4.12 m | 5.09 m | 4.12 m x 5.09 m |
Janine Corlett
Broker
211 Scott Street
St. Catharines, Ontario L2N 1H5
(289) 362-3232
(289) 362-3230
www.boldtrealty.ca/

The trademarks REALTOR®, REALTORS®, and the REALTOR® logo are controlled by The Canadian Real Estate Association (CREA) and identify real estate professionals who are members of CREA. The trademarks MLS®, Multiple Listing Service® and the associated logos are owned by The Canadian Real Estate Association (CREA) and identify the quality of services provided by real estate professionals who are members of CREA. The trademark DDF® is owned by The Canadian Real Estate Association (CREA) and identifies CREA's Data Distribution Facility (DDF®)
August 05 2026 04:24:14
Niagara Association of REALTORS®
Boldt Realty Inc., Brokerage