

22 Firelane 2b Road Niagara-On-The-Lake, Ontario L0S 1J0
$10,000 Monthly
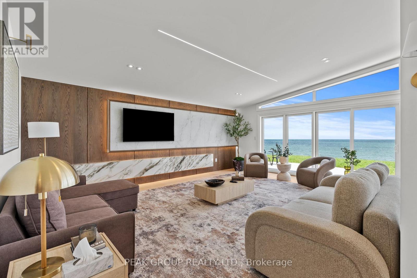
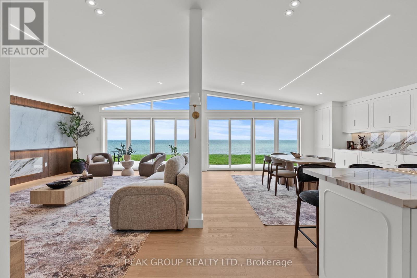
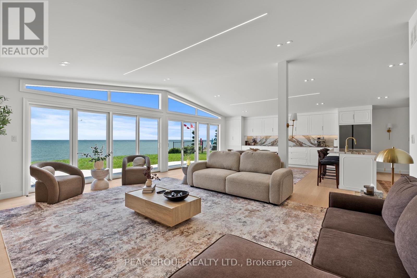
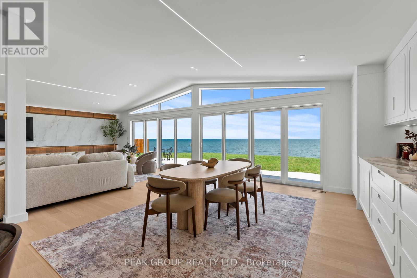
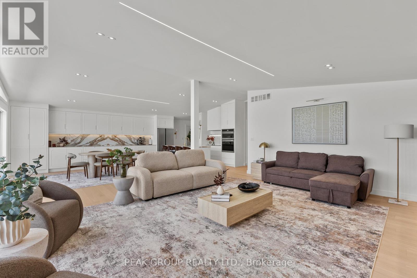
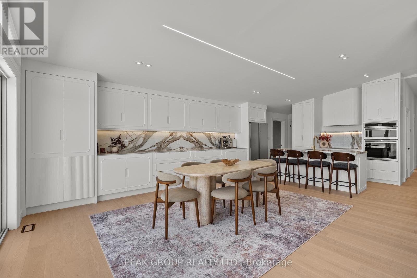
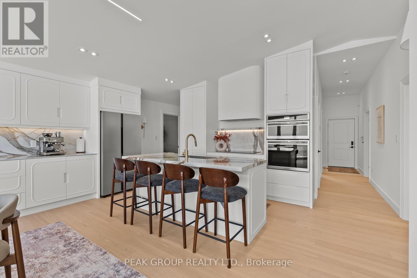
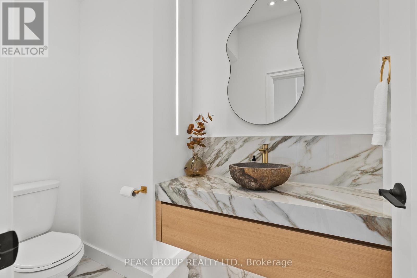
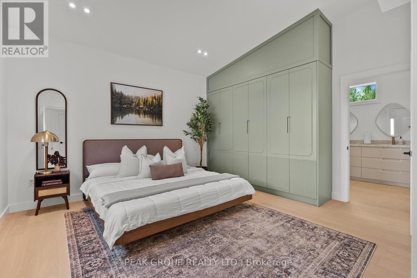
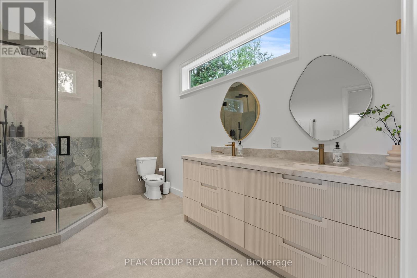
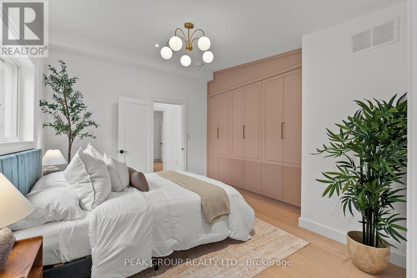
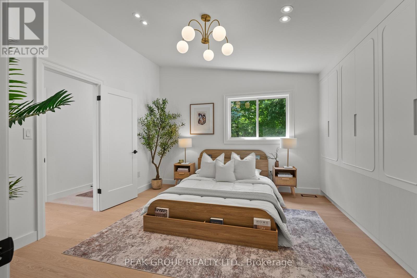
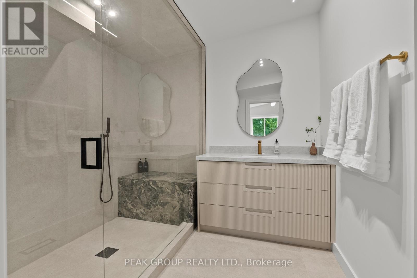
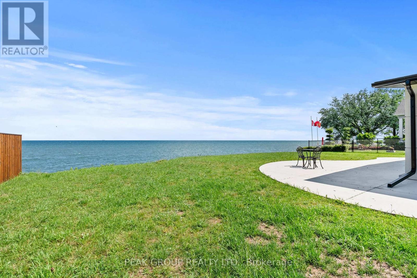
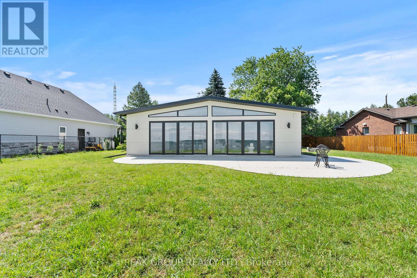
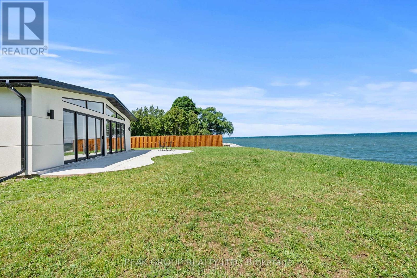
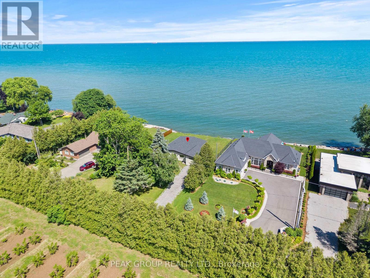
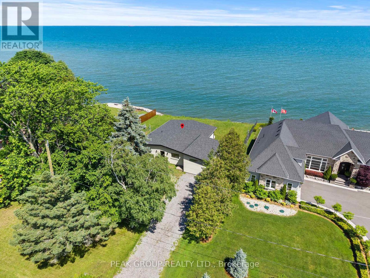
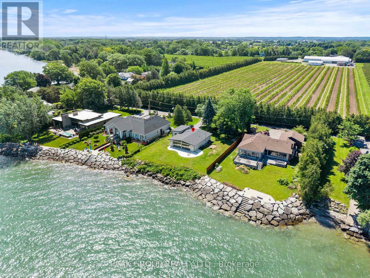
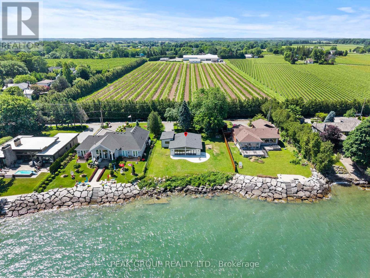
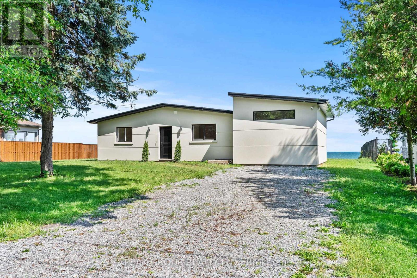
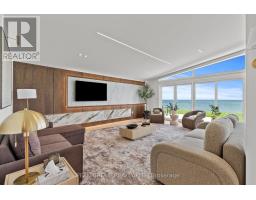
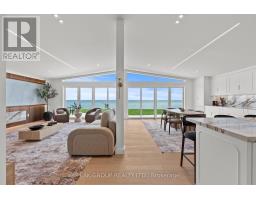
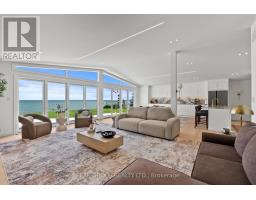
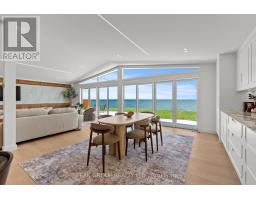
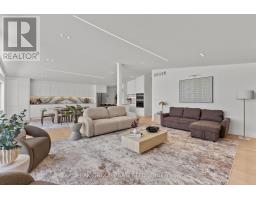
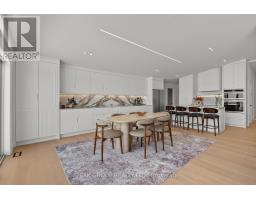
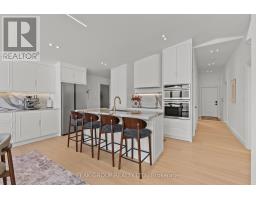
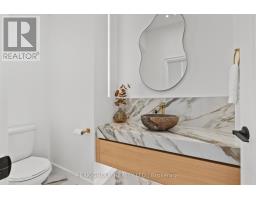
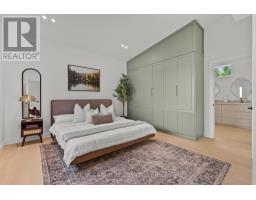
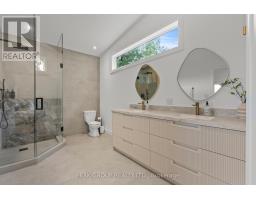
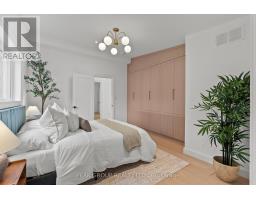
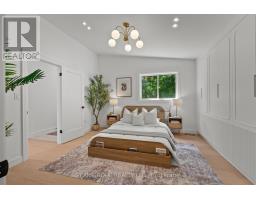
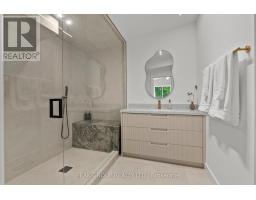
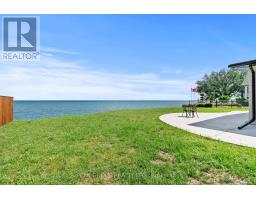
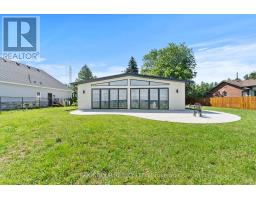
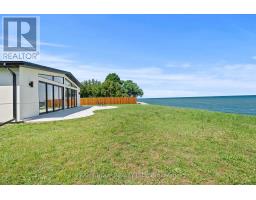
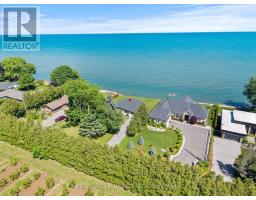
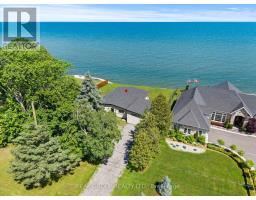
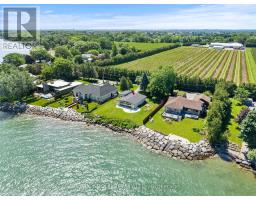
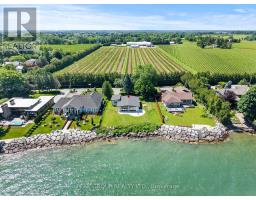
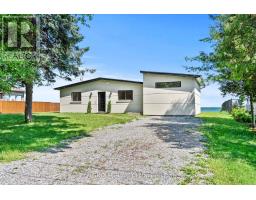
Welcome to your own private slice of paradise at 22 Firelane 2B in Niagara-on-the-Lake. Located on the shores of Lake Ontario, this exceptional waterfront retreat offers breathtaking panoramic views that will make every day feel like a vacation.Featuring 3 spacious bedrooms and 3 beautifully appointed bathrooms, each with ensuite privilege, this residence offers the comfort and privacy of a luxury boutique hotel. With approximately 1,800 square feet of thoughtfully designed living space, the home is perfectly suited for entertaining guests or enjoying peaceful moments with family and friends. The main living area is designed with wall to wall sliding doors, capture spectacular lake views, creating a seamless connection between the elegant interior and exterior. Tucked away on a private road in a quiet, serene setting, this property provides the ultimate escape from everyday life.Adding to its appeal, the home is being offered fully furnished, allowing you to move in effortlessly and immediately embrace the coveted waterfront lifestyle.While offering exceptional privacy and tranquility, this remarkable property is just a short drive from the historic Old Town of Niagara-on-the-Lake, where you can enjoy charming boutiques, exceptional dining, theatres, and world-renowned wineries.Imagine waking up to the gentle sound of the waves, enjoying your morning coffee with uninterrupted views of Lake Ontario, and ending your evenings with spectacular sunsets over the water. This is more than a home-it is a lifestyle.Don't miss your opportunity to own this extraordinary waterfront escape. (id:41589)
Property Details
| MLS® Number | X13472304 |
| Property Type | Single Family |
| Community Name | 102 - Lakeshore |
| Easement | Unknown, None |
| Parking Space Total | 4 |
| View Type | View Of Water, Direct Water View |
| Water Front Name | Lake Ontario |
| Water Front Type | Waterfront On Lake |
Building
| Bathroom Total | 3 |
| Bedrooms Above Ground | 3 |
| Bedrooms Total | 3 |
| Architectural Style | Bungalow |
| Basement Development | Unfinished |
| Basement Type | N/a (unfinished) |
| Construction Style Attachment | Detached |
| Cooling Type | Central Air Conditioning |
| Exterior Finish | Stone |
| Foundation Type | Block |
| Half Bath Total | 1 |
| Heating Fuel | Electric |
| Heating Type | Forced Air |
| Stories Total | 1 |
| Size Interior | 1,500 - 2,000 Sqft |
| Type | House |
Parking
| No Garage |
Land
| Access Type | Year-round Access |
| Acreage | No |
| Sewer | Septic System |
Rooms
| Level | Type | Length | Width | Dimensions |
|---|---|---|---|---|
| Main Level | Living Room | 4.6 m | 6.12 m | 4.6 m x 6.12 m |
| Main Level | Kitchen | 4.6 m | 7.03 m | 4.6 m x 7.03 m |
| Main Level | Bathroom | 2.15 m | 1.25 m | 2.15 m x 1.25 m |
| Main Level | Bathroom | 3.68 m | 2.45 m | 3.68 m x 2.45 m |
| Main Level | Bedroom | 3.35 m | 3.98 m | 3.35 m x 3.98 m |
| Main Level | Bedroom 2 | 3.66 m | 3.68 m | 3.66 m x 3.68 m |
| Main Level | Bedroom 3 | 3.66 m | 3.68 m | 3.66 m x 3.68 m |
| Main Level | Bathroom | 2.45 m | 2.16 m | 2.45 m x 2.16 m |
Daniel Nicoletti
Broker
239 Four Mile Creek Road
St.davids, Ontario L0S 1P0
(289) 271-2020
(289) 271-2114
www.peakgrouprealty.ca/
Michael Nicoletti
Salesperson
239 Four Mile Creek Road
St.davids, Ontario L0S 1P0
(289) 271-2020
(289) 271-2114
www.peakgrouprealty.ca/

The trademarks REALTOR®, REALTORS®, and the REALTOR® logo are controlled by The Canadian Real Estate Association (CREA) and identify real estate professionals who are members of CREA. The trademarks MLS®, Multiple Listing Service® and the associated logos are owned by The Canadian Real Estate Association (CREA) and identify the quality of services provided by real estate professionals who are members of CREA. The trademark DDF® is owned by The Canadian Real Estate Association (CREA) and identifies CREA's Data Distribution Facility (DDF®)
June 21 2026 06:26:30
Niagara Association of REALTORS®
Peak Group Realty Ltd.