JORDAN CLARKJORDAN CLARKJORDAN CLARKJORDAN CLARK
  • Welcome
  • About Me
  • Listings
  • Featured
  • Sold
  • Videos
  • Links
  • Contact
  • « Go back

22 Colonel Butler Crescent Niagara-On-The-Lake, Ontario L0S 1J0
  • 22 Colonel Butler Crescent, Niagara-On-The-Lake, Ontario  L0S 1J0 - Photo 1 - X13508704
  • 22 Colonel Butler Crescent, Niagara-On-The-Lake, Ontario  L0S 1J0 - Photo 2 - X13508704
  • 22 Colonel Butler Crescent, Niagara-On-The-Lake, Ontario  L0S 1J0 - Photo 3 - X13508704
  • 22 Colonel Butler Crescent, Niagara-On-The-Lake, Ontario  L0S 1J0 - Photo 4 - X13508704
  • 22 Colonel Butler Crescent, Niagara-On-The-Lake, Ontario  L0S 1J0 - Photo 5 - X13508704
  • 22 Colonel Butler Crescent, Niagara-On-The-Lake, Ontario  L0S 1J0 - Photo 6 - X13508704
  • 22 Colonel Butler Crescent, Niagara-On-The-Lake, Ontario  L0S 1J0 - Photo 7 - X13508704
  • 22 Colonel Butler Crescent, Niagara-On-The-Lake, Ontario  L0S 1J0 - Photo 8 - X13508704
  • 22 Colonel Butler Crescent, Niagara-On-The-Lake, Ontario  L0S 1J0 - Photo 9 - X13508704
  • 22 Colonel Butler Crescent, Niagara-On-The-Lake, Ontario  L0S 1J0 - Photo 10 - X13508704
  • 22 Colonel Butler Crescent, Niagara-On-The-Lake, Ontario  L0S 1J0 - Photo 11 - X13508704
  • 22 Colonel Butler Crescent, Niagara-On-The-Lake, Ontario  L0S 1J0 - Photo 12 - X13508704
  • 22 Colonel Butler Crescent, Niagara-On-The-Lake, Ontario  L0S 1J0 - Photo 13 - X13508704
  • 22 Colonel Butler Crescent, Niagara-On-The-Lake, Ontario  L0S 1J0 - Photo 14 - X13508704
  • 22 Colonel Butler Crescent, Niagara-On-The-Lake, Ontario  L0S 1J0 - Photo 15 - X13508704
  • 22 Colonel Butler Crescent, Niagara-On-The-Lake, Ontario  L0S 1J0 - Photo 16 - X13508704
  • 22 Colonel Butler Crescent, Niagara-On-The-Lake, Ontario  L0S 1J0 - Photo 17 - X13508704
  • 22 Colonel Butler Crescent, Niagara-On-The-Lake, Ontario  L0S 1J0 - Photo 18 - X13508704
  • 22 Colonel Butler Crescent, Niagara-On-The-Lake, Ontario  L0S 1J0 - Photo 19 - X13508704
  • 22 Colonel Butler Crescent, Niagara-On-The-Lake, Ontario  L0S 1J0 - Photo 20 - X13508704
  • 22 Colonel Butler Crescent, Niagara-On-The-Lake, Ontario  L0S 1J0 - Photo 21 - X13508704
  • 22 Colonel Butler Crescent, Niagara-On-The-Lake, Ontario  L0S 1J0 - Photo 22 - X13508704
  • 22 Colonel Butler Crescent, Niagara-On-The-Lake, Ontario  L0S 1J0 - Photo 23 - X13508704
  • 22 Colonel Butler Crescent, Niagara-On-The-Lake, Ontario  L0S 1J0 - Photo 24 - X13508704
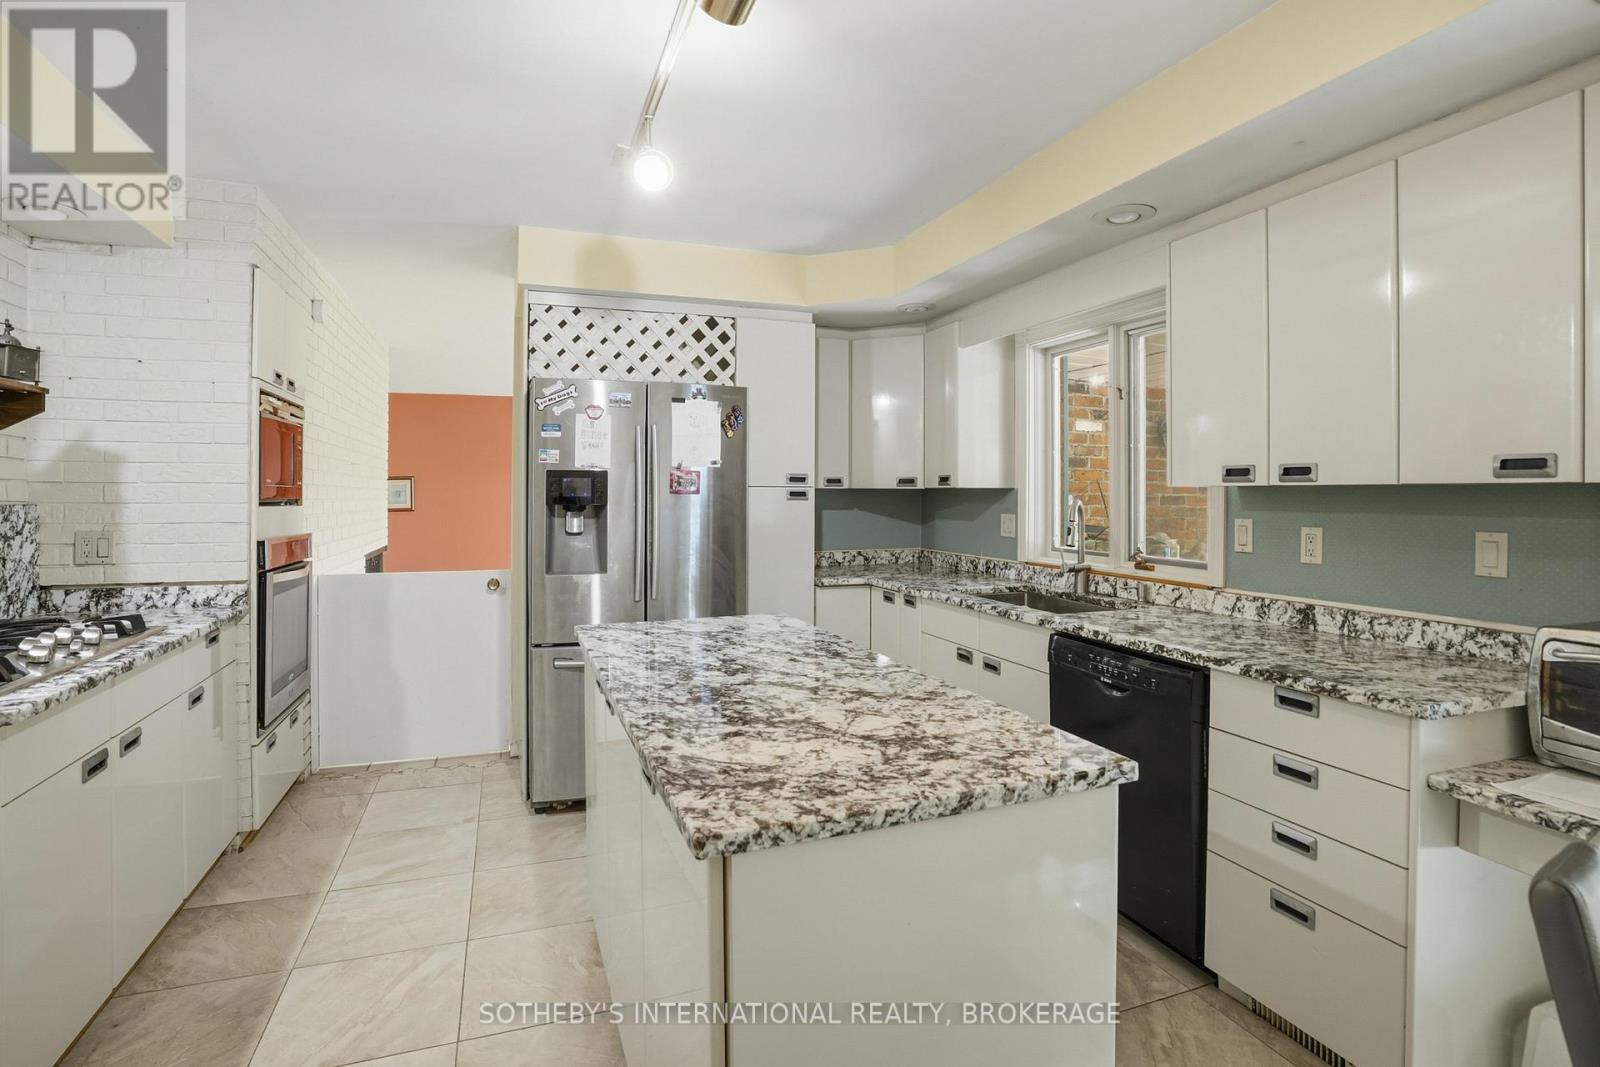
  • 22 Colonel Butler Crescent, Niagara-On-The-Lake, Ontario  L0S 1J0 - Photo 25 - X13508704
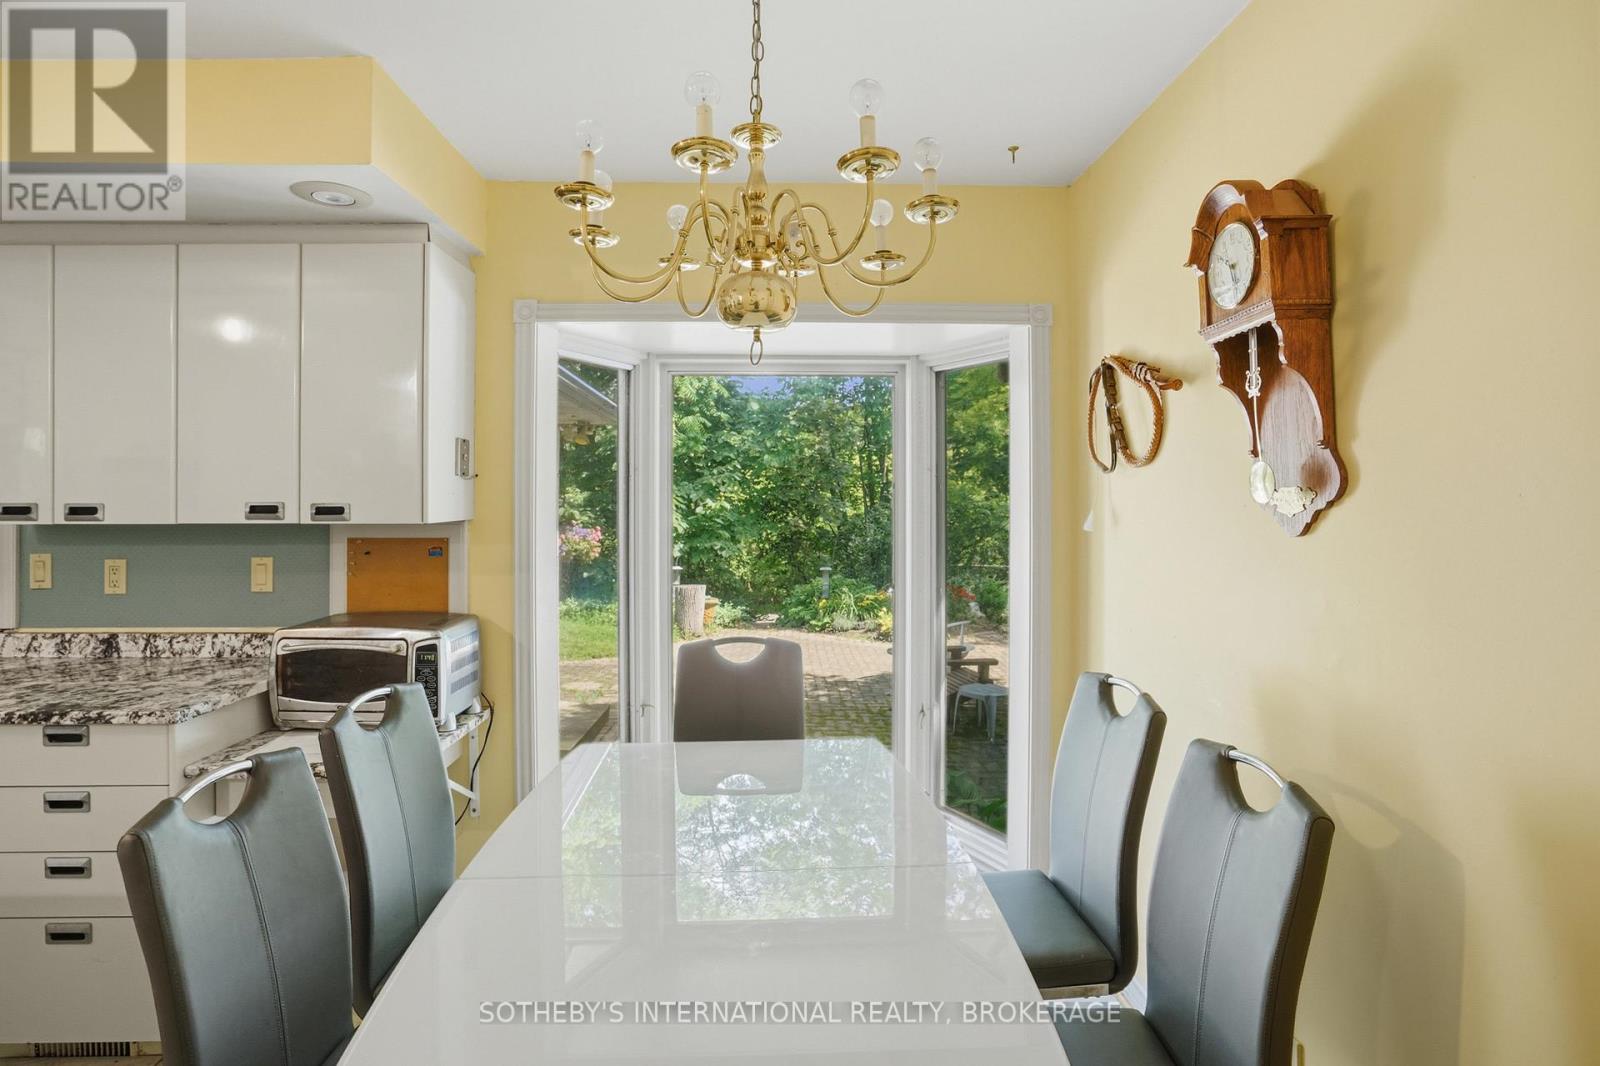
  • 22 Colonel Butler Crescent, Niagara-On-The-Lake, Ontario  L0S 1J0 - Photo 26 - X13508704
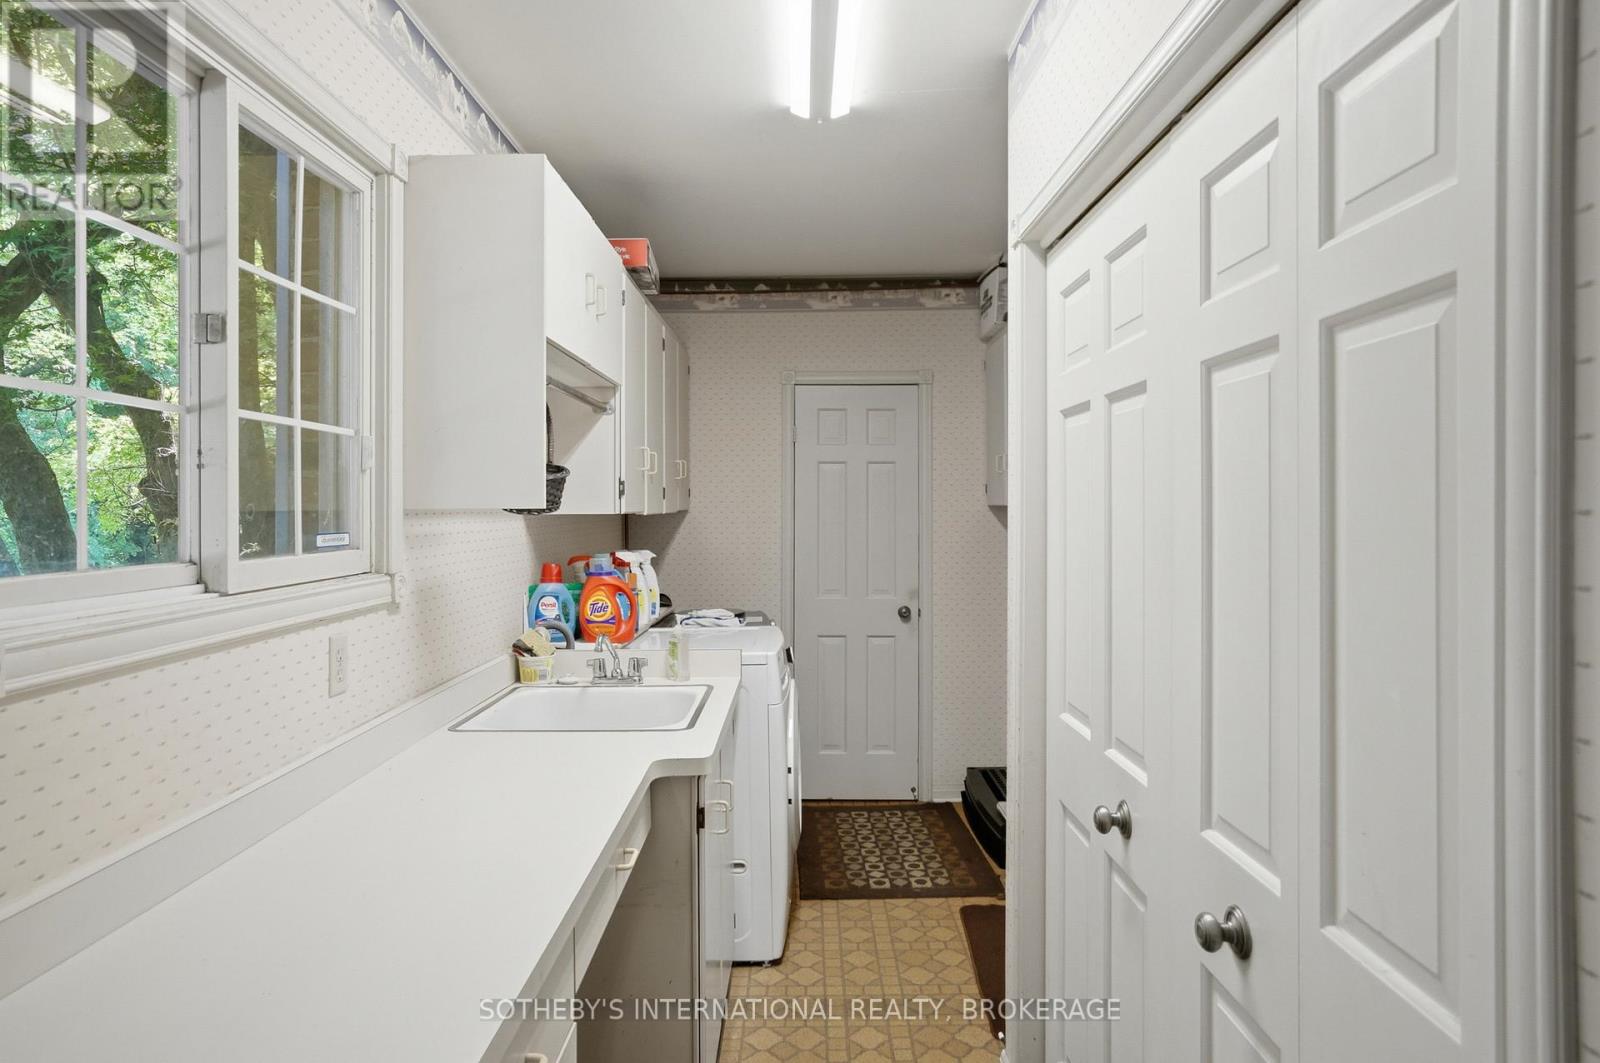
  • 22 Colonel Butler Crescent, Niagara-On-The-Lake, Ontario  L0S 1J0 - Photo 27 - X13508704
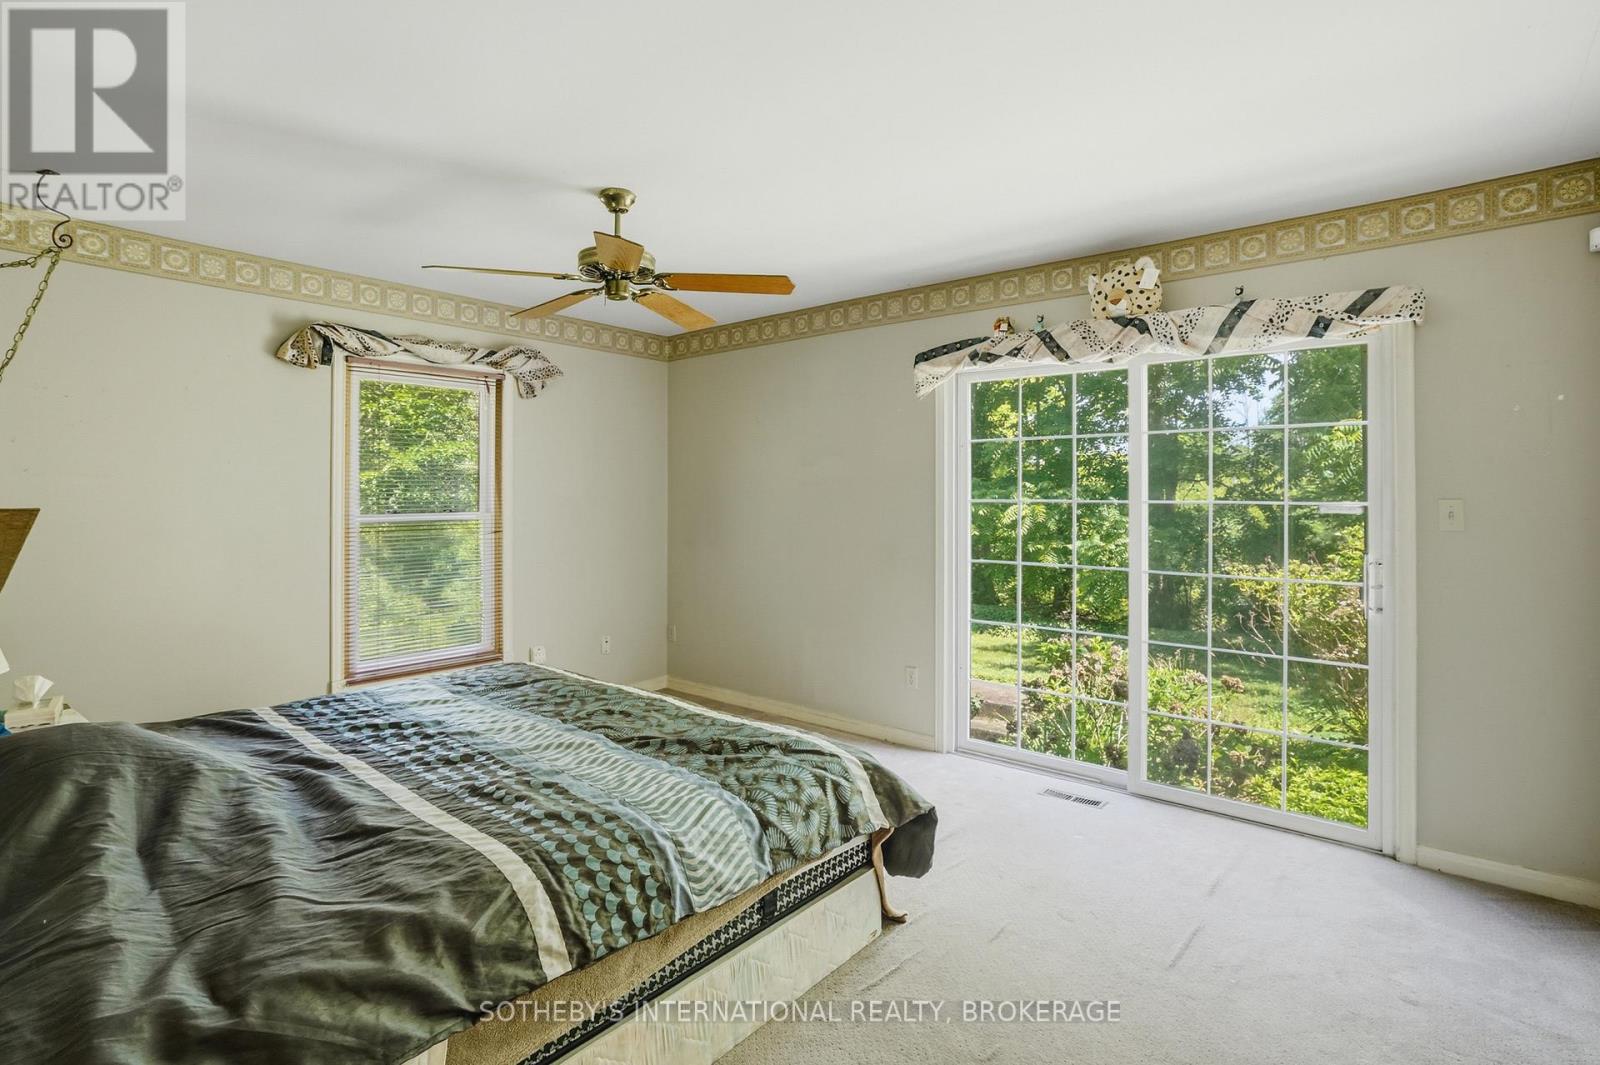
  • 22 Colonel Butler Crescent, Niagara-On-The-Lake, Ontario  L0S 1J0 - Photo 28 - X13508704
  • 22 Colonel Butler Crescent, Niagara-On-The-Lake, Ontario  L0S 1J0 - Photo 29 - X13508704
  • 22 Colonel Butler Crescent, Niagara-On-The-Lake, Ontario  L0S 1J0 - Photo 30 - X13508704
  • 22 Colonel Butler Crescent, Niagara-On-The-Lake, Ontario  L0S 1J0 - Photo 31 - X13508704
  • 22 Colonel Butler Crescent, Niagara-On-The-Lake, Ontario  L0S 1J0 - Photo 32 - X13508704
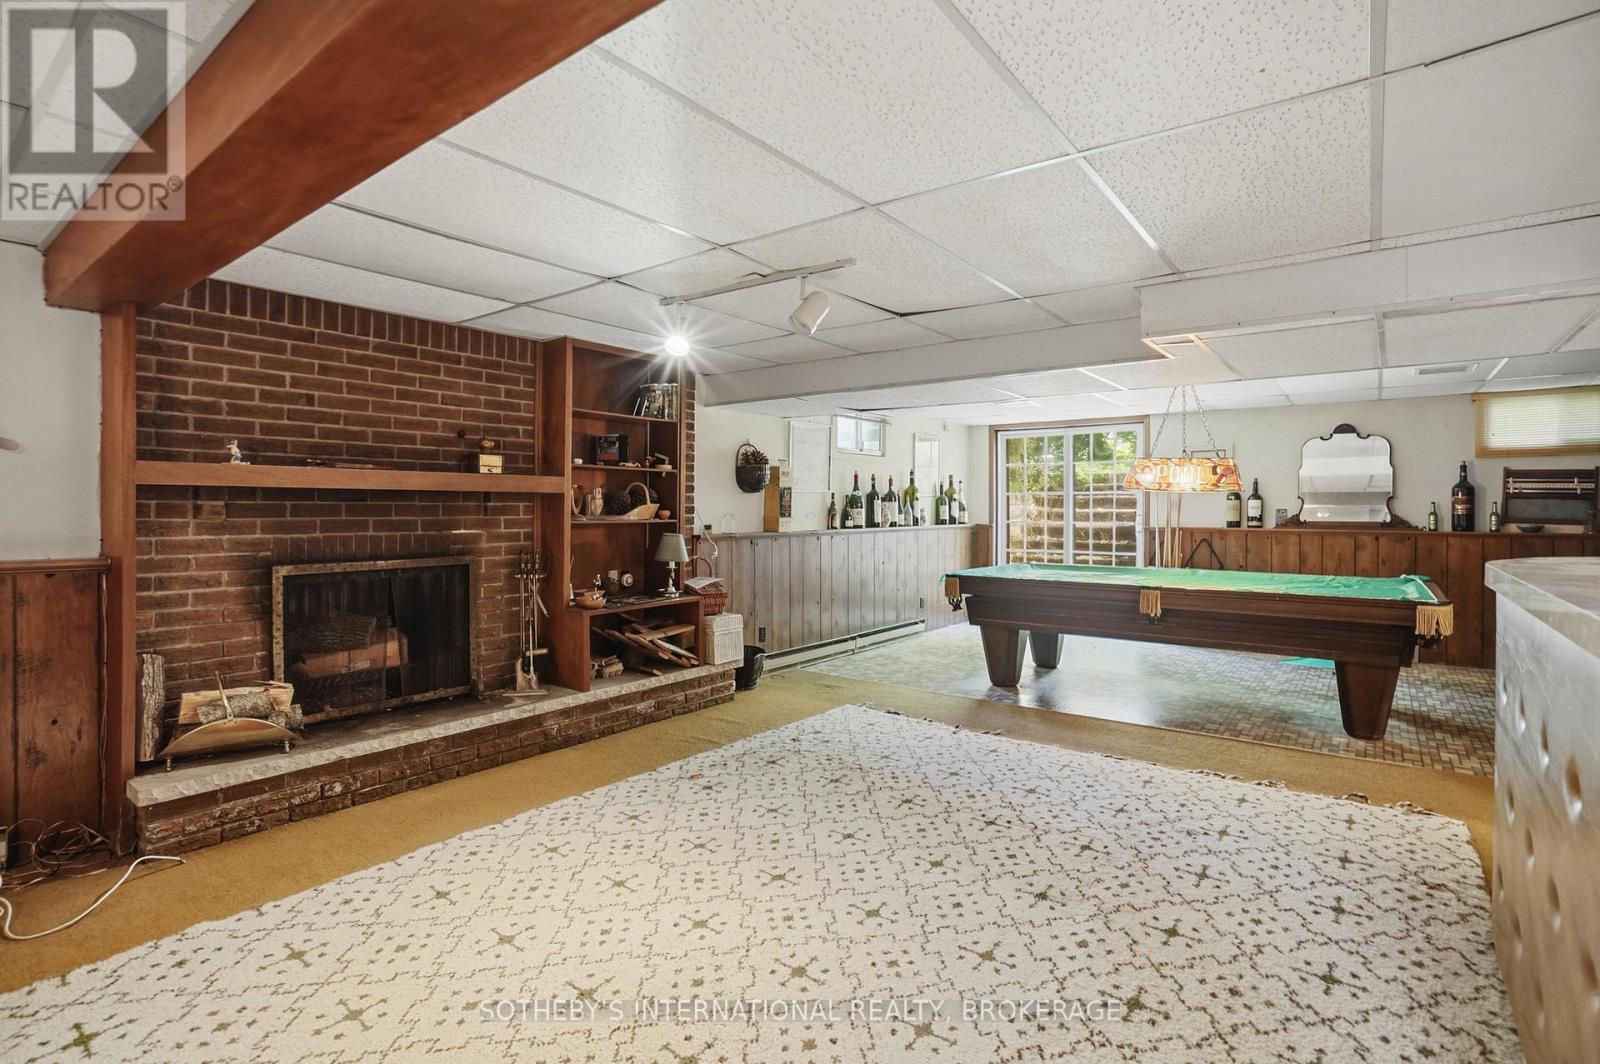
  • 22 Colonel Butler Crescent, Niagara-On-The-Lake, Ontario  L0S 1J0 - Photo 33 - X13508704
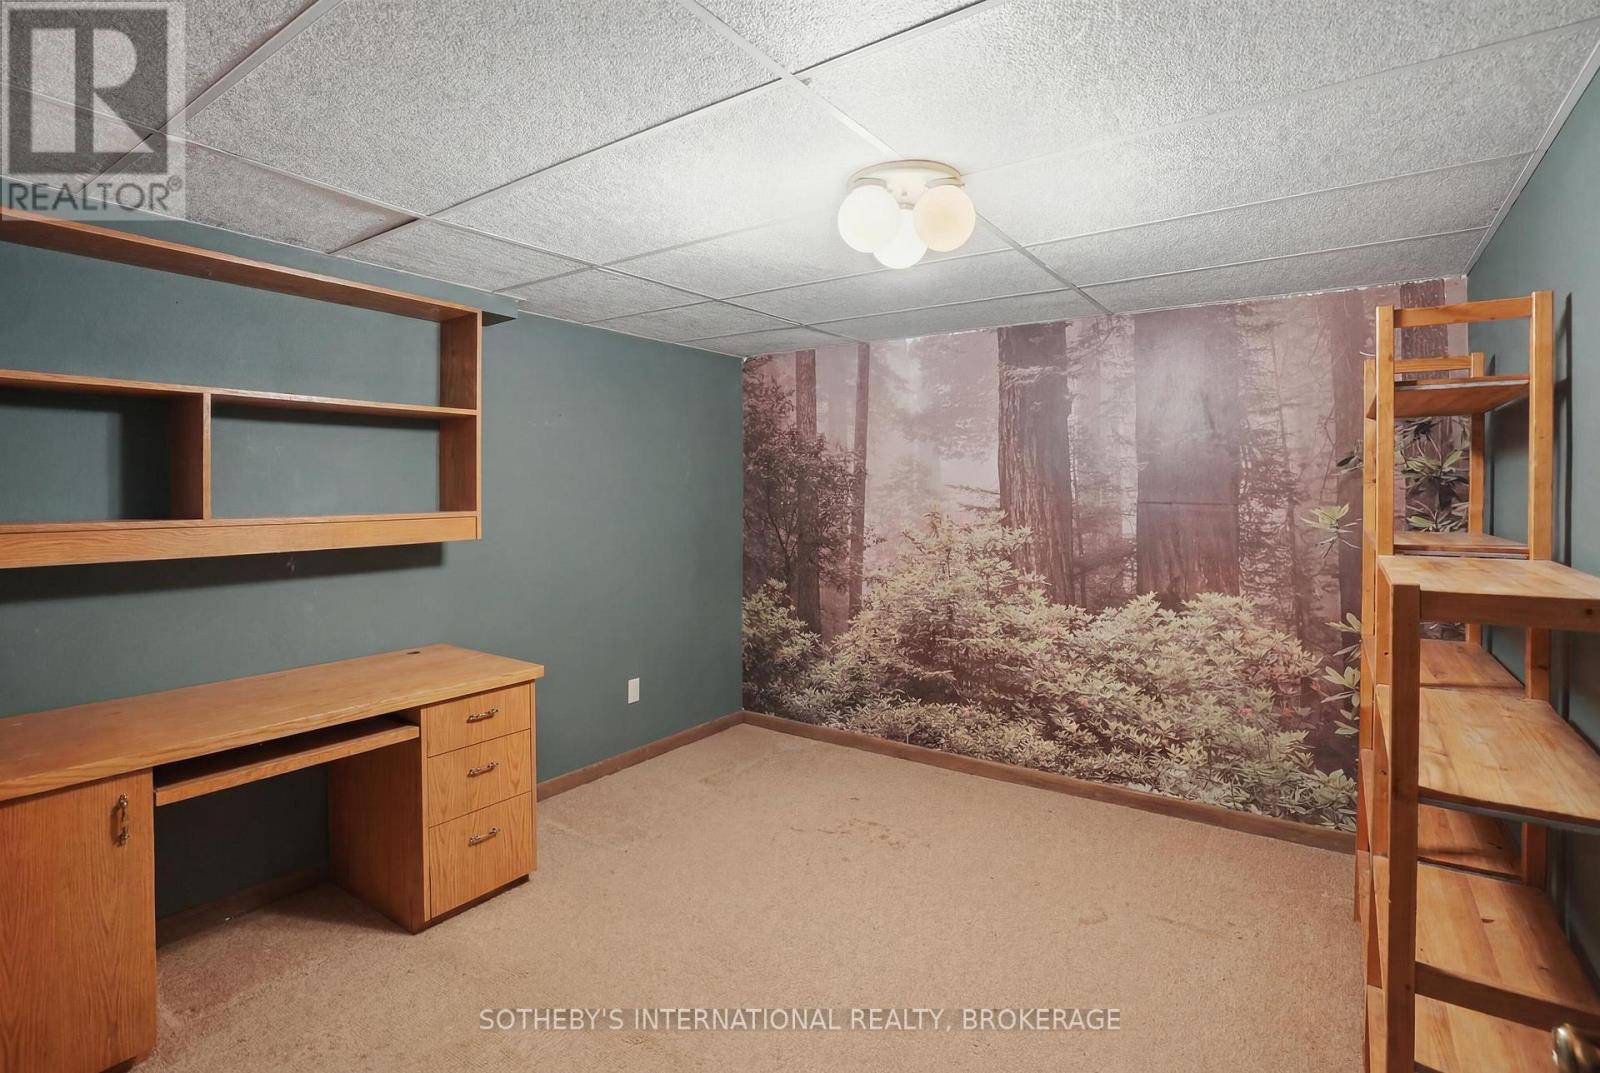
  • 22 Colonel Butler Crescent, Niagara-On-The-Lake, Ontario  L0S 1J0 - Photo 34 - X13508704
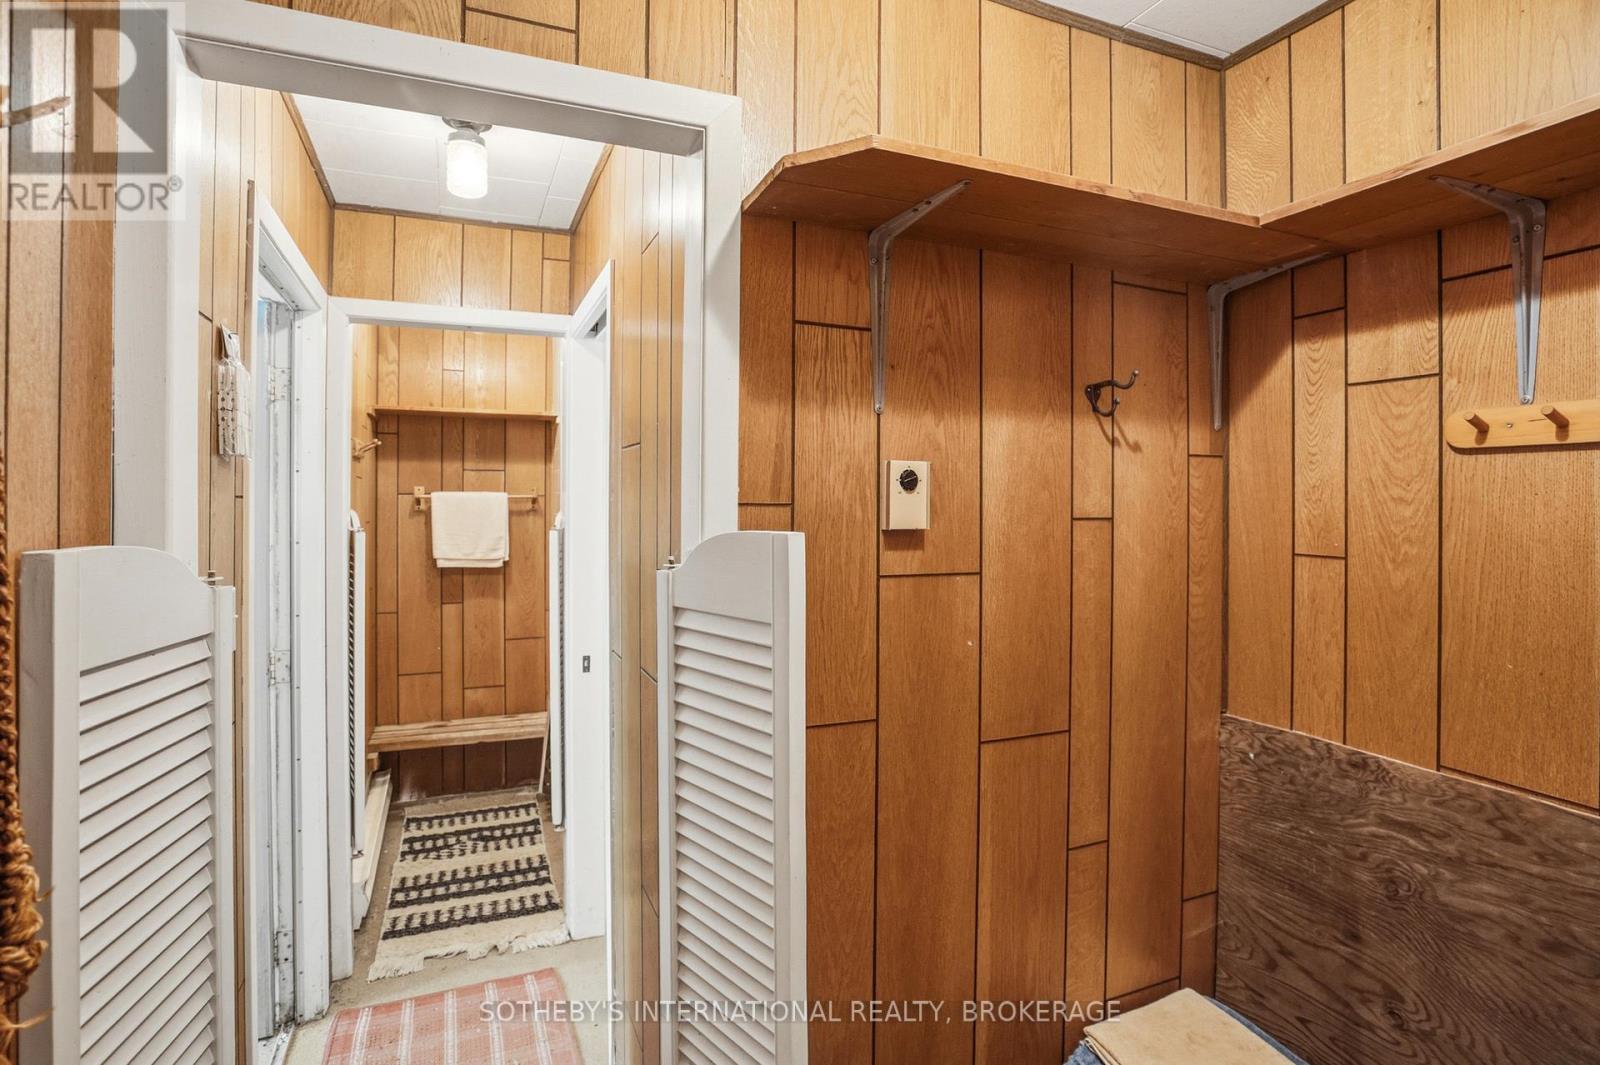
  • 22 Colonel Butler Crescent, Niagara-On-The-Lake, Ontario  L0S 1J0 - Photo 35 - X13508704
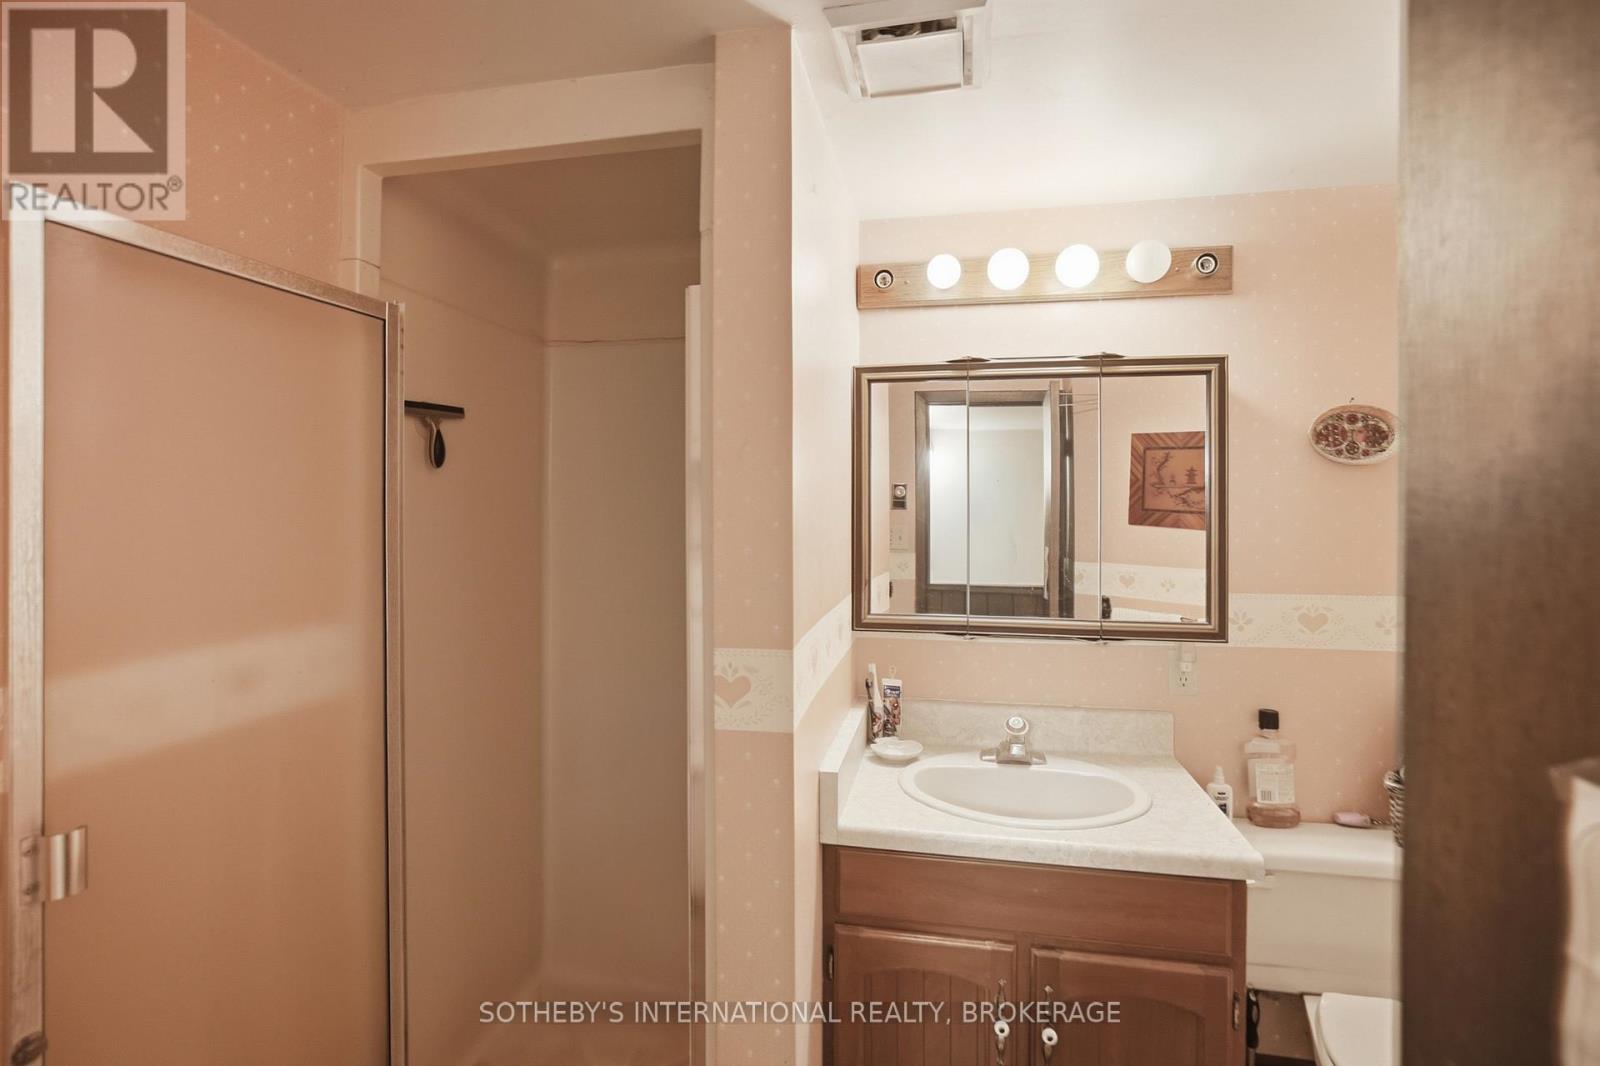
  • 22 Colonel Butler Crescent, Niagara-On-The-Lake, Ontario  L0S 1J0 - Photo 36 - X13508704
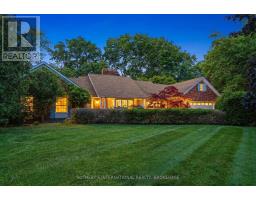
  • 22 Colonel Butler Crescent, Niagara-On-The-Lake, Ontario  L0S 1J0 - Photo 37 - X13508704
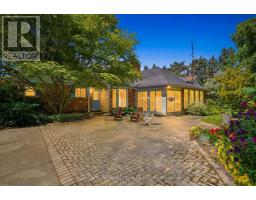
5 Bedroom 4 Bathroom 2,000 - 2,500 sqft
Bungalow Fireplace Inground Pool Central Air Conditioning Forced Air

$1,195,000

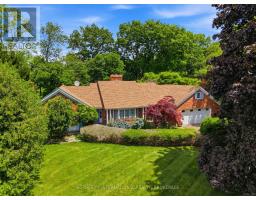
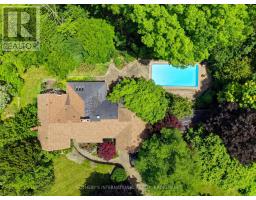
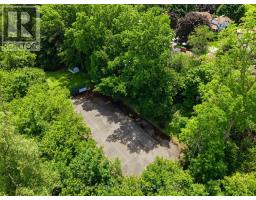
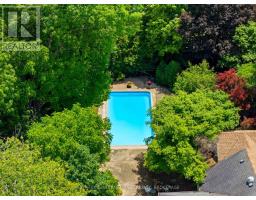
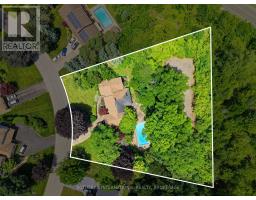
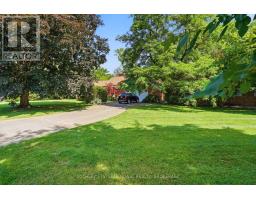
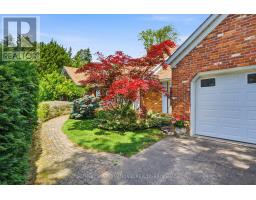
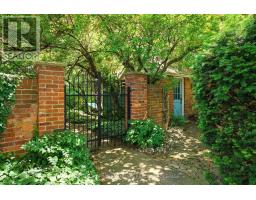
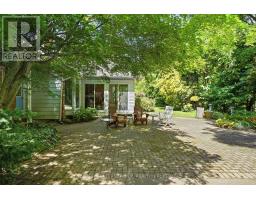
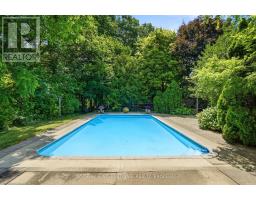
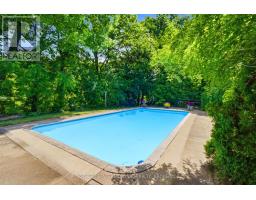
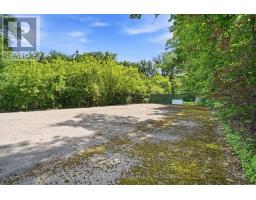
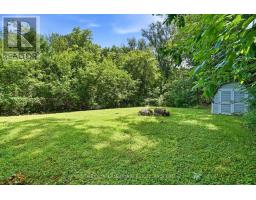
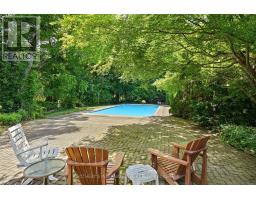
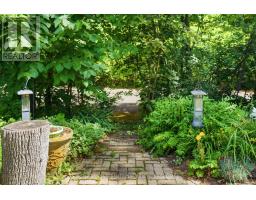
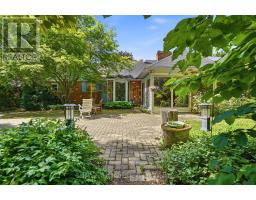
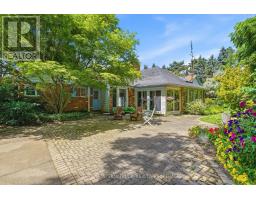
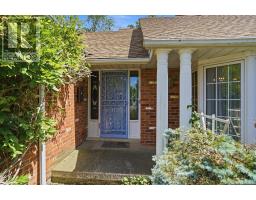
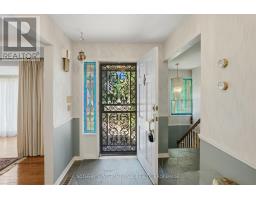
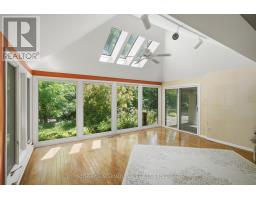
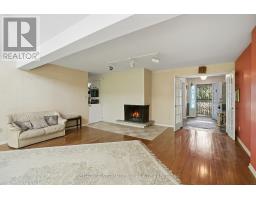
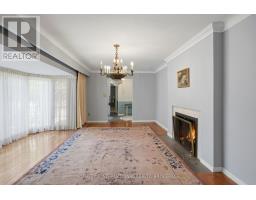
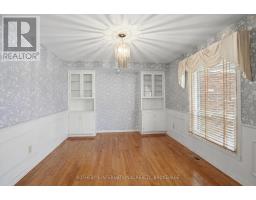
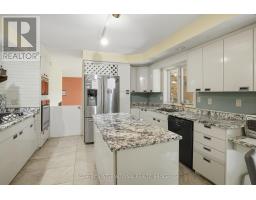
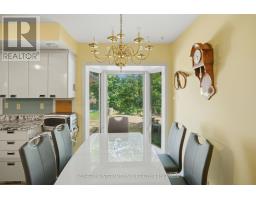
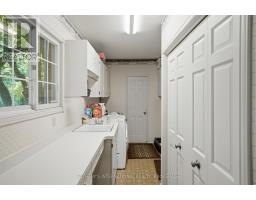
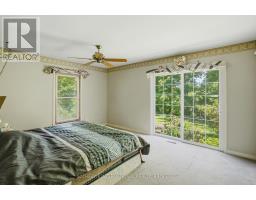
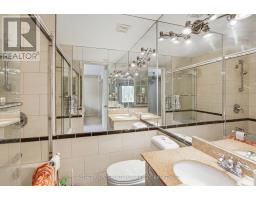
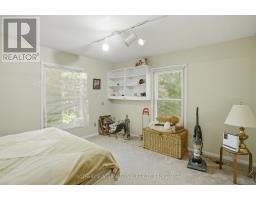
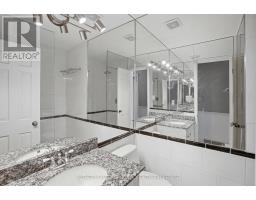
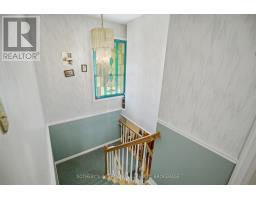
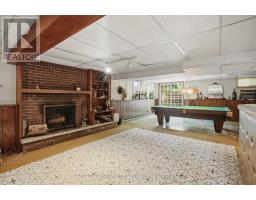
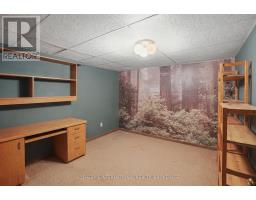
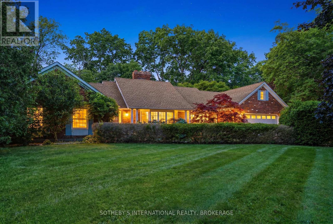
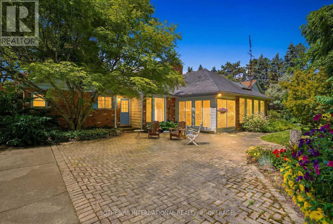
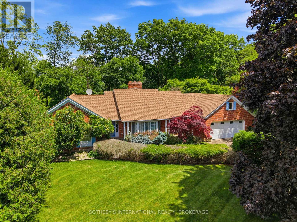
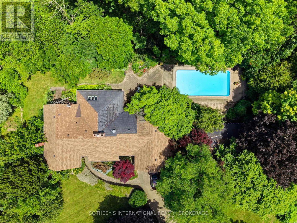
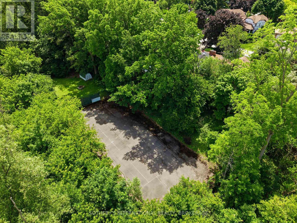
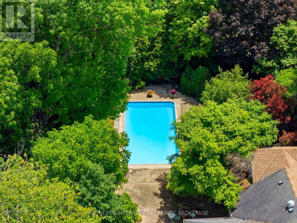
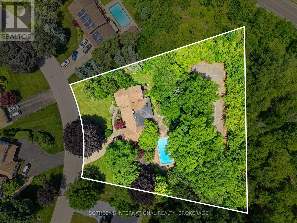
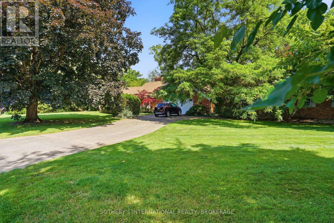
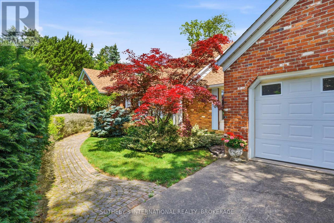
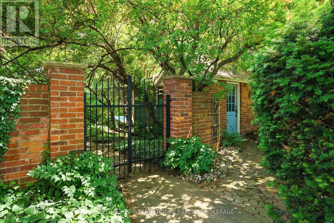

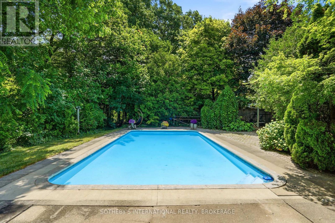
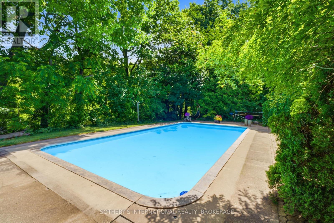
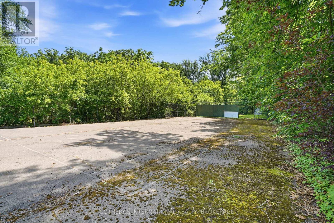
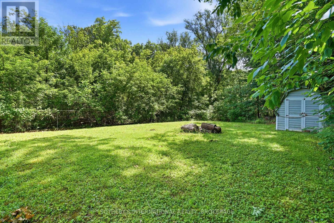
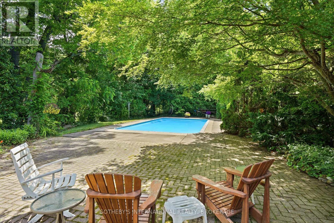
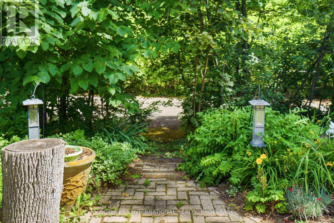
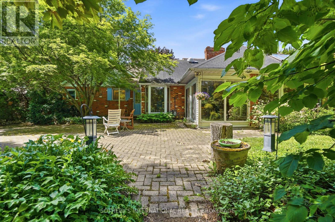
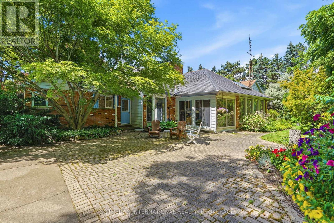
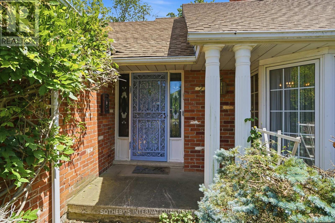
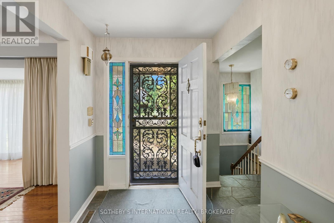
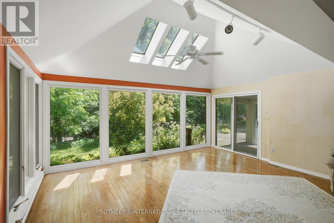
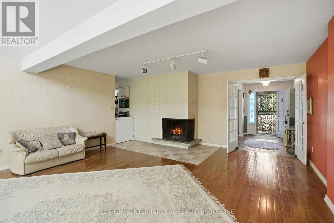
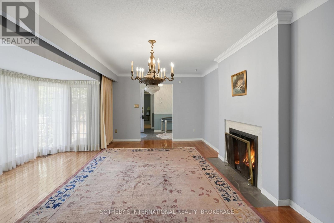
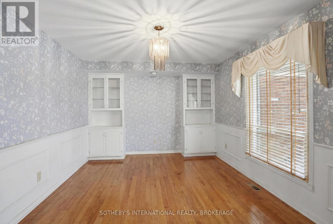
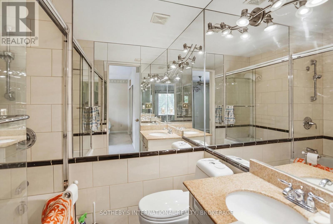
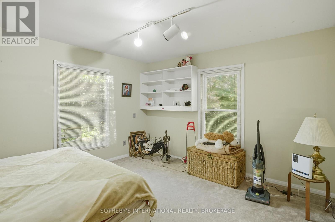
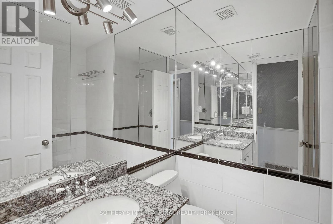
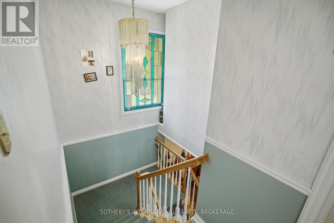
A rare opportunity to customize an unparalleled oasis of privacy and potential in Garrison Village! Nestled on an expansive, ultra-private lot of nearly one full acre backing onto serene conservation land, this well-maintained brick bungalow offers an incredible canvas for buyers looking to renovate and customize a dream estate. With over 3,500 square feet of finished living space, the home welcomes you with a striking great room featuring expansive windows that immediately frame the lush, park-like views. The main floor boasts a functional layout with 3 bedrooms, a bright sunroom, a large kitchen with a centre island and stone countertops, and a convenient main-floor laundry room positioned just off the garage. Step downstairs to an impressive, bright, and fully finished basement designed for entertainment and relaxation. This massive lower-level retreat comes complete with a rustic brick fireplace, a built-in wet bar, a dedicated games area, and a double-door walk-up to the backyard. Plenty of storage and 2 other bedrooms, and 3-piece bathroom. Outside, your private paradise awaits. The sprawling, tree-lined grounds feature an inviting inground pool, a pool house and a legacy tennis court-ready to be restored or reimagined into a basketball court, ball hockey rink, or an outdoor dance floor under the stars. Opportunities of this scale and location are few and far between. Bring your design ideas and make this spectacular property your own! (id:41589)

Property Details

MLS® Number X13508704
Property Type Single Family
Community Name 101 - Town
Equipment Type Water Heater
Features Irregular Lot Size
Parking Space Total 6
Pool Type Inground Pool
Rental Equipment Type Water Heater

Building

Bathroom Total 4
Bedrooms Above Ground 3
Bedrooms Below Ground 2
Bedrooms Total 5
Amenities Fireplace(s)
Architectural Style Bungalow
Basement Features Walk-up
Basement Type Full
Construction Style Attachment Detached
Cooling Type Central Air Conditioning
Exterior Finish Brick, Vinyl Siding
Fire Protection Alarm System
Fireplace Present Yes
Fireplace Total 3
Foundation Type Poured Concrete
Half Bath Total 1
Heating Fuel Natural Gas
Heating Type Forced Air
Stories Total 1
Size Interior 2,000 - 2,500 Sqft
Type House
Utility Water Municipal Water

Parking

Attached Garage
Garage

Land

Acreage No
Sewer Sanitary Sewer
Size Depth 236 Ft
Size Frontage 150 Ft
Size Irregular 150 X 236 Ft
Size Total Text 150 X 236 Ft
  • Aerial

https://www.realtor.ca/real-estate/29975227/22-colonel-butler-crescent-niagara-on-the-lake-town-101-town

Rachael Werner
Salesperson

(289) 407-1990
(905) 468-7653

Sotheby's International Realty, Brokerage
242 Mary St Unit 8a
Niagara On The Lake, Ontario L0S 1J0

(905) 468-0001
(905) 468-7653
www.sothebysrealty.ca/

Powered by: REALTOR.ca
This REALTOR.ca listing content is owned and licensed by REALTORĀ® members of The Canadian Real Estate Association

The trademarks REALTOR®, REALTORS®, and the REALTOR® logo are controlled by The Canadian Real Estate Association (CREA) and identify real estate professionals who are members of CREA. The trademarks MLS®, Multiple Listing Service® and the associated logos are owned by The Canadian Real Estate Association (CREA) and identify the quality of services provided by real estate professionals who are members of CREA. The trademark DDF® is owned by The Canadian Real Estate Association (CREA) and identifies CREA's Data Distribution Facility (DDF®)


July 15 2026 02:52:54

Niagara Association of REALTORSĀ®

Sotheby's International Realty, Brokerage

RealtyPress WordPress CREA DDF® Plugin

RE/MAX Garden City Realty Inc., Brokerage - Each Office Independently Owned and Operated - Design By Center Stage Creative
  • Welcome
  • About Me
  • Listings
  • Featured
  • Sold
  • Videos
  • Links
  • Contact
JORDAN CLARK