

211 - 105 Asa Street North Grenville, Ontario K0G 1J0
$1,800 Monthly
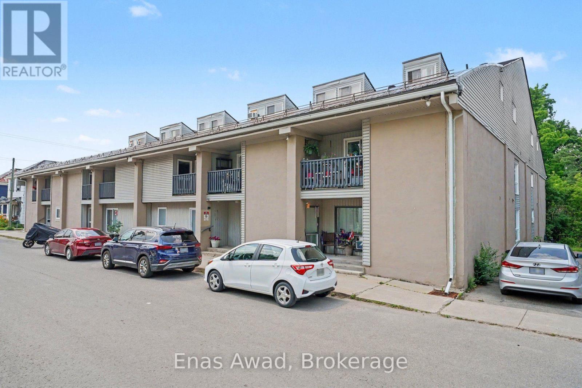
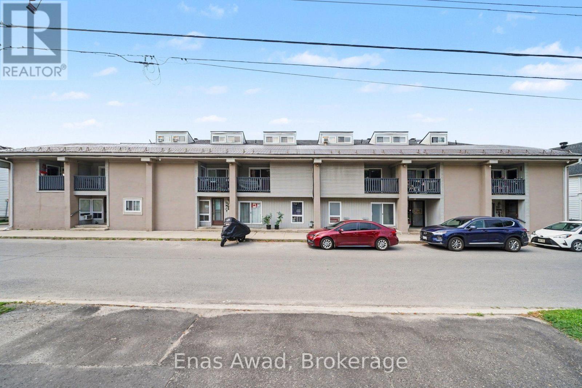
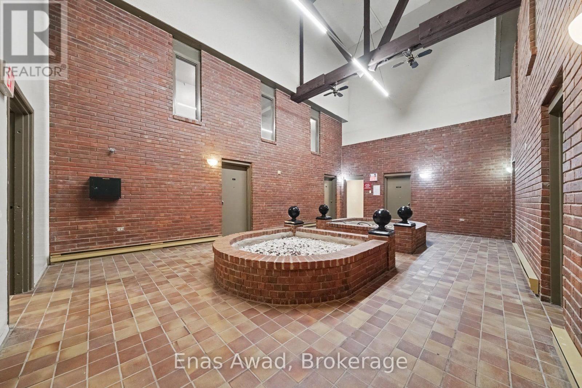
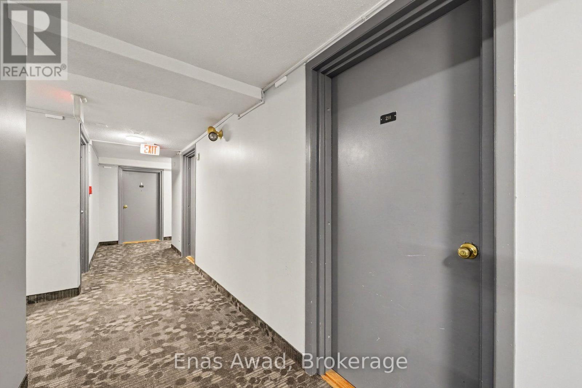
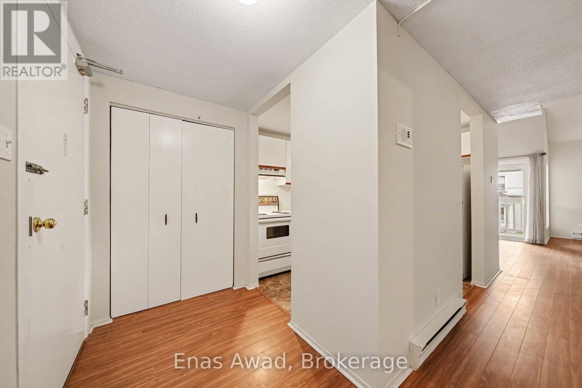
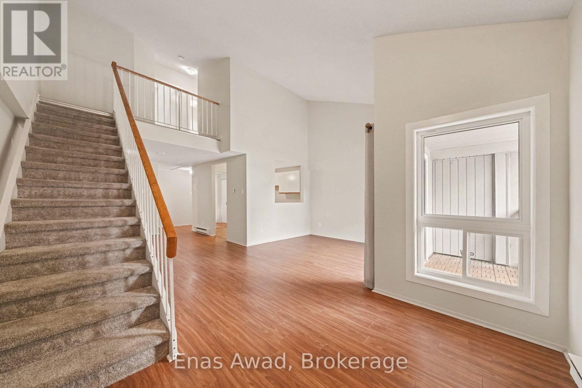
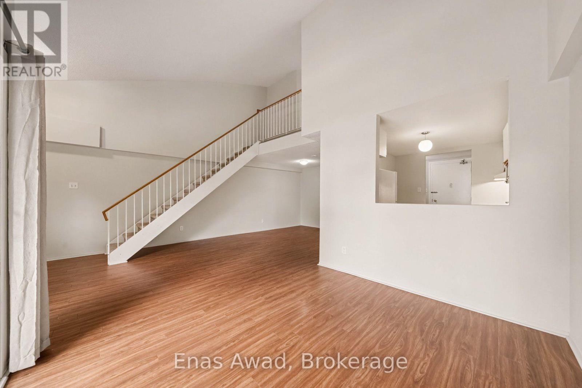
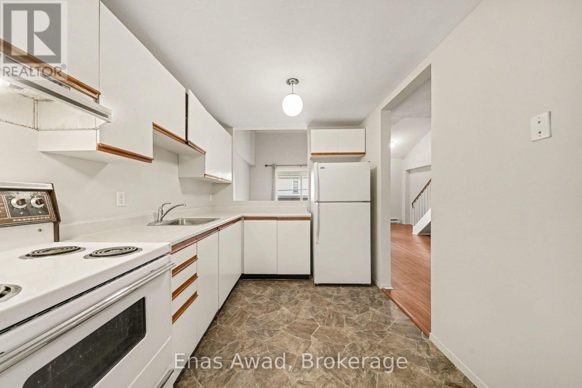
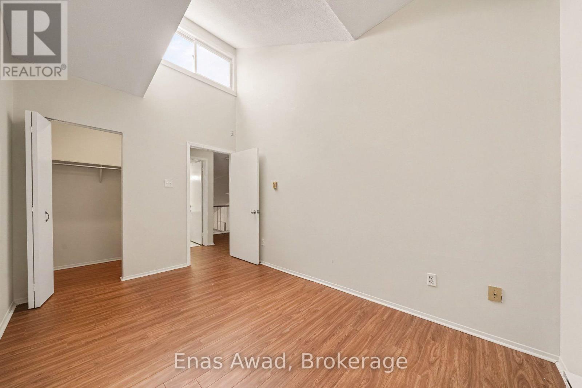
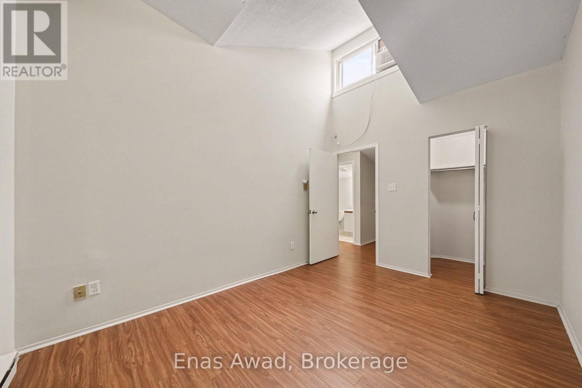
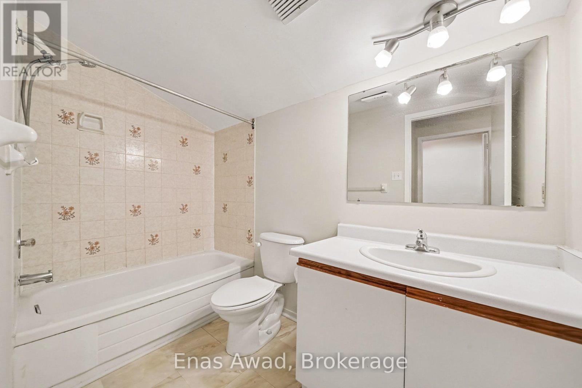
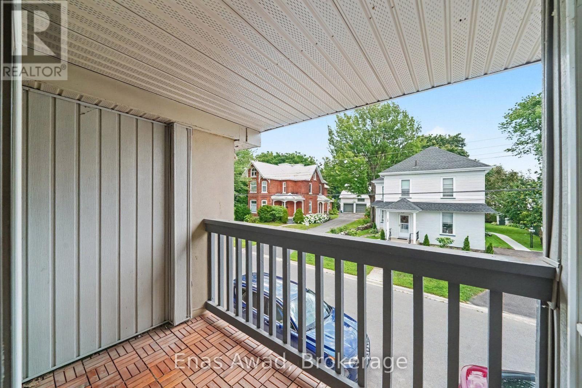
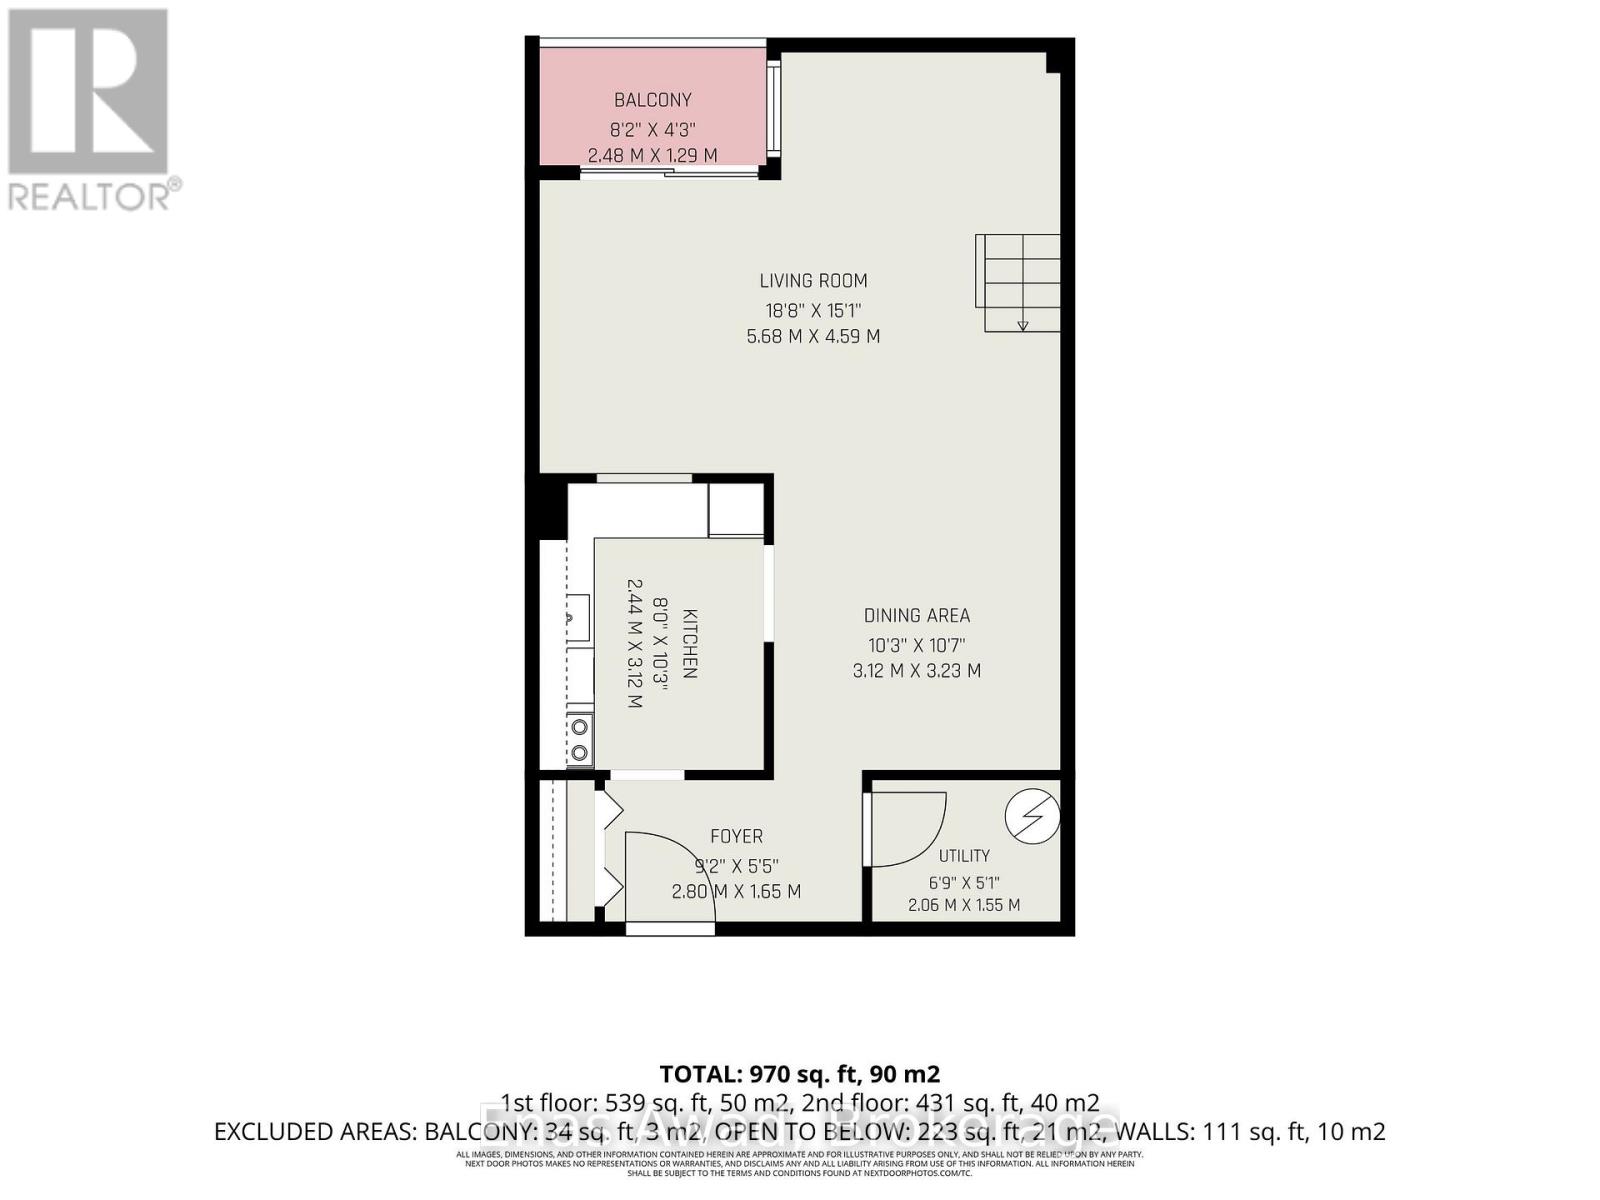
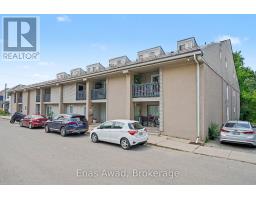
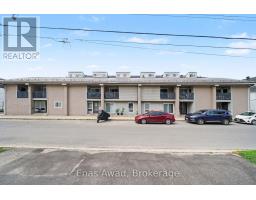
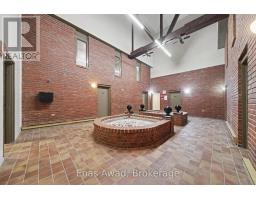
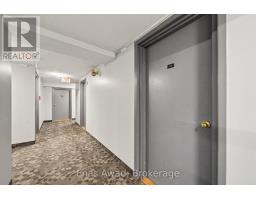
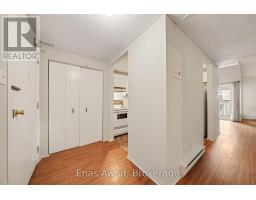
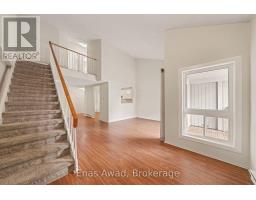
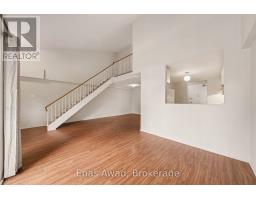
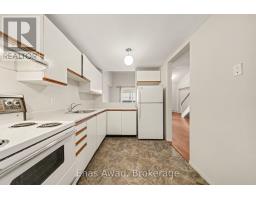
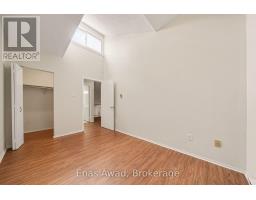
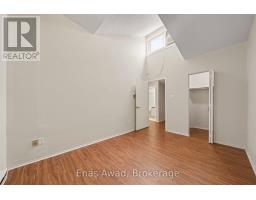
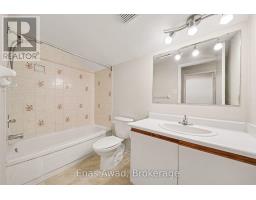
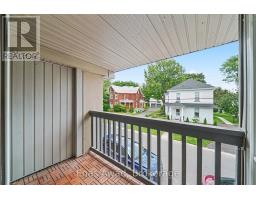
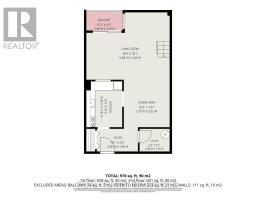
AVAILABLE AUGUST 1ST!! Welcome to Unit 211 at 105 Asa Street, Kemptville, Ontario, a bright and spacious two-level, 2-bedroom, 1-bathroom condominium located in a secure and well-maintained building in the heart of downtown Kemptville. This unique unit features vaulted ceilings, an open-concept layout, and a private balcony overlooking Kemptville Creek. The main level offers a large living room, a separate dining area, and a functional kitchen with plenty of cabinetry and counter space (including a refrigerator, stove, and range hood), plus one bedroom and additional storage space. The second level includes the primary bedroom and a spacious four-piece bathroom. Laminate and ceramic flooring runs throughout the main living areas, with large windows, high ceilings, and plenty of natural light. Location: heart of downtown Kemptville, within walking distance of shops, cafés, restaurants, the library, schools, parks, and everyday services; approximately a 40-minute drive from downtown Ottawa. Residents also have access to shared coin-operated laundry facilities and a common entertainment area. Criteria: non-smoking unit/premises; minimum one-year lease; first and last month's rent required; pet policy subject to approval. BASEMENT: N/A. PARKING: ONE OUTDOOR PARKING SPACE INCLUDED. UTILITIES: ELECTRIC HEATING; HYDRO EXTRA, APPROX. $150/MONTH. RENT: $1900/MONTH. (id:41589)
Property Details
| MLS® Number | X13590882 |
| Property Type | Single Family |
| Community Name | 801 - Kemptville |
| Amenities Near By | Park, Schools, Golf Nearby |
| Community Features | Pets Allowed With Restrictions |
| Equipment Type | Water Heater |
| Features | Wooded Area, Flat Site, Lighting, Balcony, Dry, Level, Carpet Free, Laundry- Coin Operated |
| Parking Space Total | 1 |
| Rental Equipment Type | Water Heater |
| View Type | City View |
Building
| Bathroom Total | 1 |
| Bedrooms Above Ground | 2 |
| Bedrooms Total | 2 |
| Amenities | Recreation Centre, Separate Heating Controls |
| Appliances | Water Heater, Intercom, Dryer, Oven, Stove, Refrigerator |
| Basement Type | None |
| Cooling Type | None |
| Exterior Finish | Stucco |
| Fire Protection | Smoke Detectors |
| Foundation Type | Concrete |
| Heating Fuel | Electric |
| Heating Type | Baseboard Heaters |
| Stories Total | 2 |
| Size Interior | 900 - 999 Sqft |
| Type | Apartment |
Parking
| No Garage |
Land
| Acreage | No |
| Land Amenities | Park, Schools, Golf Nearby |
Rooms
| Level | Type | Length | Width | Dimensions |
|---|---|---|---|---|
| Second Level | Primary Bedroom | Measurements not available | ||
| Second Level | Bedroom 2 | Measurements not available | ||
| Second Level | Bathroom | Measurements not available | ||
| Main Level | Kitchen | Measurements not available | ||
| Main Level | Dining Room | Measurements not available | ||
| Main Level | Living Room | Measurements not available |
https://www.realtor.ca/real-estate/30063715/211-105-asa-street-north-grenville-801-kemptville

Enas Awad
Broker of Record
listbyseller.net/
www.facebook.com/listbyseller/
x.com/list_by_seller
www.youtube.com/@list-by-seller-RealEstate
175 Hunter St E
Hamilton, Ontario L8N 4E7
(855) 595-5096
www.listbyseller.net/
www.facebook.com/listbyseller/
x.com/list_by_seller

The trademarks REALTOR®, REALTORS®, and the REALTOR® logo are controlled by The Canadian Real Estate Association (CREA) and identify real estate professionals who are members of CREA. The trademarks MLS®, Multiple Listing Service® and the associated logos are owned by The Canadian Real Estate Association (CREA) and identify the quality of services provided by real estate professionals who are members of CREA. The trademark DDF® is owned by The Canadian Real Estate Association (CREA) and identifies CREA's Data Distribution Facility (DDF®)
September 14 2026 03:53:17
Niagara Association of REALTORS®
Enas Awad