

21 Pine Street S Thorold, Ontario L2V 3L1
$849,900
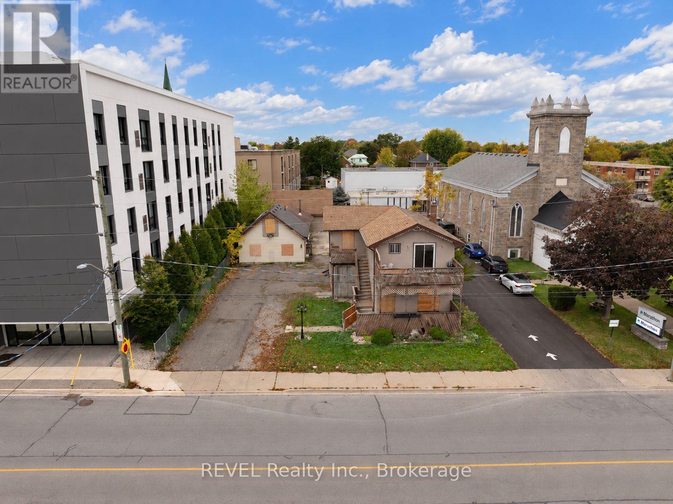
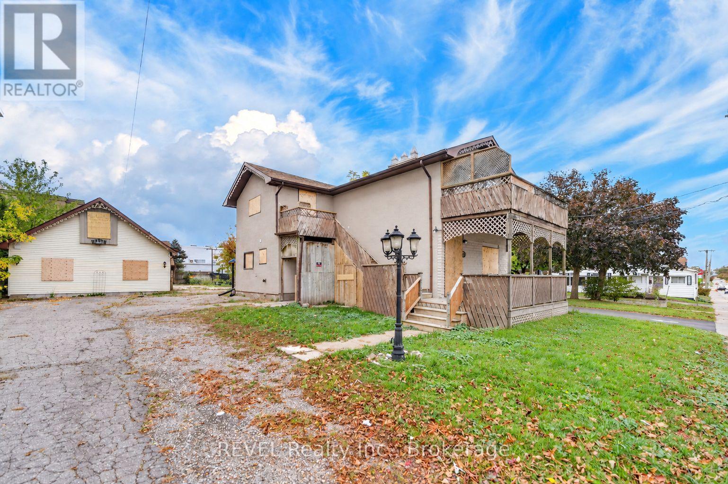
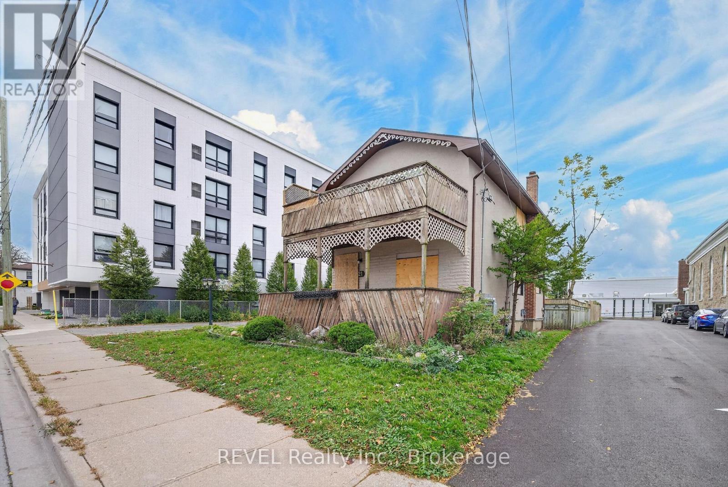
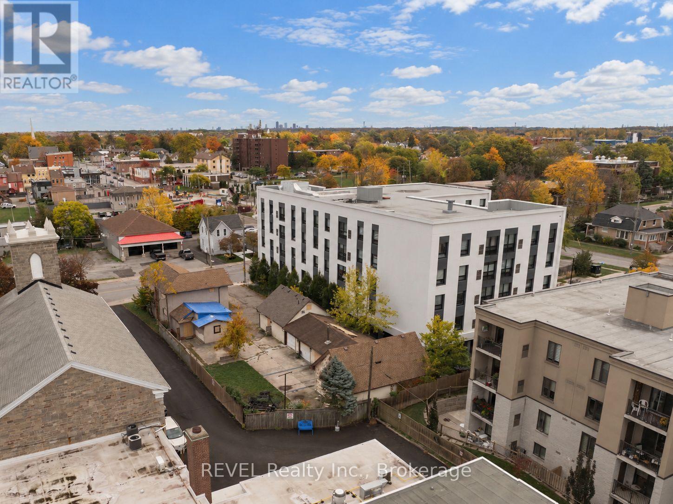
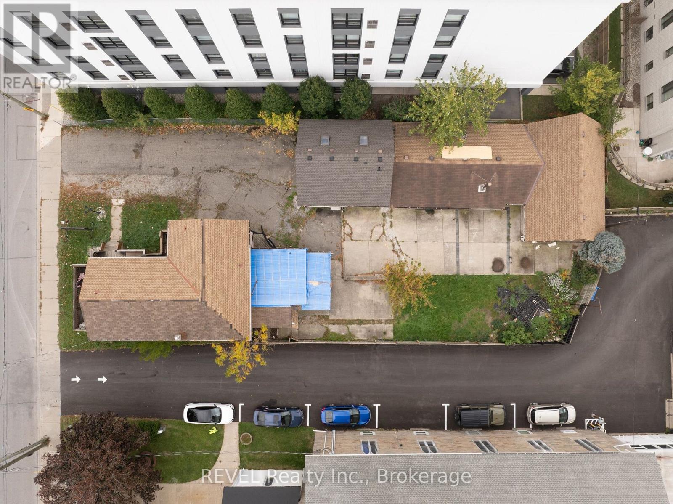
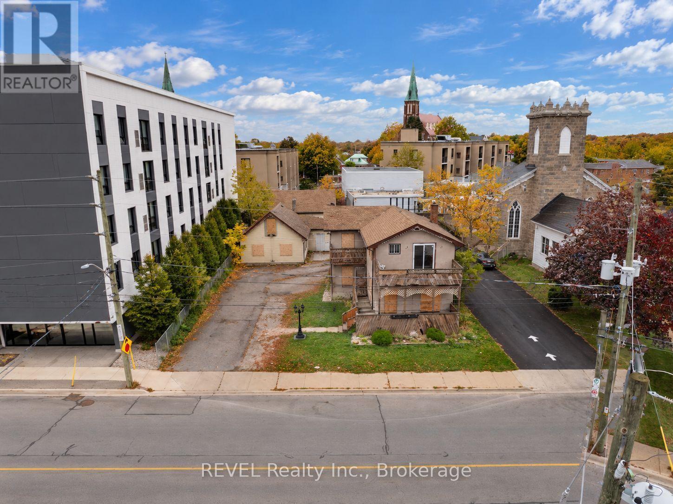
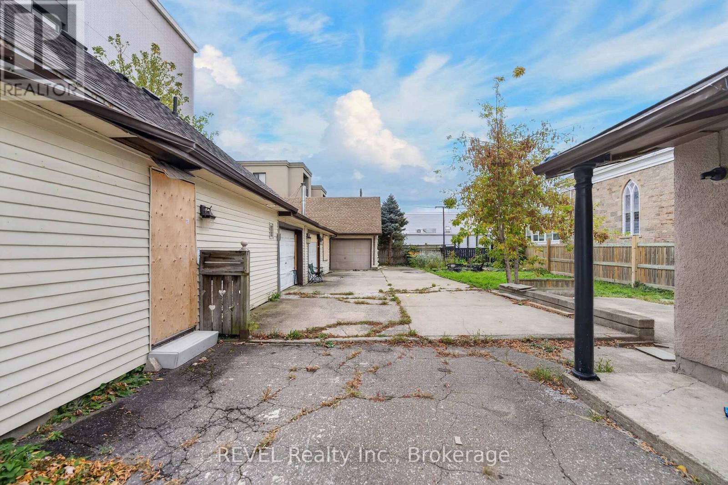
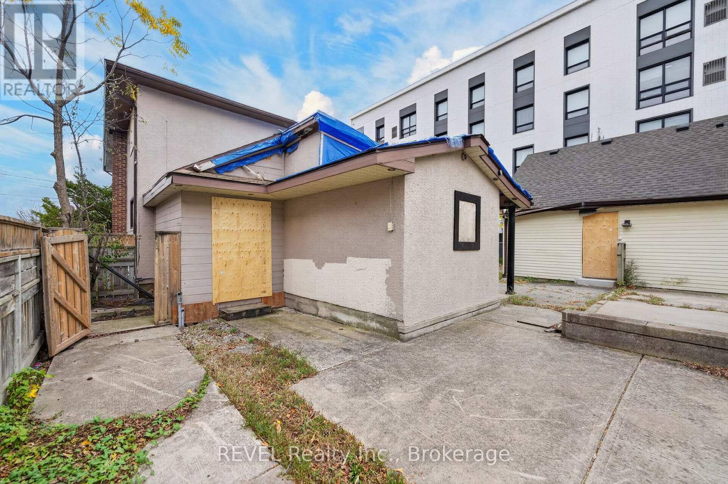
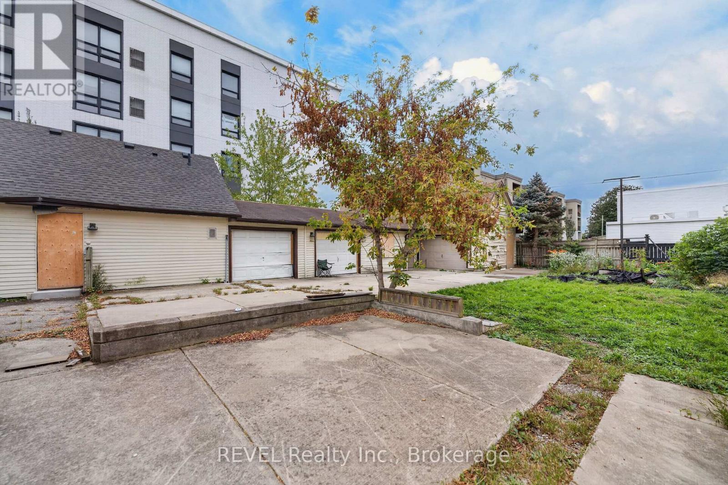
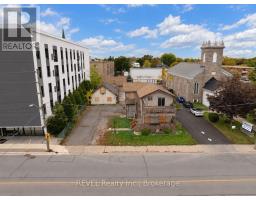
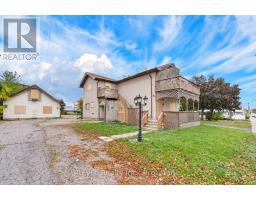
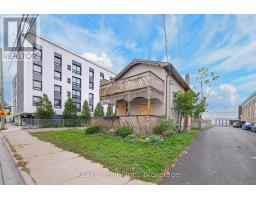
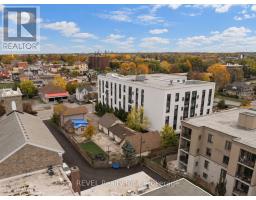
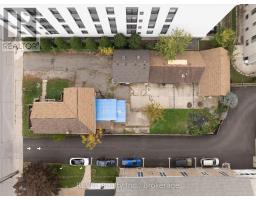
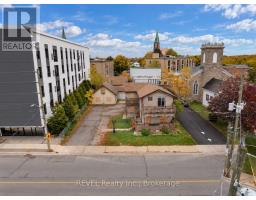
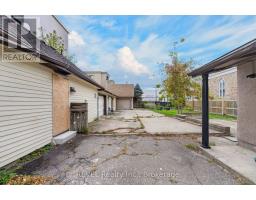
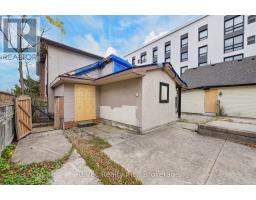
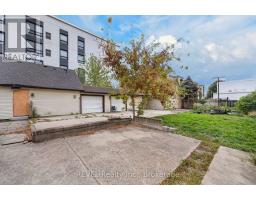
RARE OPPORTUNITY: Large downtown Thorold site with renovation income now and major development potential later! Set in the heart of downtown Thorold, this 63 x 165 ft lot offers a rare combination of income now with a Reno and long-term upside. The property includes a legal duplex and a large detached 3 car garage with shop. Once renovated, the current structures are positioned to generate great rental income and the R3 zoning and generous lot size leave room for future redevelopment. Walking distance to restaurants, shops, schools, parks, and amenities. Buyer to confirm permitted uses, density, height, servicing, and approvals with the City of Thorold. Seller makes no representation or warranty regarding renovation costs, rental income, or future development potential. (id:41589)
Property Details
| MLS® Number | X14109666 |
| Property Type | Multi-family |
| Community Name | 557 - Thorold Downtown |
| Parking Space Total | 11 |
Building
| Bathroom Total | 2 |
| Bedrooms Above Ground | 5 |
| Bedrooms Total | 5 |
| Basement Development | Unfinished |
| Basement Type | N/a (unfinished) |
| Cooling Type | Central Air Conditioning |
| Exterior Finish | Stucco, Brick |
| Foundation Type | Concrete |
| Heating Fuel | Natural Gas |
| Heating Type | Forced Air |
| Stories Total | 2 |
| Size Interior | 1,500 - 2,000 Sqft |
| Type | Duplex |
| Utility Water | Municipal Water |
Parking
| Detached Garage | |
| Garage |
Land
| Acreage | No |
| Sewer | Sanitary Sewer |
| Size Depth | 165 Ft |
| Size Frontage | 63 Ft |
| Size Irregular | 63 X 165 Ft |
| Size Total Text | 63 X 165 Ft|under 1/2 Acre |
| Zoning Description | R3 |

Jessie Macdonald
Broker
105 Merritt Street
St. Catharines, Ontario L2T 1J7
(905) 937-3835
(905) 680-5445
www.revelrealty.ca/

Evan Macdonald
Salesperson
105 Merritt Street
St. Catharines, Ontario L2T 1J7
(905) 937-3835
(905) 680-5445
www.revelrealty.ca/

The trademarks REALTOR®, REALTORS®, and the REALTOR® logo are controlled by The Canadian Real Estate Association (CREA) and identify real estate professionals who are members of CREA. The trademarks MLS®, Multiple Listing Service® and the associated logos are owned by The Canadian Real Estate Association (CREA) and identify the quality of services provided by real estate professionals who are members of CREA. The trademark DDF® is owned by The Canadian Real Estate Association (CREA) and identifies CREA's Data Distribution Facility (DDF®)
October 23 2026 11:54:15
Niagara Association of REALTORS®
Revel Realty Inc., Brokerage