

21 - 6767 Thorold Stone Road Niagara Falls, Ontario L2J 3W9
$359,900Maintenance, Common Area Maintenance
$480 Monthly
Maintenance, Common Area Maintenance
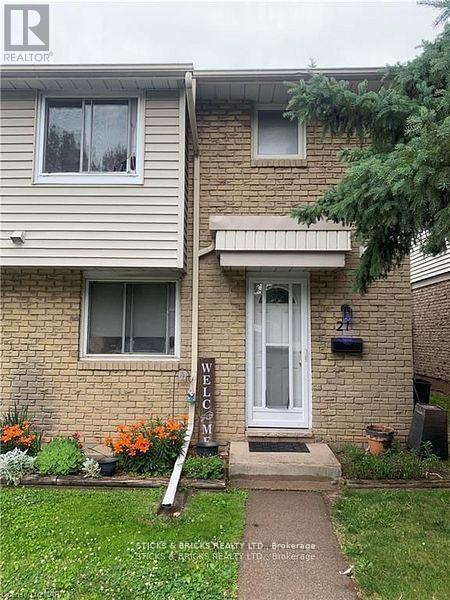
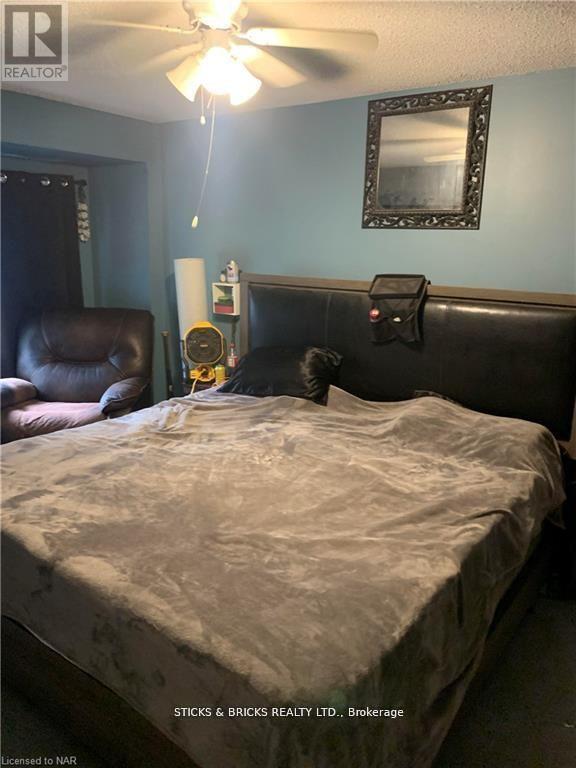
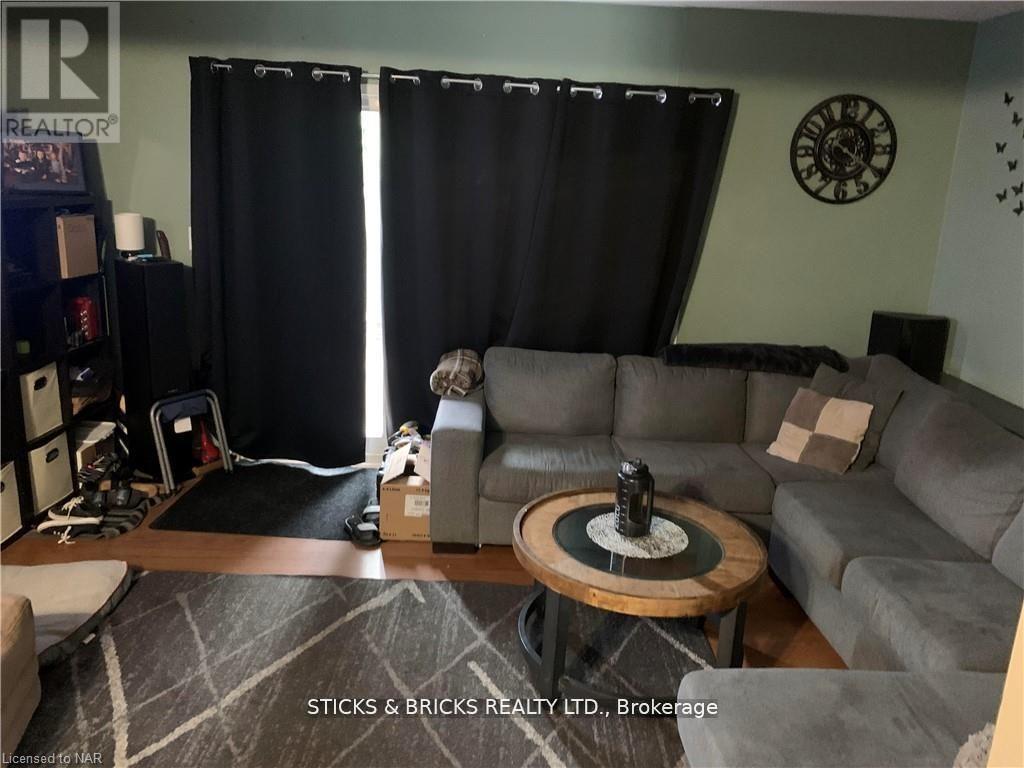
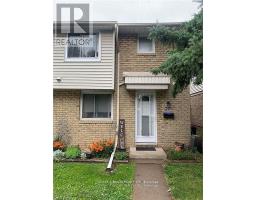
$480 MonthlyWelcome to Summerlea Acres at 6767 Thorold Stone Road. This three bedroom two story is now available and ideal for first time buyers or investors as it has a nearly 16 year tenant that would be willing to stay. Partially finished recroom is presently being used as a bedroom. Home features central air, sliding door to private patio and more. (id:41589)
Property Details
| MLS® Number | X13040246 |
| Property Type | Single Family |
| Community Name | 206 - Stamford |
| Community Features | Pets Allowed With Restrictions |
| Equipment Type | Water Heater |
| Parking Space Total | 1 |
| Rental Equipment Type | Water Heater |
Building
| Bathroom Total | 2 |
| Bedrooms Above Ground | 3 |
| Bedrooms Total | 3 |
| Appliances | Water Heater |
| Basement Development | Partially Finished |
| Basement Type | N/a (partially Finished) |
| Cooling Type | Central Air Conditioning |
| Exterior Finish | Brick Veneer, Vinyl Siding |
| Half Bath Total | 1 |
| Heating Fuel | Natural Gas |
| Heating Type | Forced Air |
| Stories Total | 2 |
| Size Interior | 1,000 - 1,199 Sqft |
| Type | Row / Townhouse |
Parking
| No Garage |
Land
| Acreage | No |
Rooms
| Level | Type | Length | Width | Dimensions |
|---|---|---|---|---|
| Second Level | Primary Bedroom | 4.55 m | 2.82 m | 4.55 m x 2.82 m |
| Second Level | Bedroom 2 | 4.98 m | 2.39 m | 4.98 m x 2.39 m |
| Second Level | Bedroom 3 | 3.78 m | 2.54 m | 3.78 m x 2.54 m |
| Ground Level | Living Room | 2.95 m | 2.79 m | 2.95 m x 2.79 m |
| Ground Level | Dining Room | 2.59 m | 4.9 m | 2.59 m x 4.9 m |
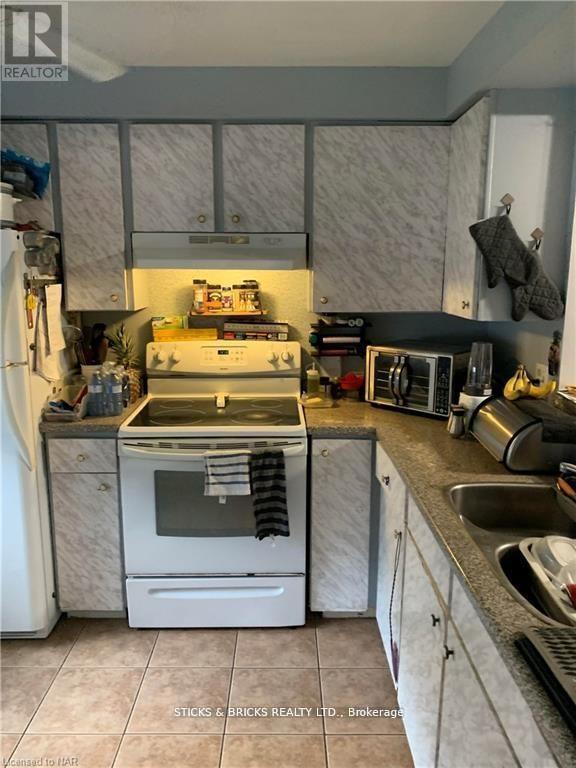
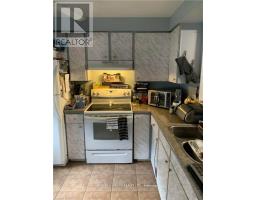
| Ground Level | Kitchen | 2.95 m | 2.79 m | 2.95 m x 2.79 m |

Angelo D'onofrio
Salesperson
6326 Thorold Stone Road
Niagara Falls, Ontario L2J 1A8
(905) 358-6683
sticksandbricks.ca/

The trademarks REALTOR®, REALTORS®, and the REALTOR® logo are controlled by The Canadian Real Estate Association (CREA) and identify real estate professionals who are members of CREA. The trademarks MLS®, Multiple Listing Service® and the associated logos are owned by The Canadian Real Estate Association (CREA) and identify the quality of services provided by real estate professionals who are members of CREA. The trademark DDF® is owned by The Canadian Real Estate Association (CREA) and identifies CREA's Data Distribution Facility (DDF®)
April 24 2026 03:26:41
Niagara Association of REALTORS®
Sticks & Bricks Realty Ltd.