

209 - 7277 Wilson Crescent Niagara Falls, Ontario L2G 4S5
$349,000Maintenance, Insurance, Common Area Maintenance, Parking
$255 Monthly
Maintenance, Insurance, Common Area Maintenance, Parking
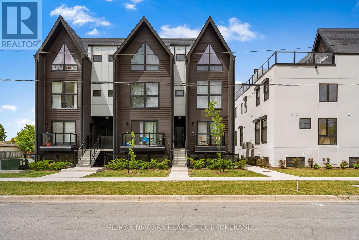
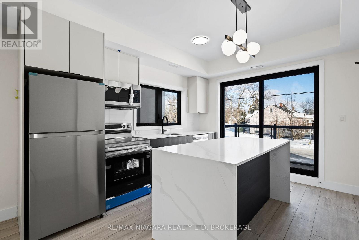
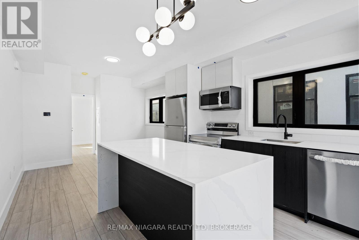
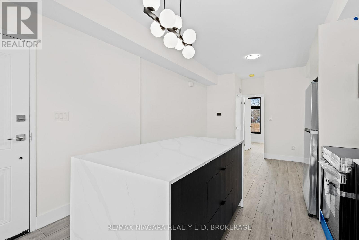
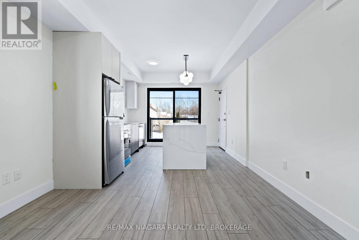
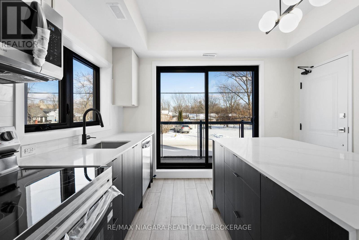
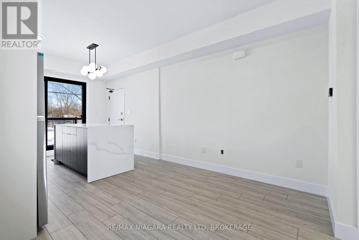
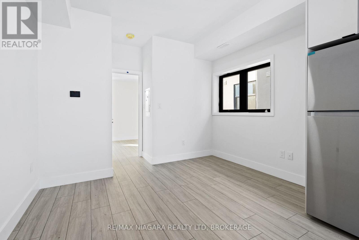
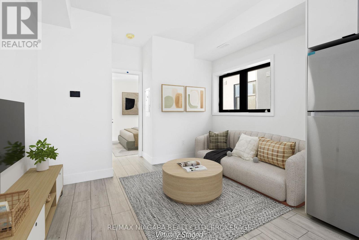
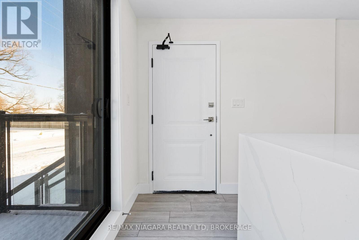
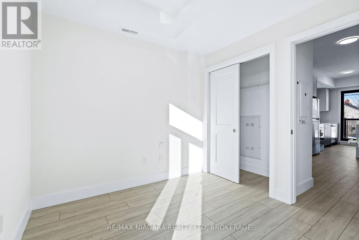
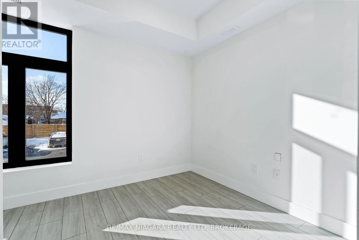
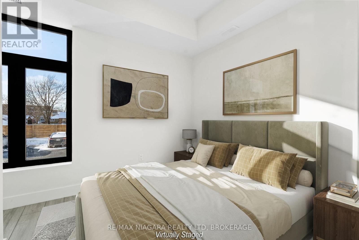
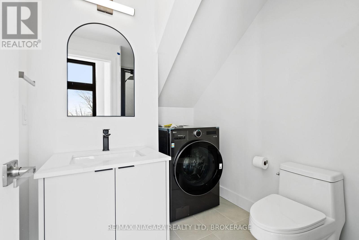
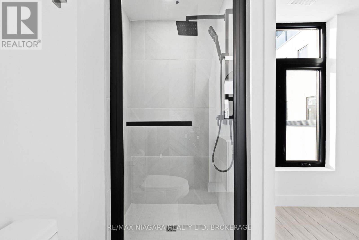
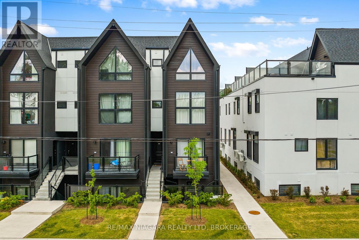
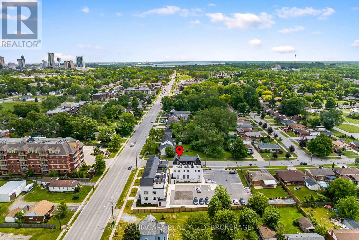
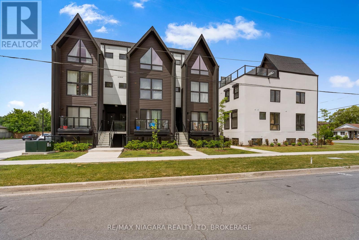
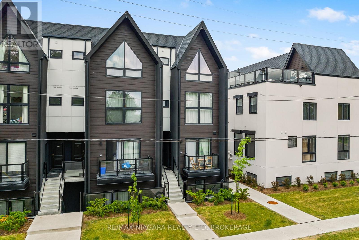
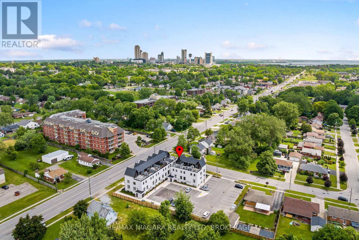
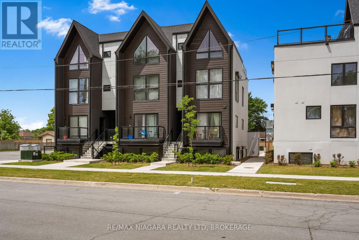
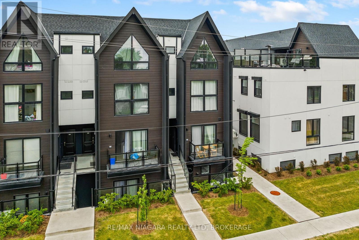
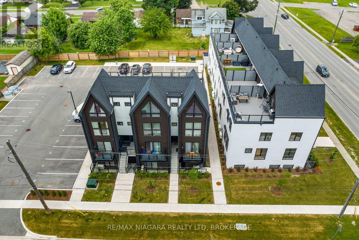
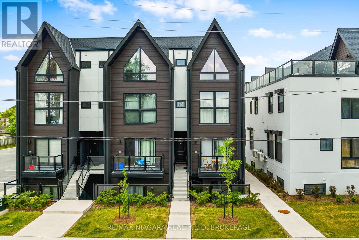
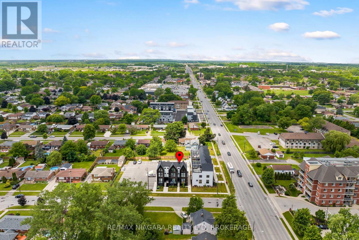
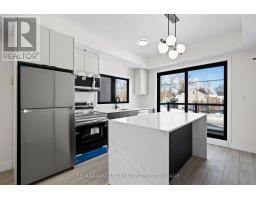
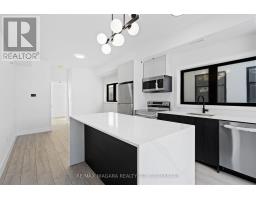
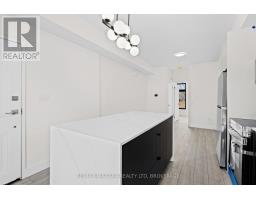
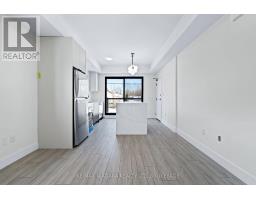
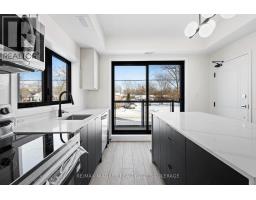
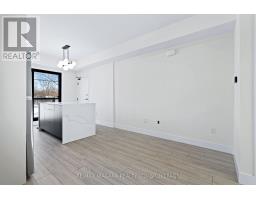
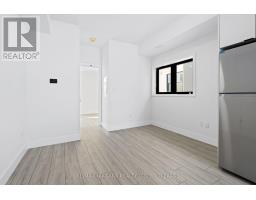
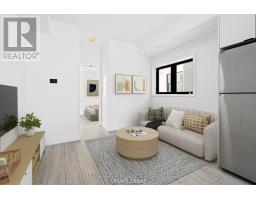
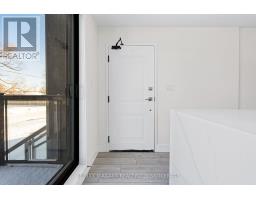
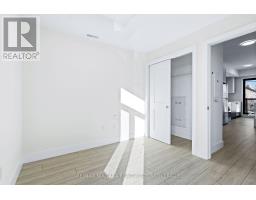
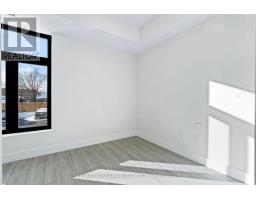
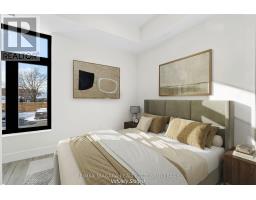
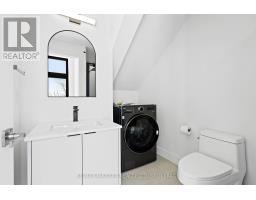
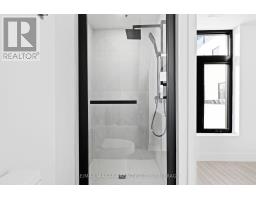
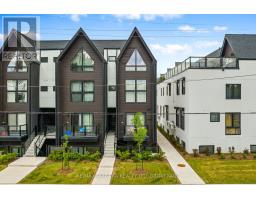
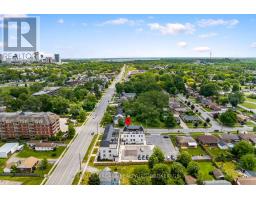
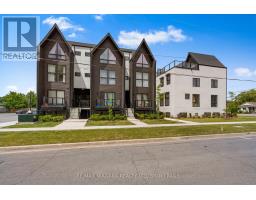
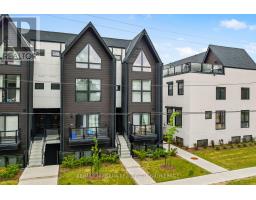
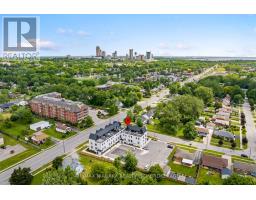
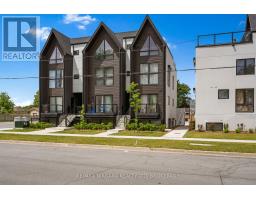
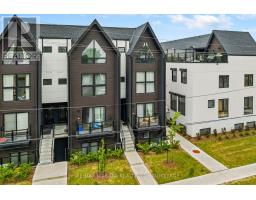
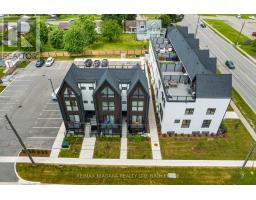
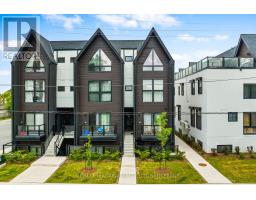
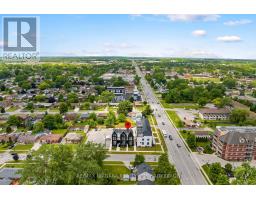
$255 MonthlyWelcome to Niagaras Latest Urban Retreat! Experience modern living in this pristine 480 sq ft condominium, ideally positioned in the heart of Niagara Falls. This never-lived-in unit boasts an efficient one-bedroom, one-bathroom layout, perfect for professionals or those seeking a stylish, low-maintenance lifestyle.Step into a world of elegance with high-end finishes throughout this contemporary space. The open-plan living area is bathed in natural light, featuring 9-foot smooth ceilings that enhance the sense of space. The sleek, modern kitchen is equipped with stainless steel appliances, quartz countertops, flat-panel cabinetry that extends to the ceiling, and a stylish tiled backsplash. Wide plank designer flooring flows seamlessly throughout the unit, adding a touch of luxury and durability.Relax in the cozy bedroom designed with wood flooring and a spacious closet, providing ample storage solutions. The bathroom echoes the units modern aesthetic with porcelain tiles, an undermount sink, and premium fixtures.This condo offers ultimate convenience, located steps from public transit and just minutes from major retail stores such as Costco, Winners, Walmart, and Metro. With the exciting new Niagara Falls hospital nearby and the iconic Falls just a short drive away, this location is as practical as it is appealing.Ideal for those who value design and convenience, this condo is a perfect blend of style and functionality. Make it yours today and step into the vibrant Niagara lifestyle! **EXTRAS** Brand New Appliances including Washer/Dryer combination unit for the ultimate in convenience. (id:41589)
Property Details
| MLS® Number | X13429448 |
| Property Type | Single Family |
| Community Name | 220 - Oldfield |
| Amenities Near By | Place Of Worship, Public Transit |
| Community Features | Pets Allowed With Restrictions |
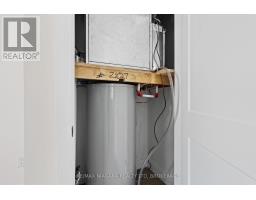
| Equipment Type | Water Heater |
| Features | Balcony, Carpet Free |
| Parking Space Total | 1 |
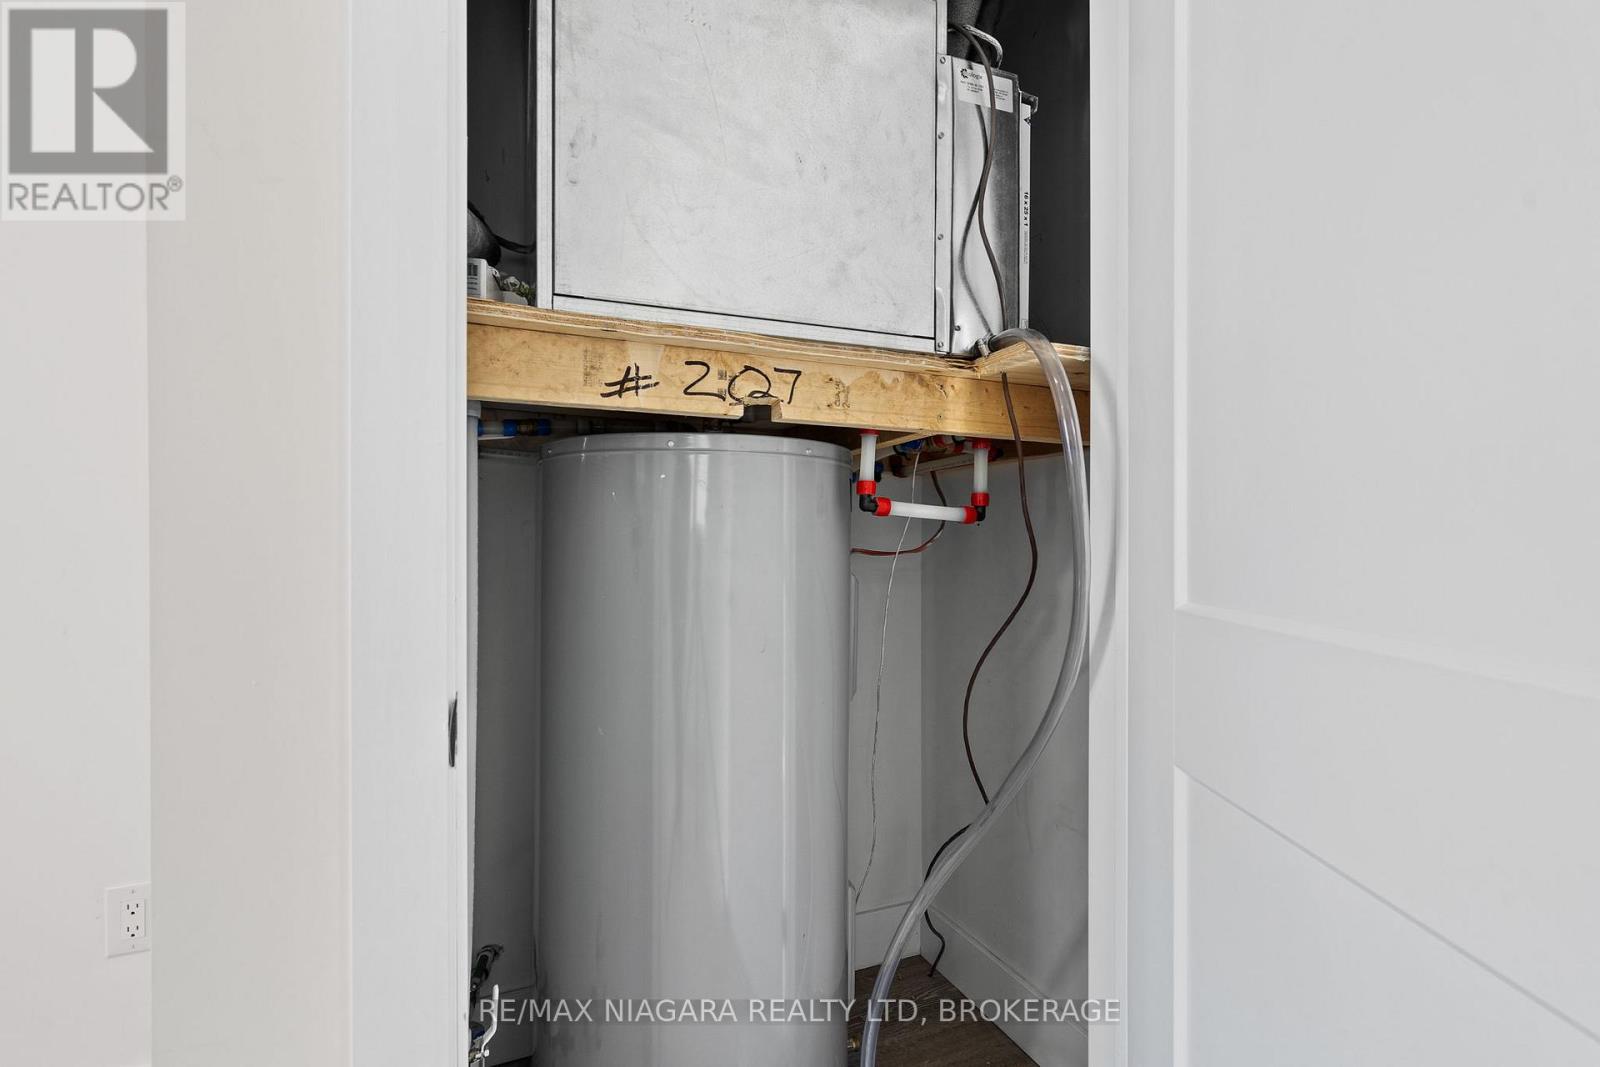
| Rental Equipment Type | Water Heater |
Building
| Bathroom Total | 1 |
| Bedrooms Above Ground | 1 |
| Bedrooms Total | 1 |
| Age | New Building |
| Appliances | Dishwasher, Dryer, Hood Fan, Microwave, Stove, Washer, Refrigerator |
| Basement Type | None |
| Cooling Type | Central Air Conditioning |
| Exterior Finish | Vinyl Siding, Concrete |
| Heating Fuel | Other |
| Heating Type | Heat Pump |
| Size Interior | 0 - 499 Sqft |
| Type | Apartment |
Parking
| No Garage |
Land
| Acreage | No |
| Land Amenities | Place Of Worship, Public Transit |
Rooms
| Level | Type | Length | Width | Dimensions |
|---|---|---|---|---|
| Main Level | Bedroom | 2.68 m | 3.44 m | 2.68 m x 3.44 m |
| Main Level | Bathroom | 2.01 m | 2.04 m | 2.01 m x 2.04 m |
| Main Level | Living Room | 3.5 m | 2.56 m | 3.5 m x 2.56 m |
| Main Level | Kitchen | 3.35 m | 3.81 m | 3.35 m x 3.81 m |

Debi Chewerda
Salesperson
261 Martindale Rd., Unit 14c
St. Catharines, Ontario L2W 1A2
(905) 687-9600
(905) 687-9494
www.remaxniagara.ca/

The trademarks REALTOR®, REALTORS®, and the REALTOR® logo are controlled by The Canadian Real Estate Association (CREA) and identify real estate professionals who are members of CREA. The trademarks MLS®, Multiple Listing Service® and the associated logos are owned by The Canadian Real Estate Association (CREA) and identify the quality of services provided by real estate professionals who are members of CREA. The trademark DDF® is owned by The Canadian Real Estate Association (CREA) and identifies CREA's Data Distribution Facility (DDF®)
June 13 2026 09:28:05
Niagara Association of REALTORS®
RE/MAX Niagara Realty Ltd, Brokerage