

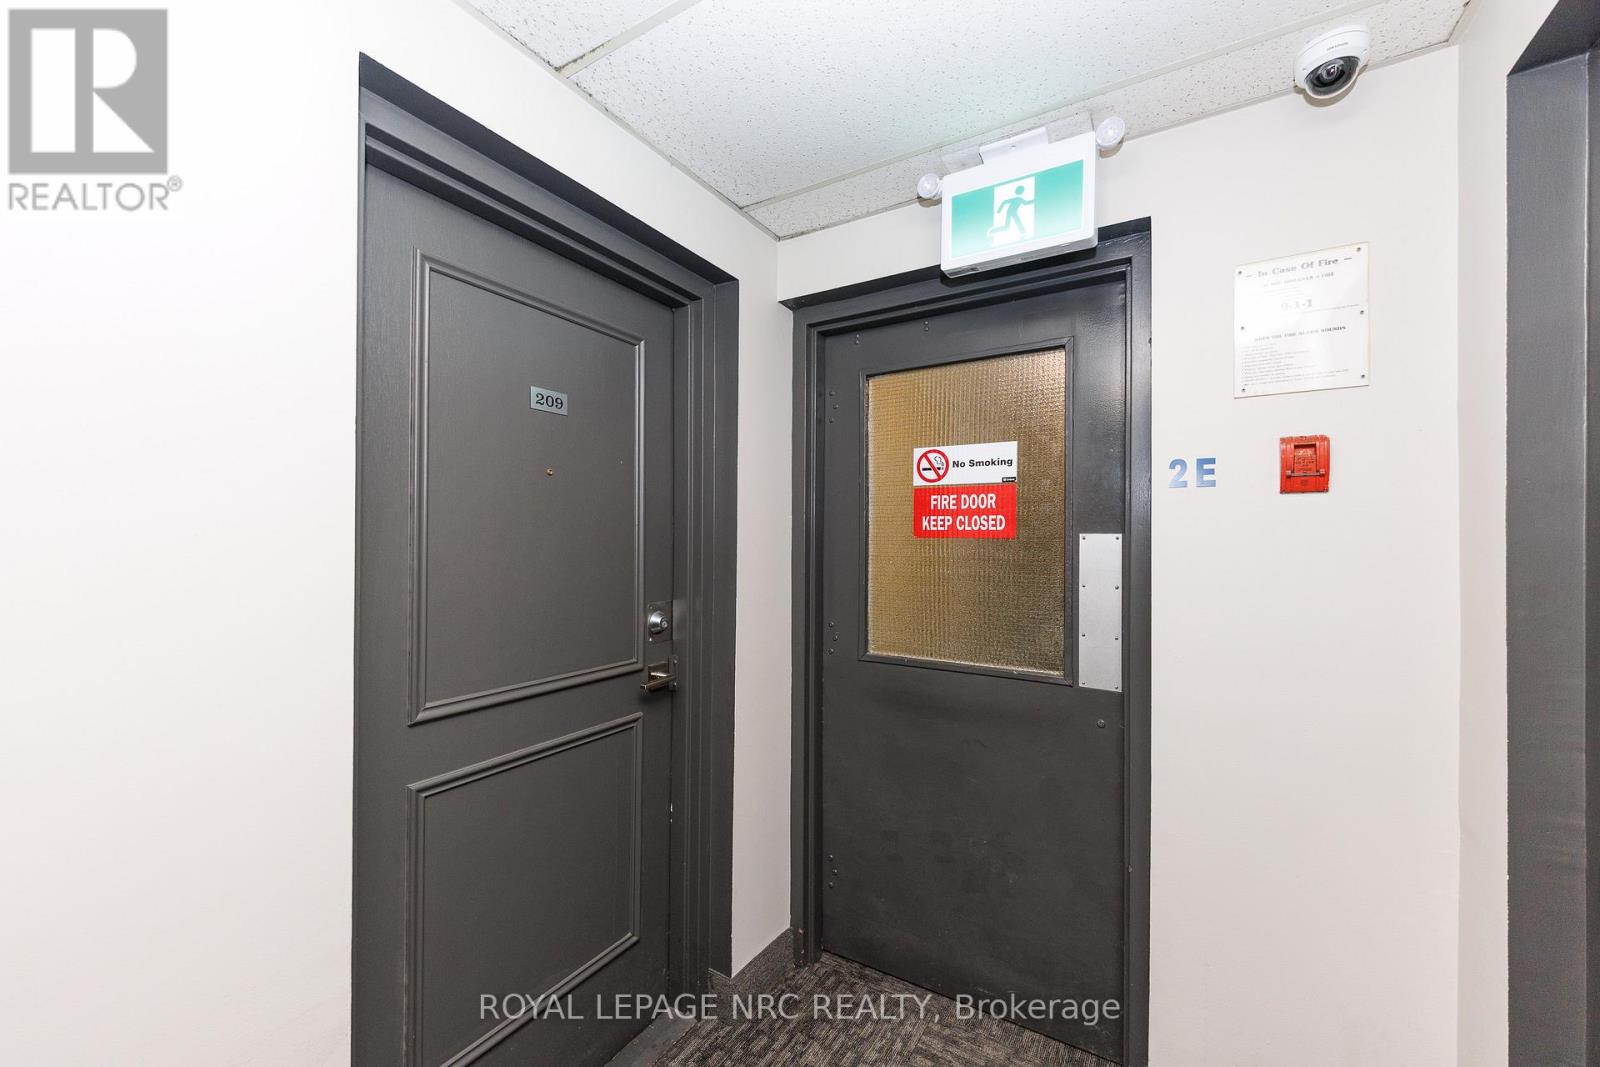
209 - 264 Grantham Avenue St. Catharines, Ontario L2M 5B5
$279,900Maintenance, Electricity, Heat, Insurance, Common Area Maintenance, Water
$556 Monthly
Maintenance, Electricity, Heat, Insurance, Common Area Maintenance, Water
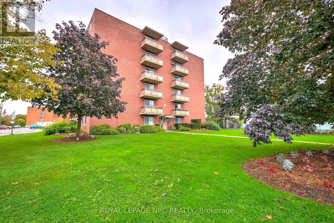
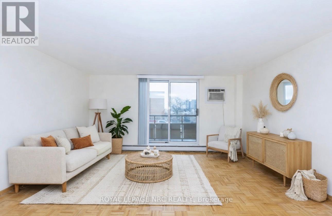
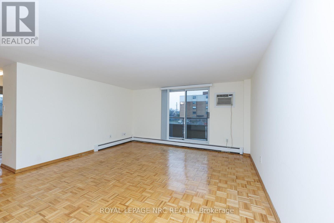
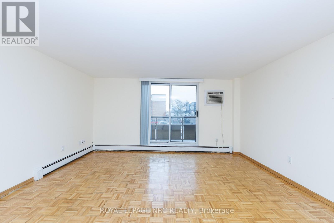
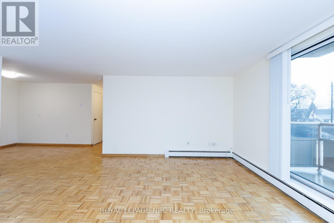
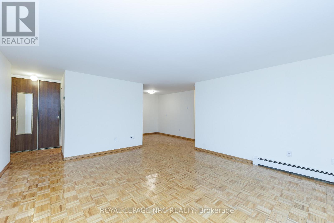
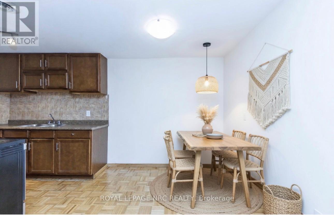
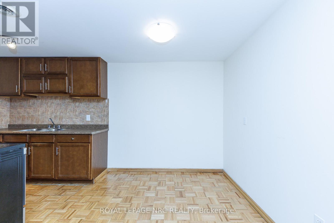
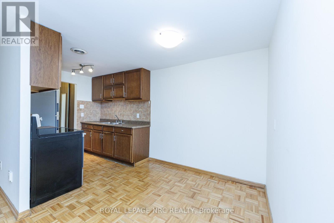
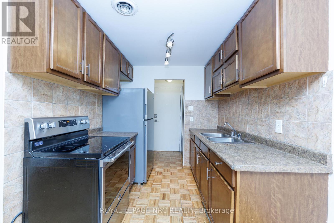
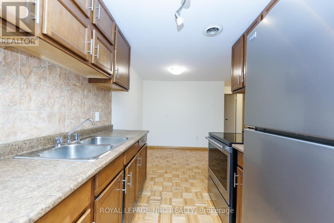
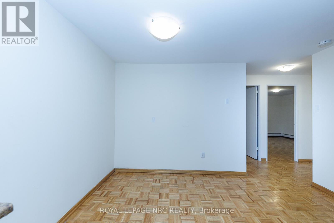
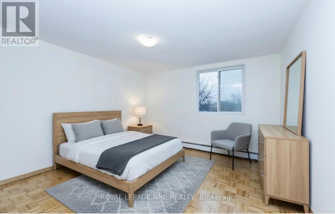
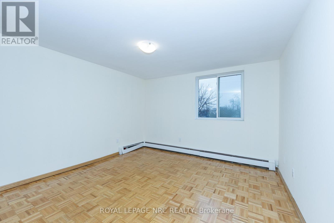
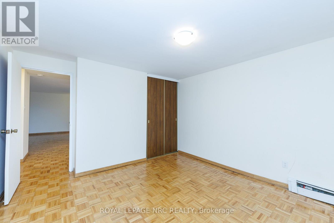
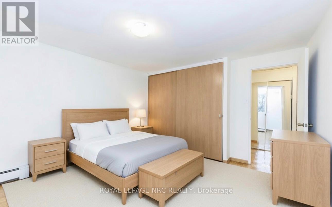
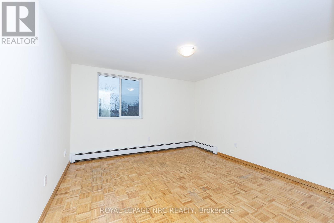
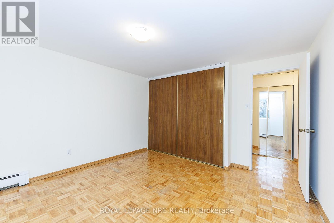
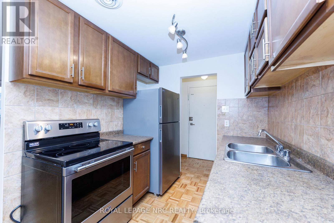
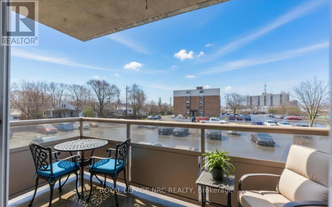
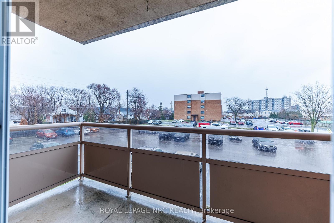
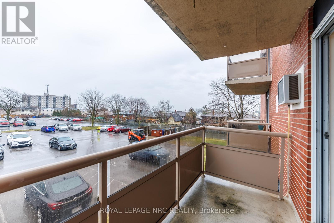
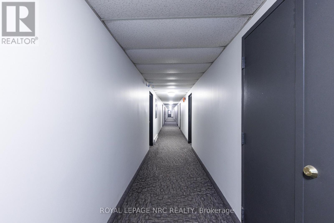
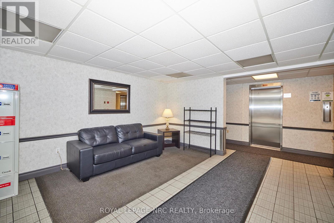
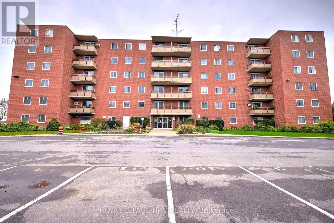
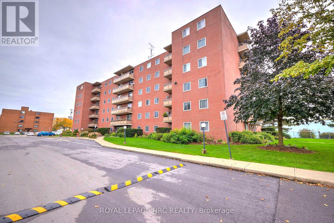
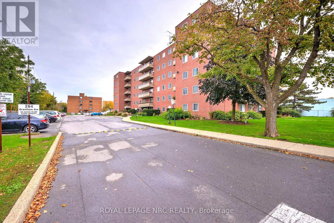
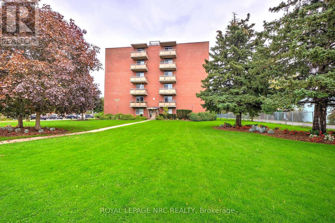
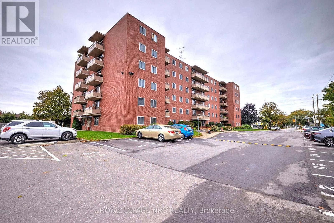
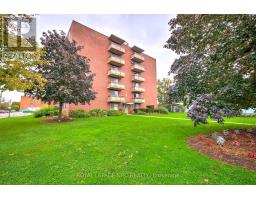
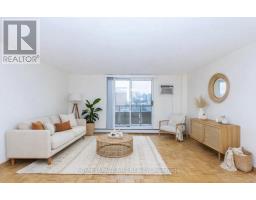
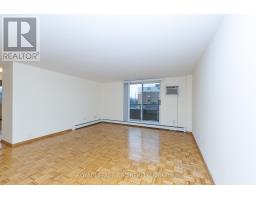
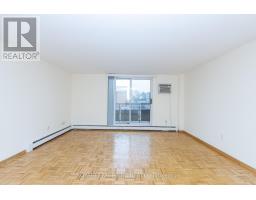
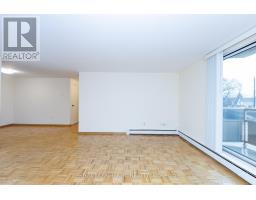
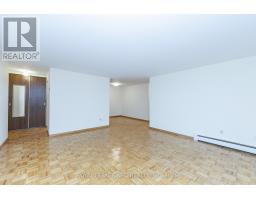
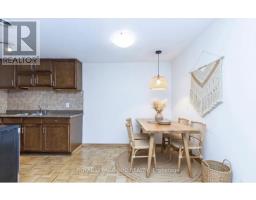
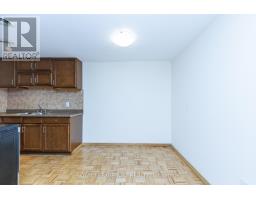
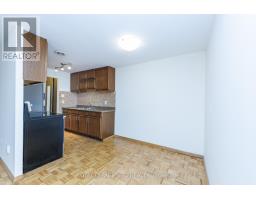
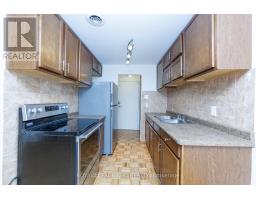
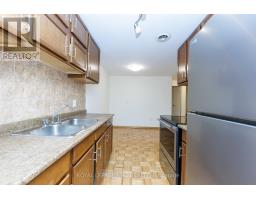
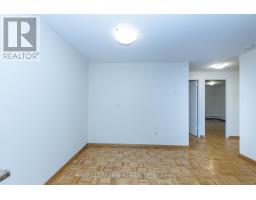
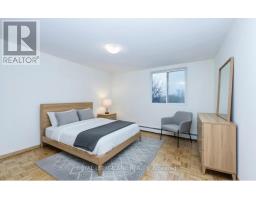
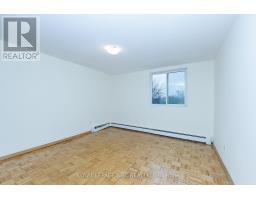
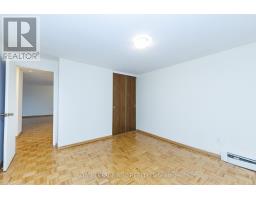
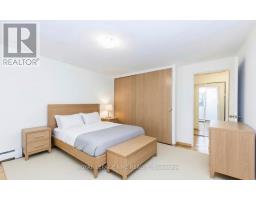
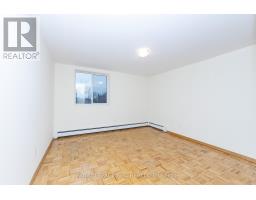
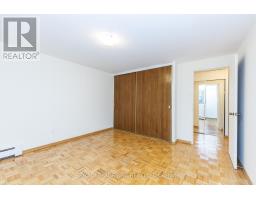
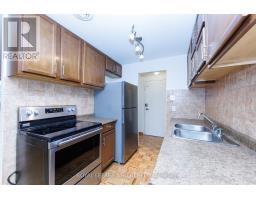
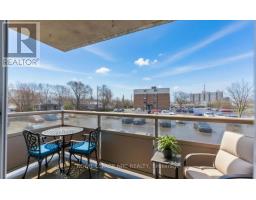
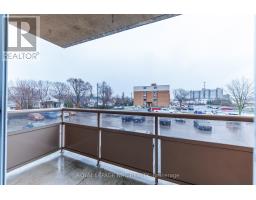
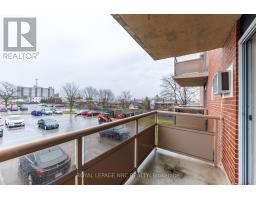
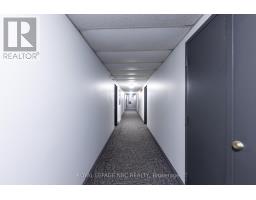
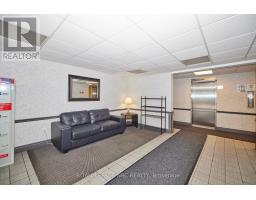
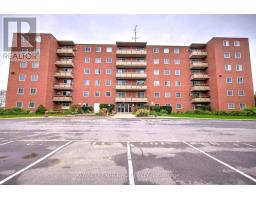
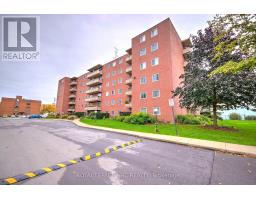
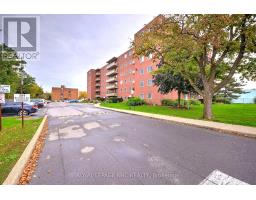
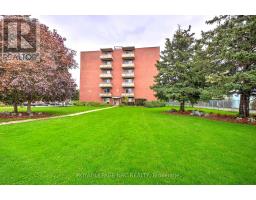
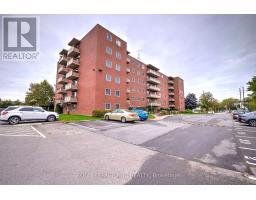
$556 MonthlyWelcome to Grantham Square! This beautifully maintained second-floor corner unit offers comfortable, low-maintenance living in a clean and well-managed building. Featuring two spacious bedrooms with generous closet space, this bright and inviting condo boasts immaculate parquet flooring throughout, a large living room perfect for relaxing or entertaining, and a separate dining room ideal for hosting family and friends. The kitchen is equipped with warm maple cabinetry and comes complete with included appliances, while air conditioning ensures year-round comfort. Step out onto your private balcony and enjoy the added benefit of a desirable corner unit location, offering extra natural light and privacy. Condo fees of $556/month truly cover it all-heat, hydro, water, building insurance, exterior maintenance, and even one conveniently located assigned parking space (#55) near the side entrance for quick and easy access. This well-cared-for building features two elevators, a main-floor laundry room, and is ideally situated directly on a bus route, with close proximity to shopping, amenities, and quick QEW access. Windows were updated in 2022, adding further value and peace of mind. An excellent opportunity for those seeking a carefree lifestyle in a prime, convenient location! Check out video tour! (id:41589)
Property Details
| MLS® Number | X12929234 |
| Property Type | Single Family |
| Community Name | 444 - Carlton/Bunting |
| Amenities Near By | Hospital |
| Community Features | Pets Allowed With Restrictions |
| Features | Wheelchair Access, Balcony, Level, Carpet Free, Laundry- Coin Operated |
| Parking Space Total | 1 |
Building
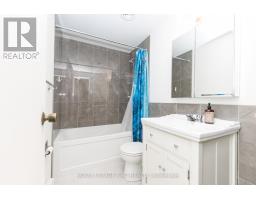
| Bathroom Total | 1 |
| Bedrooms Above Ground | 2 |
| Bedrooms Total | 2 |
| Age | 51 To 99 Years |
| Amenities | Visitor Parking |
| Appliances | Stove, Refrigerator |
| Basement Type | None |
| Cooling Type | Window Air Conditioner |
| Exterior Finish | Brick |
| Fire Protection | Smoke Detectors |
| Flooring Type | Parquet |
| Foundation Type | Concrete |
| Heating Fuel | Natural Gas |
| Size Interior | 800 - 899 Sqft |
| Type | Apartment |
Parking
| No Garage |
Land
| Acreage | No |
| Land Amenities | Hospital |
| Zoning Description | R3 |
Rooms
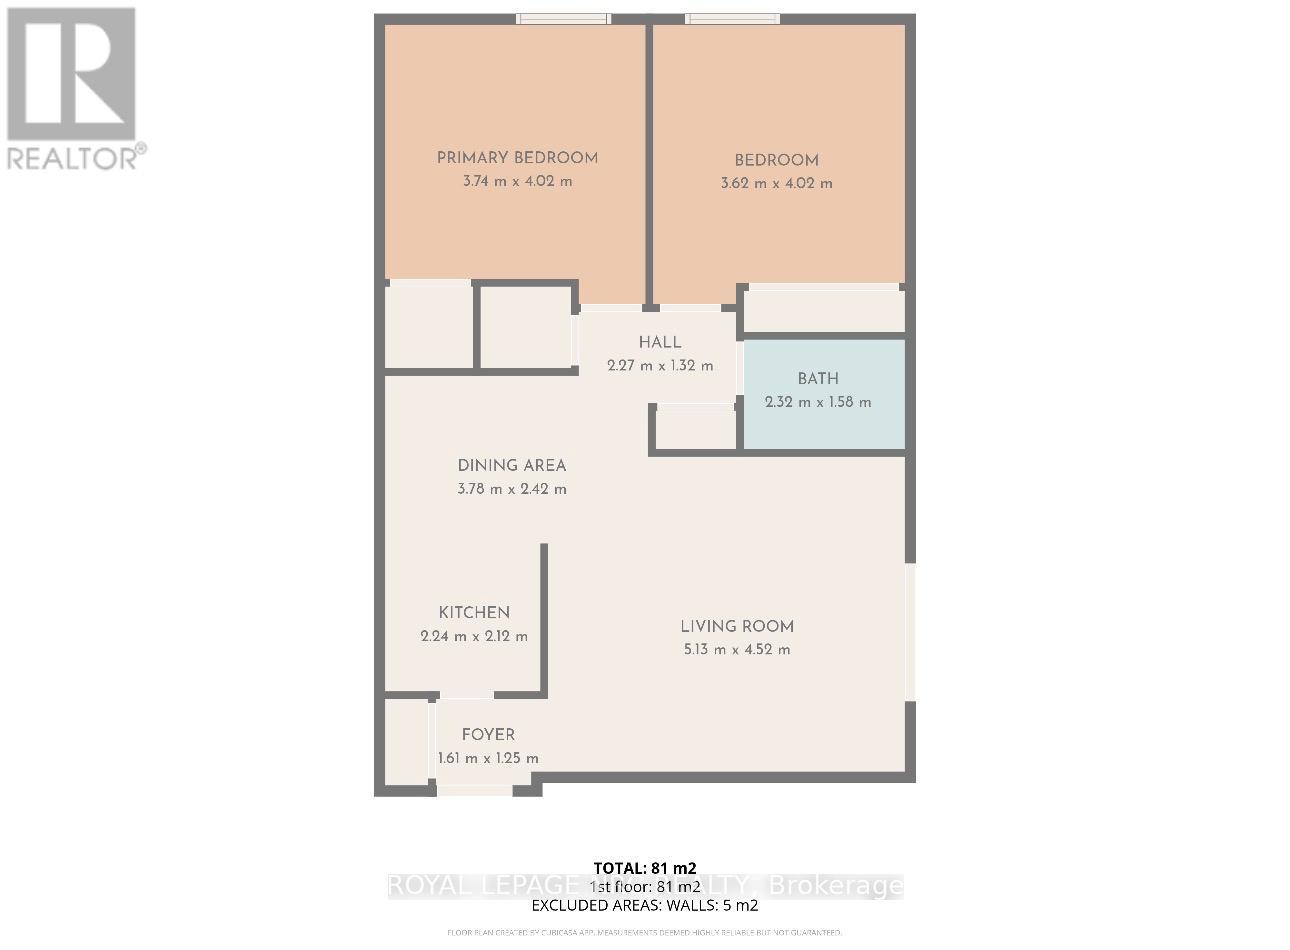
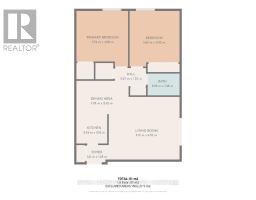
| Level | Type | Length | Width | Dimensions |
|---|---|---|---|---|
| Main Level | Kitchen | 2.24 m | 2.16 m | 2.24 m x 2.16 m |
| Main Level | Dining Room | 2.72 m | 2.44 m | 2.72 m x 2.44 m |
| Main Level | Living Room | 5.28 m | 4.62 m | 5.28 m x 4.62 m |
| Main Level | Bedroom | 3.96 m | 3.71 m | 3.96 m x 3.71 m |
| Main Level | Bedroom | 3.73 m | 3.63 m | 3.73 m x 3.63 m |
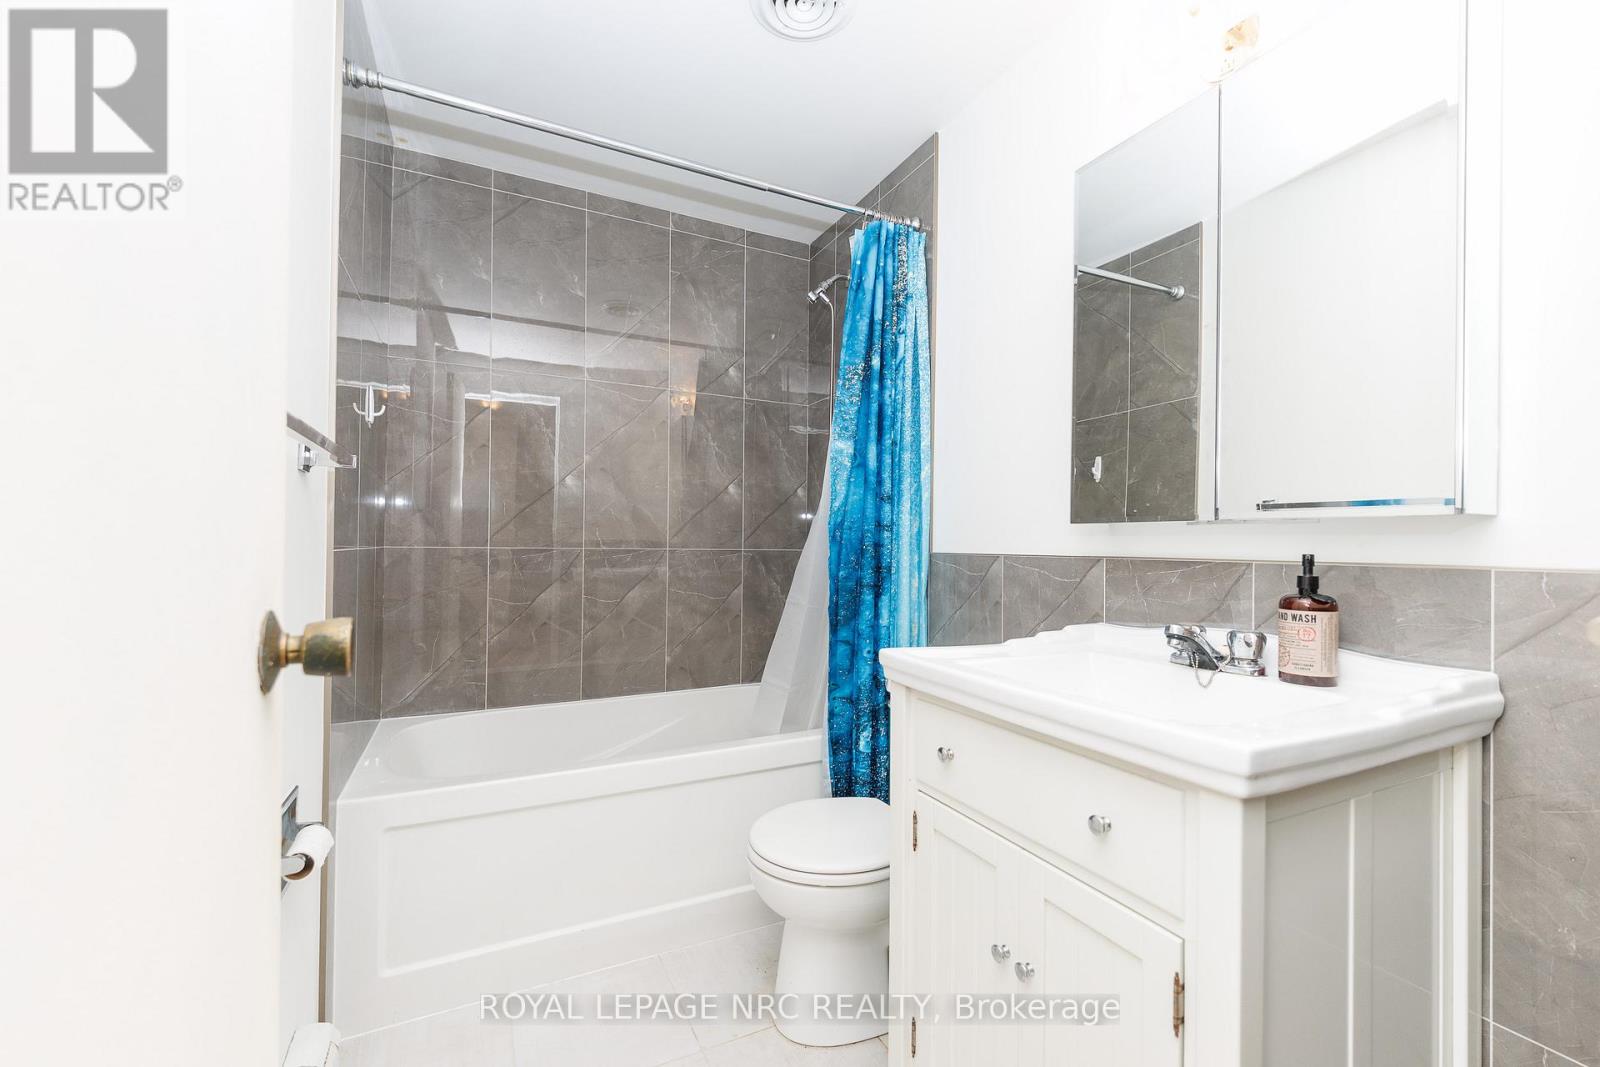
| Main Level | Bathroom | 2.32 m | 1.58 m | 2.32 m x 1.58 m |
| Main Level | Other | 1.42 m | 1.19 m | 1.42 m x 1.19 m |
| Main Level | Pantry | 1.5 m | 1.5 m | 1.5 m x 1.5 m |

Lisa Ibba
Salesperson
1627 Niagara Stone Road #c
Niagara-On-The-Lake, Ontario L0S 1T0
(905) 468-4214
www.nrcrealty.ca/

The trademarks REALTOR®, REALTORS®, and the REALTOR® logo are controlled by The Canadian Real Estate Association (CREA) and identify real estate professionals who are members of CREA. The trademarks MLS®, Multiple Listing Service® and the associated logos are owned by The Canadian Real Estate Association (CREA) and identify the quality of services provided by real estate professionals who are members of CREA. The trademark DDF® is owned by The Canadian Real Estate Association (CREA) and identifies CREA's Data Distribution Facility (DDF®)
July 25 2026 04:52:25
Niagara Association of REALTORS®
Royal LePage NRC Realty