JORDAN CLARKJORDAN CLARKJORDAN CLARKJORDAN CLARK
  • Welcome
  • About Me
  • Listings
  • Featured
  • Sold
  • Videos
  • Links
  • Contact
  • « Go back

207 - 7 Gale Crescent St. Catharines, Ontario L2R 7M8
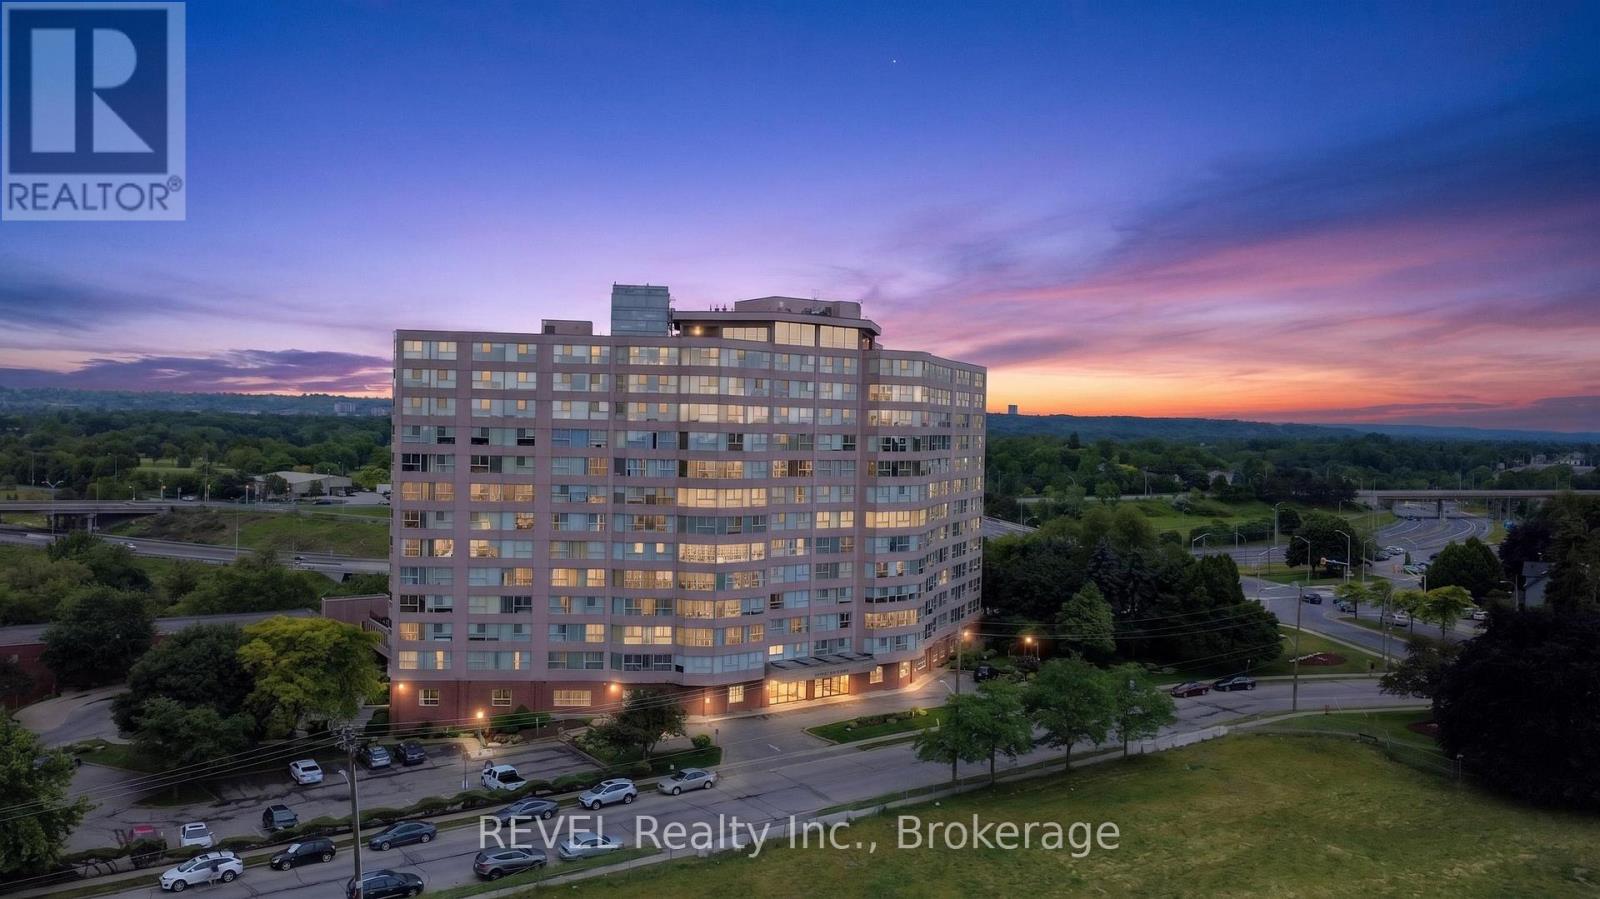
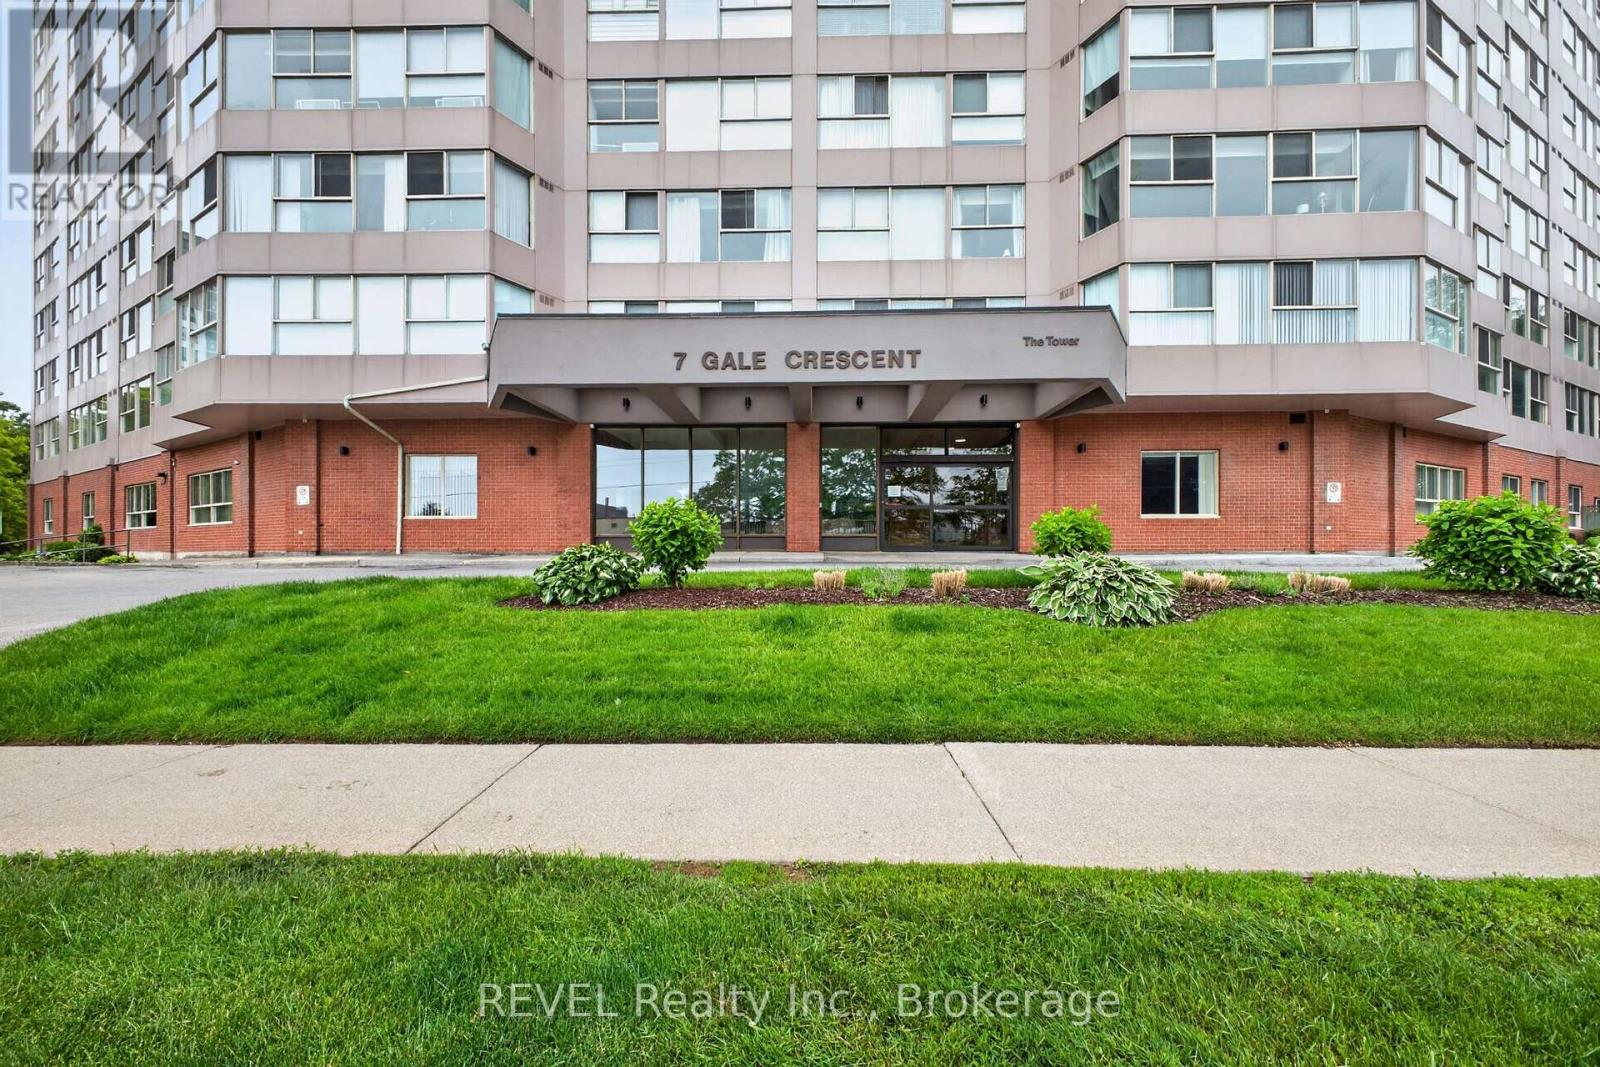
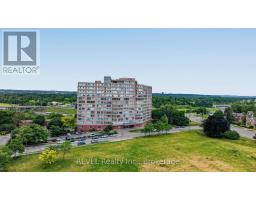
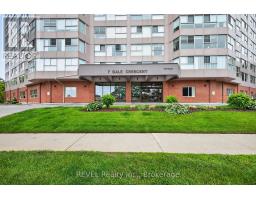
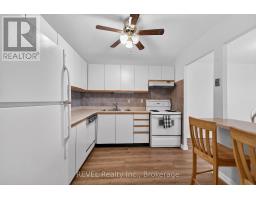
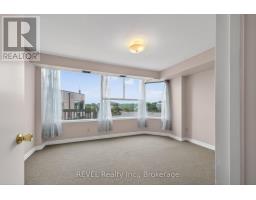
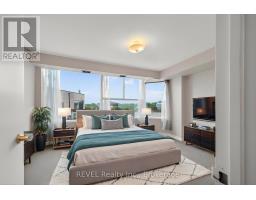
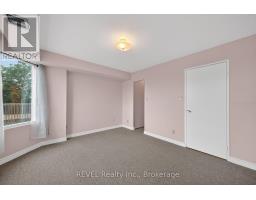
  • 207 - 7 Gale Crescent, St. Catharines, Ontario  L2R 7M8 - Photo 1 - X13453838
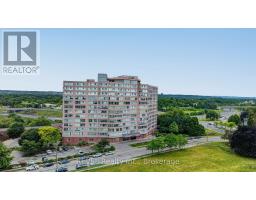
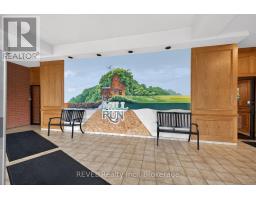
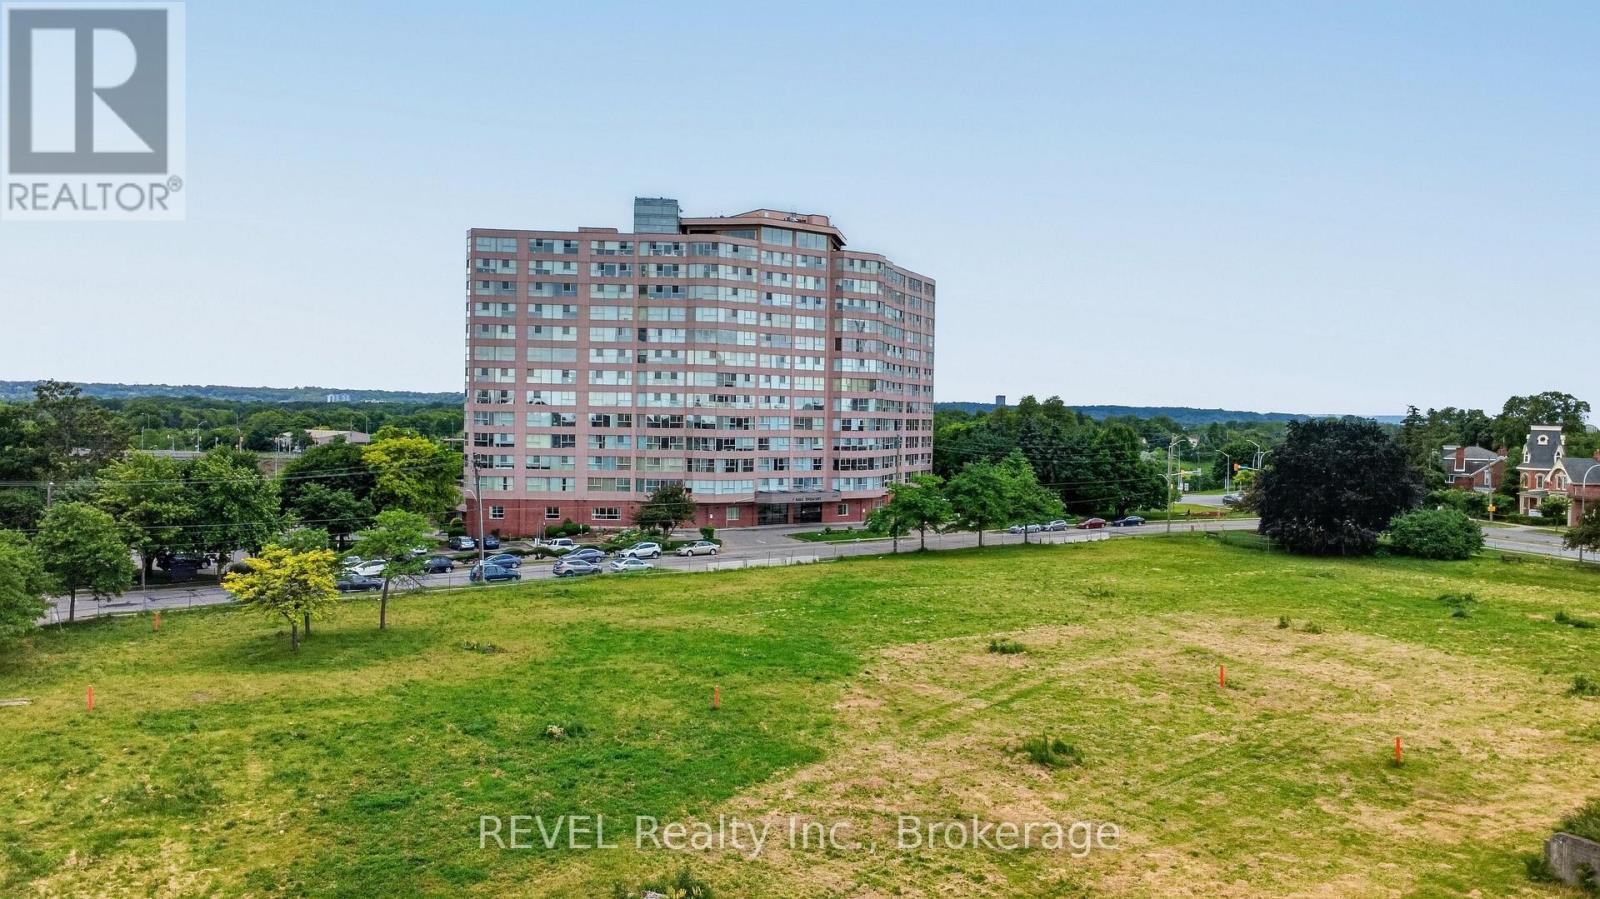
  • 207 - 7 Gale Crescent, St. Catharines, Ontario  L2R 7M8 - Photo 2 - X13453838
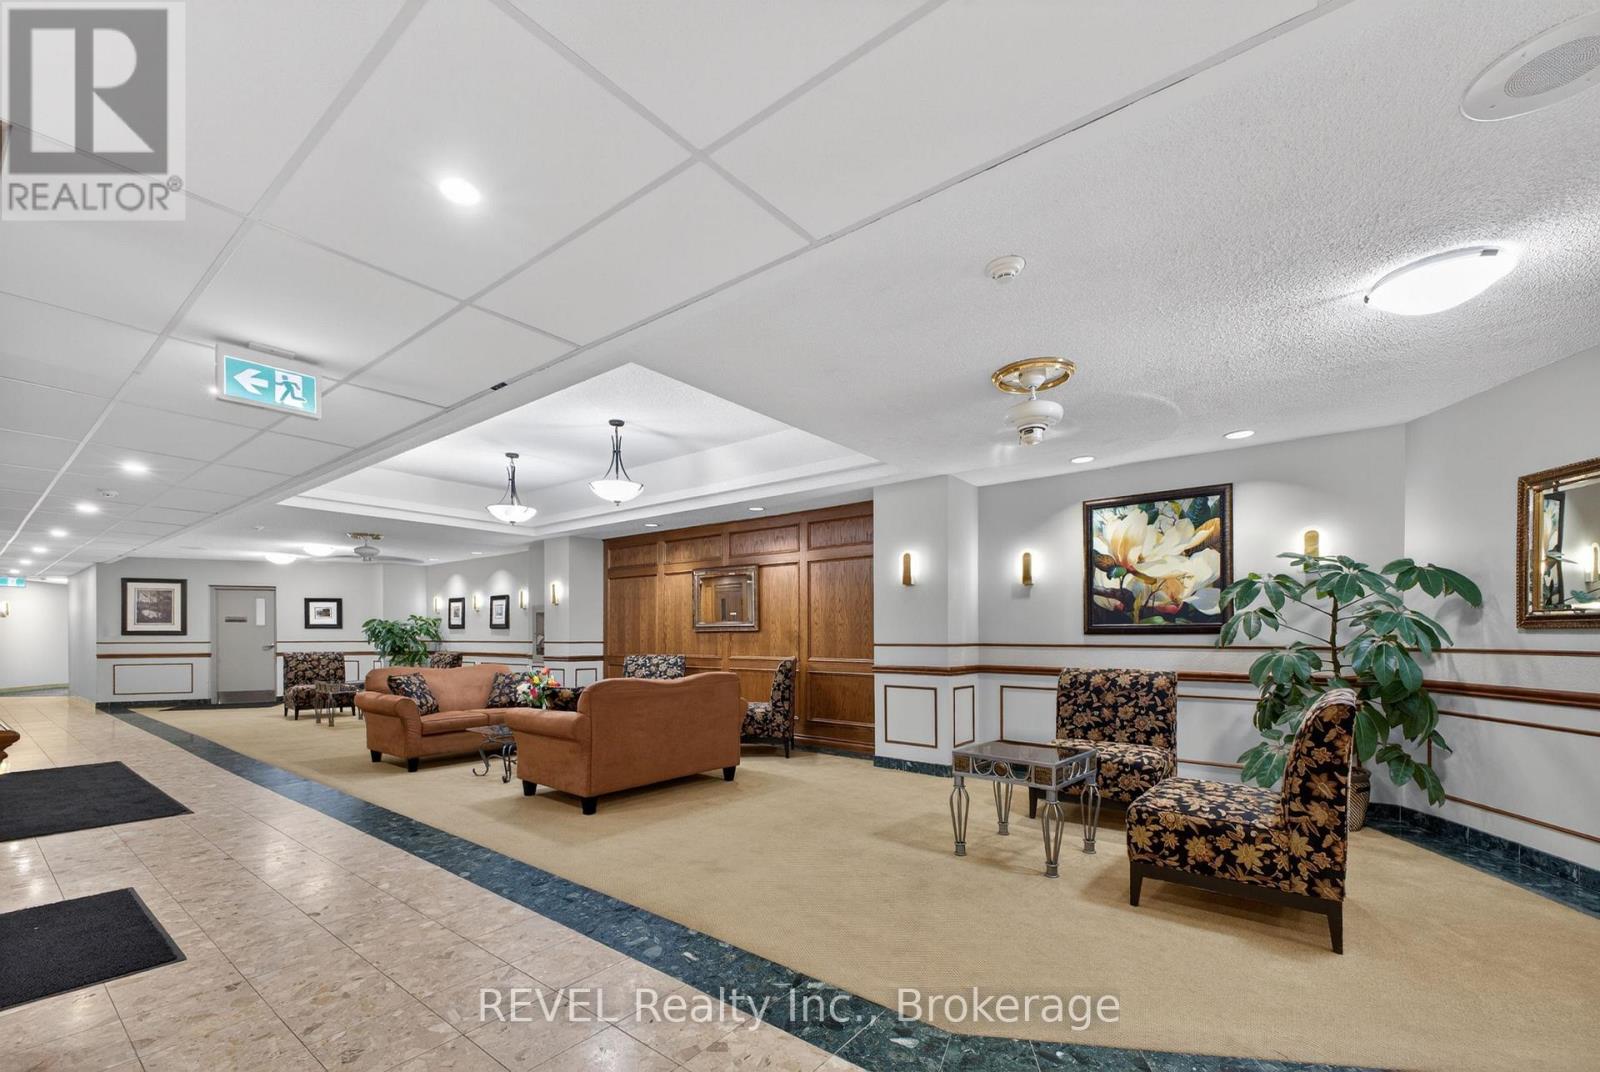
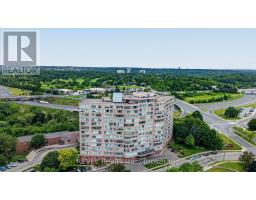
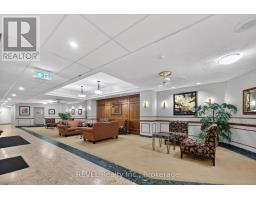
  • 207 - 7 Gale Crescent, St. Catharines, Ontario  L2R 7M8 - Photo 3 - X13453838
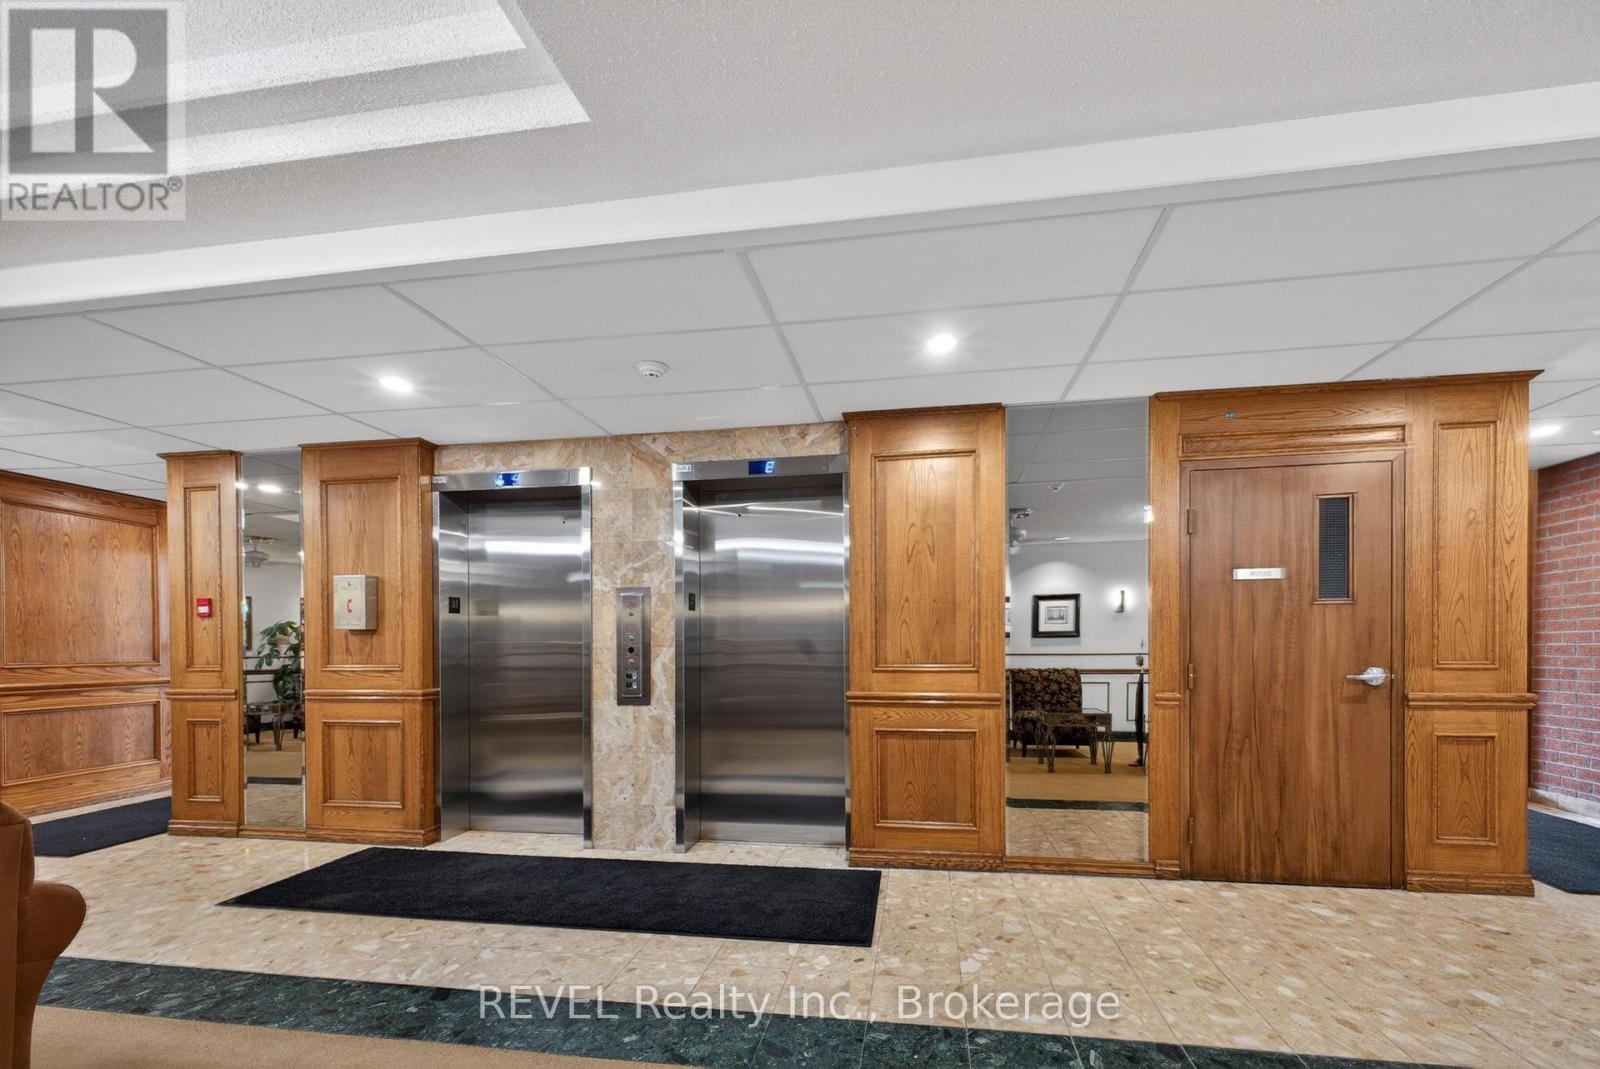
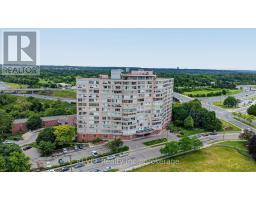
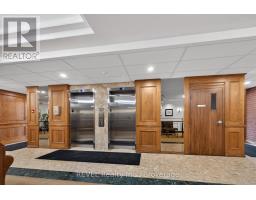
  • 207 - 7 Gale Crescent, St. Catharines, Ontario  L2R 7M8 - Photo 4 - X13453838
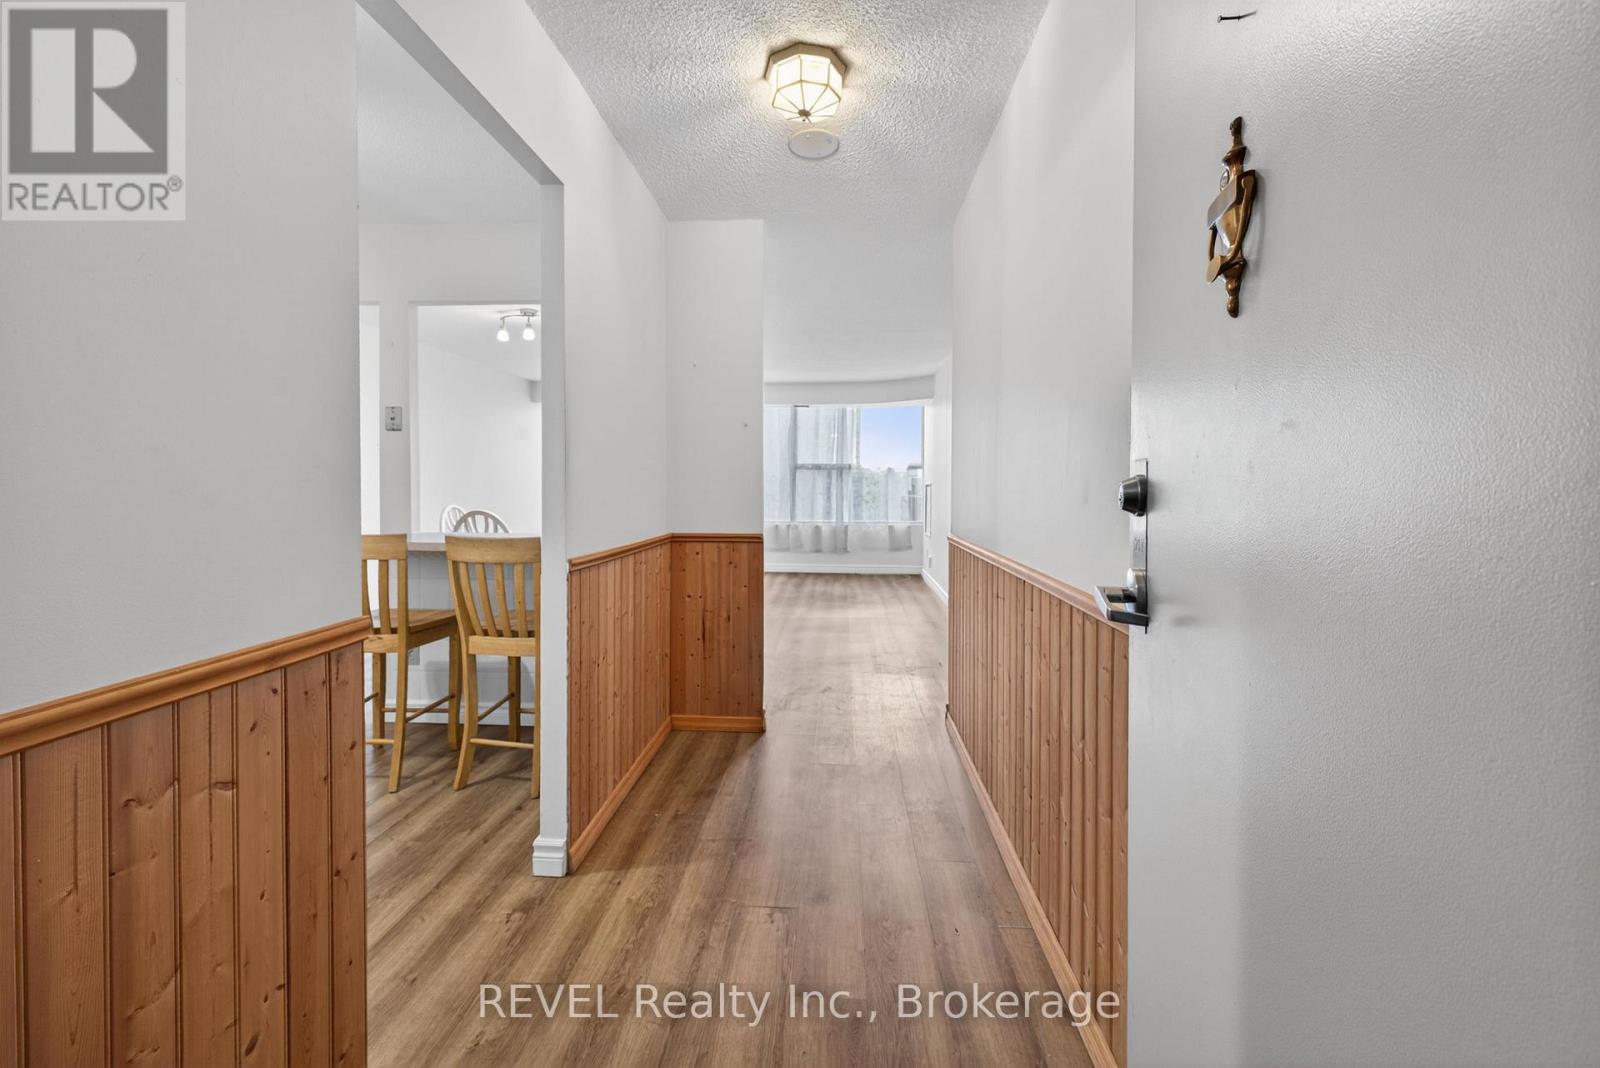
  • 207 - 7 Gale Crescent, St. Catharines, Ontario  L2R 7M8 - Photo 5 - X13453838
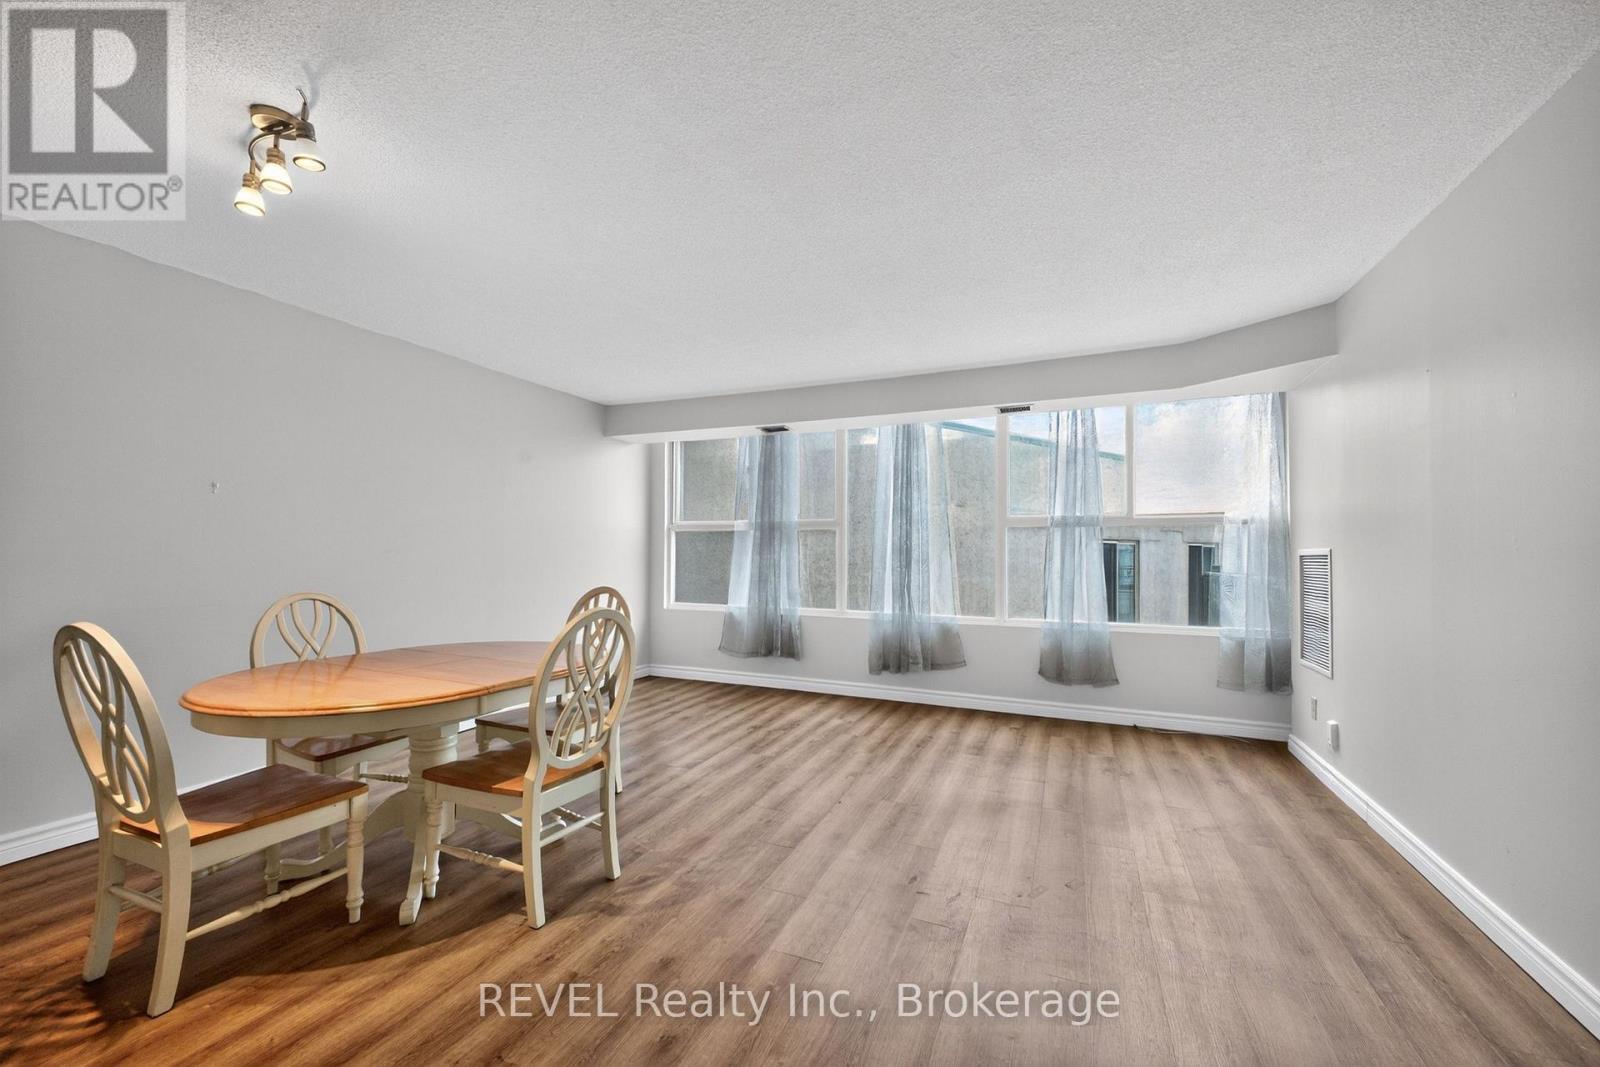
  • 207 - 7 Gale Crescent, St. Catharines, Ontario  L2R 7M8 - Photo 6 - X13453838
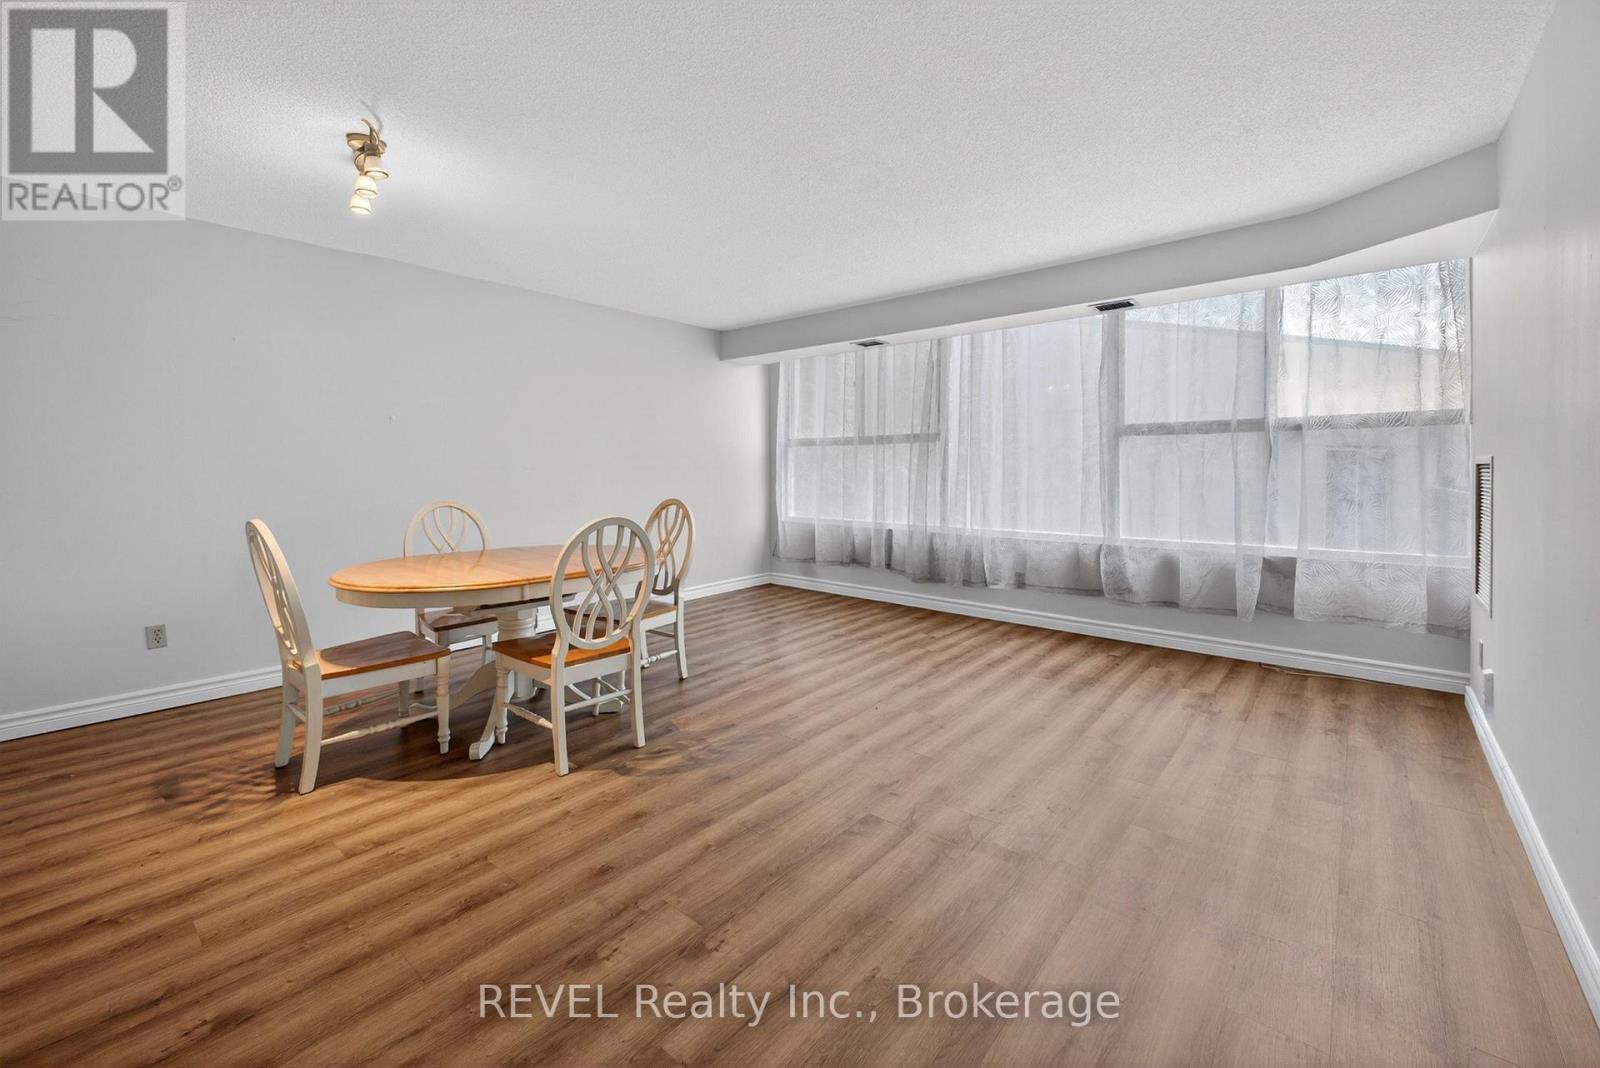
  • 207 - 7 Gale Crescent, St. Catharines, Ontario  L2R 7M8 - Photo 7 - X13453838
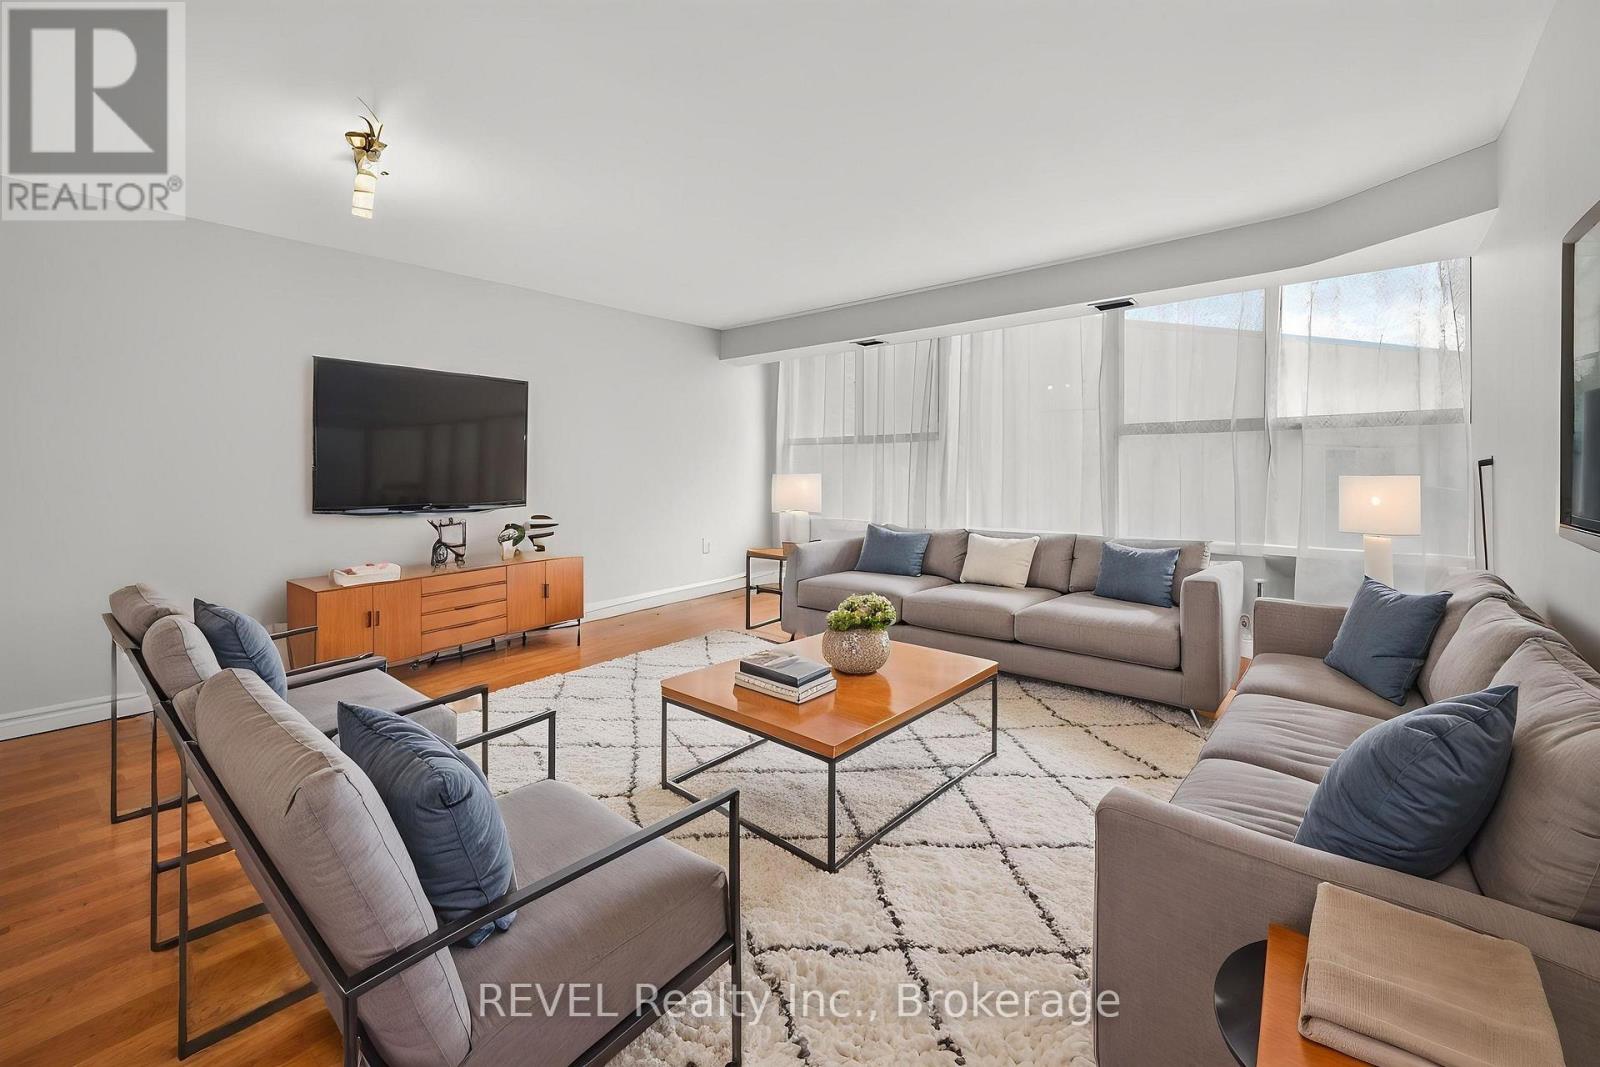
  • 207 - 7 Gale Crescent, St. Catharines, Ontario  L2R 7M8 - Photo 8 - X13453838
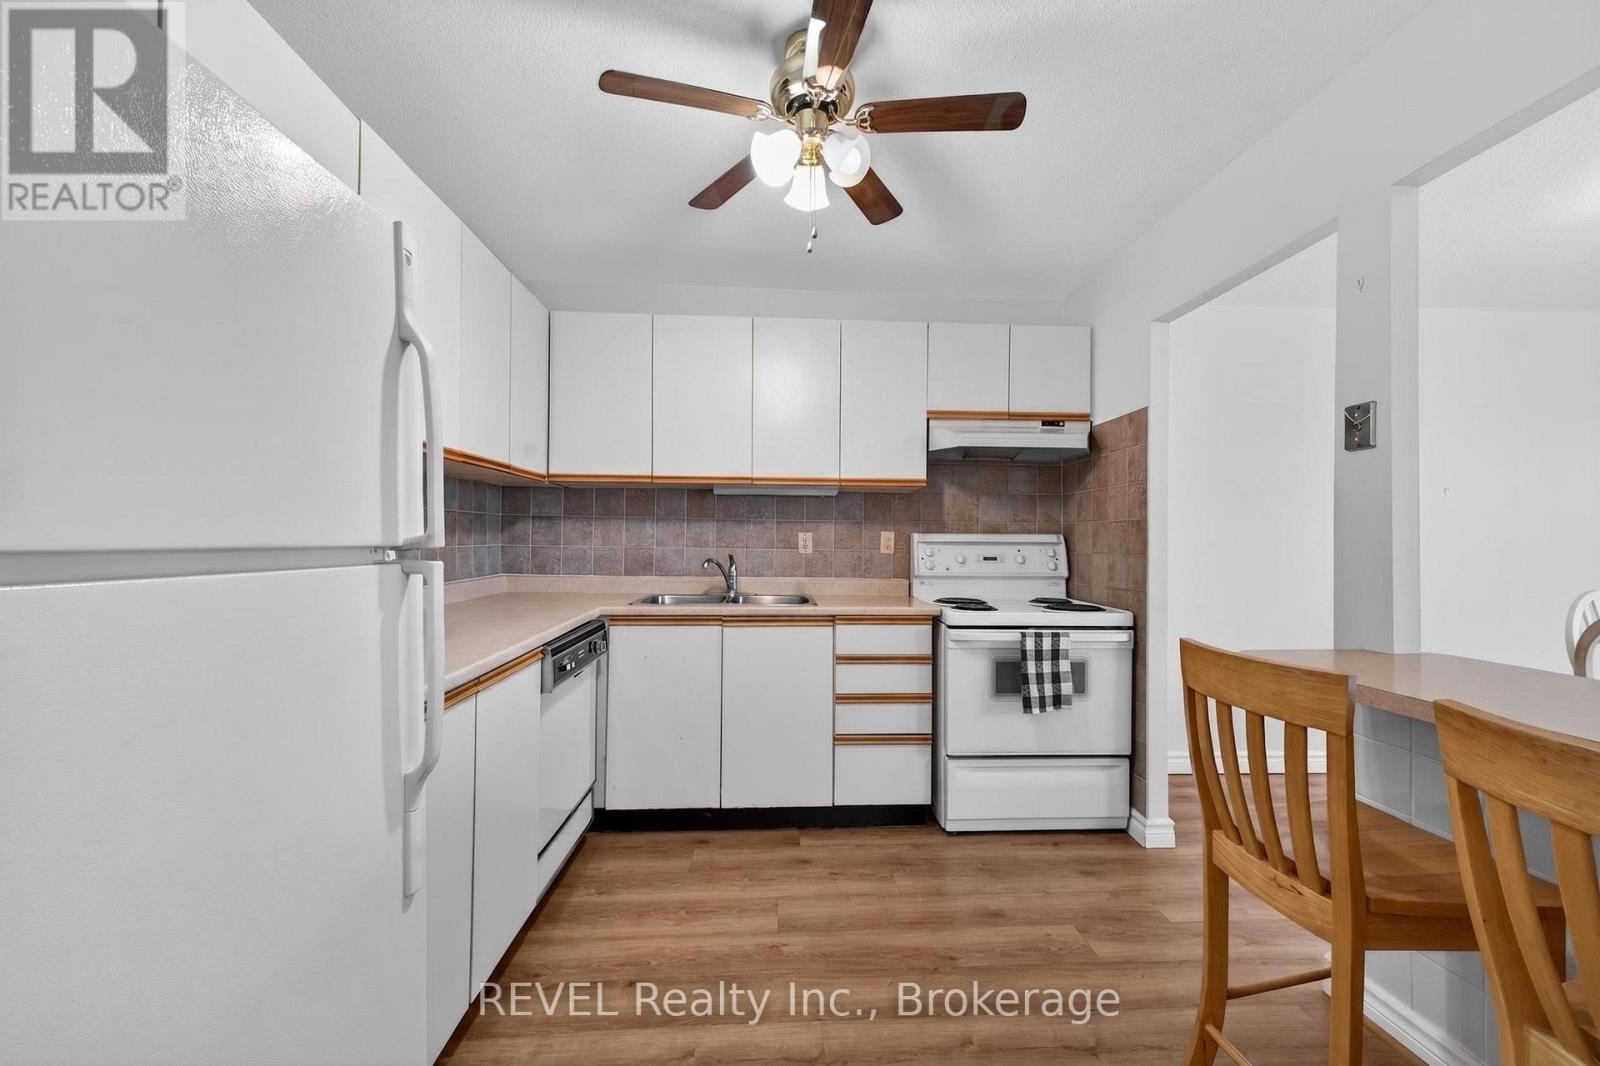
  • 207 - 7 Gale Crescent, St. Catharines, Ontario  L2R 7M8 - Photo 9 - X13453838
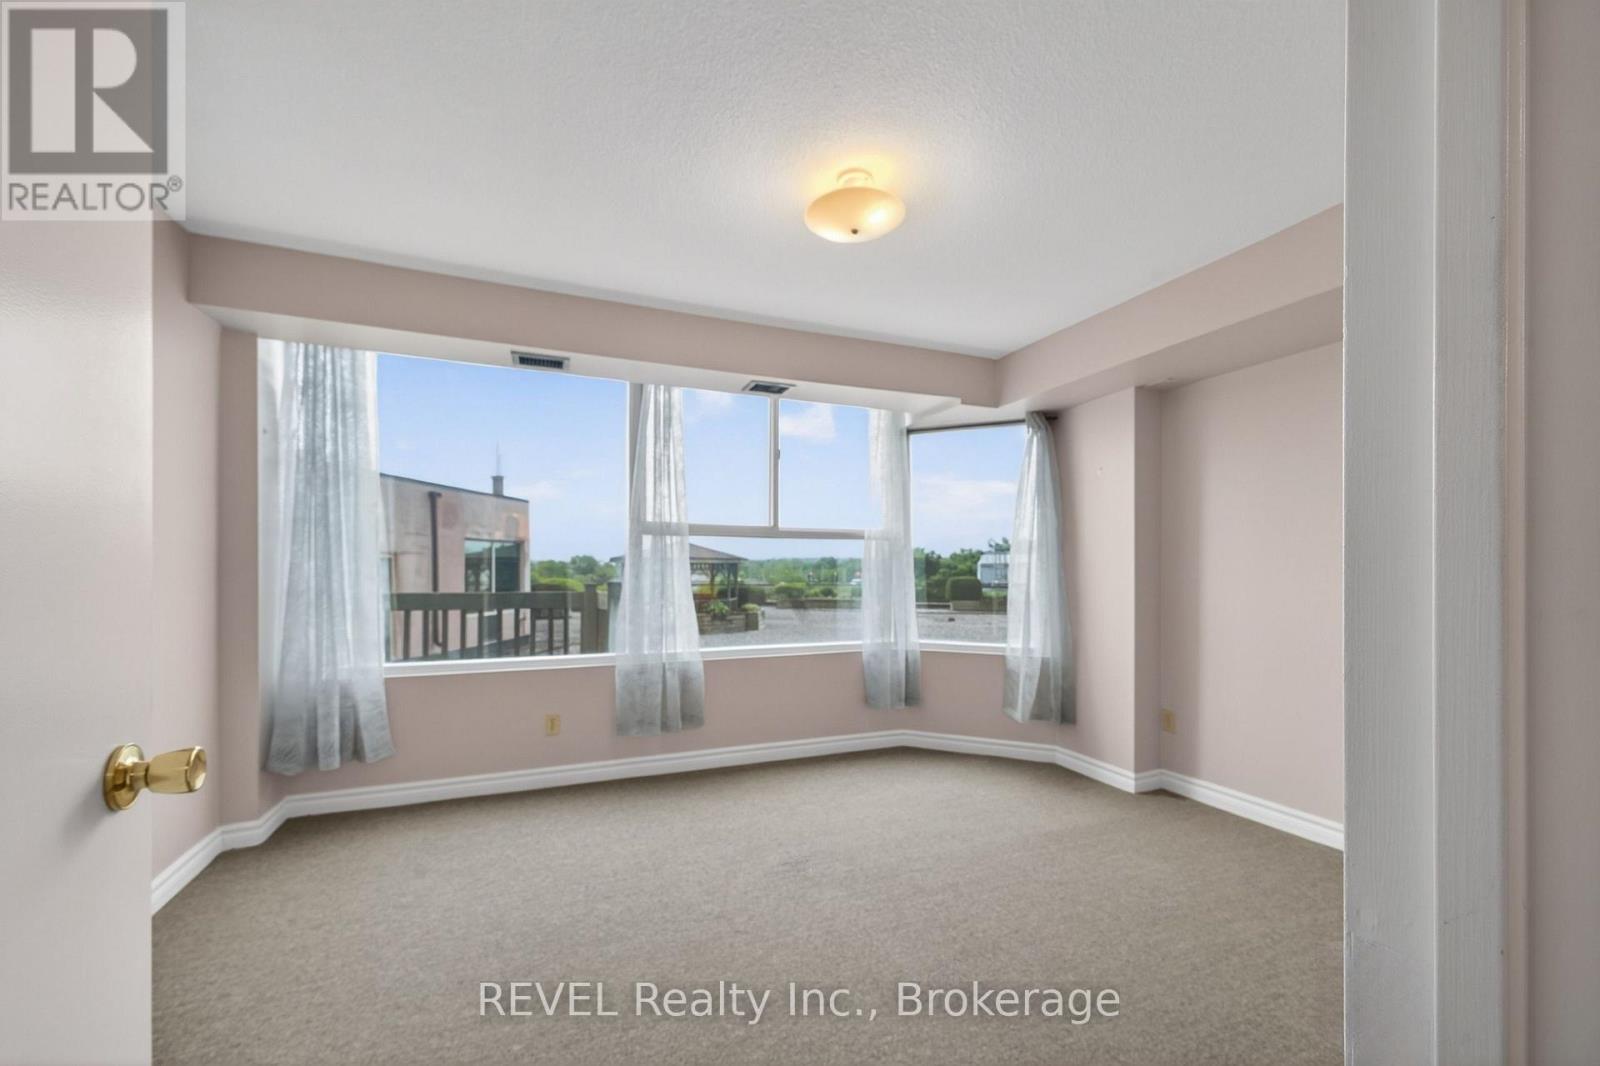
  • 207 - 7 Gale Crescent, St. Catharines, Ontario  L2R 7M8 - Photo 10 - X13453838
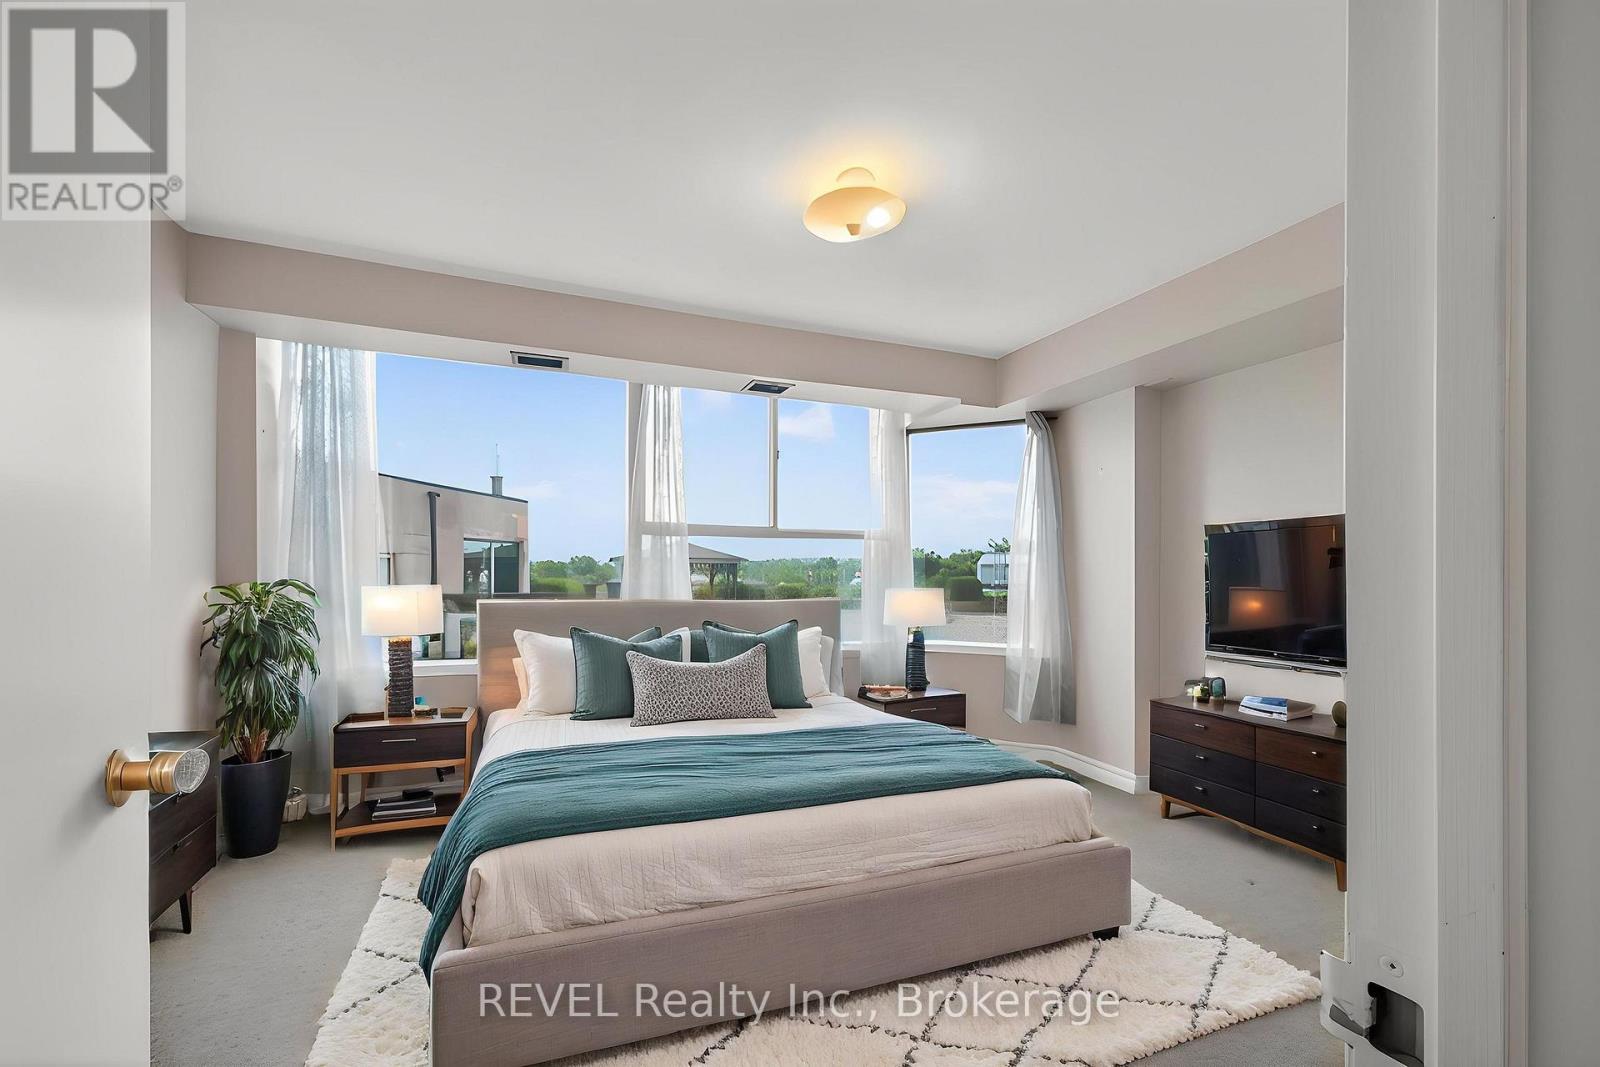
  • 207 - 7 Gale Crescent, St. Catharines, Ontario  L2R 7M8 - Photo 11 - X13453838
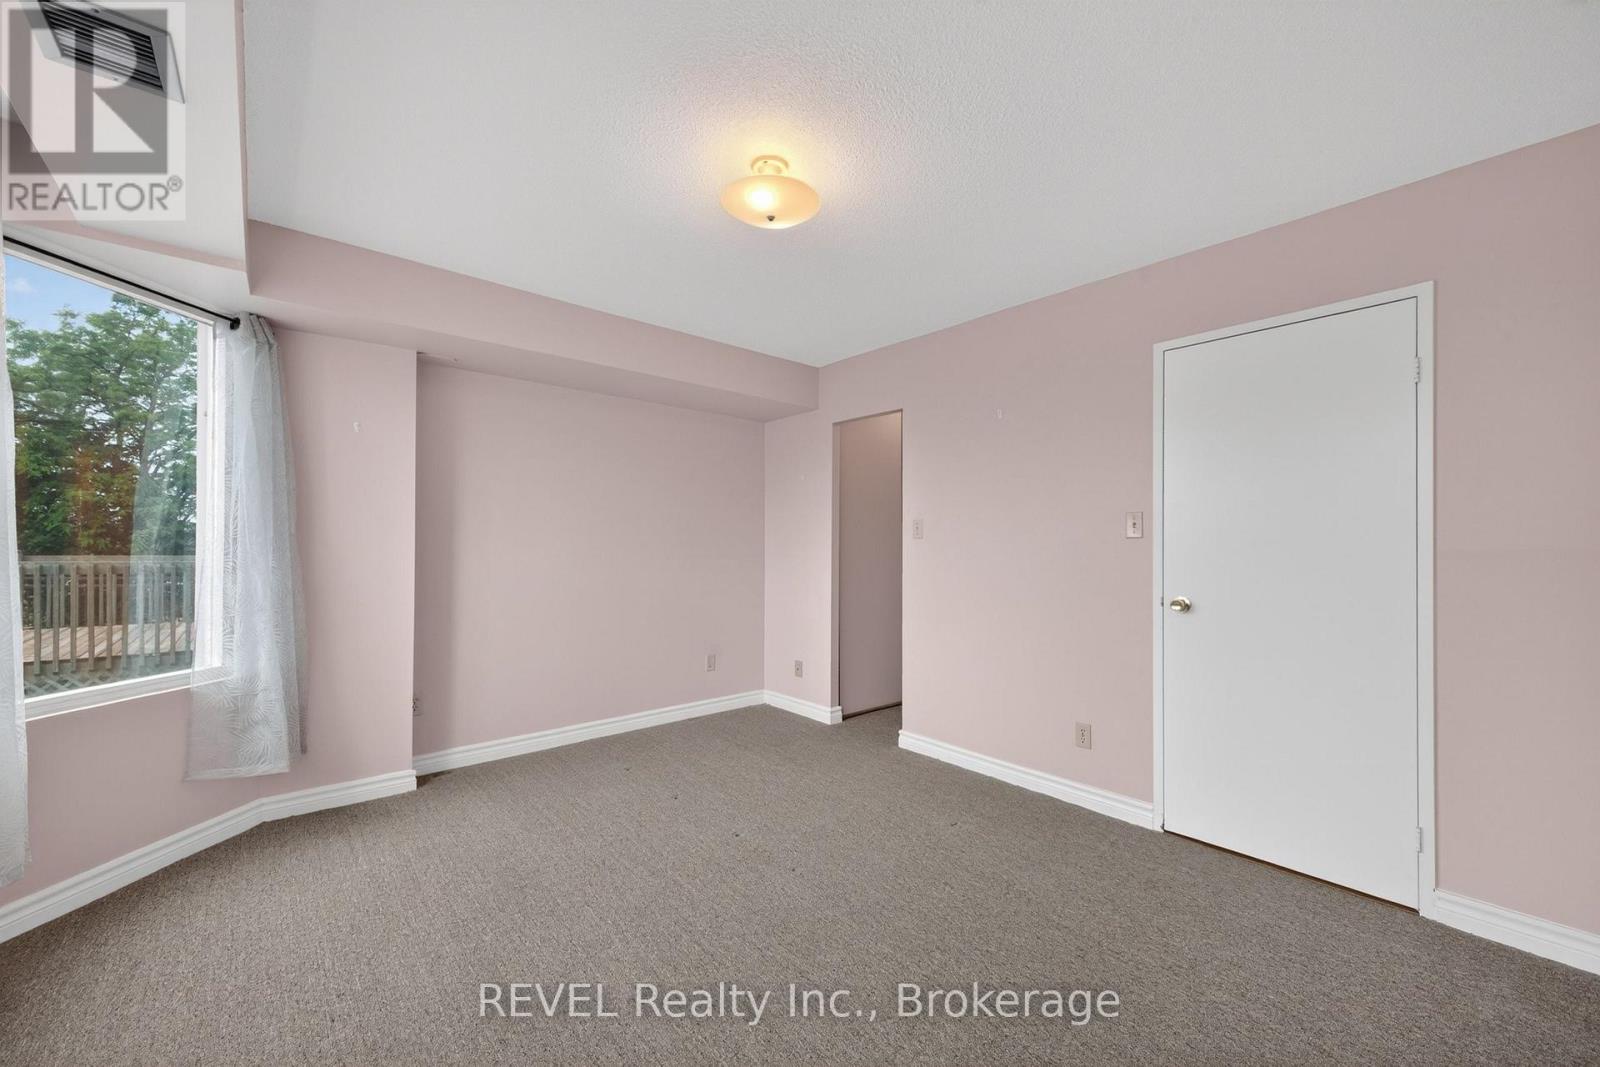
  • 207 - 7 Gale Crescent, St. Catharines, Ontario  L2R 7M8 - Photo 12 - X13453838
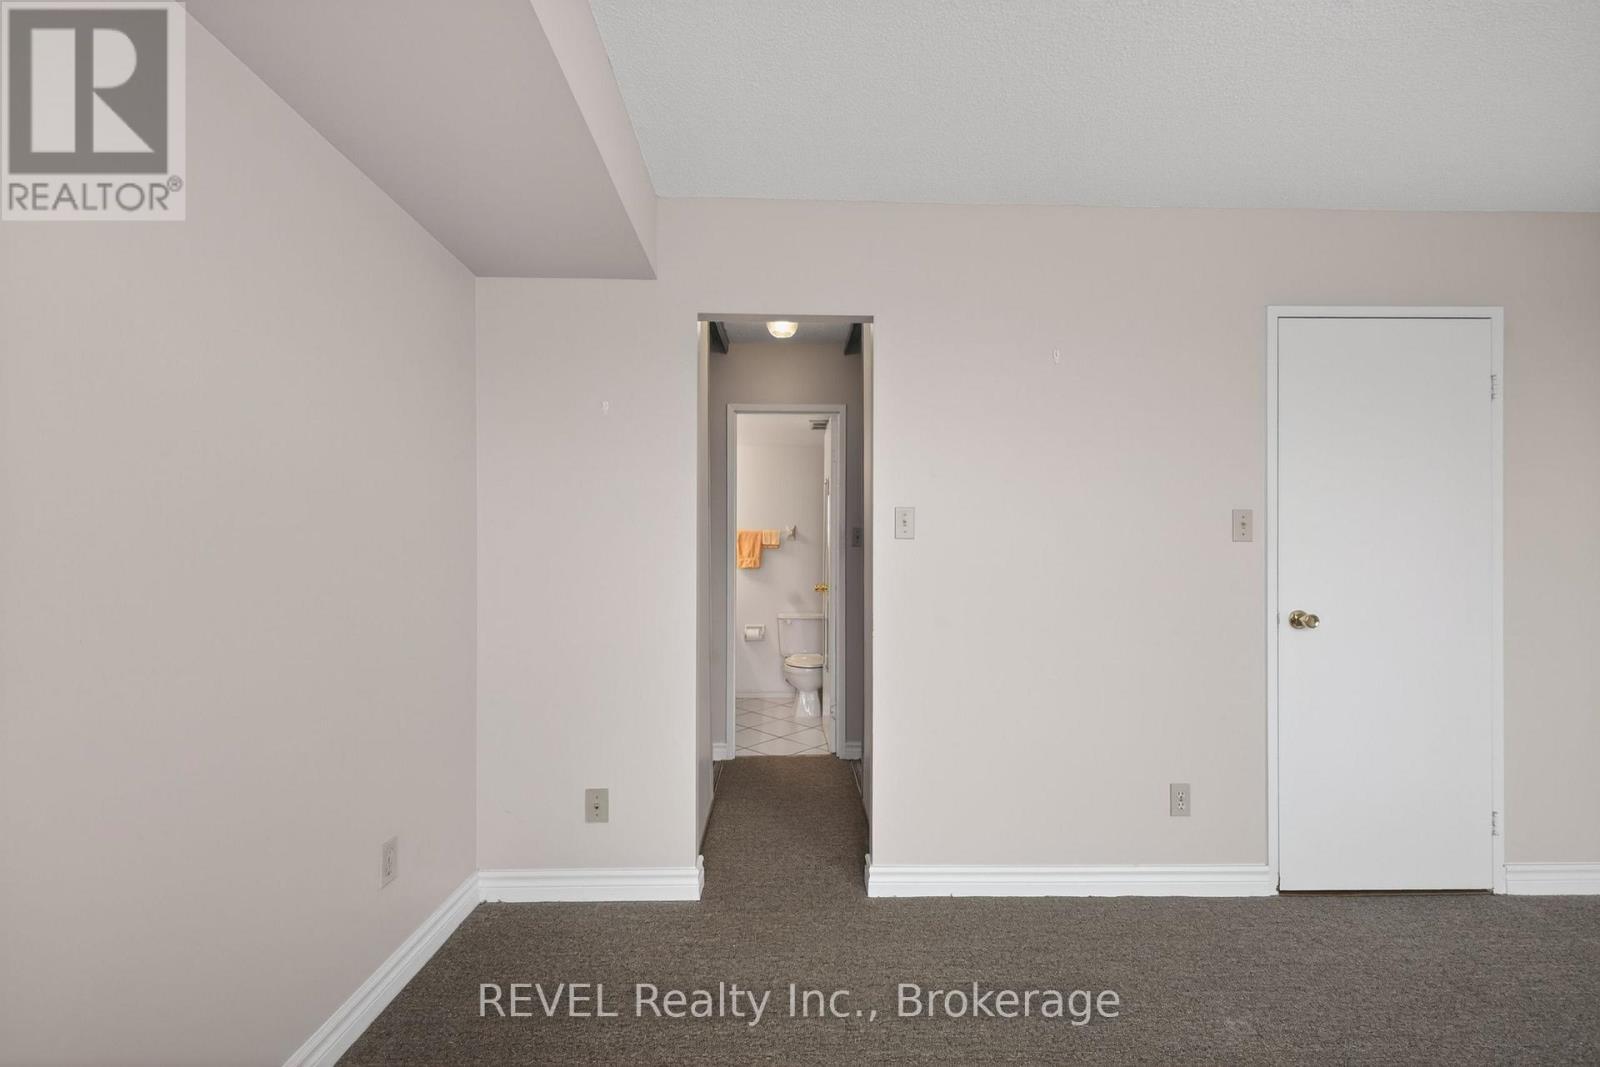
  • 207 - 7 Gale Crescent, St. Catharines, Ontario  L2R 7M8 - Photo 13 - X13453838
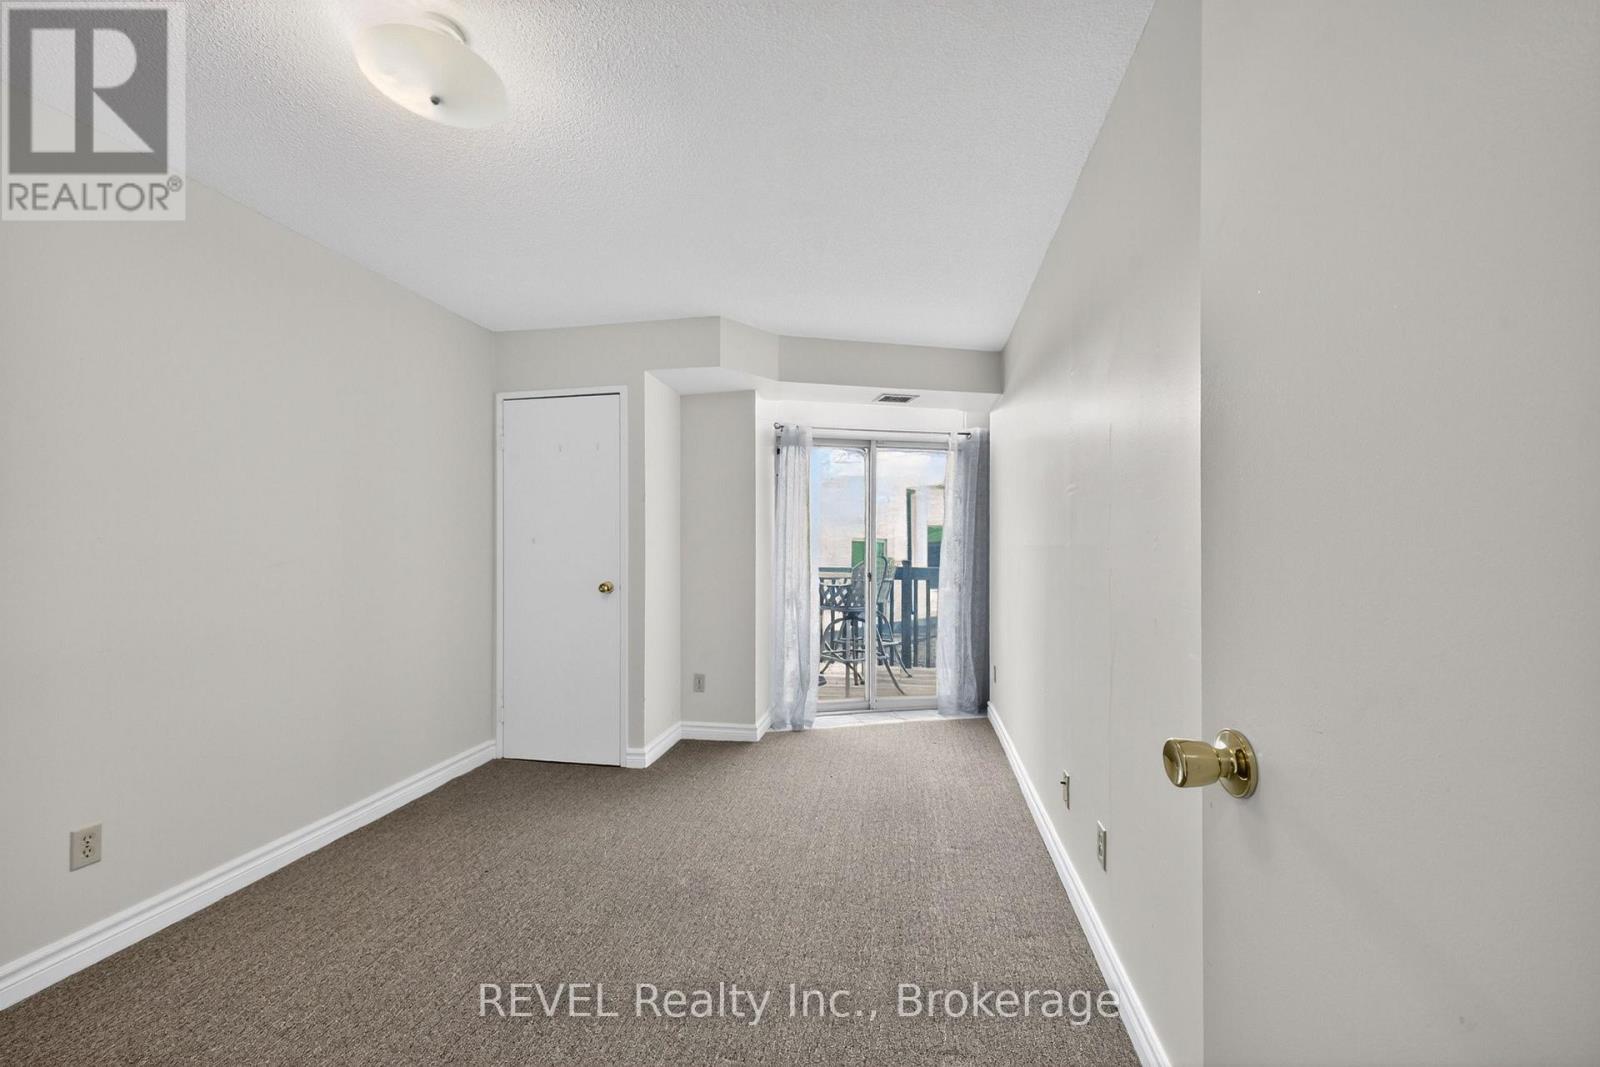
  • 207 - 7 Gale Crescent, St. Catharines, Ontario  L2R 7M8 - Photo 14 - X13453838
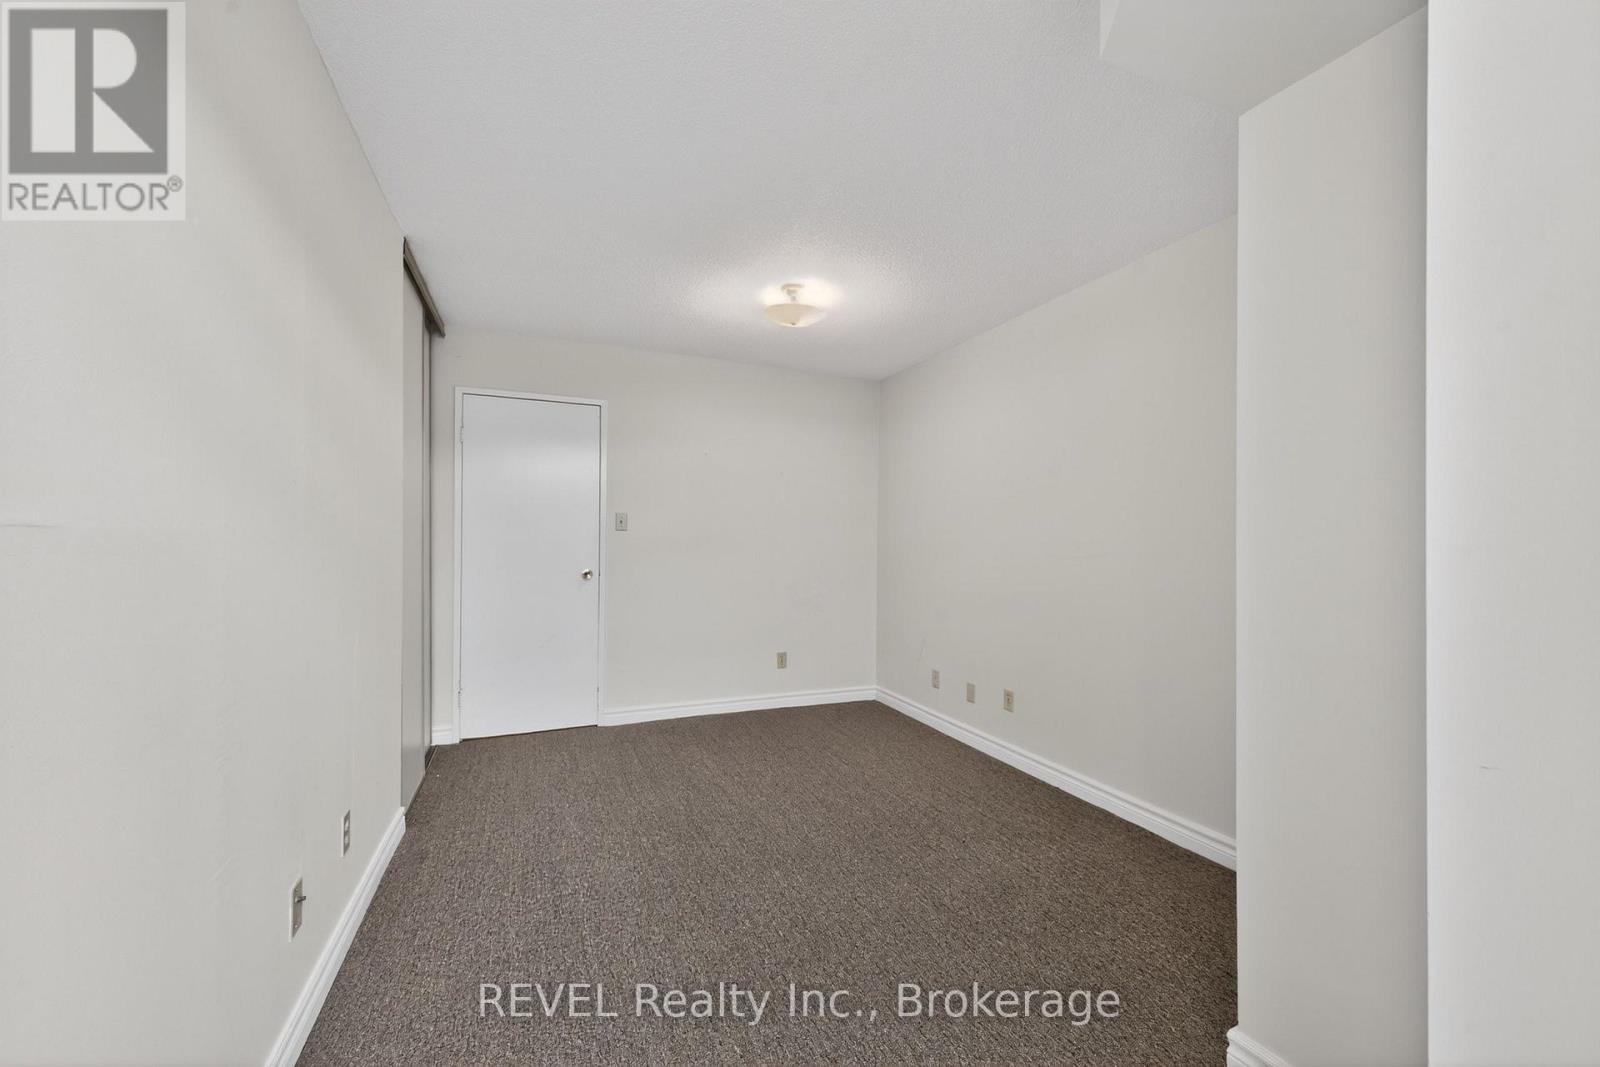
  • 207 - 7 Gale Crescent, St. Catharines, Ontario  L2R 7M8 - Photo 15 - X13453838
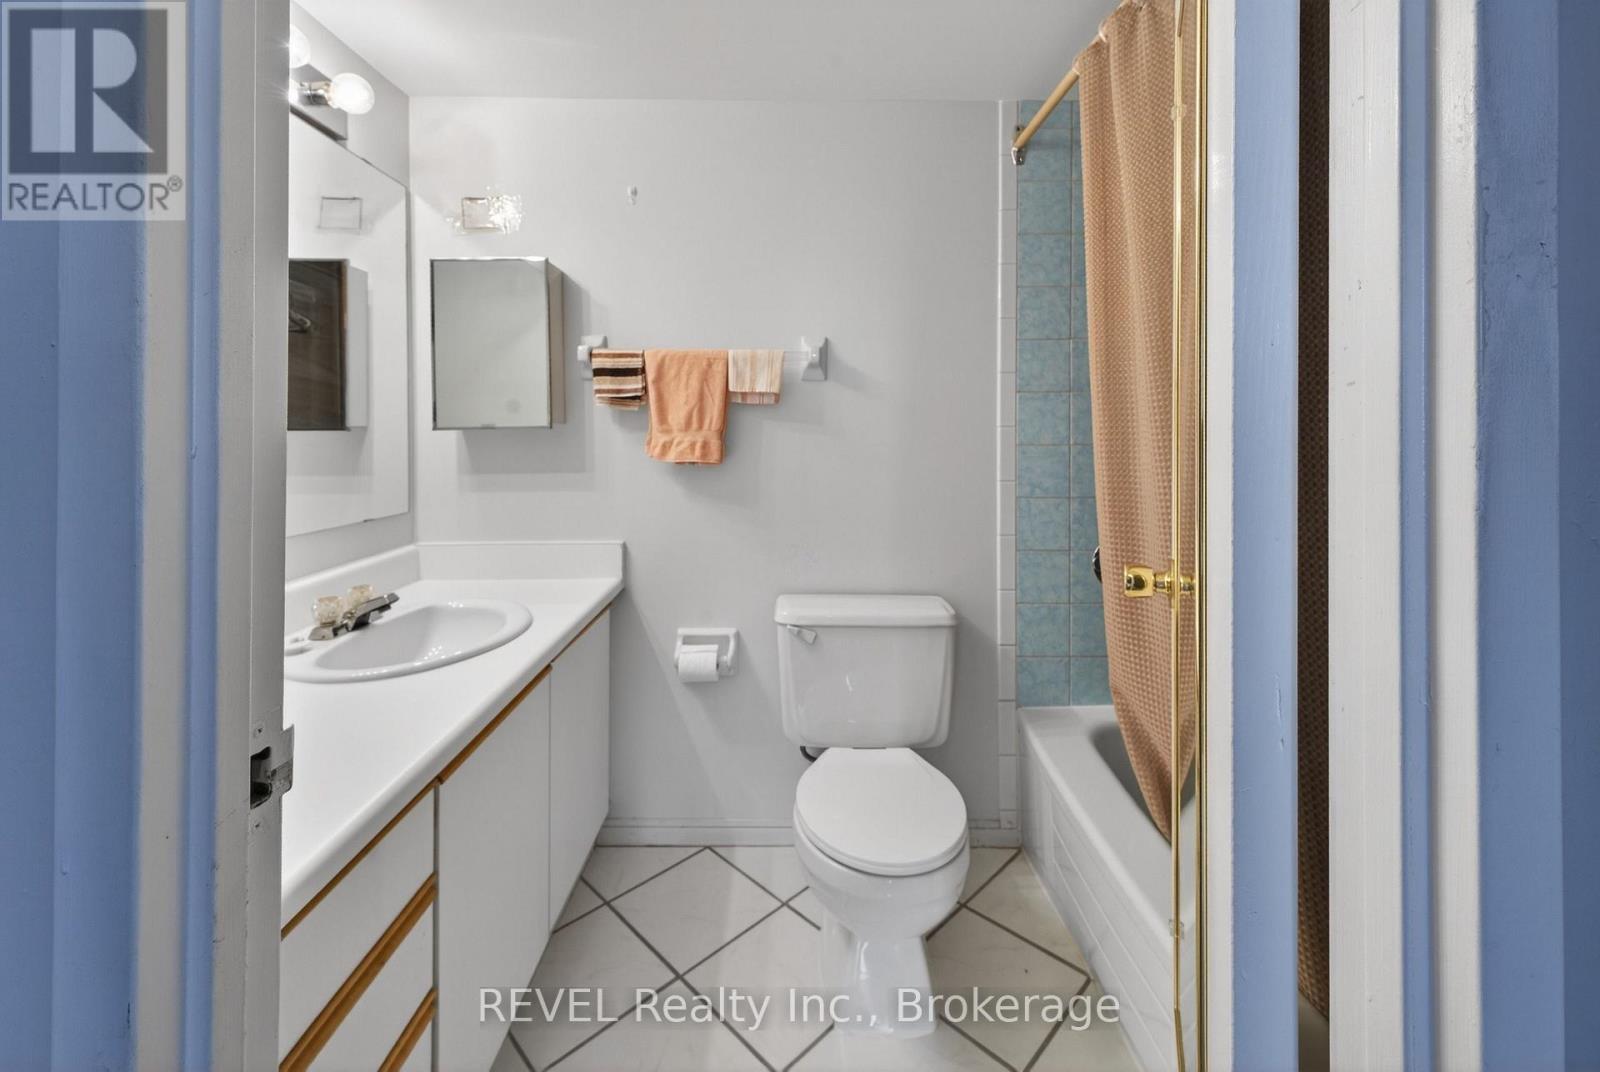
  • 207 - 7 Gale Crescent, St. Catharines, Ontario  L2R 7M8 - Photo 16 - X13453838
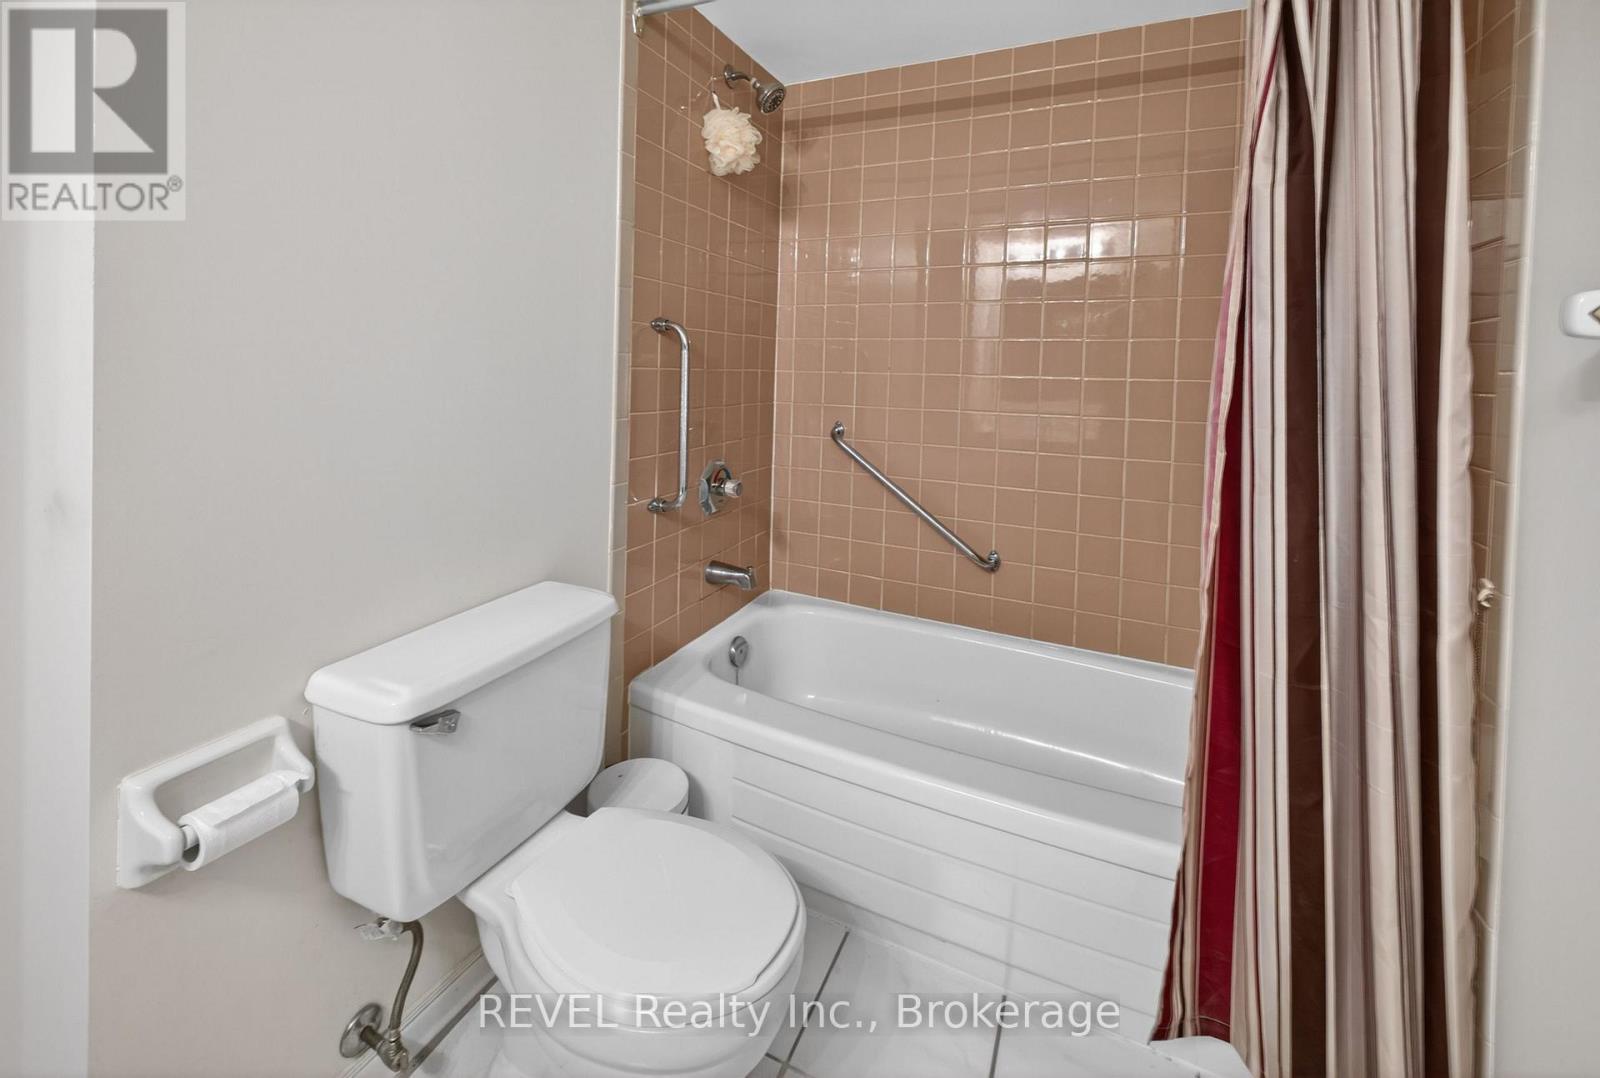
  • 207 - 7 Gale Crescent, St. Catharines, Ontario  L2R 7M8 - Photo 17 - X13453838
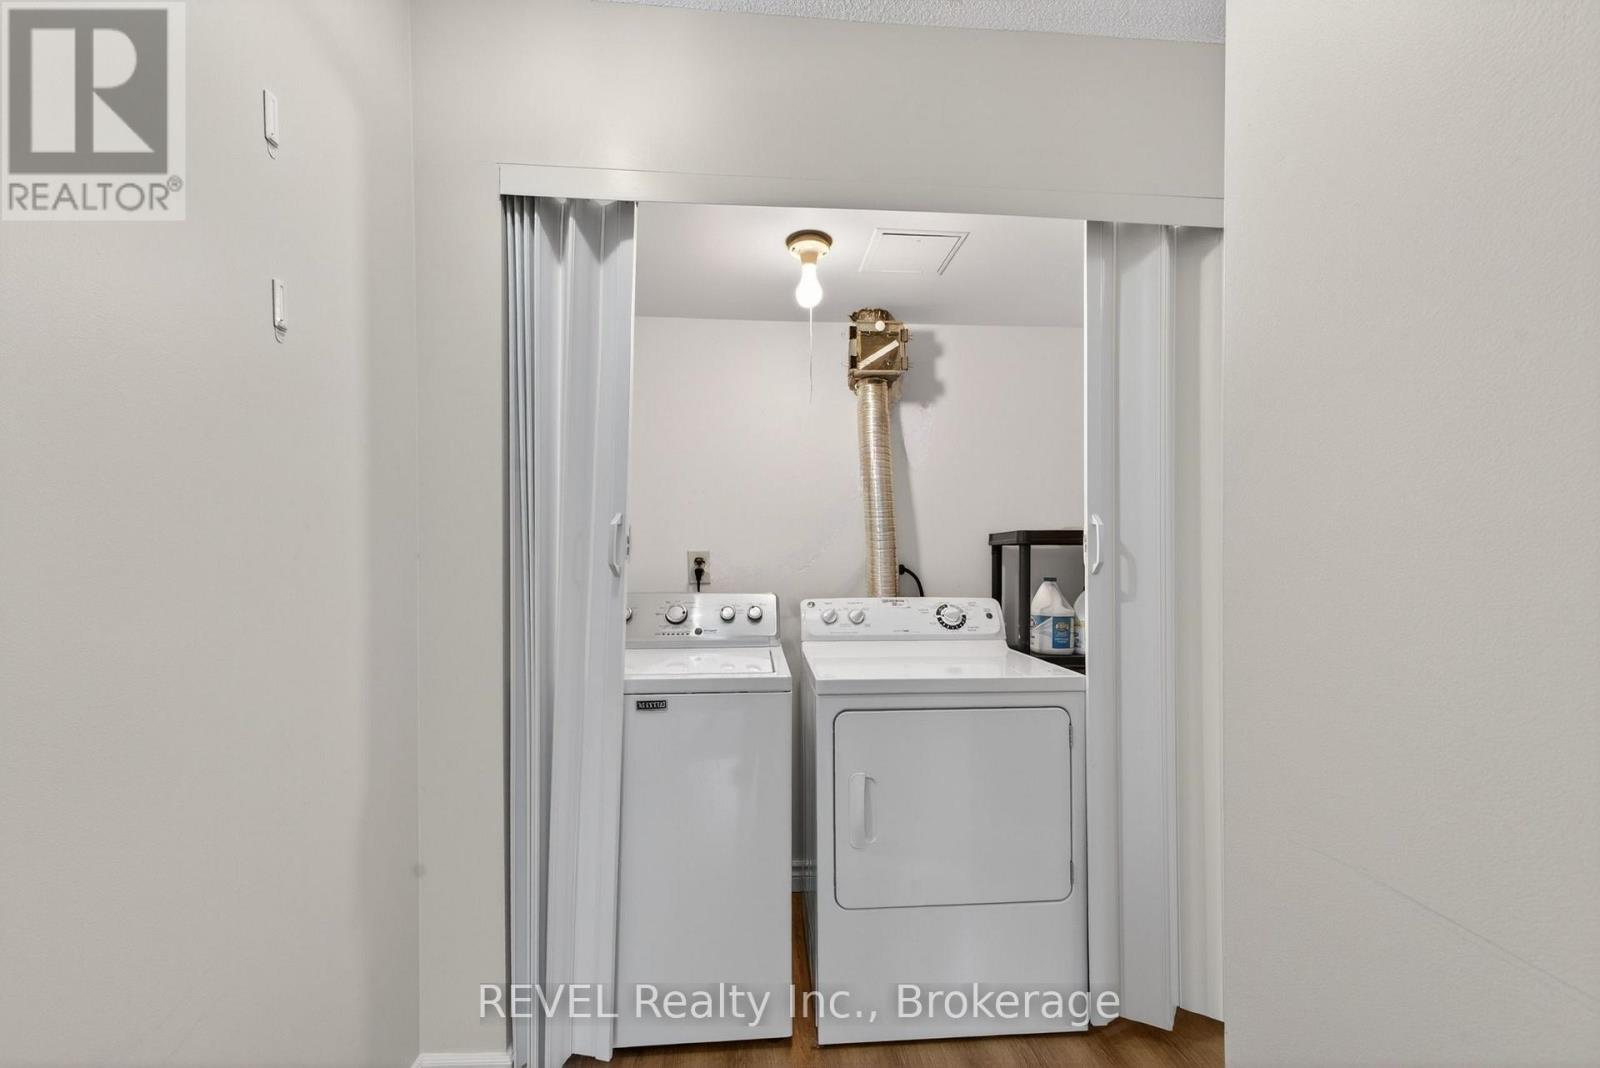
  • 207 - 7 Gale Crescent, St. Catharines, Ontario  L2R 7M8 - Photo 18 - X13453838
  • 207 - 7 Gale Crescent, St. Catharines, Ontario  L2R 7M8 - Photo 19 - X13453838
  • 207 - 7 Gale Crescent, St. Catharines, Ontario  L2R 7M8 - Photo 20 - X13453838
  • 207 - 7 Gale Crescent, St. Catharines, Ontario  L2R 7M8 - Photo 21 - X13453838
  • 207 - 7 Gale Crescent, St. Catharines, Ontario  L2R 7M8 - Photo 22 - X13453838
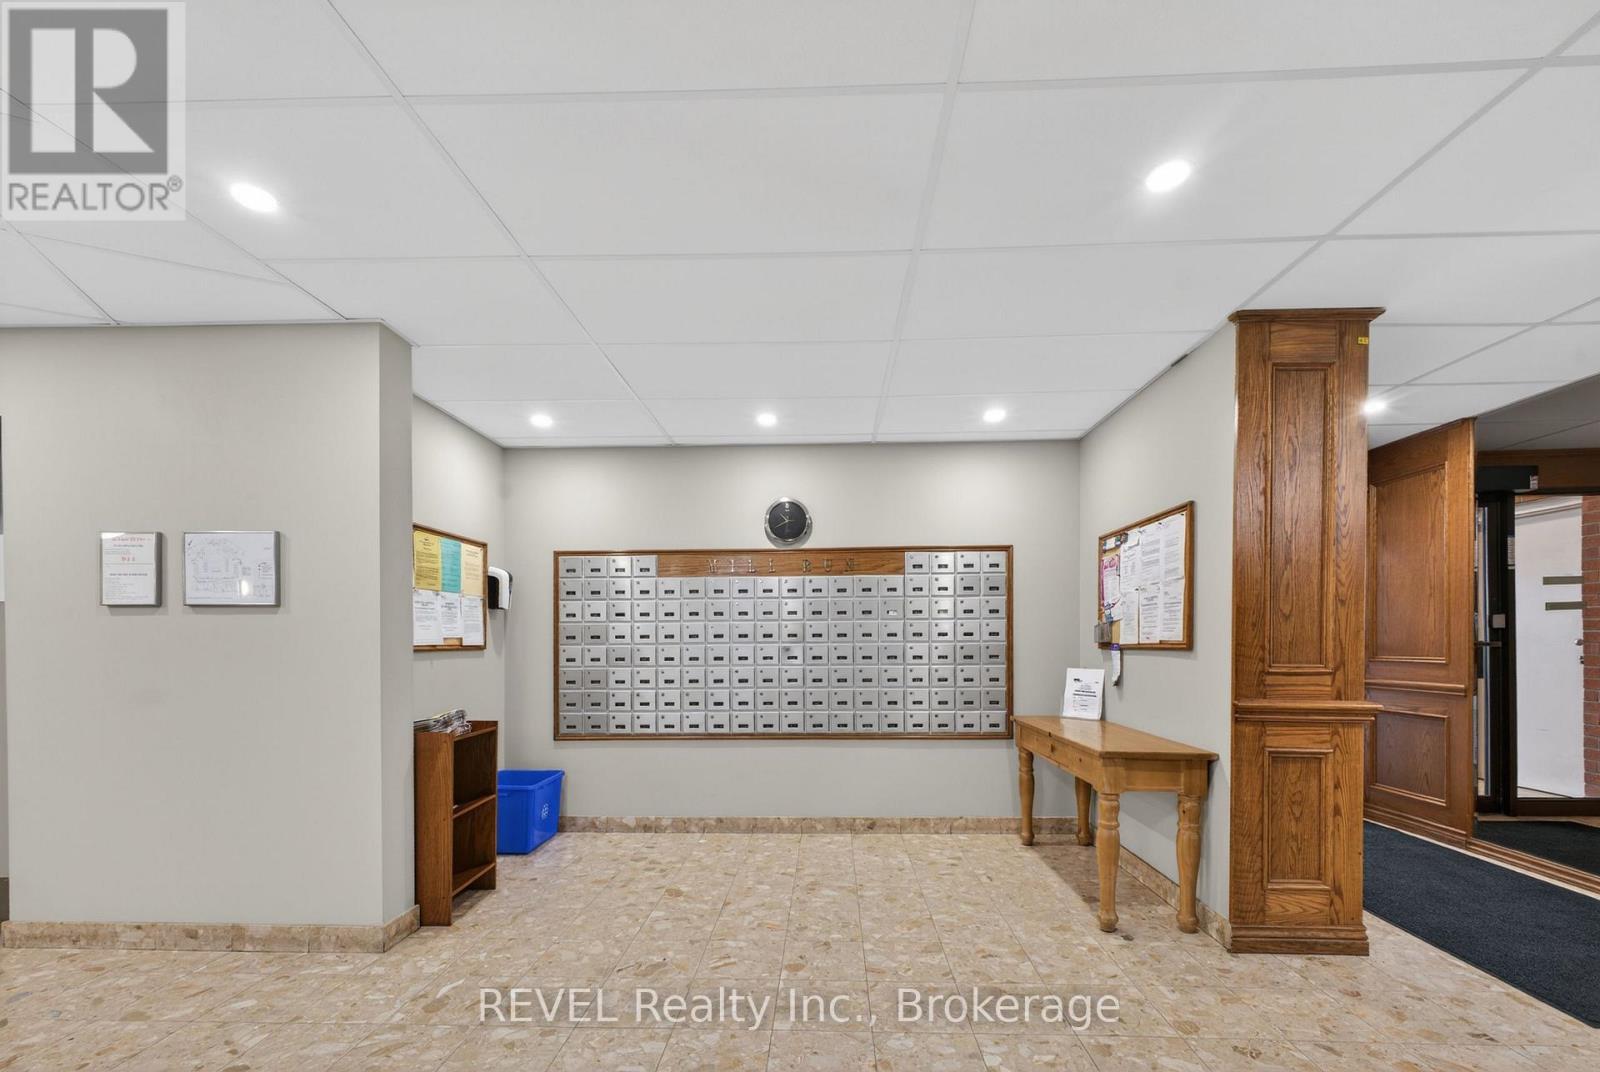
  • 207 - 7 Gale Crescent, St. Catharines, Ontario  L2R 7M8 - Photo 23 - X13453838
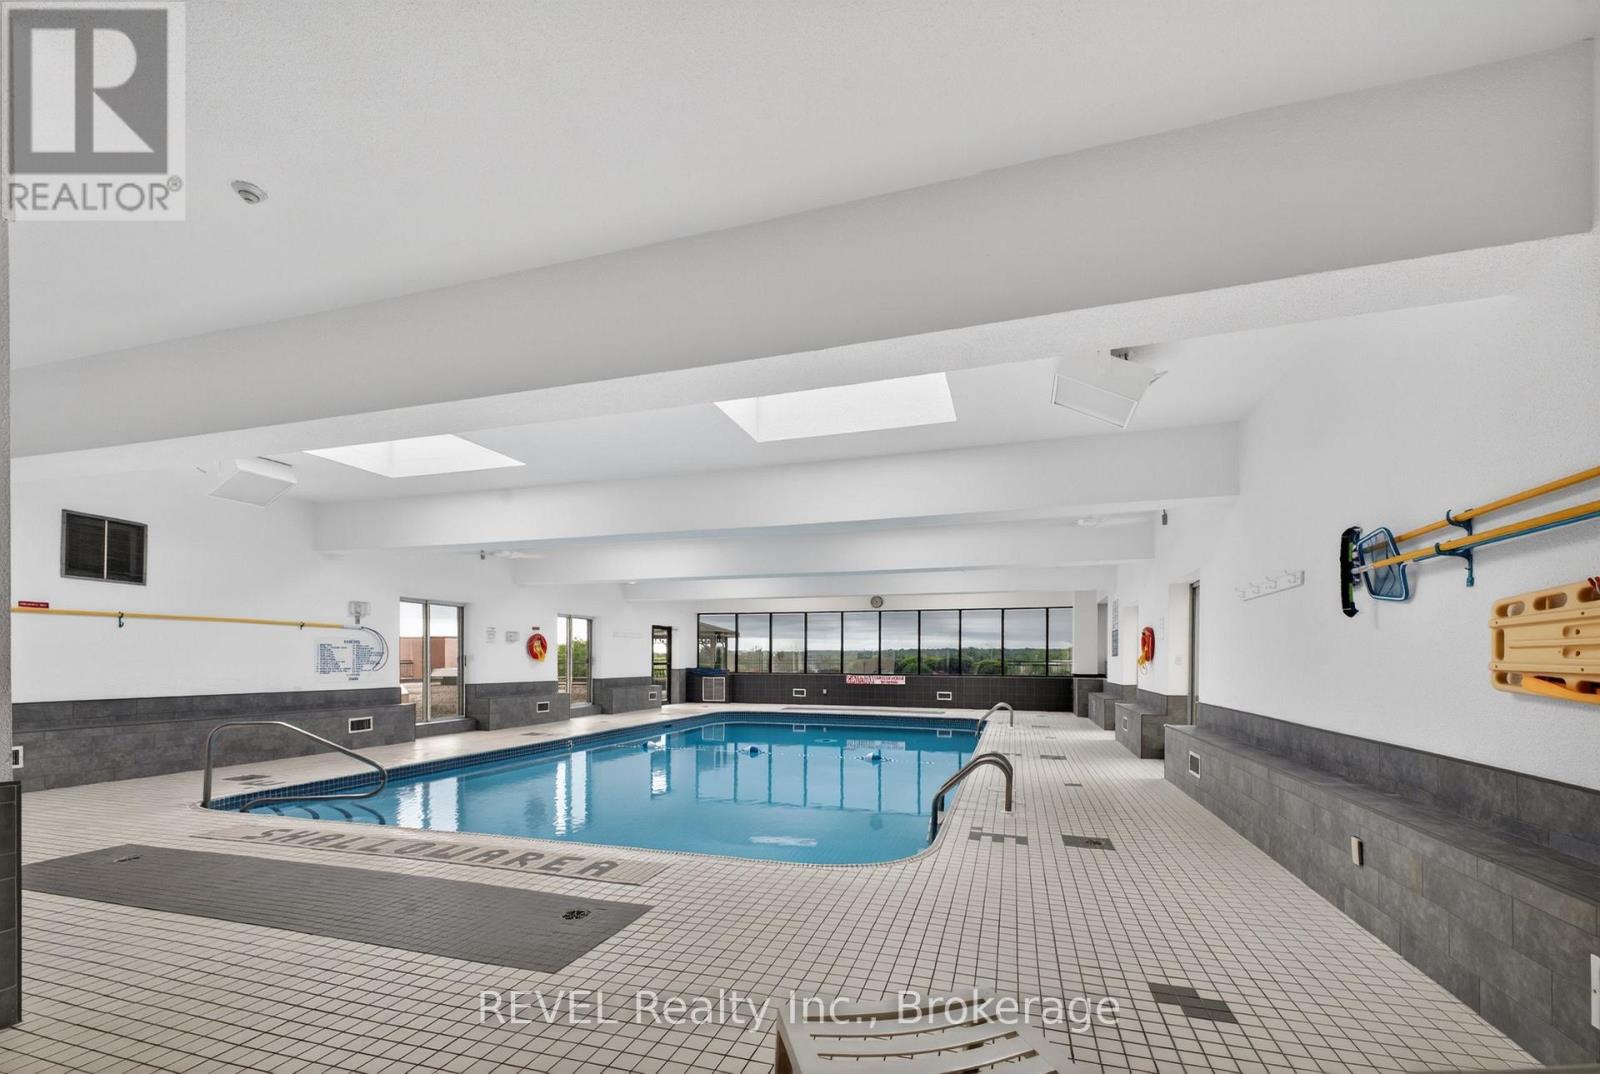
  • 207 - 7 Gale Crescent, St. Catharines, Ontario  L2R 7M8 - Photo 24 - X13453838
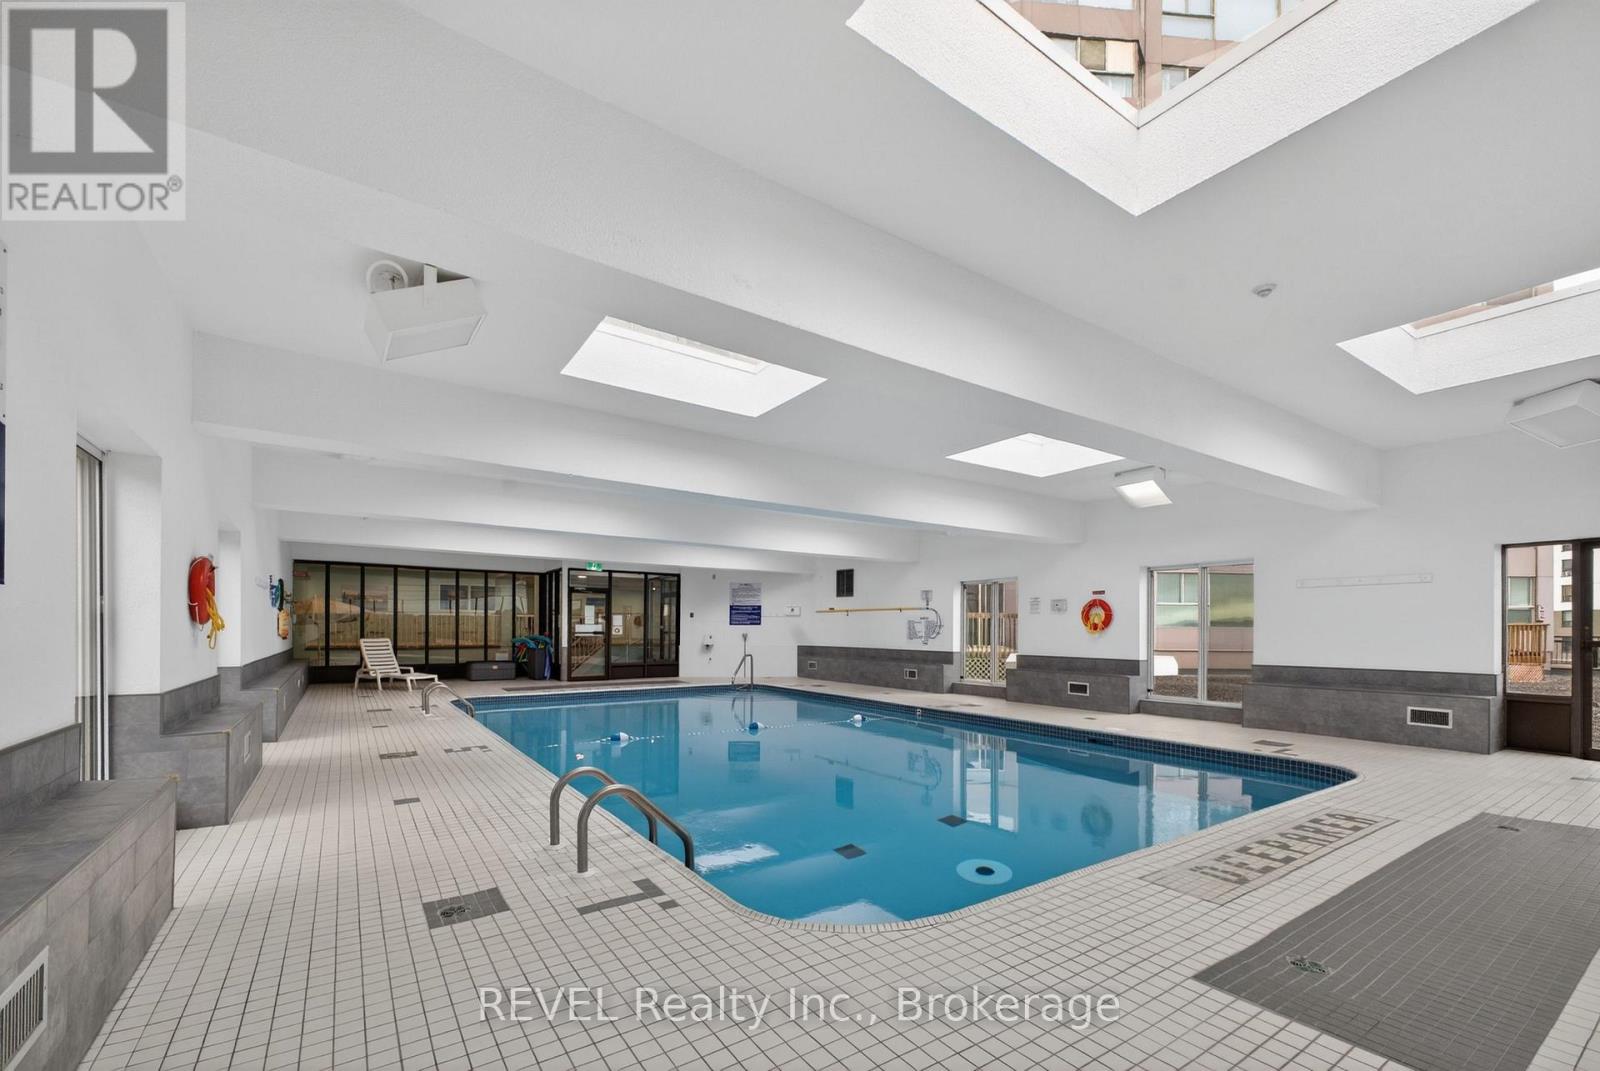
  • 207 - 7 Gale Crescent, St. Catharines, Ontario  L2R 7M8 - Photo 25 - X13453838
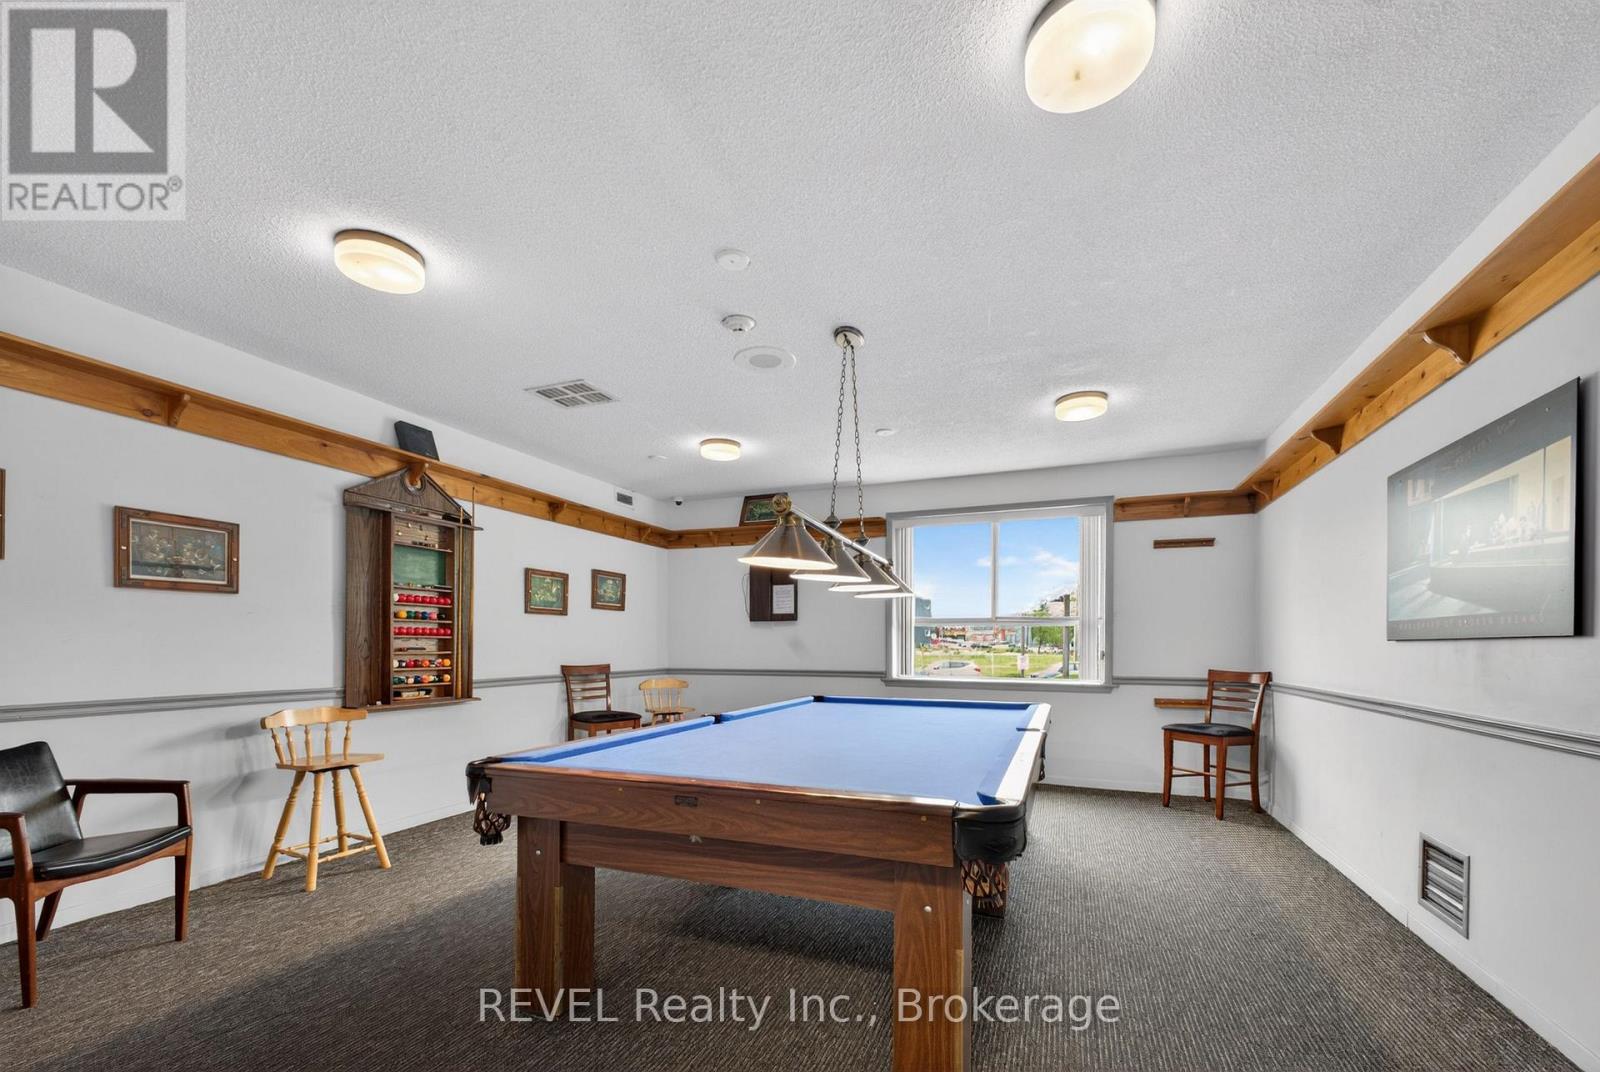
  • 207 - 7 Gale Crescent, St. Catharines, Ontario  L2R 7M8 - Photo 26 - X13453838
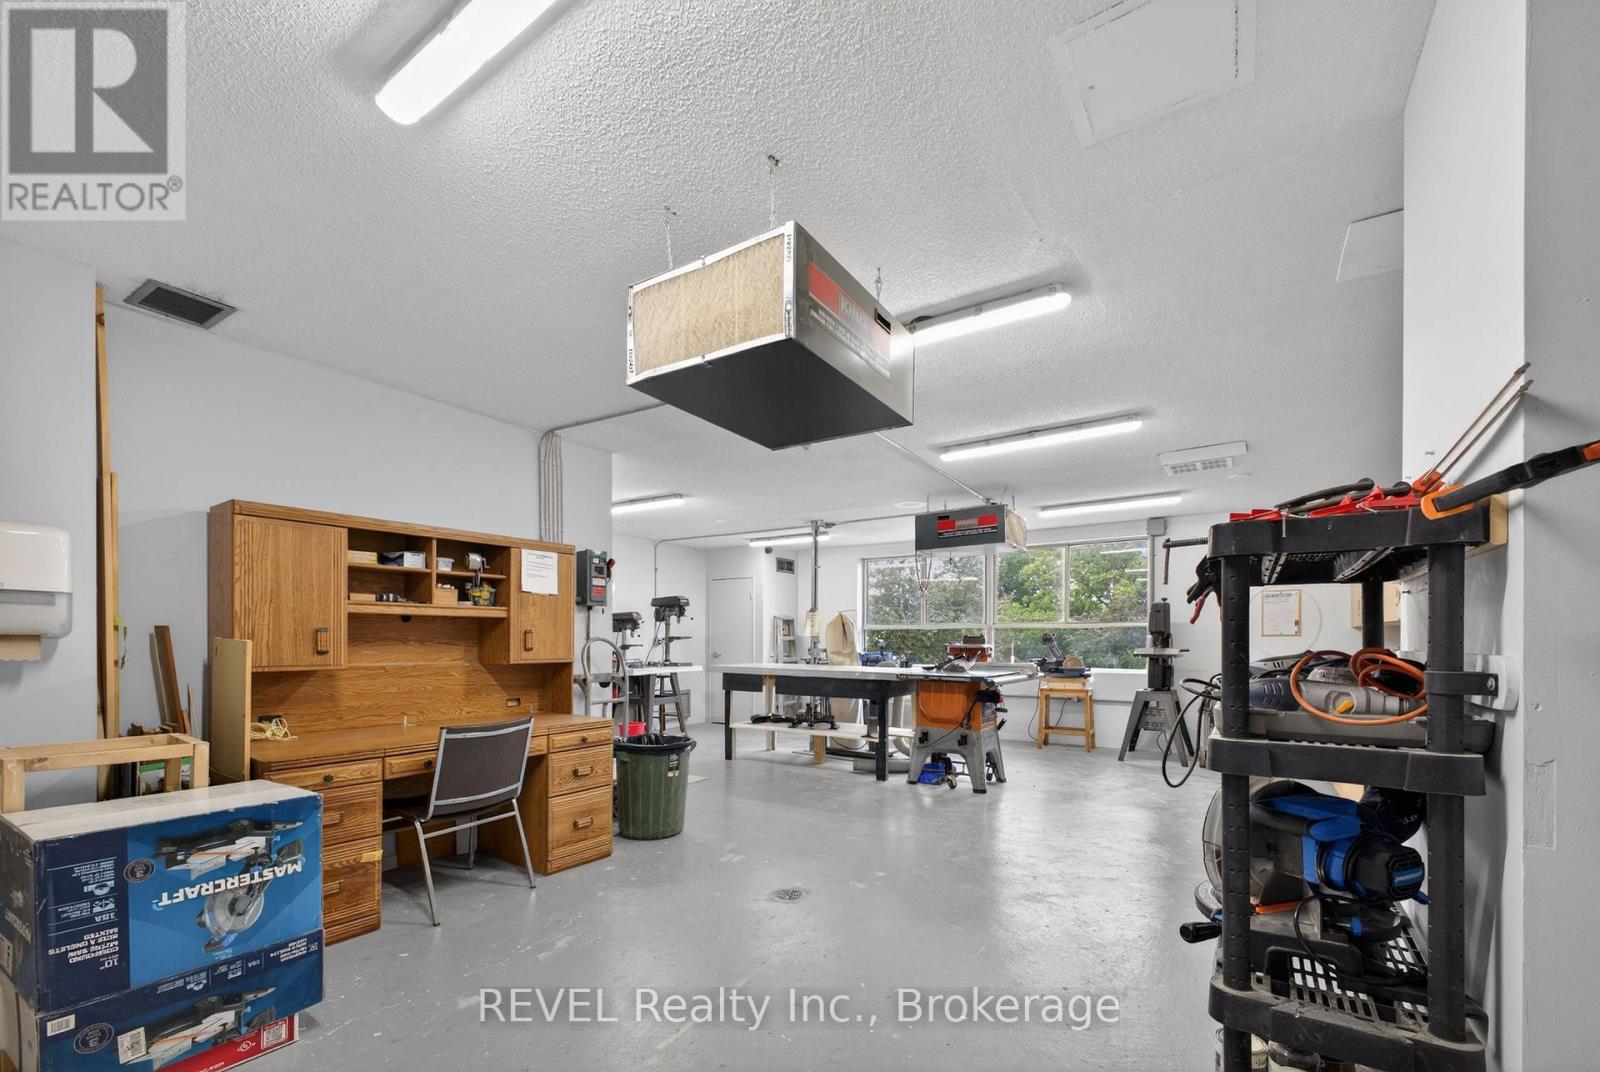
  • 207 - 7 Gale Crescent, St. Catharines, Ontario  L2R 7M8 - Photo 27 - X13453838
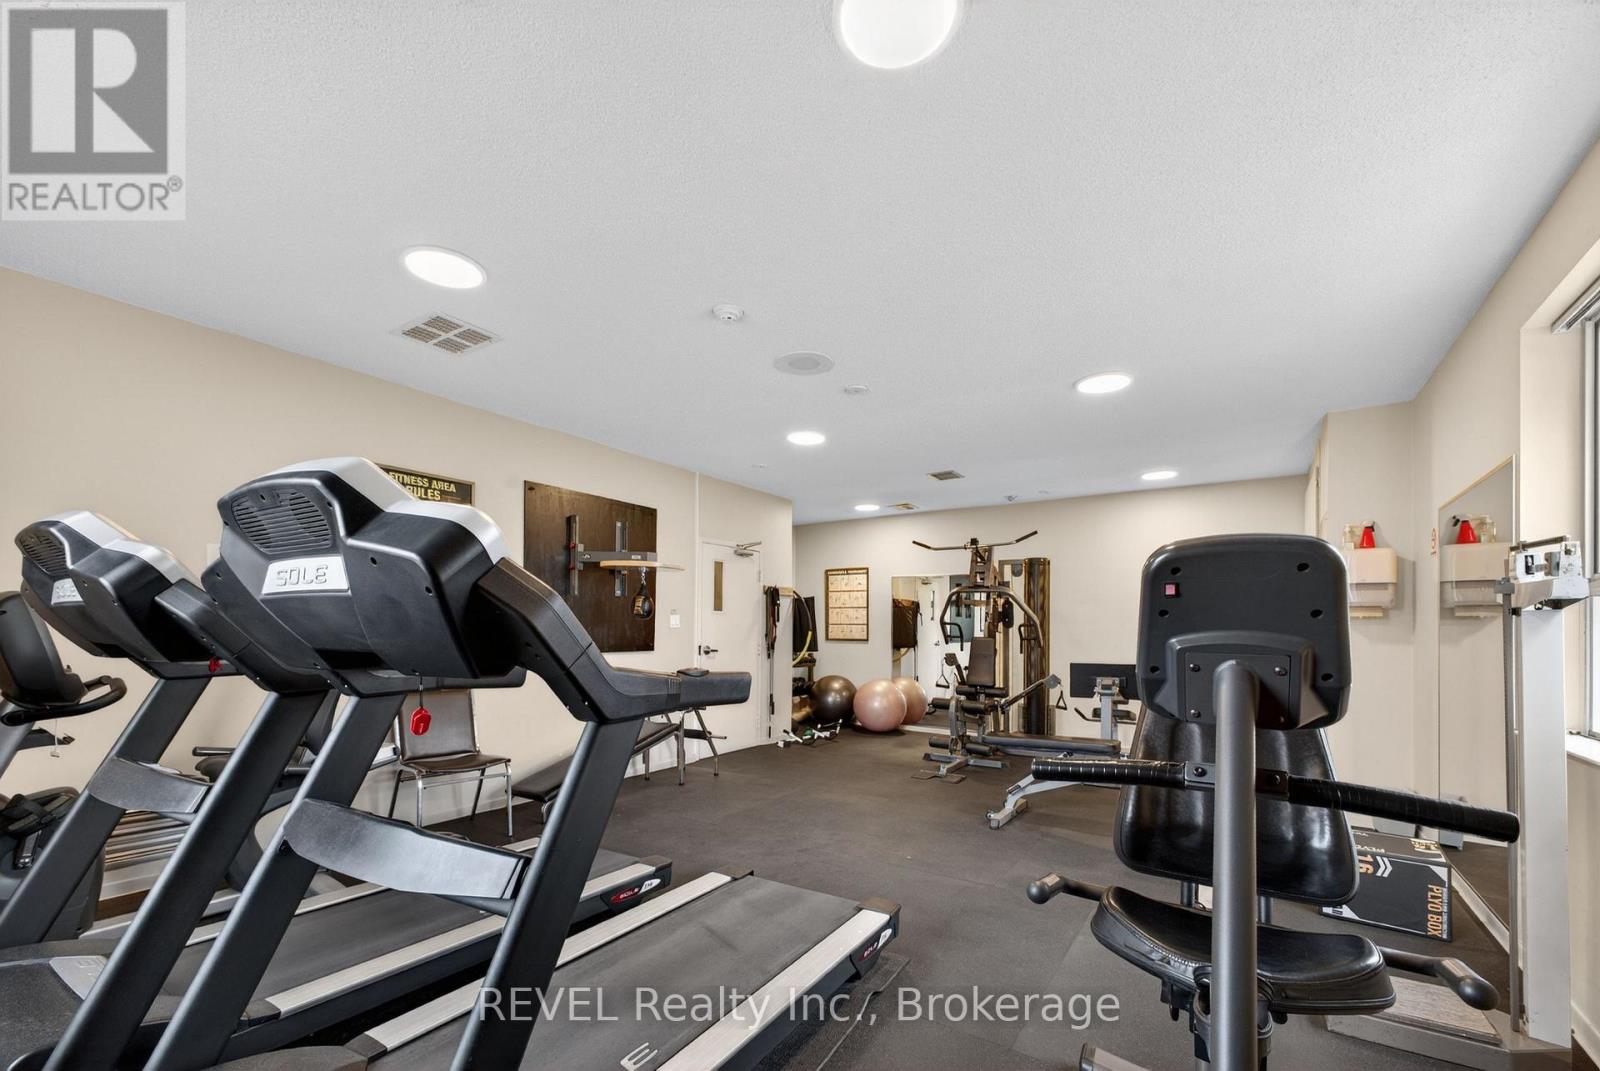
  • 207 - 7 Gale Crescent, St. Catharines, Ontario  L2R 7M8 - Photo 28 - X13453838
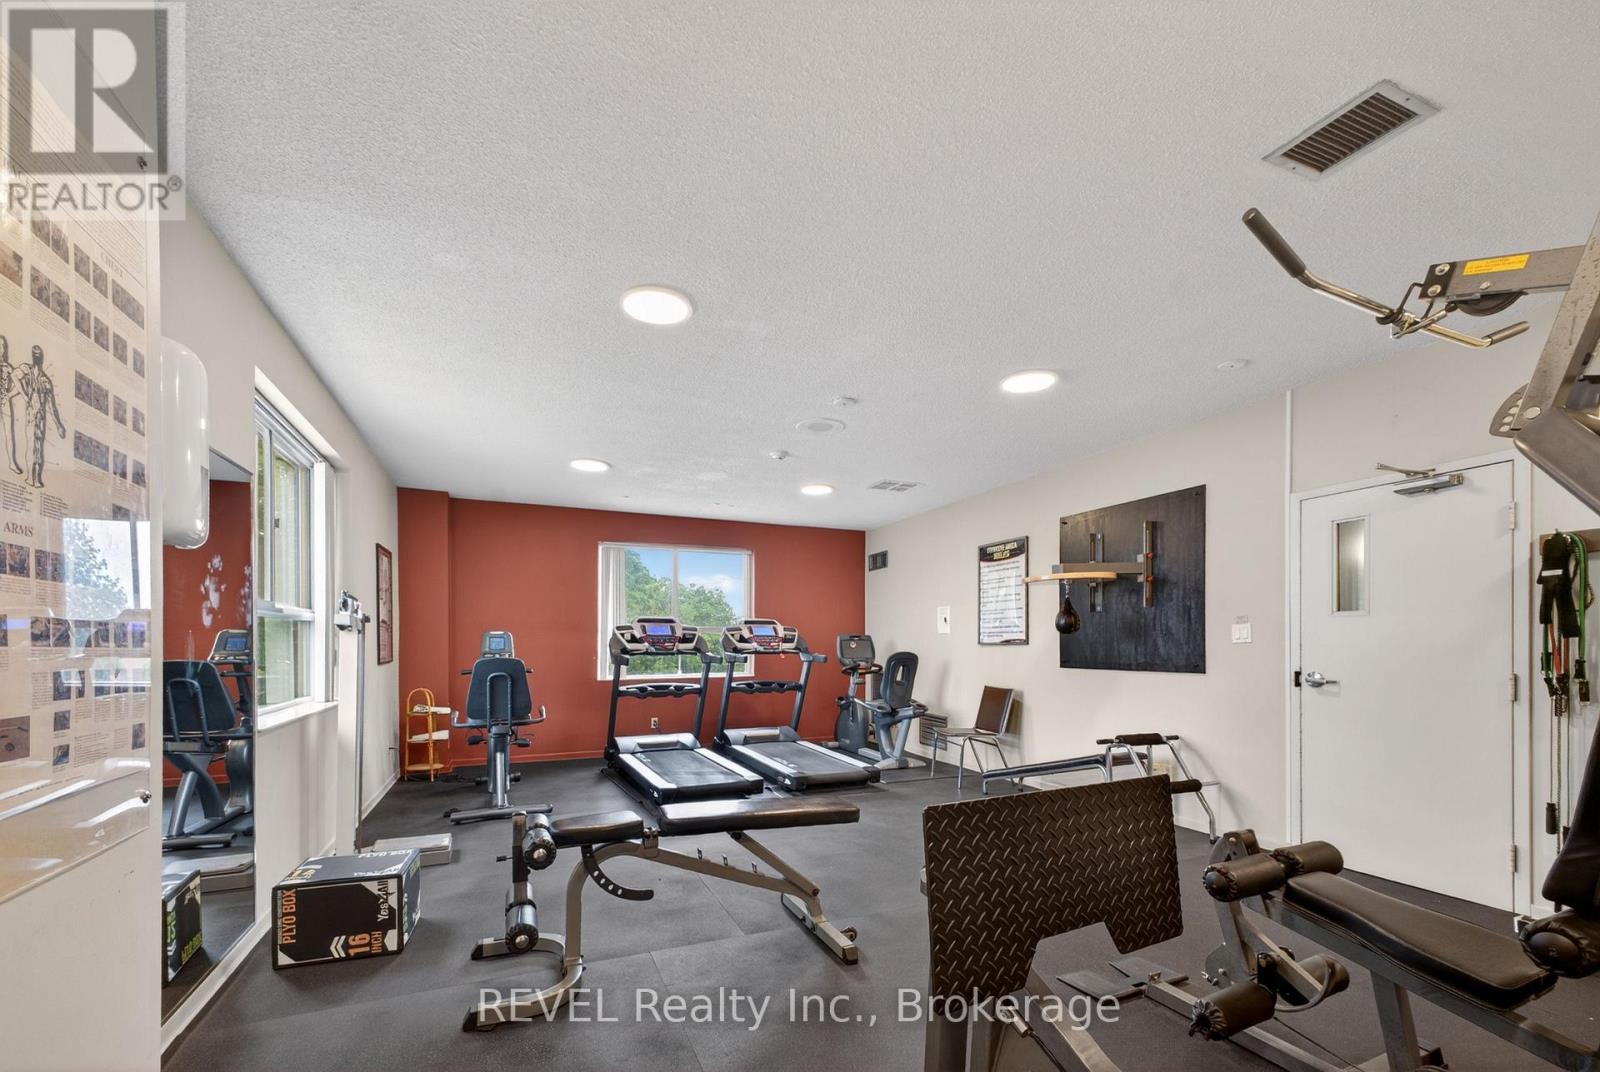
  • 207 - 7 Gale Crescent, St. Catharines, Ontario  L2R 7M8 - Photo 29 - X13453838
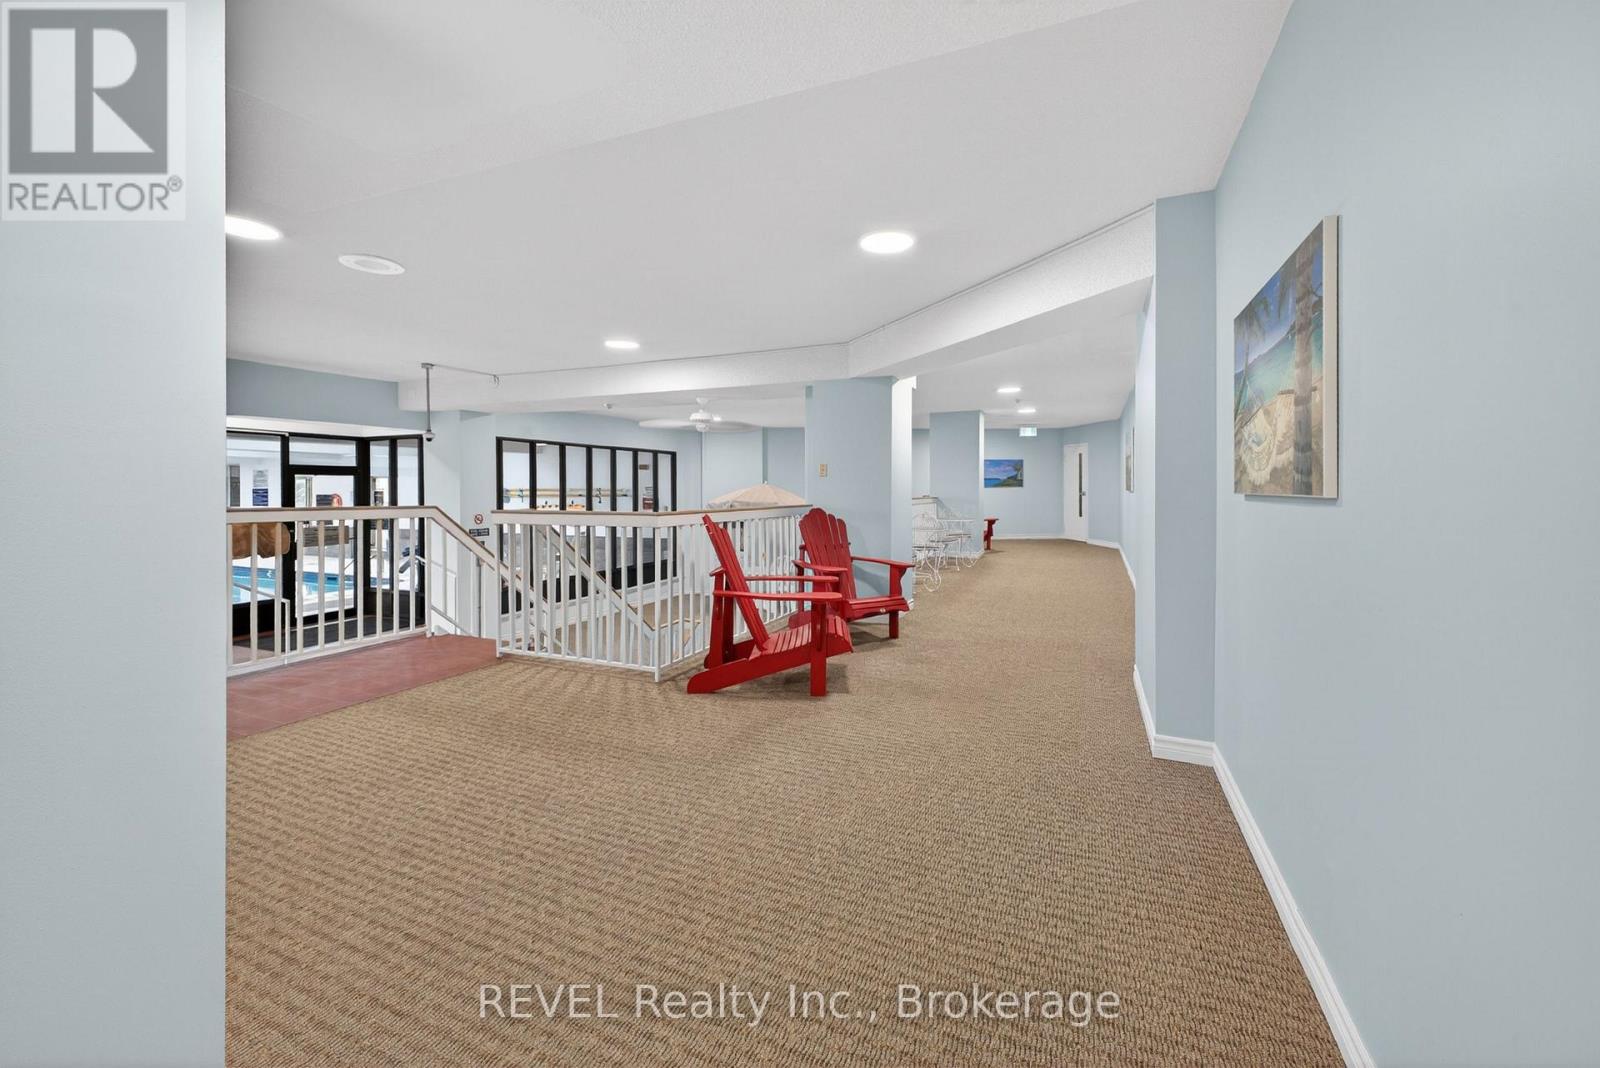
  • 207 - 7 Gale Crescent, St. Catharines, Ontario  L2R 7M8 - Photo 30 - X13453838
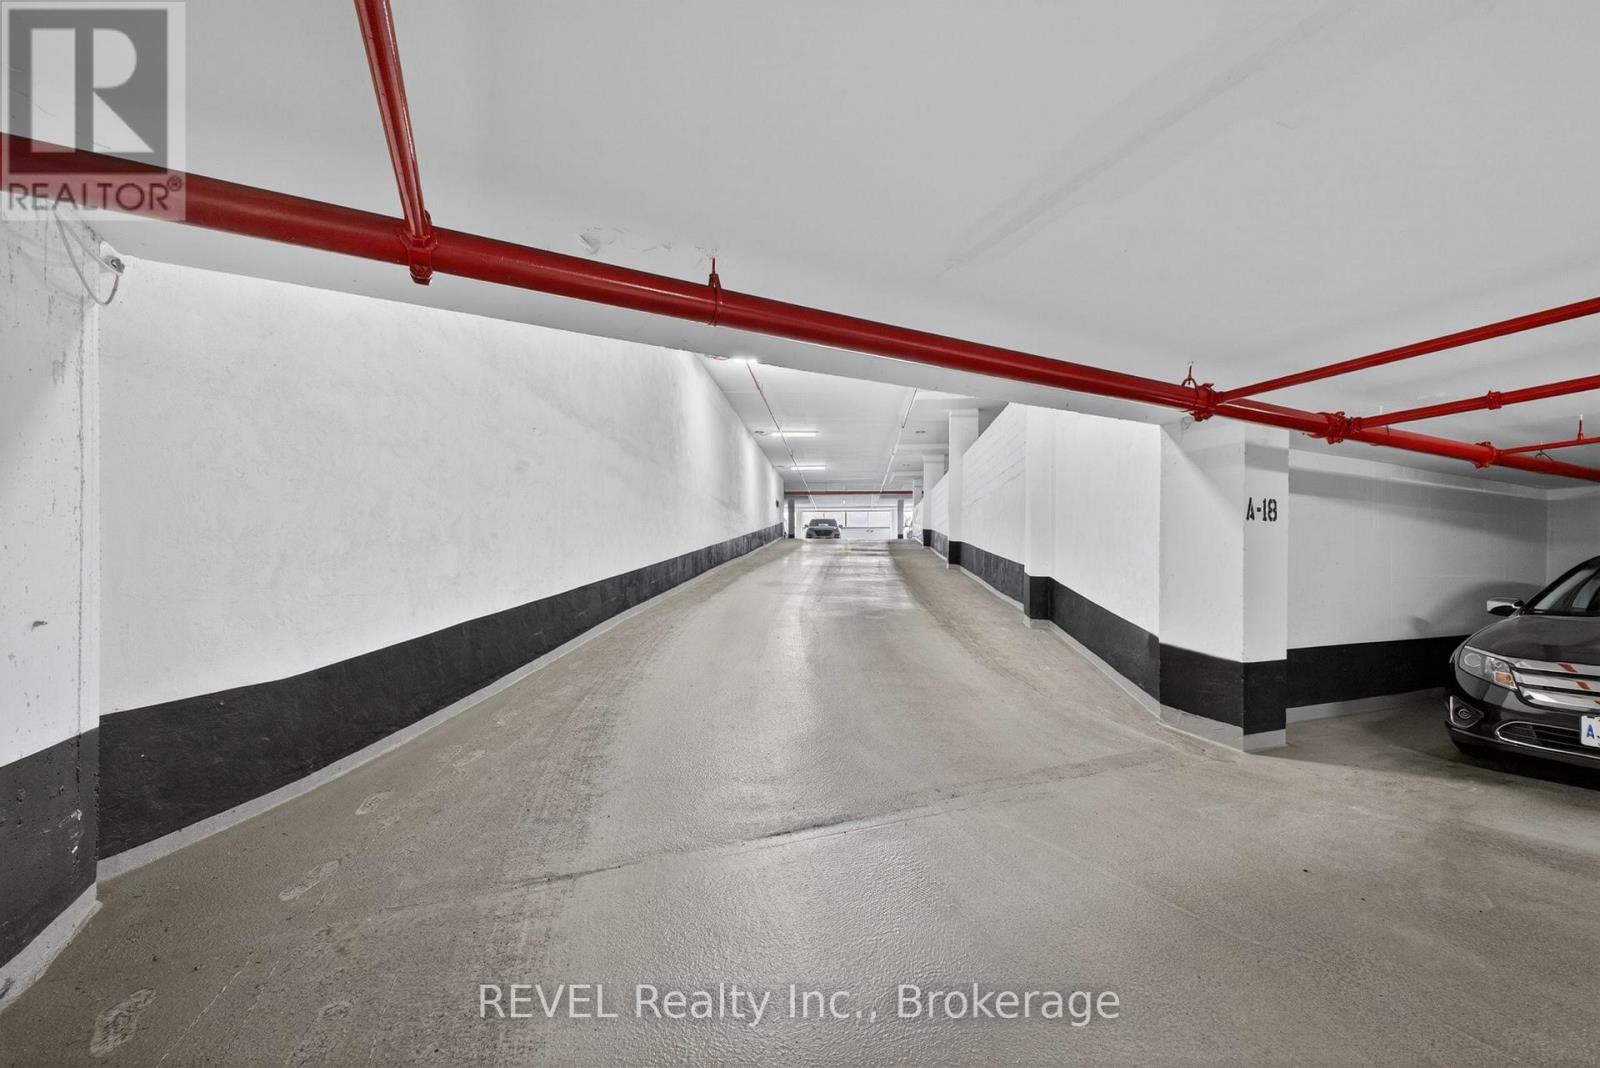
  • 207 - 7 Gale Crescent, St. Catharines, Ontario  L2R 7M8 - Photo 31 - X13453838
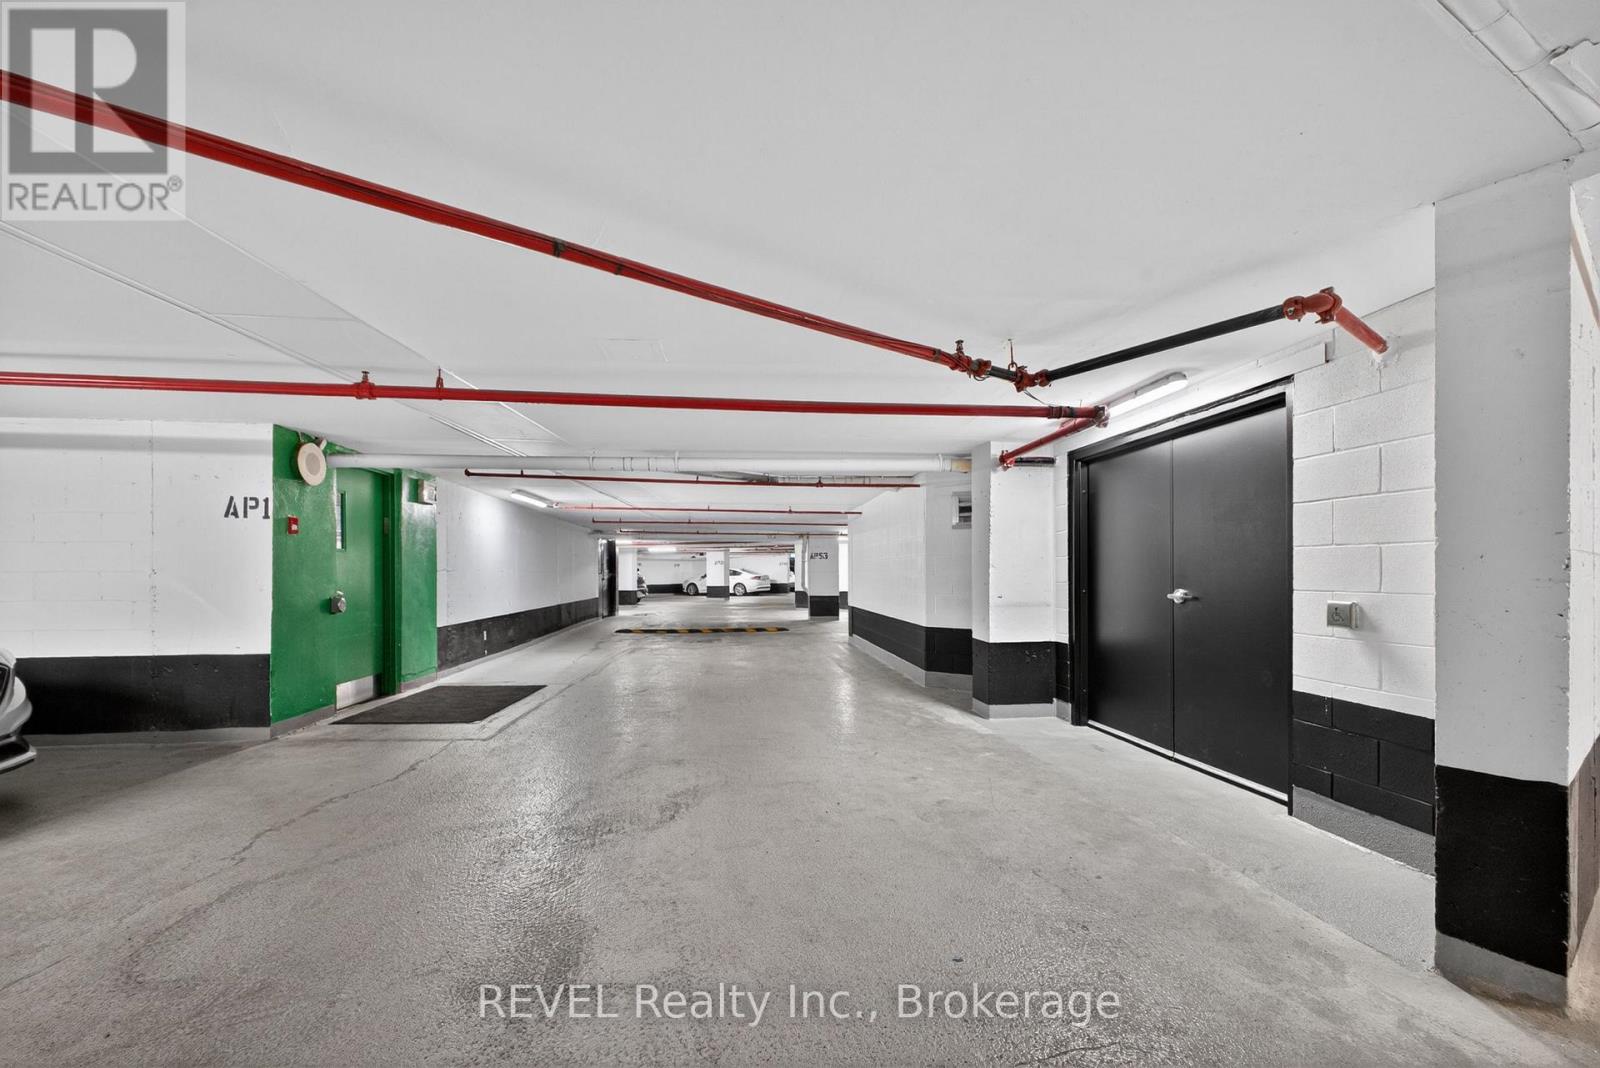
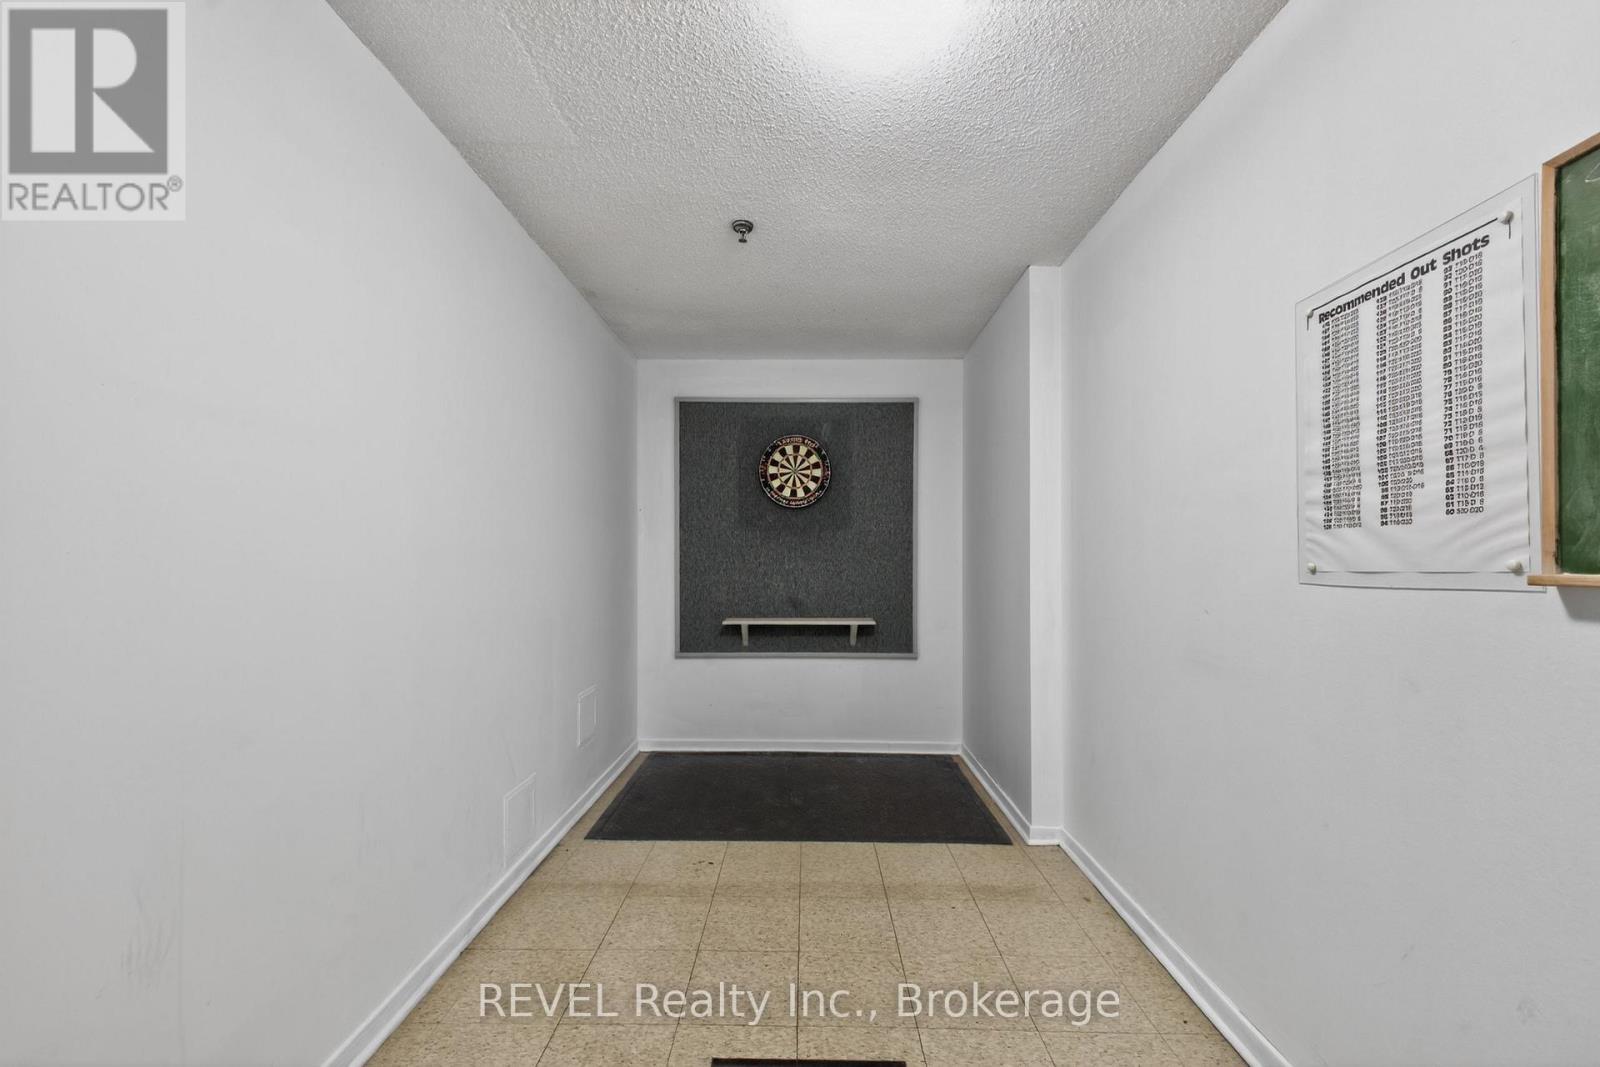
  • 207 - 7 Gale Crescent, St. Catharines, Ontario  L2R 7M8 - Photo 32 - X13453838
  • 207 - 7 Gale Crescent, St. Catharines, Ontario  L2R 7M8 - Photo 33 - X13453838
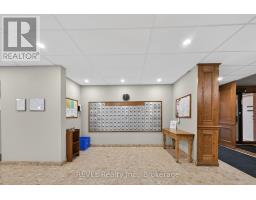
  • 207 - 7 Gale Crescent, St. Catharines, Ontario  L2R 7M8 - Photo 34 - X13453838
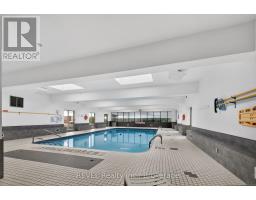
  • 207 - 7 Gale Crescent, St. Catharines, Ontario  L2R 7M8 - Photo 35 - X13453838
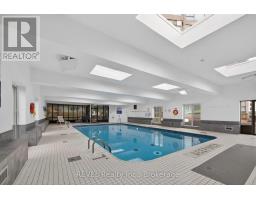
  • 207 - 7 Gale Crescent, St. Catharines, Ontario  L2R 7M8 - Photo 36 - X13453838
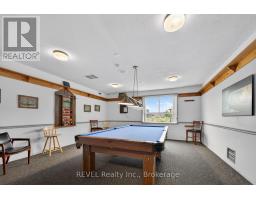
  • 207 - 7 Gale Crescent, St. Catharines, Ontario  L2R 7M8 - Photo 37 - X13453838
  • 207 - 7 Gale Crescent, St. Catharines, Ontario  L2R 7M8 - Photo 38 - X13453838
  • 207 - 7 Gale Crescent, St. Catharines, Ontario  L2R 7M8 - Photo 39 - X13453838
  • 207 - 7 Gale Crescent, St. Catharines, Ontario  L2R 7M8 - Photo 40 - X13453838
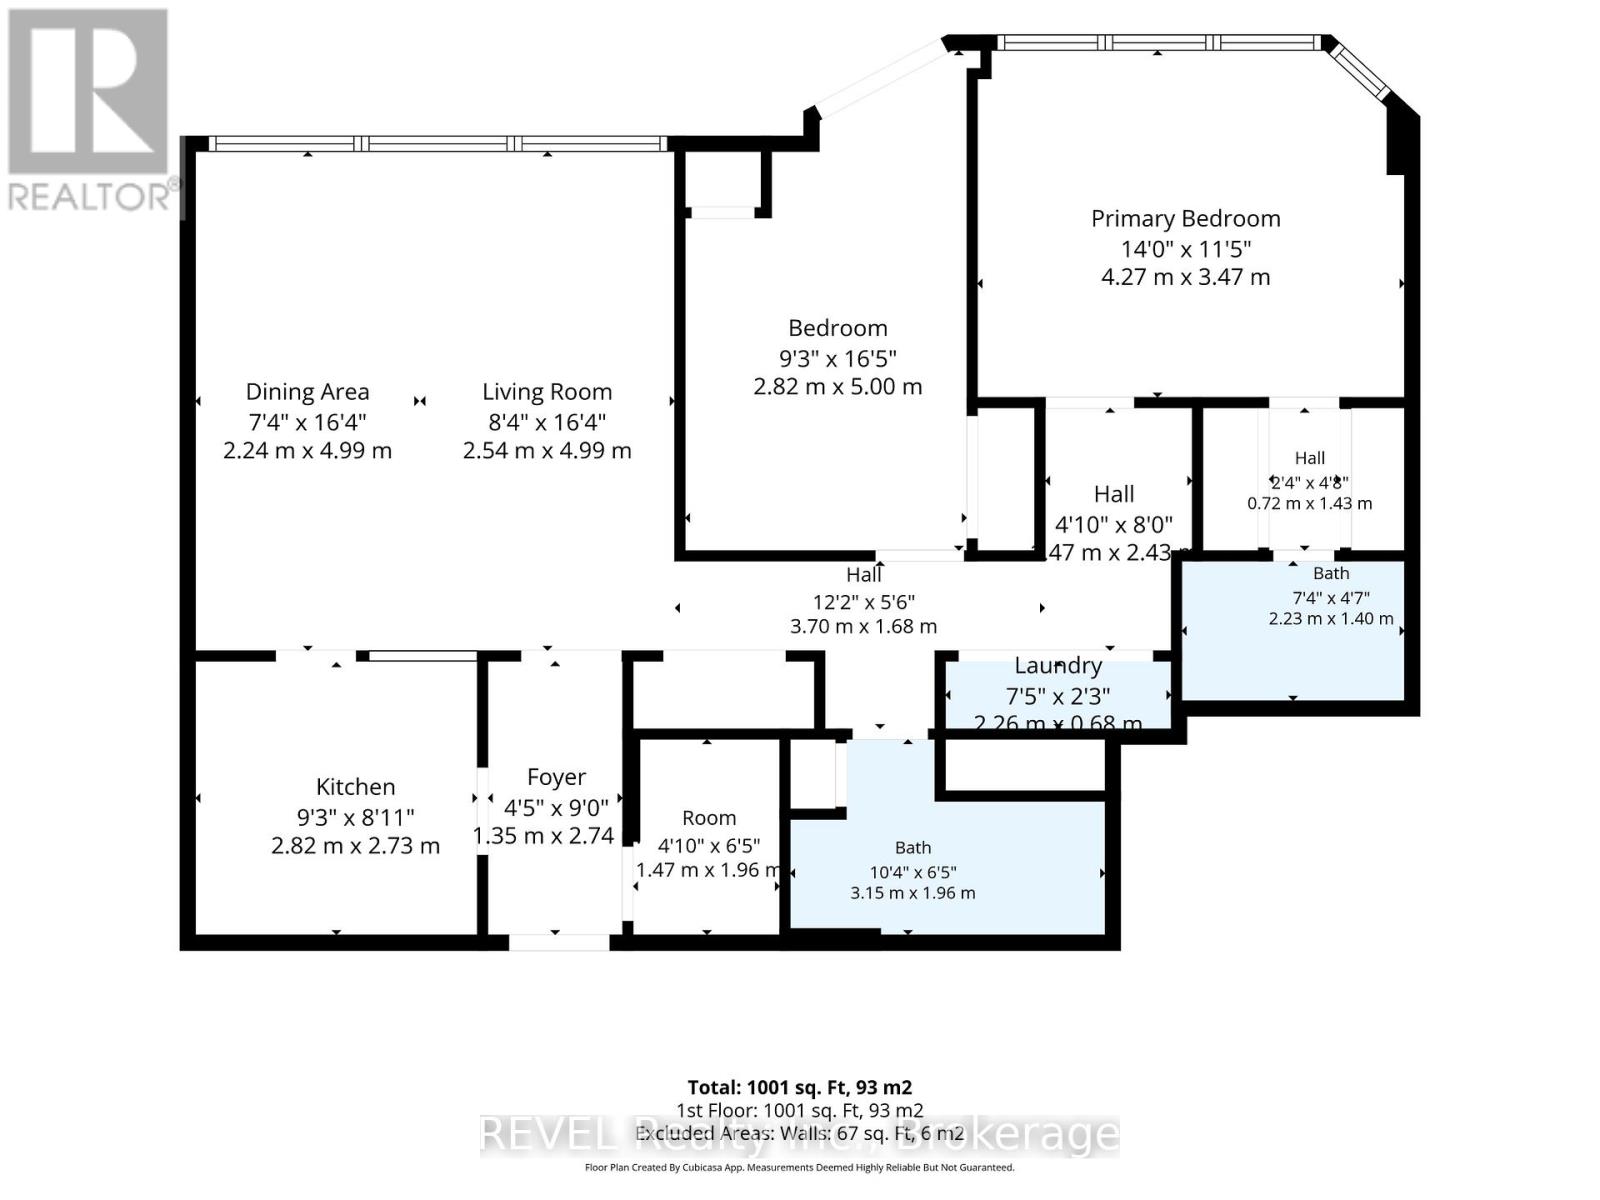
2 Bedroom 2 Bathroom 1,000 - 1,199 sqft
Central Air Conditioning Other

$299,000

Maintenance, Cable TV, Electricity, Heat, Insurance, Common Area Maintenance, Water, Parking

$1,029.53 Monthly

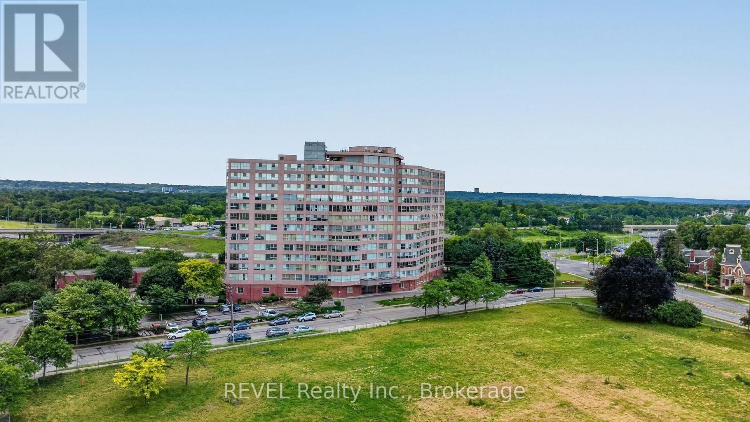
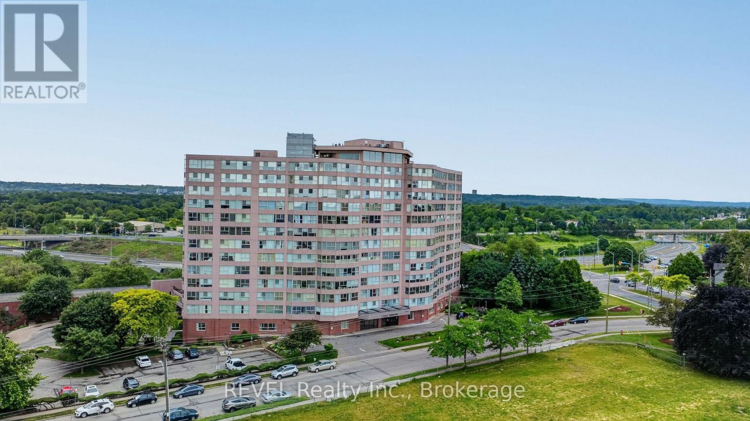
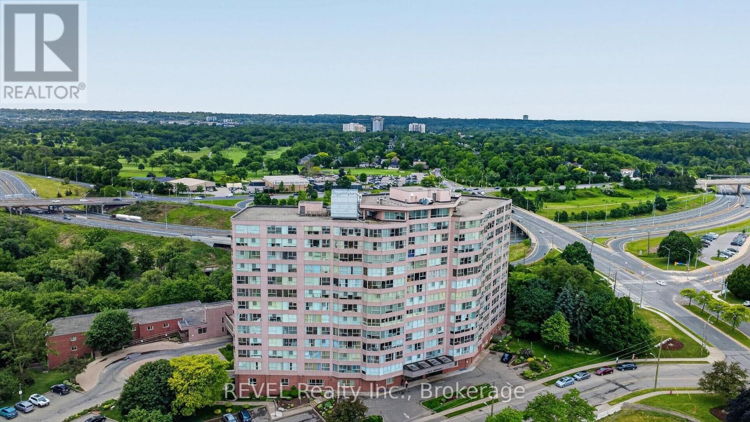
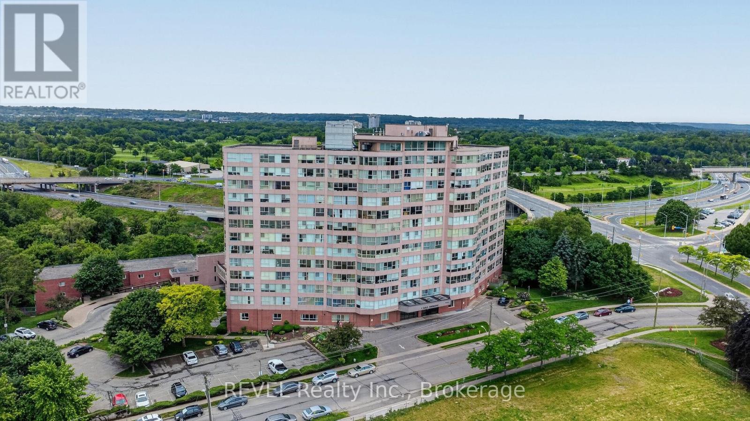
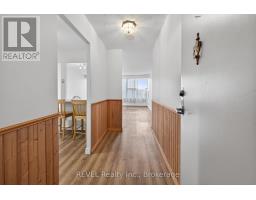
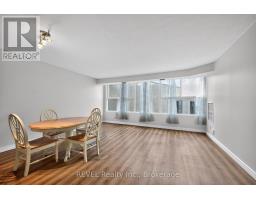
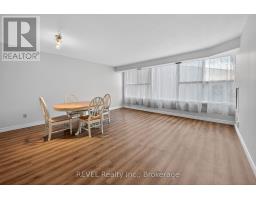
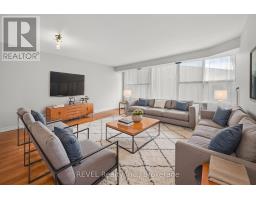
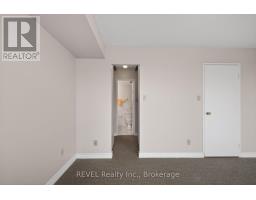
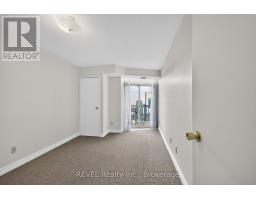
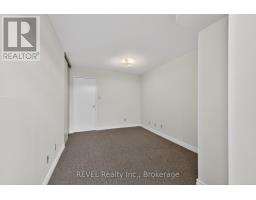
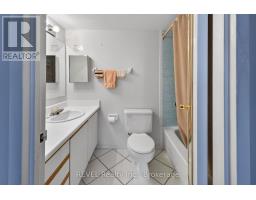
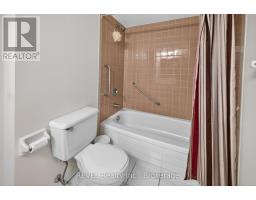
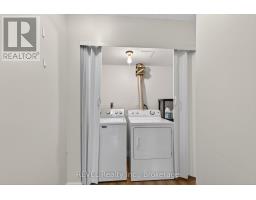
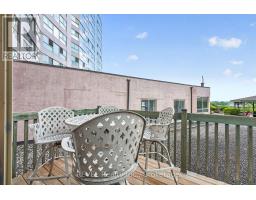
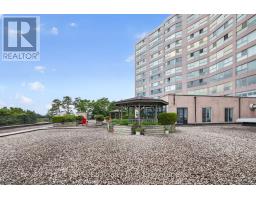
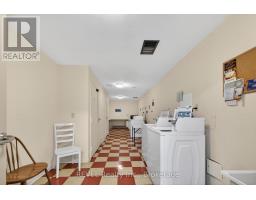
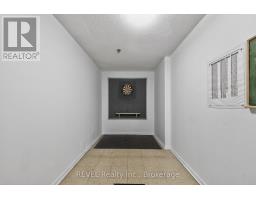
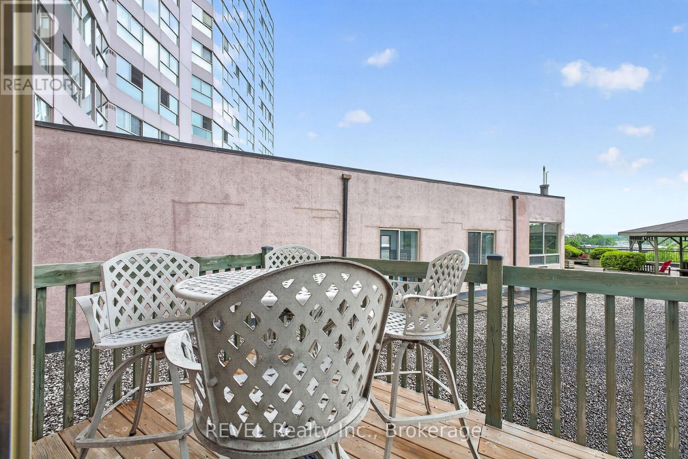
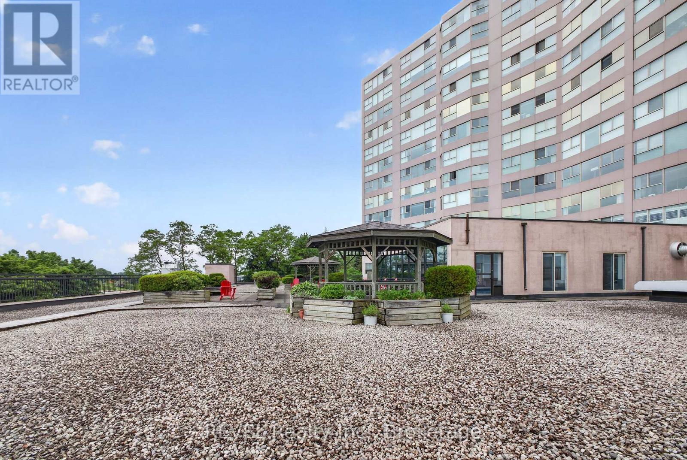
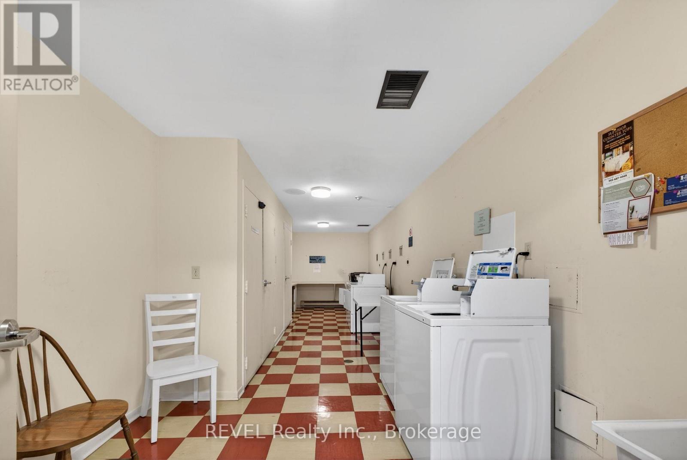
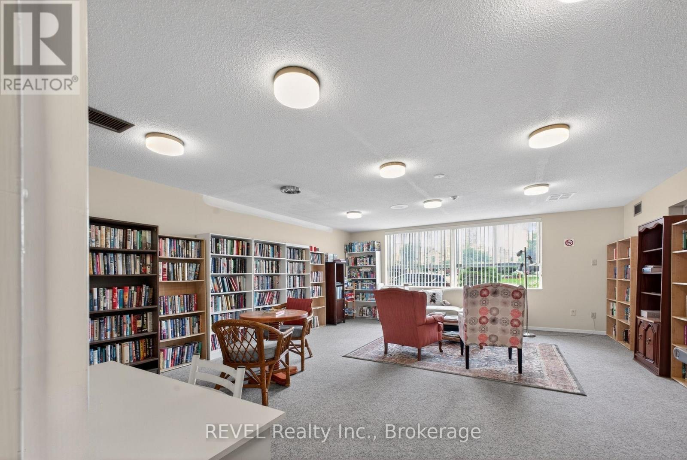
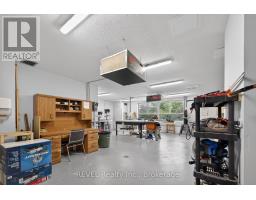
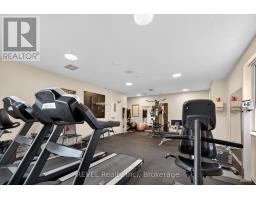
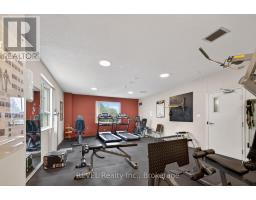
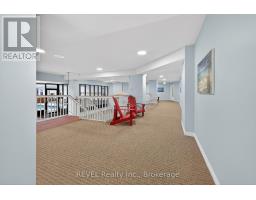
Check out this amazing condo featuring 2 good-sized bedrooms and 2 bathrooms - perfect for a small family, roommates, or even just to have that extra space for guests. One of the standout features of this unit is its private deck, which is one of only four in the entire complex. Imagine sipping your morning coffee or winding down after a long day on your own little outdoor oasis. The location of the unit is a huge plus, too, as you'll be right beside the indoor pool and just a short stroll to the elevator. The amenities are fantastic! You'll have access to an indoor pool, fitness room, games room, reading lounge, and workshop. Condo fees cover heat, hydro, water, Bell Fibe internet and use of facilities. The convenience of in unit laundry. There' something for everyone to enjoy. If you're looking for a comfortable living space in a great community, this condo is worth checking out. (id:41589)

Property Details

MLS® Number X13453838
Property Type Single Family
Community Name 450 - E. Chester
Community Features Pets Allowed With Restrictions
Features Balcony, In Suite Laundry
Parking Space Total 1

Building

Bathroom Total 2
Bedrooms Above Ground 2
Bedrooms Total 2
Age 31 To 50 Years
Basement Type None
Cooling Type Central Air Conditioning
Exterior Finish Stucco
Heating Fuel Other
Heating Type Other
Size Interior 1,000 - 1,199 Sqft
Type Apartment

Parking

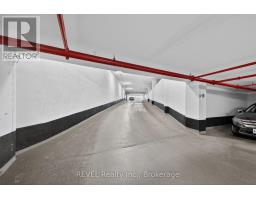
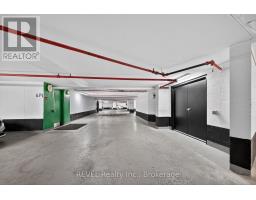
Underground
No Garage

Land

Acreage No
Zoning Description R3

Rooms

Level Type Length Width Dimensions
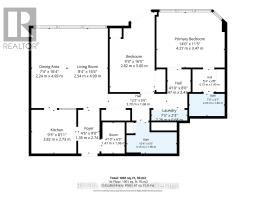
Main Level Foyer 1.35 m 2.74 m 1.35 m x 2.74 m
Main Level Living Room 2.54 m 4.99 m 2.54 m x 4.99 m
Main Level Dining Room 2.24 m 4.99 m 2.24 m x 4.99 m
Main Level Kitchen 2.82 m 2.73 m 2.82 m x 2.73 m
Main Level Other 1.47 m 1.96 m 1.47 m x 1.96 m
Main Level Bedroom 2.82 m 5 m 2.82 m x 5 m
Main Level Primary Bedroom 4.27 m 3.47 m 4.27 m x 3.47 m
Main Level Laundry Room 2.26 m 0.68 m 2.26 m x 0.68 m
  • Aerial

https://www.realtor.ca/real-estate/29913770/207-7-gale-crescent-st-catharines-e-chester-450-e-chester

Marge Ott
Broker

(289) 241-2152

Revel Realty Inc., Brokerage
1224 Garrison Road
Fort Erie, Ontario L2A 1P1

(289) 320-8333
(905) 357-1705
revelrealty.ca/

Casey Langelaan
Broker

(905) 329-7472

Revel Realty Inc., Brokerage
1224 Garrison Road
Fort Erie, Ontario L2A 1P1

(289) 320-8333
(905) 357-1705
revelrealty.ca/

Powered by: REALTOR.ca
This REALTOR.ca listing content is owned and licensed by REALTOR® members of The Canadian Real Estate Association

The trademarks REALTOR®, REALTORS®, and the REALTOR® logo are controlled by The Canadian Real Estate Association (CREA) and identify real estate professionals who are members of CREA. The trademarks MLS®, Multiple Listing Service® and the associated logos are owned by The Canadian Real Estate Association (CREA) and identify the quality of services provided by real estate professionals who are members of CREA. The trademark DDF® is owned by The Canadian Real Estate Association (CREA) and identifies CREA's Data Distribution Facility (DDF®)


July 16 2026 03:53:37

Niagara Association of REALTORS®

Revel Realty Inc., Brokerage

RealtyPress WordPress CREA DDF® Plugin

RE/MAX Garden City Realty Inc., Brokerage - Each Office Independently Owned and Operated - Design By Center Stage Creative
  • Welcome
  • About Me
  • Listings
  • Featured
  • Sold
  • Videos
  • Links
  • Contact
JORDAN CLARK