JORDAN CLARKJORDAN CLARKJORDAN CLARKJORDAN CLARK
  • Welcome
  • About Me
  • Listings
  • Featured
  • Sold
  • Videos
  • Links
  • Contact
  • « Go back

204 Mccabe Avenue Welland, Ontario L3B 0H6
  • 204 Mccabe Avenue, Welland, Ontario  L3B 0H6 - Photo 1 - X14105406
  • 204 Mccabe Avenue, Welland, Ontario  L3B 0H6 - Photo 2 - X14105406
  • 204 Mccabe Avenue, Welland, Ontario  L3B 0H6 - Photo 3 - X14105406
  • 204 Mccabe Avenue, Welland, Ontario  L3B 0H6 - Photo 4 - X14105406
  • 204 Mccabe Avenue, Welland, Ontario  L3B 0H6 - Photo 5 - X14105406
  • 204 Mccabe Avenue, Welland, Ontario  L3B 0H6 - Photo 6 - X14105406
  • 204 Mccabe Avenue, Welland, Ontario  L3B 0H6 - Photo 7 - X14105406
  • 204 Mccabe Avenue, Welland, Ontario  L3B 0H6 - Photo 8 - X14105406
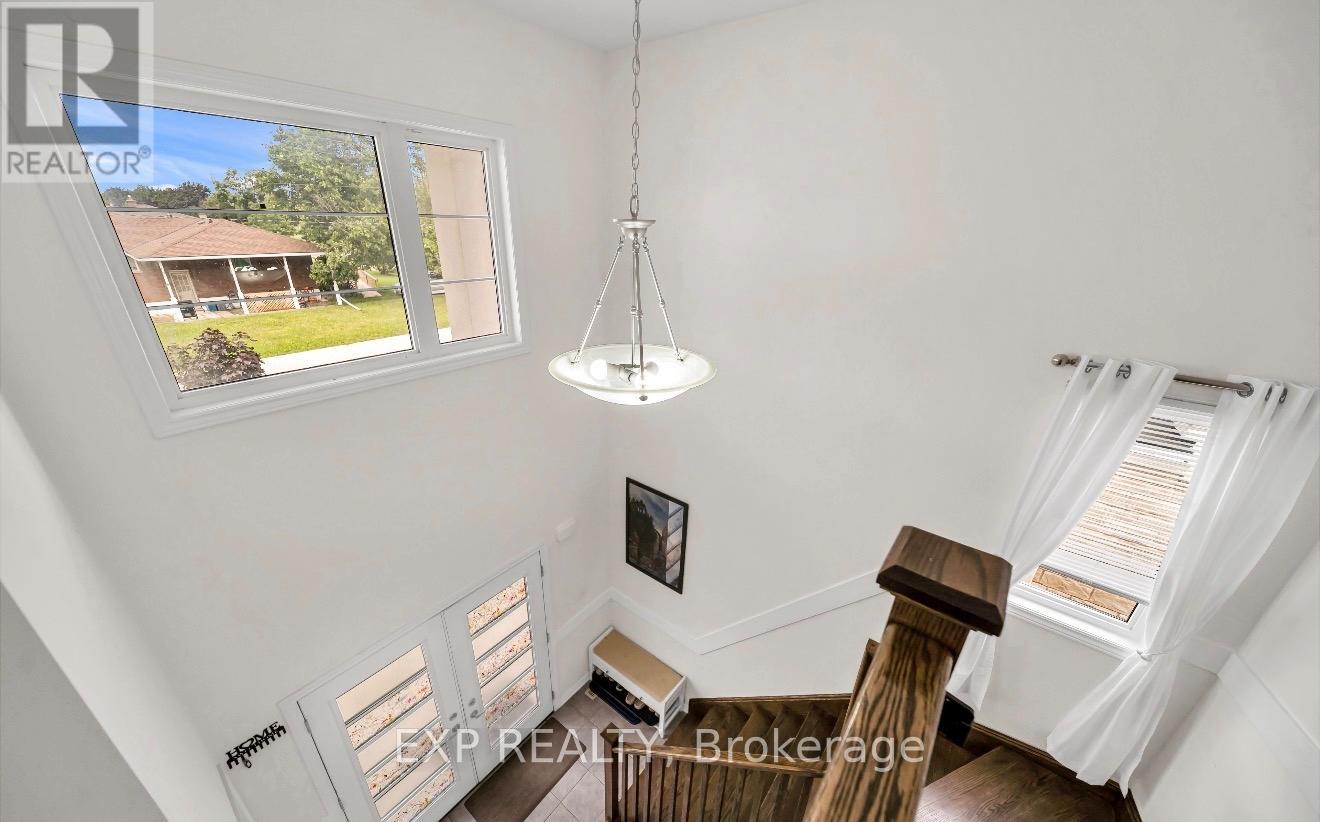
  • 204 Mccabe Avenue, Welland, Ontario  L3B 0H6 - Photo 9 - X14105406
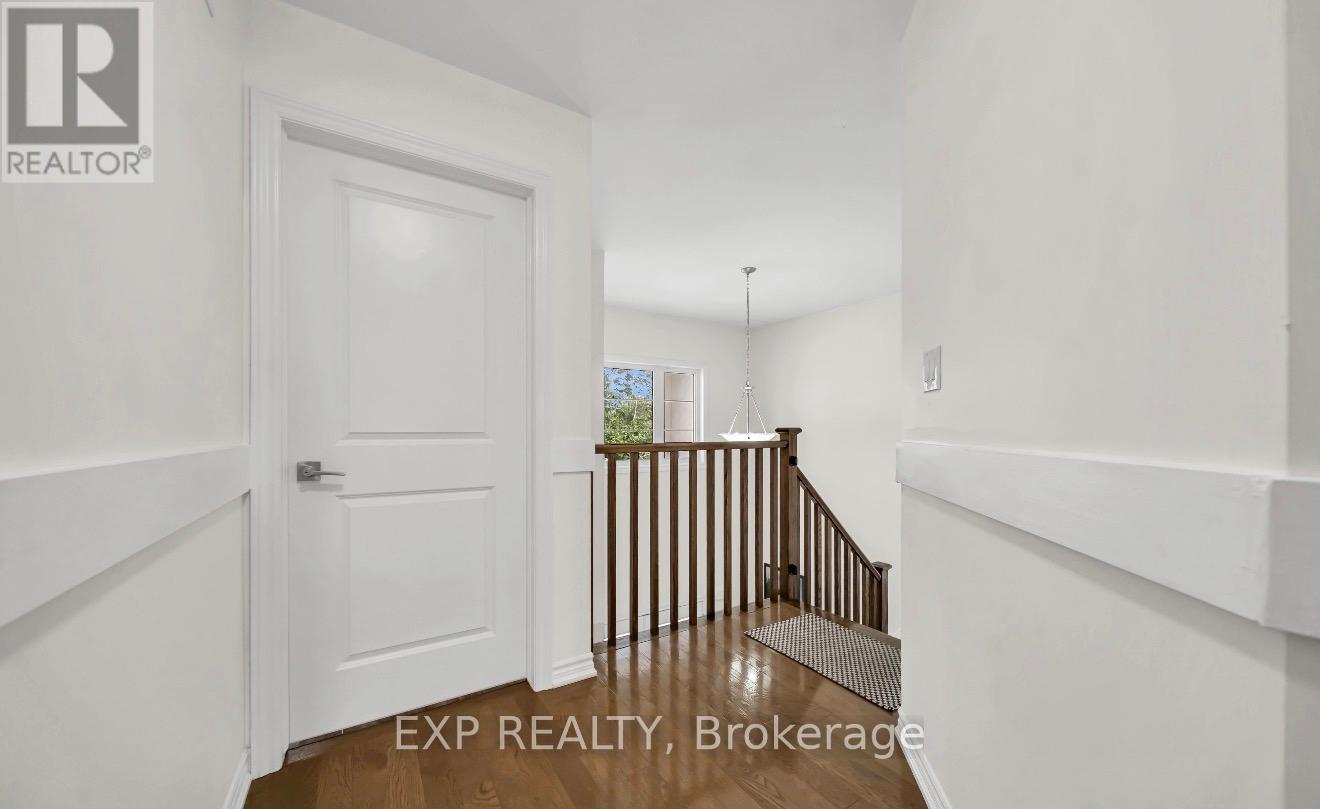
  • 204 Mccabe Avenue, Welland, Ontario  L3B 0H6 - Photo 10 - X14105406
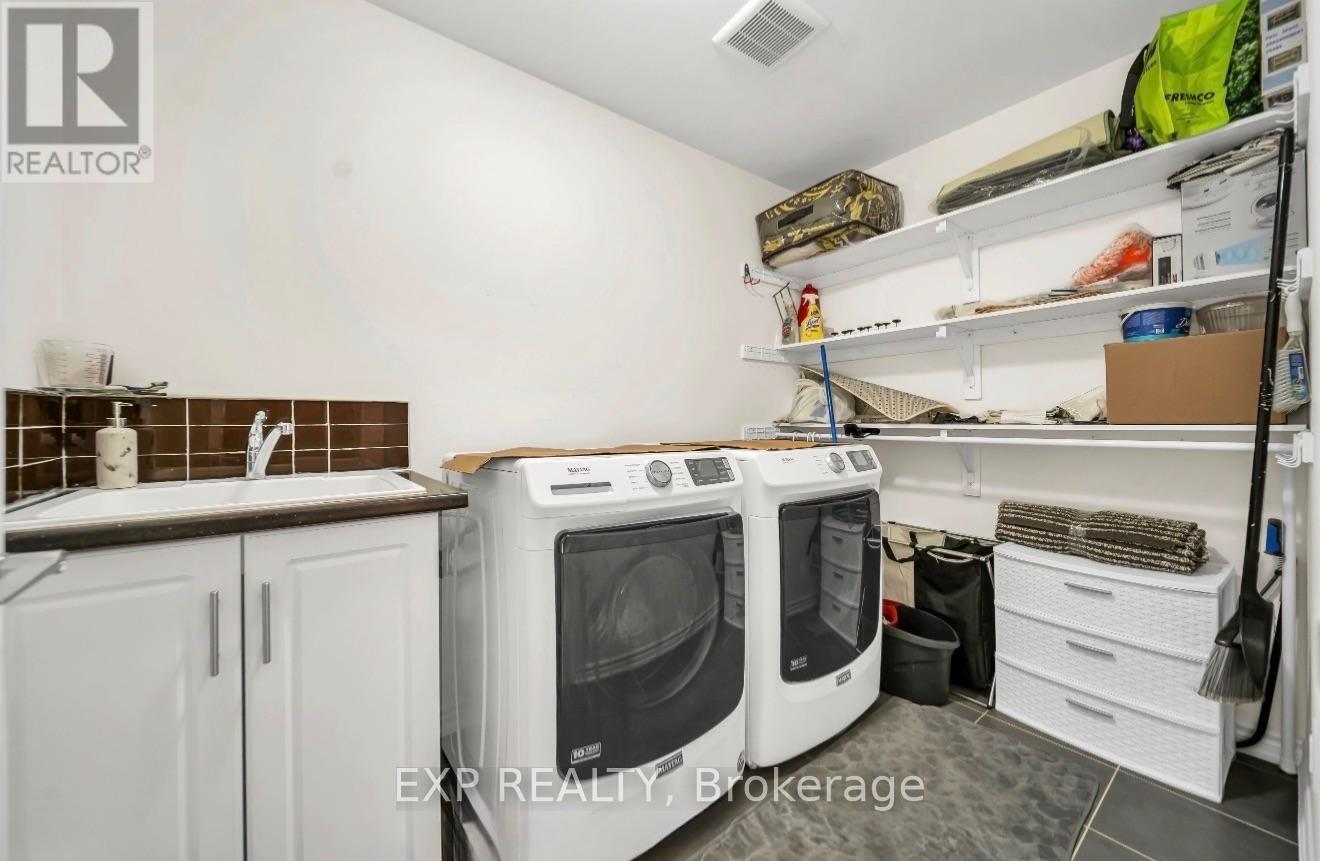
  • 204 Mccabe Avenue, Welland, Ontario  L3B 0H6 - Photo 11 - X14105406
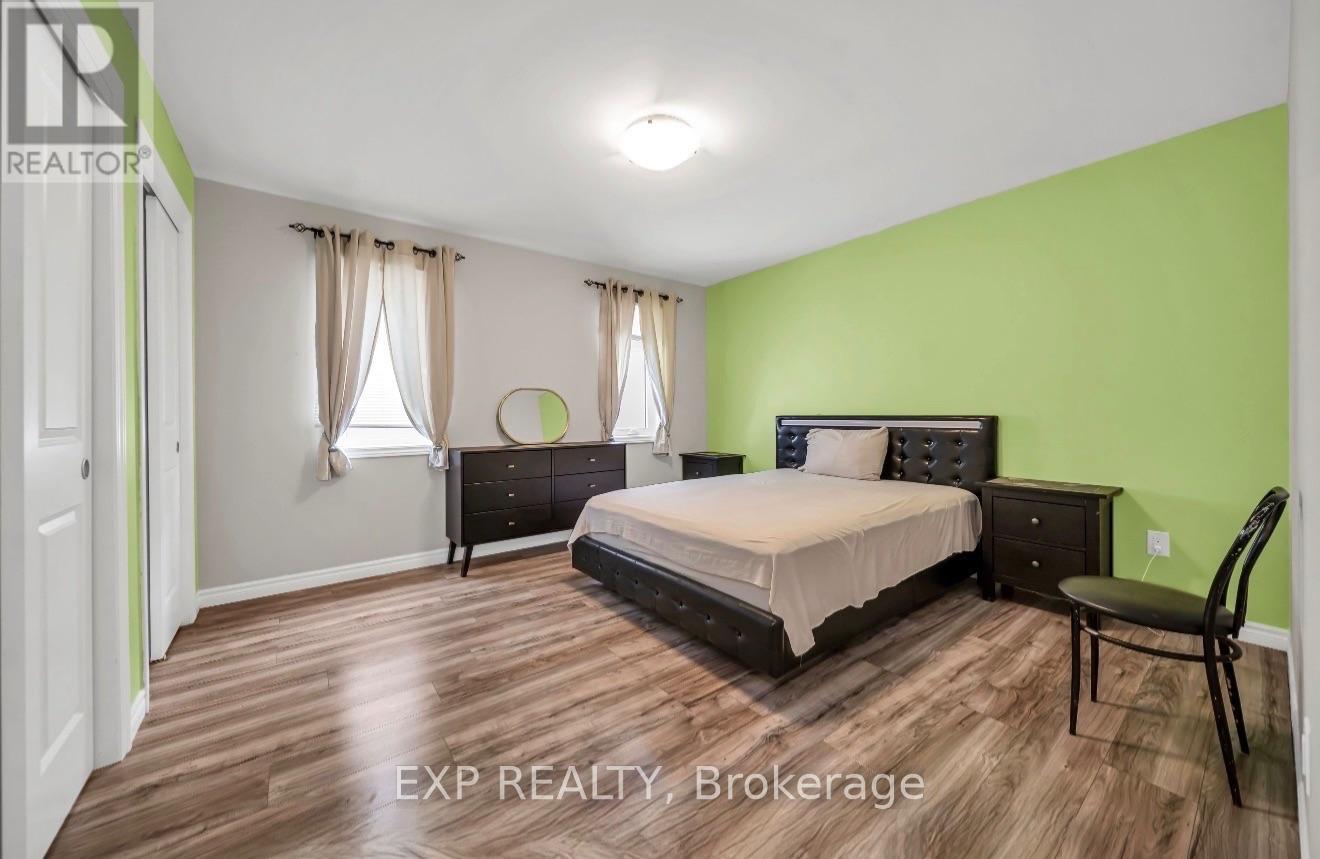
  • 204 Mccabe Avenue, Welland, Ontario  L3B 0H6 - Photo 12 - X14105406
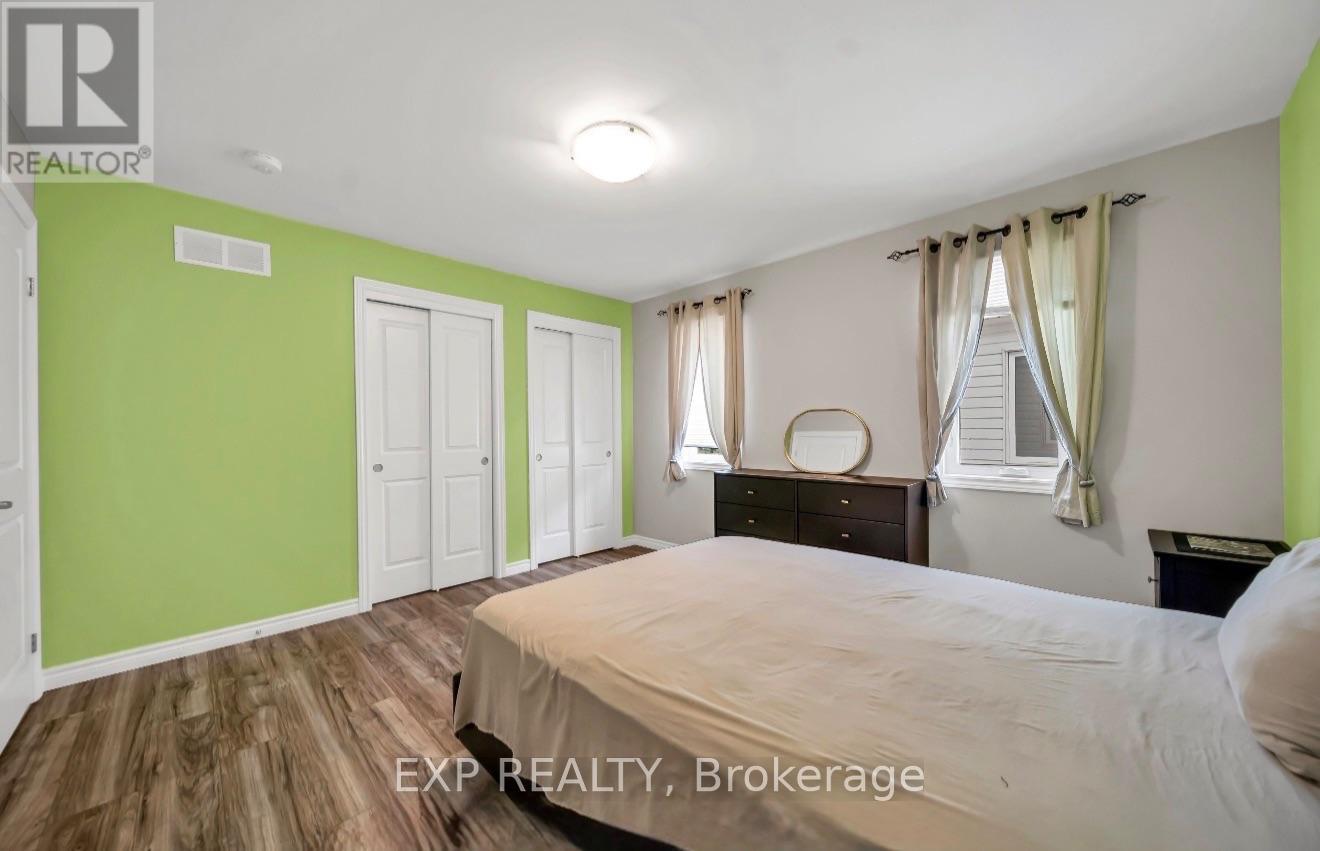
  • 204 Mccabe Avenue, Welland, Ontario  L3B 0H6 - Photo 13 - X14105406
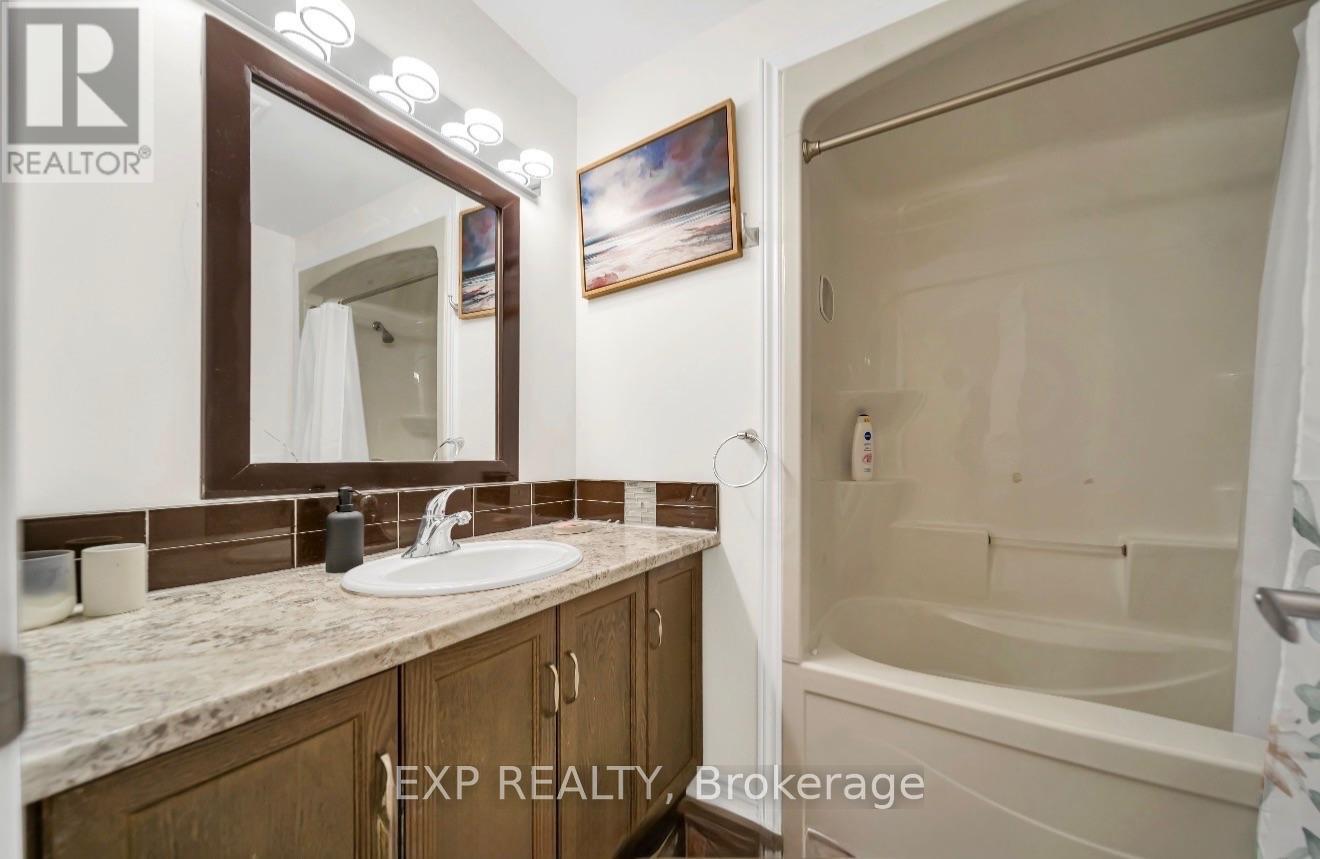
  • 204 Mccabe Avenue, Welland, Ontario  L3B 0H6 - Photo 14 - X14105406
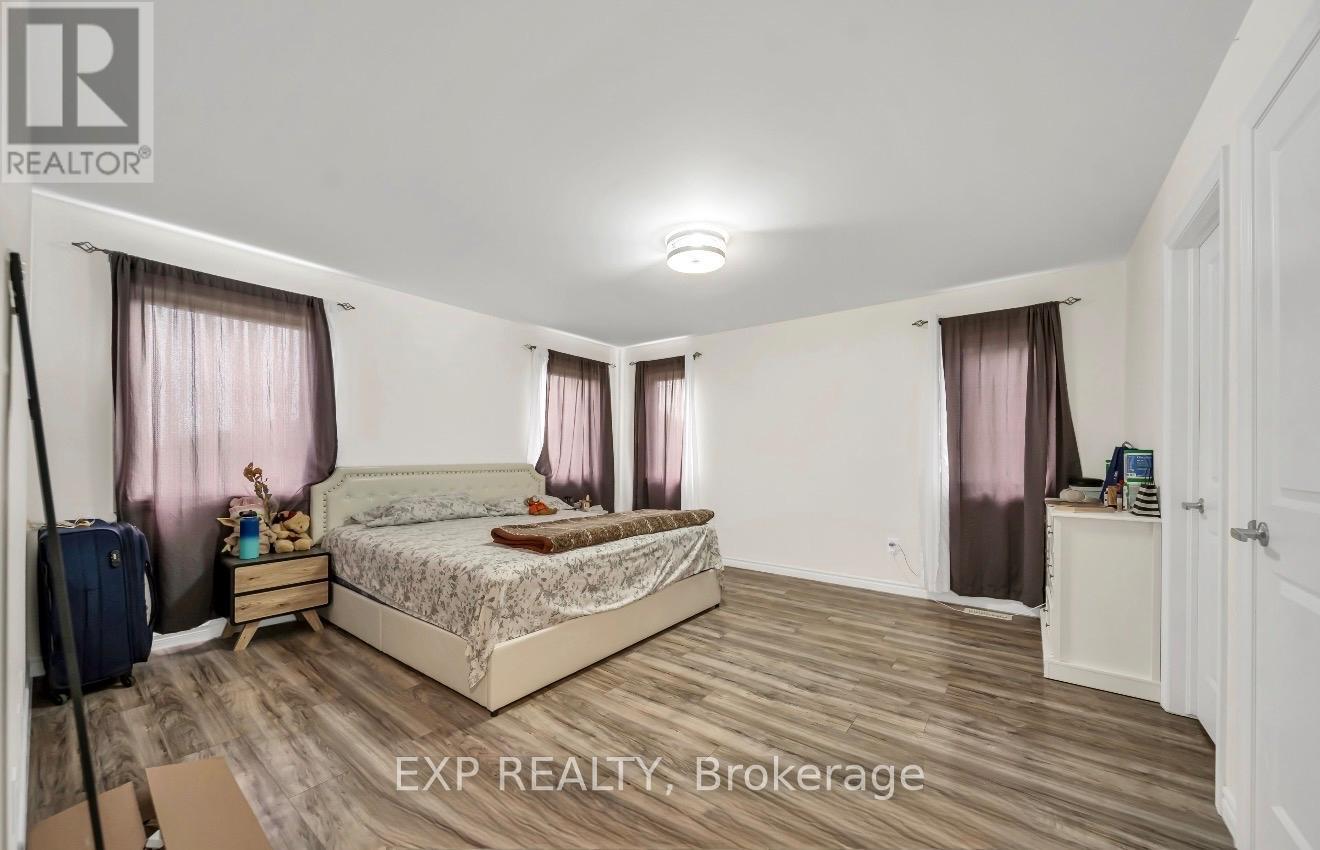
  • 204 Mccabe Avenue, Welland, Ontario  L3B 0H6 - Photo 15 - X14105406
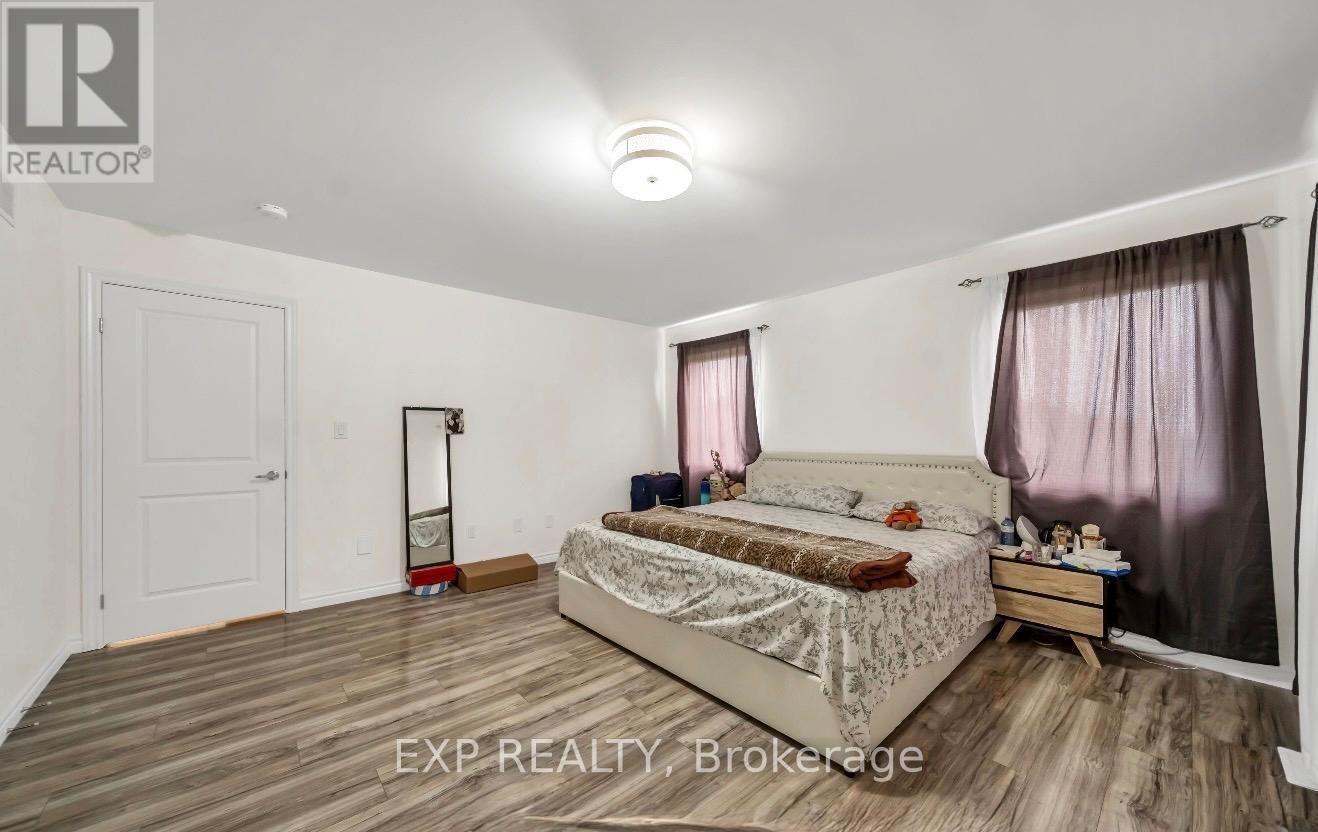
  • 204 Mccabe Avenue, Welland, Ontario  L3B 0H6 - Photo 16 - X14105406
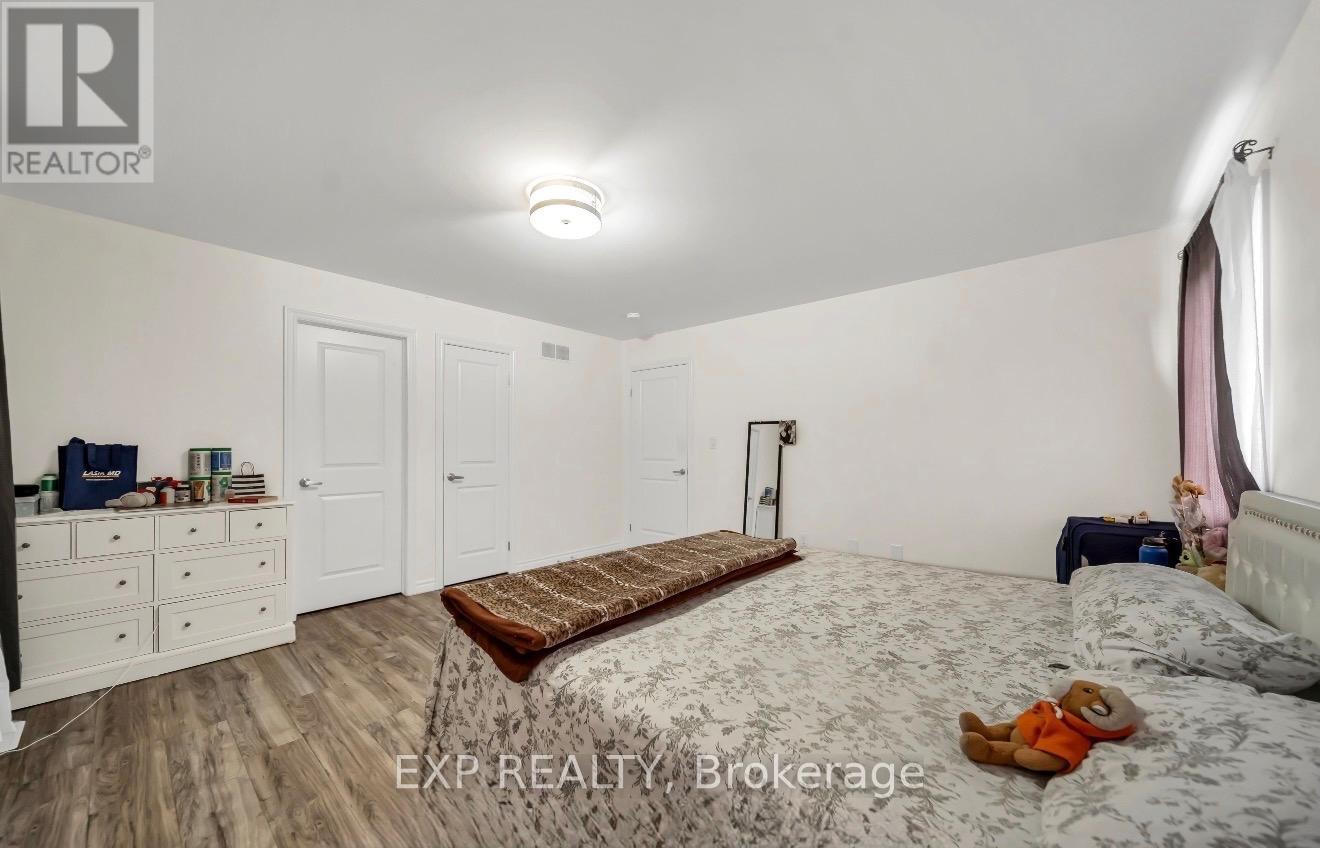
  • 204 Mccabe Avenue, Welland, Ontario  L3B 0H6 - Photo 17 - X14105406
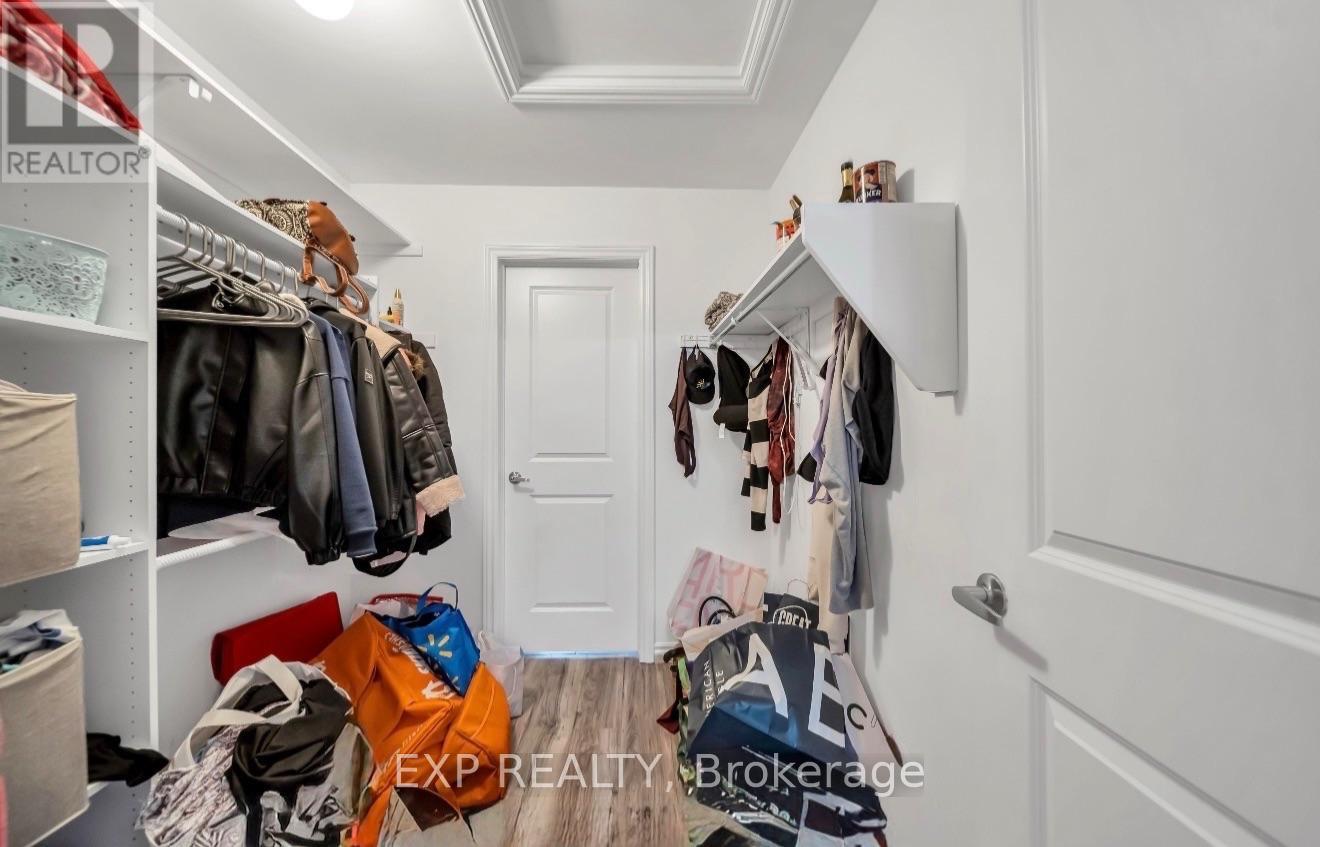
  • 204 Mccabe Avenue, Welland, Ontario  L3B 0H6 - Photo 18 - X14105406
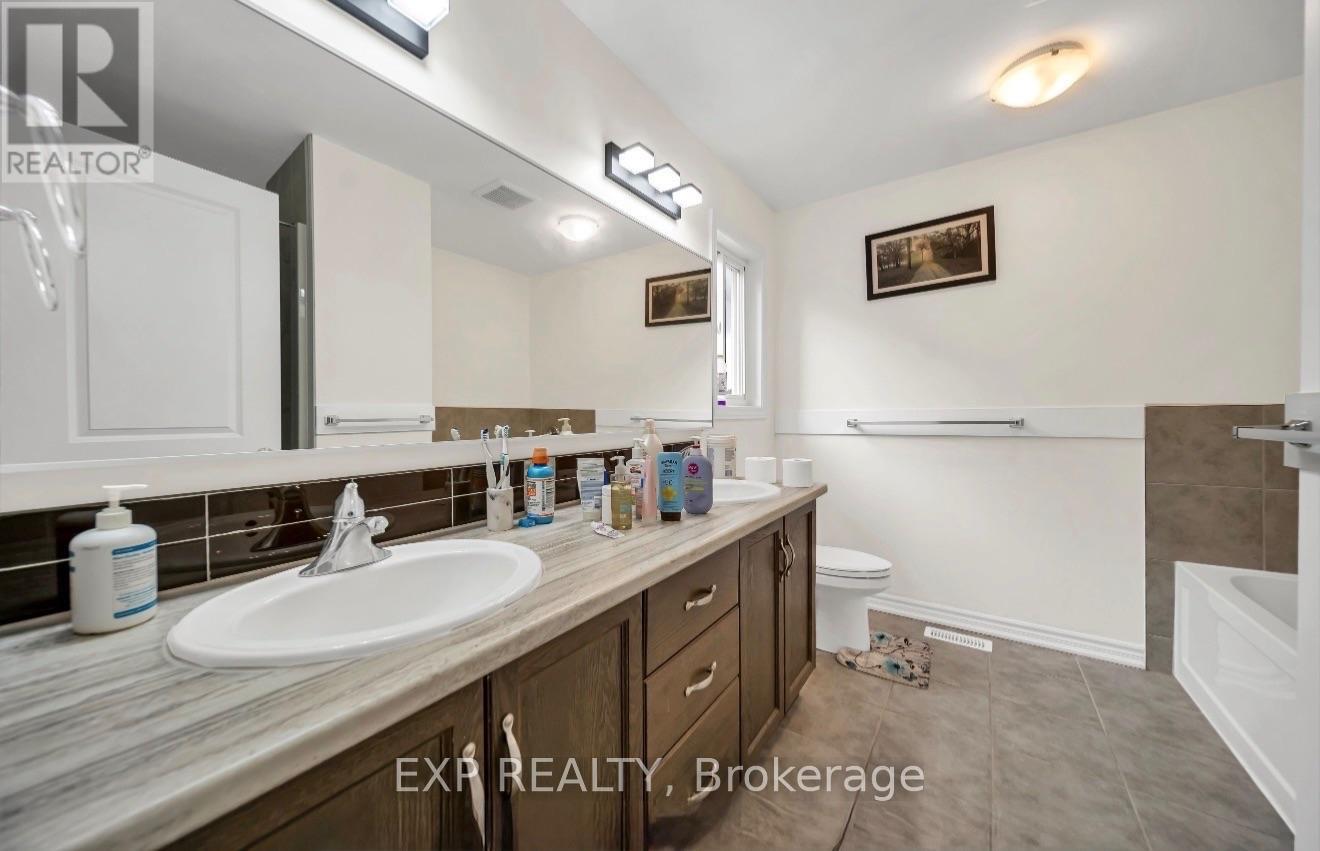
  • 204 Mccabe Avenue, Welland, Ontario  L3B 0H6 - Photo 19 - X14105406
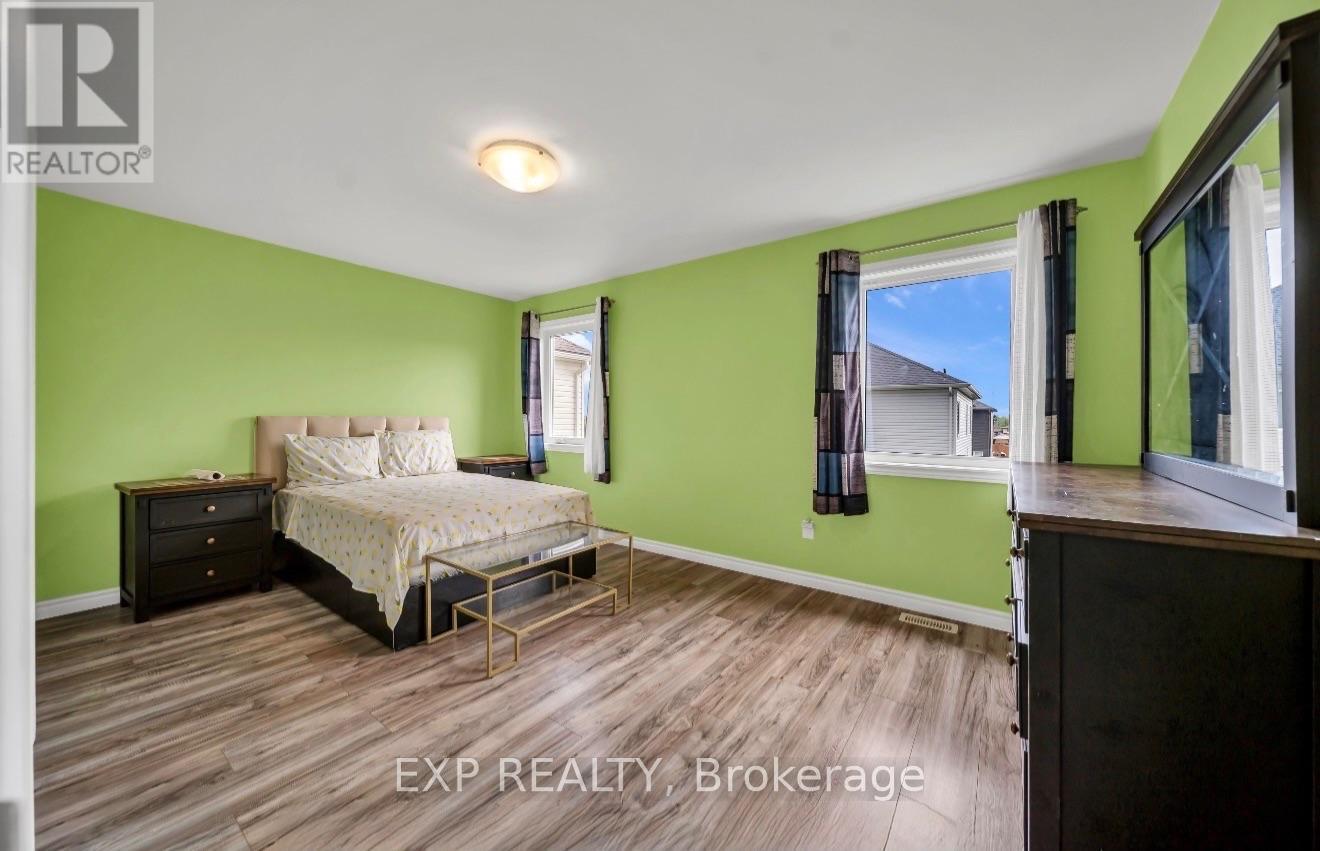
  • 204 Mccabe Avenue, Welland, Ontario  L3B 0H6 - Photo 20 - X14105406
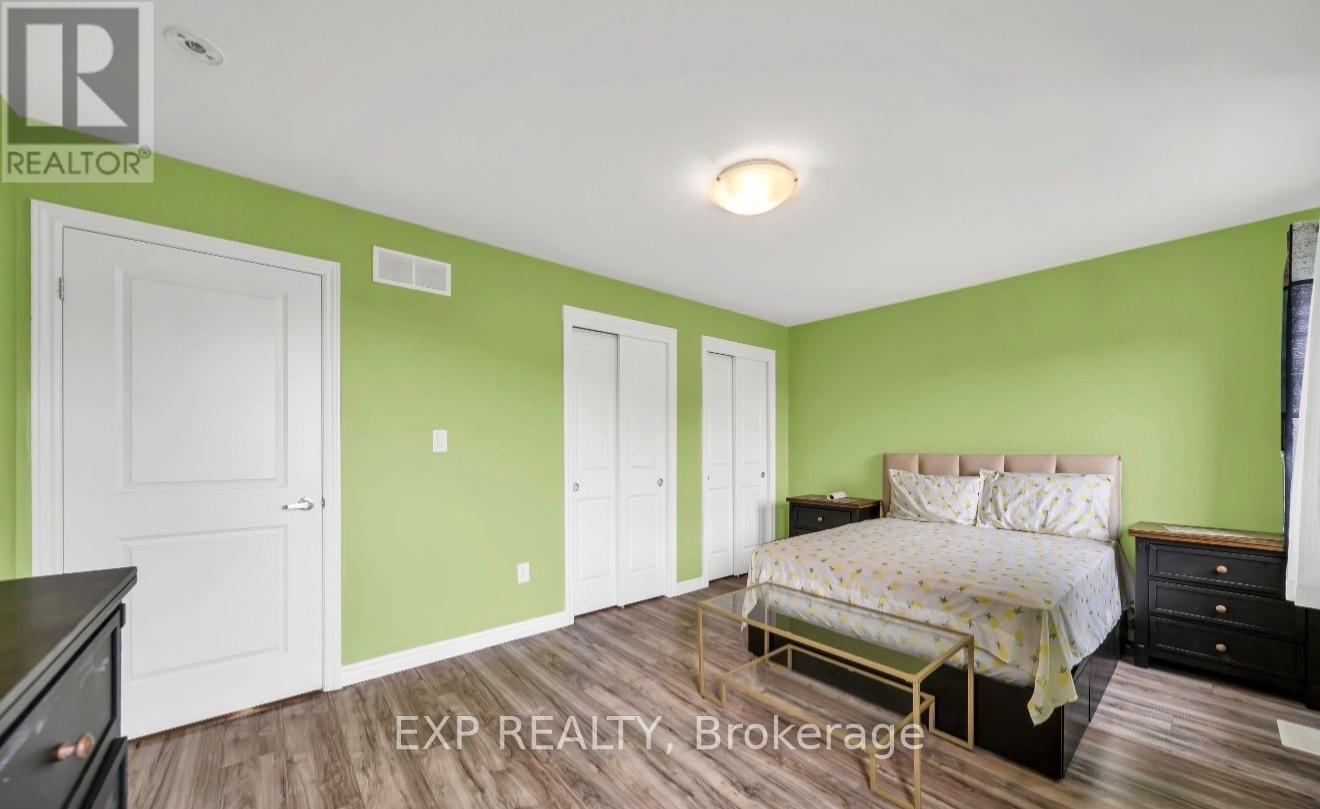
  • 204 Mccabe Avenue, Welland, Ontario  L3B 0H6 - Photo 21 - X14105406
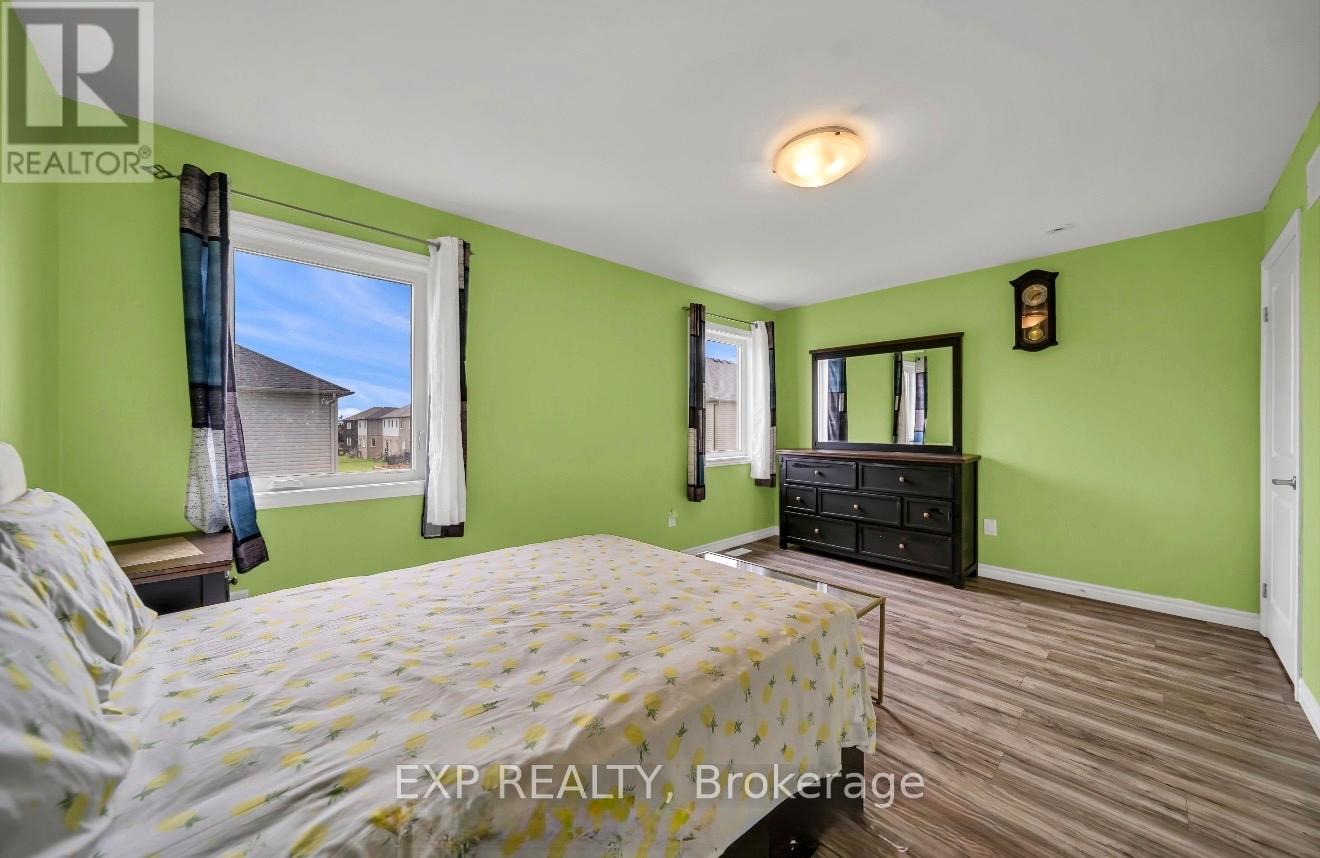
  • 204 Mccabe Avenue, Welland, Ontario  L3B 0H6 - Photo 22 - X14105406
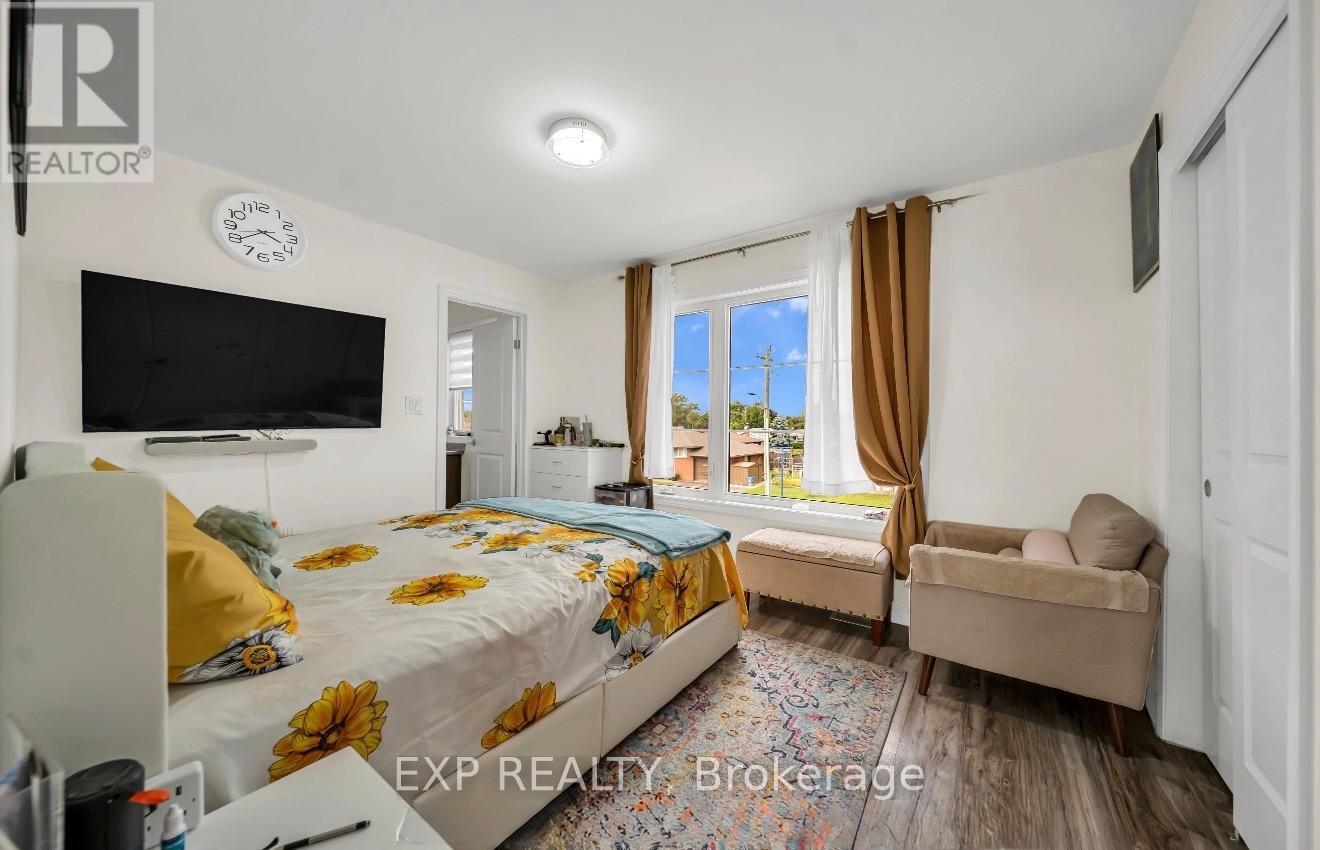
  • 204 Mccabe Avenue, Welland, Ontario  L3B 0H6 - Photo 23 - X14105406
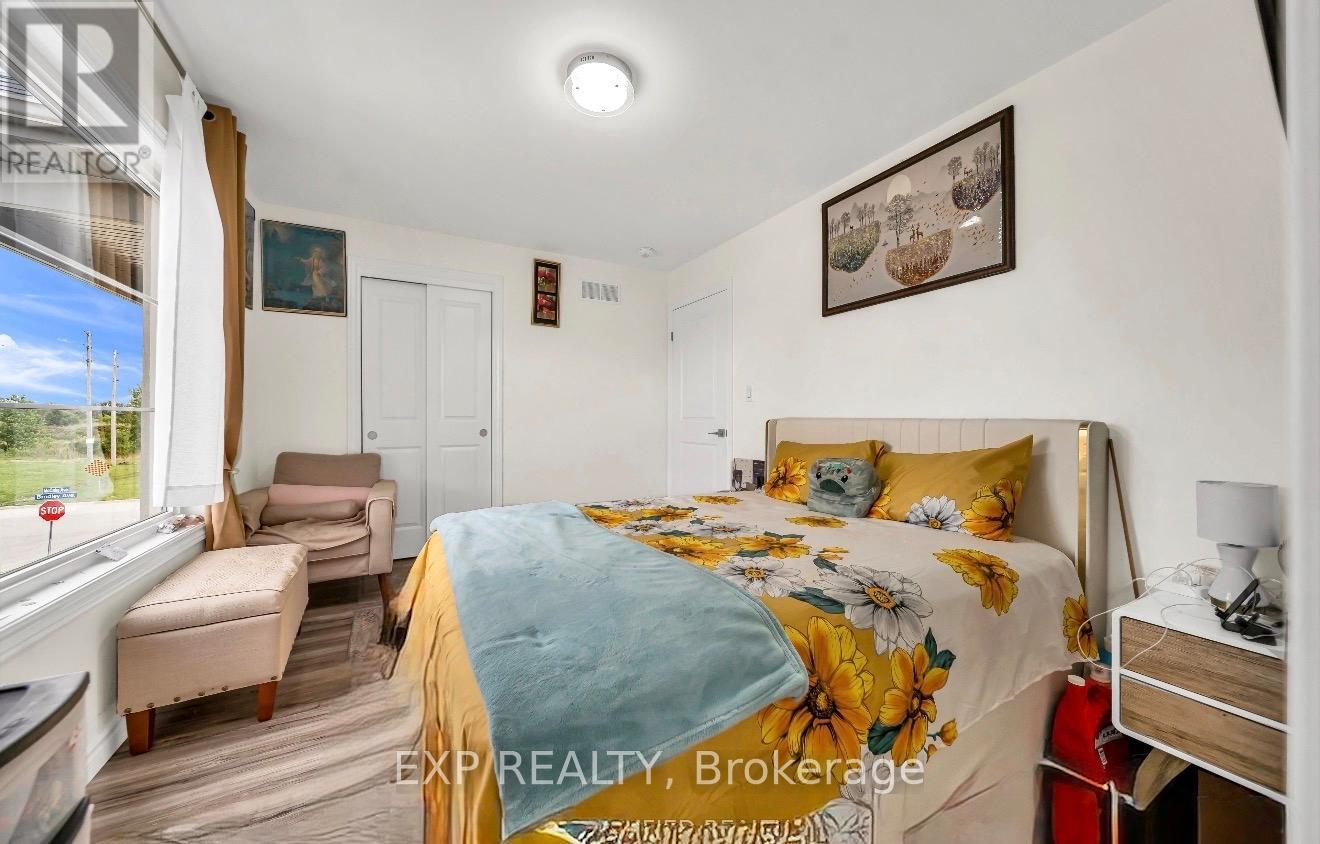
  • 204 Mccabe Avenue, Welland, Ontario  L3B 0H6 - Photo 24 - X14105406
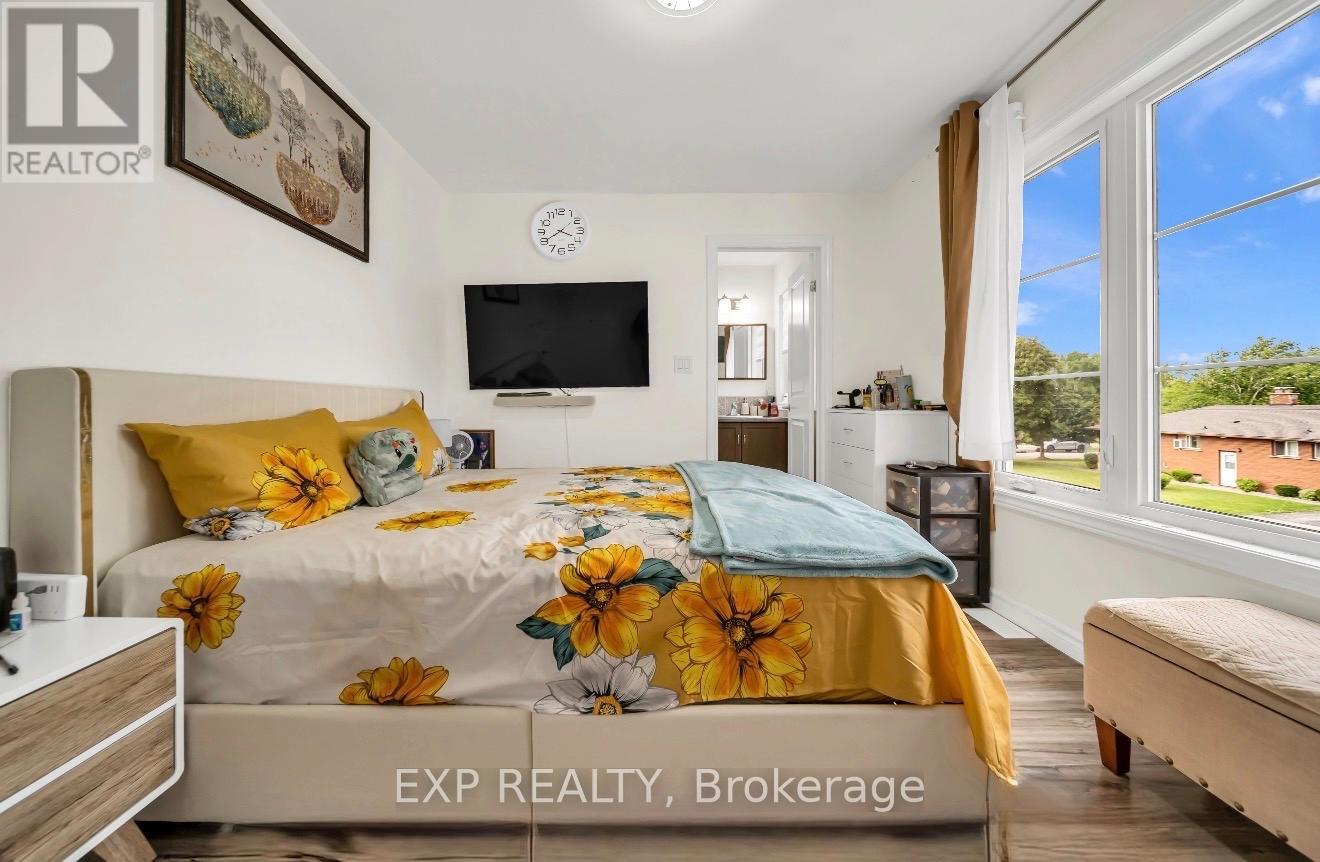
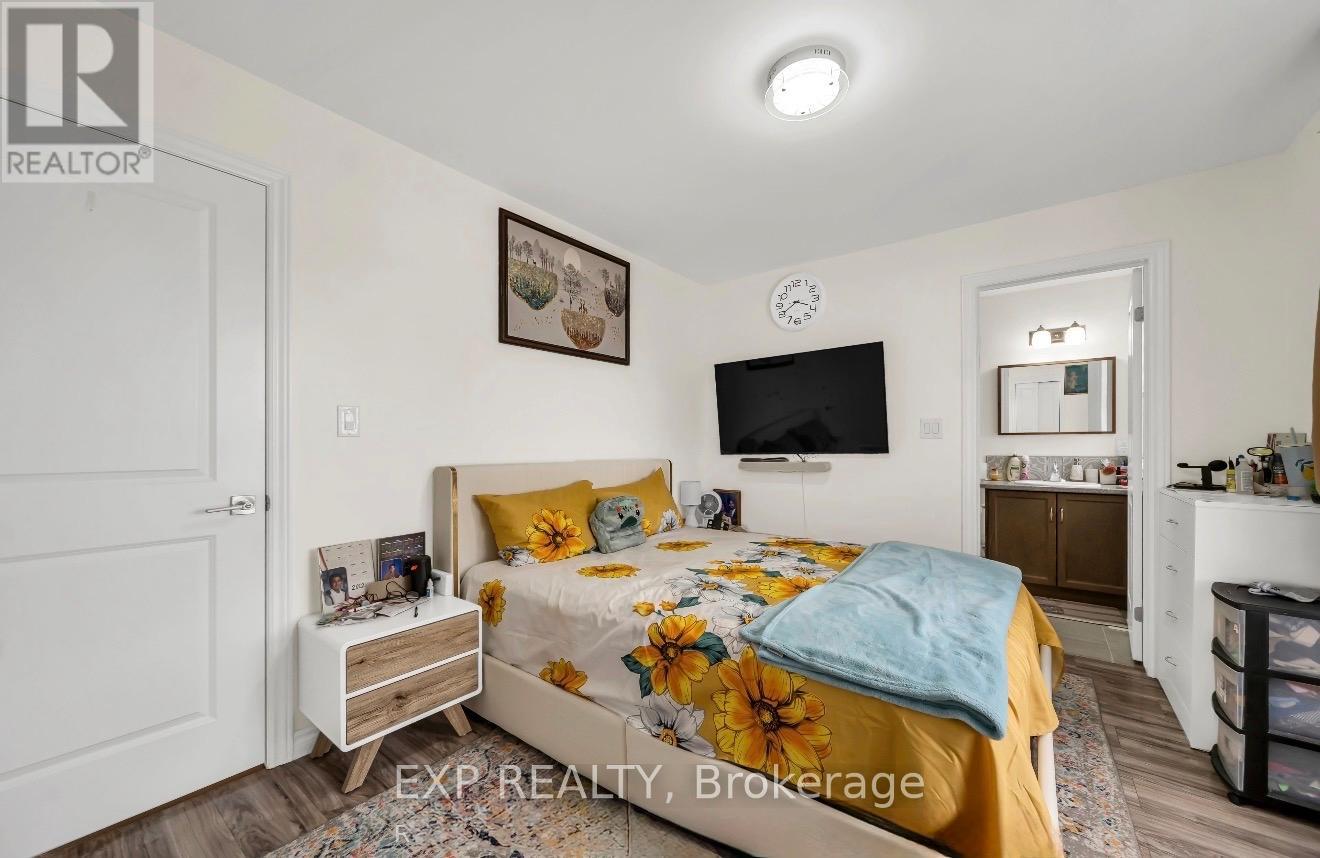
  • 204 Mccabe Avenue, Welland, Ontario  L3B 0H6 - Photo 25 - X14105406
  • 204 Mccabe Avenue, Welland, Ontario  L3B 0H6 - Photo 26 - X14105406
  • 204 Mccabe Avenue, Welland, Ontario  L3B 0H6 - Photo 27 - X14105406
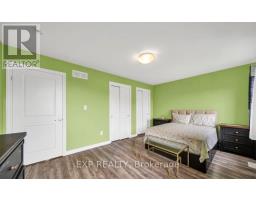
  • 204 Mccabe Avenue, Welland, Ontario  L3B 0H6 - Photo 28 - X14105406
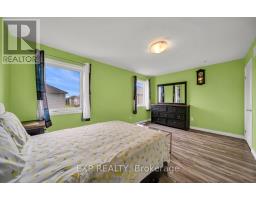
  • 204 Mccabe Avenue, Welland, Ontario  L3B 0H6 - Photo 29 - X14105406
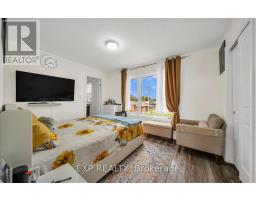
  • 204 Mccabe Avenue, Welland, Ontario  L3B 0H6 - Photo 30 - X14105406
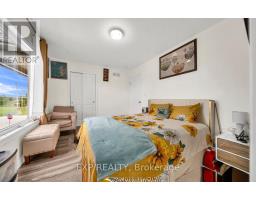
  • 204 Mccabe Avenue, Welland, Ontario  L3B 0H6 - Photo 31 - X14105406
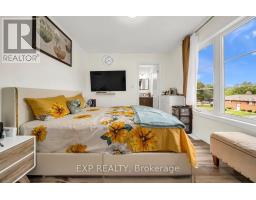
  • 204 Mccabe Avenue, Welland, Ontario  L3B 0H6 - Photo 32 - X14105406
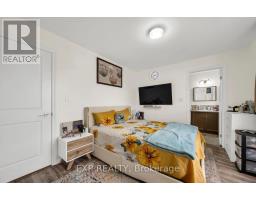
  • 204 Mccabe Avenue, Welland, Ontario  L3B 0H6 - Photo 33 - X14105406
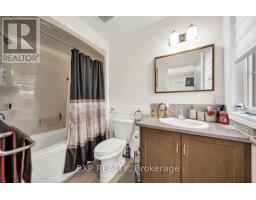
  • 204 Mccabe Avenue, Welland, Ontario  L3B 0H6 - Photo 34 - X14105406
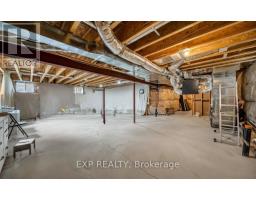
  • 204 Mccabe Avenue, Welland, Ontario  L3B 0H6 - Photo 35 - X14105406
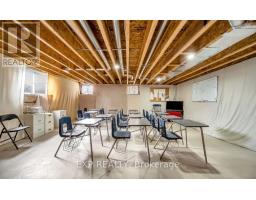
  • 204 Mccabe Avenue, Welland, Ontario  L3B 0H6 - Photo 36 - X14105406
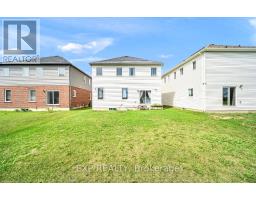
  • 204 Mccabe Avenue, Welland, Ontario  L3B 0H6 - Photo 37 - X14105406
  • 204 Mccabe Avenue, Welland, Ontario  L3B 0H6 - Photo 38 - X14105406
  • 204 Mccabe Avenue, Welland, Ontario  L3B 0H6 - Photo 39 - X14105406
  • 204 Mccabe Avenue, Welland, Ontario  L3B 0H6 - Photo 40 - X14105406
  • 204 Mccabe Avenue, Welland, Ontario  L3B 0H6 - Photo 41 - X14105406
  • 204 Mccabe Avenue, Welland, Ontario  L3B 0H6 - Photo 42 - X14105406
  • 204 Mccabe Avenue, Welland, Ontario  L3B 0H6 - Photo 43 - X14105406
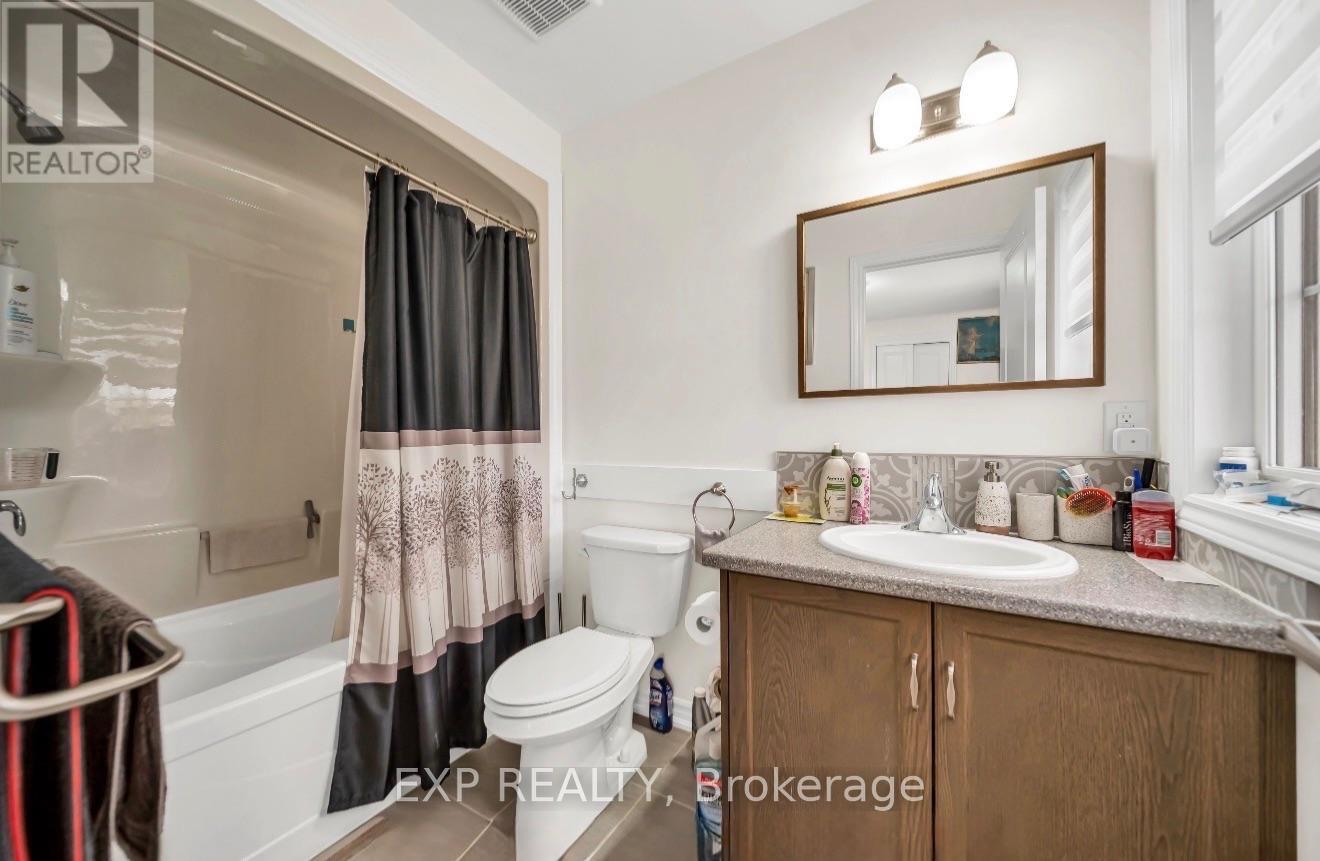
4 Bedroom 4 Bathroom 2,000 - 2,500 sqft
Central Air Conditioning Forced Air

$769,000

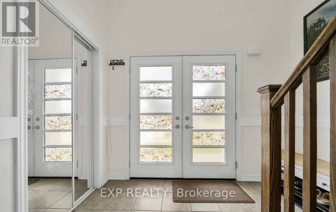
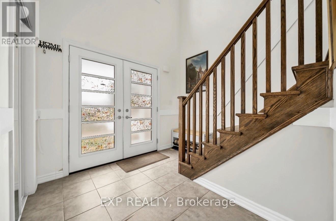
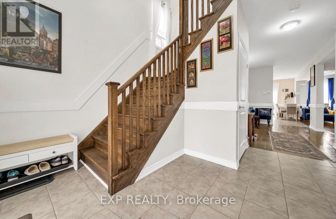
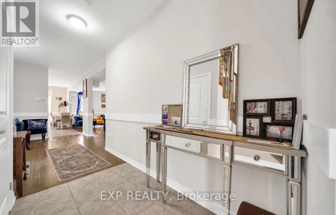
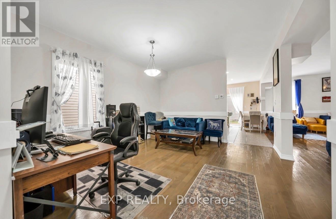
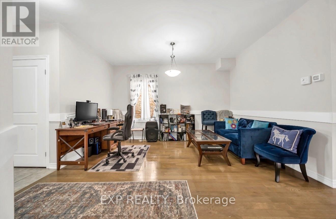
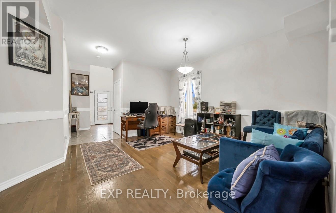
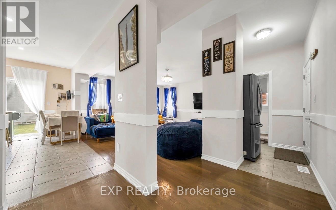
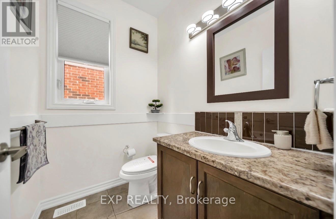
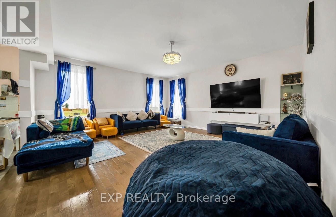
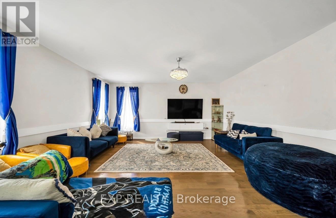
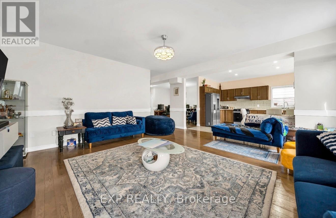
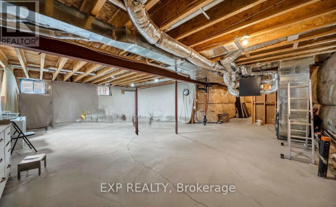
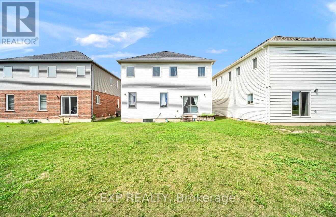
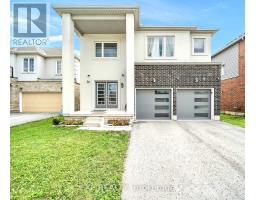
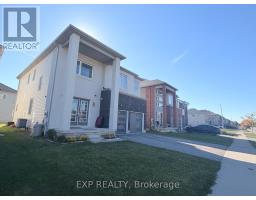
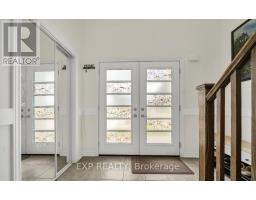
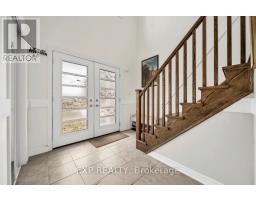
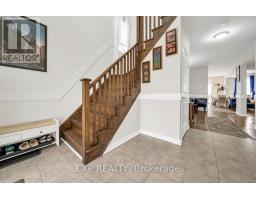
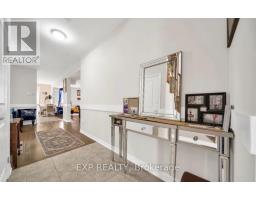
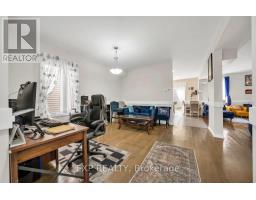
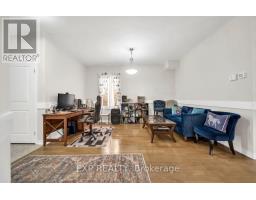
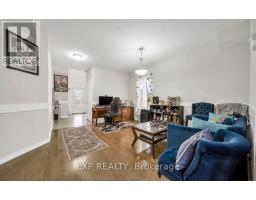
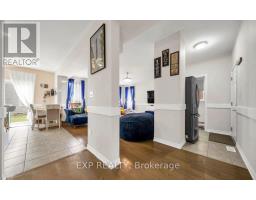
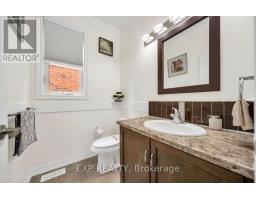
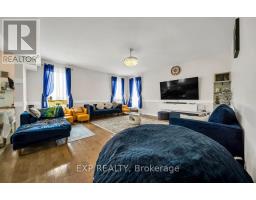
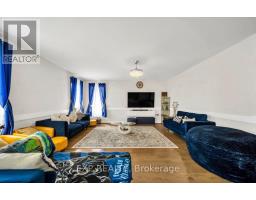
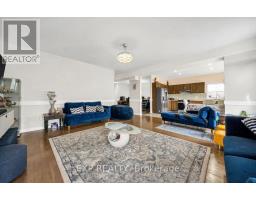
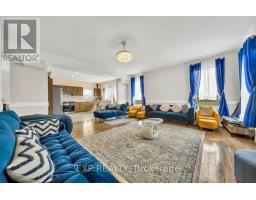
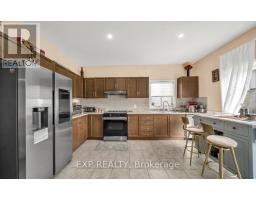
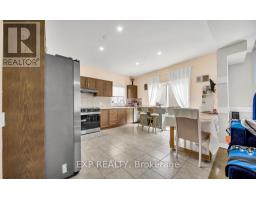
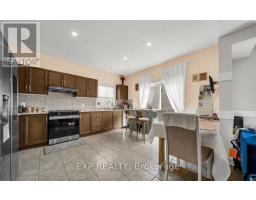
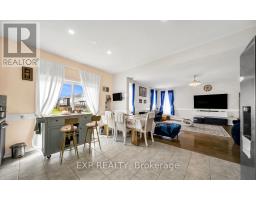
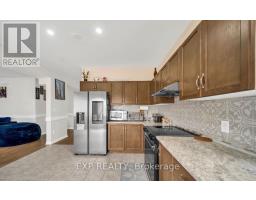
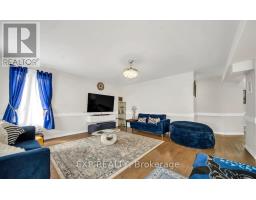
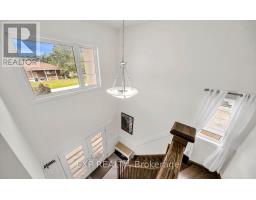
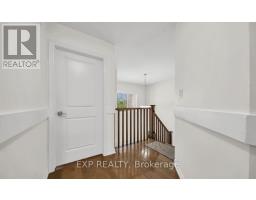
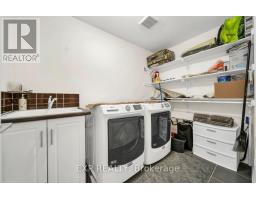
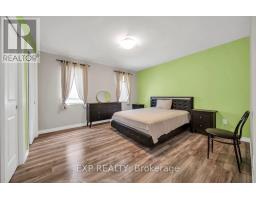
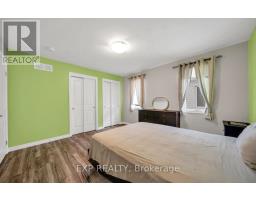
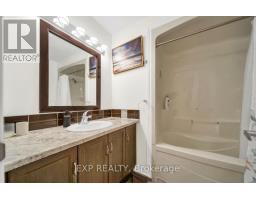
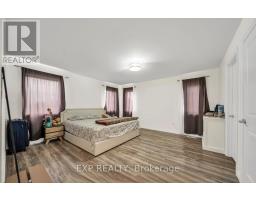
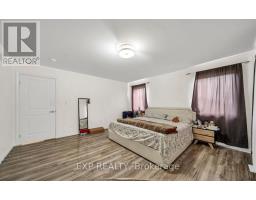
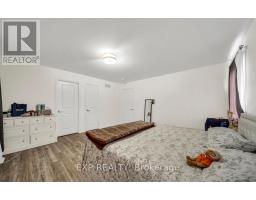
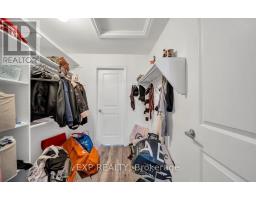
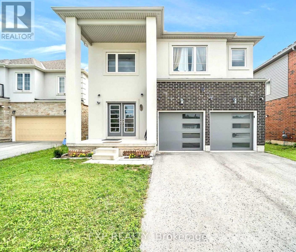
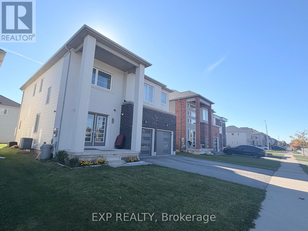
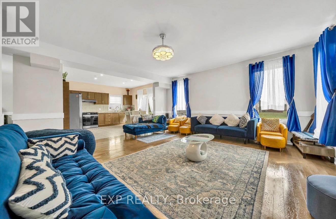
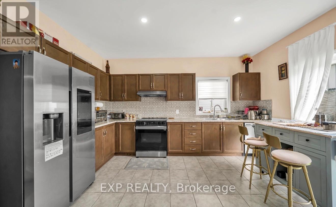
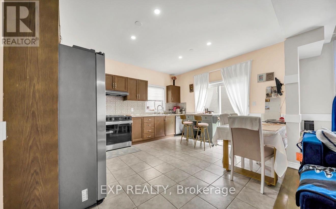
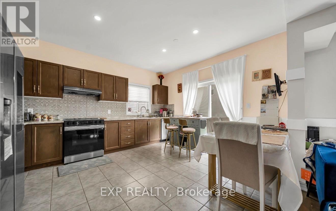
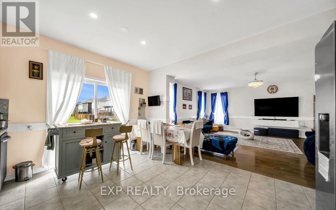
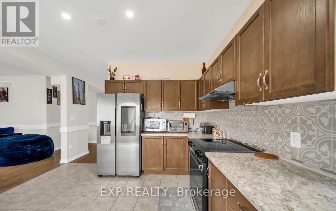
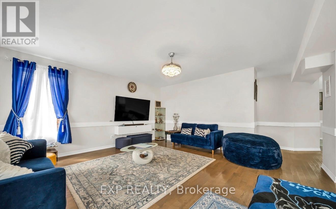
Welcome to 204 McCabe Avenue, a beautifully designed modern detached home offering 4 spacious bedrooms and 4 bathrooms. Featuring a grand double-door entrance, 9-ft ceilings, hardwood flooring, ceramic tiles, and upgraded remote-controlled lighting. The bright, open-concept main floor offers a spacious family room with backyard access and a modern kitchen with stainless steel appliances. The second floor features 3 full bathrooms, convenient laundry, and a generous primary suite with a luxurious 5-piece ensuite and walk-in closet. Additional highlights include a double-car garage with interior access and rooftop solar lighting. Ideally located near schools, parks, shopping, restaurants, Niagara College, Brock University, and Highway 406. An exceptional opportunity to enjoy modern living in a convenient Welland location! (id:41589)

Open House

This property has open houses!

October
31
Saturday
Starts at:

2:00 pm

Ends at:

4:00 pm

Property Details

MLS® Number X14105406
Property Type Single Family
Community Name 773 - Lincoln/Crowland
Features Sump Pump
Parking Space Total 4

Building

Bathroom Total 4
Bedrooms Above Ground 4
Bedrooms Total 4
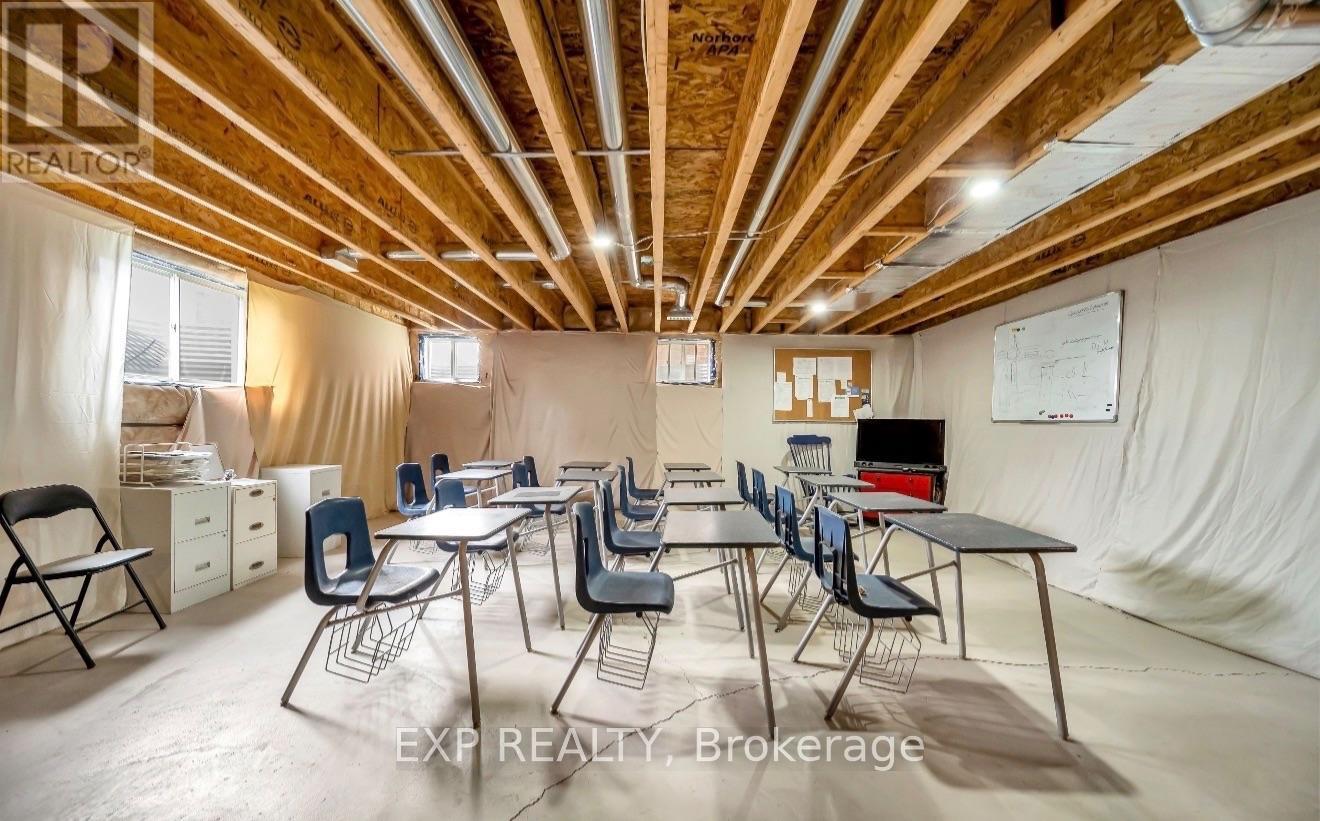
Basement Development Unfinished
Basement Type N/a (unfinished)
Construction Style Attachment Detached
Cooling Type Central Air Conditioning
Exterior Finish Brick, Stucco
Half Bath Total 1
Heating Fuel Natural Gas
Heating Type Forced Air
Stories Total 2
Size Interior 2,000 - 2,500 Sqft
Type House
Utility Water Municipal Water

Parking

Attached Garage
Garage

Land

Acreage No
Sewer Sanitary Sewer
Size Depth 32.01 M
Size Frontage 13.01 M
Size Irregular 13 X 32 M
Size Total Text 13 X 32 M
  • Aerial

https://www.realtor.ca/real-estate/30431457/204-mccabe-avenue-welland-lincolncrowland-773-lincolncrowland

Deep Kaur Cheema
Salesperson

(647) 961-4784
www.facebook.com/BuySellLifestyle?mibextid=LQQJ4d
www.instagram.com/realtor_deepkaur?igsh=MXh6MzZoNmZ2MWI3aw%3D%3D&utm_source=qr

Exp Realty
4025 Dorchester Road, Suite 260
Niagara Falls, Ontario L2E 7K8

(866) 530-7737
exprealty.ca/

Powered by: REALTOR.ca
This REALTOR.ca listing content is owned and licensed by REALTORĀ® members of The Canadian Real Estate Association

The trademarks REALTOR®, REALTORS®, and the REALTOR® logo are controlled by The Canadian Real Estate Association (CREA) and identify real estate professionals who are members of CREA. The trademarks MLS®, Multiple Listing Service® and the associated logos are owned by The Canadian Real Estate Association (CREA) and identify the quality of services provided by real estate professionals who are members of CREA. The trademark DDF® is owned by The Canadian Real Estate Association (CREA) and identifies CREA's Data Distribution Facility (DDF®)


October 23 2026 04:54:37

Niagara Association of REALTORSĀ®

Exp Realty

RealtyPress WordPress CREA DDF® Plugin

RE/MAX Garden City Realty Inc., Brokerage - Each Office Independently Owned and Operated - Design By Center Stage Creative
  • Welcome
  • About Me
  • Listings
  • Featured
  • Sold
  • Videos
  • Links
  • Contact
JORDAN CLARK