

203 Leaside Drive Welland, Ontario L3C 6N4
$689,900
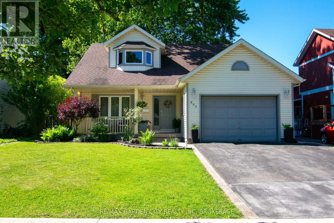
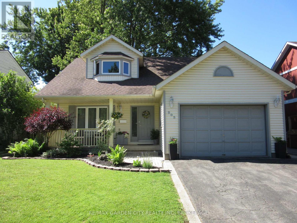
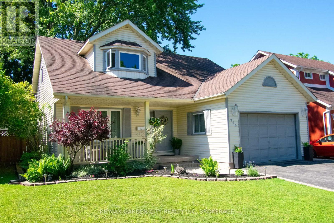
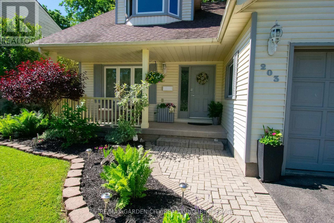
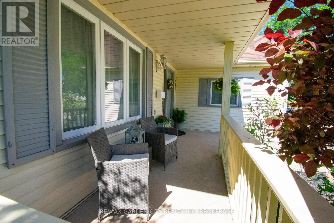
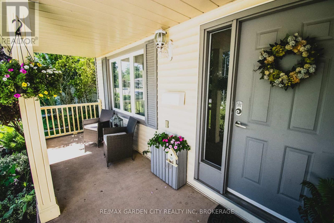
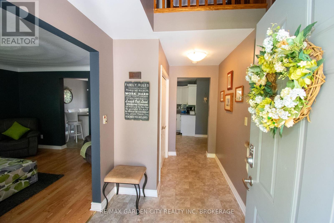
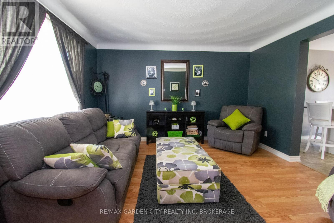
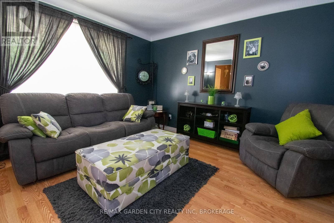
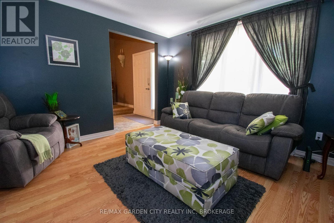
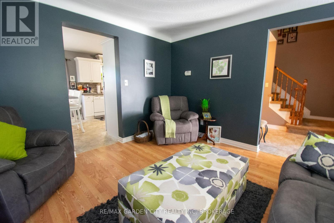
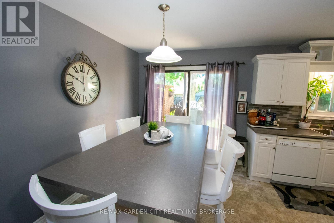
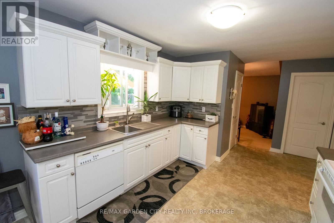
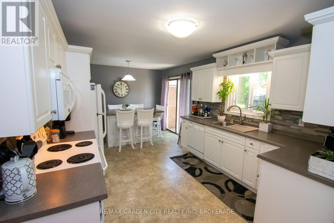
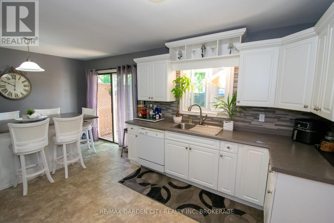
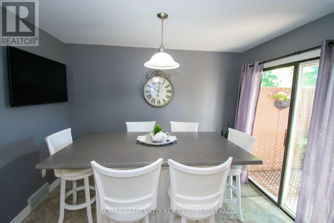
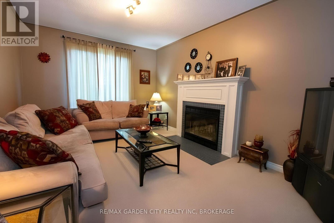
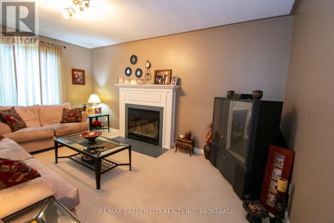
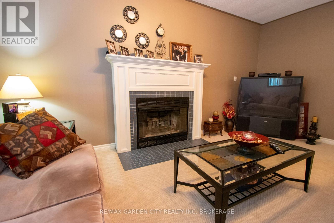
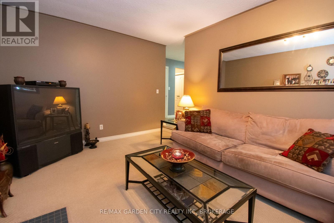
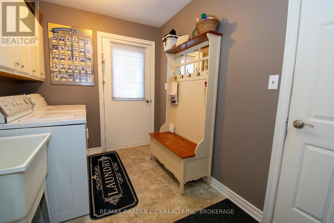
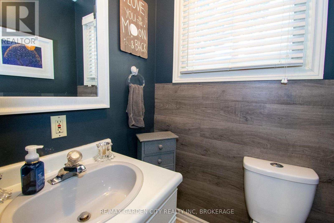
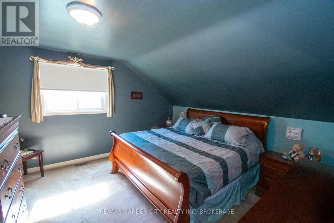
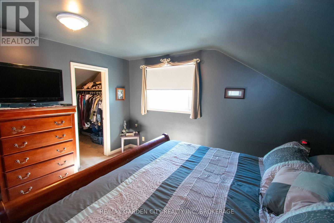
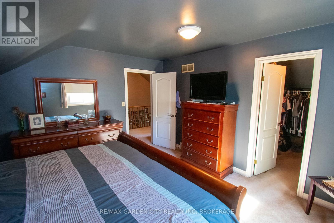
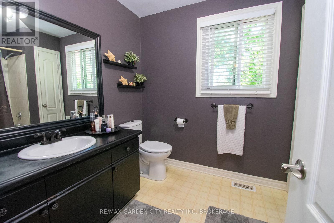
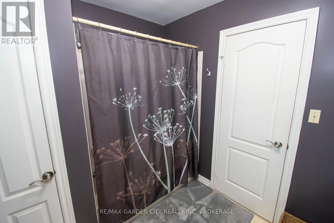
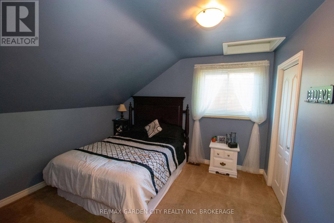
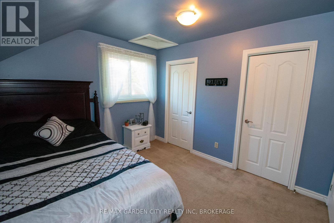
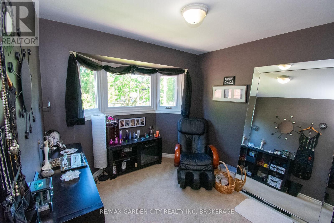
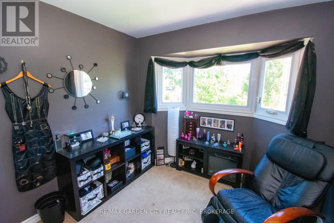
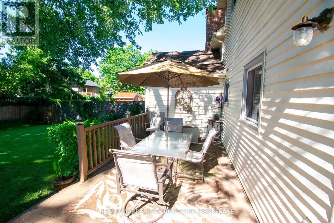
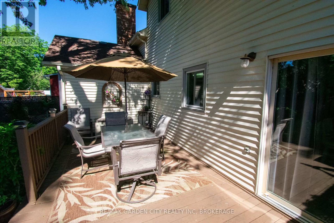
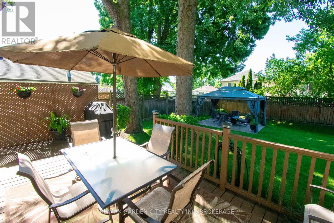
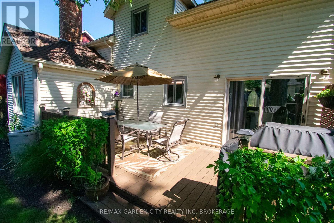
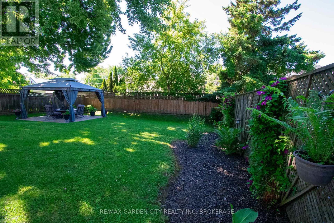
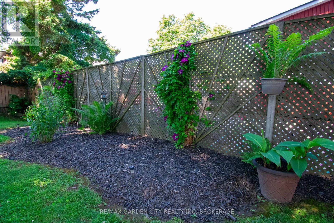
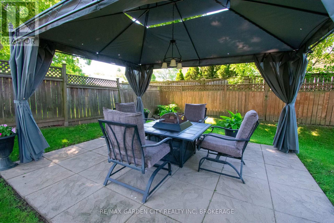
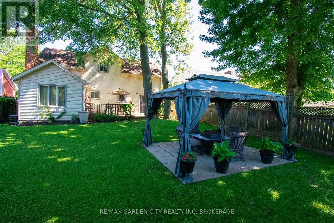
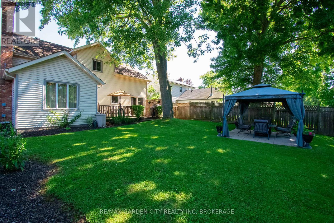
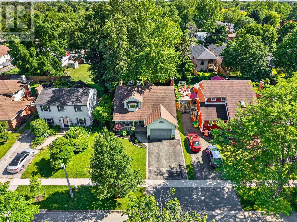
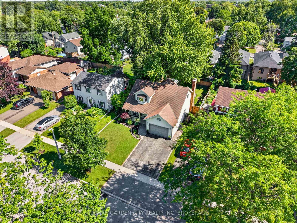
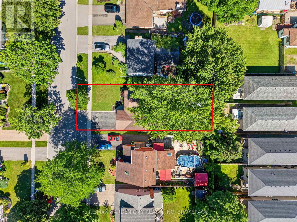
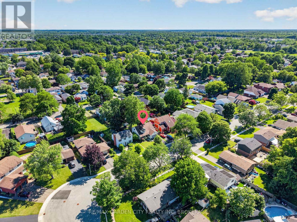
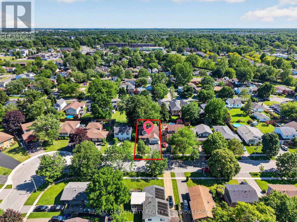
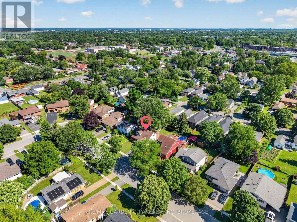
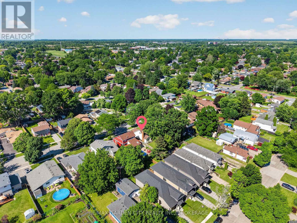
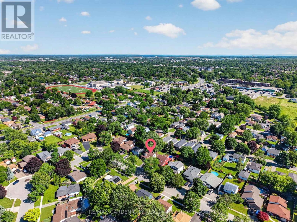
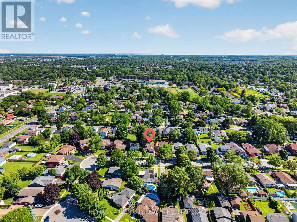
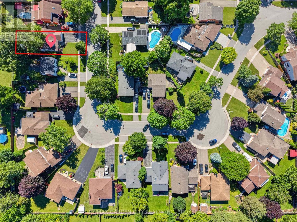
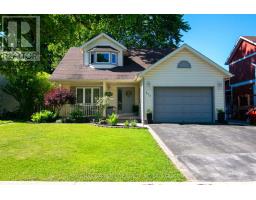
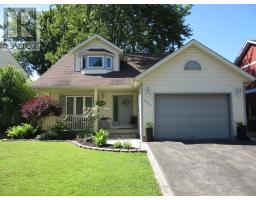
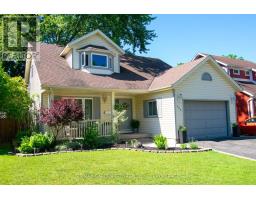
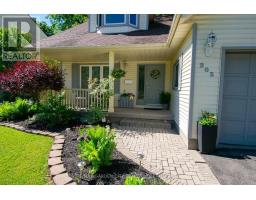
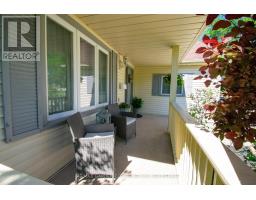
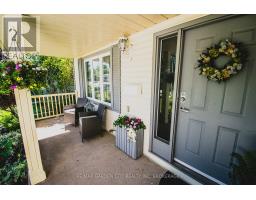
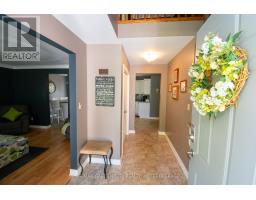
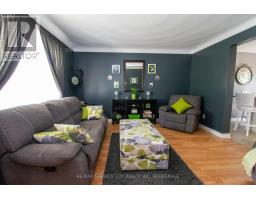
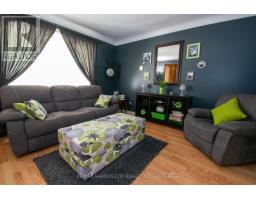
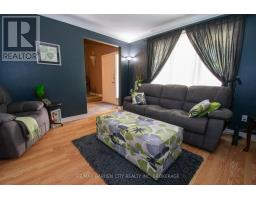
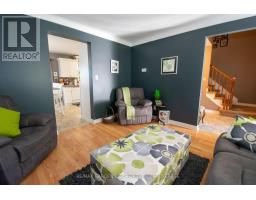
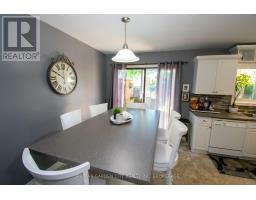
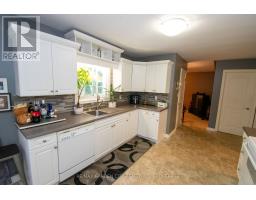
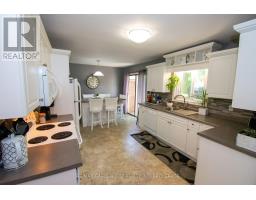
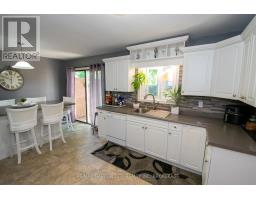
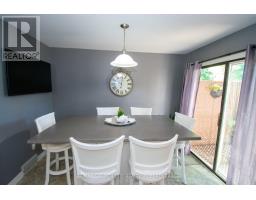
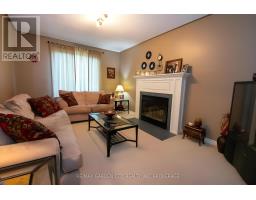
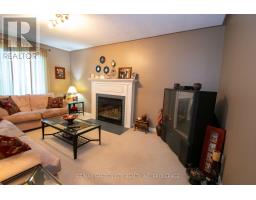
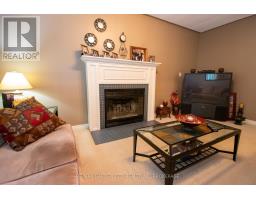
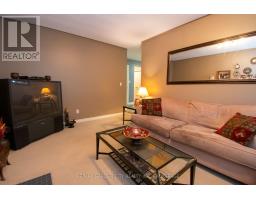
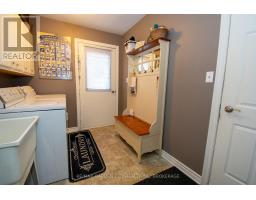
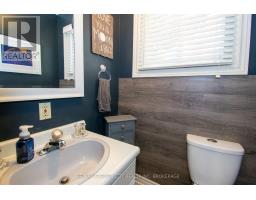
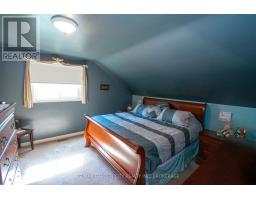
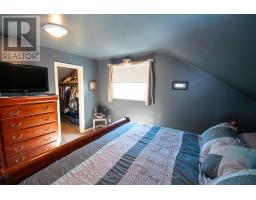
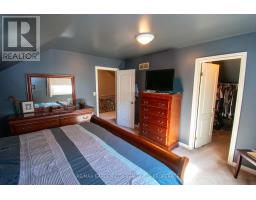
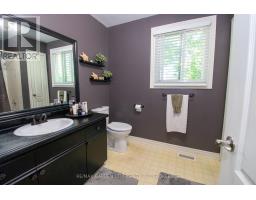
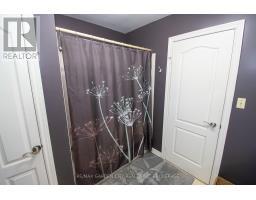
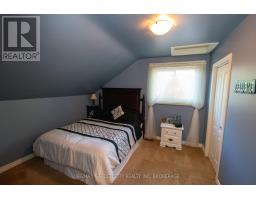
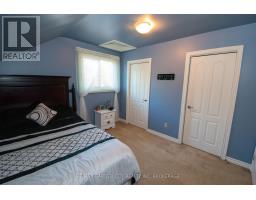
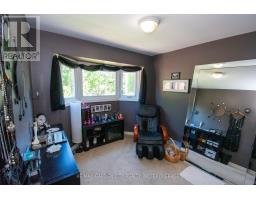
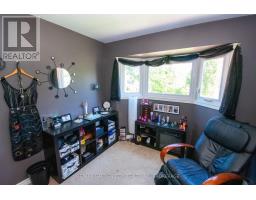
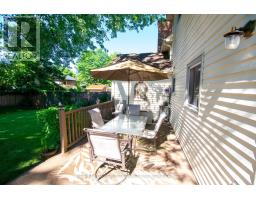
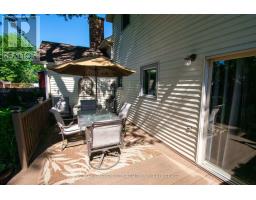
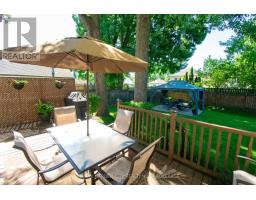
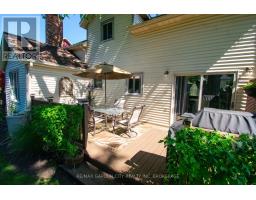
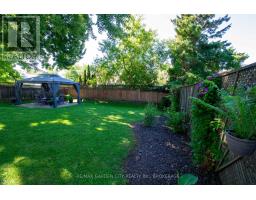
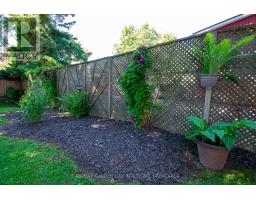
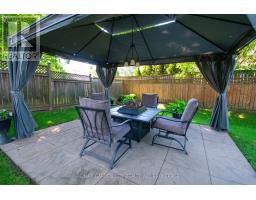
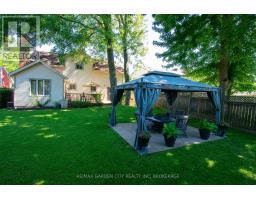
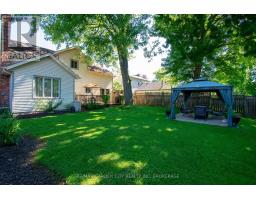
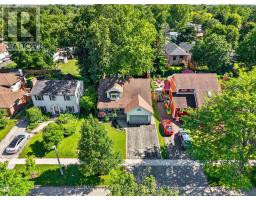
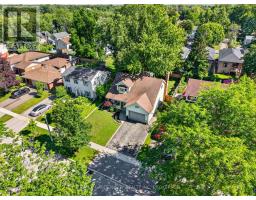
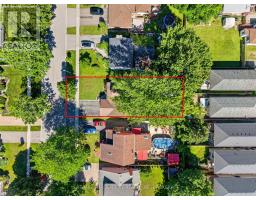
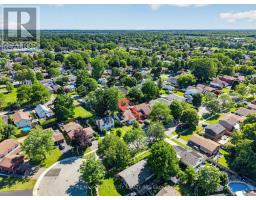
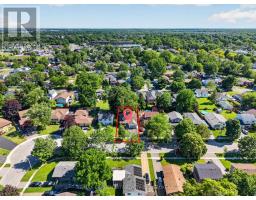
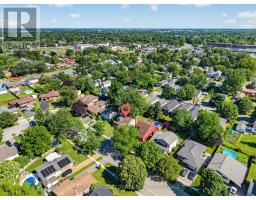
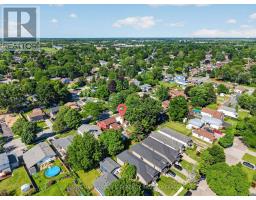
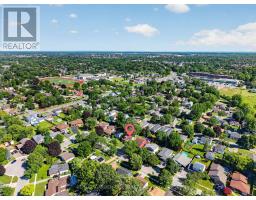
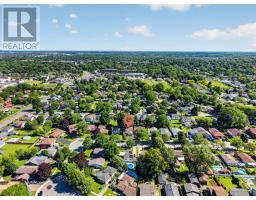
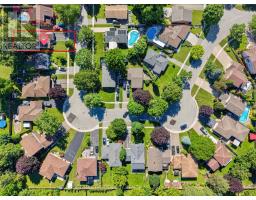
Welcome to 203 Leaside Dr. Welland! This beautiful 3 bedroom, 2 bathroom 2 storey is located in one of Welland 's great north end locations. Walking through the front door you are greeted by a formal living room that opens to a bright eat-in kitchen with plenty of storage. Sliding doors from the kitchen leads you to a large deck seating area with picturesque views of the private backyard.. The deck is set up with multiple entertainment areas including a separate pergola patio seating area with firepit. Definitely a unique space for outdoor enjoyment!! Cozy adjoining family room with wood burning fireplace. Main floor laundry off the garage, and 2pcs bath finishes off the main floor. The second floor offering a large primary bedroom with a walk-in closet. There are 2 more spacious bedrooms, a 4pcs main bathroom, all with plenty of storage. A full unfinished basement with a rough-in for a third bathroom is awaiting your personal touches. Updates from original include roof, windows & furnace. Located just walking distance to Niagara College. Just minutes to all amenities, parks, elementary & high schools, Welland Canal Trails & the 406 Hwy. This home has it all!! (id:41589)
Property Details
| MLS® Number | X13512012 |
| Property Type | Single Family |
| Community Name | 767 - N. Welland |
| Amenities Near By | Golf Nearby, Park, Public Transit, Schools |
| Community Features | School Bus |
| Equipment Type | Water Heater |
| Features | Flat Site, Dry |
| Parking Space Total | 3 |
| Rental Equipment Type | Water Heater |
| Structure | Porch, Deck |
Building
| Bathroom Total | 2 |
| Bedrooms Above Ground | 3 |
| Bedrooms Total | 3 |
| Age | 31 To 50 Years |
| Amenities | Fireplace(s) |
| Appliances | Garage Door Opener Remote(s), Water Meter, Dryer, Stove, Washer, Refrigerator |
| Basement Development | Unfinished |
| Basement Type | Full (unfinished) |
| Construction Style Attachment | Detached |
| Cooling Type | Central Air Conditioning |
| Exterior Finish | Vinyl Siding |
| Fire Protection | Smoke Detectors |
| Fireplace Present | Yes |
| Fireplace Total | 1 |
| Foundation Type | Poured Concrete |
| Half Bath Total | 1 |
| Heating Fuel | Natural Gas |
| Heating Type | Forced Air |
| Stories Total | 2 |
| Size Interior | 1,500 - 2,000 Sqft |
| Type | House |
| Utility Water | Municipal Water |
Parking
| Attached Garage | |
| Garage |
Land
| Acreage | No |
| Fence Type | Fully Fenced, Fenced Yard |
| Land Amenities | Golf Nearby, Park, Public Transit, Schools |
| Sewer | Sanitary Sewer |
| Size Depth | 120 Ft ,3 In |
| Size Frontage | 50 Ft ,1 In |
| Size Irregular | 50.1 X 120.3 Ft |
| Size Total Text | 50.1 X 120.3 Ft |
| Zoning Description | Rl1 |
Rooms
| Level | Type | Length | Width | Dimensions |
|---|---|---|---|---|
| Second Level | Primary Bedroom | 3.99 m | 4.05 m | 3.99 m x 4.05 m |
| Second Level | Bedroom 2 | 2.8 m | 2.77 m | 2.8 m x 2.77 m |
| Second Level | Bedroom 3 | 3.56 m | 3.56 m | 3.56 m x 3.56 m |
| Basement | Recreational, Games Room | 6.73 m | 9.9 m | 6.73 m x 9.9 m |
| Main Level | Kitchen | 5.51 m | 3.32 m | 5.51 m x 3.32 m |
| Main Level | Family Room | 5.24 m | 3.5 m | 5.24 m x 3.5 m |
| Main Level | Living Room | 3.81 m | 3.81 m | 3.81 m x 3.81 m |
| Main Level | Laundry Room | 2.49 m | 1.88 m | 2.49 m x 1.88 m |
Utilities
| Cable | Installed |
| Electricity | Installed |
| Sewer | Installed |
https://www.realtor.ca/real-estate/29977606/203-leaside-drive-welland-n-welland-767-n-welland

Paul Marcov
Salesperson
www.facebook.com/paul.marcov.5
www.instagram.com/paulmarcovremax/
121 Hwy 20 E
Fonthill, Ontario L0S 1E0
(905) 892-9090
(905) 892-0000
www.remax-gc.com/fonthill

The trademarks REALTOR®, REALTORS®, and the REALTOR® logo are controlled by The Canadian Real Estate Association (CREA) and identify real estate professionals who are members of CREA. The trademarks MLS®, Multiple Listing Service® and the associated logos are owned by The Canadian Real Estate Association (CREA) and identify the quality of services provided by real estate professionals who are members of CREA. The trademark DDF® is owned by The Canadian Real Estate Association (CREA) and identifies CREA's Data Distribution Facility (DDF®)
July 02 2026 02:28:55
Niagara Association of REALTORS®
RE/MAX Garden City Realty Inc, Brokerage