

203 - 6704 Thorold Stone Road Niagara Falls, Ontario L2J 1B3
$389,900Maintenance, Water, Insurance, Parking, Common Area Maintenance
$680 Monthly
Maintenance, Water, Insurance, Parking, Common Area Maintenance
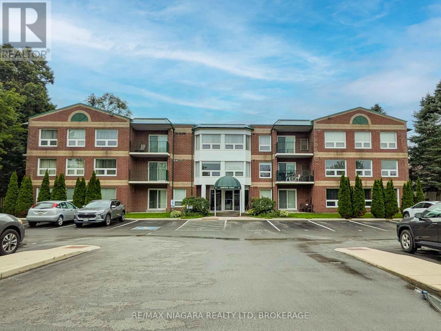
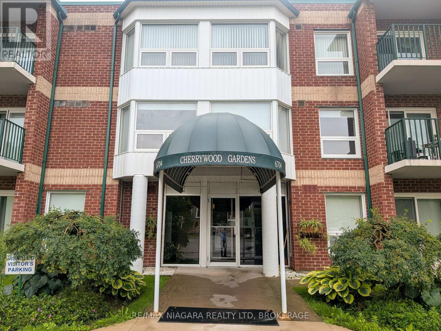
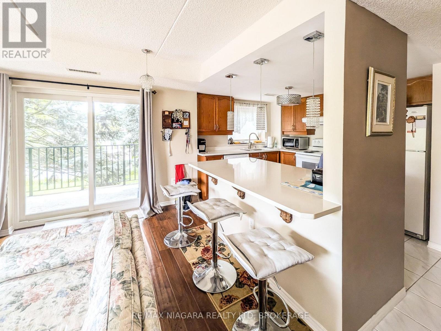
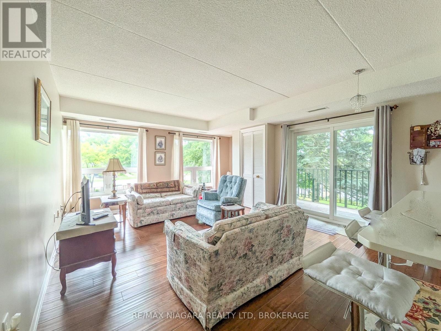
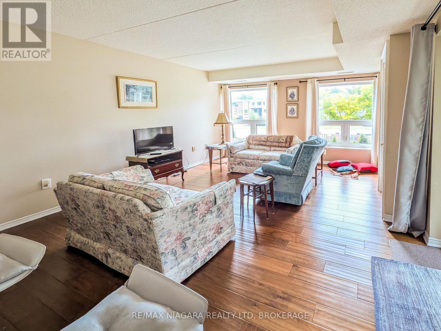
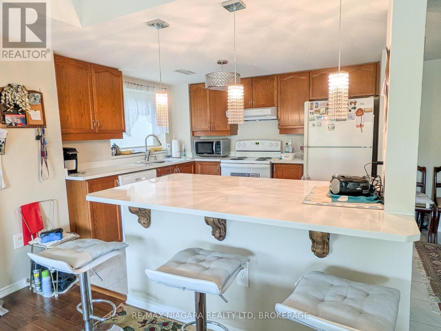
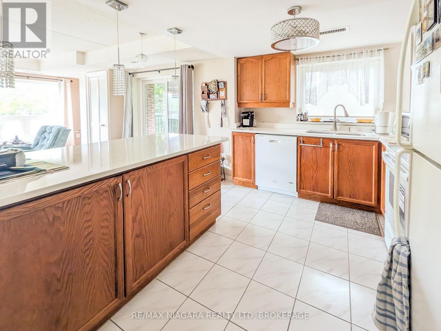
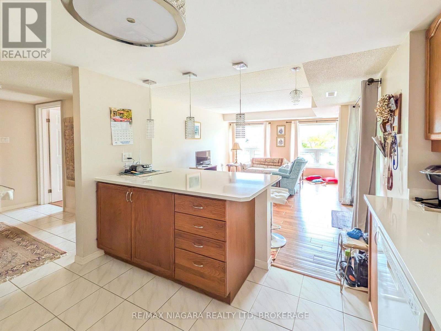
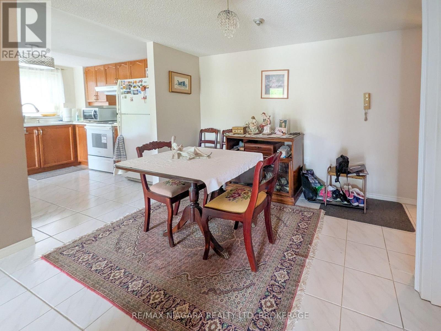
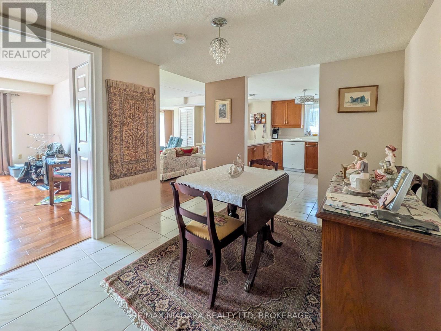
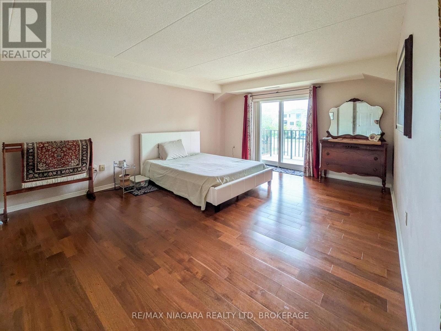
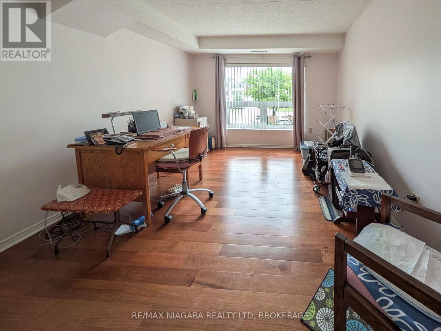
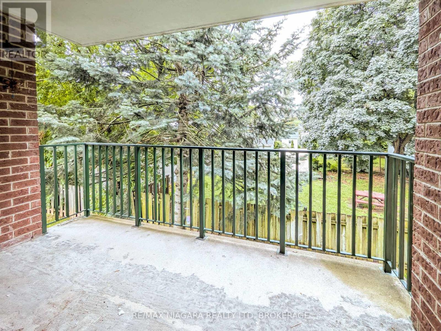
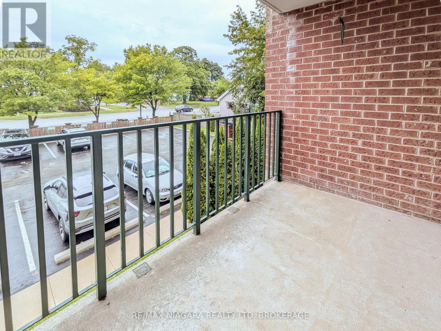
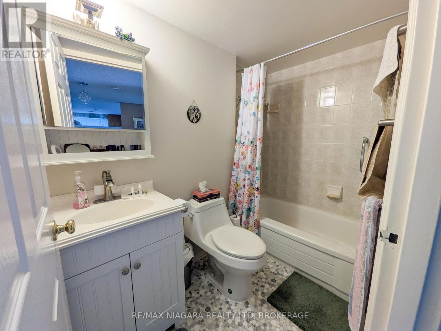
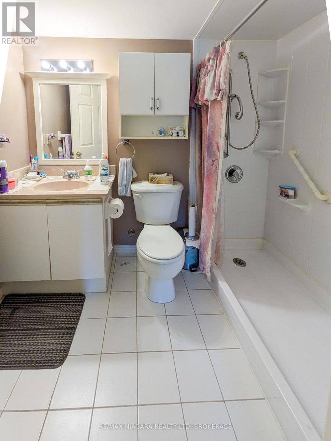
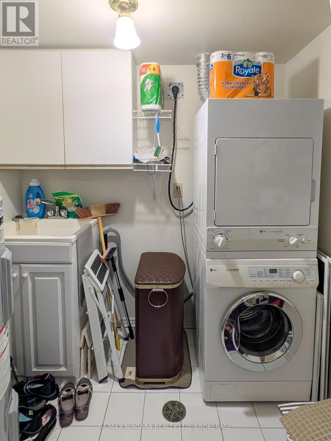
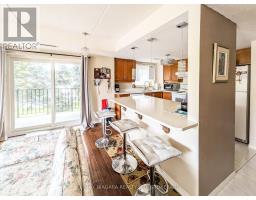
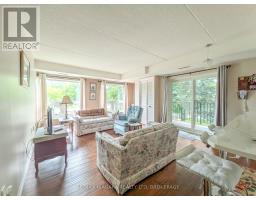
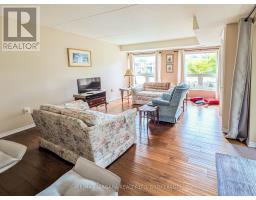
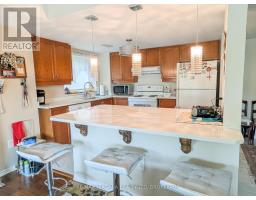
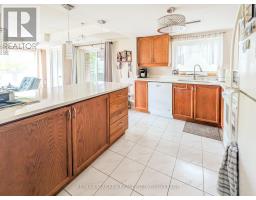
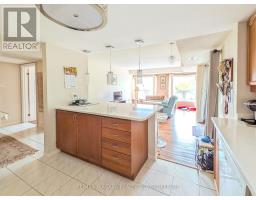
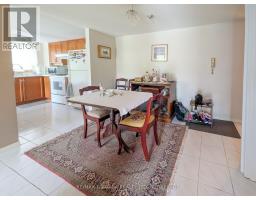
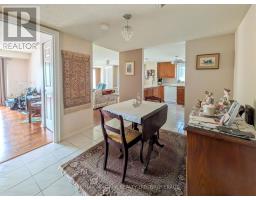
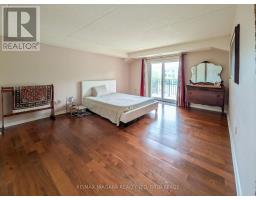
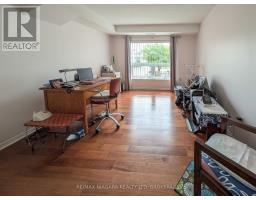
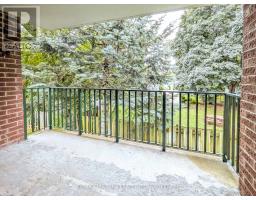
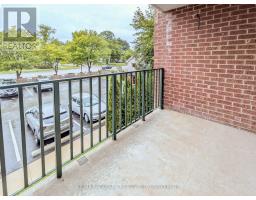
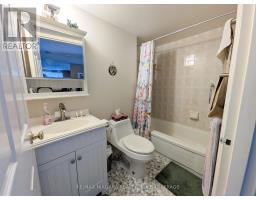
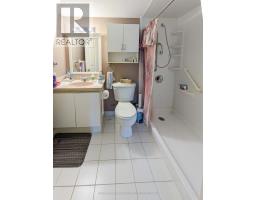
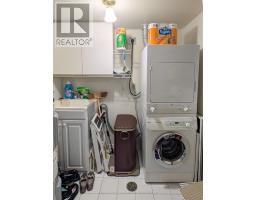
$680 MonthlyRarely available corner unit condo in the desirable Cherrywood Gardens building. This bright 2-bedroom, 2-bathroom carpet free layout features two private balconies facing north and east, plus a convenient kitchen breakfast bar. Enjoy in-suite laundry with a stackable washer and dryer included, alongside all kitchen appliances. The unit comes with one dedicated parking space and access to ample visitor parking. Building amenities include an elevator and a conference/party room. Low-stress living with condo fees covering water, building insurance, and all exterior maintenance. Flexible closing date available. (id:41589)
Property Details
| MLS® Number | X13667012 |
| Property Type | Single Family |
| Community Name | 212 - Morrison |
| Community Features | Pets Allowed With Restrictions |
| Features | Elevator, Balcony, Carpet Free, In Suite Laundry |
| Parking Space Total | 1 |
Building
| Bathroom Total | 2 |
| Bedrooms Above Ground | 2 |
| Bedrooms Total | 2 |
| Amenities | Party Room, Visitor Parking |
| Appliances | Dishwasher, Dryer, Stove, Washer, Refrigerator |
| Basement Type | None |
| Cooling Type | Central Air Conditioning |
| Exterior Finish | Brick |
| Heating Fuel | Electric |
| Heating Type | Forced Air |
| Size Interior | 1,000 - 1,199 Sqft |
| Type | Apartment |
Parking
| No Garage |
Land
| Acreage | No |

Rick Derhodge
Broker
www.facebook.com/rick.derhodge
5627 Main St
Niagara Falls, Ontario L2G 5Z3
(905) 356-9600
(905) 374-0241
www.remaxniagara.ca/

The trademarks REALTOR®, REALTORS®, and the REALTOR® logo are controlled by The Canadian Real Estate Association (CREA) and identify real estate professionals who are members of CREA. The trademarks MLS®, Multiple Listing Service® and the associated logos are owned by The Canadian Real Estate Association (CREA) and identify the quality of services provided by real estate professionals who are members of CREA. The trademark DDF® is owned by The Canadian Real Estate Association (CREA) and identifies CREA's Data Distribution Facility (DDF®)
August 12 2026 04:23:42
Niagara Association of REALTORS®
RE/MAX Niagara Realty Ltd, Brokerage