

203 - 212 Lakeport Road St. Catharines, Ontario L2N 4R5
$2,650 Monthly
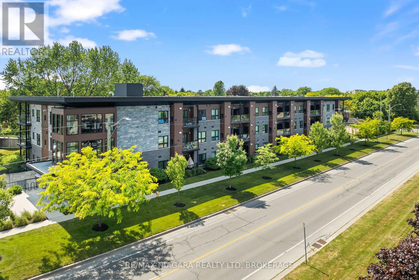
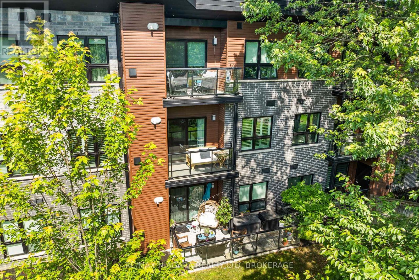
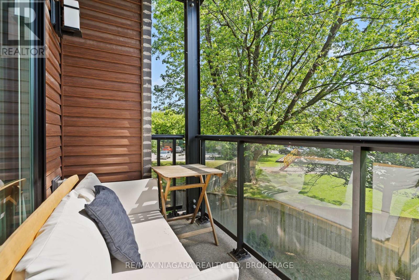
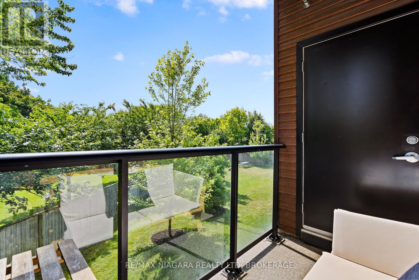
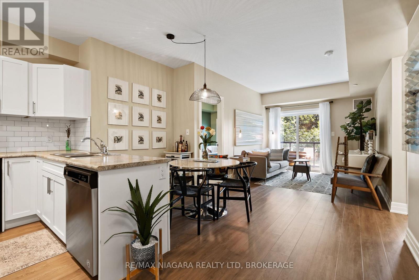
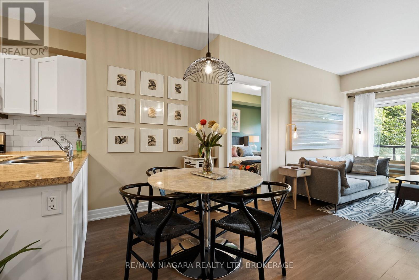
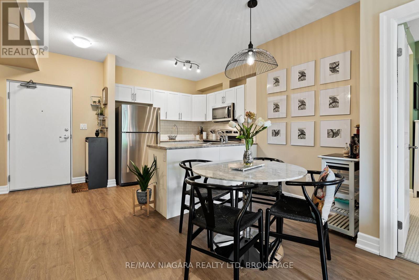
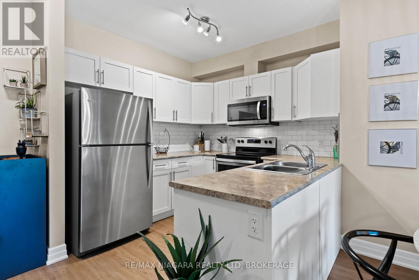
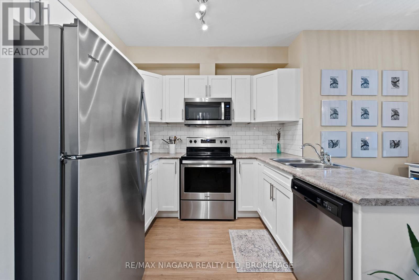
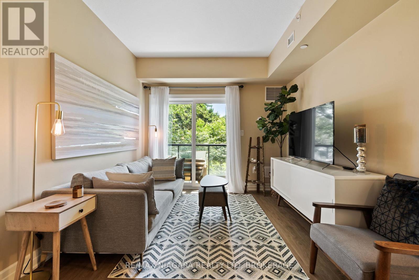
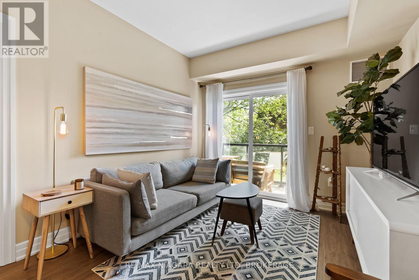
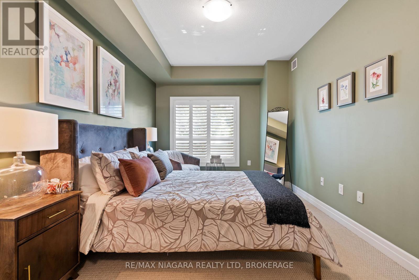
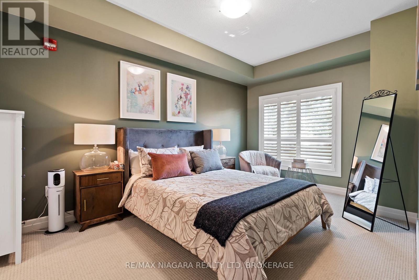
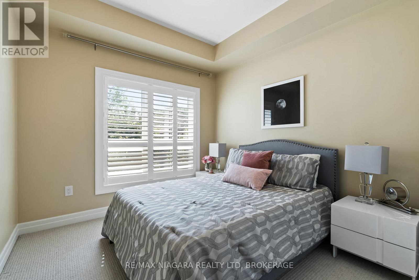
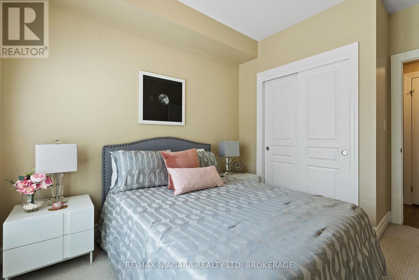
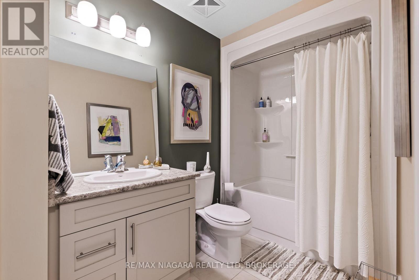
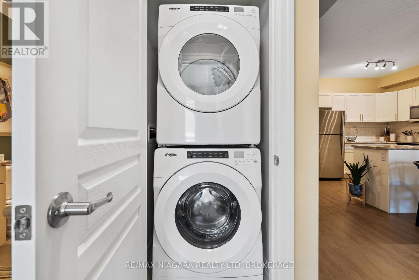
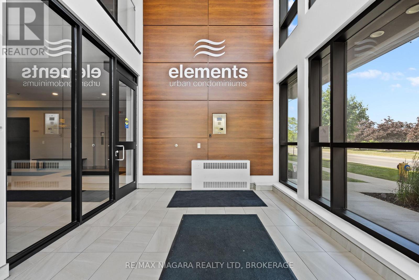
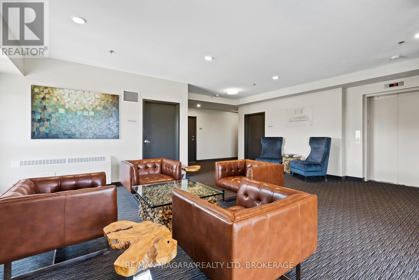
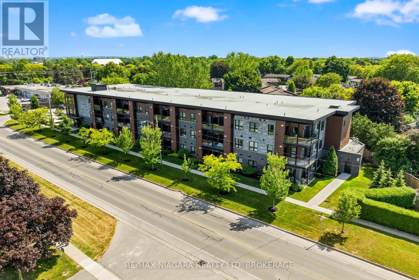
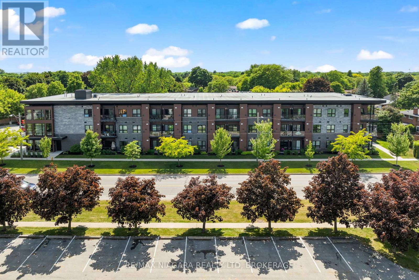
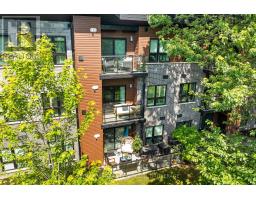
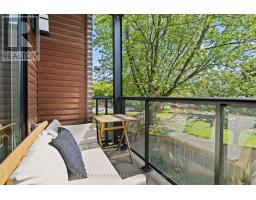
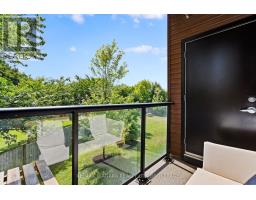
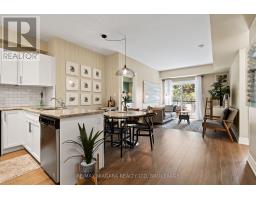
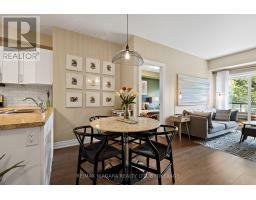
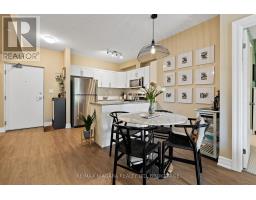
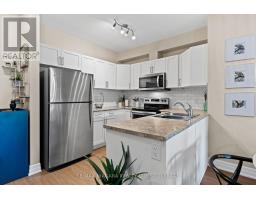
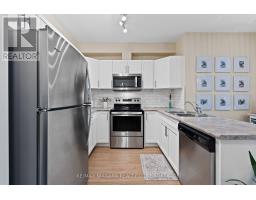
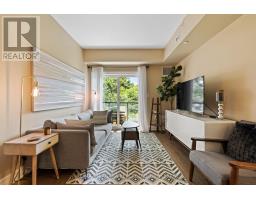
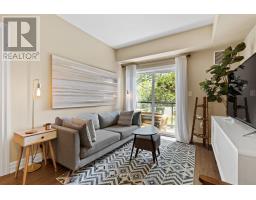
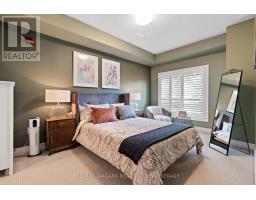
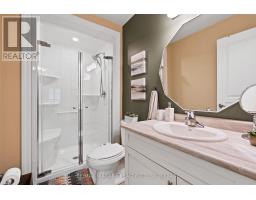
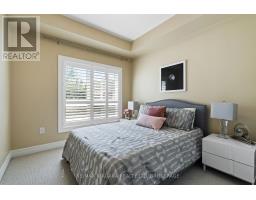
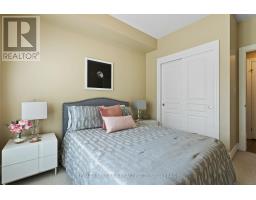
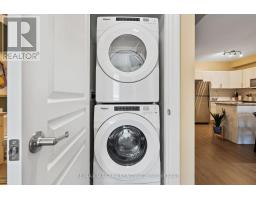
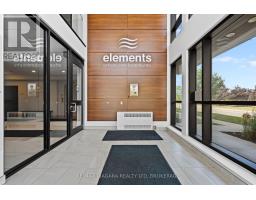
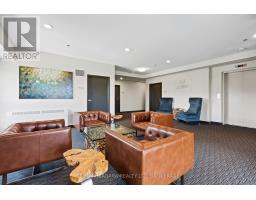
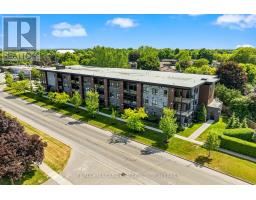
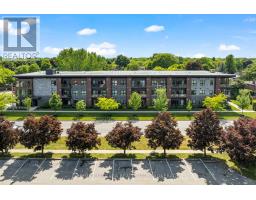
FULLY FURNISHED 2-BED, 2-BATH CONDO FOR LEASE! Welcome to the Elements Urban Condominiums, where contemporary living meets prime convenience. Located in the sought-after north end, just minutes away from Port Dalhousie, shopping, dining, and quick access to the QEW highway. Step inside to discover a modern unit, fully furnished with stainless appliances and a seamless flow via an open-concept layout. The spacious living area leads to a private balcony, offering a tranquil spot to unwind and take in the surroundings. Crafted by the reputable local builder Mountainview Homes, this stylish abode reflects their commitment to quality and innovation. The building's sleek design harmonizes with the well-kept, groomed landscapes, creating an inviting environment that complements your lifestyle. Convenience extends further with underground parking, including a dedicated storage locker. In-suite laundry and a garbage shoot, streamlining daily tasks. (id:41589)
Property Details
| MLS® Number | X13774160 |
| Property Type | Single Family |
| Community Name | 443 - Lakeport |
| Amenities Near By | Park, Place Of Worship, Schools, Public Transit |
| Community Features | Pets Not Allowed, School Bus |
| Features | Balcony |
| Parking Space Total | 1 |
Building
| Bathroom Total | 2 |
| Bedrooms Above Ground | 2 |
| Bedrooms Below Ground | 1 |
| Bedrooms Total | 3 |
| Amenities | Storage - Locker |
| Appliances | Central Vacuum, Dishwasher, Dryer, Stove, Washer, Refrigerator |
| Basement Type | None |
| Cooling Type | Central Air Conditioning |
| Exterior Finish | Stone |
| Fire Protection | Smoke Detectors |
| Foundation Type | Concrete, Poured Concrete |
| Heating Fuel | Natural Gas |
| Heating Type | Forced Air |
| Size Interior | 900 - 999 Sqft |
| Type | Apartment |
Parking
| Underground | |
| Garage |
Land
| Acreage | No |
| Land Amenities | Park, Place Of Worship, Schools, Public Transit |
| Landscape Features | Landscaped |
| Surface Water | Lake/pond |
Rooms
| Level | Type | Length | Width | Dimensions |
|---|---|---|---|---|
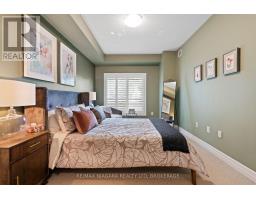
| Main Level | Primary Bedroom | 6.3 m | 3.16 m | 6.3 m x 3.16 m |
| Main Level | Bedroom 2 | 3.7 m | 2.89 m | 3.7 m x 2.89 m |
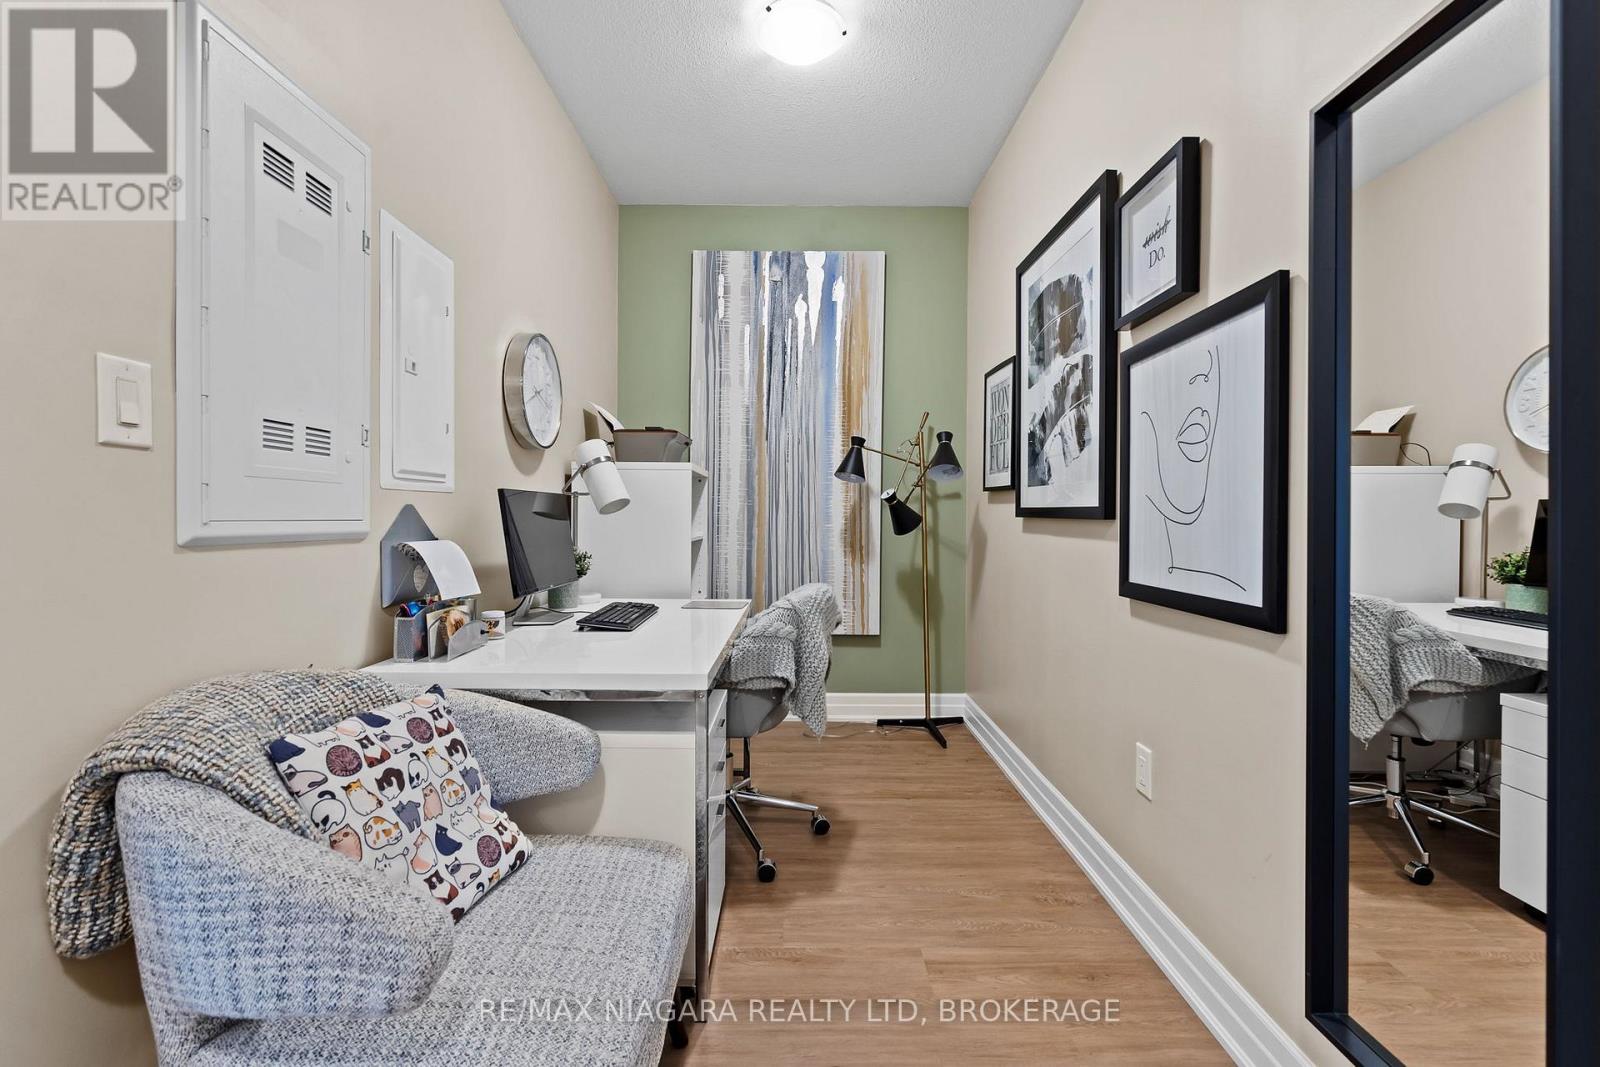
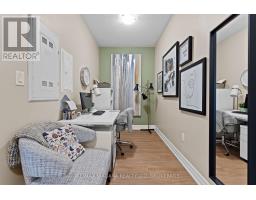
| Main Level | Den | 3.14 m | 1.84 m | 3.14 m x 1.84 m |
| Main Level | Living Room | 5.9 m | 3.17 m | 5.9 m x 3.17 m |
| Main Level | Kitchen | 2.99 m | 2.63 m | 2.99 m x 2.63 m |
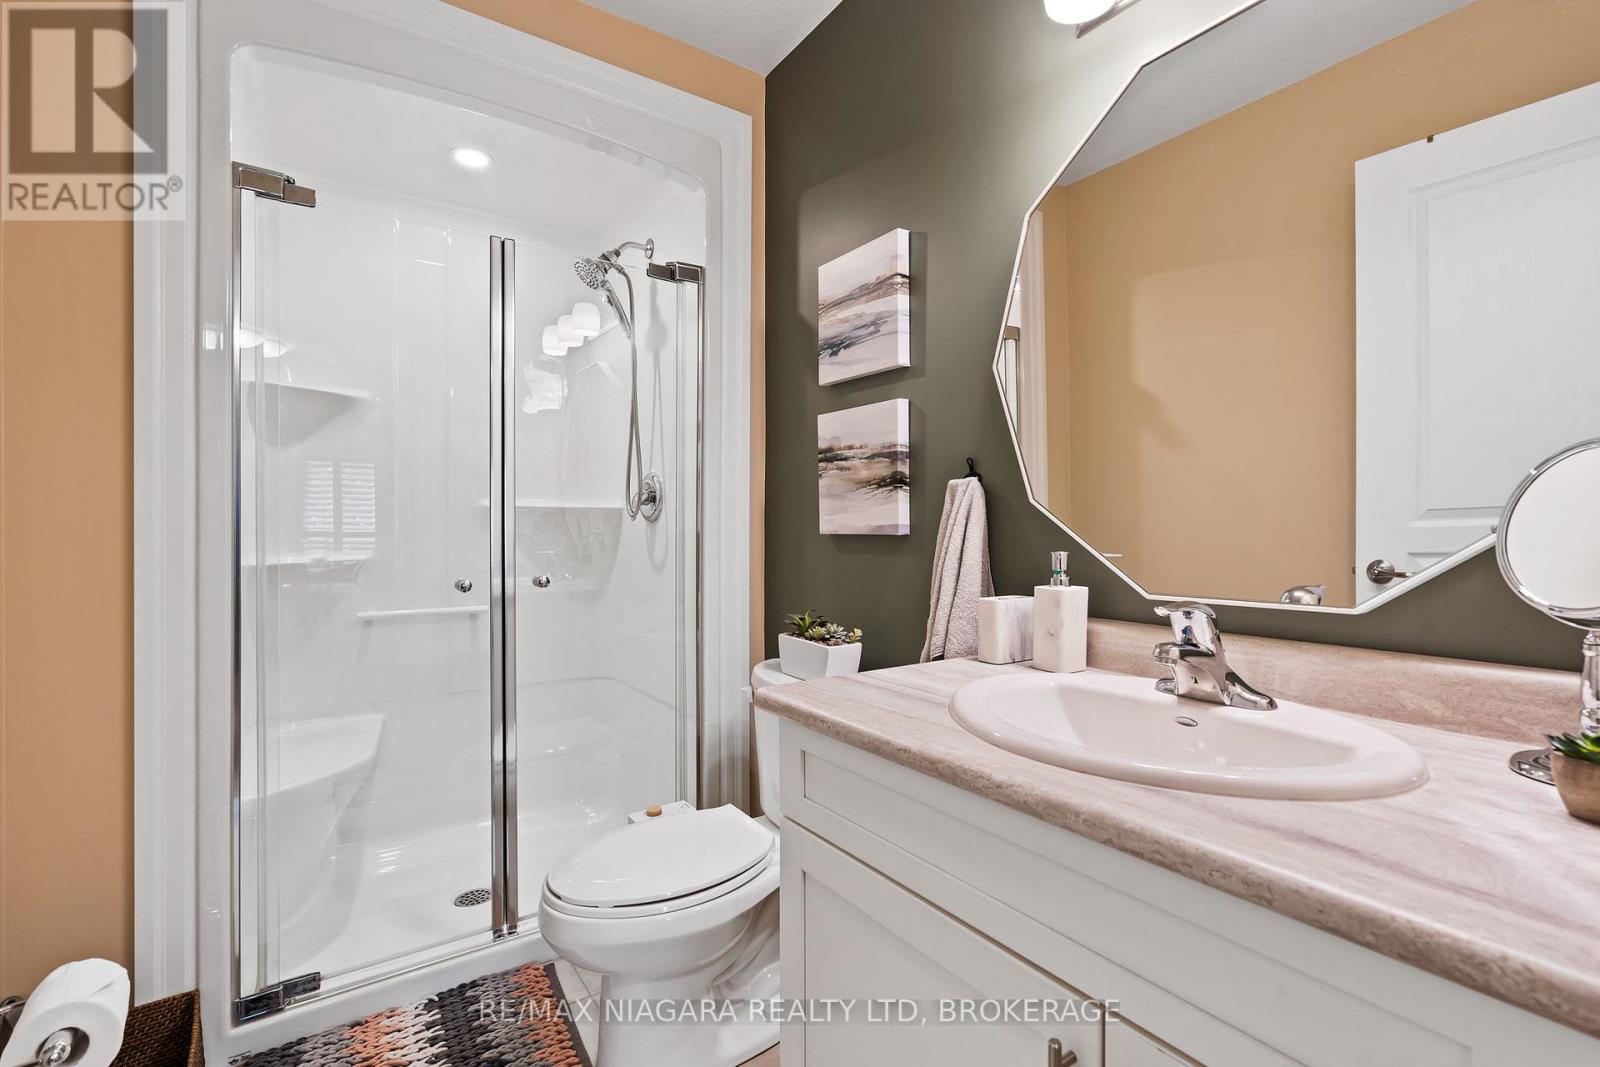
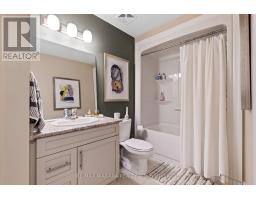
| Main Level | Bathroom | 3.32 m | 1.73 m | 3.32 m x 1.73 m |
| Main Level | Laundry Room | 1.44 m | 1.5 m | 1.44 m x 1.5 m |

Gary Demeo
Salesperson
261 Martindale Rd., Unit 14c
St. Catharines, Ontario L2W 1A2
(905) 687-9600
(905) 687-9494
www.remaxniagara.ca/

The trademarks REALTOR®, REALTORS®, and the REALTOR® logo are controlled by The Canadian Real Estate Association (CREA) and identify real estate professionals who are members of CREA. The trademarks MLS®, Multiple Listing Service® and the associated logos are owned by The Canadian Real Estate Association (CREA) and identify the quality of services provided by real estate professionals who are members of CREA. The trademark DDF® is owned by The Canadian Real Estate Association (CREA) and identifies CREA's Data Distribution Facility (DDF®)
September 11 2026 07:53:47
Niagara Association of REALTORS®
RE/MAX Niagara Realty Ltd, Brokerage