JORDAN CLARKJORDAN CLARKJORDAN CLARKJORDAN CLARK
  • Welcome
  • About Me
  • Listings
  • Featured
  • Sold
  • Videos
  • Links
  • Contact
  • « Go back

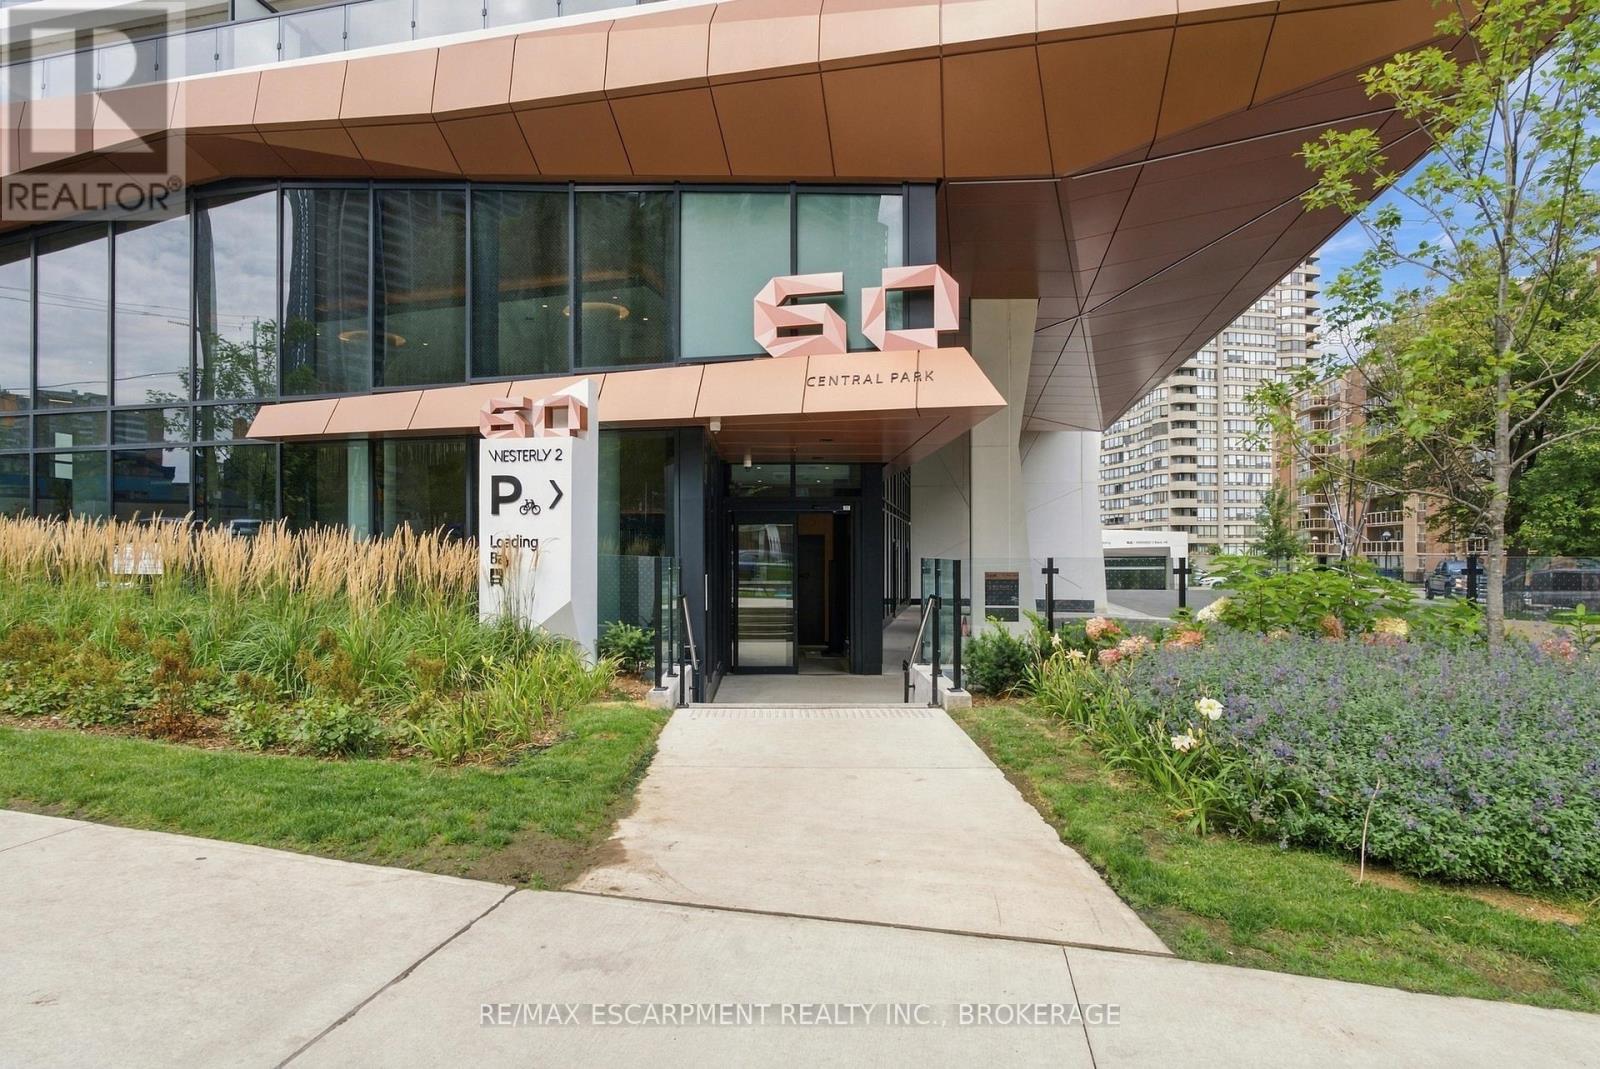
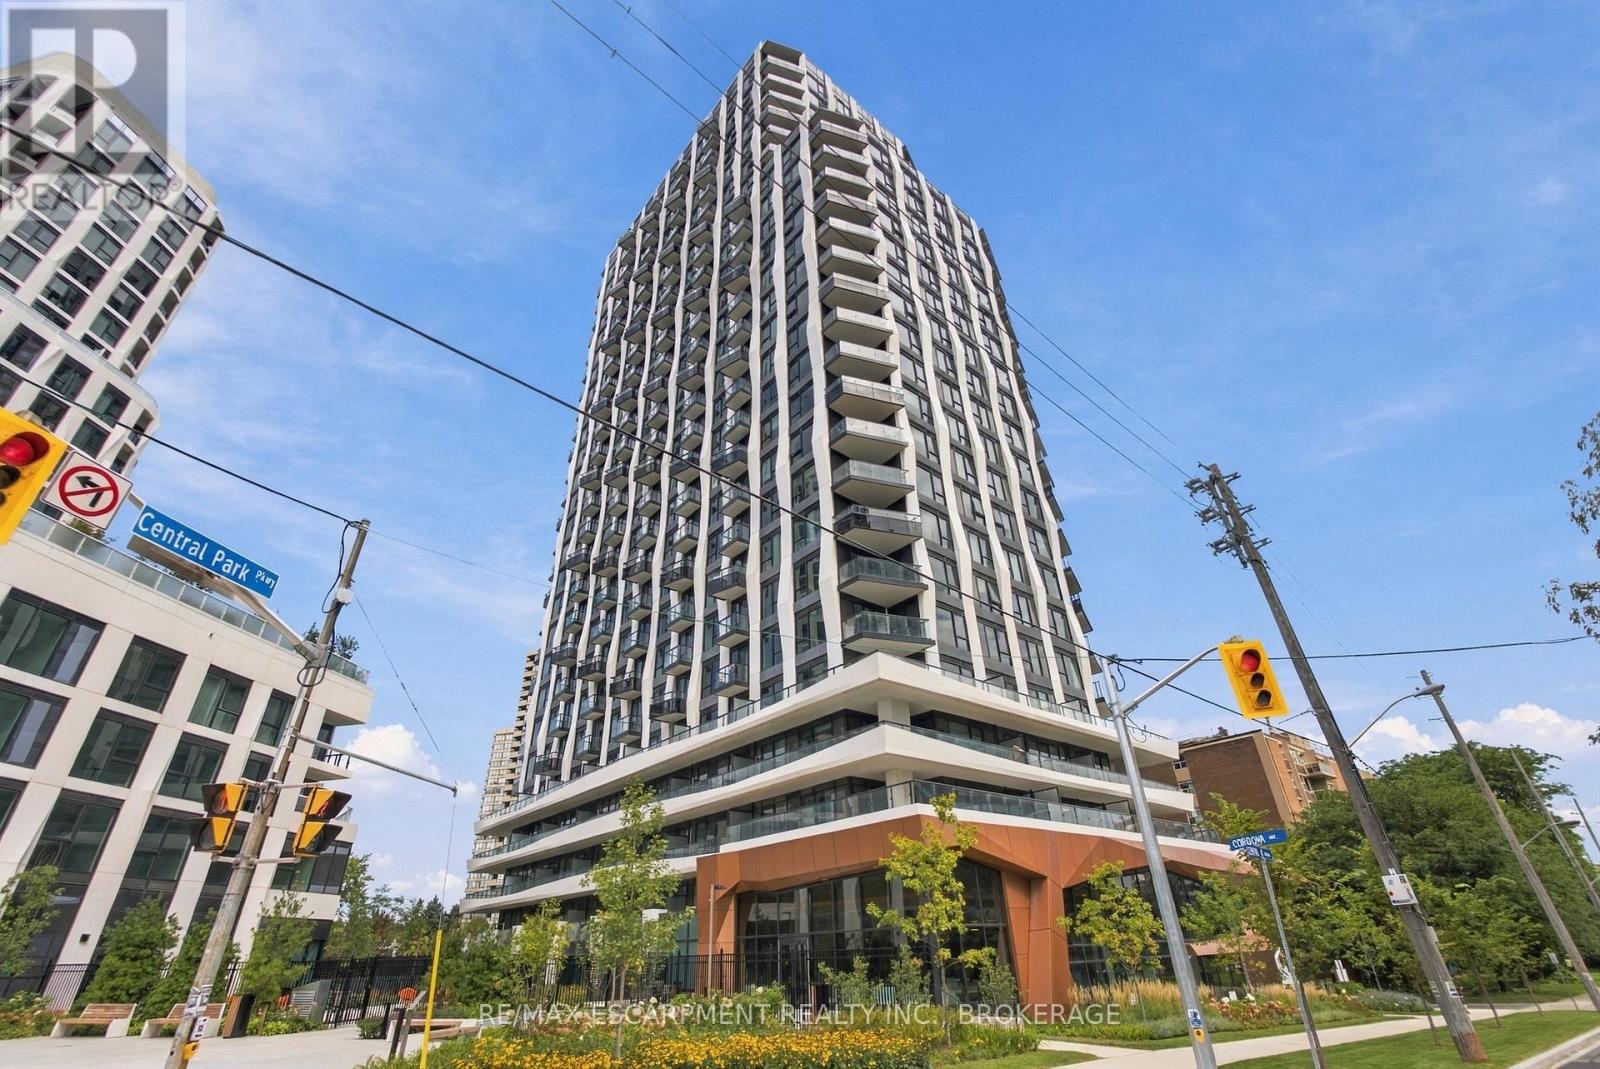
2010 - 60 Central Park Road Way Toronto, Ontario M9A 0E6
  • 2010 - 60 Central Park Road Way, Toronto, Ontario  M9A 0E6 - Photo 1 - W13864328
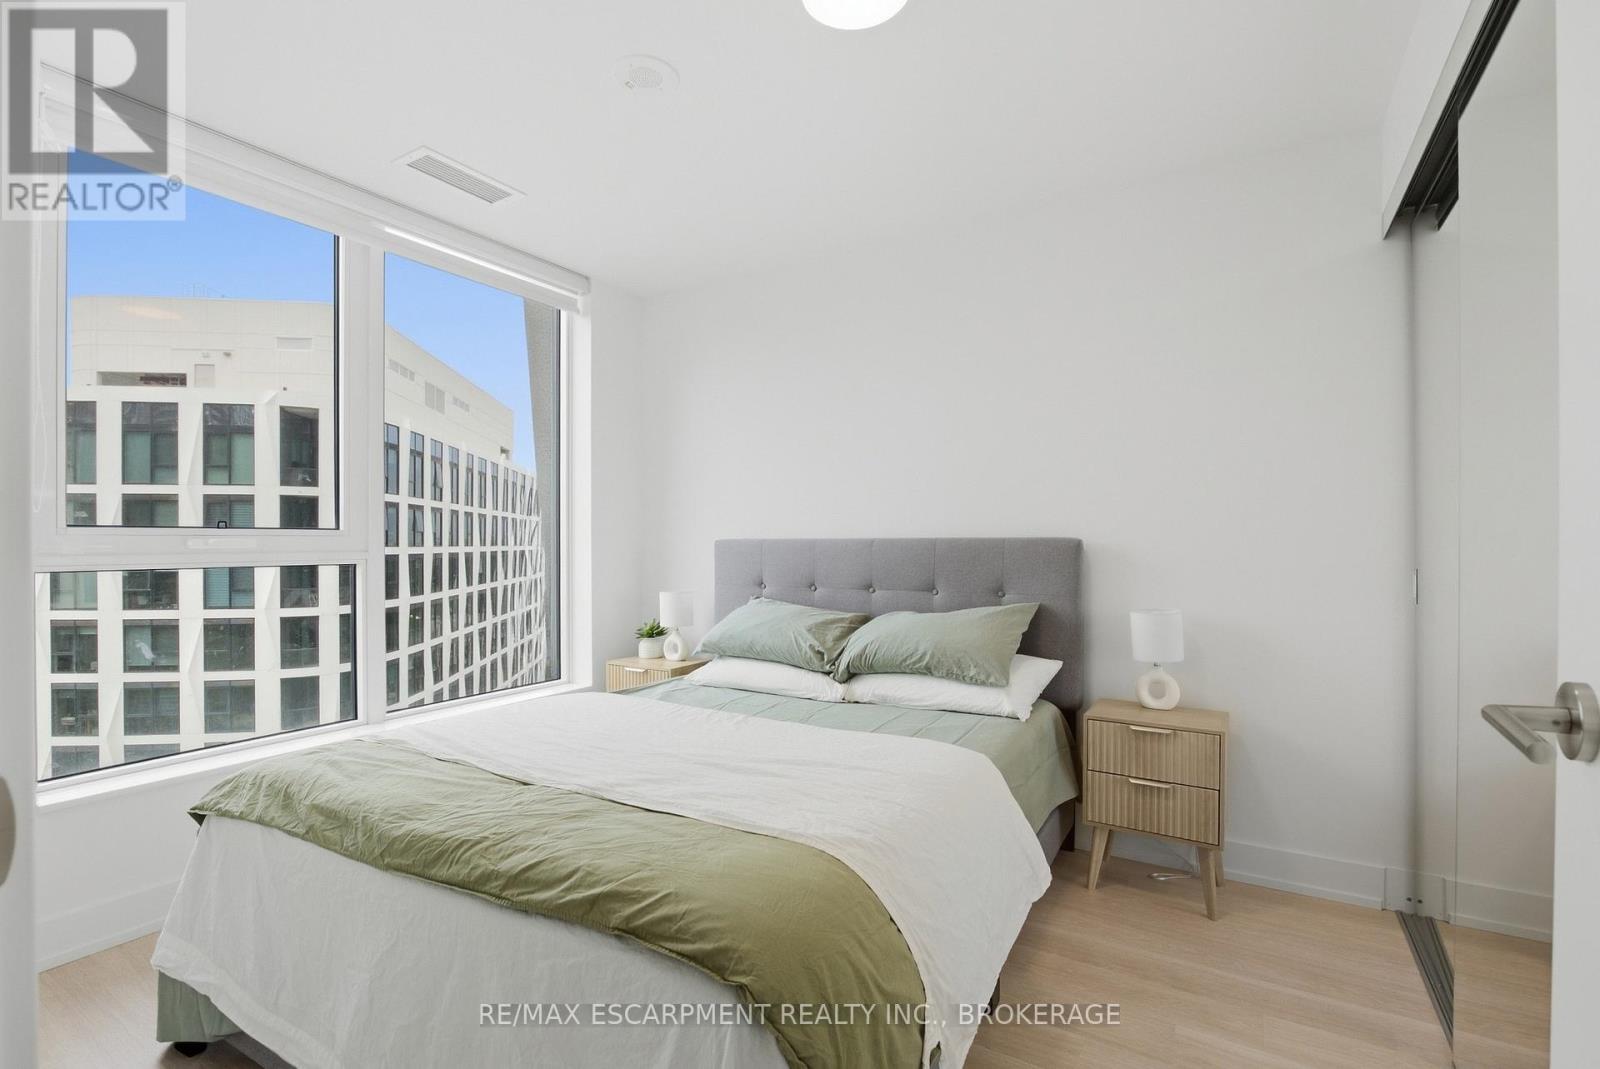
  • 2010 - 60 Central Park Road Way, Toronto, Ontario  M9A 0E6 - Photo 2 - W13864328
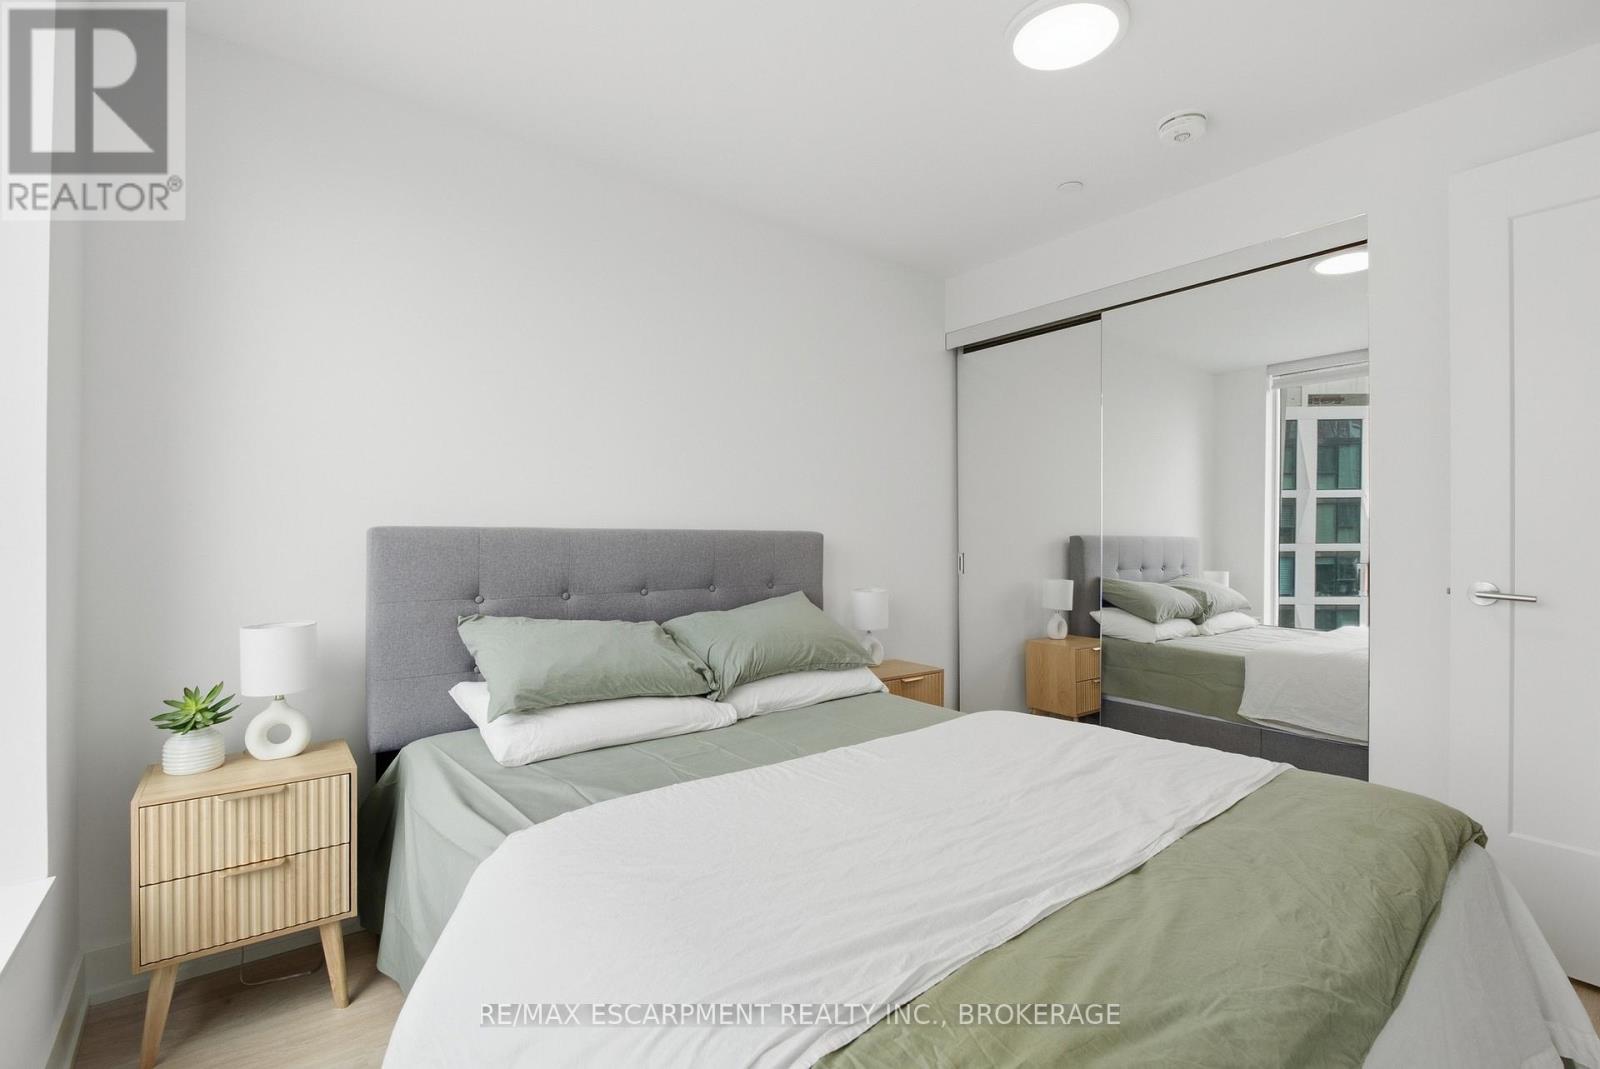
  • 2010 - 60 Central Park Road Way, Toronto, Ontario  M9A 0E6 - Photo 3 - W13864328
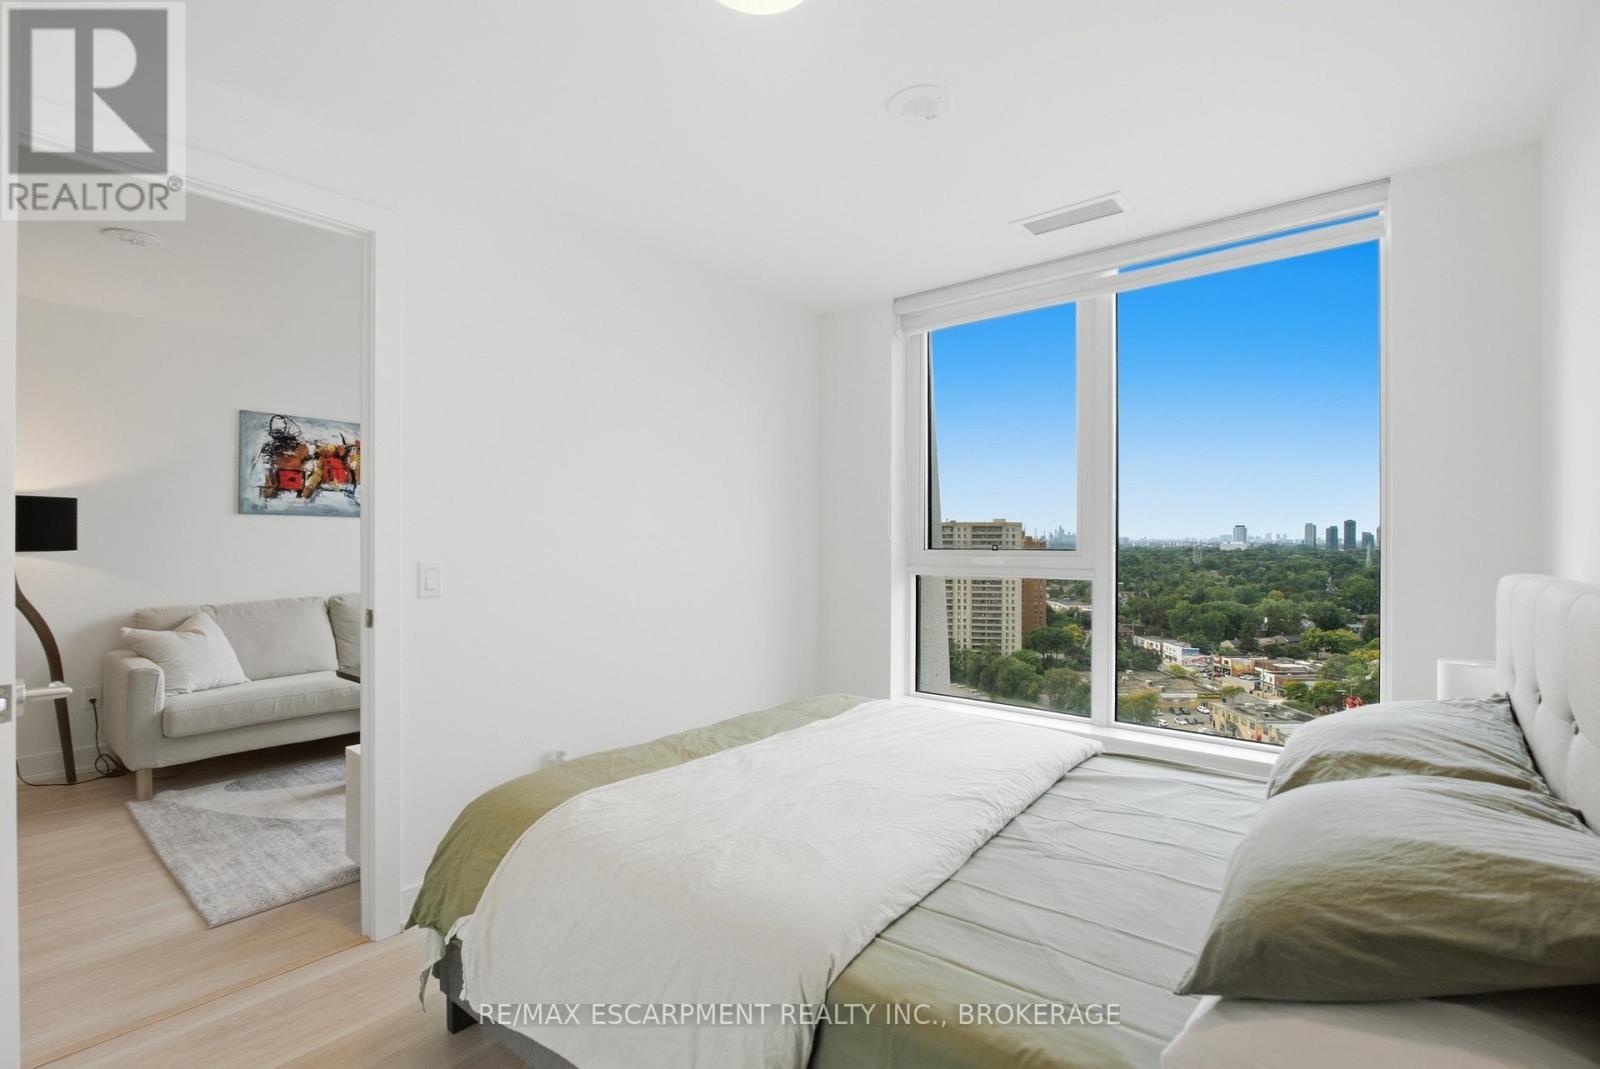
  • 2010 - 60 Central Park Road Way, Toronto, Ontario  M9A 0E6 - Photo 4 - W13864328
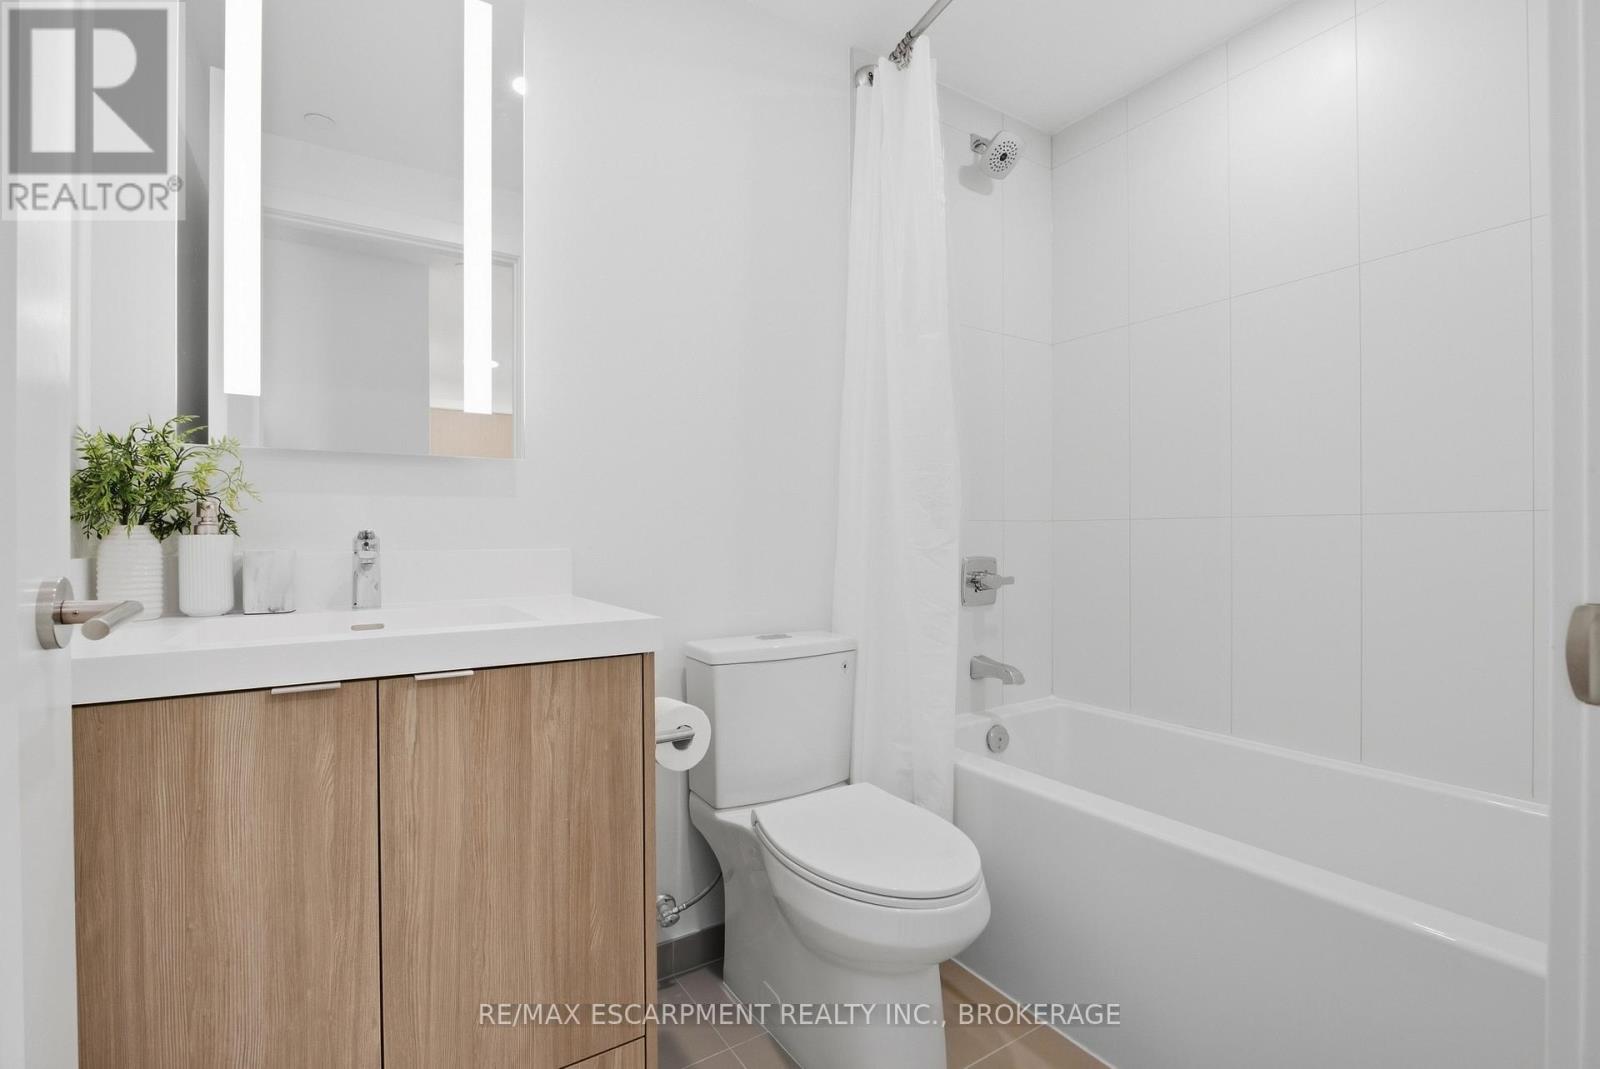
  • 2010 - 60 Central Park Road Way, Toronto, Ontario  M9A 0E6 - Photo 5 - W13864328
  • 2010 - 60 Central Park Road Way, Toronto, Ontario  M9A 0E6 - Photo 6 - W13864328
  • 2010 - 60 Central Park Road Way, Toronto, Ontario  M9A 0E6 - Photo 7 - W13864328
  • 2010 - 60 Central Park Road Way, Toronto, Ontario  M9A 0E6 - Photo 8 - W13864328
  • 2010 - 60 Central Park Road Way, Toronto, Ontario  M9A 0E6 - Photo 9 - W13864328
  • 2010 - 60 Central Park Road Way, Toronto, Ontario  M9A 0E6 - Photo 10 - W13864328
  • 2010 - 60 Central Park Road Way, Toronto, Ontario  M9A 0E6 - Photo 11 - W13864328
  • 2010 - 60 Central Park Road Way, Toronto, Ontario  M9A 0E6 - Photo 12 - W13864328
  • 2010 - 60 Central Park Road Way, Toronto, Ontario  M9A 0E6 - Photo 13 - W13864328
  • 2010 - 60 Central Park Road Way, Toronto, Ontario  M9A 0E6 - Photo 14 - W13864328
  • 2010 - 60 Central Park Road Way, Toronto, Ontario  M9A 0E6 - Photo 15 - W13864328
  • 2010 - 60 Central Park Road Way, Toronto, Ontario  M9A 0E6 - Photo 16 - W13864328
  • 2010 - 60 Central Park Road Way, Toronto, Ontario  M9A 0E6 - Photo 17 - W13864328
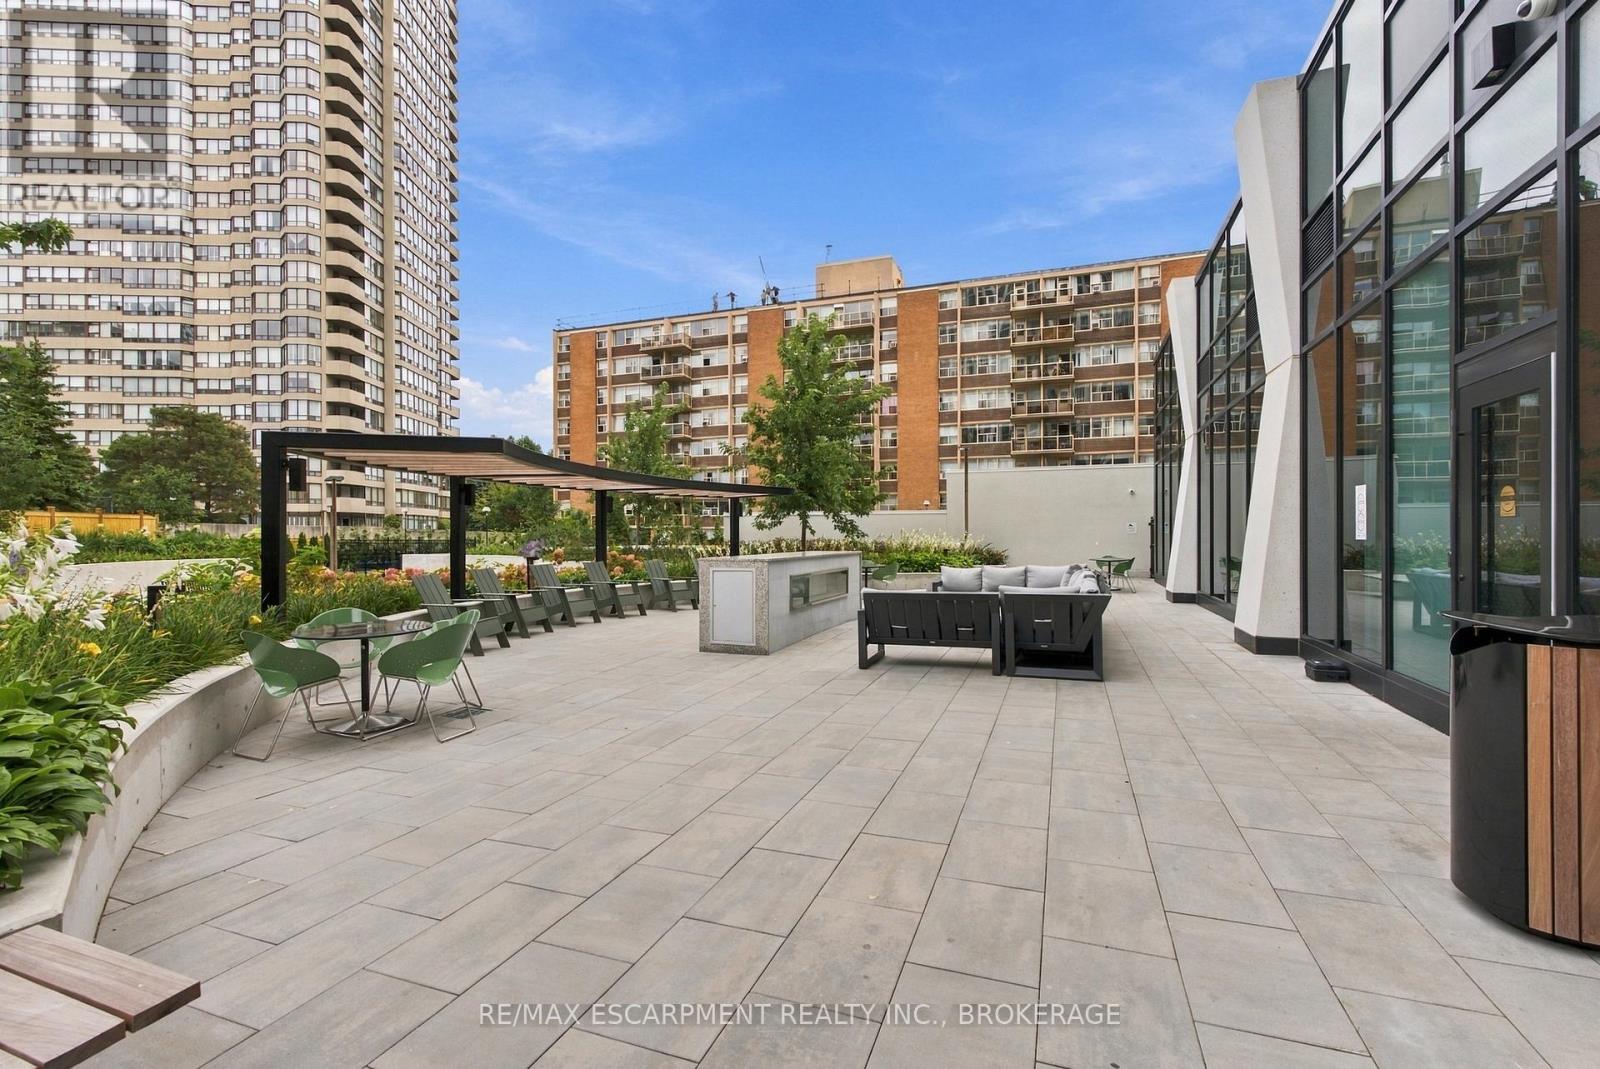
  • 2010 - 60 Central Park Road Way, Toronto, Ontario  M9A 0E6 - Photo 18 - W13864328
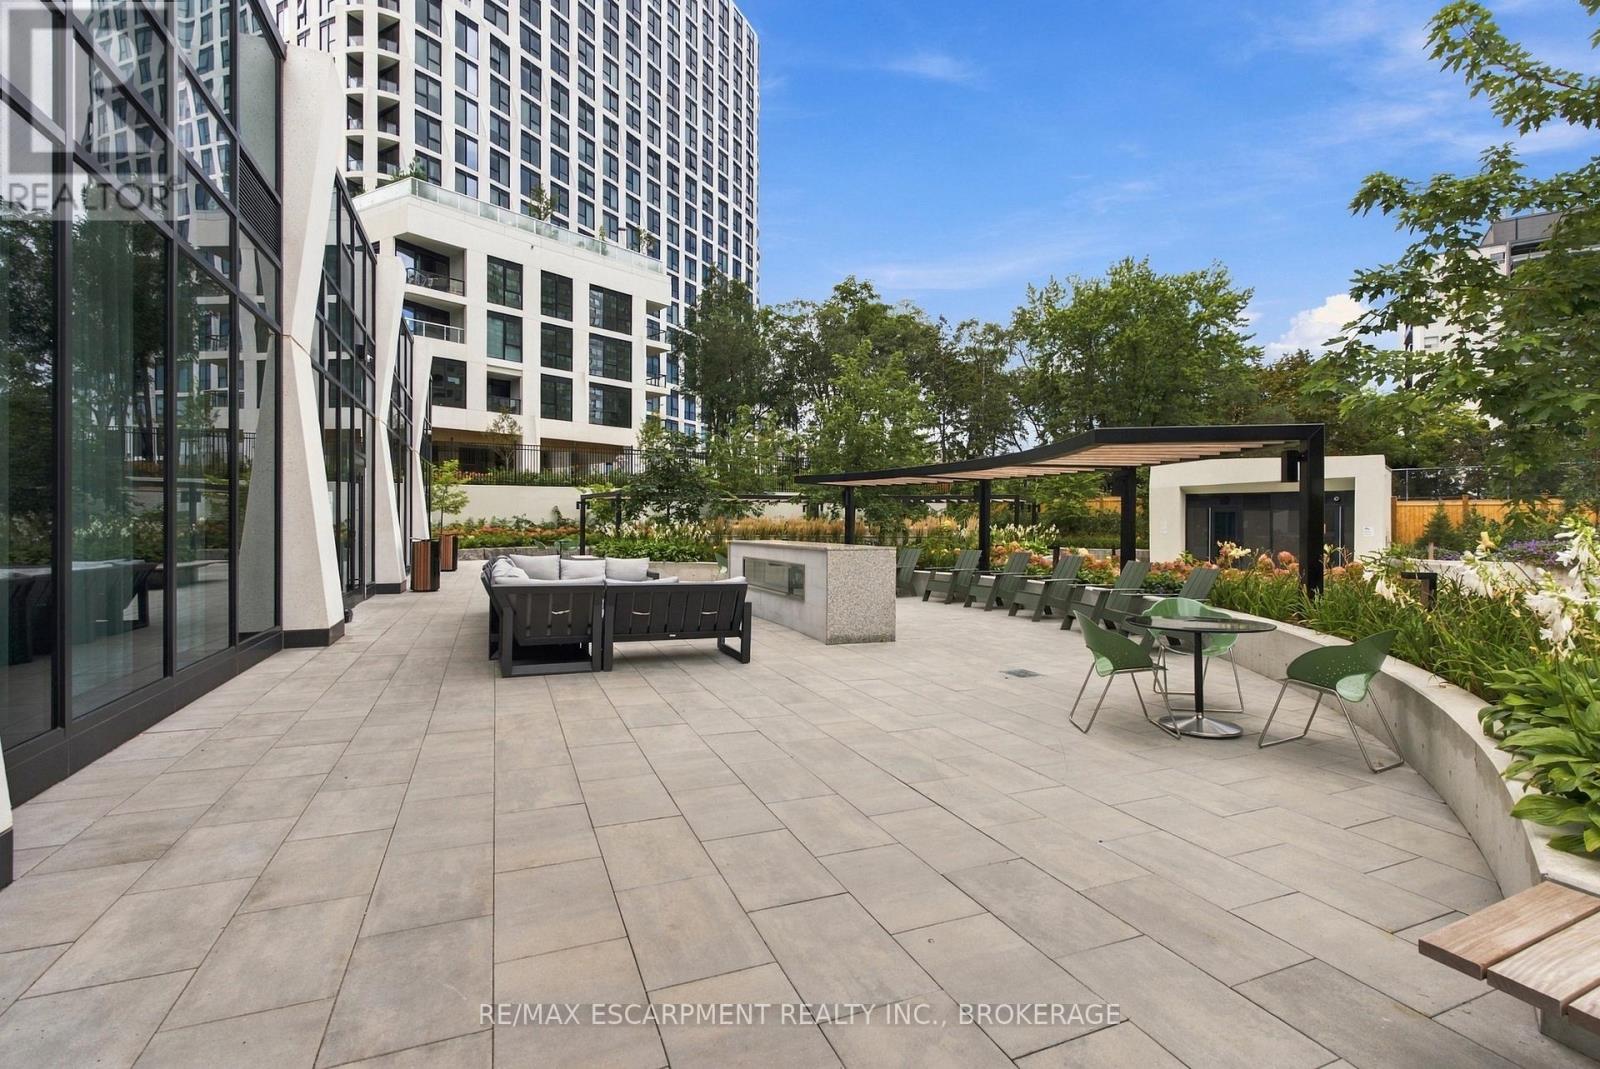
  • 2010 - 60 Central Park Road Way, Toronto, Ontario  M9A 0E6 - Photo 19 - W13864328
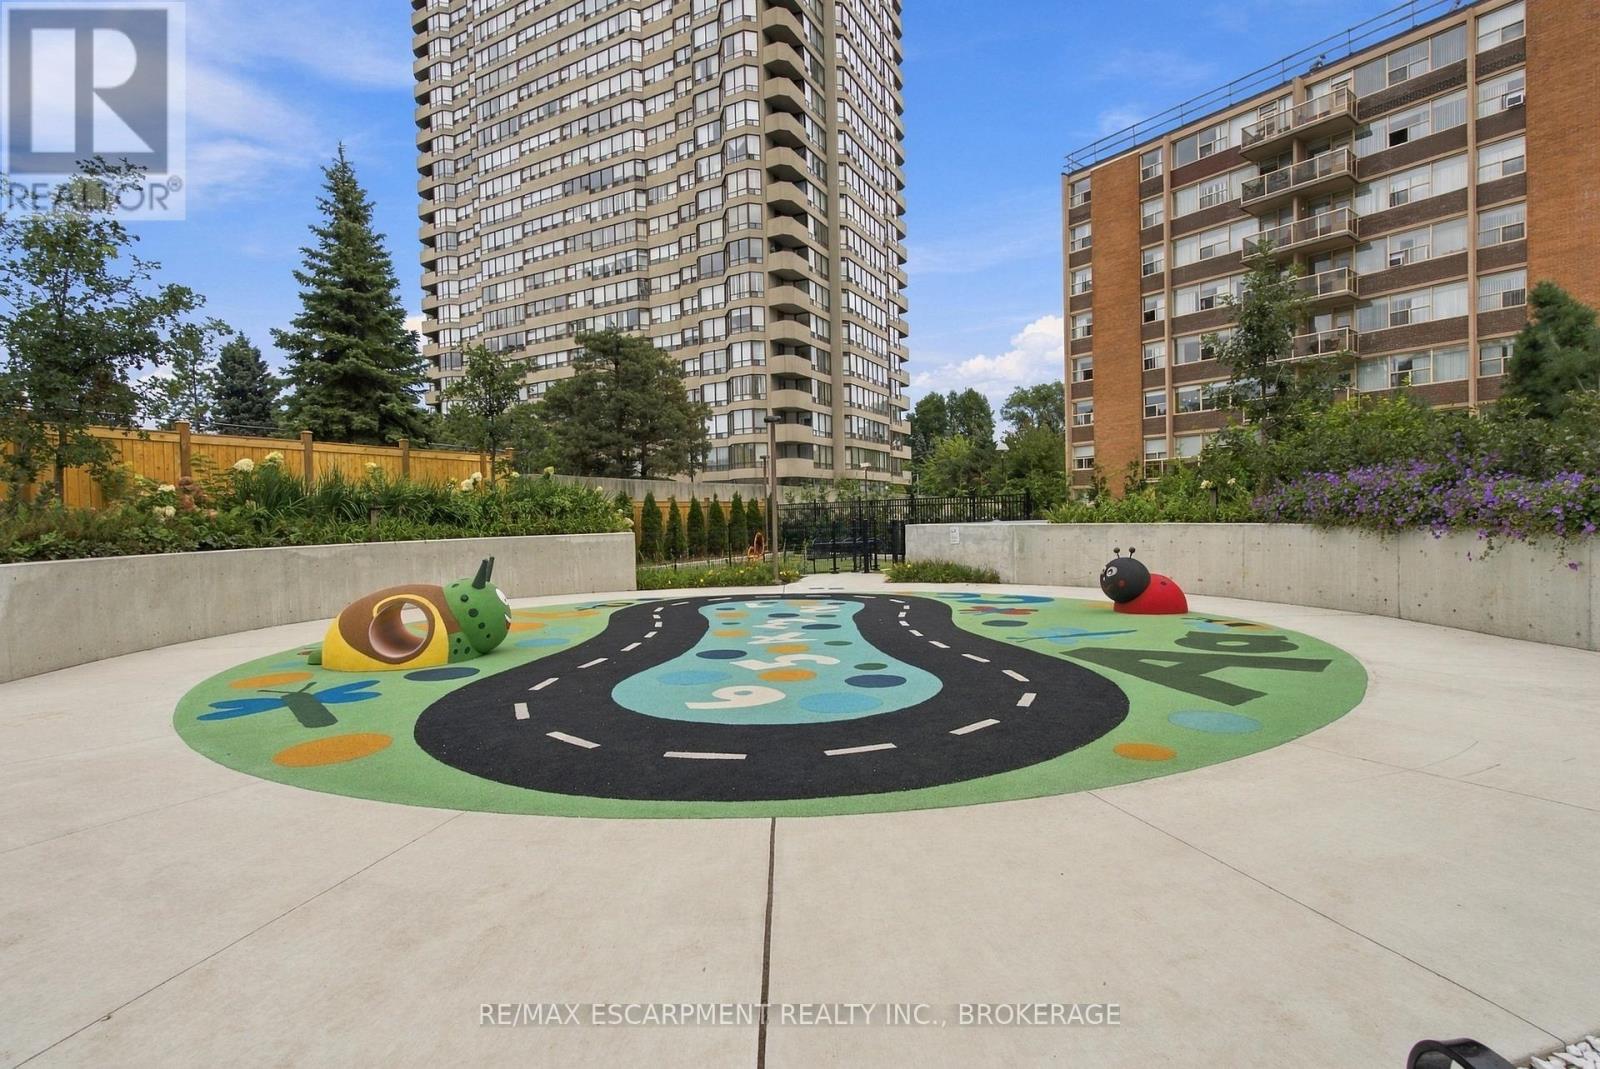
  • 2010 - 60 Central Park Road Way, Toronto, Ontario  M9A 0E6 - Photo 20 - W13864328
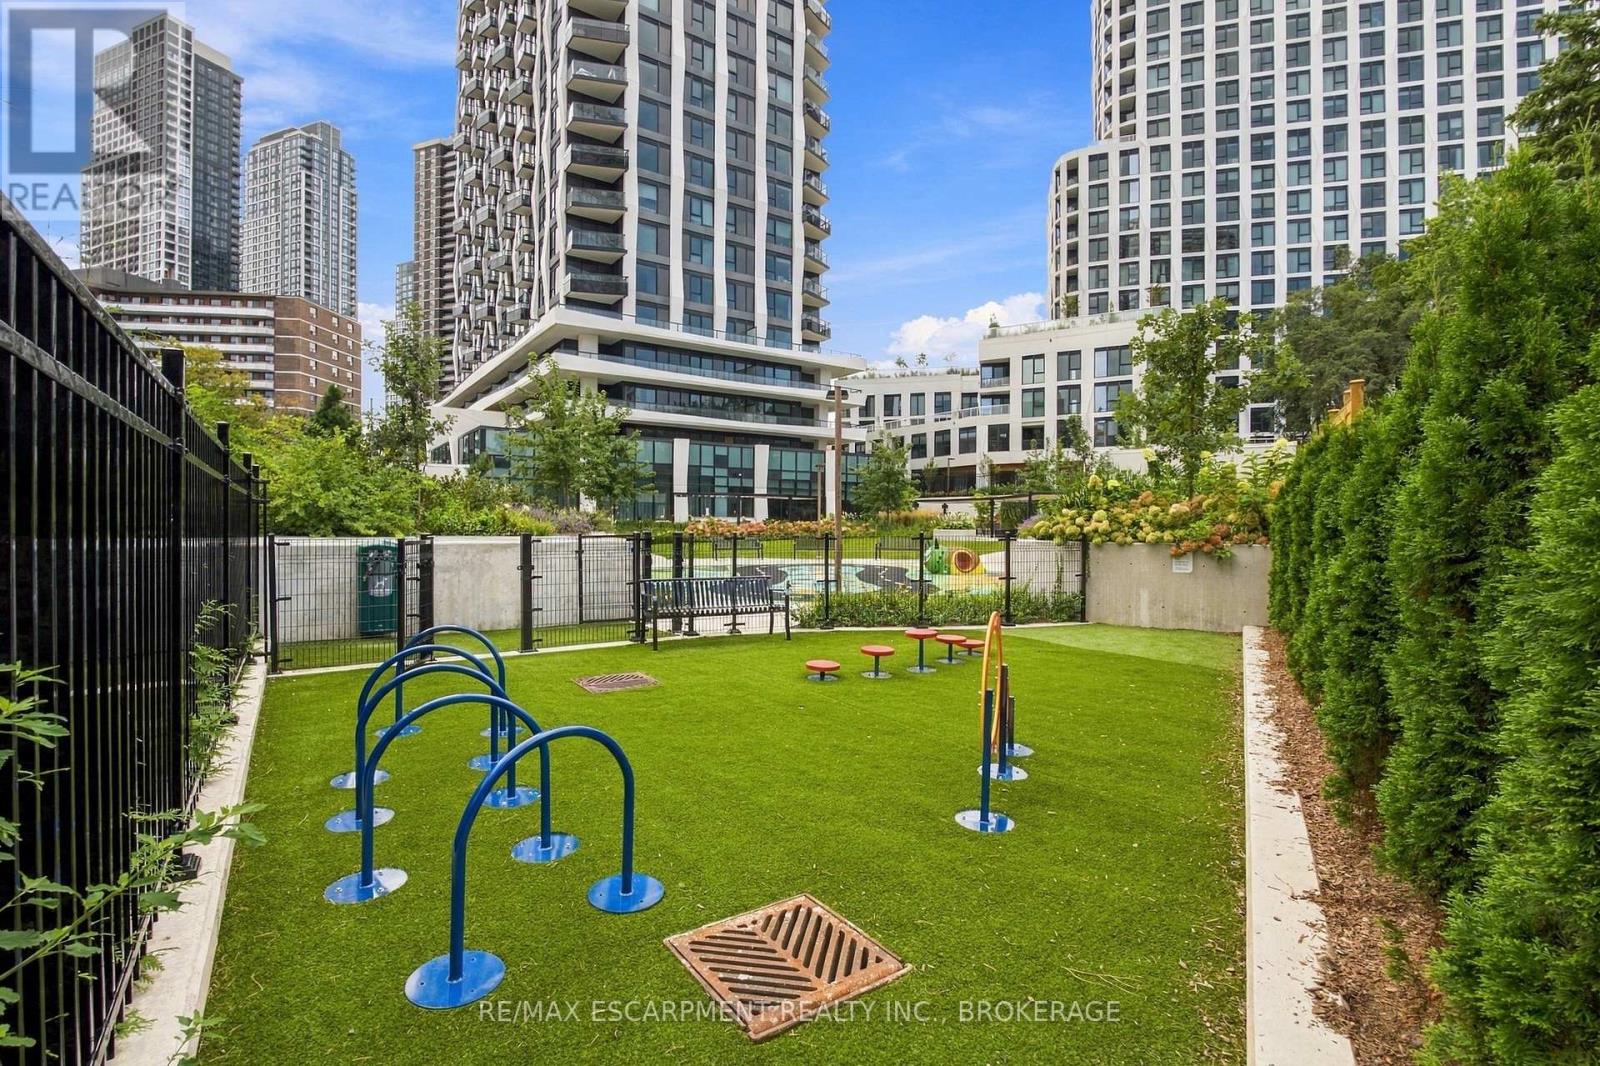
  • 2010 - 60 Central Park Road Way, Toronto, Ontario  M9A 0E6 - Photo 21 - W13864328
  • 2010 - 60 Central Park Road Way, Toronto, Ontario  M9A 0E6 - Photo 22 - W13864328
  • 2010 - 60 Central Park Road Way, Toronto, Ontario  M9A 0E6 - Photo 23 - W13864328
  • 2010 - 60 Central Park Road Way, Toronto, Ontario  M9A 0E6 - Photo 24 - W13864328
  • 2010 - 60 Central Park Road Way, Toronto, Ontario  M9A 0E6 - Photo 25 - W13864328
  • 2010 - 60 Central Park Road Way, Toronto, Ontario  M9A 0E6 - Photo 26 - W13864328
  • 2010 - 60 Central Park Road Way, Toronto, Ontario  M9A 0E6 - Photo 27 - W13864328
  • 2010 - 60 Central Park Road Way, Toronto, Ontario  M9A 0E6 - Photo 28 - W13864328
  • 2010 - 60 Central Park Road Way, Toronto, Ontario  M9A 0E6 - Photo 29 - W13864328
  • 2010 - 60 Central Park Road Way, Toronto, Ontario  M9A 0E6 - Photo 30 - W13864328
  • 2010 - 60 Central Park Road Way, Toronto, Ontario  M9A 0E6 - Photo 31 - W13864328
  • 2010 - 60 Central Park Road Way, Toronto, Ontario  M9A 0E6 - Photo 32 - W13864328
  • 2010 - 60 Central Park Road Way, Toronto, Ontario  M9A 0E6 - Photo 33 - W13864328
  • 2010 - 60 Central Park Road Way, Toronto, Ontario  M9A 0E6 - Photo 34 - W13864328
  • 2010 - 60 Central Park Road Way, Toronto, Ontario  M9A 0E6 - Photo 35 - W13864328
  • 2010 - 60 Central Park Road Way, Toronto, Ontario  M9A 0E6 - Photo 36 - W13864328
  • 2010 - 60 Central Park Road Way, Toronto, Ontario  M9A 0E6 - Photo 37 - W13864328
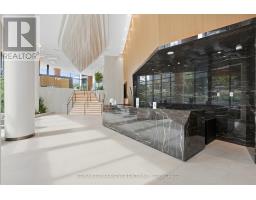
  • 2010 - 60 Central Park Road Way, Toronto, Ontario  M9A 0E6 - Photo 38 - W13864328
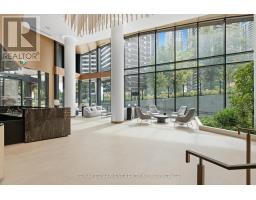
  • 2010 - 60 Central Park Road Way, Toronto, Ontario  M9A 0E6 - Photo 39 - W13864328
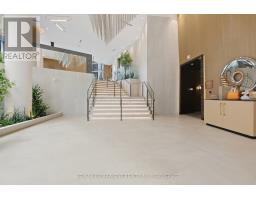
  • 2010 - 60 Central Park Road Way, Toronto, Ontario  M9A 0E6 - Photo 40 - W13864328
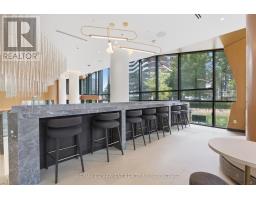
  • 2010 - 60 Central Park Road Way, Toronto, Ontario  M9A 0E6 - Photo 41 - W13864328
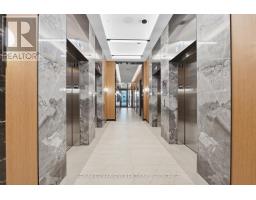
  • 2010 - 60 Central Park Road Way, Toronto, Ontario  M9A 0E6 - Photo 42 - W13864328
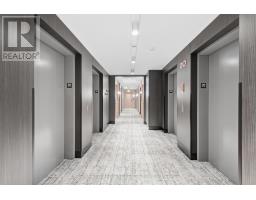
  • 2010 - 60 Central Park Road Way, Toronto, Ontario  M9A 0E6 - Photo 43 - W13864328
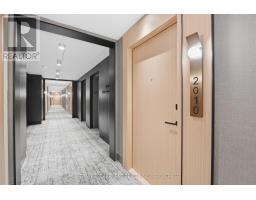
  • 2010 - 60 Central Park Road Way, Toronto, Ontario  M9A 0E6 - Photo 44 - W13864328
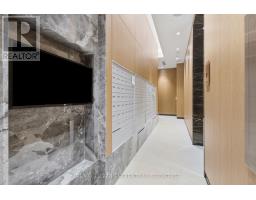
  • 2010 - 60 Central Park Road Way, Toronto, Ontario  M9A 0E6 - Photo 45 - W13864328
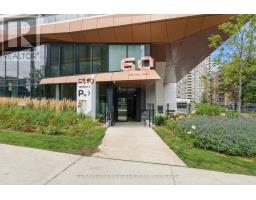
  • 2010 - 60 Central Park Road Way, Toronto, Ontario  M9A 0E6 - Photo 46 - W13864328
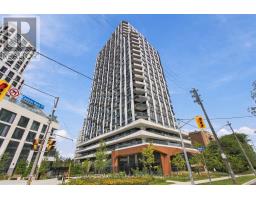
  • 2010 - 60 Central Park Road Way, Toronto, Ontario  M9A 0E6 - Photo 47 - W13864328
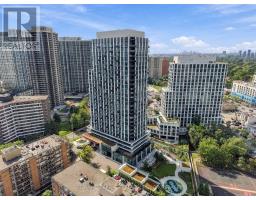
  • 2010 - 60 Central Park Road Way, Toronto, Ontario  M9A 0E6 - Photo 48 - W13864328
1 Bedroom 1 Bathroom 500 - 599 sqft
Central Air Conditioning Forced Air

$399,888

Maintenance, Common Area Maintenance

$467 Monthly

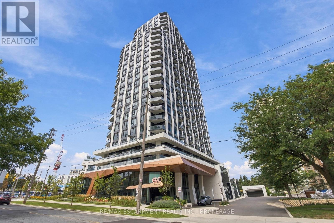
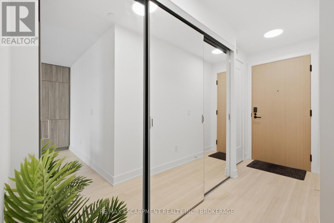
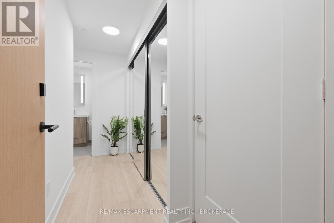
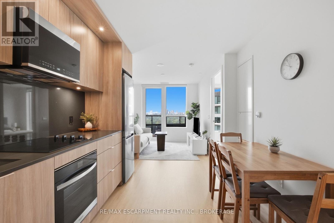
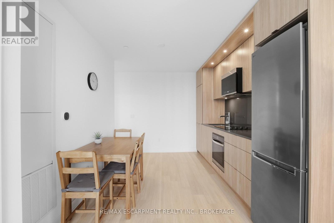
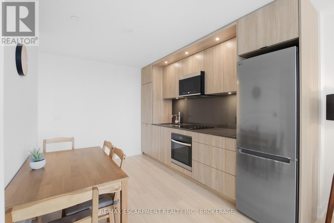
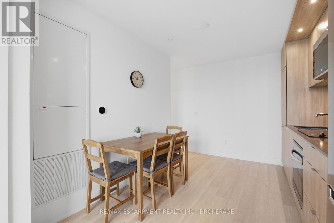
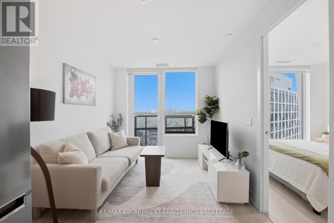
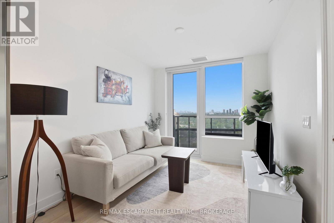
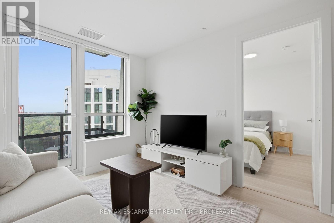
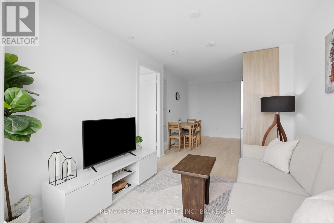
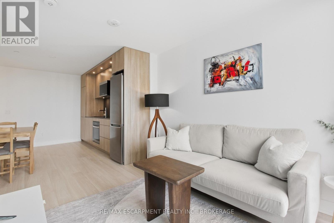
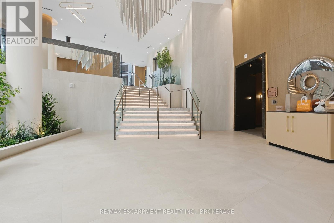
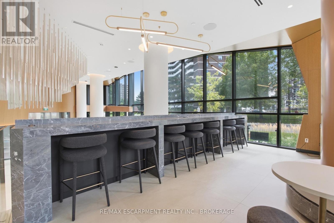
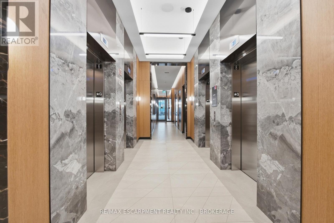
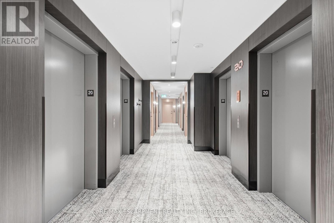
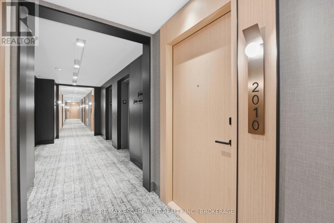
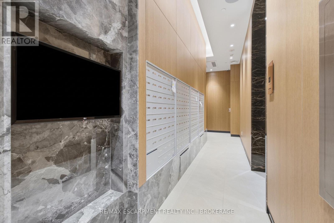
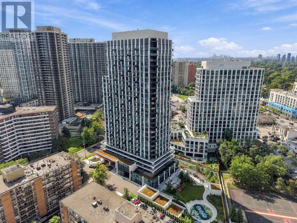
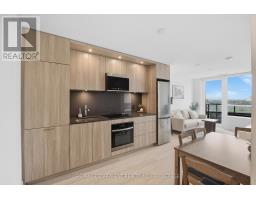
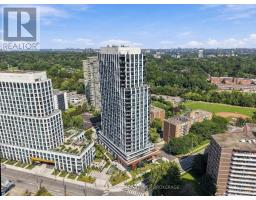
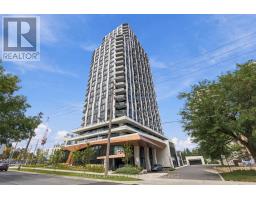
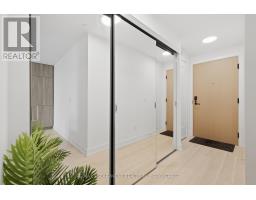
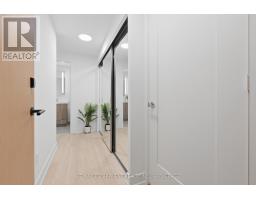
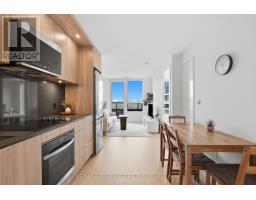
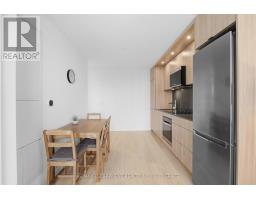
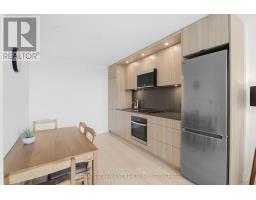
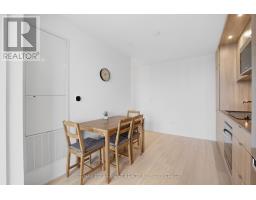
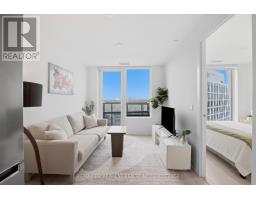
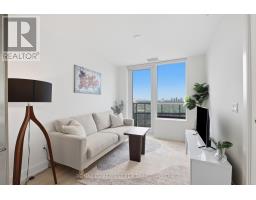
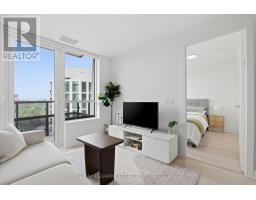
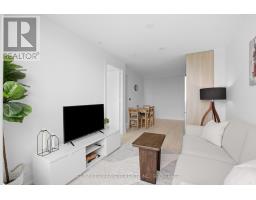
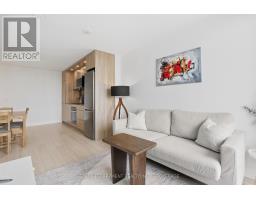
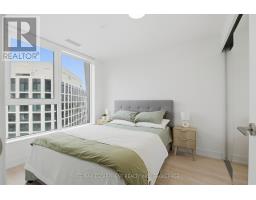
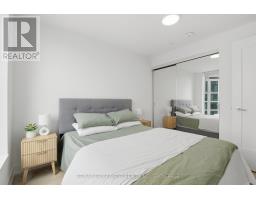
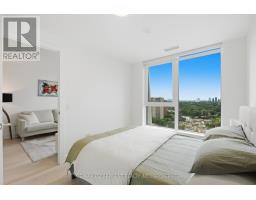
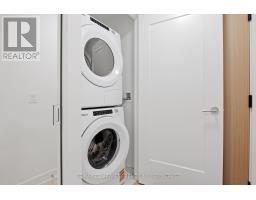
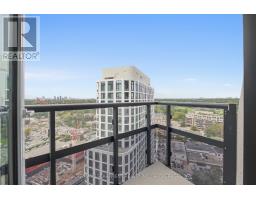
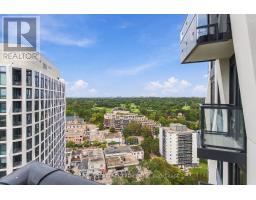
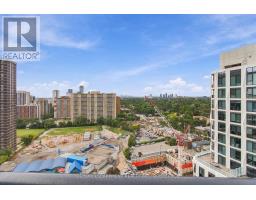
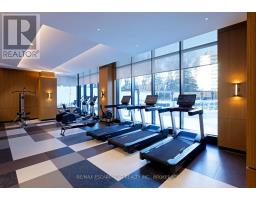
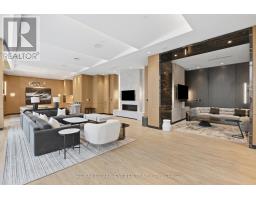
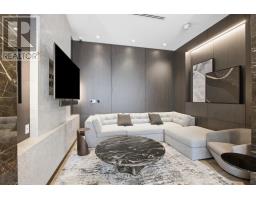
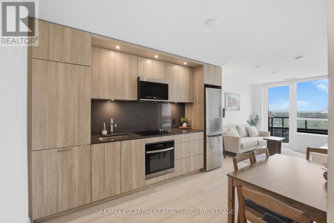
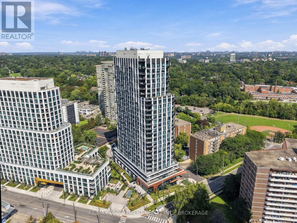
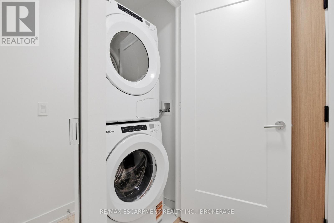
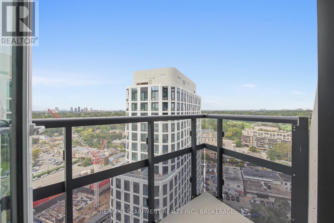
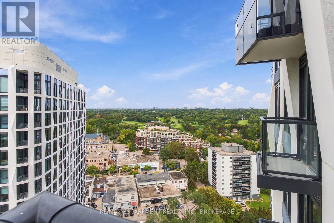
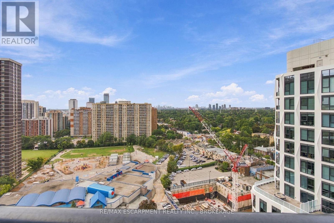
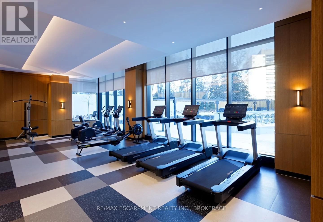
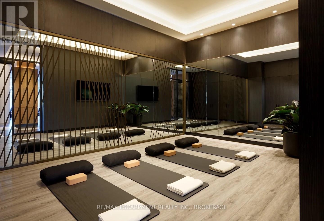
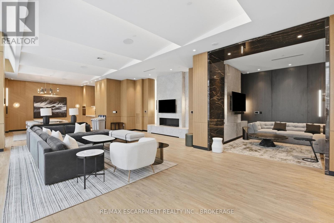
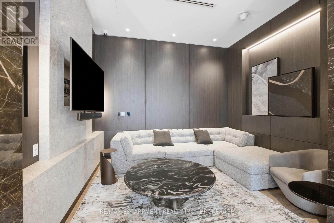
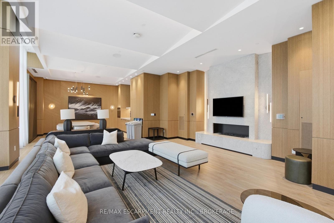
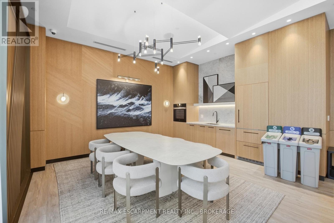
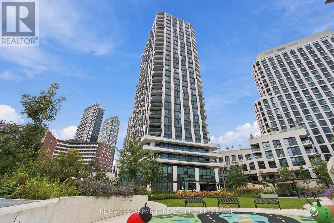
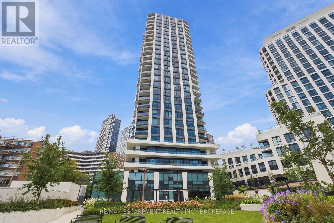
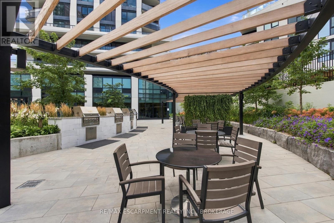
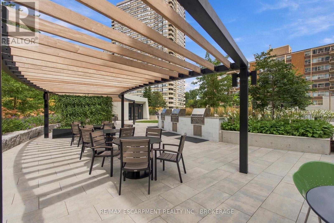
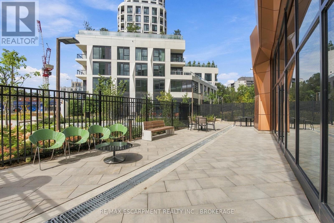
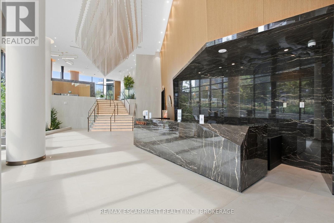
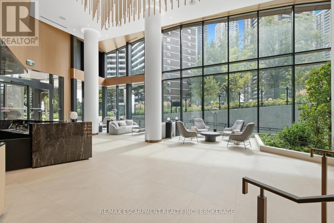
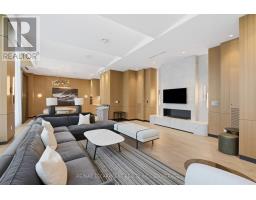
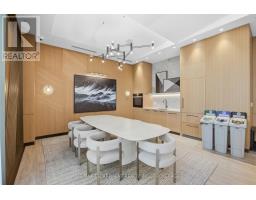
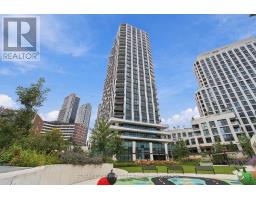
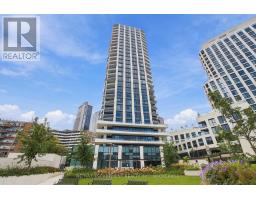
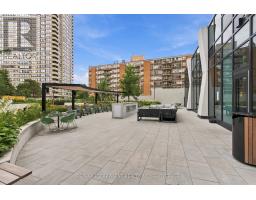
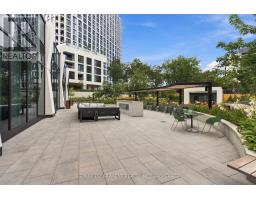
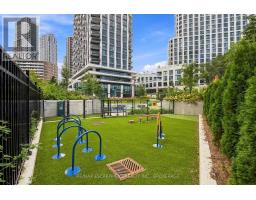
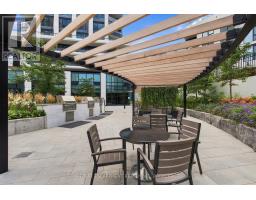
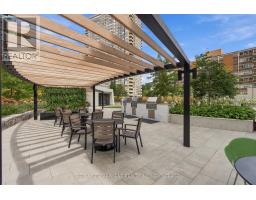
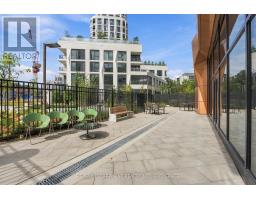
Everything in this Westerly 2 by Tridel suite is less than a year old, set in the new Etobicoke City Centre. A long entryway closet by the door gives you plenty of room for coats and shoes. From there, the open layout brings the kitchen and living space together, so cooking and relaxing happen in the same room. Modern cabinets run all the way to the ceiling, and pantry cabinets add even more storage. An extra receptacle in the living room is ready for a light fixture of your choice, and carpet free floors run throughout. Floor-to-ceiling windows fill the suite with light and lead out to a west facing balcony that catches the afternoon and evening sun 20 floors up. In suite laundry keeps chores simple. A smart thermostat keeps you comfortable, and Rogers 1.5GB internet is included in the maintenance fees. Tridel Connect technology makes everyday life easier, with hands-free entry, smartphone access to your suite, and automated parcel delivery, so packages are waiting when you get home. Downstairs, a 24-hour concierge greets you. Start the day in the fitness studio or yoga room, then head out to the terrace, where the BBQs make dinner outside easy. When friends come over, there's a party room, a media lounge, a library lounge, and guest suites for overnight visitors. A co-working lounge and meeting room give you a place to work outside your suite. All of it in Islington-City Centre West, with Tom Riley Park and the Mimico Creek path right next door. Islington subway station is less than a 10 minute walk away, with the downtown core less than 25 minutes by subway, and Mimico GO Station, Highway 427, and the Gardiner Expressway are all close by. Pearson Airport is under 15 minutes away by car, and Sherway Gardens is nearby for shopping and dining. (id:41589)

Property Details

MLS® Number W13864328
Property Type Single Family
Community Name Islington-City Centre West
Amenities Near By Golf Nearby, Park, Place Of Worship, Public Transit, Schools
Community Features Pets Allowed With Restrictions
Features Balcony, Carpet Free, In Suite Laundry
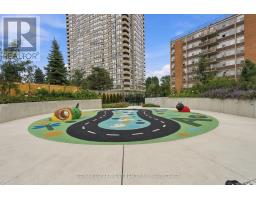
Structure Playground

Building

Bathroom Total 1
Bedrooms Above Ground 1
Bedrooms Total 1
Age New Building
Amenities Party Room, Exercise Centre, Security/concierge
Appliances Dryer, Microwave, Oven, Stove, Washer, Refrigerator
Basement Type None
Cooling Type Central Air Conditioning
Exterior Finish Steel
Heating Fuel Natural Gas
Heating Type Forced Air
Size Interior 500 - 599 Sqft
Type Apartment

Parking

Underground
Garage
Shared

Land

Acreage No
Land Amenities Golf Nearby, Park, Place Of Worship, Public Transit, Schools
Zoning Description Ec3

Rooms

Level Type Length Width Dimensions
Main Level Living Room 3.27 m 2.74 m 3.27 m x 2.74 m
Main Level Kitchen 3.5 m 2.21 m 3.5 m x 2.21 m
Main Level Bedroom 3.2 m 2.74 m 3.2 m x 2.74 m
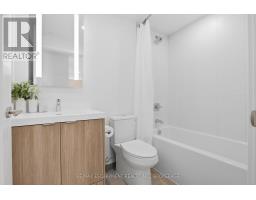
Main Level Bathroom 0.76 m 2.66 m 0.76 m x 2.66 m
  • Aerial

https://www.realtor.ca/real-estate/30366967/2010-60-central-park-road-way-toronto-islington-city-centre-west-islington-city-centre-west

Kayla Smith
Salesperson

(289) 244-3483

RE/MAX Escarpment Realty Inc., Brokerage
214 King Street #mainb
St. Catharines, Ontario L2V 1W9

(905) 545-1188
remaxescarpment.com/

Powered by: REALTOR.ca
This REALTOR.ca listing content is owned and licensed by REALTOR® members of The Canadian Real Estate Association

The trademarks REALTOR®, REALTORS®, and the REALTOR® logo are controlled by The Canadian Real Estate Association (CREA) and identify real estate professionals who are members of CREA. The trademarks MLS®, Multiple Listing Service® and the associated logos are owned by The Canadian Real Estate Association (CREA) and identify the quality of services provided by real estate professionals who are members of CREA. The trademark DDF® is owned by The Canadian Real Estate Association (CREA) and identifies CREA's Data Distribution Facility (DDF®)


October 05 2026 09:24:21

Niagara Association of REALTORS®

RE/MAX Escarpment Realty Inc., Brokerage

RealtyPress WordPress CREA DDF® Plugin

RE/MAX Garden City Realty Inc., Brokerage - Each Office Independently Owned and Operated - Design By Center Stage Creative
  • Welcome
  • About Me
  • Listings
  • Featured
  • Sold
  • Videos
  • Links
  • Contact
JORDAN CLARK