

20 Brackencrest Road St. Catharines, Ontario L2P 3K8
$509,900
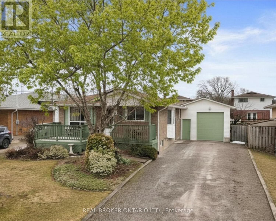
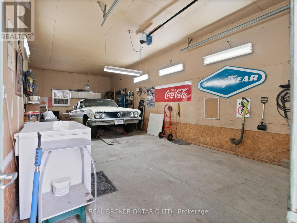
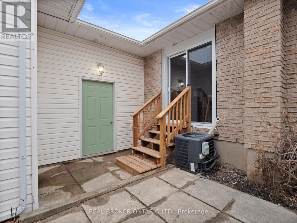
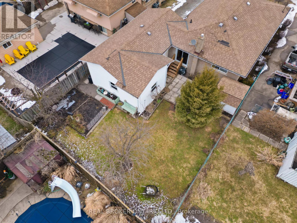
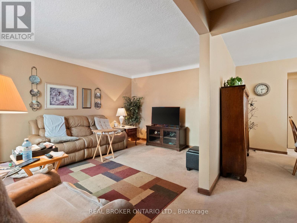
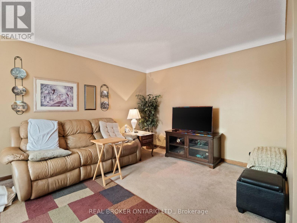
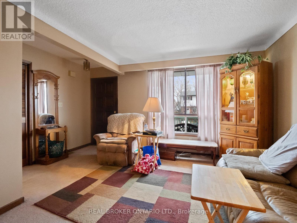
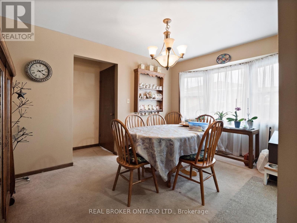
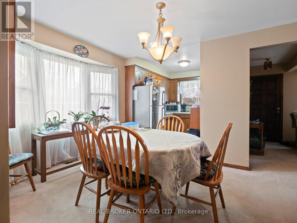
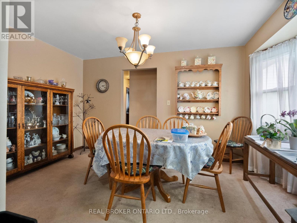
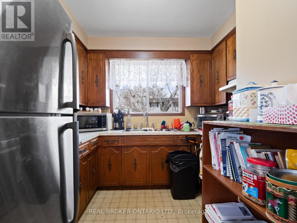
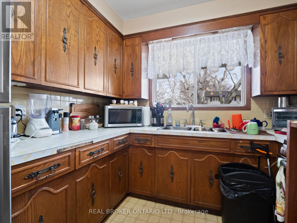
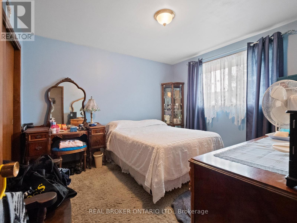
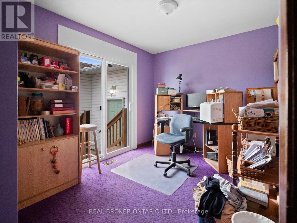
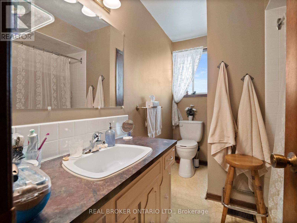
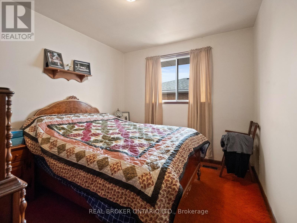
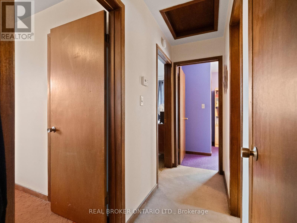
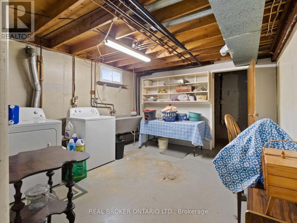
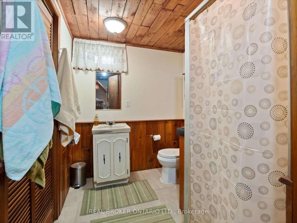
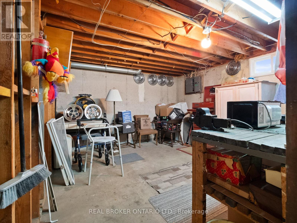
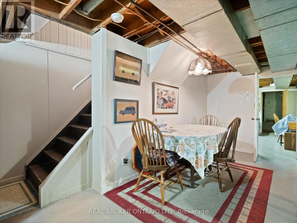
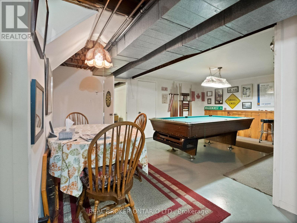
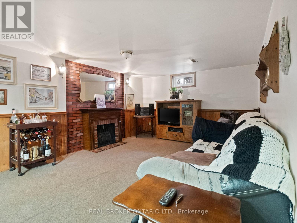
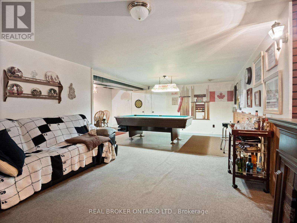
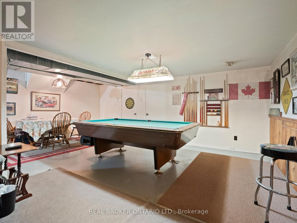
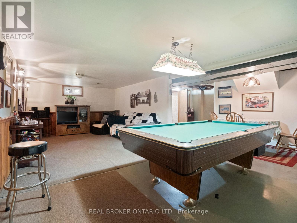
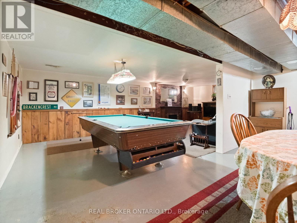
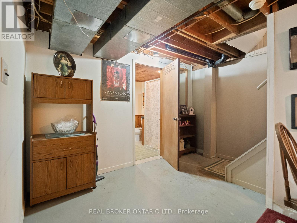
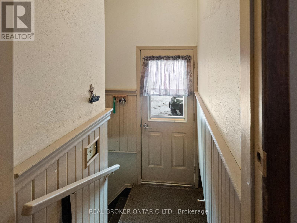
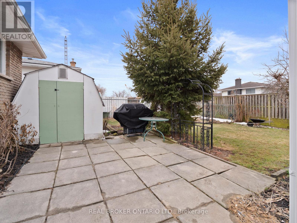
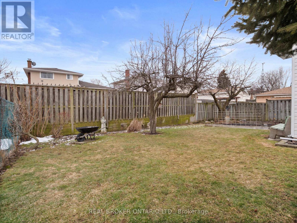
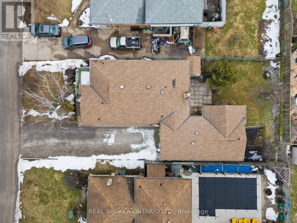
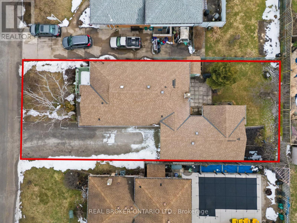
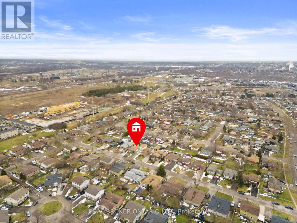
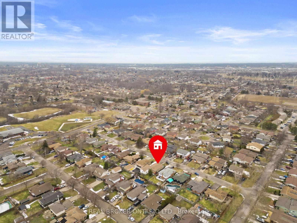
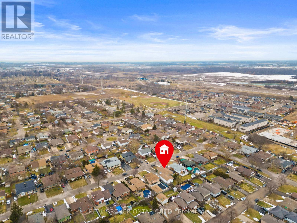
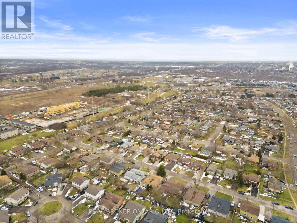
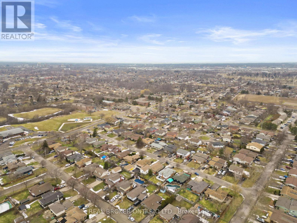
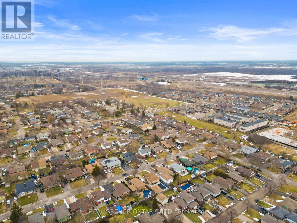
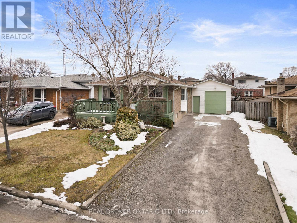
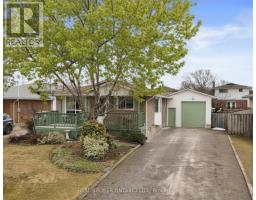
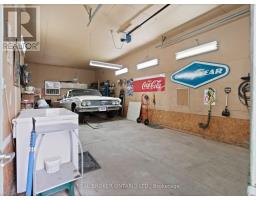
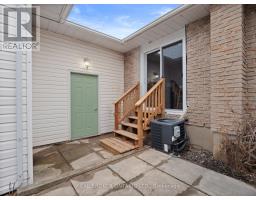
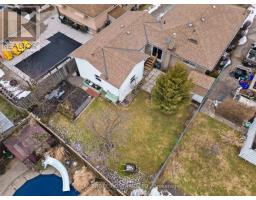
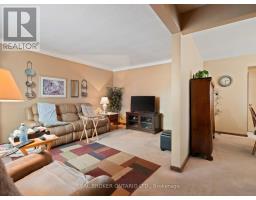
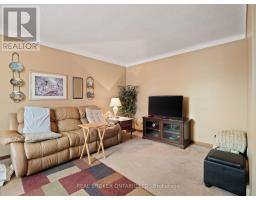
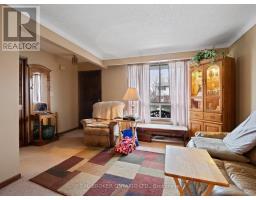
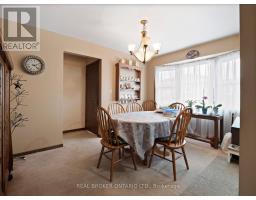
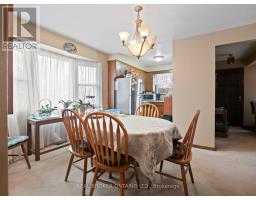
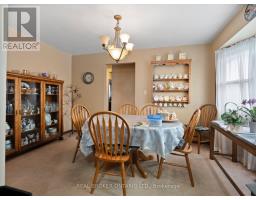
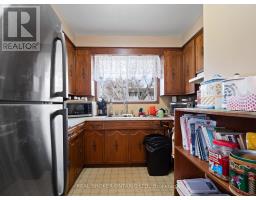
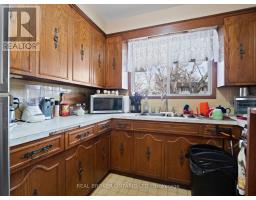
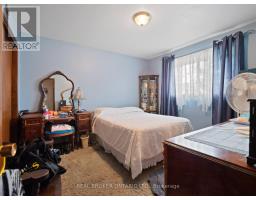
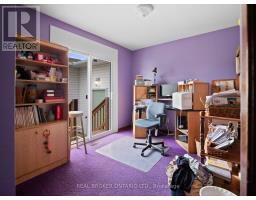
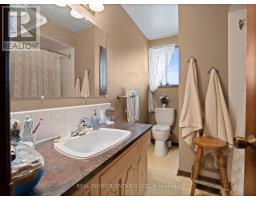
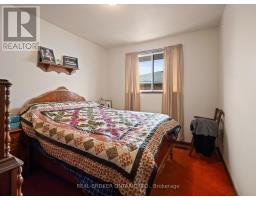
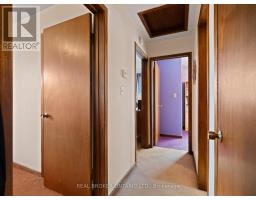
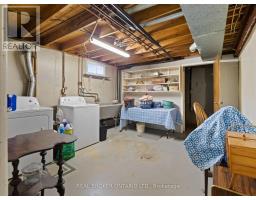
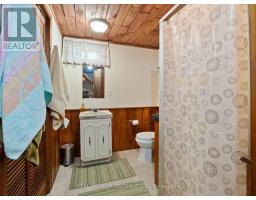
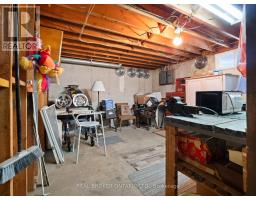
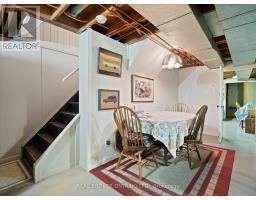
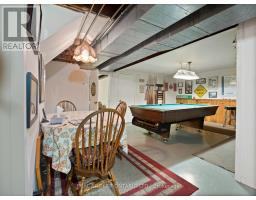
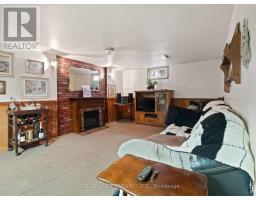
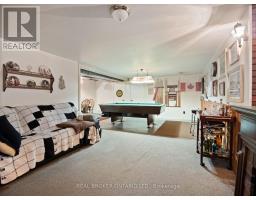
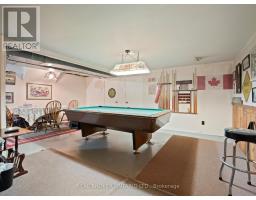
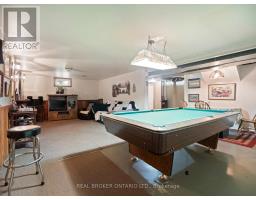
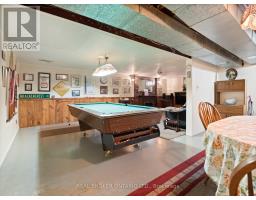
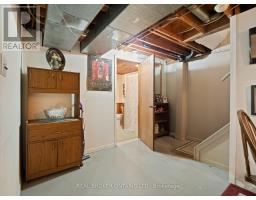
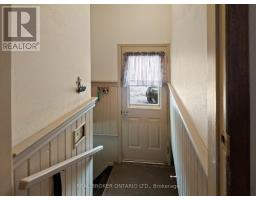
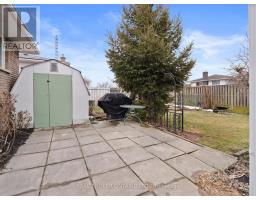
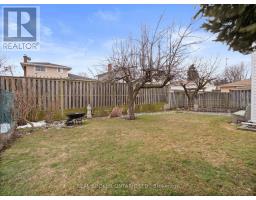
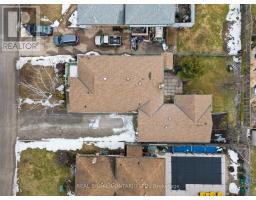
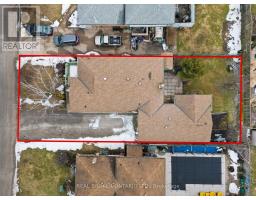
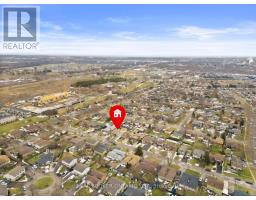
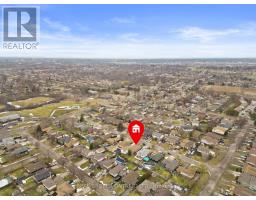
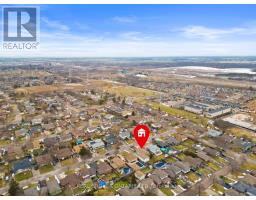
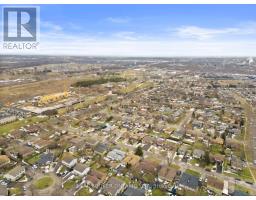
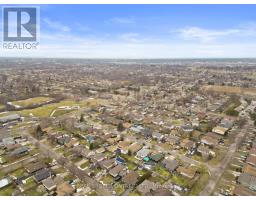
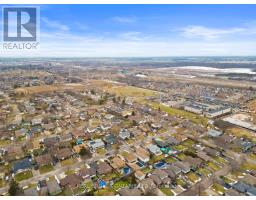
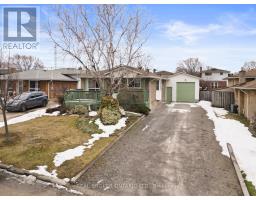
Welcome home to 20 Brackencrest Road, a versatile and inviting bungalow perfectly situated in the quiet, family-friendly neighbourhood of Secord Woods. Whether you are a first-time homebuyer, a growing family, or an investor looking for a property with incredible "in-law" potential, this home offers the ideal balance of space, comfort, and functionality.The main floor provides a bright and airy atmosphere, featuring three bedrooms that easily adapt to your needs-whether you require space for a growing family or a dedicated home office. The level is completed by a four-piece bathroom. Downstairs, the finished basement is a true game-changer, offering a level of flexibility. Boasting a separate side entrance, this space is perfectly set up for a home office, a private guest suite, or a self-contained "second-generation" living area. The massive rec-room is ready for movie nights or game days-and yes, the pool table is negotiable to get your setup started! Rounding out the lower level is a convenient three-piece bathroom and ample dedicated storage space to keep your home clutter-free.The exterior of the property is just as impressive as the interior. Situated on a substantial 50' x 110' lot, the fully fenced backyard offers a private area for summer barbecues, gardening, or outdoor play. And for those who need space for projects or toys, prepare to be surprised by the garage. Far from a standard single-car stall, this oversized, extra-deep garage is a hobbyist's dream. Outfitted with hydro (220 service), it provides ample room to park two cars, set up a professional-grade workshop, or accommodate significant additional storage. Located minutes away from all the amenities you need. Outdoor enthusiasts will love easy access to the scenic Merritt Trail for weekend hikes and bike rides. , and a short drive to the major shopping hubs of Glendale Avenue and the Pen Centre. (id:41589)
Property Details
| MLS® Number | X12849650 |
| Property Type | Single Family |
| Community Name | 455 - Secord Woods |
| Amenities Near By | Schools, Park |
| Parking Space Total | 6 |
| Structure | Patio(s), Deck, Shed |
Building
| Bathroom Total | 2 |
| Bedrooms Above Ground | 3 |
| Bedrooms Total | 3 |
| Age | 51 To 99 Years |
| Appliances | Water Meter |
| Architectural Style | Bungalow |
| Basement Development | Partially Finished |
| Basement Type | Full (partially Finished) |
| Construction Style Attachment | Detached |
| Cooling Type | Central Air Conditioning |
| Exterior Finish | Brick, Vinyl Siding |
| Foundation Type | Poured Concrete |
| Heating Fuel | Natural Gas |
| Heating Type | Forced Air |
| Stories Total | 1 |
| Size Interior | 700 - 1,100 Sqft |
| Type | House |
| Utility Water | Municipal Water |
Parking
| Attached Garage | |
| Garage |
Land
| Acreage | No |
| Fence Type | Fenced Yard |
| Land Amenities | Schools, Park |
| Sewer | Sanitary Sewer |
| Size Depth | 110 Ft |
| Size Frontage | 50 Ft |
| Size Irregular | 50 X 110 Ft |
| Size Total Text | 50 X 110 Ft |
| Zoning Description | R1 |
Rooms
| Level | Type | Length | Width | Dimensions |
|---|---|---|---|---|
| Basement | Recreational, Games Room | 3.69 m | 7.93 m | 3.69 m x 7.93 m |
| Basement | Workshop | 3.82 m | 4.05 m | 3.82 m x 4.05 m |
| Basement | Laundry Room | 3.59 m | 3.84 m | 3.59 m x 3.84 m |
| Basement | Other | 5.65 m | 3.47 m | 5.65 m x 3.47 m |
| Main Level | Living Room | 4.51 m | 4.83 m | 4.51 m x 4.83 m |
| Main Level | Kitchen | 2.83 m | 2.72 m | 2.83 m x 2.72 m |
| Main Level | Dining Room | 3.92 m | 2.9 m | 3.92 m x 2.9 m |
| Main Level | Bedroom | 3.31 m | 2.78 m | 3.31 m x 2.78 m |
| Main Level | Bedroom 2 | 3.5 m | 3.31 m | 3.5 m x 3.31 m |
| Main Level | Bedroom 3 | 3.92 m | 2.94 m | 3.92 m x 2.94 m |

Stephen Canjar
Broker
4145 North Service Rd #e
Burlington, Ontario L7L 6A3
(888) 311-1172
joinreal.com/

The trademarks REALTOR®, REALTORS®, and the REALTOR® logo are controlled by The Canadian Real Estate Association (CREA) and identify real estate professionals who are members of CREA. The trademarks MLS®, Multiple Listing Service® and the associated logos are owned by The Canadian Real Estate Association (CREA) and identify the quality of services provided by real estate professionals who are members of CREA. The trademark DDF® is owned by The Canadian Real Estate Association (CREA) and identifies CREA's Data Distribution Facility (DDF®)
June 24 2026 03:27:57
Niagara Association of REALTORS®
Real Broker Ontario Ltd.