

20 - 64 Forster Street St. Catharines, Ontario L2N 6T5

$389,900Maintenance, Insurance, Parking, Common Area Maintenance, Cable TV, Water
$485.51 Monthly
Maintenance, Insurance, Parking, Common Area Maintenance, Cable TV, Water
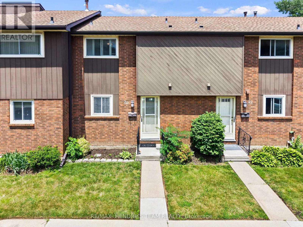
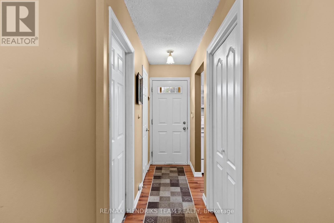
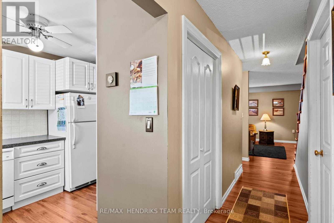
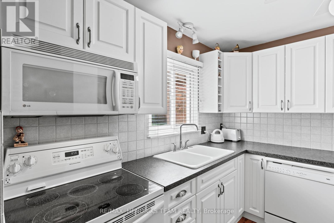
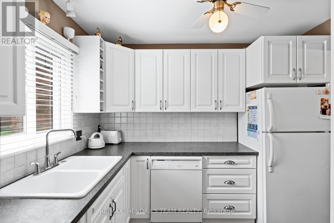
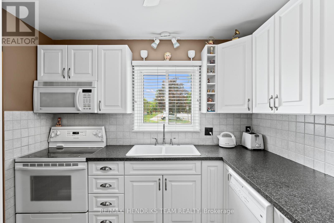
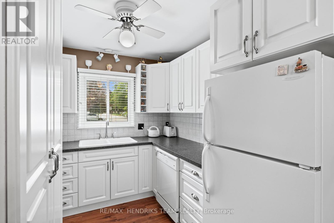
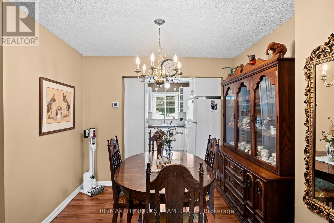
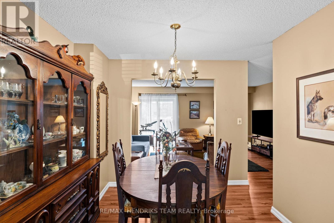
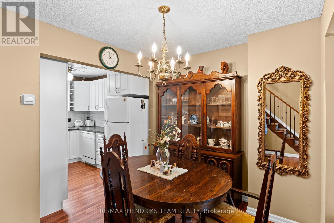
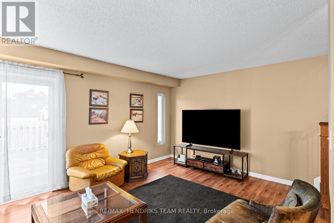
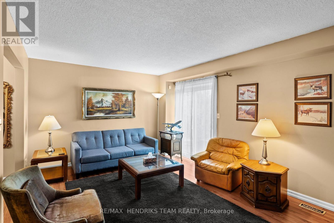
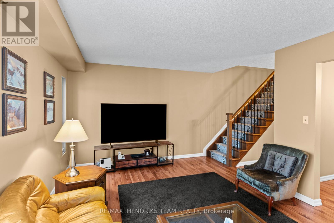
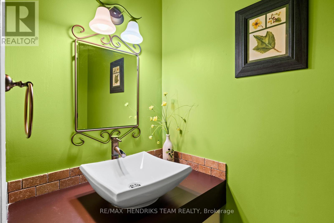
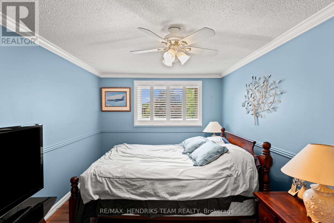
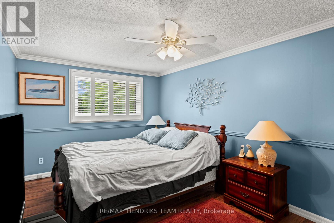
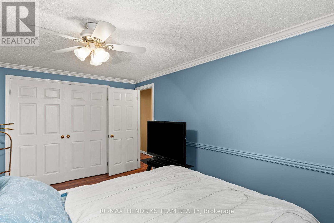
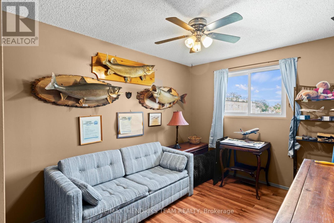
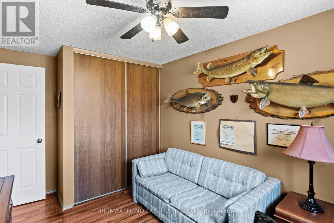
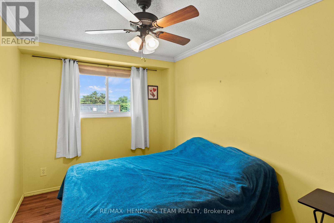
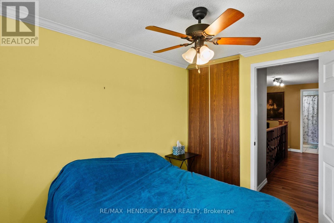
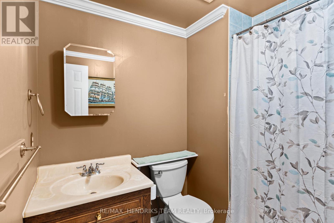
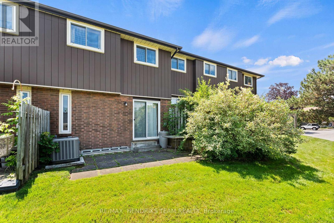
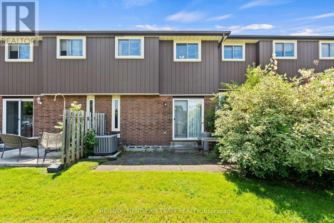
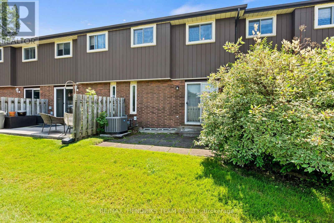
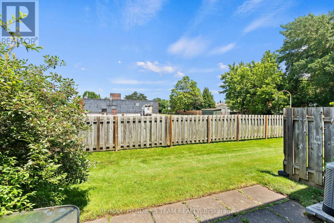
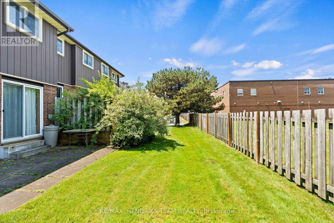
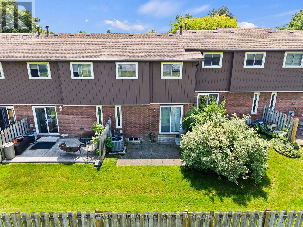
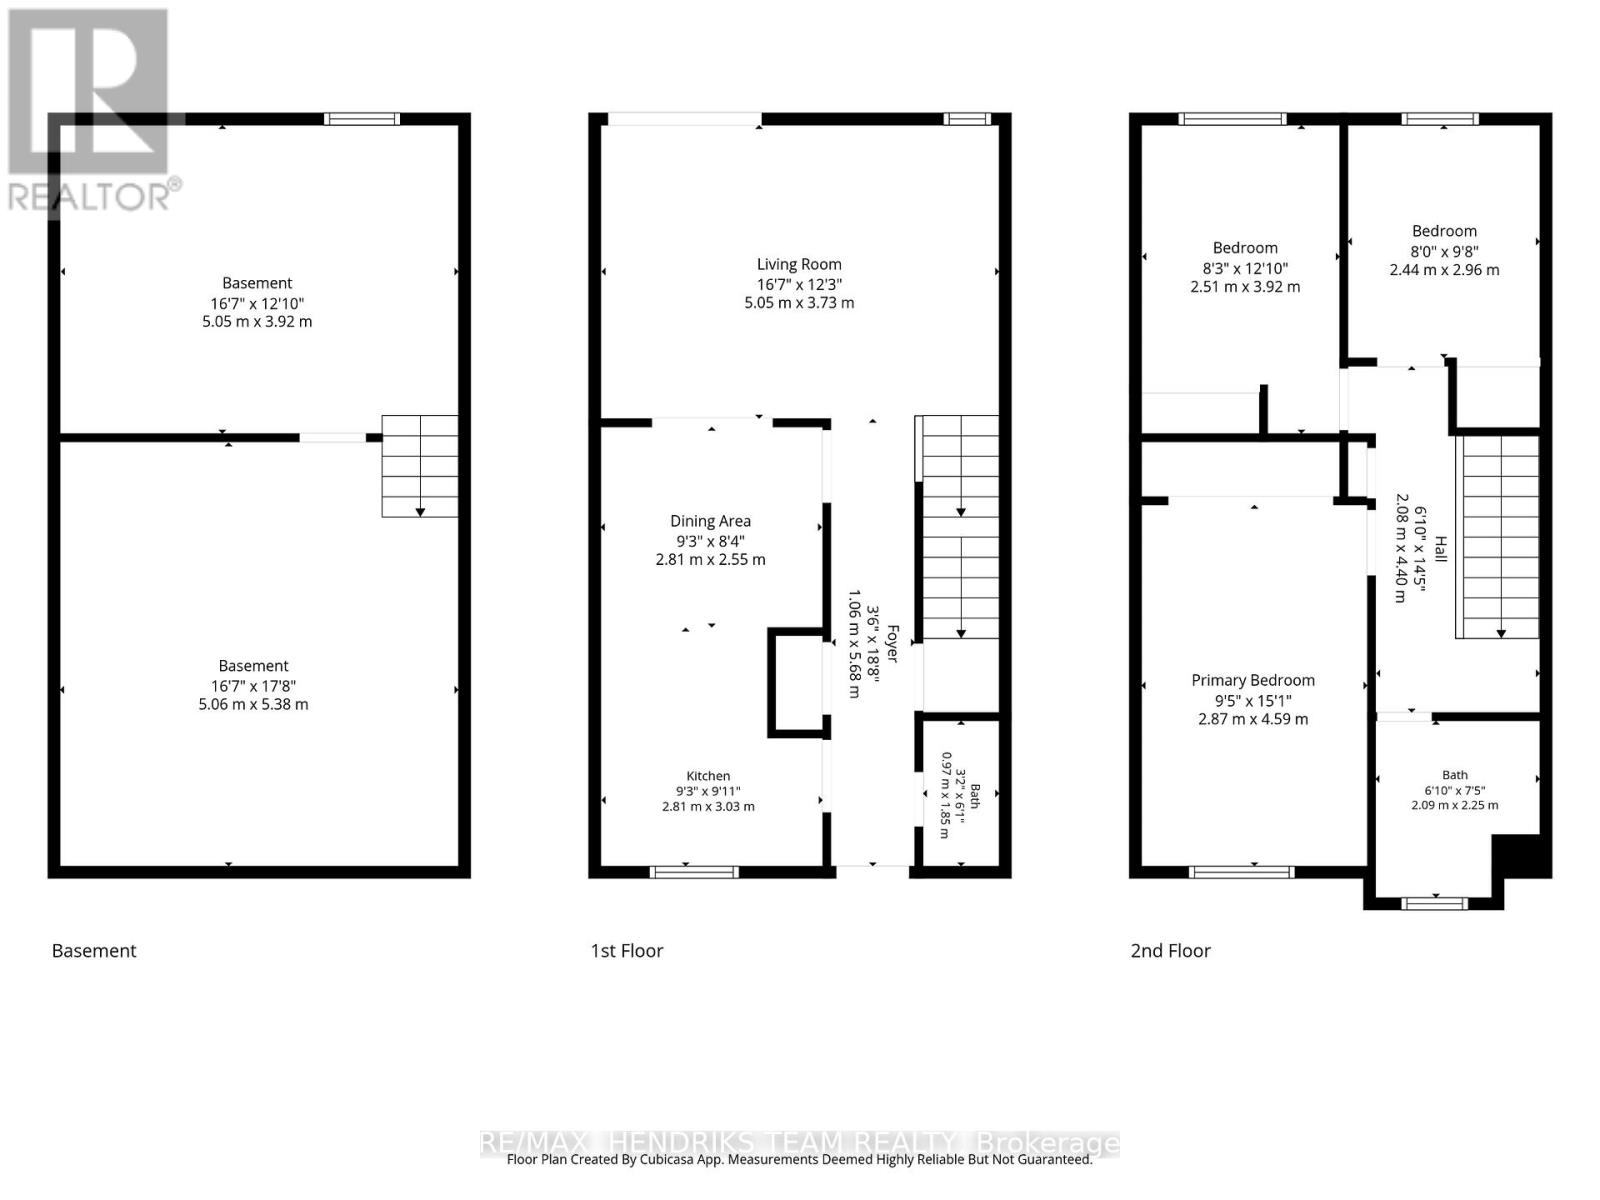
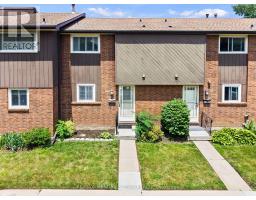
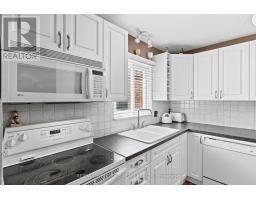
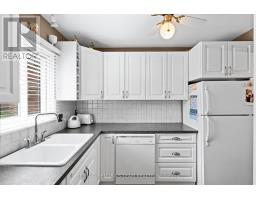
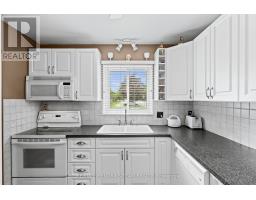
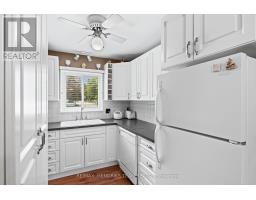
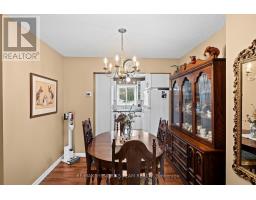
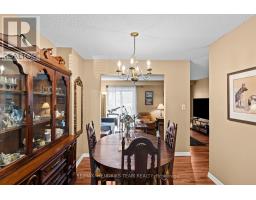
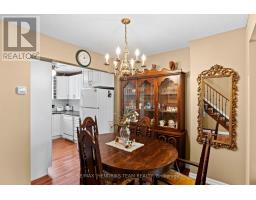
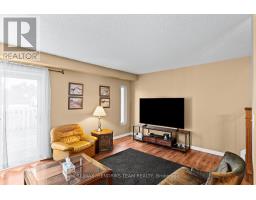
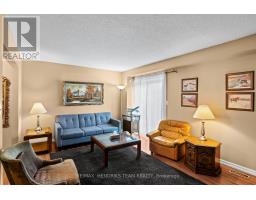
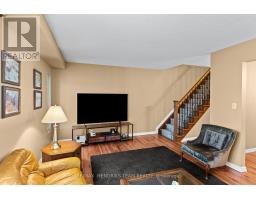
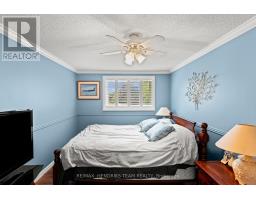
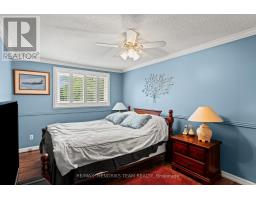
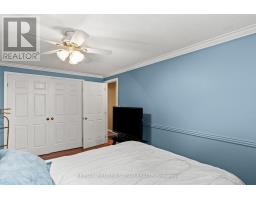
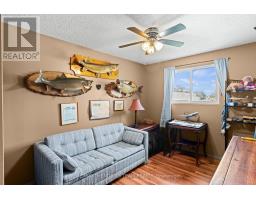
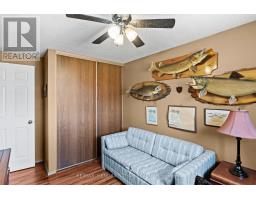
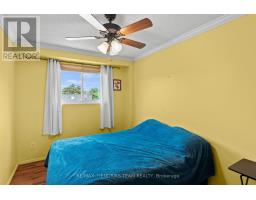
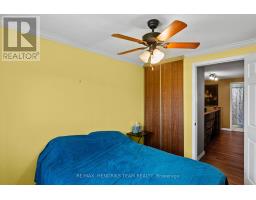
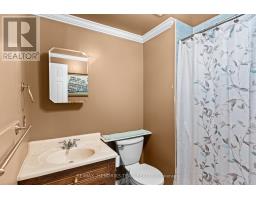
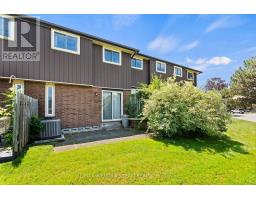
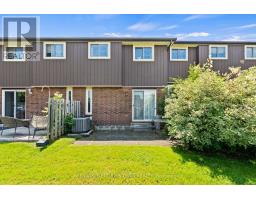
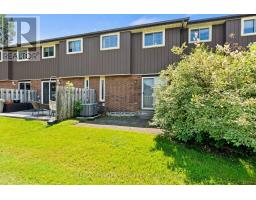
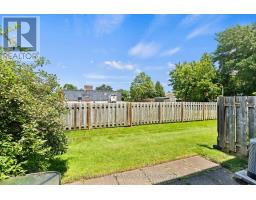
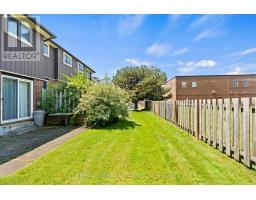
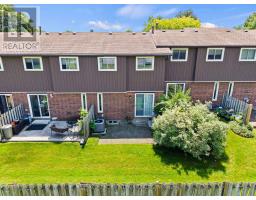
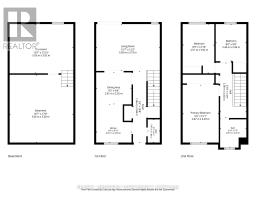
$485.51 MonthlyWelcome to this well-maintained 3-bedroom townhome in the highly sought-after north end of St. Catharines. The main floor features a bright, white kitchen with a functional layout flowing into the attahced dining room and living room with a 2-peice washroom to end off the main floor. Head upstairs and you'll find three good-sized bedrooms along with a full bathroom giving this home a finished living space of over 1100sqft! Downstairs you'll find an unfinished basement, making it the perfect blank canvas! The patio door off the living room leads you to a relaxing, easy to maintain backyard perfect for enjoying summer nights. Located in a quiet, family-friendly neighbourhood, close to schools, places of worship, parks and nature, shopping, and all the amenities the north end has to offer. Don't wait to call this lovingly cared for home yours! (id:41589)
Property Details
| MLS® Number | X13503018 |
| Property Type | Single Family |
| Community Name | 442 - Vine/Linwell |
| Community Features | Pets Allowed With Restrictions |
| Parking Space Total | 2 |
Building
| Bathroom Total | 2 |
| Bedrooms Above Ground | 3 |
| Bedrooms Total | 3 |
| Age | 31 To 50 Years |
| Appliances | Dishwasher, Dryer, Microwave, Stove, Washer, Refrigerator |
| Basement Development | Unfinished |
| Basement Type | Full (unfinished) |
| Cooling Type | Central Air Conditioning |
| Exterior Finish | Brick, Hardboard |
| Half Bath Total | 1 |
| Heating Fuel | Natural Gas |
| Heating Type | Forced Air |
| Stories Total | 2 |
| Size Interior | 1,000 - 1,199 Sqft |
| Type | Row / Townhouse |
Parking
| No Garage |
Land
| Acreage | No |
| Zoning Description | R3 |
Rooms
| Level | Type | Length | Width | Dimensions |
|---|---|---|---|---|
| Basement | Other | 5.38 m | 5.06 m | 5.38 m x 5.06 m |
| Basement | Other | 5.05 m | 3.92 m | 5.05 m x 3.92 m |
| Main Level | Kitchen | 3.03 m | 2.81 m | 3.03 m x 2.81 m |
| Main Level | Dining Room | 2.81 m | 2.55 m | 2.81 m x 2.55 m |
| Main Level | Living Room | 5.05 m | 3.73 m | 5.05 m x 3.73 m |
| Main Level | Primary Bedroom | 4.59 m | 2.87 m | 4.59 m x 2.87 m |
| Main Level | Bedroom | 3.92 m | 2.51 m | 3.92 m x 2.51 m |
| Main Level | Bedroom | 2.96 m | 2.44 m | 2.96 m x 2.44 m |

Devyn Portugaise
Salesperson
145 King Street
St. Catharines, Ontario L2R 3J2
(289) 723-2132
www.niagarahomes.com/

The trademarks REALTOR®, REALTORS®, and the REALTOR® logo are controlled by The Canadian Real Estate Association (CREA) and identify real estate professionals who are members of CREA. The trademarks MLS®, Multiple Listing Service® and the associated logos are owned by The Canadian Real Estate Association (CREA) and identify the quality of services provided by real estate professionals who are members of CREA. The trademark DDF® is owned by The Canadian Real Estate Association (CREA) and identifies CREA's Data Distribution Facility (DDF®)
August 18 2026 04:52:57
Niagara Association of REALTORS®
RE/MAX Hendriks Team Realty