

2 Kent Street St. Catharines, Ontario L2S 1H1
$451,000
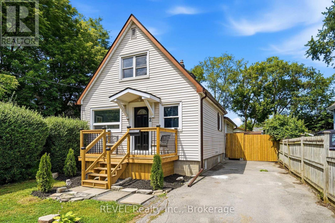
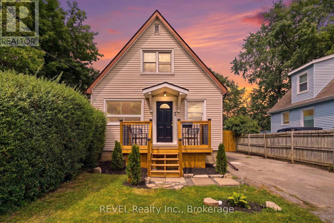
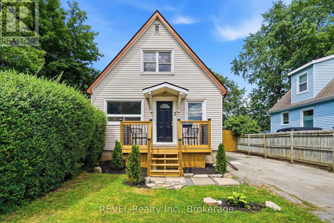
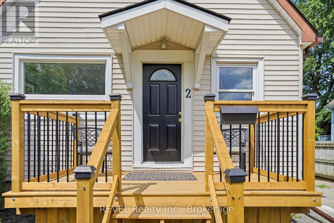
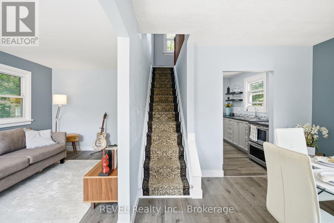
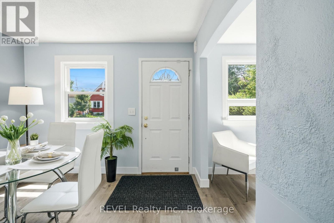
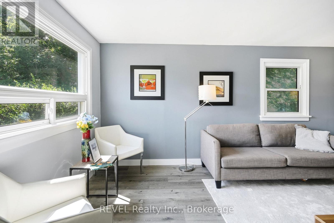
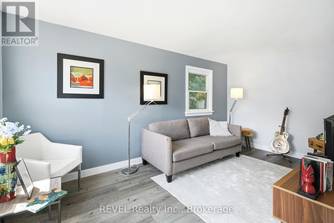
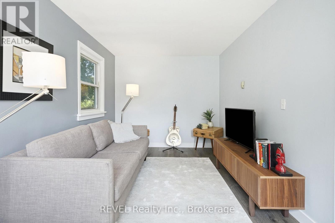
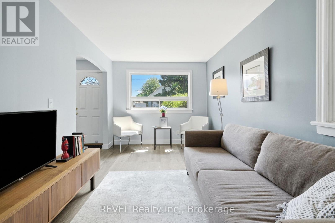
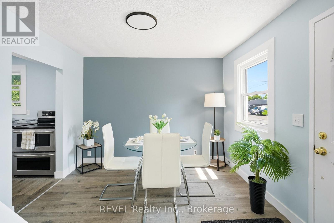
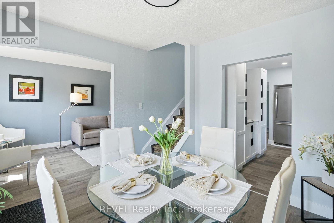
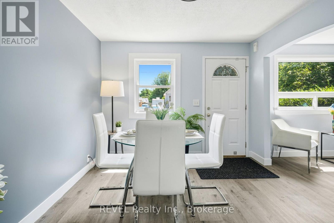

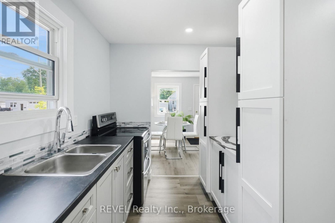
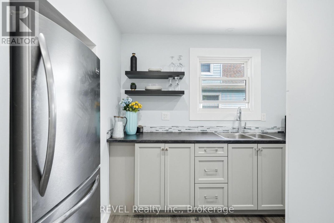
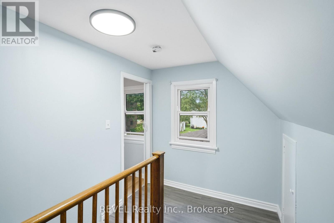
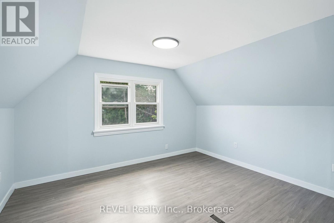
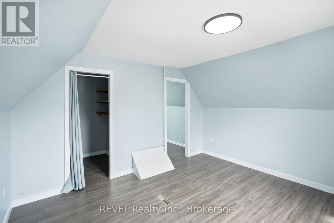
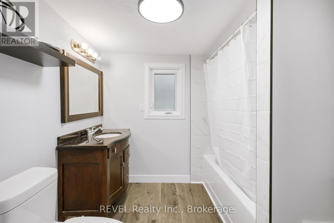
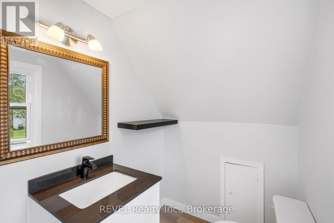
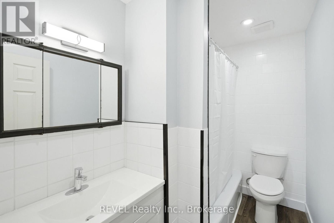
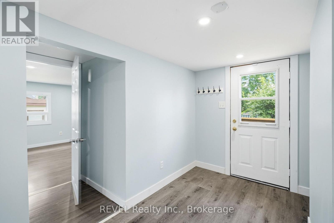
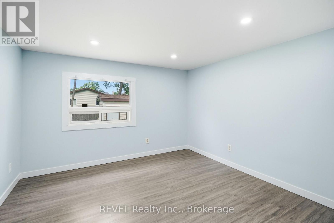
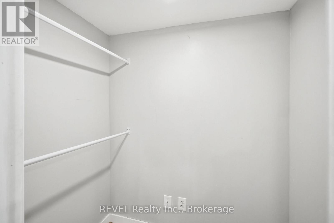
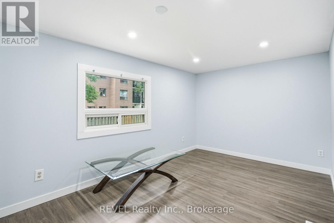
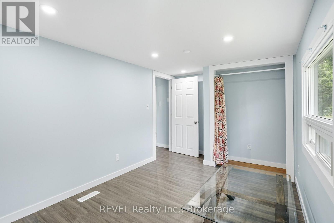
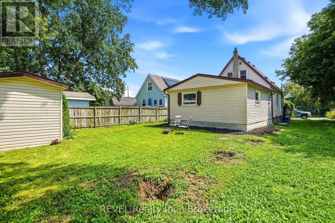
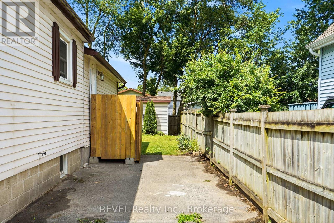
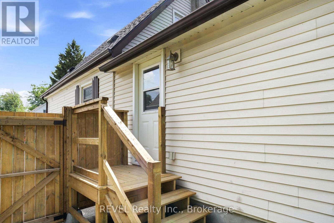
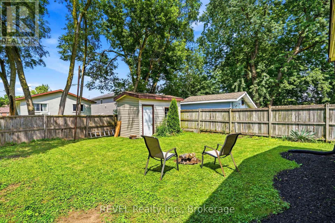
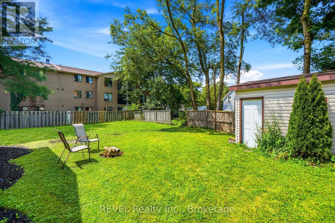
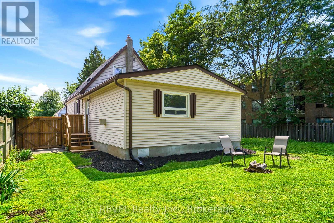
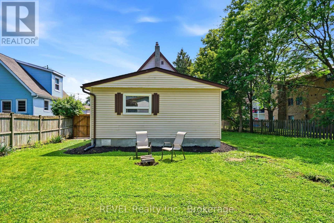
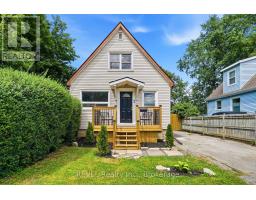
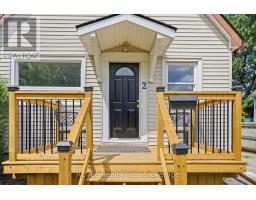
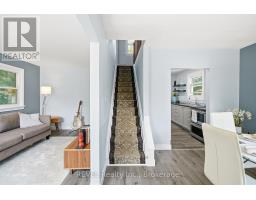
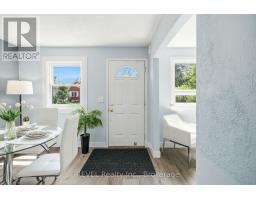
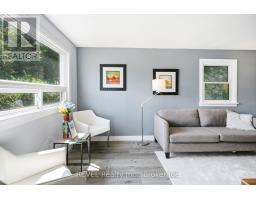
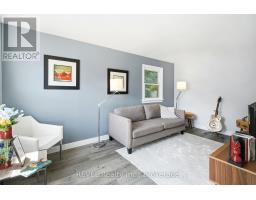
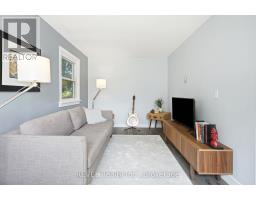
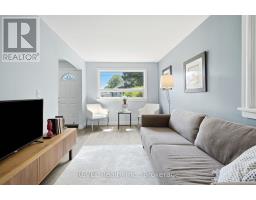
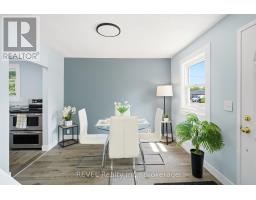
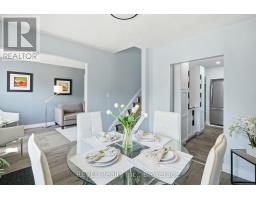
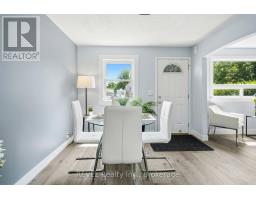
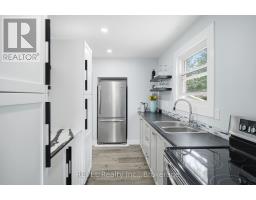
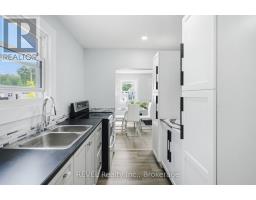
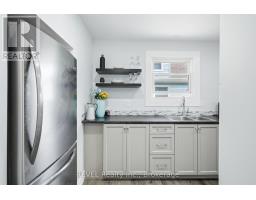
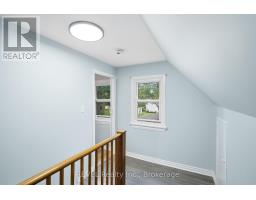
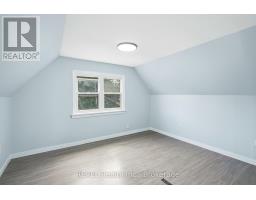
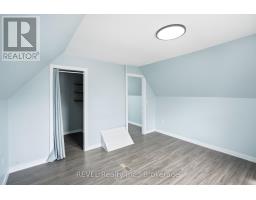
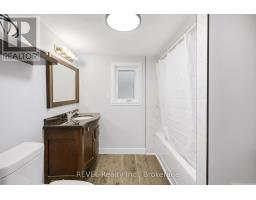
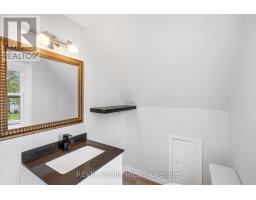
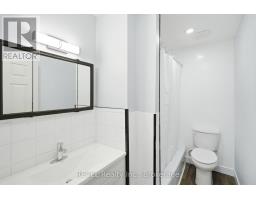
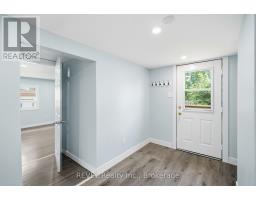
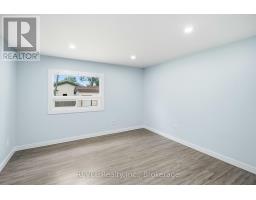
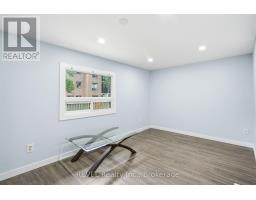
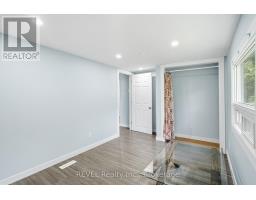
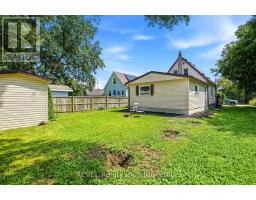
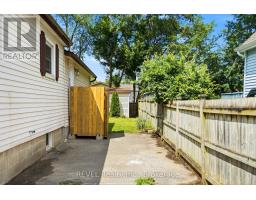
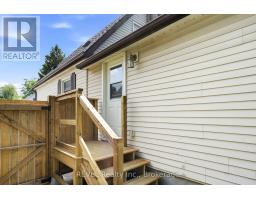
2 Kent Street is a perfect turn key home. New Roof June 2026. New Furnace / Central Air July 2026. Updated Kitchen and bathrooms, May 2026. NEw Flooring in the Living Room / Dining Room / Kitchen / Bathrooms and Side door entryway, May 2026. Hot water tank is owned! This 1 1/2 Storey home offers 3 Bedrooms above grade, and a roughed in bedroom below grade. The below grade bedroom could also be a Rec Room or a games room for the kids and the adults who love gaming! The home also has two full bathrooms on the main floor and a convenient 2 Pc Ensuite for the primary bedroom, which is found on the upper floor. Home is vacant and easy to show. Quick close available. (id:41589)
Property Details
| MLS® Number | X13599712 |
| Property Type | Single Family |
| Community Name | 458 - Western Hill |
| Equipment Type | None, Water Heater |
| Parking Space Total | 3 |
| Rental Equipment Type | None, Water Heater |
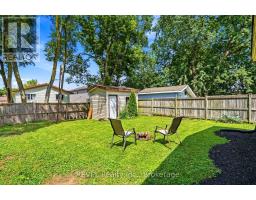
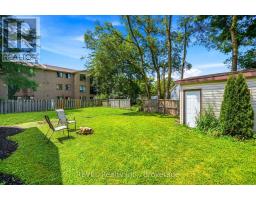
| Structure | Shed |
Building
| Bathroom Total | 3 |
| Bedrooms Above Ground | 3 |
| Bedrooms Below Ground | 1 |
| Bedrooms Total | 4 |
| Age | 51 To 99 Years |
| Appliances | Water Meter, Dryer, Stove, Washer, Refrigerator |
| Basement Development | Partially Finished |
| Basement Type | Crawl Space (partially Finished) |
| Construction Style Attachment | Detached |
| Cooling Type | Central Air Conditioning |
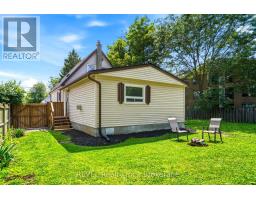
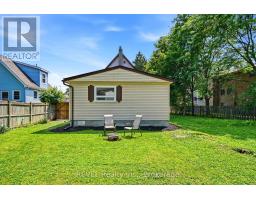
| Exterior Finish | Vinyl Siding |
| Foundation Type | Block |
| Half Bath Total | 1 |
| Heating Fuel | Natural Gas |
| Heating Type | Forced Air |
| Stories Total | 2 |
| Size Interior | 1,100 - 1,500 Sqft |
| Type | House |
| Utility Water | Municipal Water |
Parking
| No Garage |
Land
| Acreage | No |
| Sewer | Sanitary Sewer |
| Size Depth | 105 Ft |
| Size Frontage | 35 Ft |
| Size Irregular | 35 X 105 Ft |
| Size Total Text | 35 X 105 Ft |
Rooms
| Level | Type | Length | Width | Dimensions |
|---|---|---|---|---|
| Second Level | Bedroom | 4.1 m | 4.1 m | 4.1 m x 4.1 m |
| Second Level | Bathroom | 2 m | 2 m | 2 m x 2 m |
| Basement | Laundry Room | 3.2 m | 2.5 m | 3.2 m x 2.5 m |
| Basement | Utility Room | 2.3 m | 2.3 m | 2.3 m x 2.3 m |
| Basement | Bedroom 4 | 5.8 m | 3 m | 5.8 m x 3 m |
| Main Level | Living Room | 4.9 m | 2.5 m | 4.9 m x 2.5 m |
| Main Level | Bedroom 2 | 3.35 m | 2.75 m | 3.35 m x 2.75 m |
| Main Level | Bedroom 3 | 4.6 m | 2.75 m | 4.6 m x 2.75 m |
| Main Level | Dining Room | 3.5 m | 2.5 m | 3.5 m x 2.5 m |
| Main Level | Kitchen | 3.35 m | 2.5 m | 3.35 m x 2.5 m |
| Main Level | Bathroom | 2.25 m | 2.25 m | 2.25 m x 2.25 m |
| Main Level | Bathroom | 1.75 m | 2.25 m | 1.75 m x 2.25 m |

Joe Cosby
Salesperson
5 St. Paul Cres. Unit 1
St. Catharines, Ontario L2R 3P6
(905) 687-9229
(905) 687-3977
www.revelrealty.ca/

The trademarks REALTOR®, REALTORS®, and the REALTOR® logo are controlled by The Canadian Real Estate Association (CREA) and identify real estate professionals who are members of CREA. The trademarks MLS®, Multiple Listing Service® and the associated logos are owned by The Canadian Real Estate Association (CREA) and identify the quality of services provided by real estate professionals who are members of CREA. The trademark DDF® is owned by The Canadian Real Estate Association (CREA) and identifies CREA's Data Distribution Facility (DDF®)
August 21 2026 01:53:04
Niagara Association of REALTORS®
Revel Realty Inc., Brokerage