

2 - 3841 Miller Road Port Colborne, Ontario L3K 5V5
$2,200 Monthly
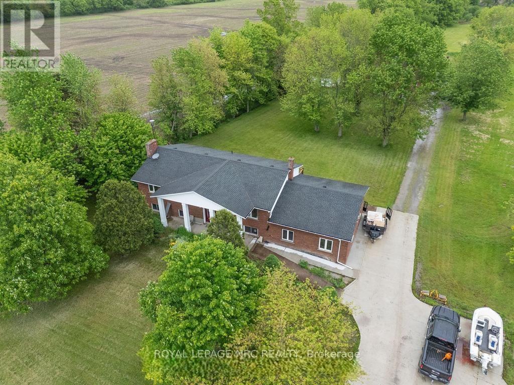
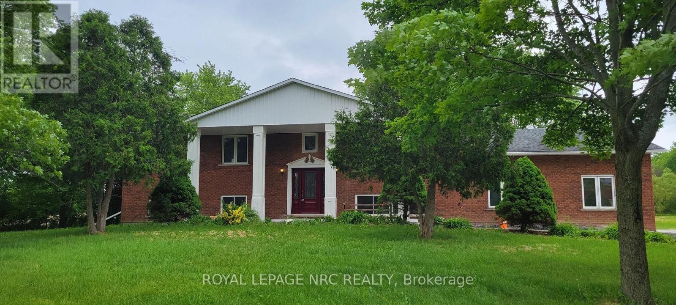
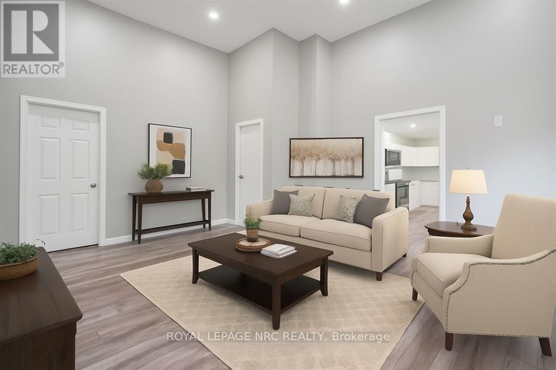
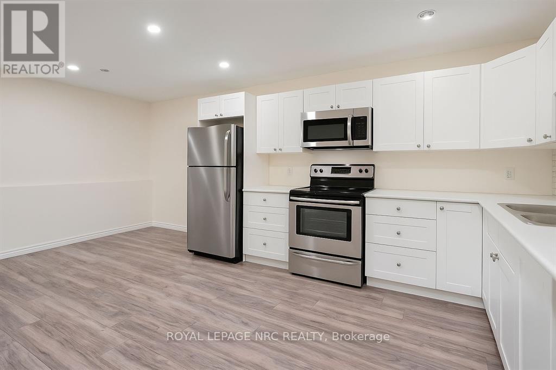
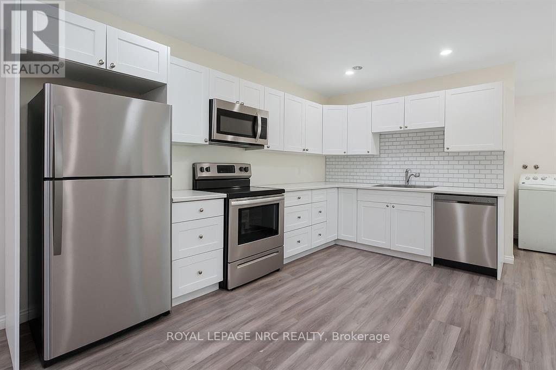
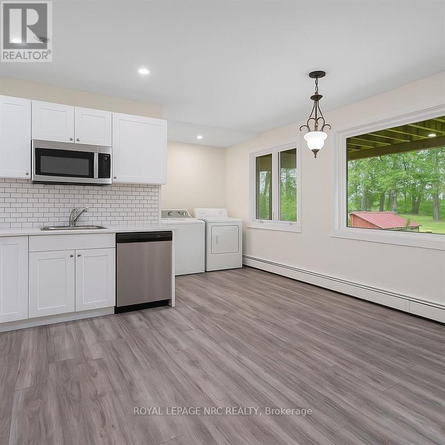
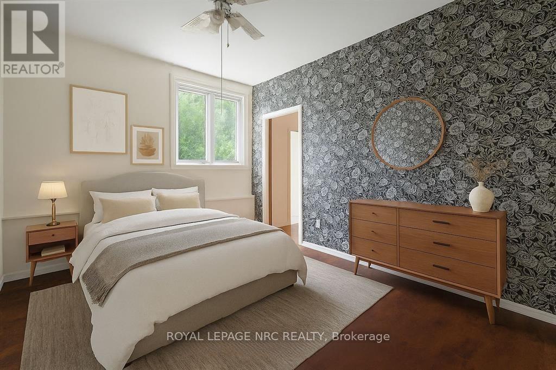
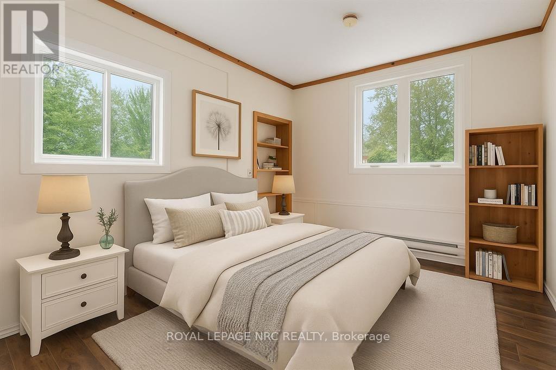
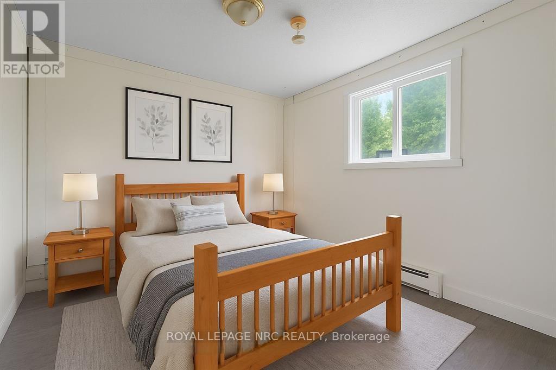
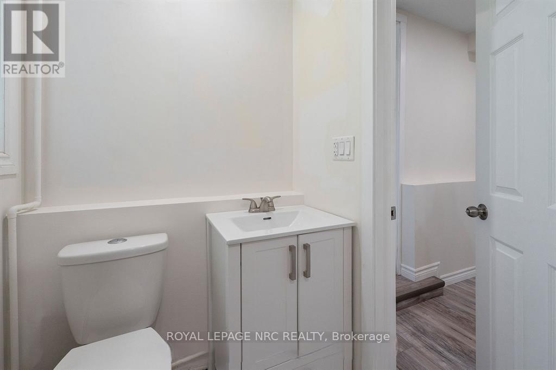
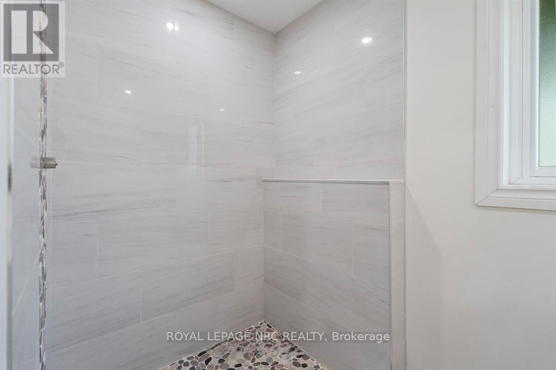
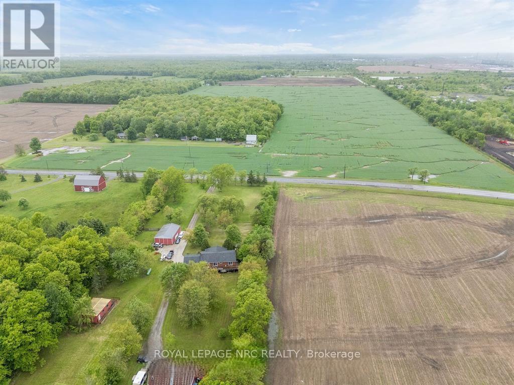
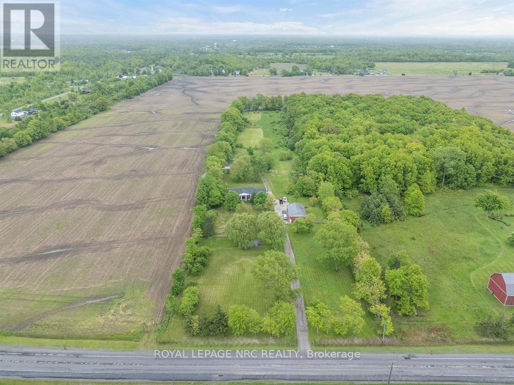
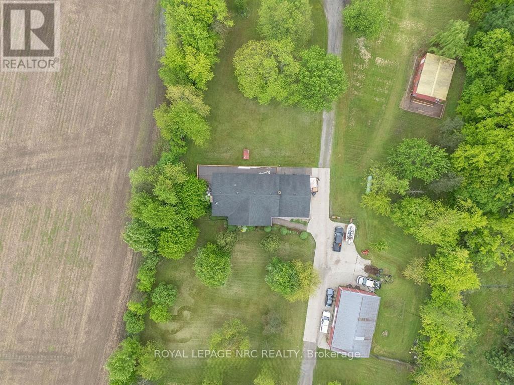
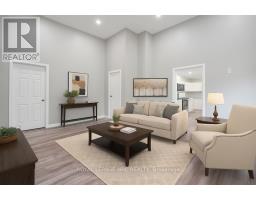
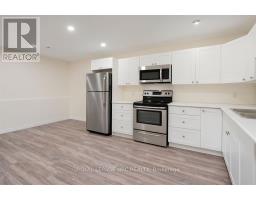
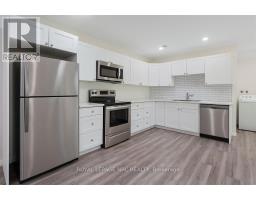
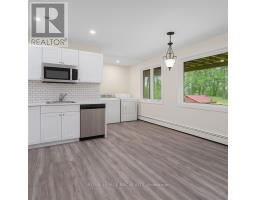
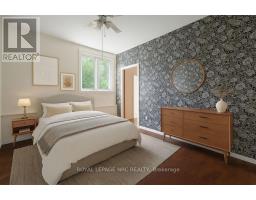
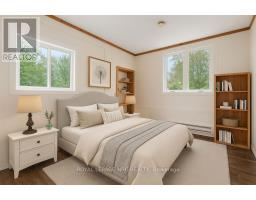
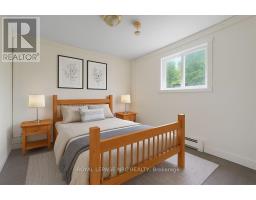
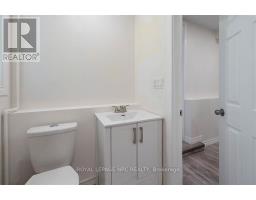
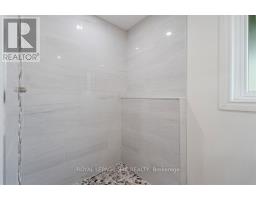
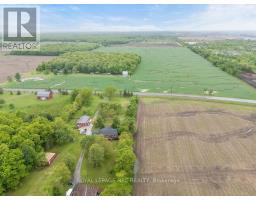
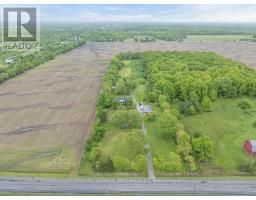
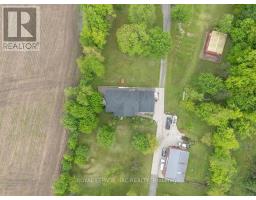
COUNTRY LIVING AT IT'S FINEST!! Stunning BRAND NEW 1,354 sq ft 3-bedroom ground-level unit sitting on 23.91 acres of serenity. NEW floors, paint, kitchen, bathroom, appliances, everything. Welcome to your own private retreat, your own slice of country backyard PLUS a patio for BBQ'ing and relaxing. Just 15 minutes to everything, Niagara Falls/Costco/NEW hospital, Port Colborne, Welland, Fort Erie. Tons of natural light, scenic views and greenery. BONUS in-suite laundry and 2 dedicated parking spots. Whether you're sipping your morning coffee or hosting fabulous dinner parties, this home will definitely satisfy. Touch ups in progress, will be available for July. Some pics virtually staged. PLEASE DO NOT GO DIRECT, SHOWINGS BY APPOINTMENT ONLY DURING "OPEN HOUSE" HOURS, TBD. (id:41589)
Property Details
| MLS® Number | X13443818 |
| Property Type | Agriculture |
| Community Name | 873 - Bethel |
| Farm Type | Farm |
| Features | Carpet Free, In Suite Laundry |
| Parking Space Total | 2 |
Building
| Bathroom Total | 1 |
| Bedrooms Above Ground | 3 |
| Bedrooms Total | 3 |
| Appliances | Dishwasher, Dryer, Microwave, Stove, Washer, Refrigerator |
| Architectural Style | Raised Bungalow |
| Basement Type | None |
| Exterior Finish | Brick |
| Heating Fuel | Electric |
| Stories Total | 1 |
| Size Interior | 1,100 - 1,500 Sqft |
Parking
| No Garage |
Land
| Acreage | Yes |
| Size Frontage | 860 Ft ,10 In |
| Size Irregular | 860.9 Ft |
| Size Total Text | 860.9 Ft|10 - 24.99 Acres |
Rooms
| Level | Type | Length | Width | Dimensions |
|---|---|---|---|---|
| Main Level | Kitchen | 4.3 m | 6 m | 4.3 m x 6 m |
| Main Level | Living Room | 4.3 m | 5 m | 4.3 m x 5 m |
| Main Level | Bedroom | 3 m | 3.7 m | 3 m x 3.7 m |
| Main Level | Bedroom 2 | 3.7 m | 3 m | 3.7 m x 3 m |
| Main Level | Bedroom 3 | 4 m | 2.8 m | 4 m x 2.8 m |
| Main Level | Bathroom | 1.4 m | 2.7 m | 1.4 m x 2.7 m |
| Main Level | Laundry Room | 1.7 m | 1.9 m | 1.7 m x 1.9 m |
Utilities
| Cable | Installed |
| Electricity | Installed |
https://www.realtor.ca/real-estate/29902789/2-3841-miller-road-port-colborne-bethel-873-bethel
Robbin Corry
Salesperson
368 King St.
Port Colborne, Ontario L3K 4H4
(905) 834-9000
www.nrcrealty.ca/

The trademarks REALTOR®, REALTORS®, and the REALTOR® logo are controlled by The Canadian Real Estate Association (CREA) and identify real estate professionals who are members of CREA. The trademarks MLS®, Multiple Listing Service® and the associated logos are owned by The Canadian Real Estate Association (CREA) and identify the quality of services provided by real estate professionals who are members of CREA. The trademark DDF® is owned by The Canadian Real Estate Association (CREA) and identifies CREA's Data Distribution Facility (DDF®)
July 06 2026 05:53:47
Niagara Association of REALTORS®
Royal LePage NRC Realty