

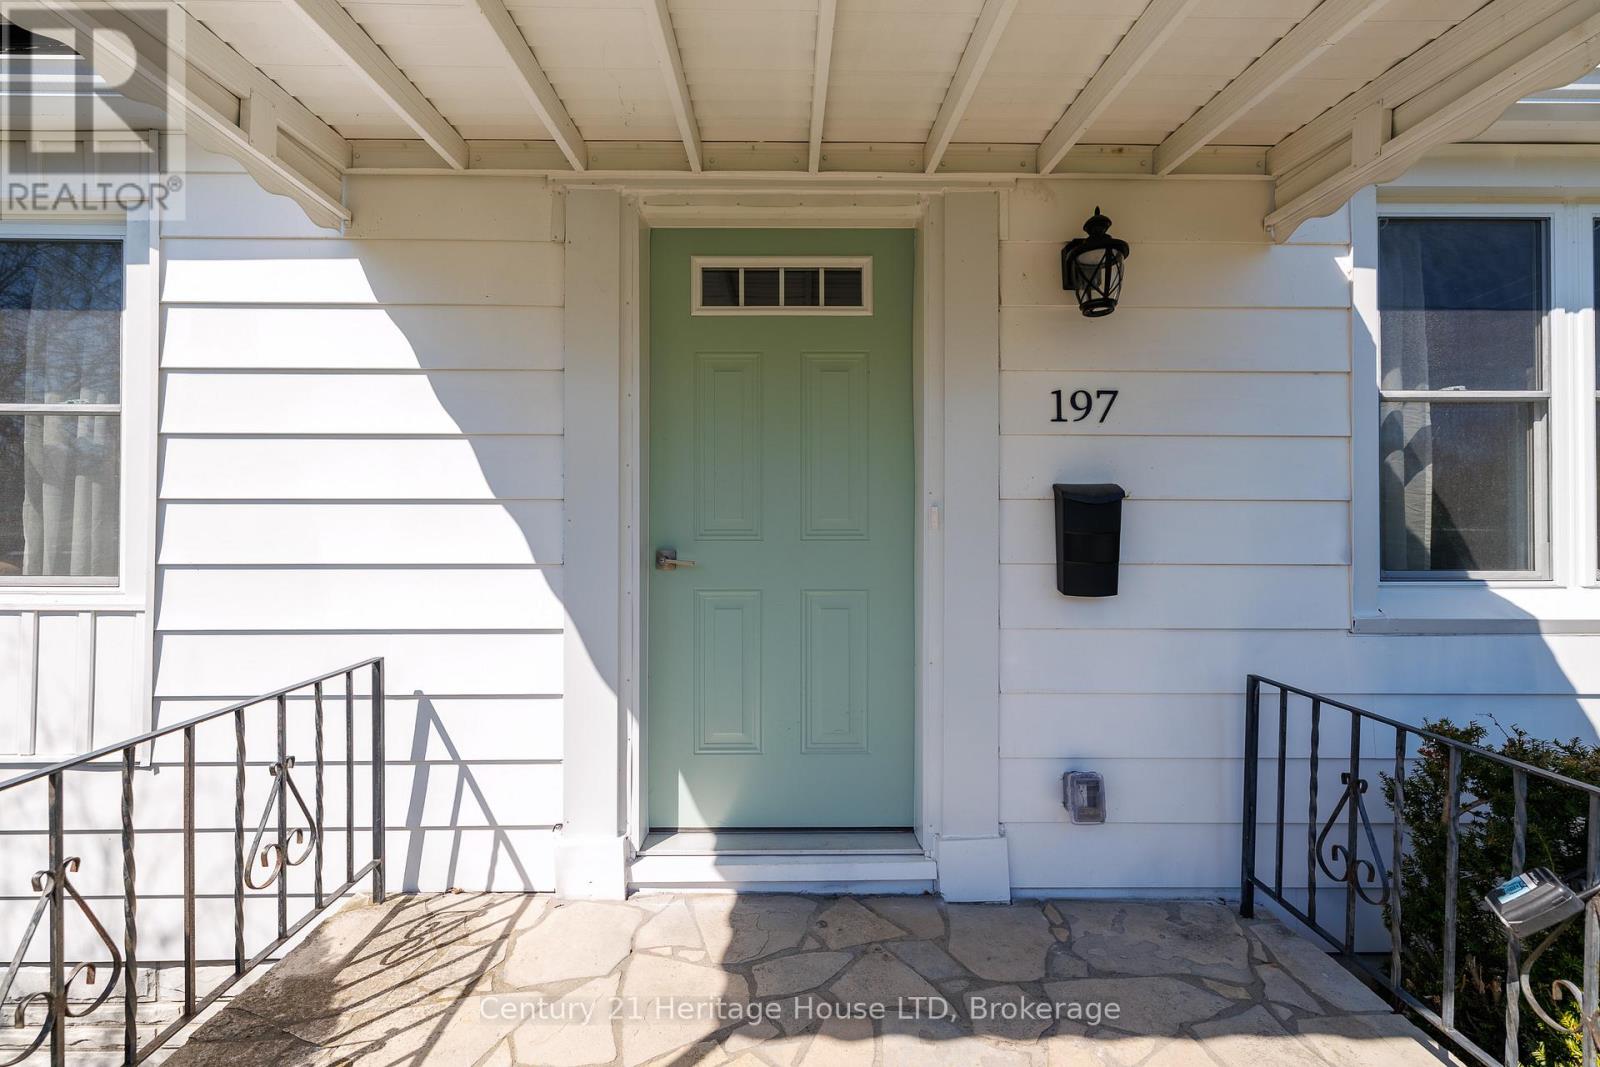
197 Murray Street Fort Erie, Ontario L2A 2B7
$499,900
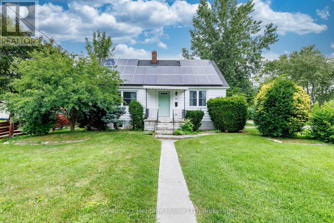
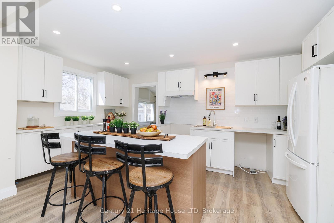
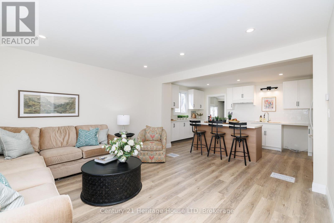
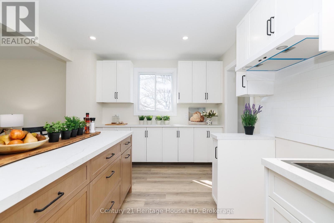
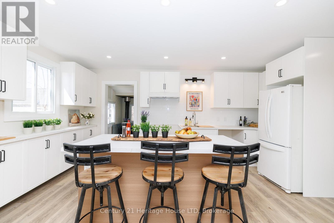
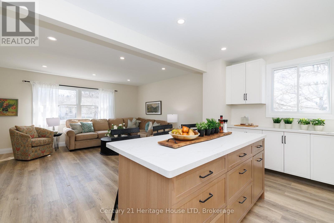
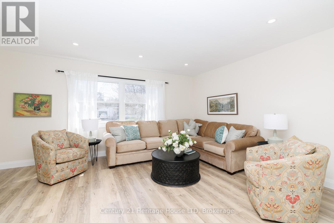
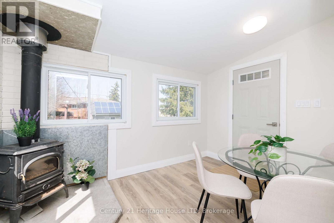
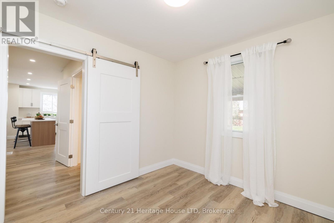
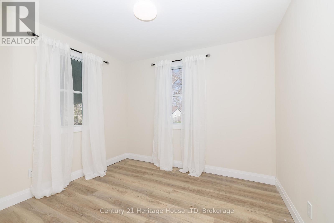
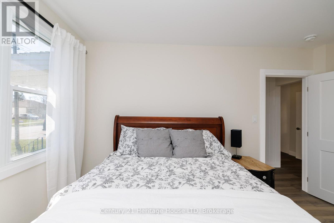
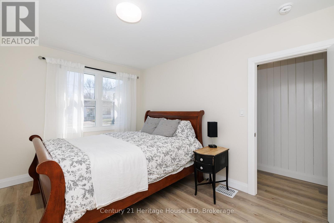
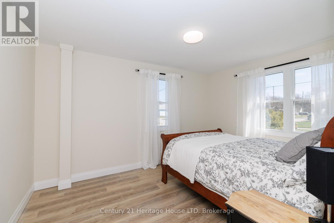
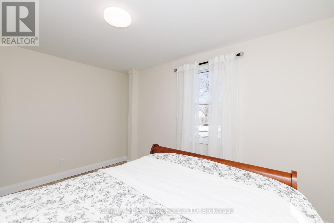
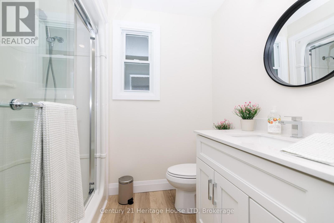
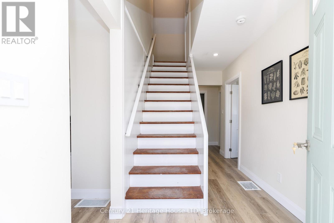
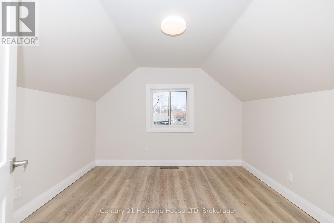
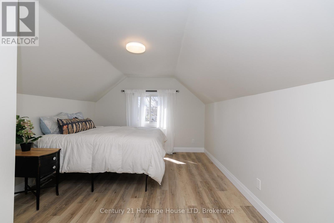
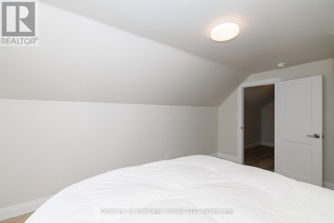
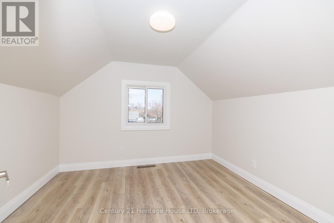
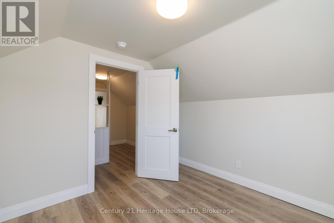
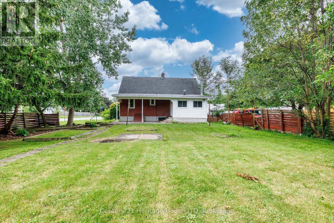
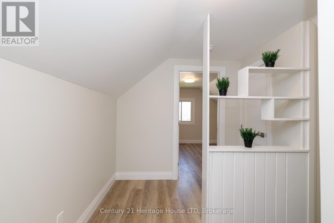
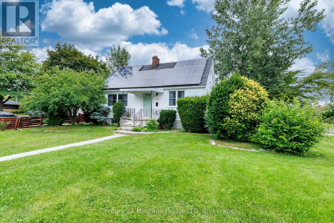
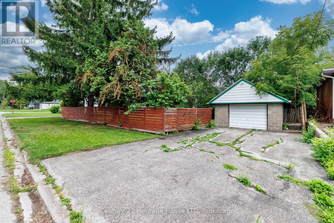
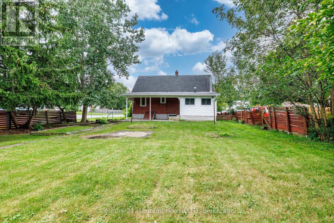
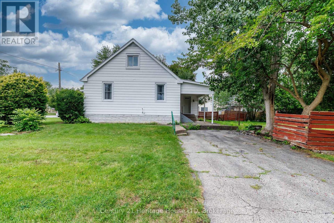
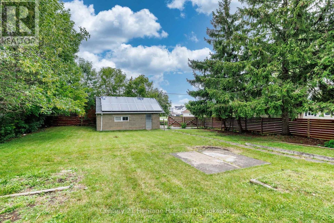
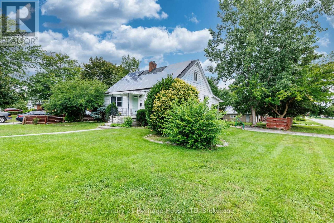
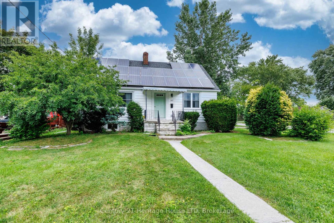
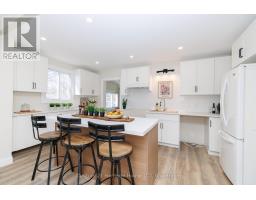
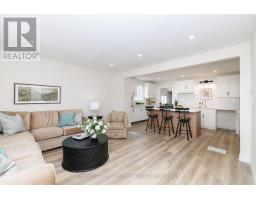
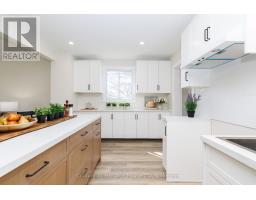
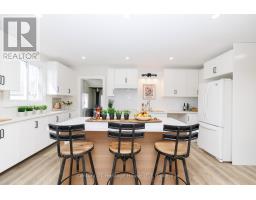
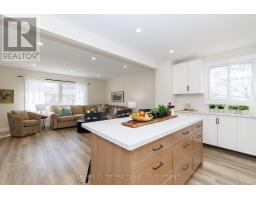
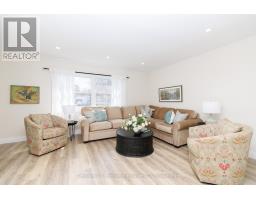
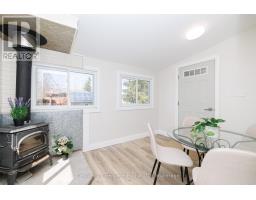
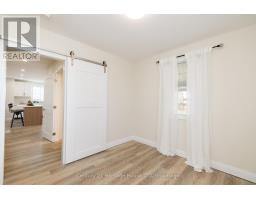
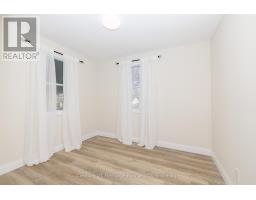
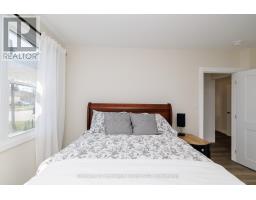
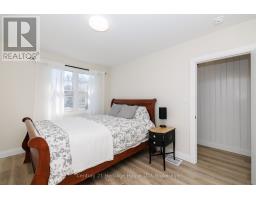
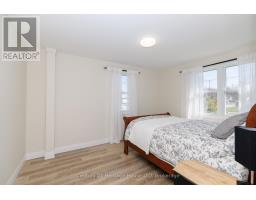
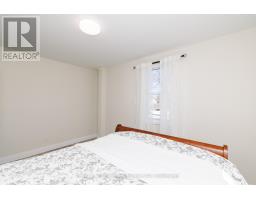
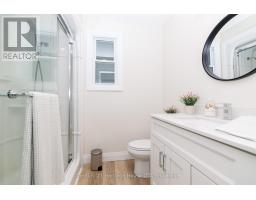
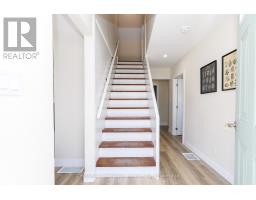
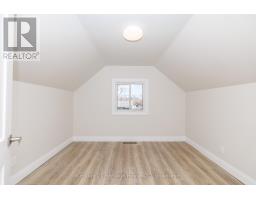
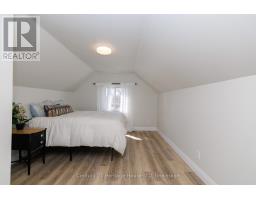
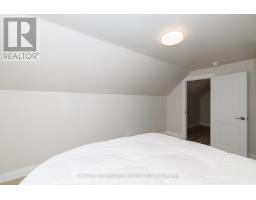
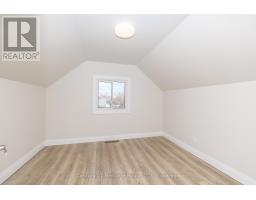
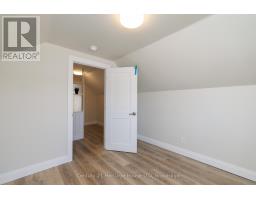
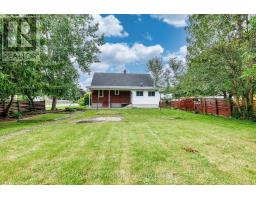

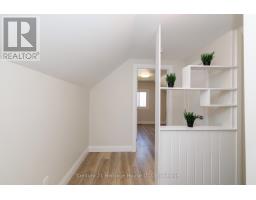
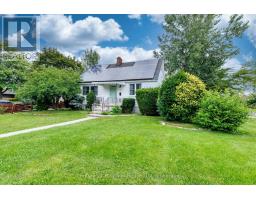
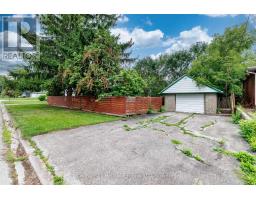
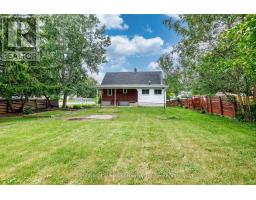
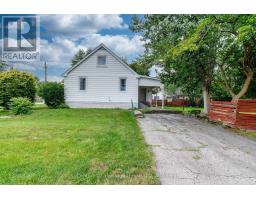
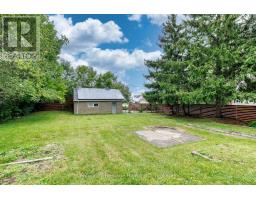
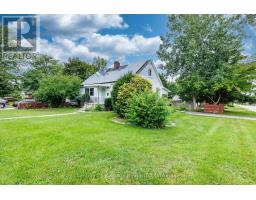
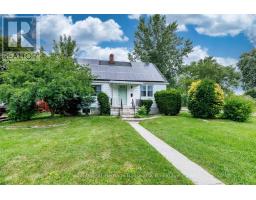
Imagine having your Hydro gas and taxes covered from a monthly income stream as well as a fully renovated house. This solid, recently renovated 1.5-storey home offering revenue generating solar panels between $5,500 and $6,500. 4 bedrooms and a generous corner lot in a desirable neighbourhood. This property is ideal for those needing ample parking space (2 separate driveways) a deep lot and a garage. Thoughtfully designed this turnkey family home features updated kitchen, bathroom, flooring, new windows, doors, painted inside and out. The lower level is set for further finishing and offer a walkup which is ideal for in-law setup. Owned solar panels is an added bonus generating income to cover your monthly overhead. The main floor includes an eat-in kitchen, living room, two bedrooms, and a 3-piece bathroom along with a cozy den with a fireplace overlooking at the back yard. Additional features include central air, a detached garage with 2 driveways for parking, and owned solar panels to support energy efficiency and reduce operating costs. Conveniently located close to schools, parks, shopping, and local amenities, with quick access to the QEW and the Peace Bridge for an easy commute to Buffalo. (id:41589)
Property Details
| MLS® Number | X13712744 |
| Property Type | Single Family |
| Community Name | 332 - Central |
| Equipment Type | Water Heater |
| Features | Solar Equipment |
| Parking Space Total | 4 |
| Rental Equipment Type | Water Heater |
Building
| Bathroom Total | 2 |
| Bedrooms Above Ground | 4 |
| Bedrooms Total | 4 |
| Age | 51 To 99 Years |
| Basement Features | Walk Out |
| Basement Type | Full |
| Construction Style Attachment | Detached |
| Cooling Type | Central Air Conditioning |
| Exterior Finish | Aluminum Siding, Vinyl Siding |
| Fireplace Present | Yes |
| Foundation Type | Poured Concrete |
| Heating Fuel | Natural Gas |
| Heating Type | Forced Air |
| Stories Total | 2 |
| Size Interior | 1,100 - 1,500 Sqft |
| Type | House |
| Utility Water | Municipal Water |
Parking
| Detached Garage | |
| Garage |
Land
| Acreage | No |
| Sewer | Sanitary Sewer |
| Size Depth | 148 Ft |
| Size Frontage | 66 Ft |
| Size Irregular | 66 X 148 Ft |
| Size Total Text | 66 X 148 Ft |
| Zoning Description | R2 |
Rooms
| Level | Type | Length | Width | Dimensions |
|---|---|---|---|---|
| Second Level | Bedroom | 4.27 m | 3.35 m | 4.27 m x 3.35 m |
| Second Level | Bedroom | 3.1 m | 2.44 m | 3.1 m x 2.44 m |
| Basement | Bathroom | Measurements not available | ||
| Basement | Recreational, Games Room | 4.88 m | 4.88 m | 4.88 m x 4.88 m |
| Basement | Kitchen | 4.27 m | 2.74 m | 4.27 m x 2.74 m |
| Main Level | Kitchen | 5.03 m | 3.05 m | 5.03 m x 3.05 m |
| Main Level | Living Room | 4.88 m | 3.05 m | 4.88 m x 3.05 m |
| Main Level | Bedroom | 4.27 m | 3.2 m | 4.27 m x 3.2 m |
| Main Level | Bedroom | 3.05 m | 2.9 m | 3.05 m x 2.9 m |
| Main Level | Den | 3.81 m | 2.59 m | 3.81 m x 2.59 m |
| Main Level | Bathroom | Measurements not available |
https://www.realtor.ca/real-estate/30197911/197-murray-street-fort-erie-central-332-central

Barbara Scarlett
Broker
225 Garrison Rd
Fort Erie, Ontario L2A 1M8
(905) 871-2121
(905) 871-9522
www.century21today.ca/

The trademarks REALTOR®, REALTORS®, and the REALTOR® logo are controlled by The Canadian Real Estate Association (CREA) and identify real estate professionals who are members of CREA. The trademarks MLS®, Multiple Listing Service® and the associated logos are owned by The Canadian Real Estate Association (CREA) and identify the quality of services provided by real estate professionals who are members of CREA. The trademark DDF® is owned by The Canadian Real Estate Association (CREA) and identifies CREA's Data Distribution Facility (DDF®)
August 26 2026 06:24:03
Niagara Association of REALTORS®
Century 21 Heritage House Ltd