

190 Carlton Street St. Catharines, Ontario L2R 1S4
$549,900
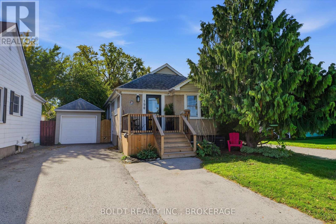
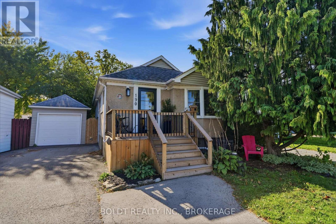
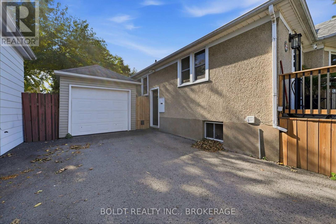
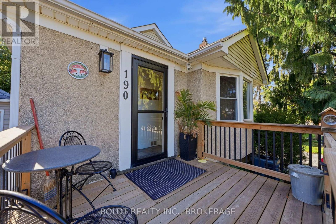
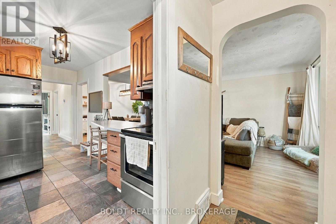
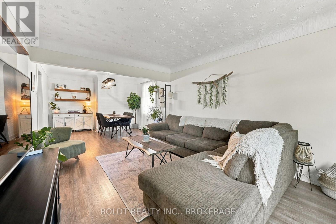
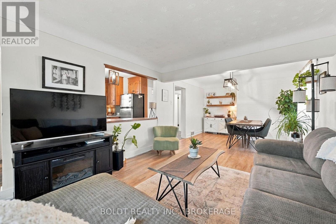
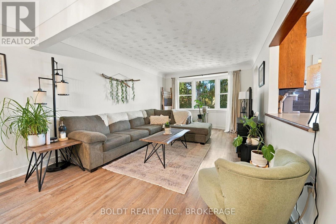
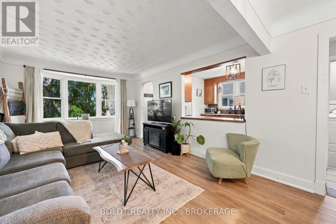
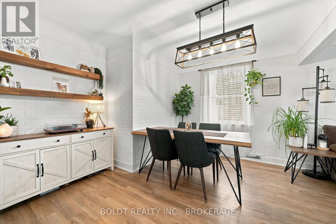
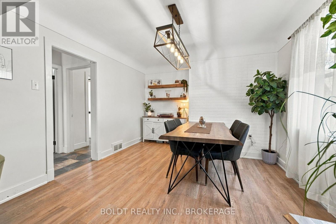
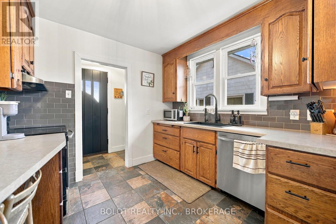
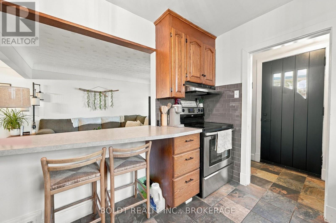
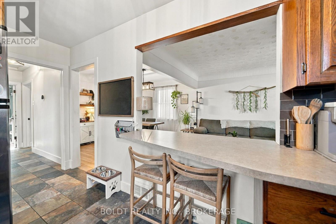
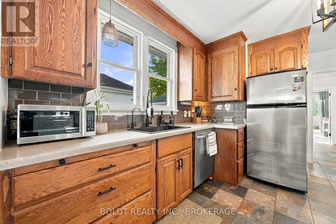
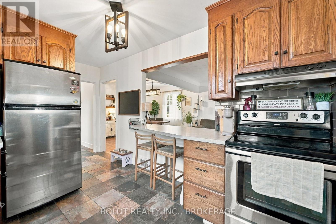
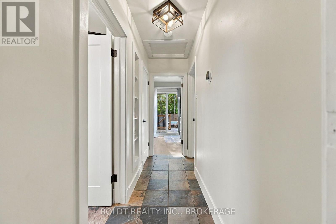
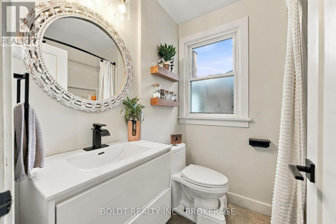
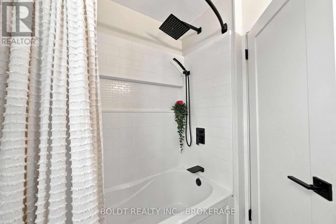
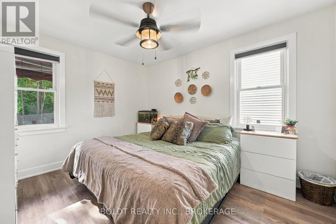
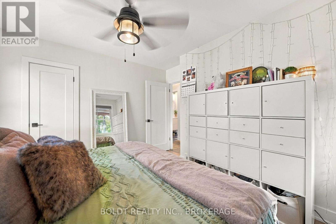
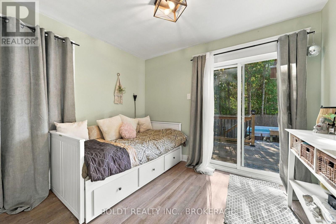
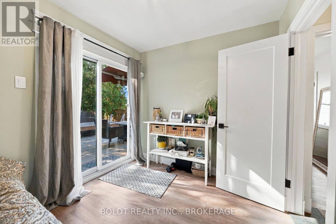
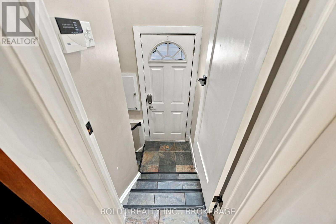
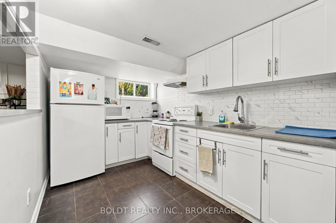
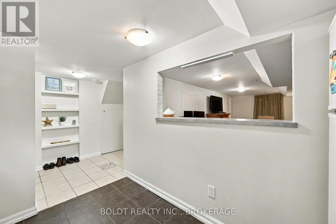
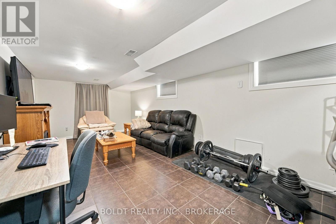
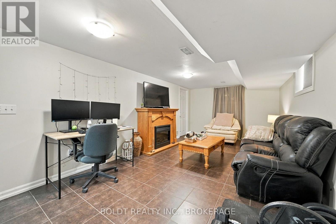
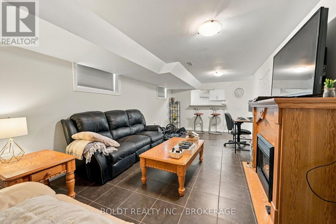
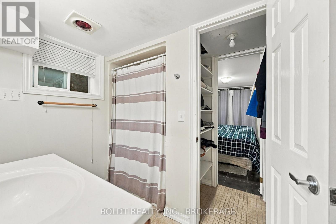
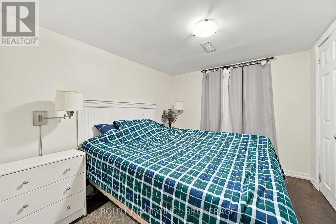
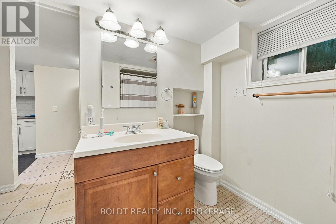
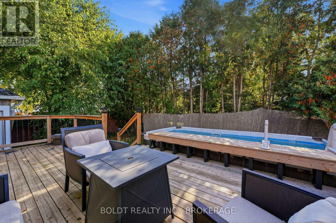
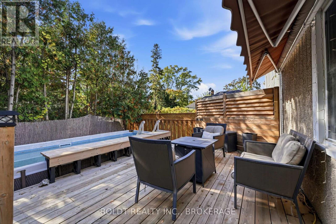
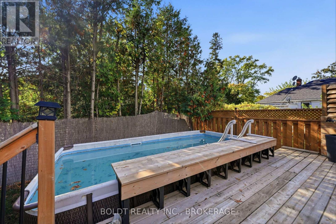
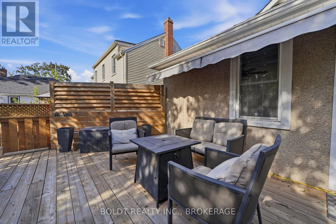
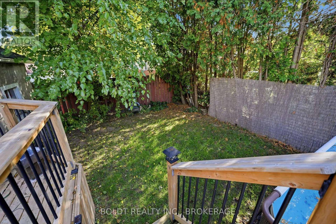
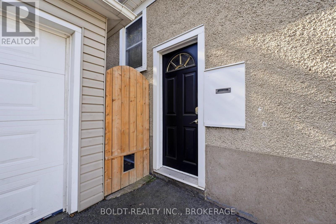
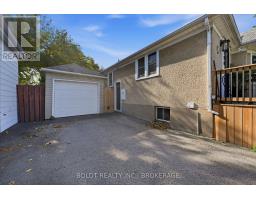
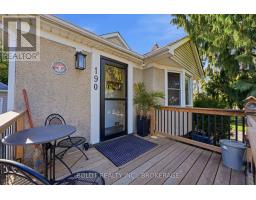
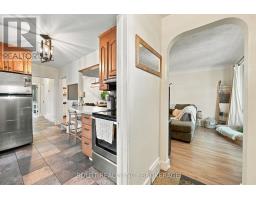
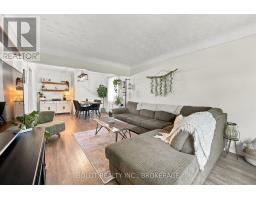
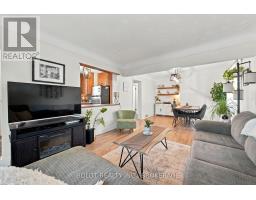
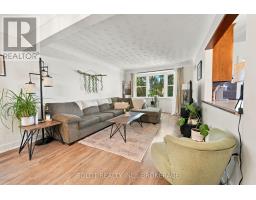
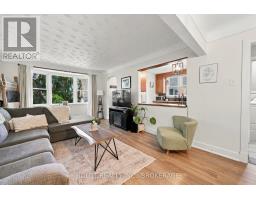
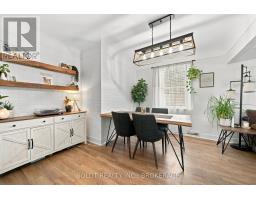
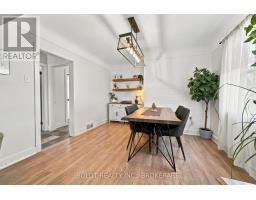
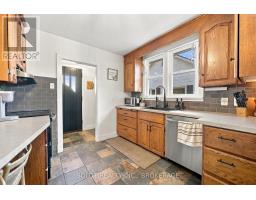
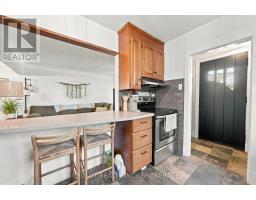
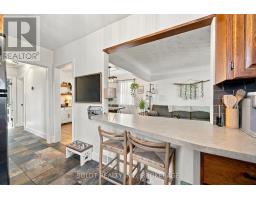
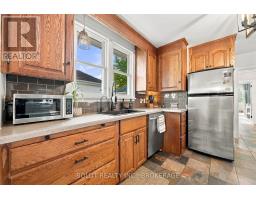
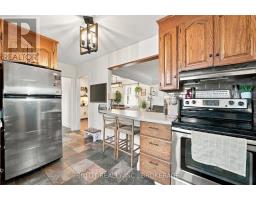
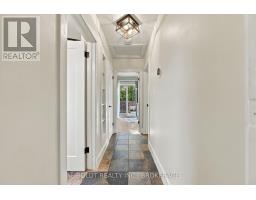
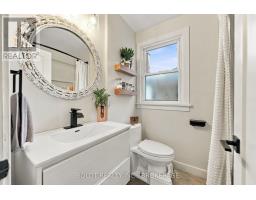
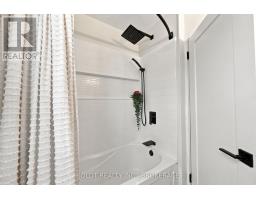
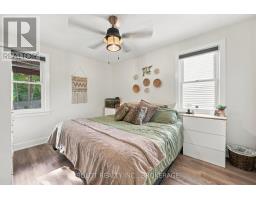
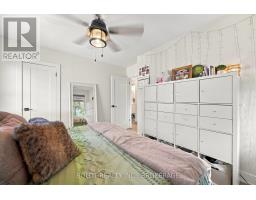
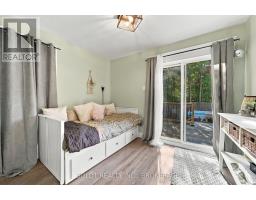
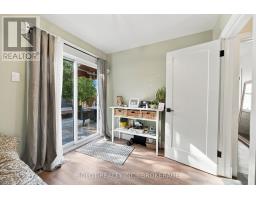
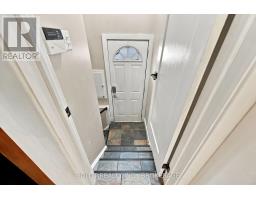
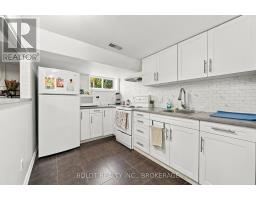
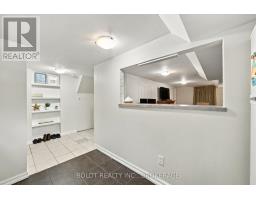
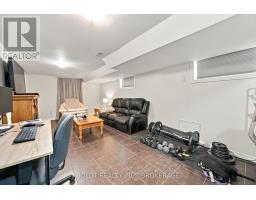
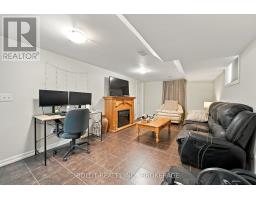
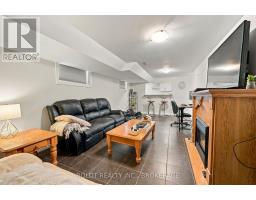
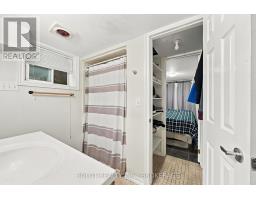
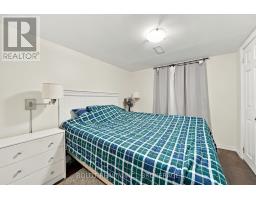
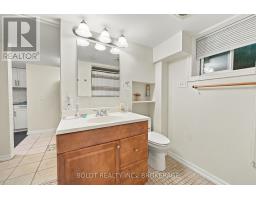
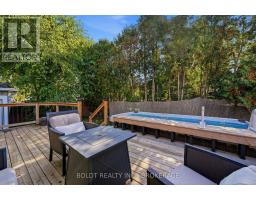
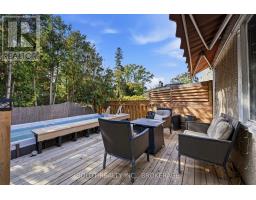
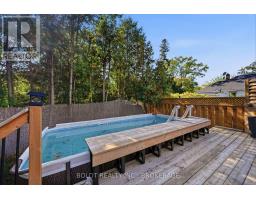
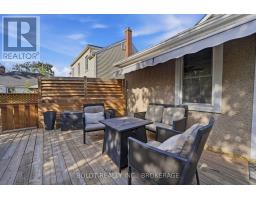
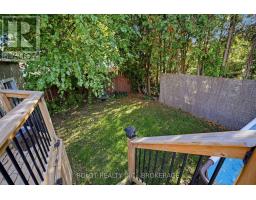
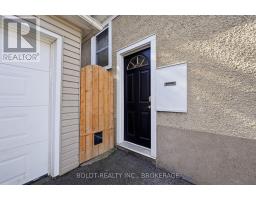
190 CARLTON STREET - A FANTASTIC OPPORTUNITY WITH A SEPARATE-ENTRANCE IN-LAW SUITE!Looking for space, flexibility, and added convenience? Welcome to 190 Carlton Street! This well-appointed home features a fully set-up in-law suite with a separate entrance, offering an excellent opportunity for multi-generational living, extended family, or added flexibility for your household.The main level offers a functional kitchen overlooking the spacious living and dining areas, creating a welcoming space for everyday living and entertaining. Two bedrooms and a four-piece bathroom complete this level. One of the bedrooms features patio doors leading directly to a private wood deck and above-ground pool, perfect for enjoying the warmer months.The standout feature is the lower-level in-law suite, complete with its own separate entrance, kitchen, large living room, formal bedroom, three-piece bathroom, and dedicated laundry facilities. This self-contained living space provides added privacy and independence for extended family members while keeping everyone conveniently under one roof.Outside, you'll find a detached single-car garage and driveway parking for 2-3 vehicles. The location is ideal, with convenient access to public transit, major highways, shopping, and both public and Catholic schools. St. Denis Catholic School is just down the street, with Harriet Tubman Public School nearby.The seller is including all pool equipment and accessories, and appliances are negotiable.A versatile property with a separate-entrance in-law suite, comfortable living space, and a convenient location-don't miss your opportunity to make 190 Carlton Street your next home! (id:41589)
Property Details
| MLS® Number | X14178564 |
| Property Type | Single Family |
| Community Name | 451 - Downtown |
| Equipment Type | Water Heater |
| Features | In-law Suite |
| Parking Space Total | 4 |
| Pool Type | Above Ground Pool |
| Rental Equipment Type | Water Heater |
Building
| Bathroom Total | 2 |
| Bedrooms Above Ground | 2 |
| Bedrooms Below Ground | 1 |
| Bedrooms Total | 3 |
| Age | 51 To 99 Years |
| Appliances | Water Heater |
| Architectural Style | Bungalow |
| Basement Development | Finished |
| Basement Features | Apartment In Basement, Separate Entrance, Walk-up |
| Basement Type | N/a (finished), N/a, N/a, N/a |
| Construction Style Attachment | Detached |
| Cooling Type | Central Air Conditioning |
| Exterior Finish | Stucco |
| Foundation Type | Block |
| Heating Fuel | Natural Gas |
| Heating Type | Forced Air |
| Stories Total | 1 |
| Size Interior | 700 - 1,100 Sqft |
| Type | House |
| Utility Water | Municipal Water |
Parking
| Detached Garage | |
| Garage |
Land
| Acreage | No |
| Sewer | Sanitary Sewer |
| Size Depth | 103 Ft ,2 In |
| Size Frontage | 42 Ft ,10 In |
| Size Irregular | 42.9 X 103.2 Ft |
| Size Total Text | 42.9 X 103.2 Ft |
Rooms
| Level | Type | Length | Width | Dimensions |
|---|---|---|---|---|
| Basement | Bathroom | 2 m | 2 m | 2 m x 2 m |
| Basement | Kitchen | 3.25 m | 2.35 m | 3.25 m x 2.35 m |
| Basement | Living Room | 6.56 m | 3.26 m | 6.56 m x 3.26 m |
| Basement | Bedroom | 3.33 m | 2.72 m | 3.33 m x 2.72 m |
| Basement | Laundry Room | 2.7 m | 1.3 m | 2.7 m x 1.3 m |
| Main Level | Living Room | 5.6 m | 3.42 m | 5.6 m x 3.42 m |
| Main Level | Dining Room | 3.41 m | 3.12 m | 3.41 m x 3.12 m |
| Main Level | Kitchen | 3.26 m | 2.98 m | 3.26 m x 2.98 m |
| Main Level | Primary Bedroom | 3.66 m | 3.05 m | 3.66 m x 3.05 m |
| Main Level | Bedroom | 3.17 m | 2.54 m | 3.17 m x 2.54 m |
| Main Level | Bathroom | 2 m | 2 m | 2 m x 2 m |
https://www.realtor.ca/real-estate/30511045/190-carlton-street-st-catharines-downtown-451-downtown

Justin Kilkenny
Salesperson
211 Scott Street
St. Catharines, Ontario L2N 1H5
(289) 362-3232
(289) 362-3230
www.boldtrealty.ca/

The trademarks REALTOR®, REALTORS®, and the REALTOR® logo are controlled by The Canadian Real Estate Association (CREA) and identify real estate professionals who are members of CREA. The trademarks MLS®, Multiple Listing Service® and the associated logos are owned by The Canadian Real Estate Association (CREA) and identify the quality of services provided by real estate professionals who are members of CREA. The trademark DDF® is owned by The Canadian Real Estate Association (CREA) and identifies CREA's Data Distribution Facility (DDF®)
November 15 2026 05:25:28
Niagara Association of REALTORS®
Boldt Realty Inc., Brokerage