

19 - 8974 Willoughby Drive Niagara Falls, Ontario L2G 0Y7
$749,900Maintenance, Parking, Common Area Maintenance
$227.03 Monthly
Maintenance, Parking, Common Area Maintenance
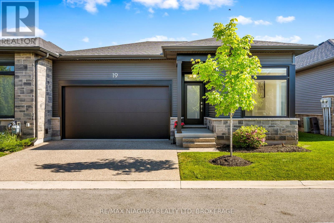
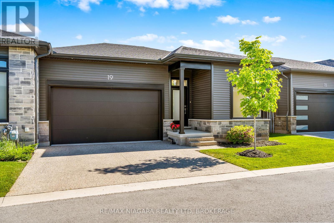
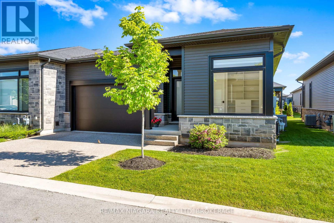
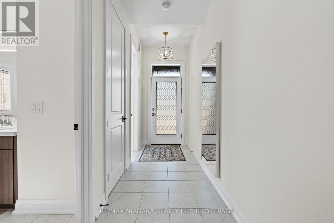
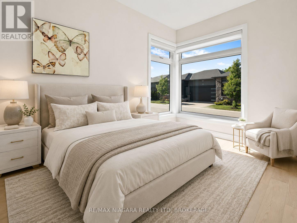
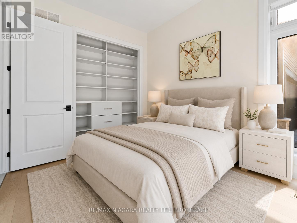
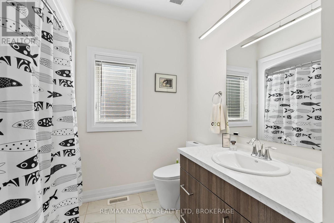
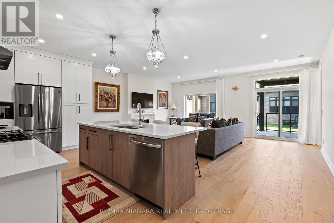
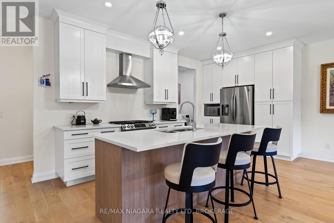
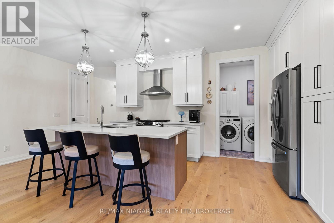
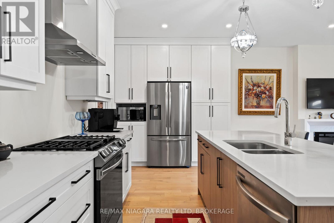
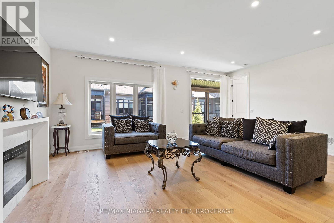
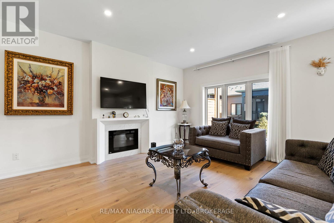
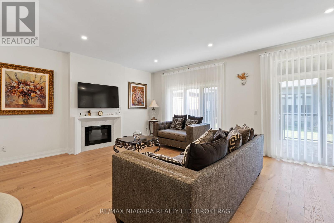
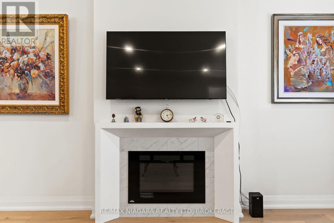
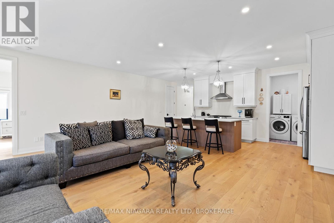
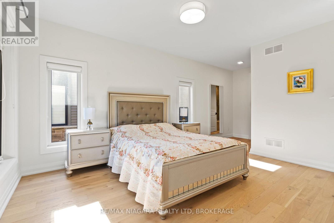
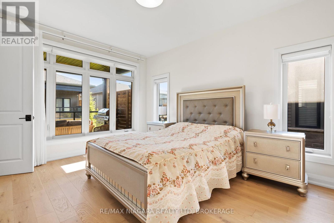
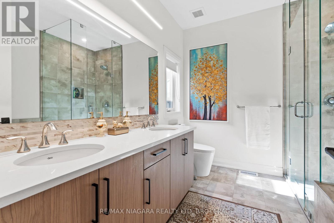
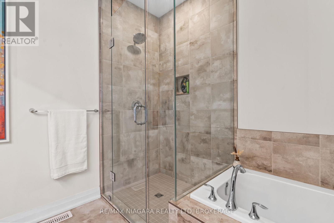
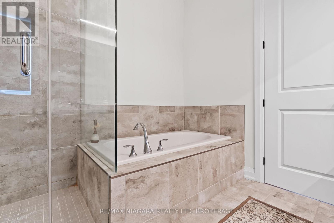
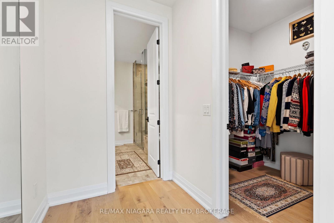
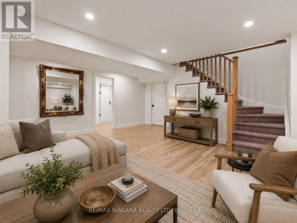
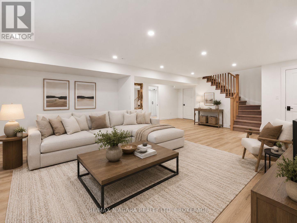
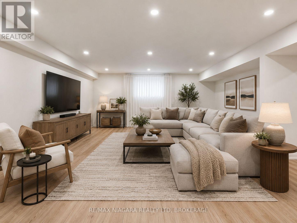
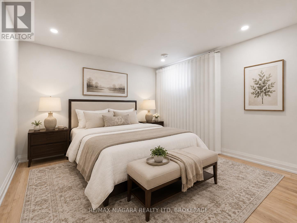
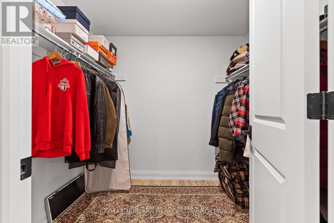
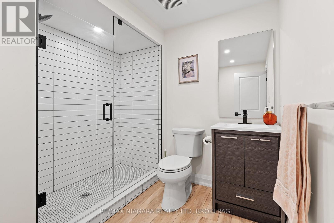
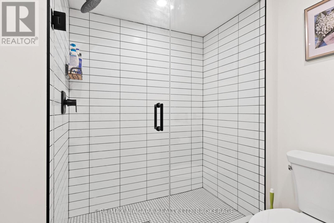
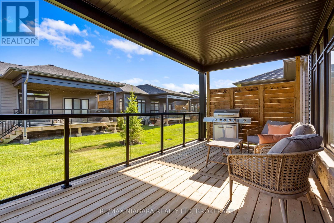
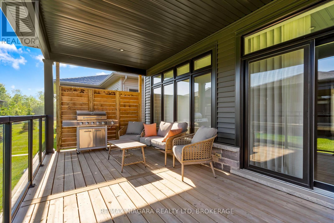
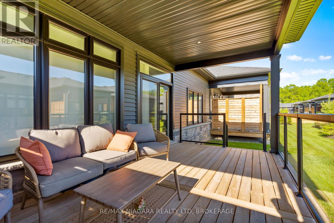
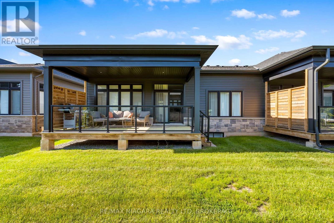
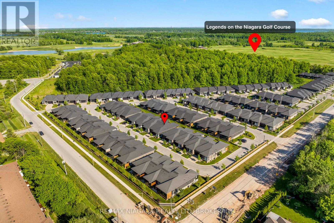
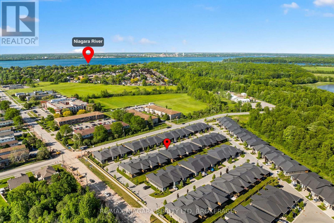
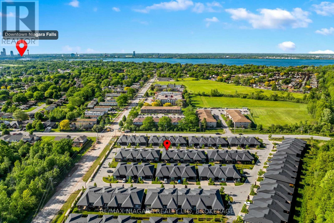
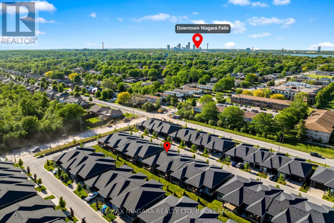
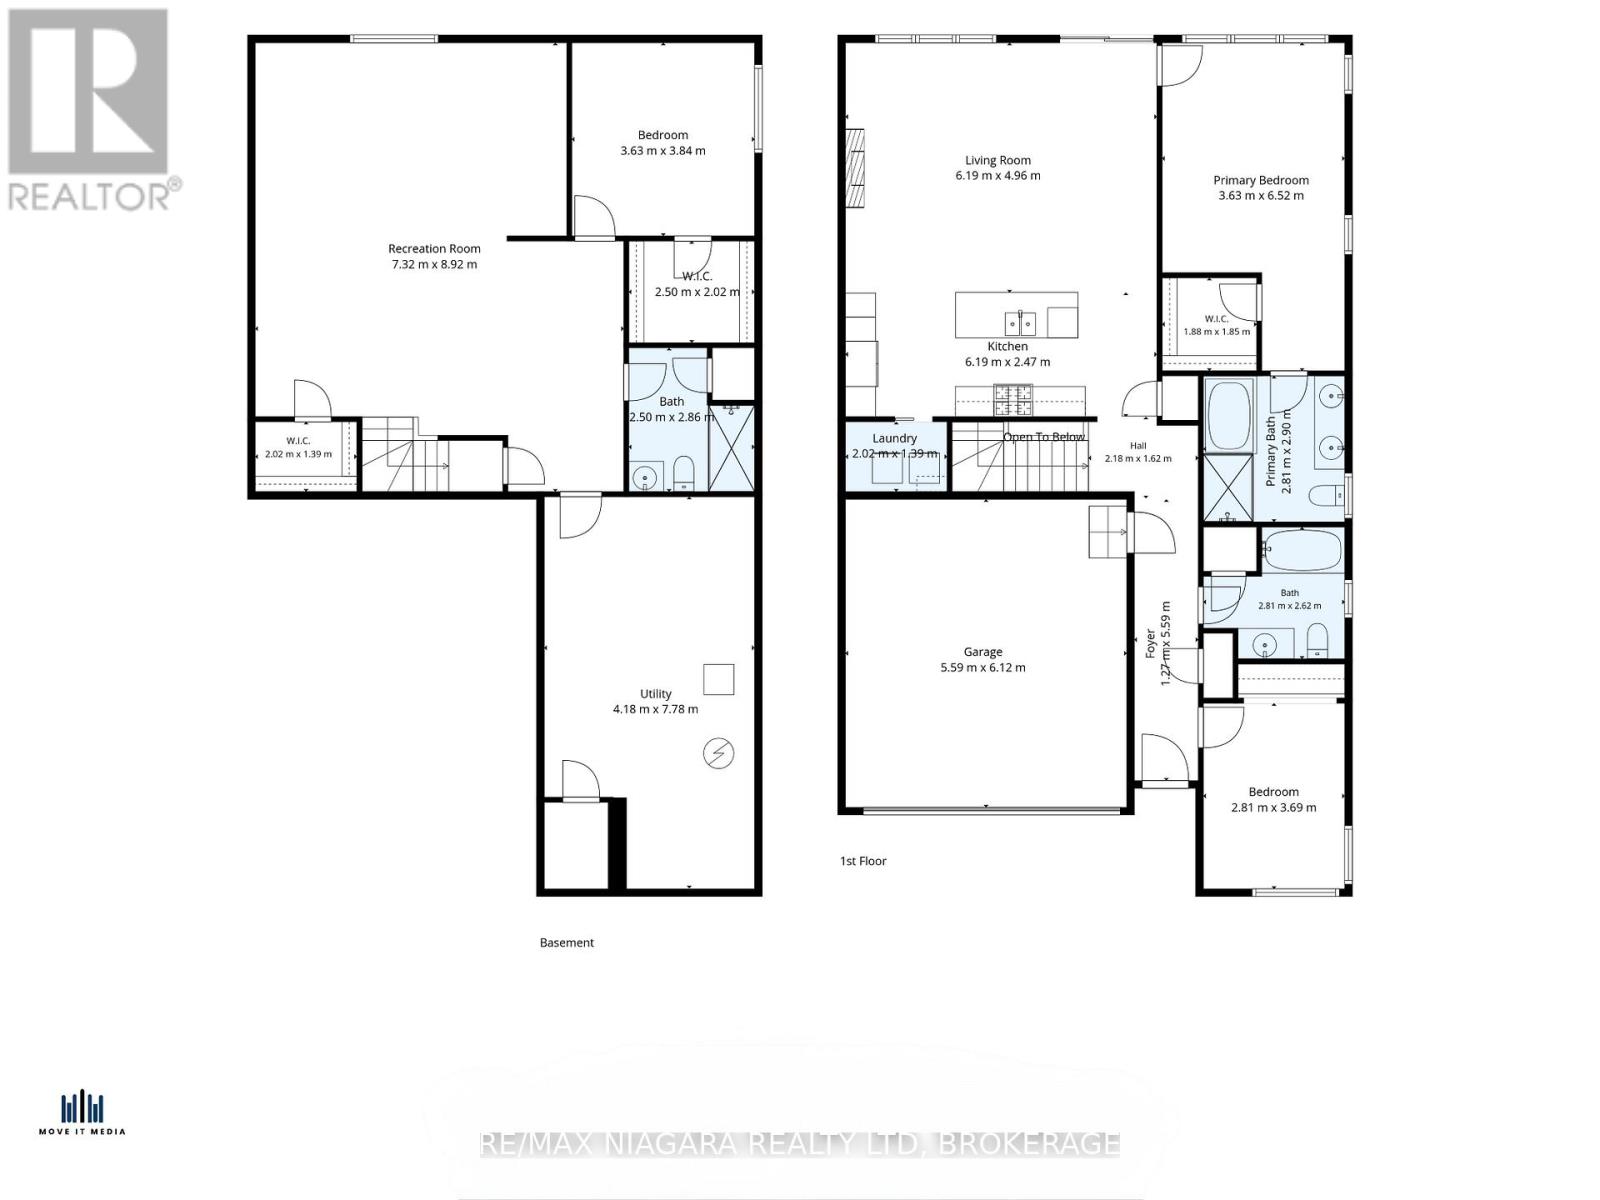
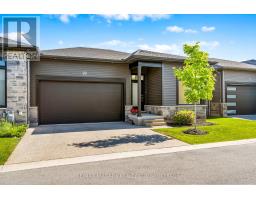
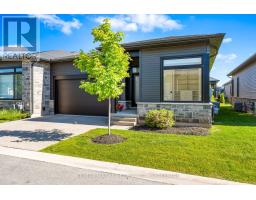
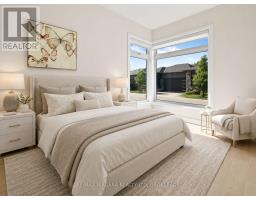
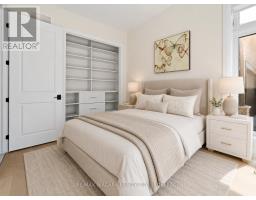
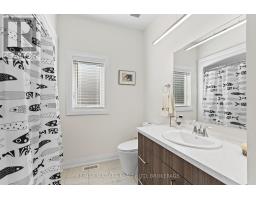
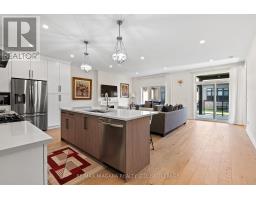
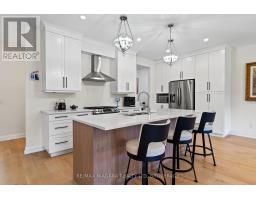
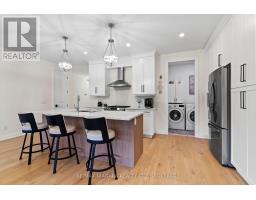
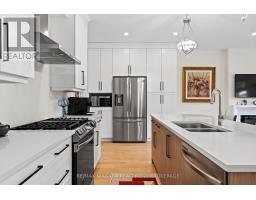
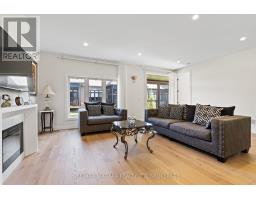
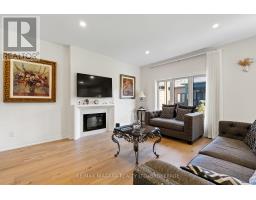
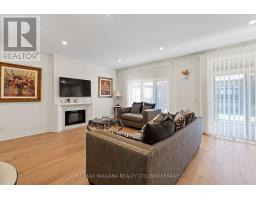
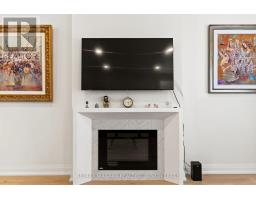
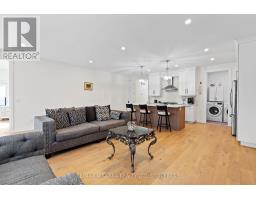
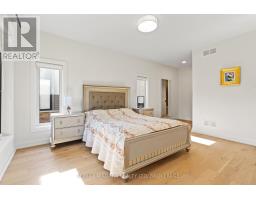
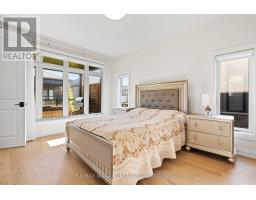
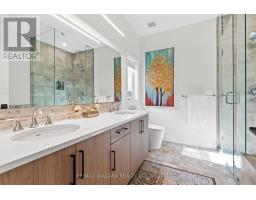
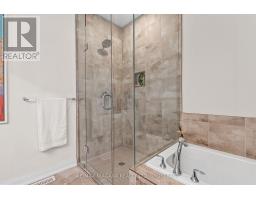
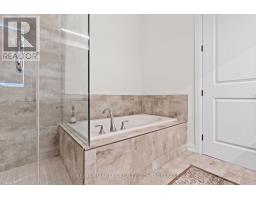
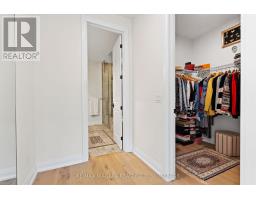
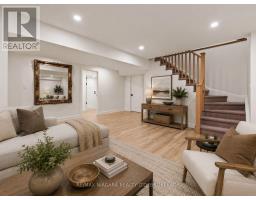
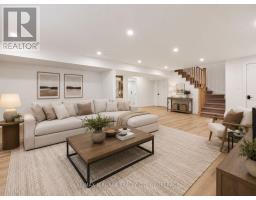
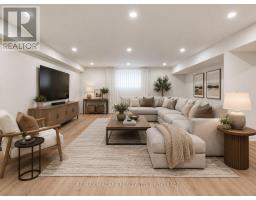
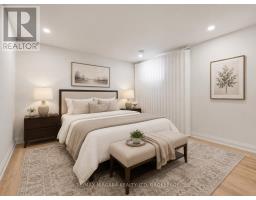
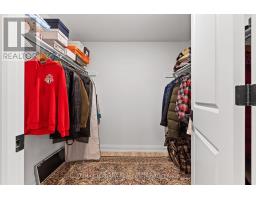
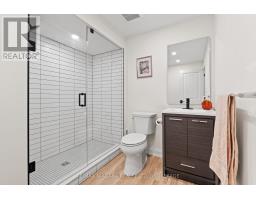
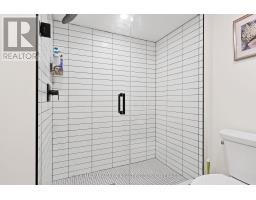
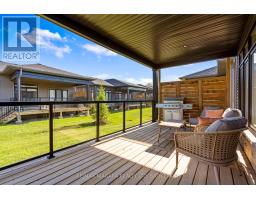
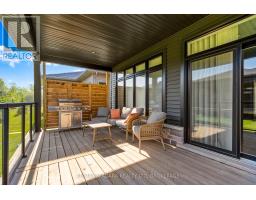
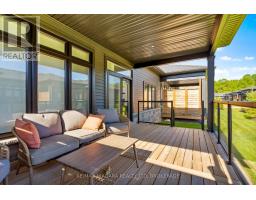
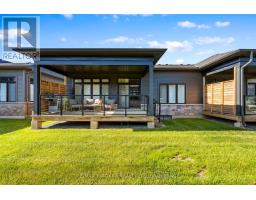
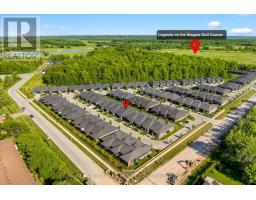
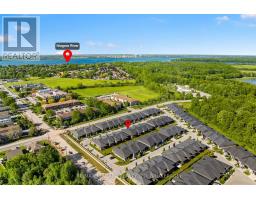
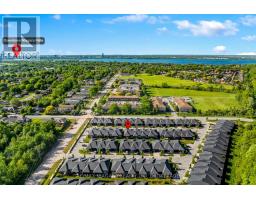
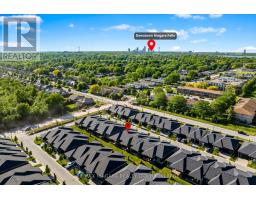
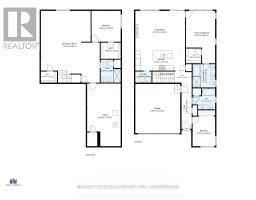
$227.03 MonthlyWelcome to Legends on the Green by Silvergate Homes, where low-maintenance living meets comfort and convenience. This beautifully designed end-unit bungalow townhome offers worry-free living with landscaping and snow removal included, allowing you to spend more time enjoying your home and less time maintaining it. Featuring 3 bedrooms, 3 bathrooms, a double-car garage, covered deck, open-concept layout, and a fully finished basement, this home is ideal for downsizers, professionals, retirees, or anyone seeking easy living without compromise. The bright and spacious main floor offers two bedrooms, two full bathrooms, convenient main-floor laundry, and an inviting great room with a cozy fireplace. The open-concept kitchen is the heart of the home, complete with a large island, ample cabinetry, and seamless flow into the dining and living areas-perfect for everyday living and entertaining. The primary suite serves as a private retreat, featuring a generous walk-in closet and a luxurious ensuite with a glass shower, soaker tub, and double vanity. A second main-floor bedroom provides flexibility for guests, a home office, or hobby room, with a full bathroom conveniently located nearby. The fully finished lower level expands your living space with a large recreation room, rough-in space for a future dry bar, an additional bedroom, full bathroom, and versatile open-concept area-ideal for entertaining, overnight guests, or multi-generational living. Step outside to the covered deck and enjoy peaceful views of the beautifully landscaped surroundings, creating the perfect setting for morning coffee or evening relaxation. Ideally located close to grocery stores, golf courses, highway access, and the new hospital, this exceptional home offers the perfect combination of low-maintenance living, thoughtful design, and everyday convenience. (id:41589)
Property Details
| MLS® Number | X13243478 |
| Property Type | Single Family |
| Community Name | 223 - Chippawa |
| Amenities Near By | Golf Nearby, Park, Schools |
| Community Features | Pets Allowed With Restrictions |
| Equipment Type | Water Heater |
| Features | Sump Pump |
| Parking Space Total | 4 |
| Rental Equipment Type | Water Heater |
| Structure | Deck |
Building
| Bathroom Total | 3 |
| Bedrooms Above Ground | 2 |
| Bedrooms Below Ground | 1 |
| Bedrooms Total | 3 |
| Age | 6 To 10 Years |
| Amenities | Fireplace(s) |
| Appliances | Dishwasher, Dryer, Microwave, Hood Fan, Stove, Washer, Window Coverings, Refrigerator |
| Architectural Style | Bungalow |
| Basement Development | Finished |
| Basement Type | Full (finished) |
| Cooling Type | Central Air Conditioning, Air Exchanger |
| Exterior Finish | Vinyl Siding, Brick |
| Fireplace Present | Yes |
| Fireplace Total | 1 |
| Foundation Type | Poured Concrete |
| Heating Fuel | Natural Gas |
| Heating Type | Forced Air |
| Stories Total | 1 |
| Size Interior | 1,400 - 1,599 Sqft |
| Type | Row / Townhouse |
Parking
| Attached Garage | |
| Garage |
Land
| Acreage | No |
| Land Amenities | Golf Nearby, Park, Schools |
| Landscape Features | Lawn Sprinkler, Landscaped |
Rooms
| Level | Type | Length | Width | Dimensions |
|---|---|---|---|---|
| Basement | Utility Room | 4.18 m | 7.78 m | 4.18 m x 7.78 m |
| Basement | Recreational, Games Room | 7.32 m | 8.92 m | 7.32 m x 8.92 m |
| Basement | Bedroom | 3.63 m | 3.84 m | 3.63 m x 3.84 m |
| Basement | Bathroom | 2.5 m | 2.86 m | 2.5 m x 2.86 m |
| Main Level | Bedroom | 2.81 m | 3.69 m | 2.81 m x 3.69 m |
| Main Level | Bathroom | 2.81 m | 2.62 m | 2.81 m x 2.62 m |
| Main Level | Bathroom | 2.81 m | 2.9 m | 2.81 m x 2.9 m |
| Main Level | Primary Bedroom | 3.63 m | 6.52 m | 3.63 m x 6.52 m |
| Main Level | Living Room | 6.19 m | 4.96 m | 6.19 m x 4.96 m |
| Main Level | Kitchen | 6.19 m | 2.47 m | 6.19 m x 2.47 m |
| Main Level | Laundry Room | 2.02 m | 1.39 m | 2.02 m x 1.39 m |

Anthony Petti
Salesperson
www.collectiverealty.ca/
www.instagram.com/anthonypettirealestate/
www.youtube.com/@apetticollectiverealty
261 Martindale Rd., Unit 14c
St. Catharines, Ontario L2W 1A2
(905) 687-9600
(905) 687-9494
www.remaxniagara.ca/

The trademarks REALTOR®, REALTORS®, and the REALTOR® logo are controlled by The Canadian Real Estate Association (CREA) and identify real estate professionals who are members of CREA. The trademarks MLS®, Multiple Listing Service® and the associated logos are owned by The Canadian Real Estate Association (CREA) and identify the quality of services provided by real estate professionals who are members of CREA. The trademark DDF® is owned by The Canadian Real Estate Association (CREA) and identifies CREA's Data Distribution Facility (DDF®)
August 03 2026 11:53:14
Niagara Association of REALTORS®
RE/MAX Niagara Realty Ltd, Brokerage