

1891 Garrison Road Fort Erie, Ontario L2A 5M4
$169,500
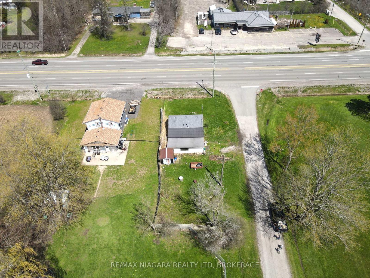
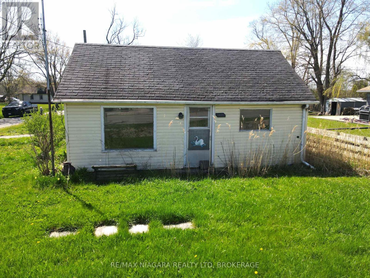
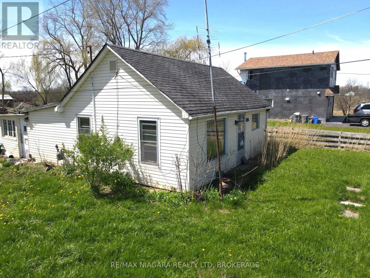
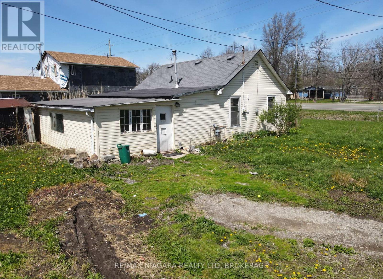
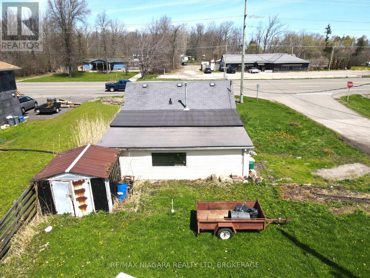
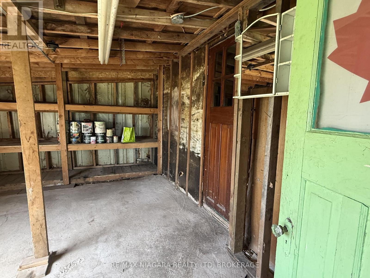
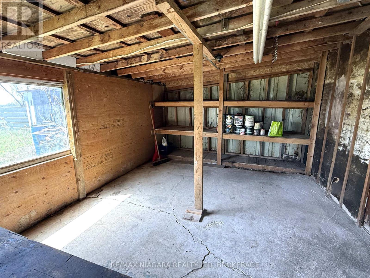
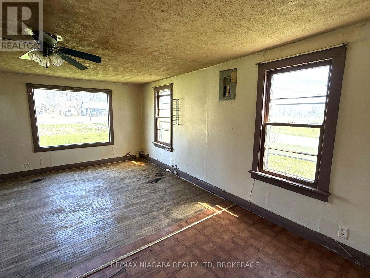
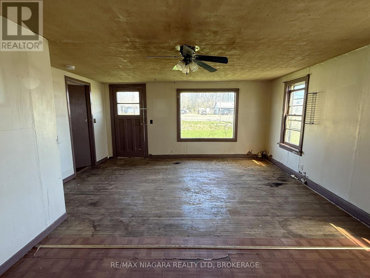
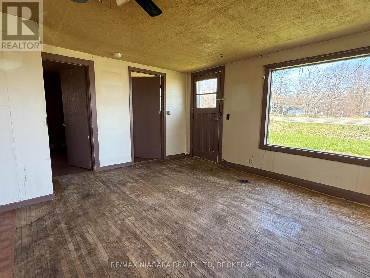
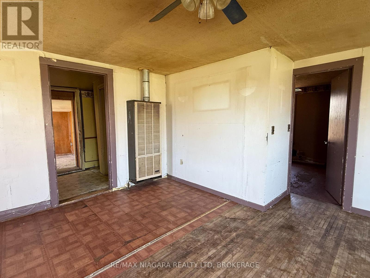
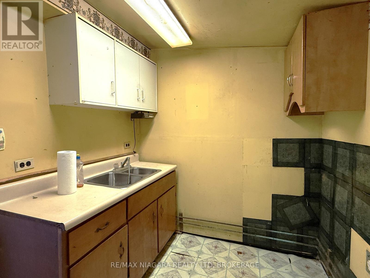
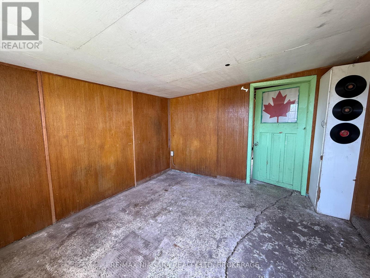
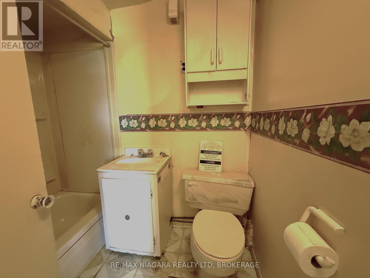
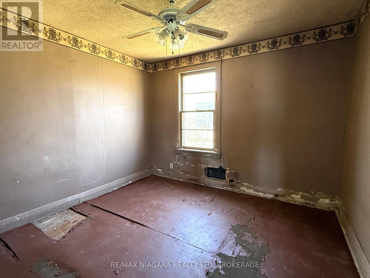
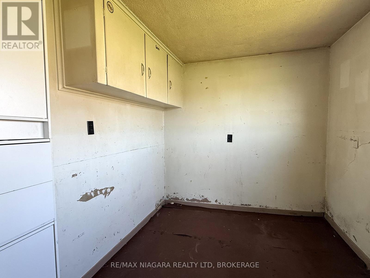
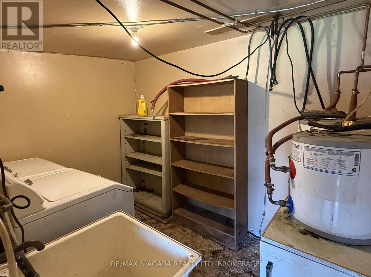
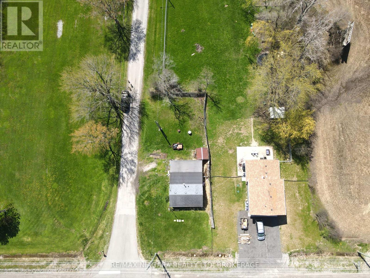
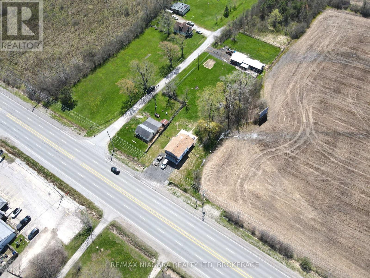
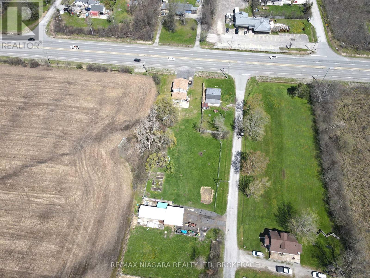
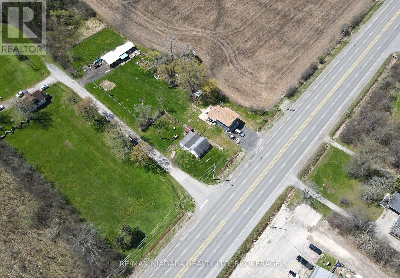
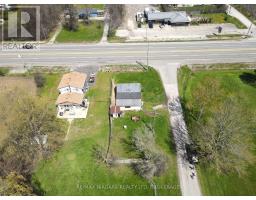
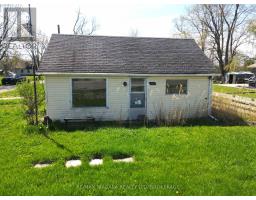
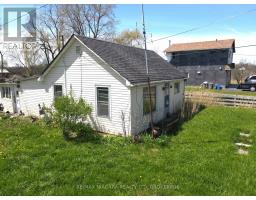
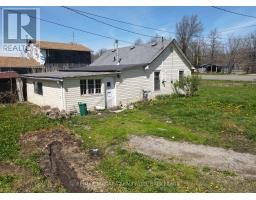
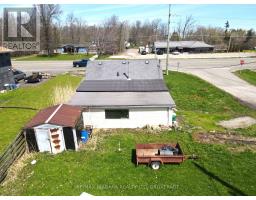
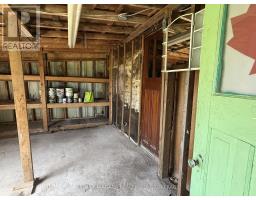
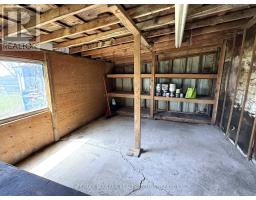
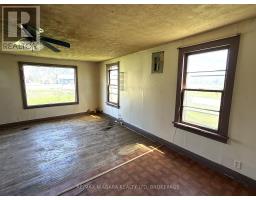
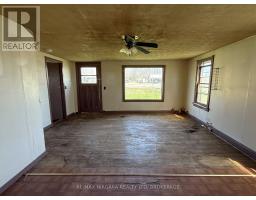
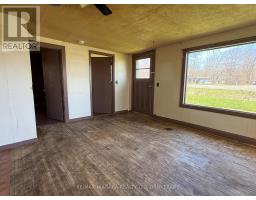
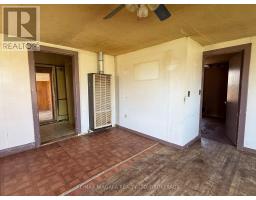
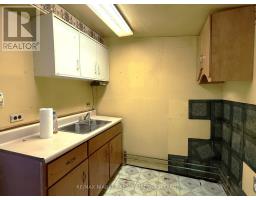
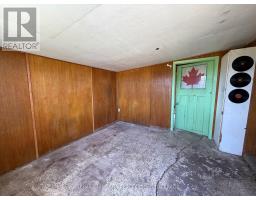
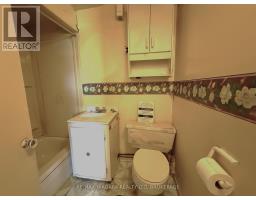
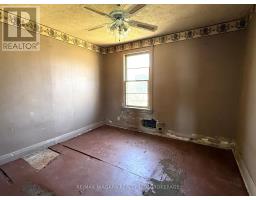
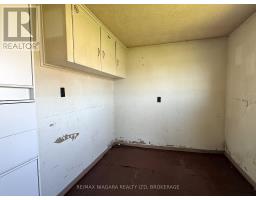
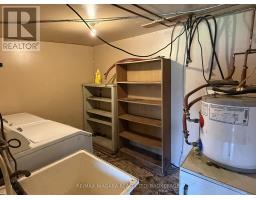
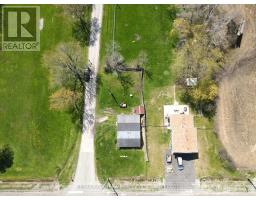
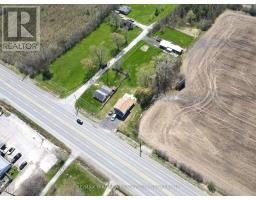
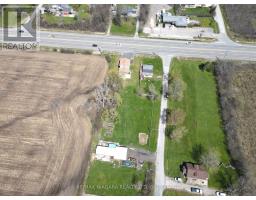
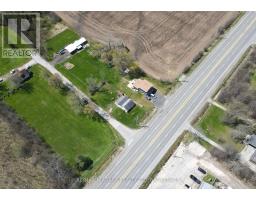
Welcome to 1891 Garrison Road, Fort Erie. This 2-bedroom bungalow sits on a corner lot with frontage on both Garrison Road and Jewson Street, a quiet dead-end street offering added privacy and reduced traffic. The home features a spacious living area, two bedrooms, and a practical workshop and laundry area, providing a functional layout with plenty of potential. This property is in need of some work and TLC, making it a great opportunity for a handyman, renovator, investor, or buyer looking to build equity. With municipal water service and a holding tank, the home offers an affordable entry point into the market with room to improve and personalize. Conveniently located along Garrison Road, close to local amenities, shopping, schools, and highway access, this property is full of possibilities for the right buyer. (id:41589)
Property Details
| MLS® Number | X13052830 |
| Property Type | Single Family |
| Community Name | 334 - Crescent Park |
| Features | Level Lot, Partially Cleared |
| Parking Space Total | 1 |
Building
| Bathroom Total | 1 |
| Bedrooms Above Ground | 2 |
| Bedrooms Total | 2 |
| Architectural Style | Bungalow |
| Basement Type | None |
| Construction Style Attachment | Detached |
| Cooling Type | None |
| Exterior Finish | Vinyl Siding |
| Foundation Type | Concrete |
| Heating Fuel | Natural Gas |
| Heating Type | Radiant Heat |
| Stories Total | 1 |
| Size Interior | 0 - 699 Sqft |
| Type | House |
| Utility Water | Municipal Water |
Parking
| No Garage |
Land
| Acreage | No |
| Sewer | Holding Tank |
| Size Depth | 135 Ft |
| Size Frontage | 40 Ft |
| Size Irregular | 40 X 135 Ft |
| Size Total Text | 40 X 135 Ft|under 1/2 Acre |
Rooms
| Level | Type | Length | Width | Dimensions |
|---|---|---|---|---|
| Main Level | Foyer | 3.11 m | 3.4 m | 3.11 m x 3.4 m |
| Main Level | Workshop | 4.78 m | 3.39 m | 4.78 m x 3.39 m |
| Main Level | Laundry Room | 2.14 m | 3 m | 2.14 m x 3 m |
| Main Level | Kitchen | 2.8 m | 1.9 m | 2.8 m x 1.9 m |
| Main Level | Bathroom | 1.81 m | 2.8 m | 1.81 m x 2.8 m |
| Main Level | Living Room | 5.3 m | 4.8 m | 5.3 m x 4.8 m |
| Main Level | Bedroom | 2.9 m | 3 m | 2.9 m x 3 m |
| Main Level | Bedroom | 2.9 m | 2.3 m | 2.9 m x 2.3 m |

Ray J Rosettani
Salesperson
168 Garrison Road Unit 1
Fort Erie, Ontario L2A 1M4
(905) 871-5555
(905) 871-9765
www.remaxniagara.ca/

The trademarks REALTOR®, REALTORS®, and the REALTOR® logo are controlled by The Canadian Real Estate Association (CREA) and identify real estate professionals who are members of CREA. The trademarks MLS®, Multiple Listing Service® and the associated logos are owned by The Canadian Real Estate Association (CREA) and identify the quality of services provided by real estate professionals who are members of CREA. The trademark DDF® is owned by The Canadian Real Estate Association (CREA) and identifies CREA's Data Distribution Facility (DDF®)
July 13 2026 02:54:12
Niagara Association of REALTORS®
RE/MAX Niagara Realty Ltd, Brokerage