JORDAN CLARKJORDAN CLARKJORDAN CLARKJORDAN CLARK
  • Welcome
  • About Me
  • Listings
  • Featured
  • Sold
  • Videos
  • Links
  • Contact
  • « Go back

184 Wellington Street Brantford, Ontario N3S 3Y9
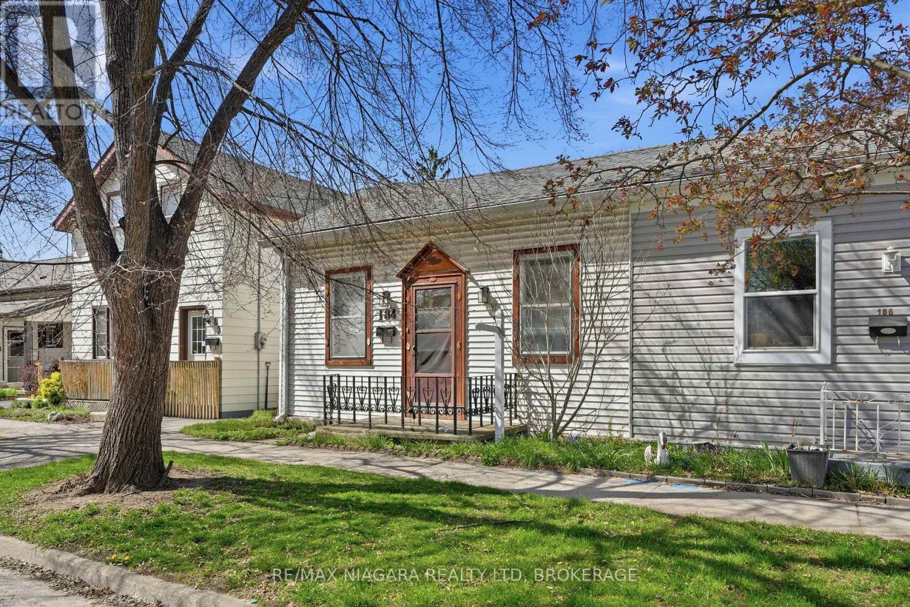
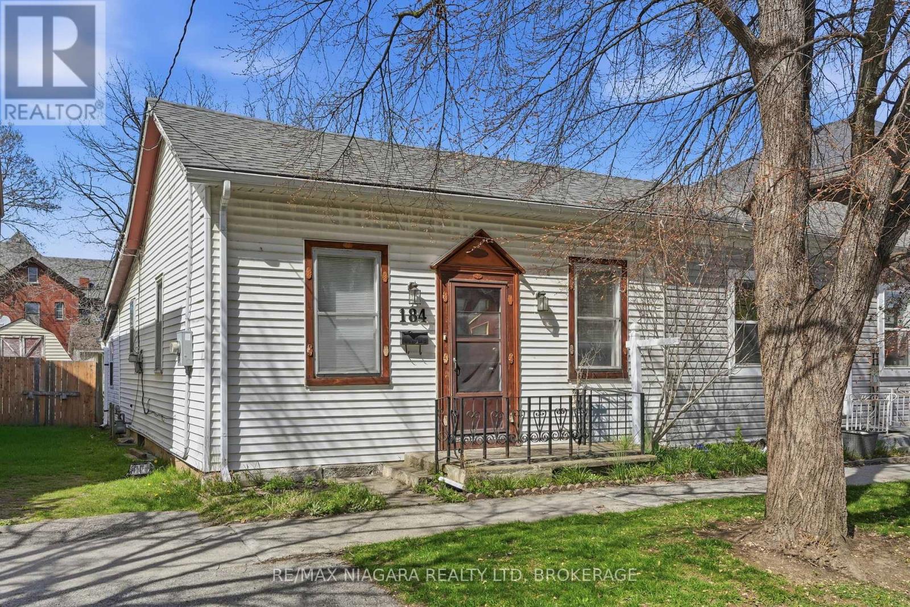
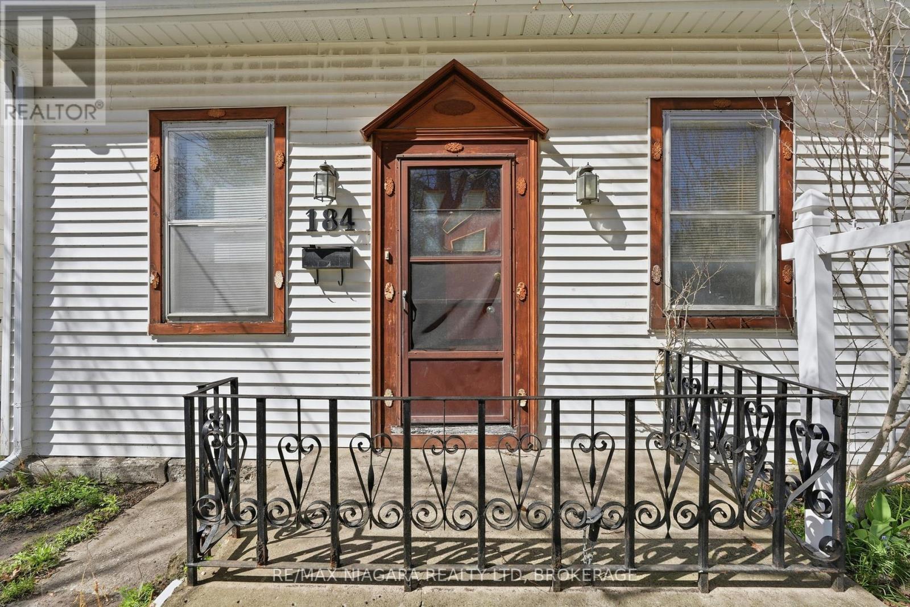
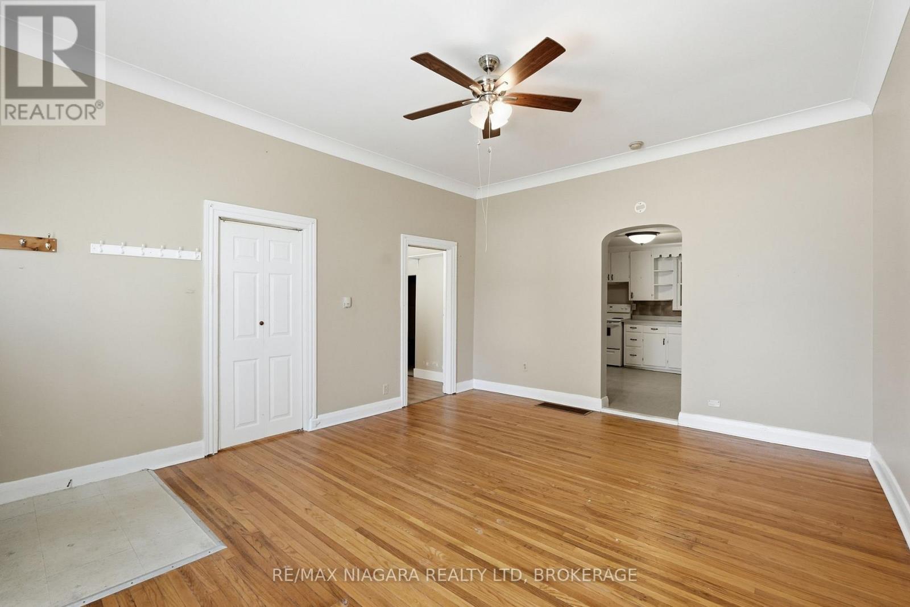
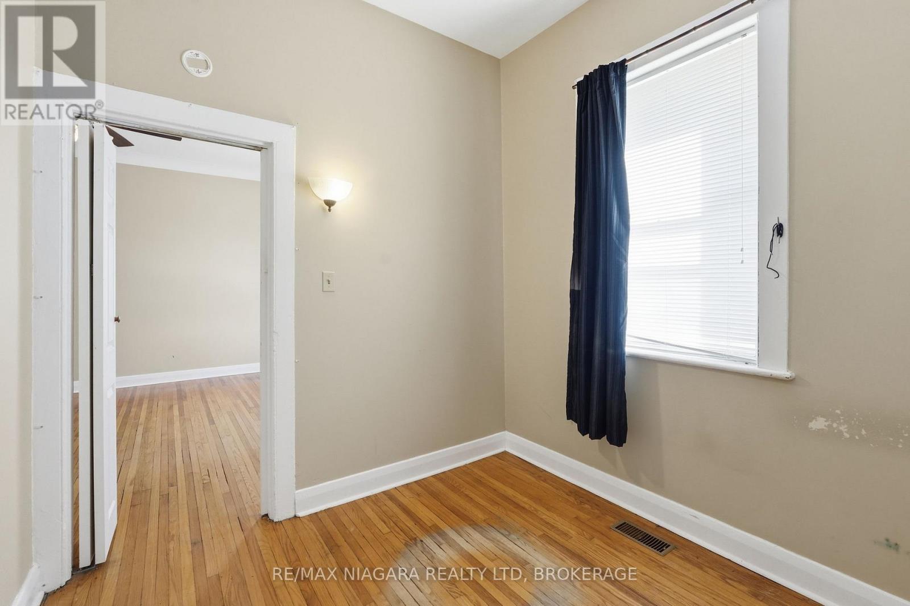
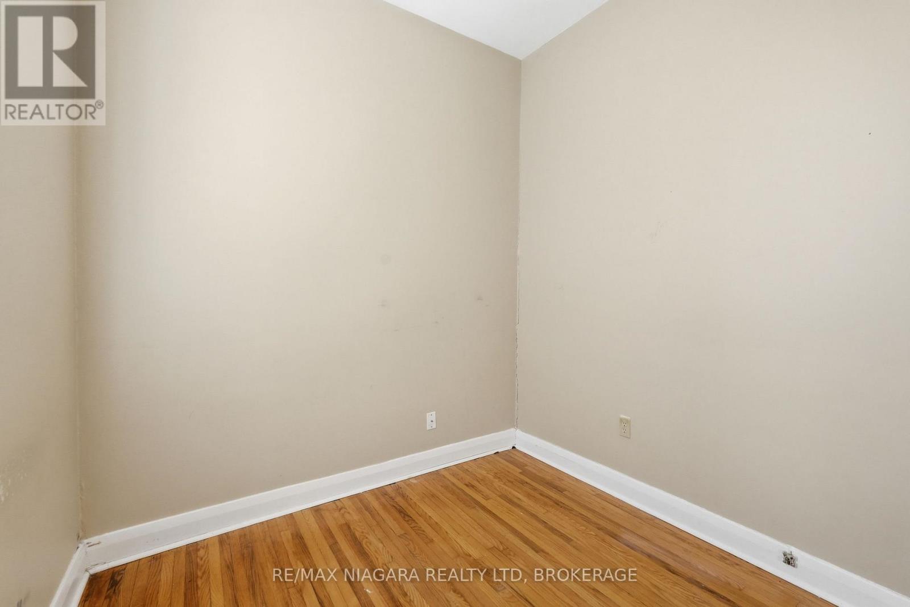
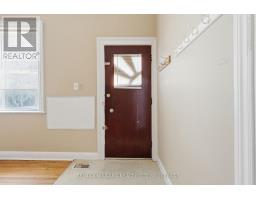
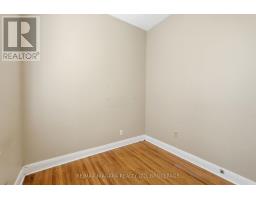
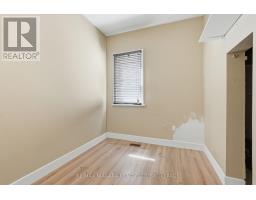
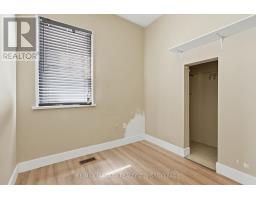
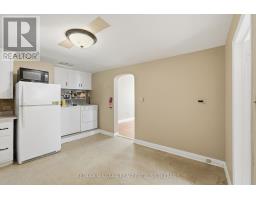
  • 184 Wellington Street, Brantford, Ontario  N3S 3Y9 - Photo 1 - X13060946
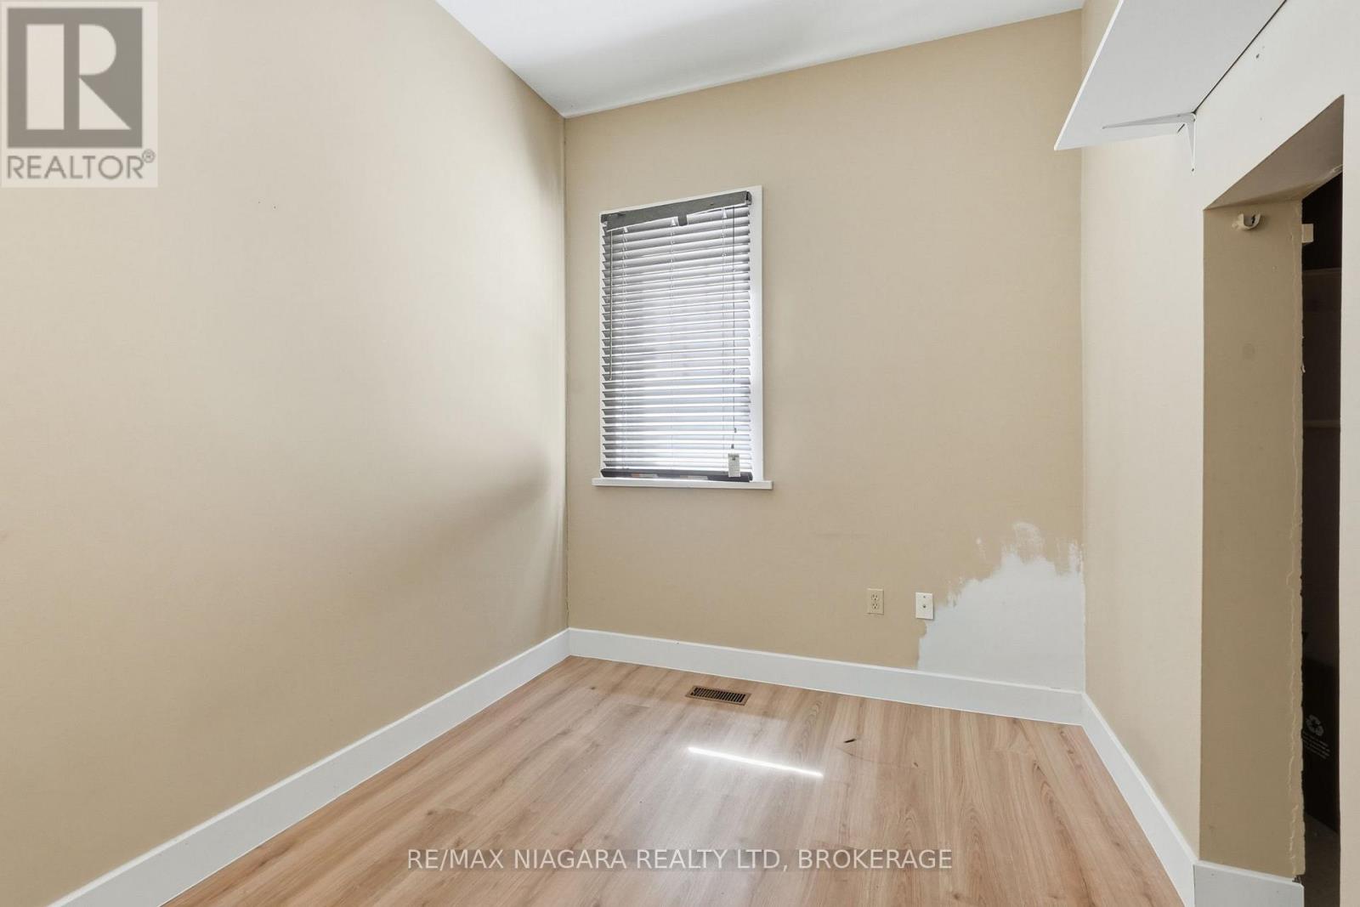
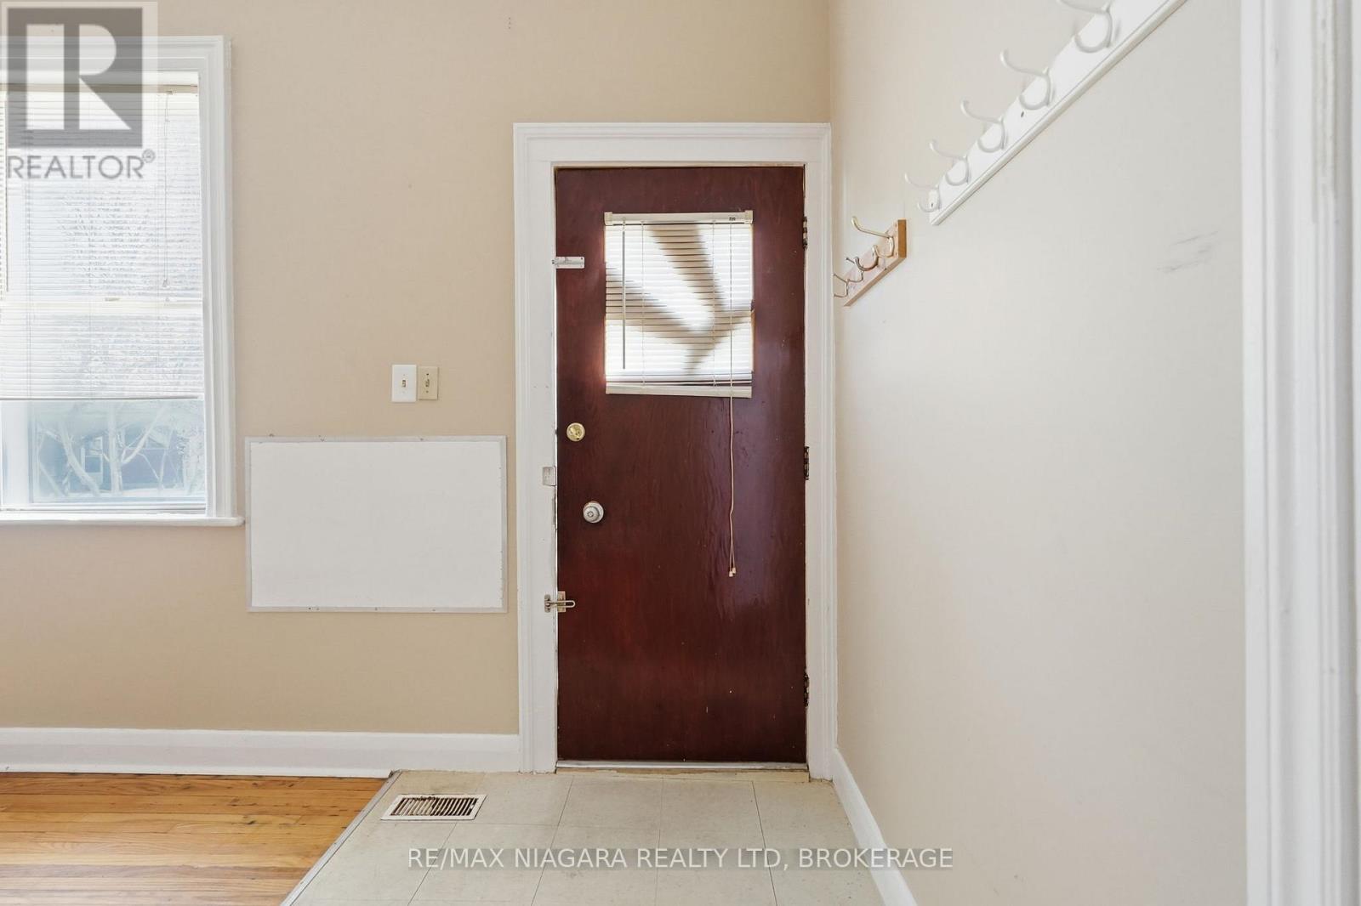
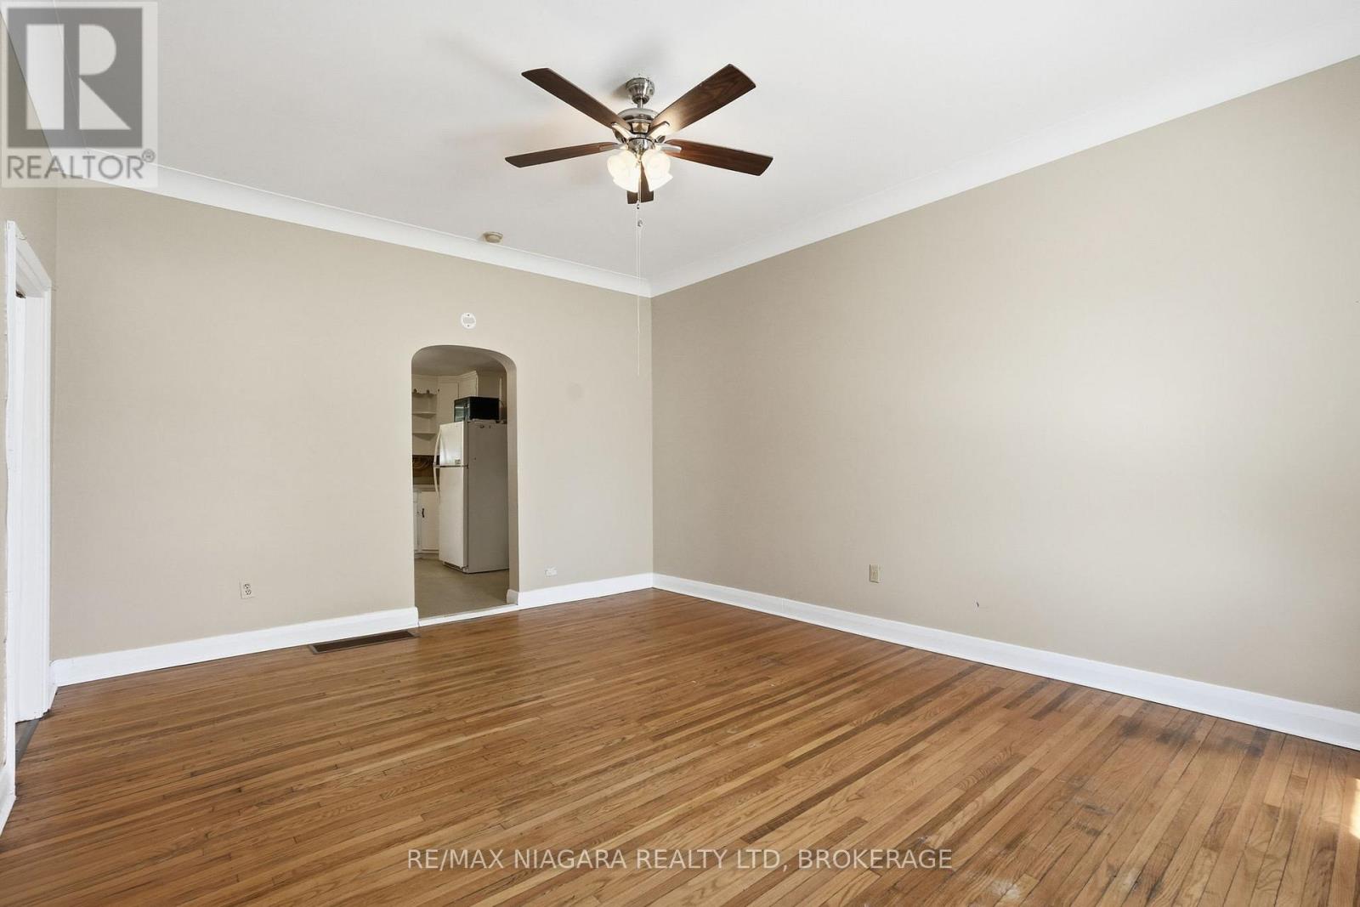
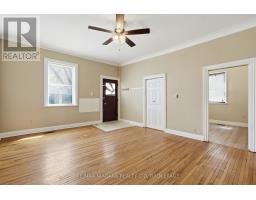
  • 184 Wellington Street, Brantford, Ontario  N3S 3Y9 - Photo 2 - X13060946
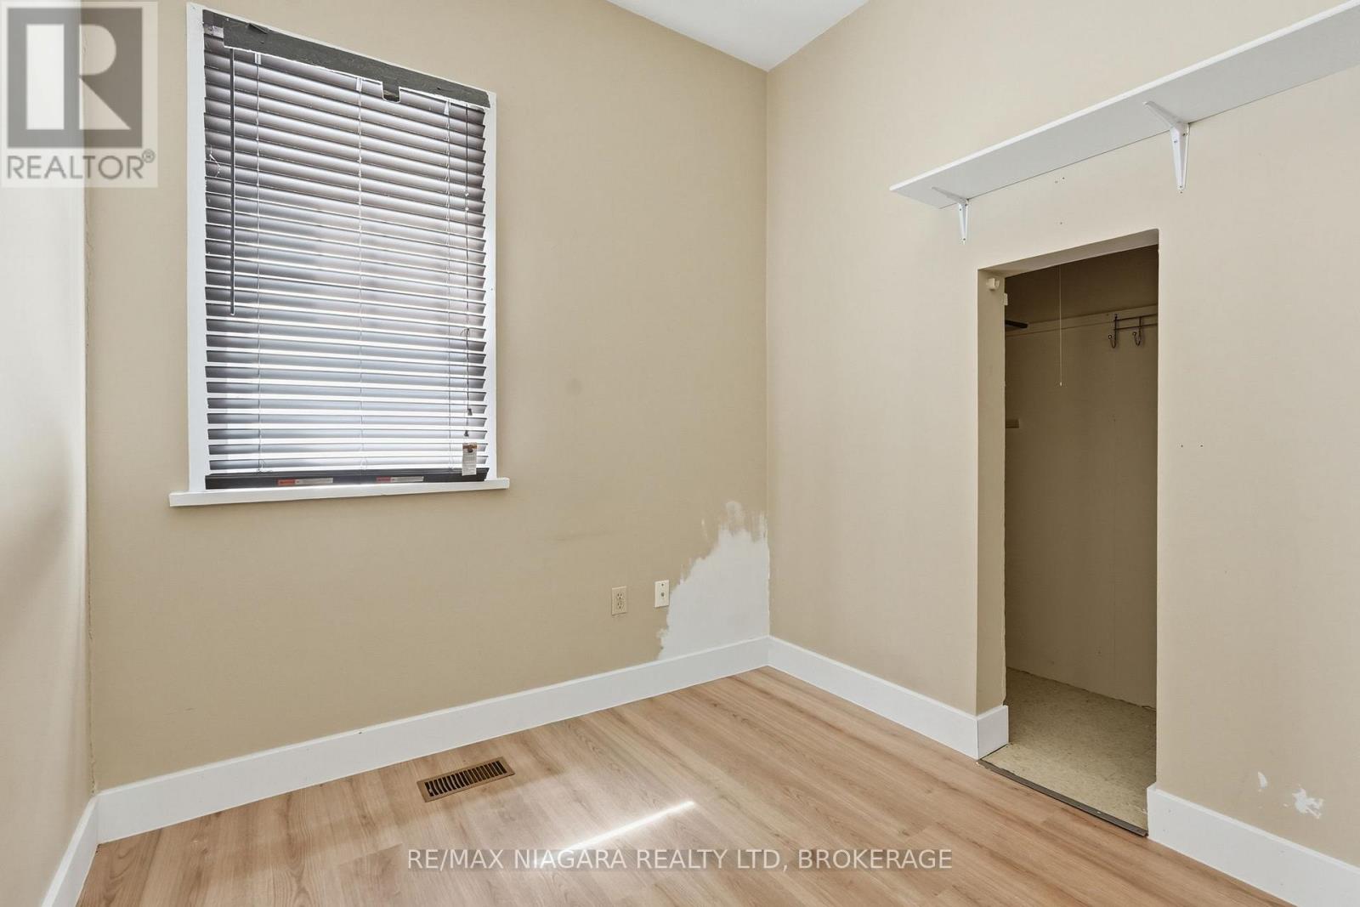
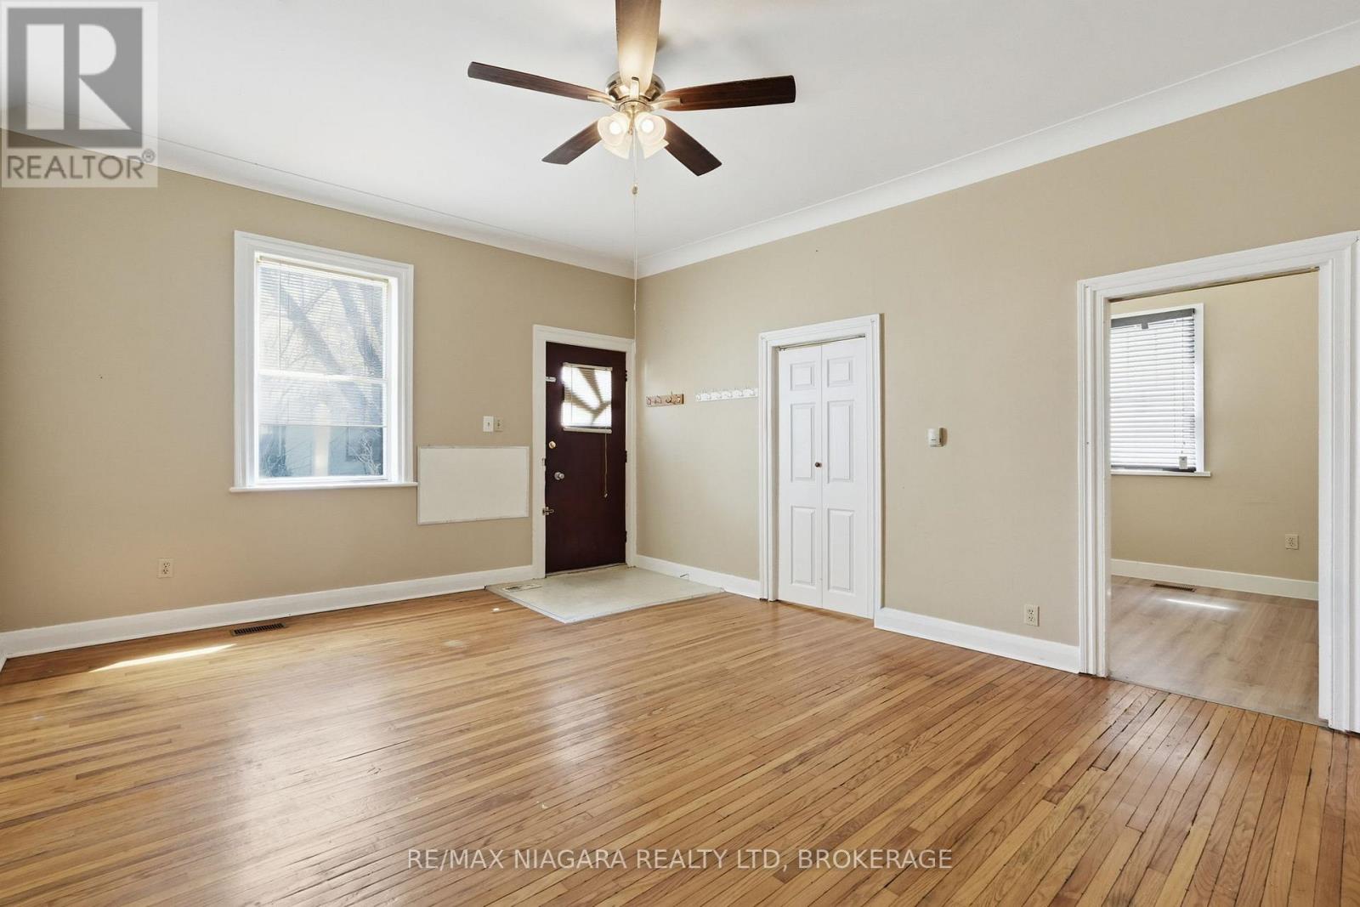
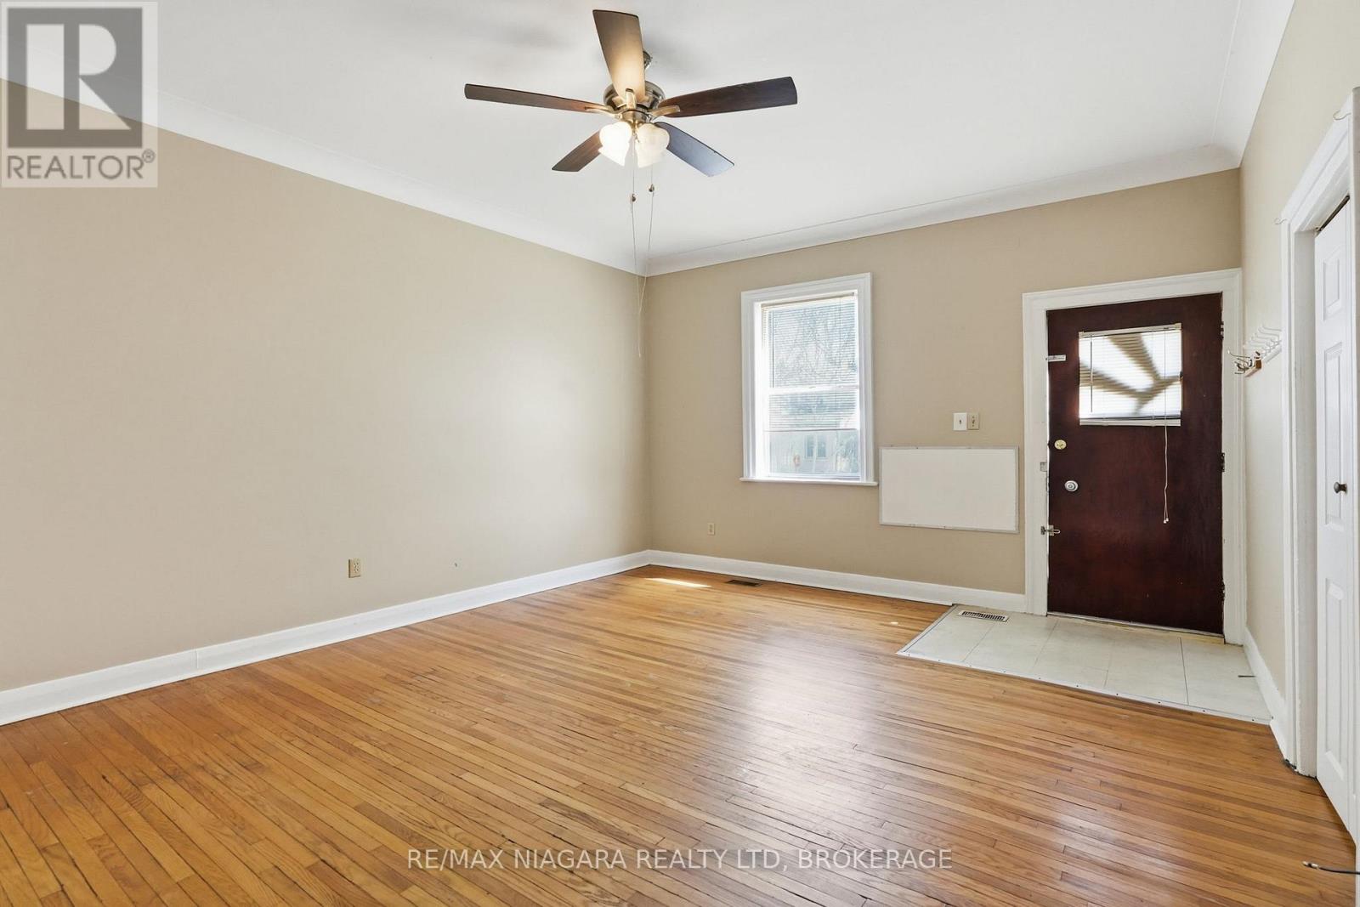
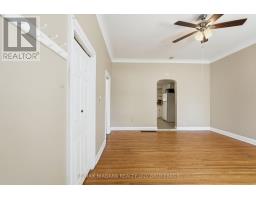
  • 184 Wellington Street, Brantford, Ontario  N3S 3Y9 - Photo 3 - X13060946
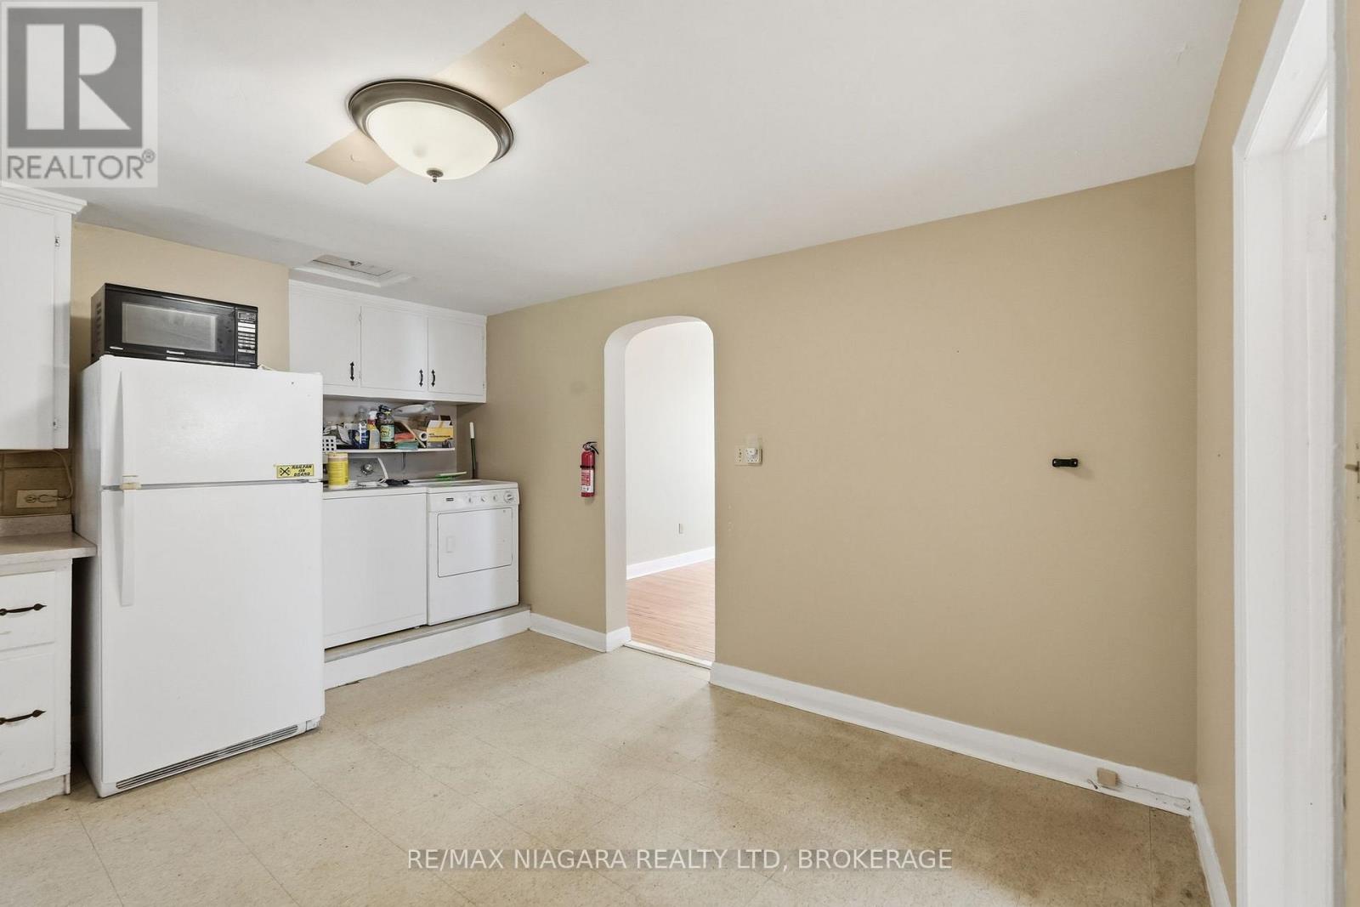
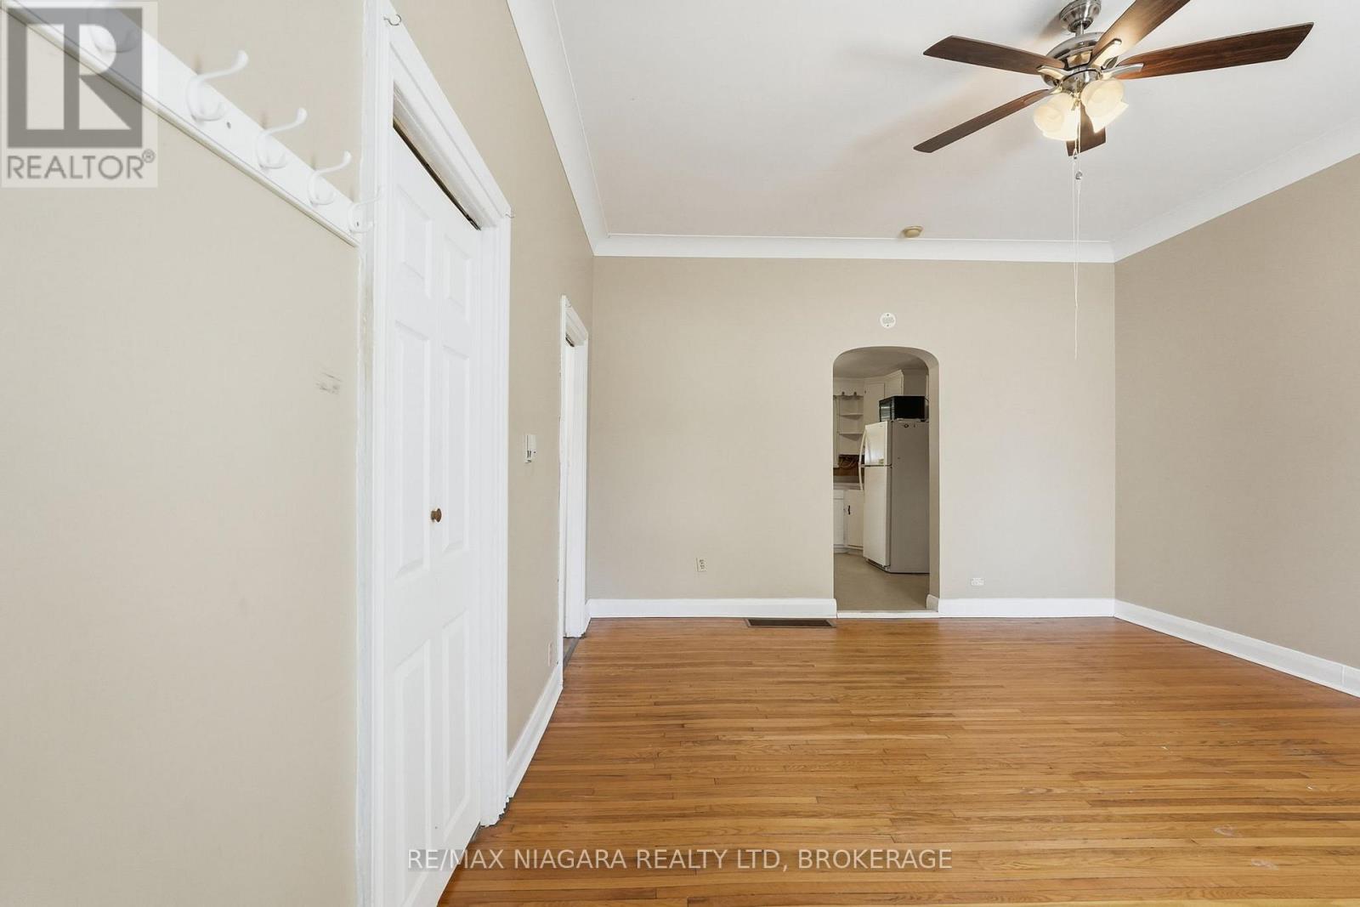
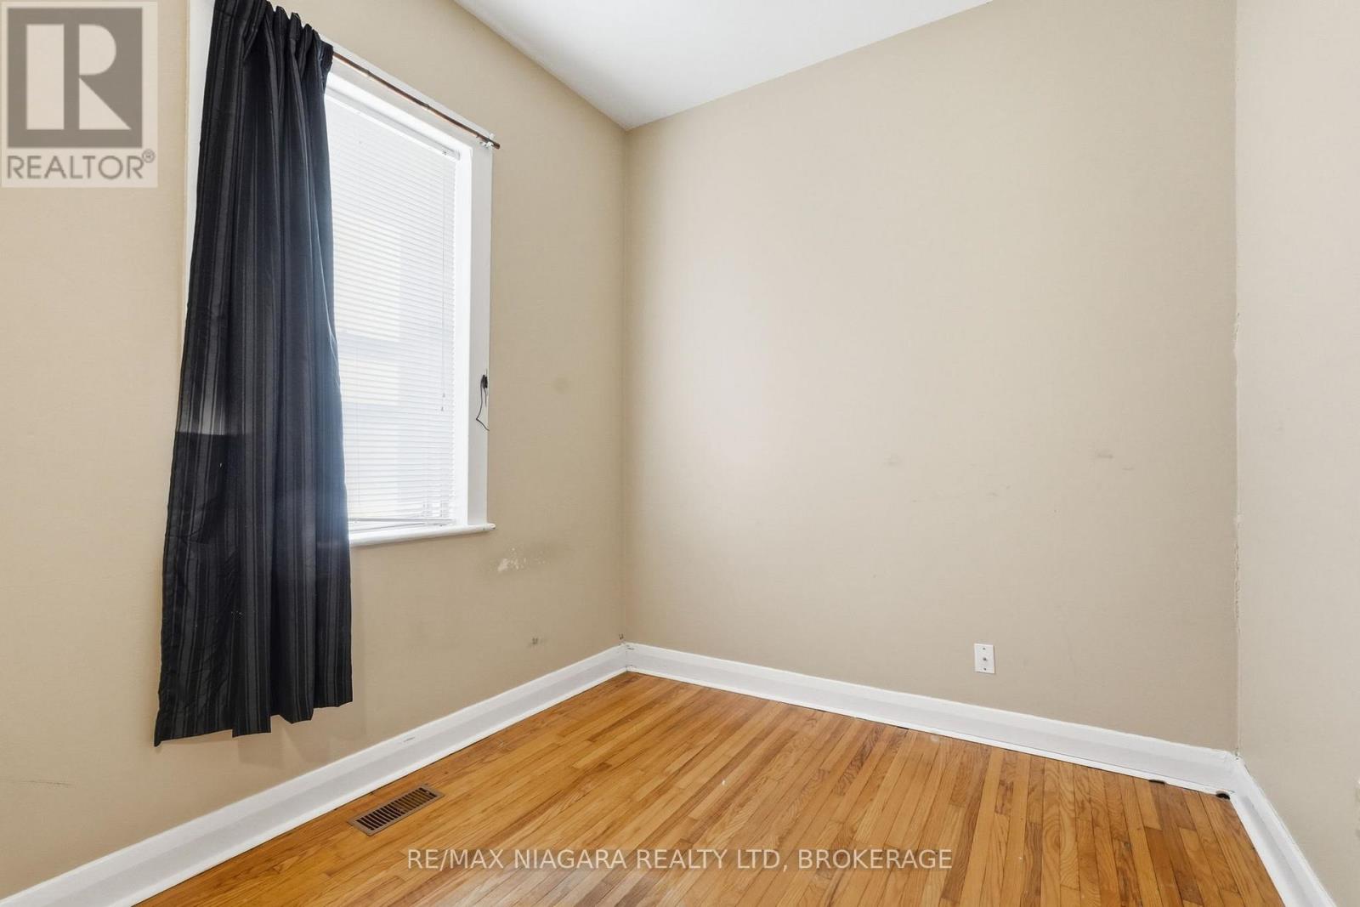
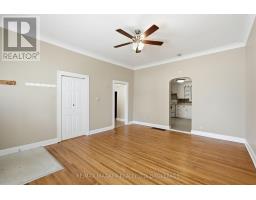
  • 184 Wellington Street, Brantford, Ontario  N3S 3Y9 - Photo 4 - X13060946
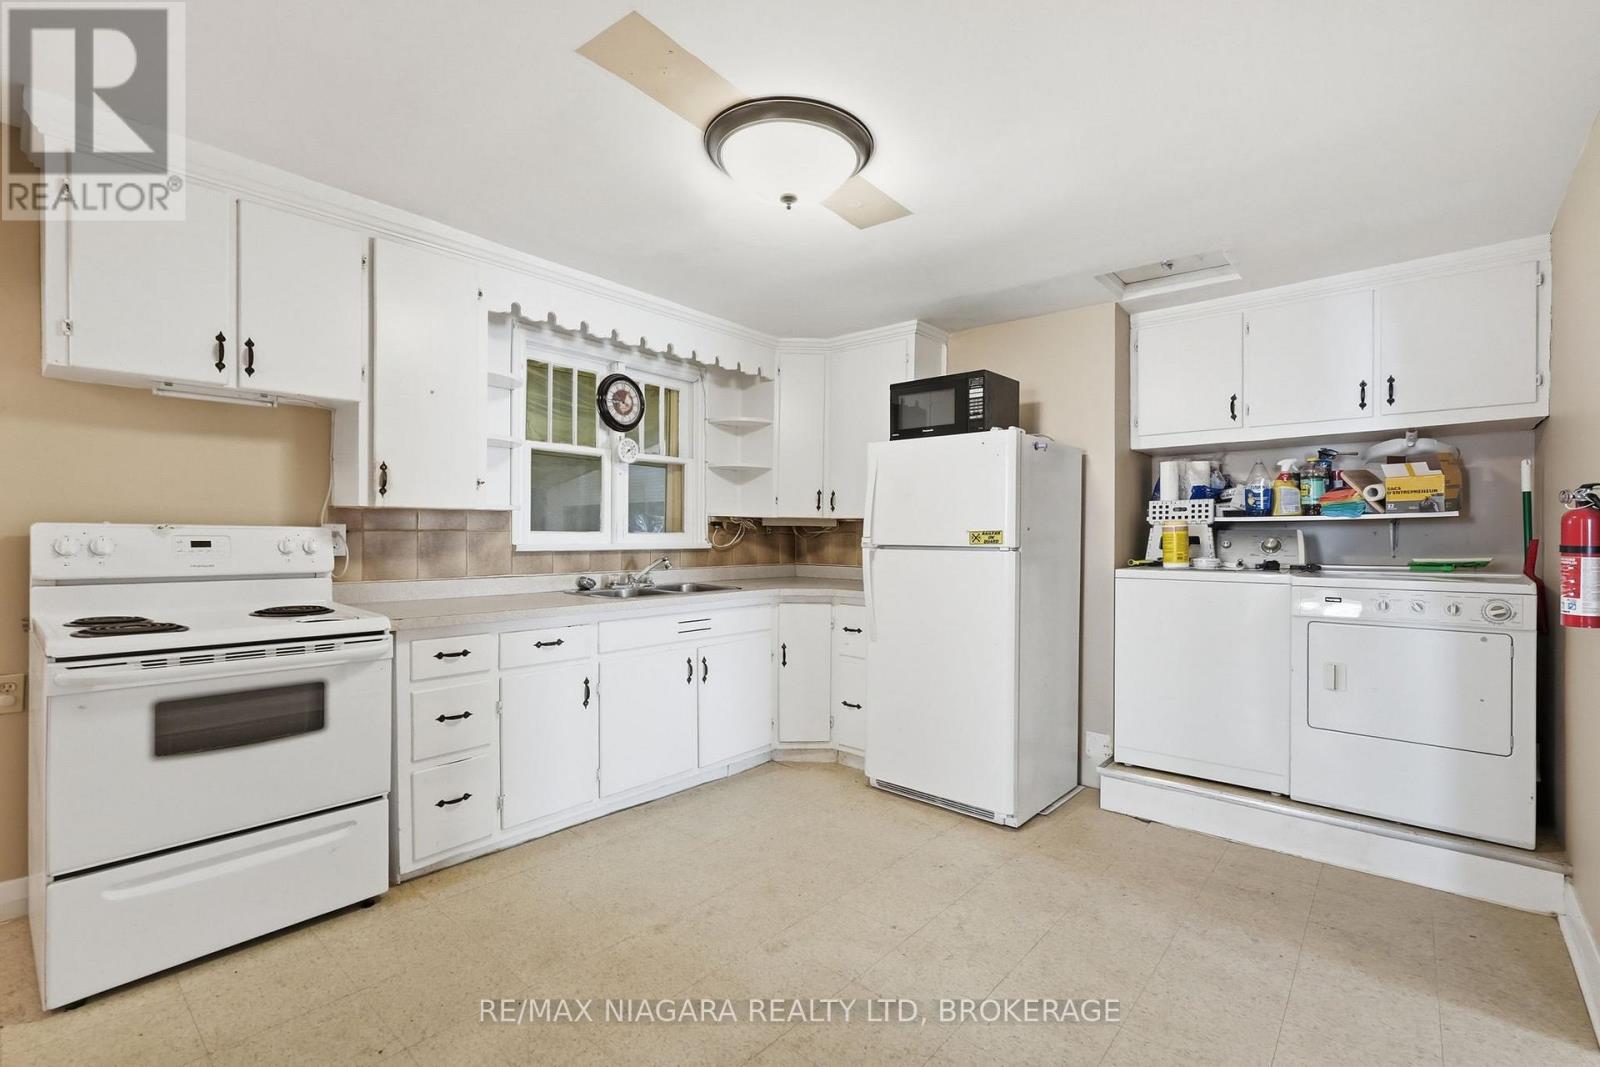
  • 184 Wellington Street, Brantford, Ontario  N3S 3Y9 - Photo 5 - X13060946
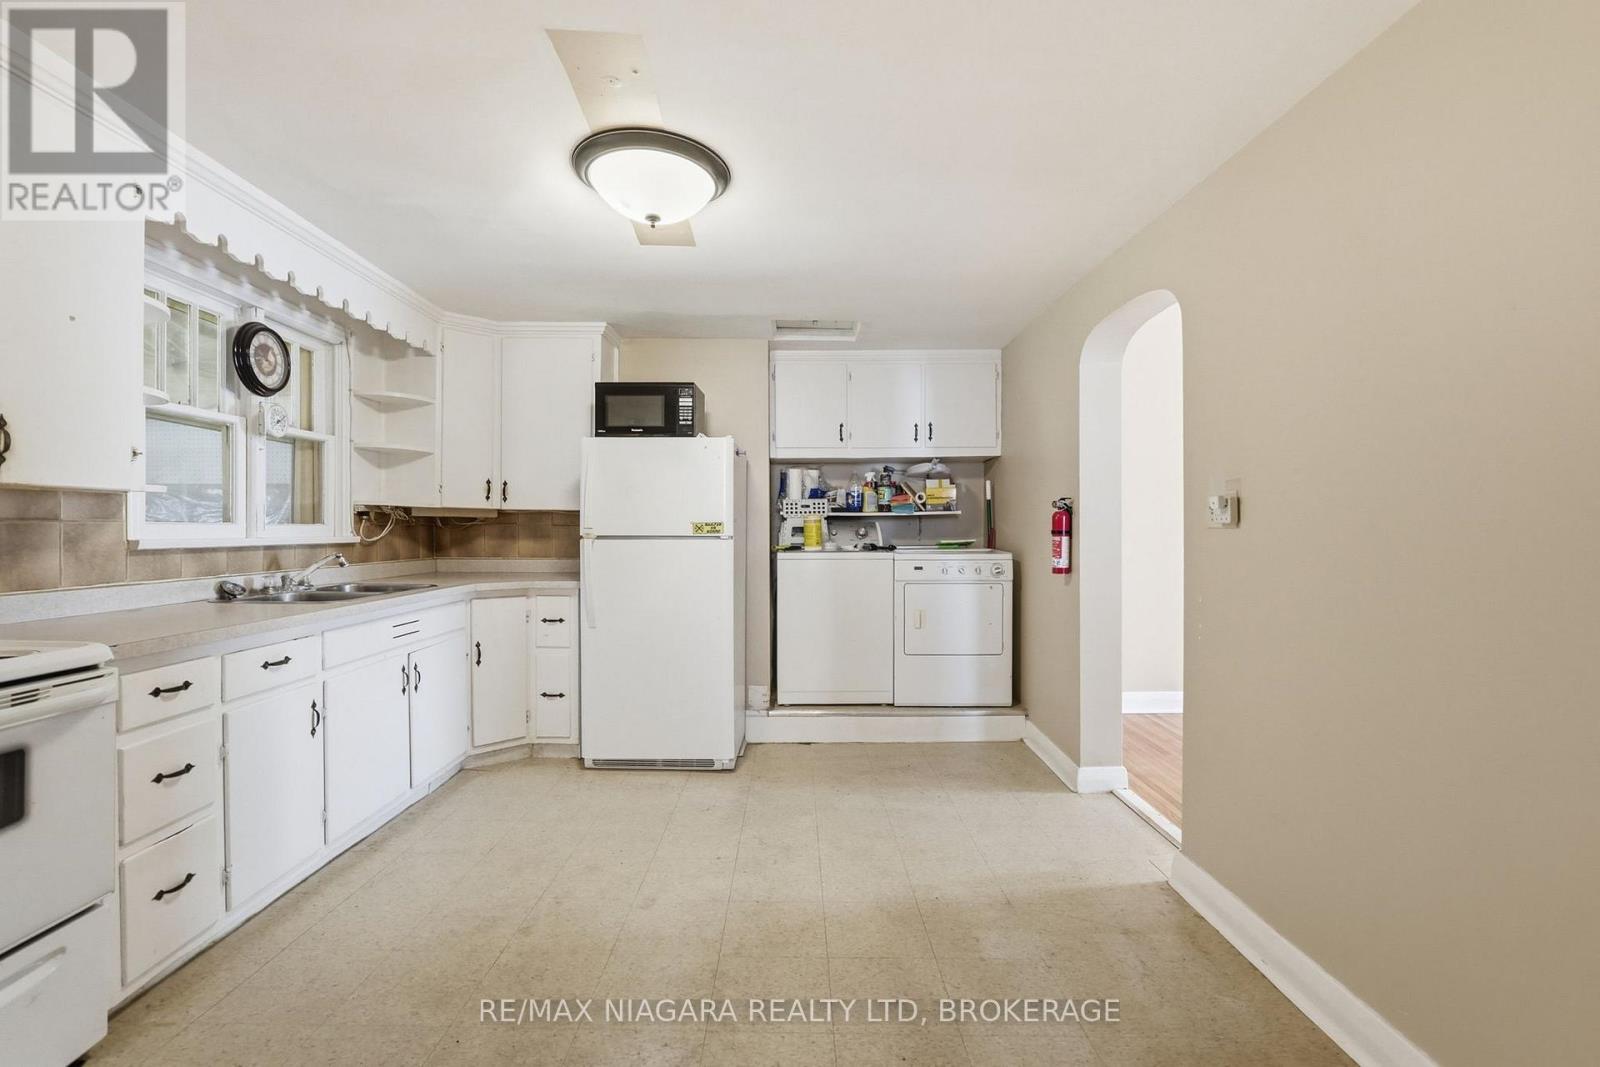
  • 184 Wellington Street, Brantford, Ontario  N3S 3Y9 - Photo 6 - X13060946
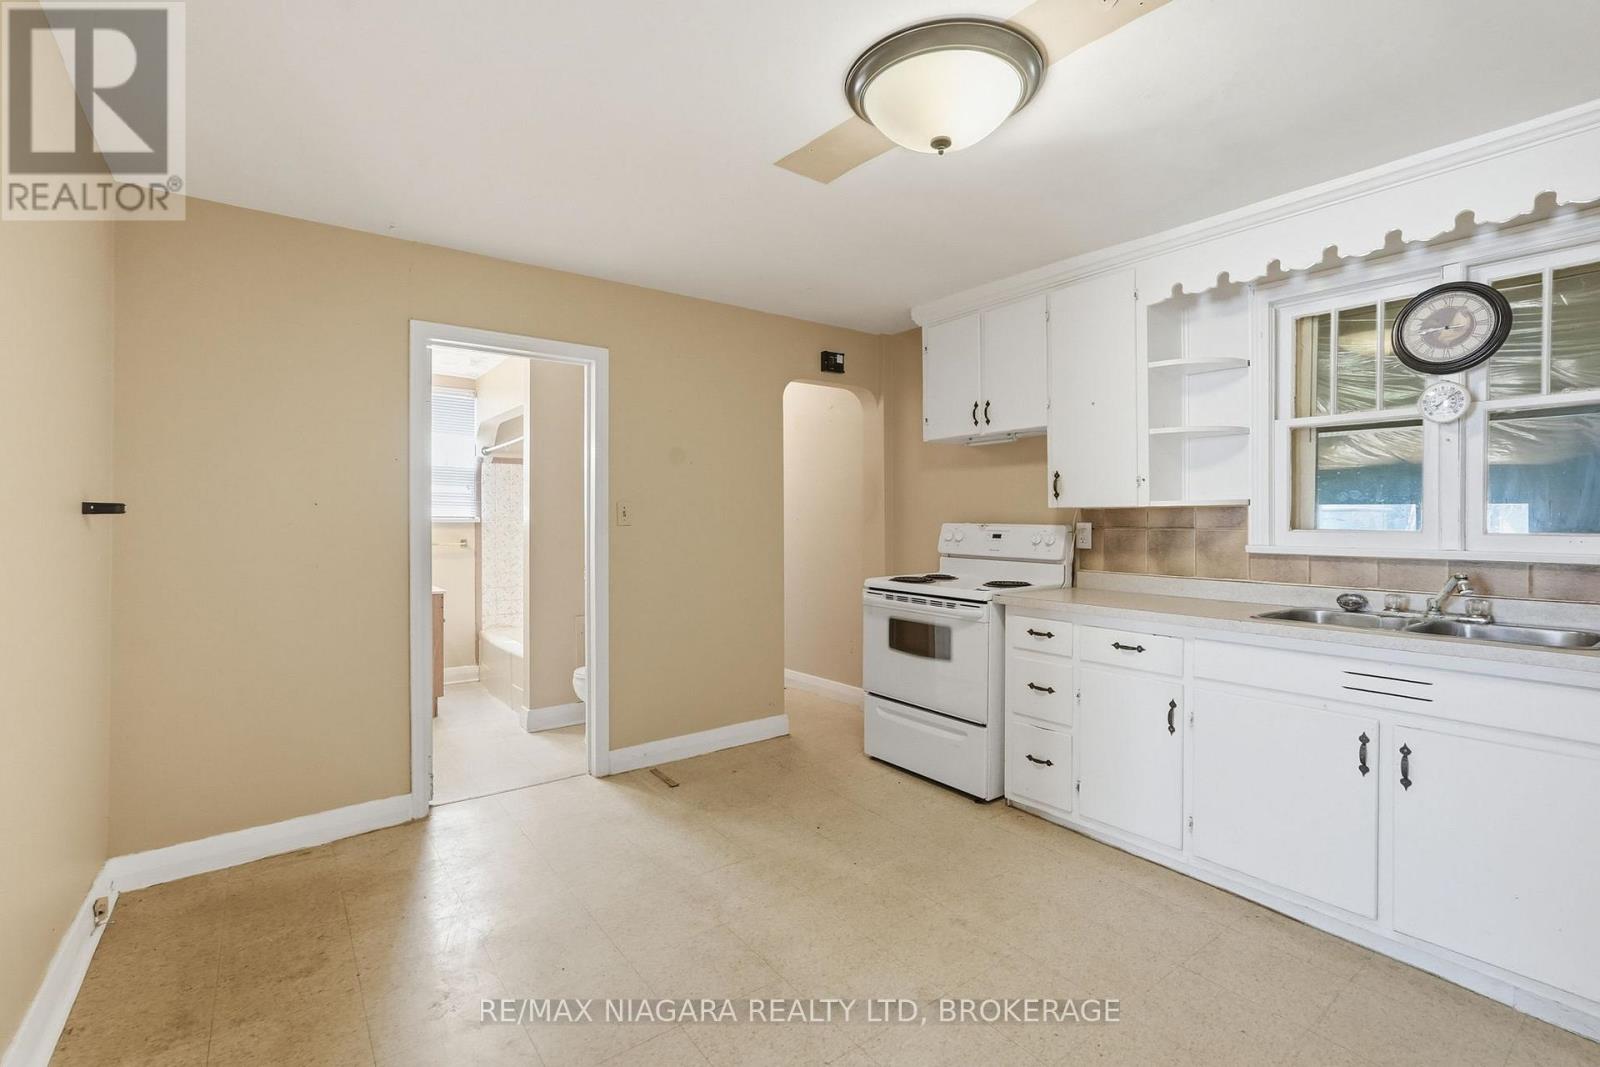
  • 184 Wellington Street, Brantford, Ontario  N3S 3Y9 - Photo 7 - X13060946
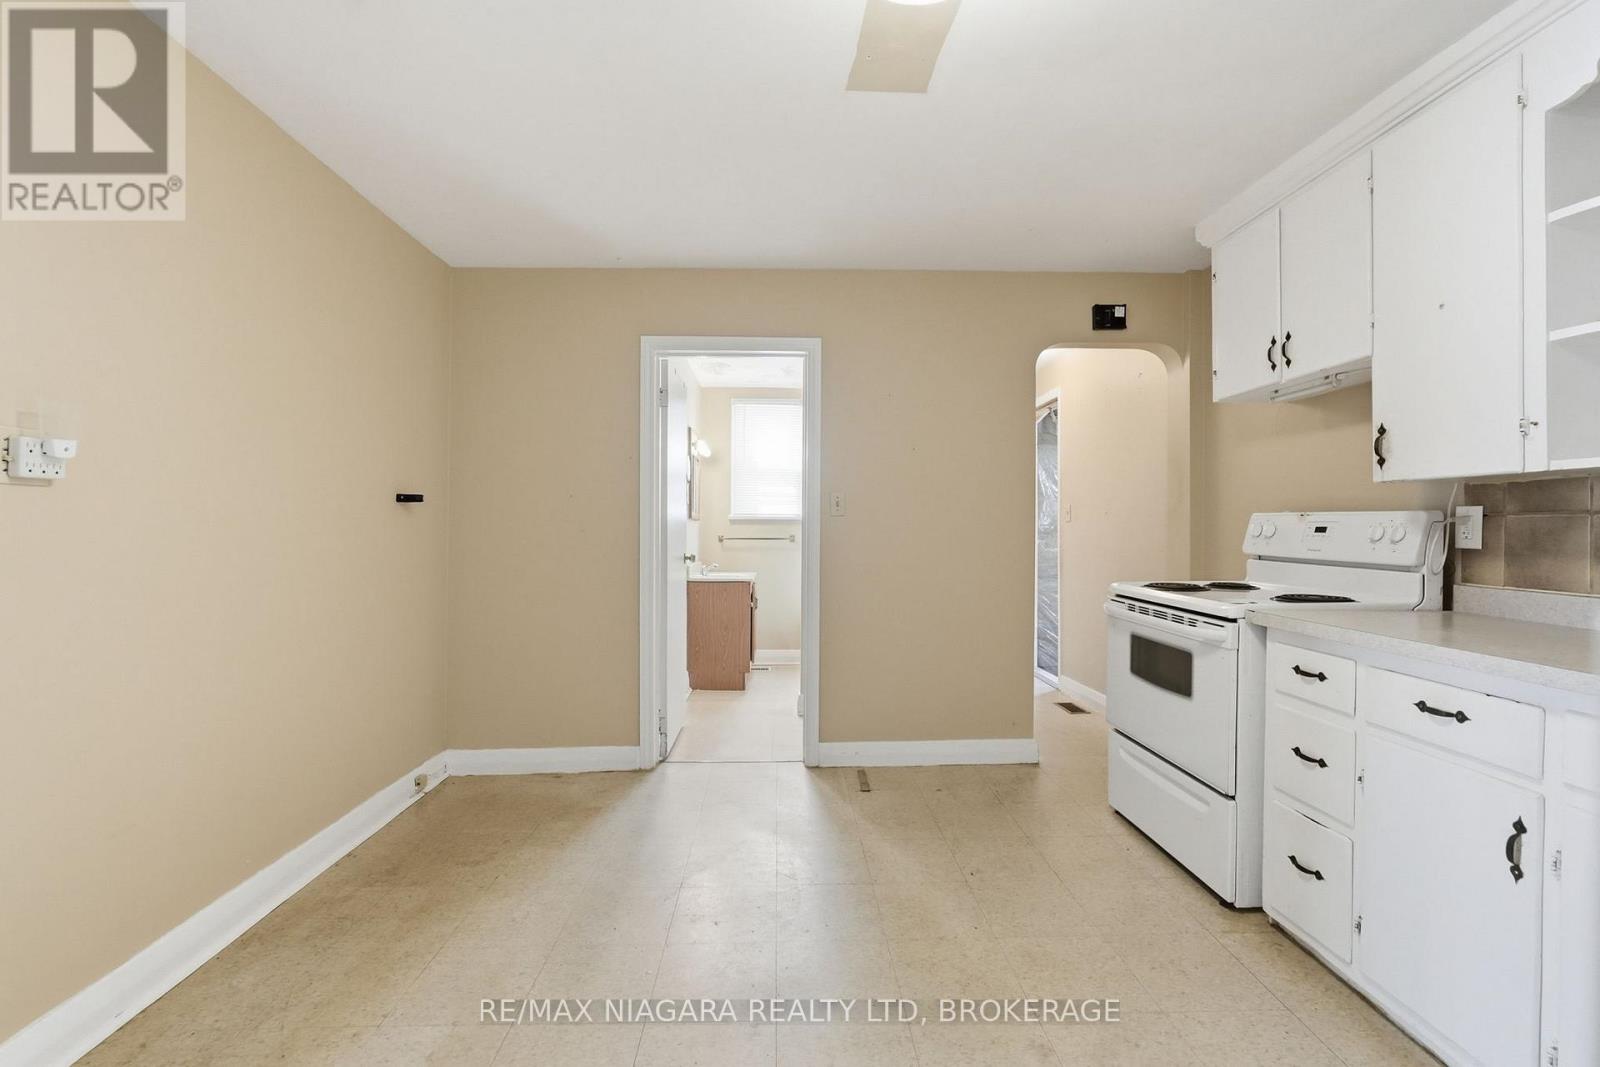
  • 184 Wellington Street, Brantford, Ontario  N3S 3Y9 - Photo 8 - X13060946
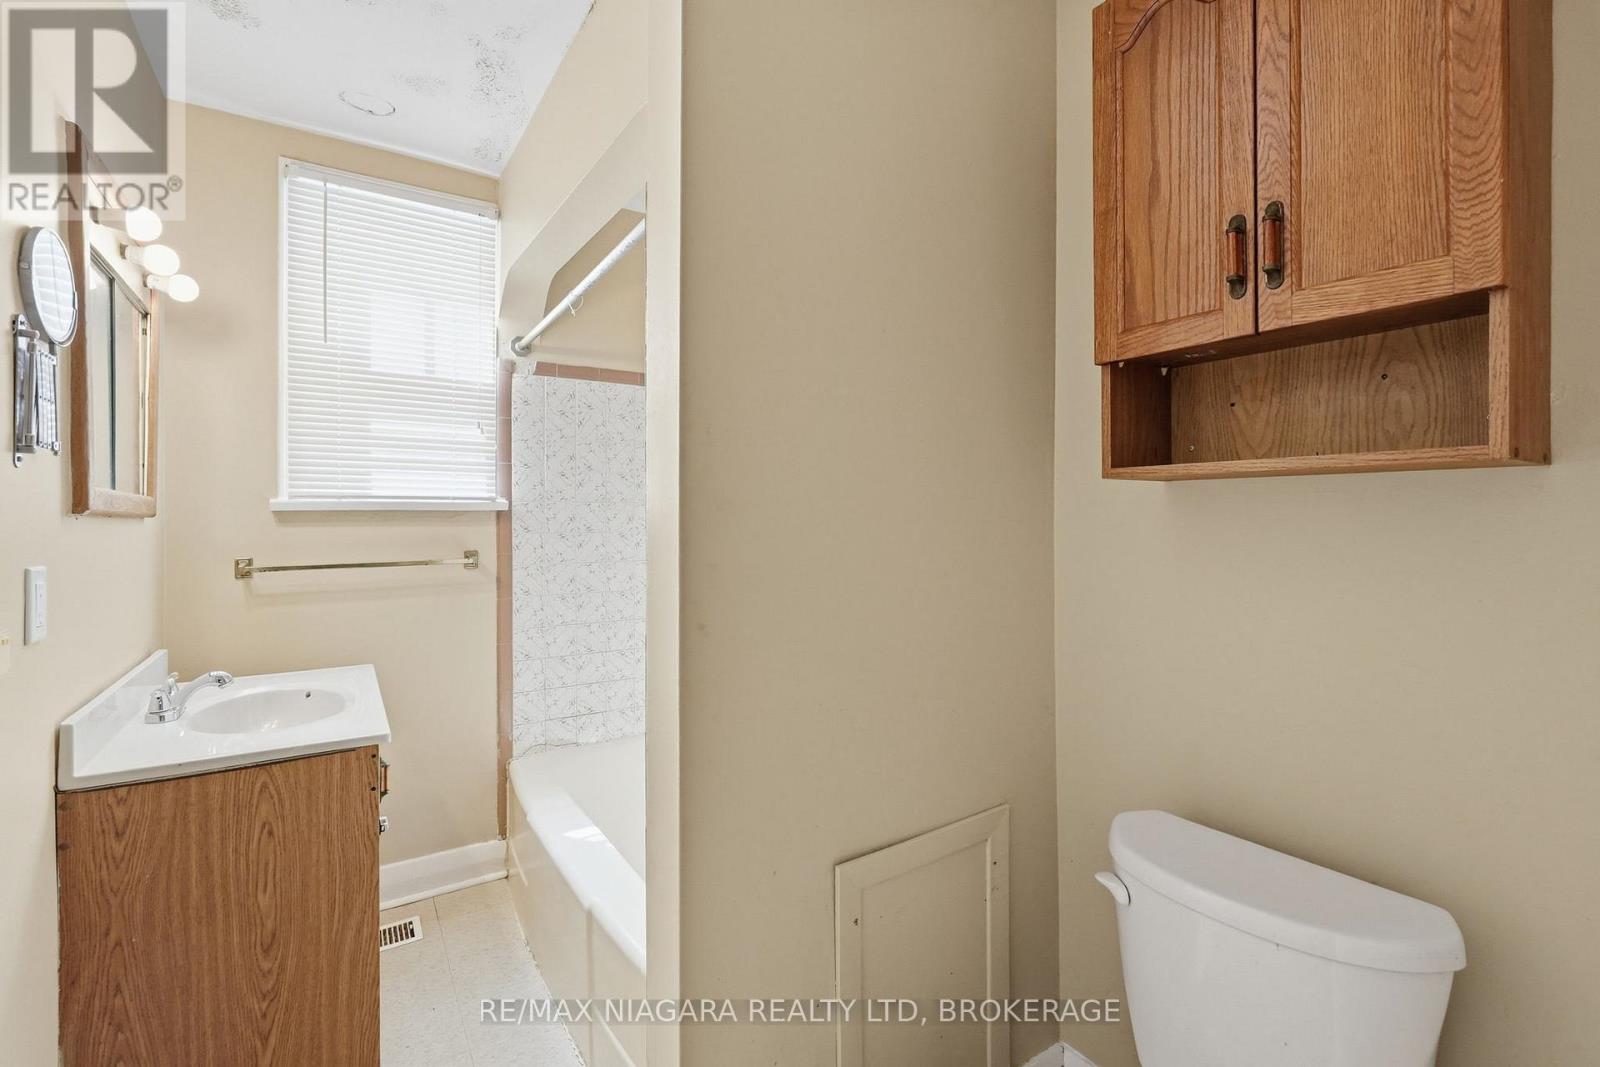
  • 184 Wellington Street, Brantford, Ontario  N3S 3Y9 - Photo 9 - X13060946
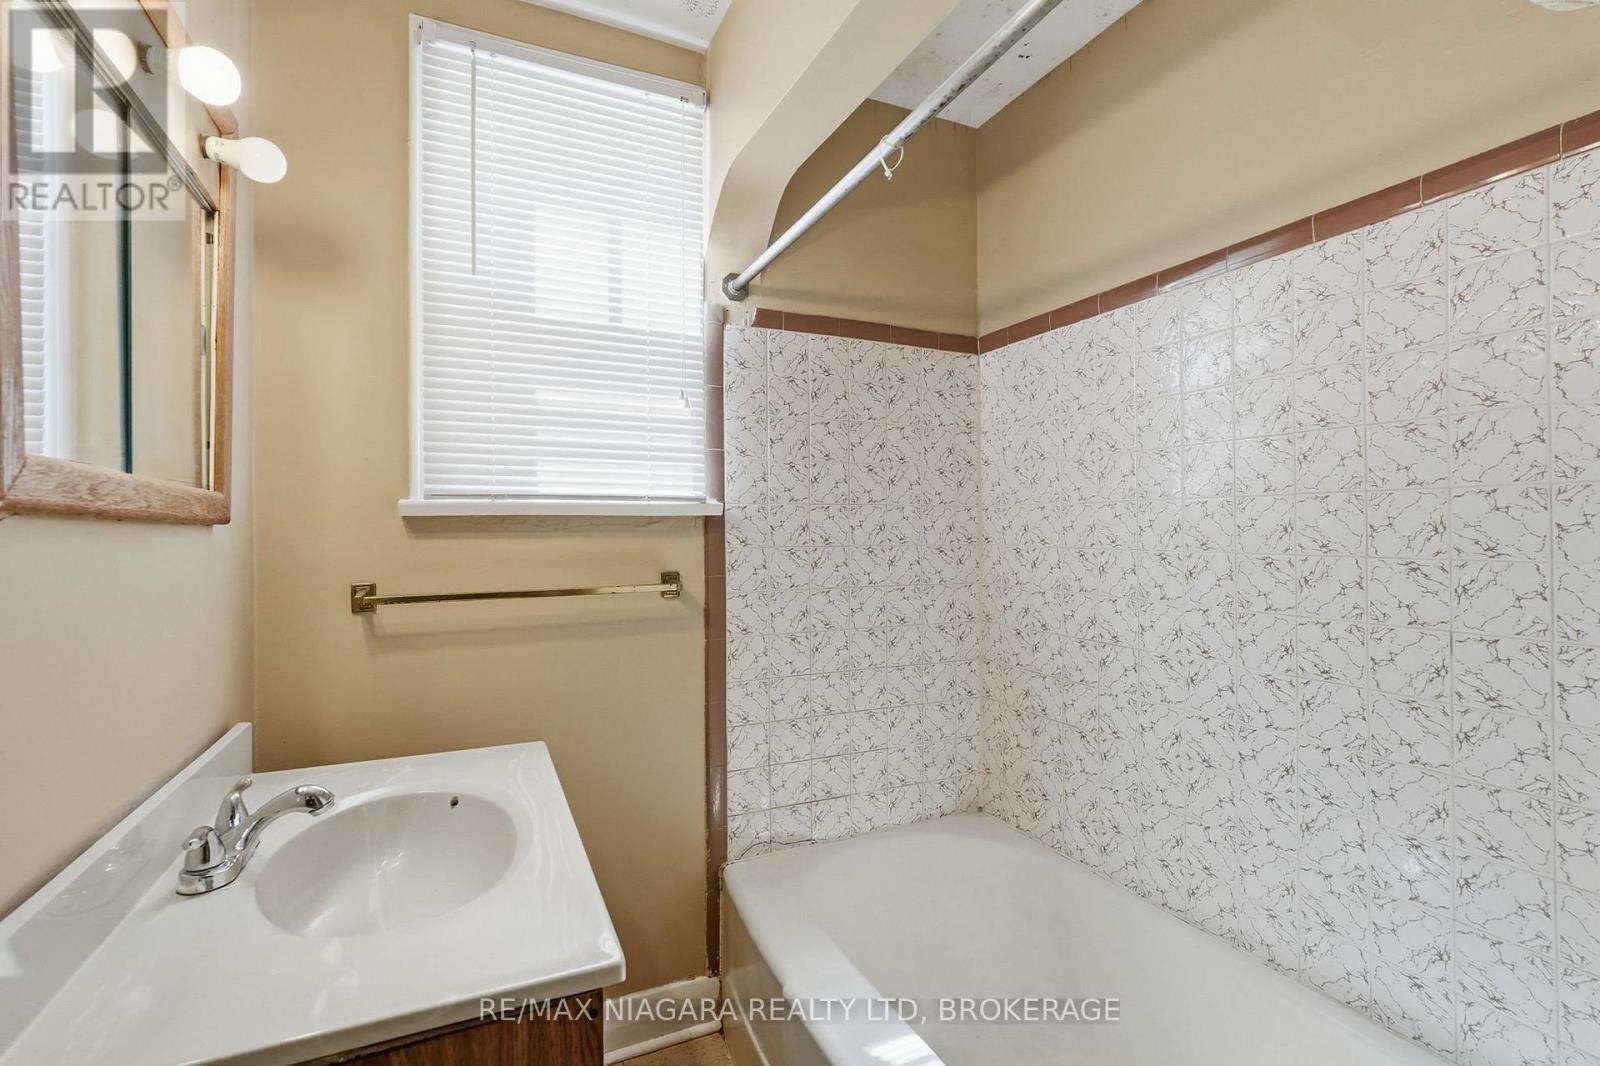
  • 184 Wellington Street, Brantford, Ontario  N3S 3Y9 - Photo 10 - X13060946
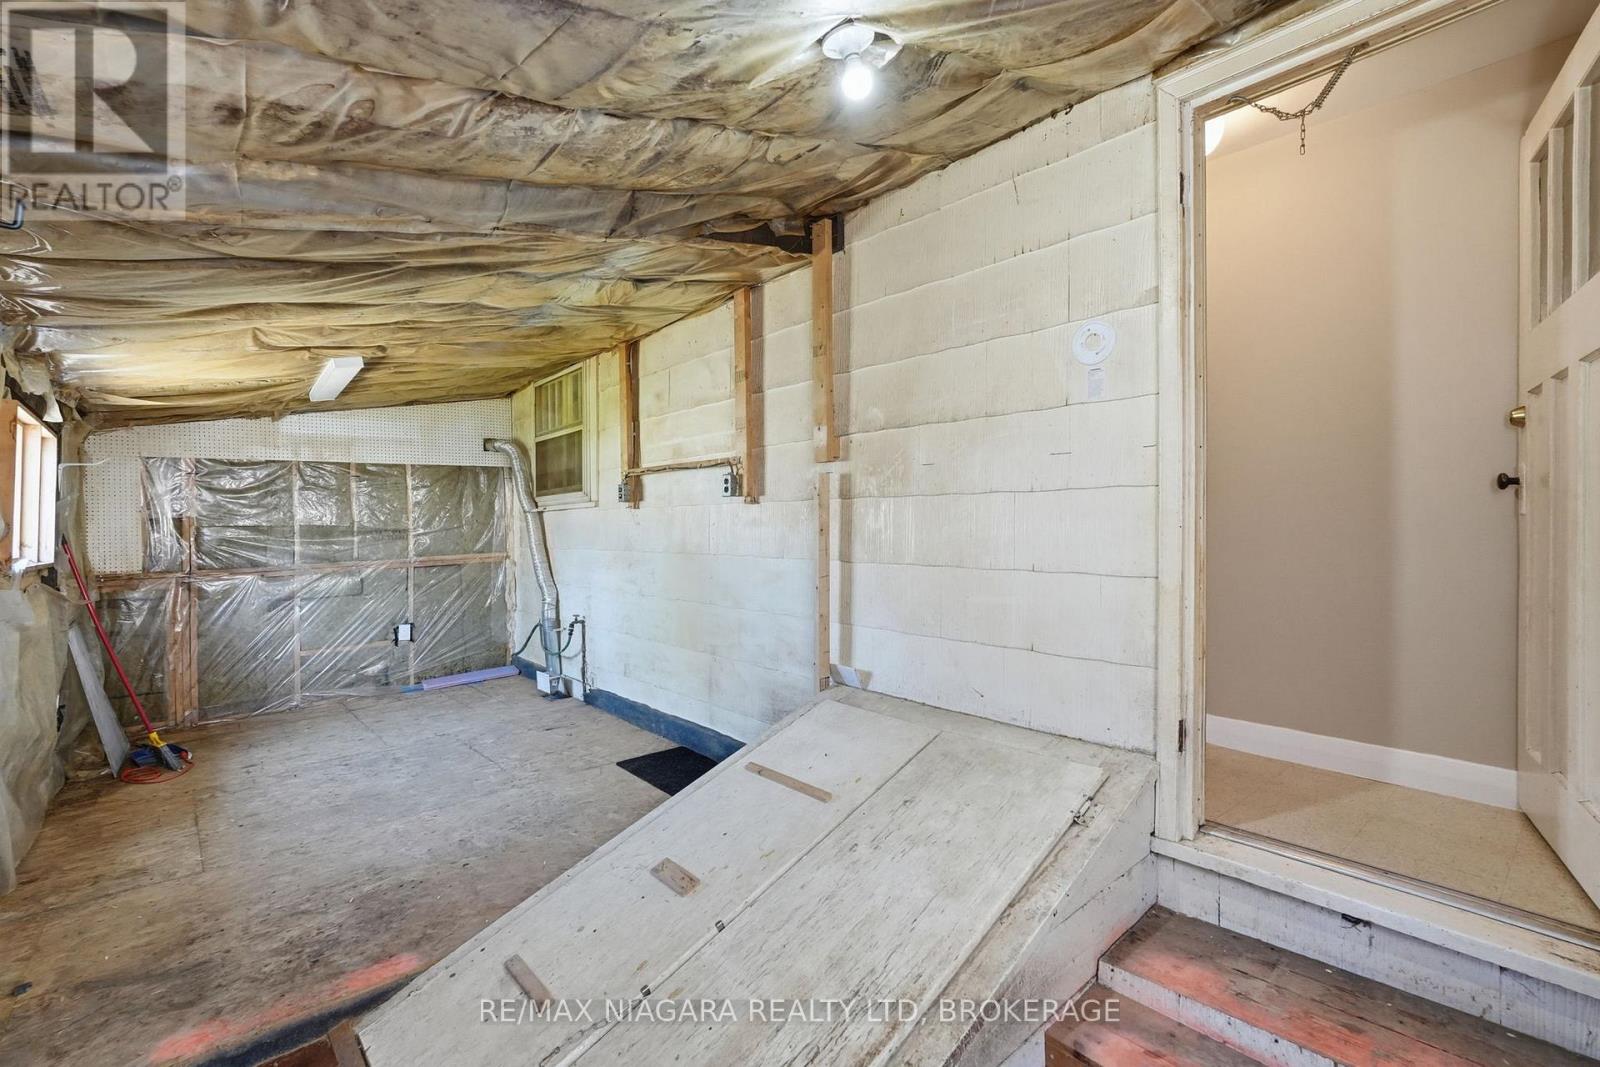
  • 184 Wellington Street, Brantford, Ontario  N3S 3Y9 - Photo 11 - X13060946
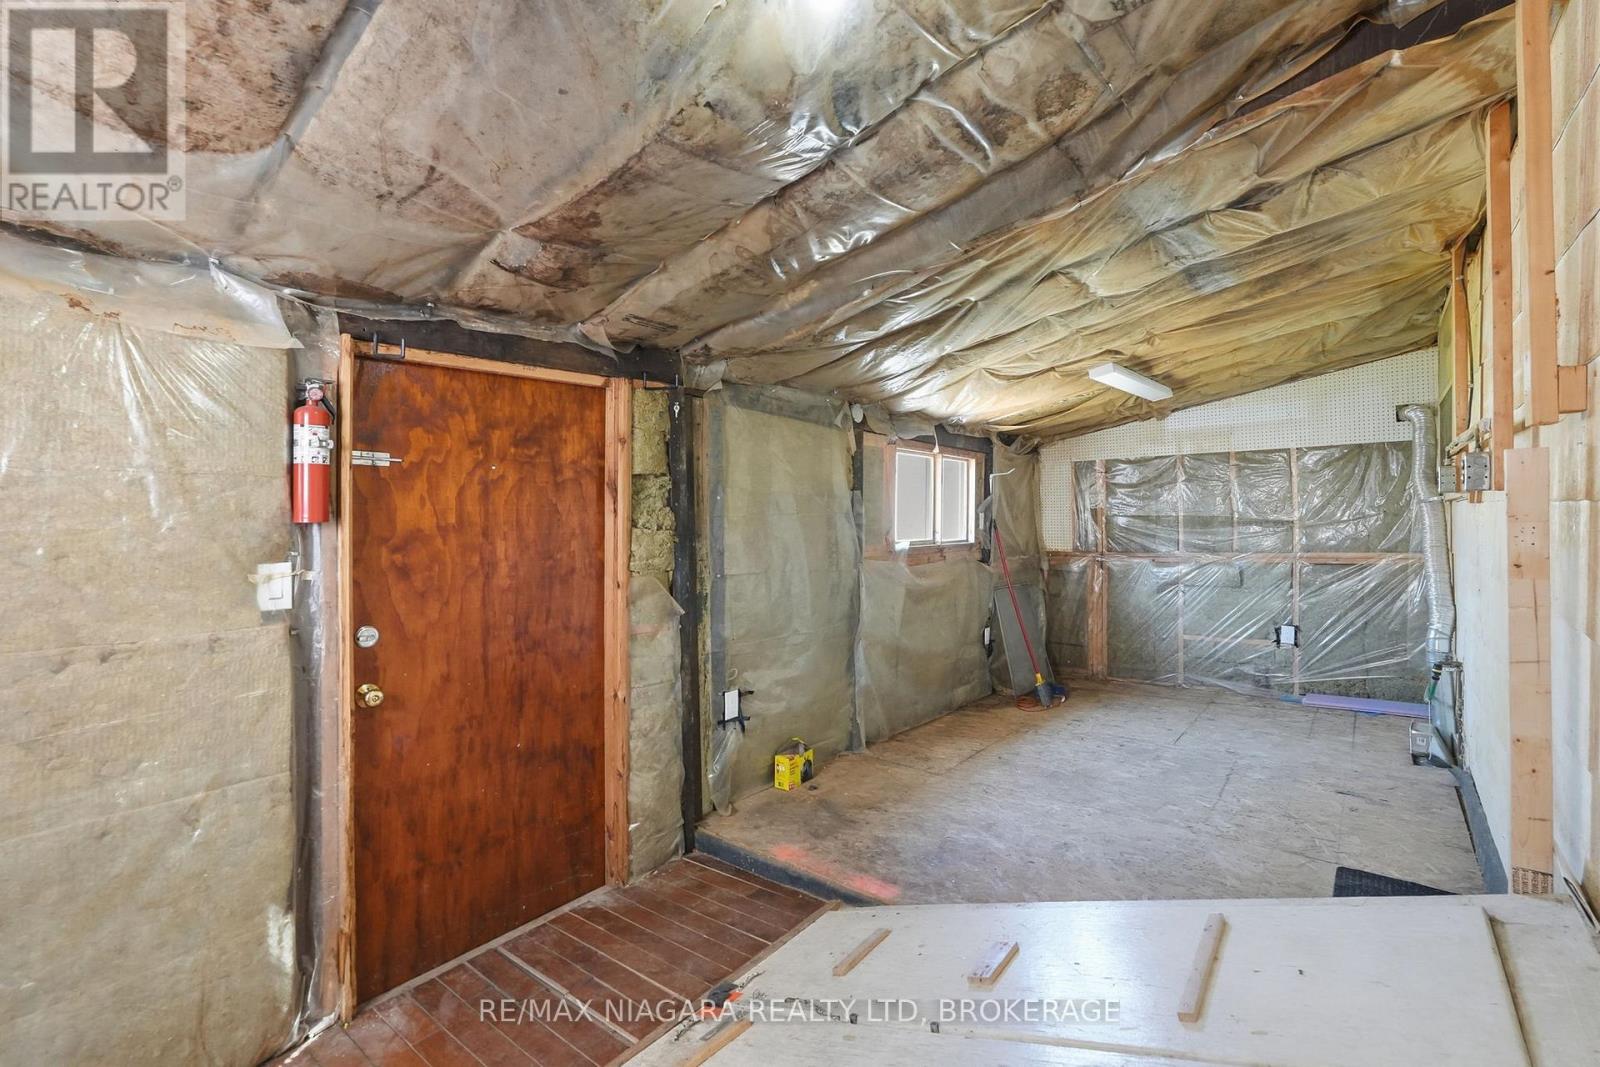
  • 184 Wellington Street, Brantford, Ontario  N3S 3Y9 - Photo 12 - X13060946
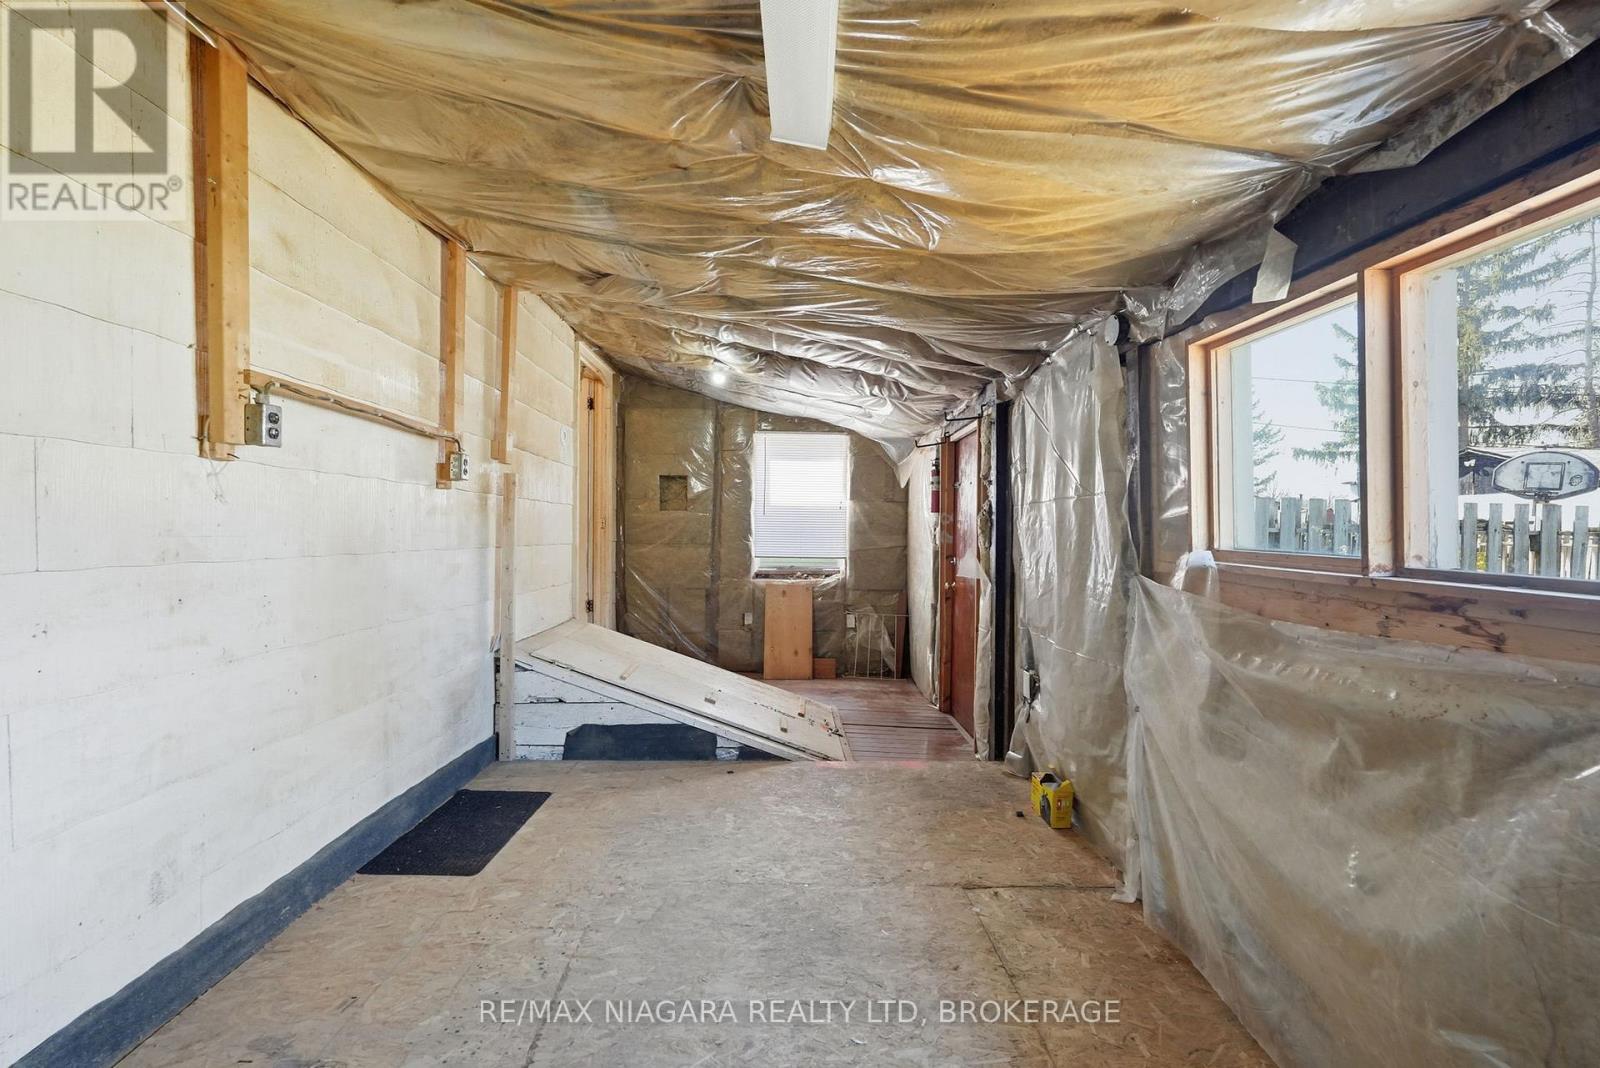
  • 184 Wellington Street, Brantford, Ontario  N3S 3Y9 - Photo 13 - X13060946
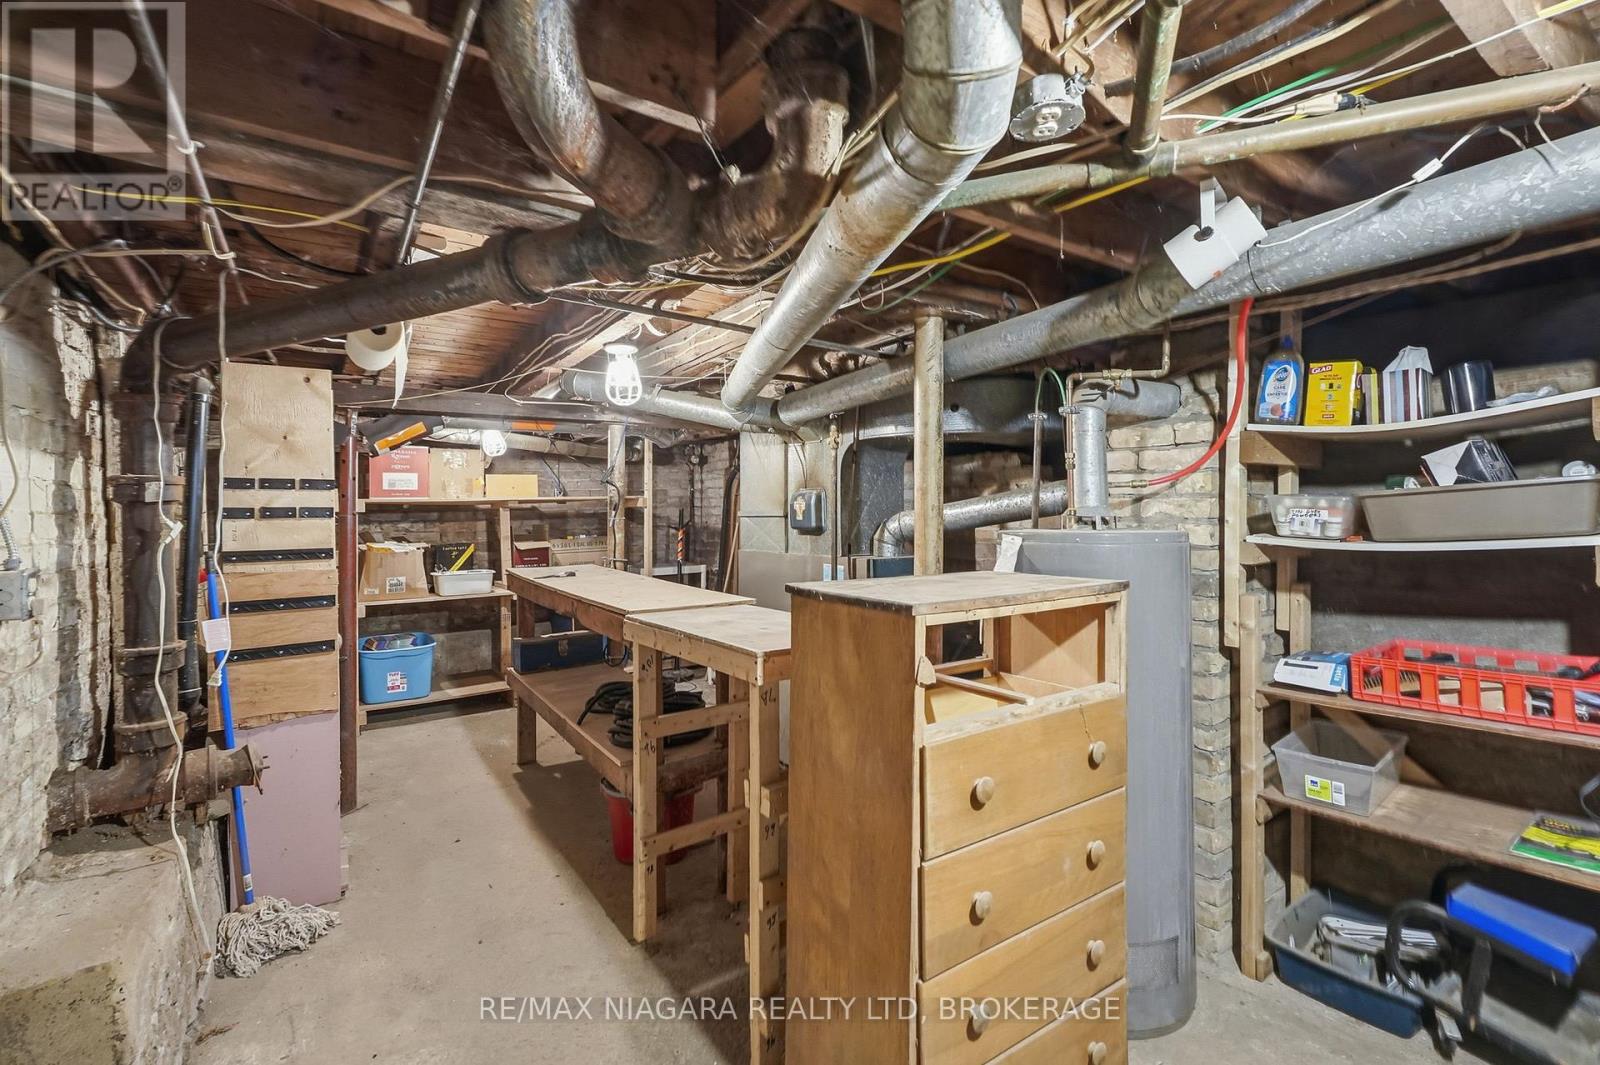
  • 184 Wellington Street, Brantford, Ontario  N3S 3Y9 - Photo 14 - X13060946
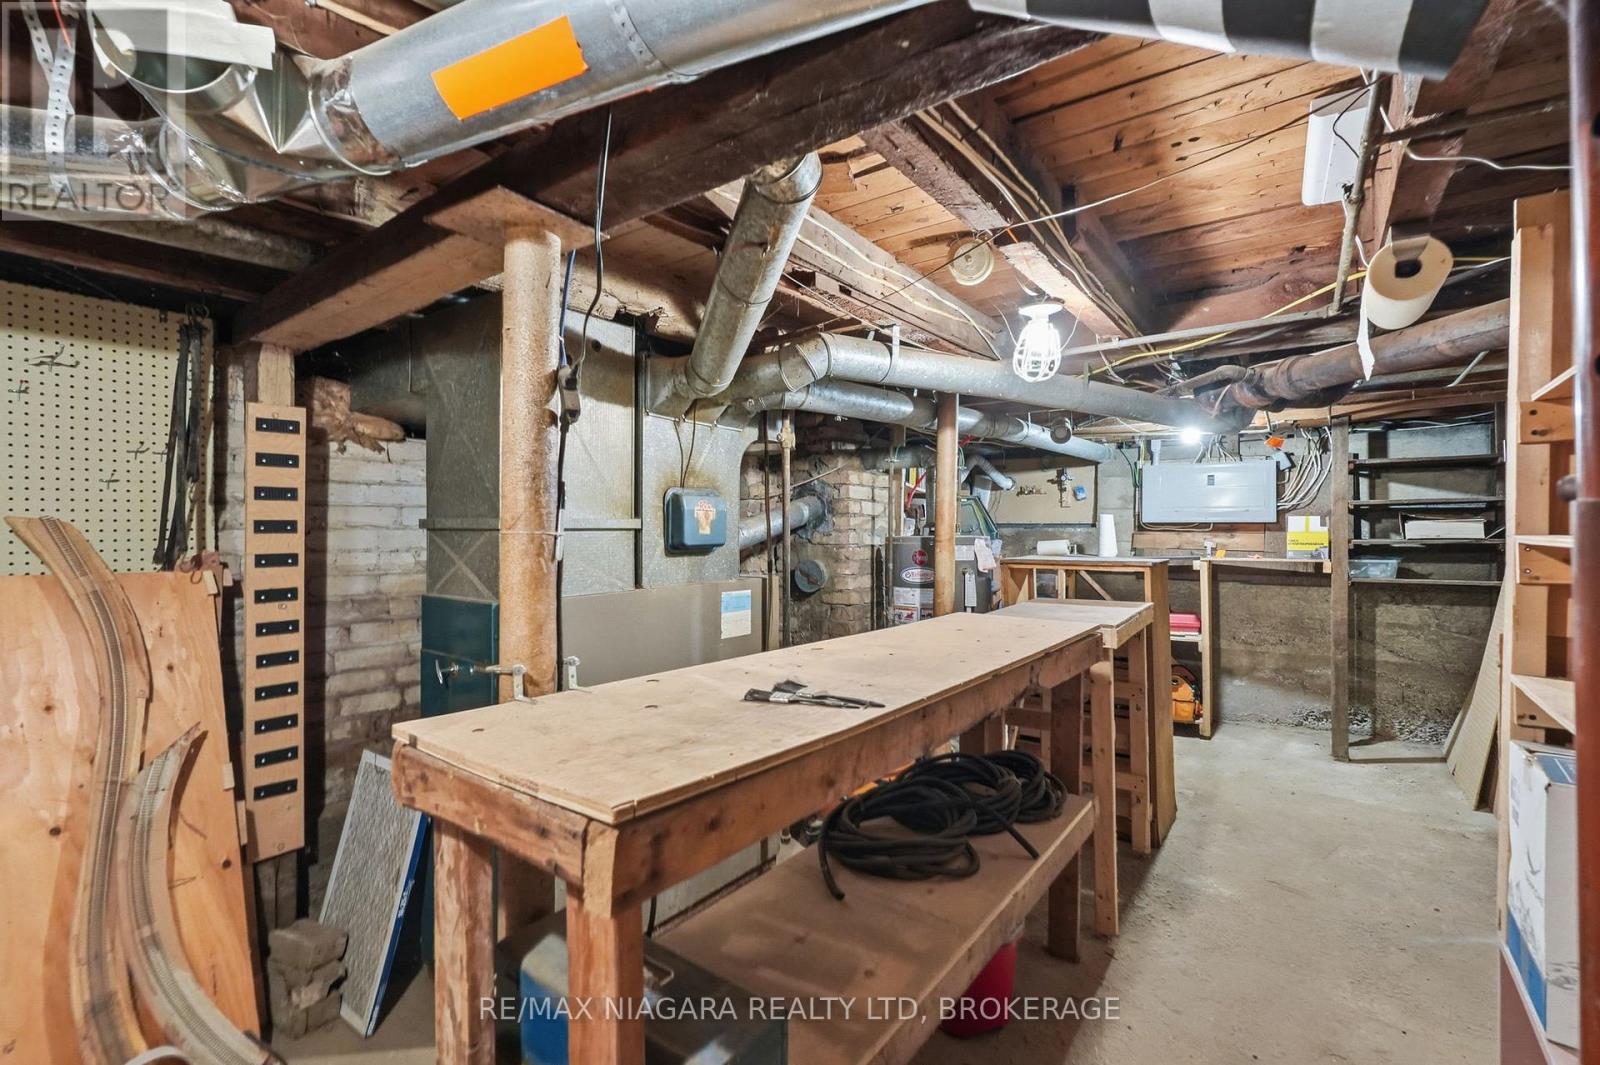
  • 184 Wellington Street, Brantford, Ontario  N3S 3Y9 - Photo 15 - X13060946
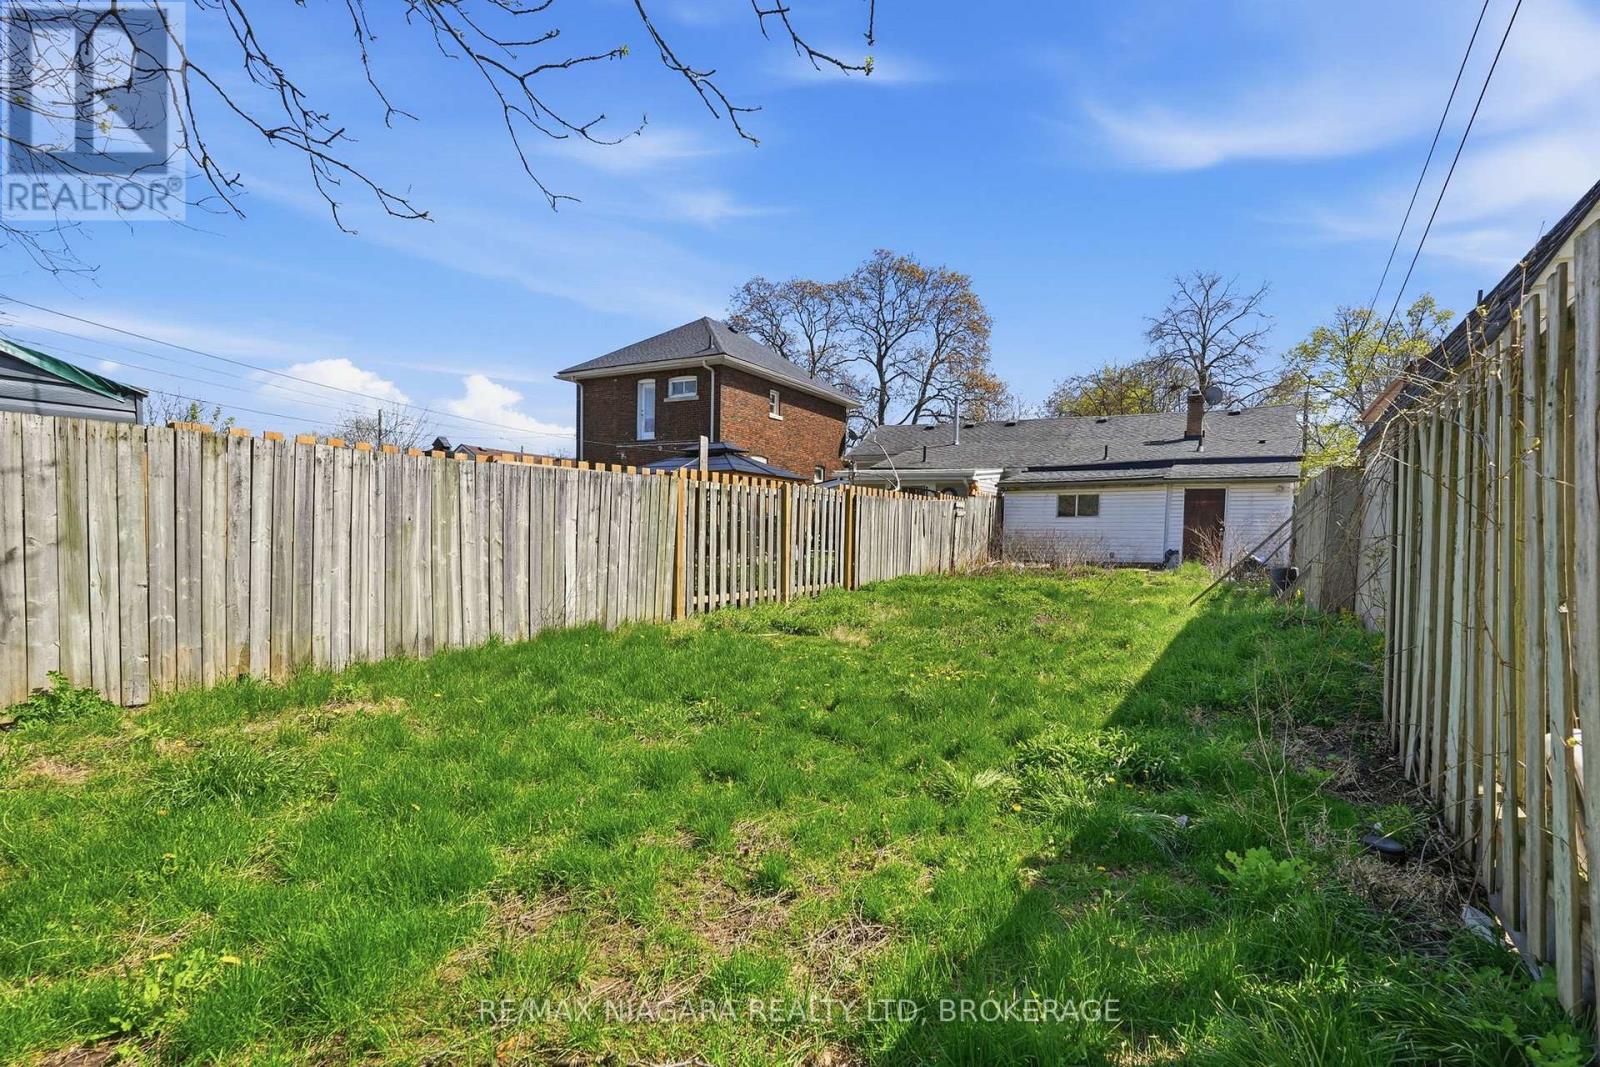
  • 184 Wellington Street, Brantford, Ontario  N3S 3Y9 - Photo 16 - X13060946
  • 184 Wellington Street, Brantford, Ontario  N3S 3Y9 - Photo 17 - X13060946
  • 184 Wellington Street, Brantford, Ontario  N3S 3Y9 - Photo 18 - X13060946
  • 184 Wellington Street, Brantford, Ontario  N3S 3Y9 - Photo 19 - X13060946
  • 184 Wellington Street, Brantford, Ontario  N3S 3Y9 - Photo 20 - X13060946
  • 184 Wellington Street, Brantford, Ontario  N3S 3Y9 - Photo 21 - X13060946
  • 184 Wellington Street, Brantford, Ontario  N3S 3Y9 - Photo 22 - X13060946
  • 184 Wellington Street, Brantford, Ontario  N3S 3Y9 - Photo 23 - X13060946
  • 184 Wellington Street, Brantford, Ontario  N3S 3Y9 - Photo 24 - X13060946
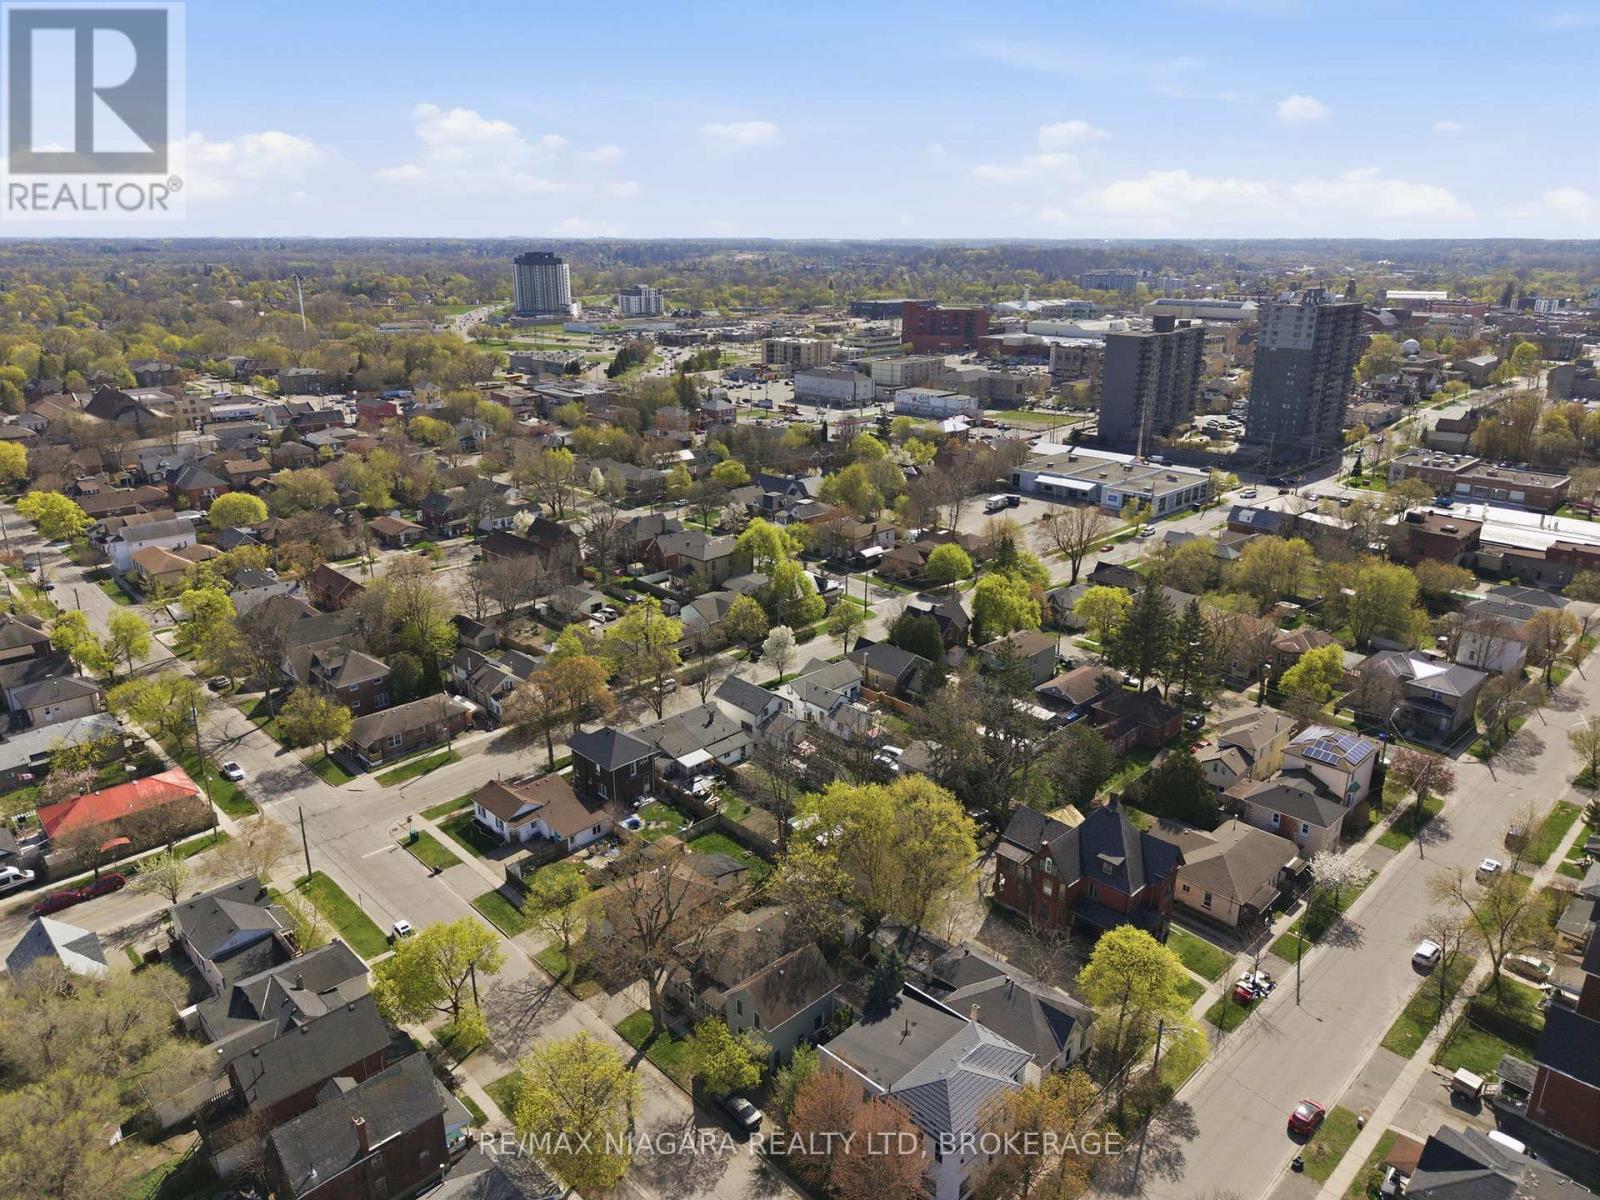
  • 184 Wellington Street, Brantford, Ontario  N3S 3Y9 - Photo 25 - X13060946
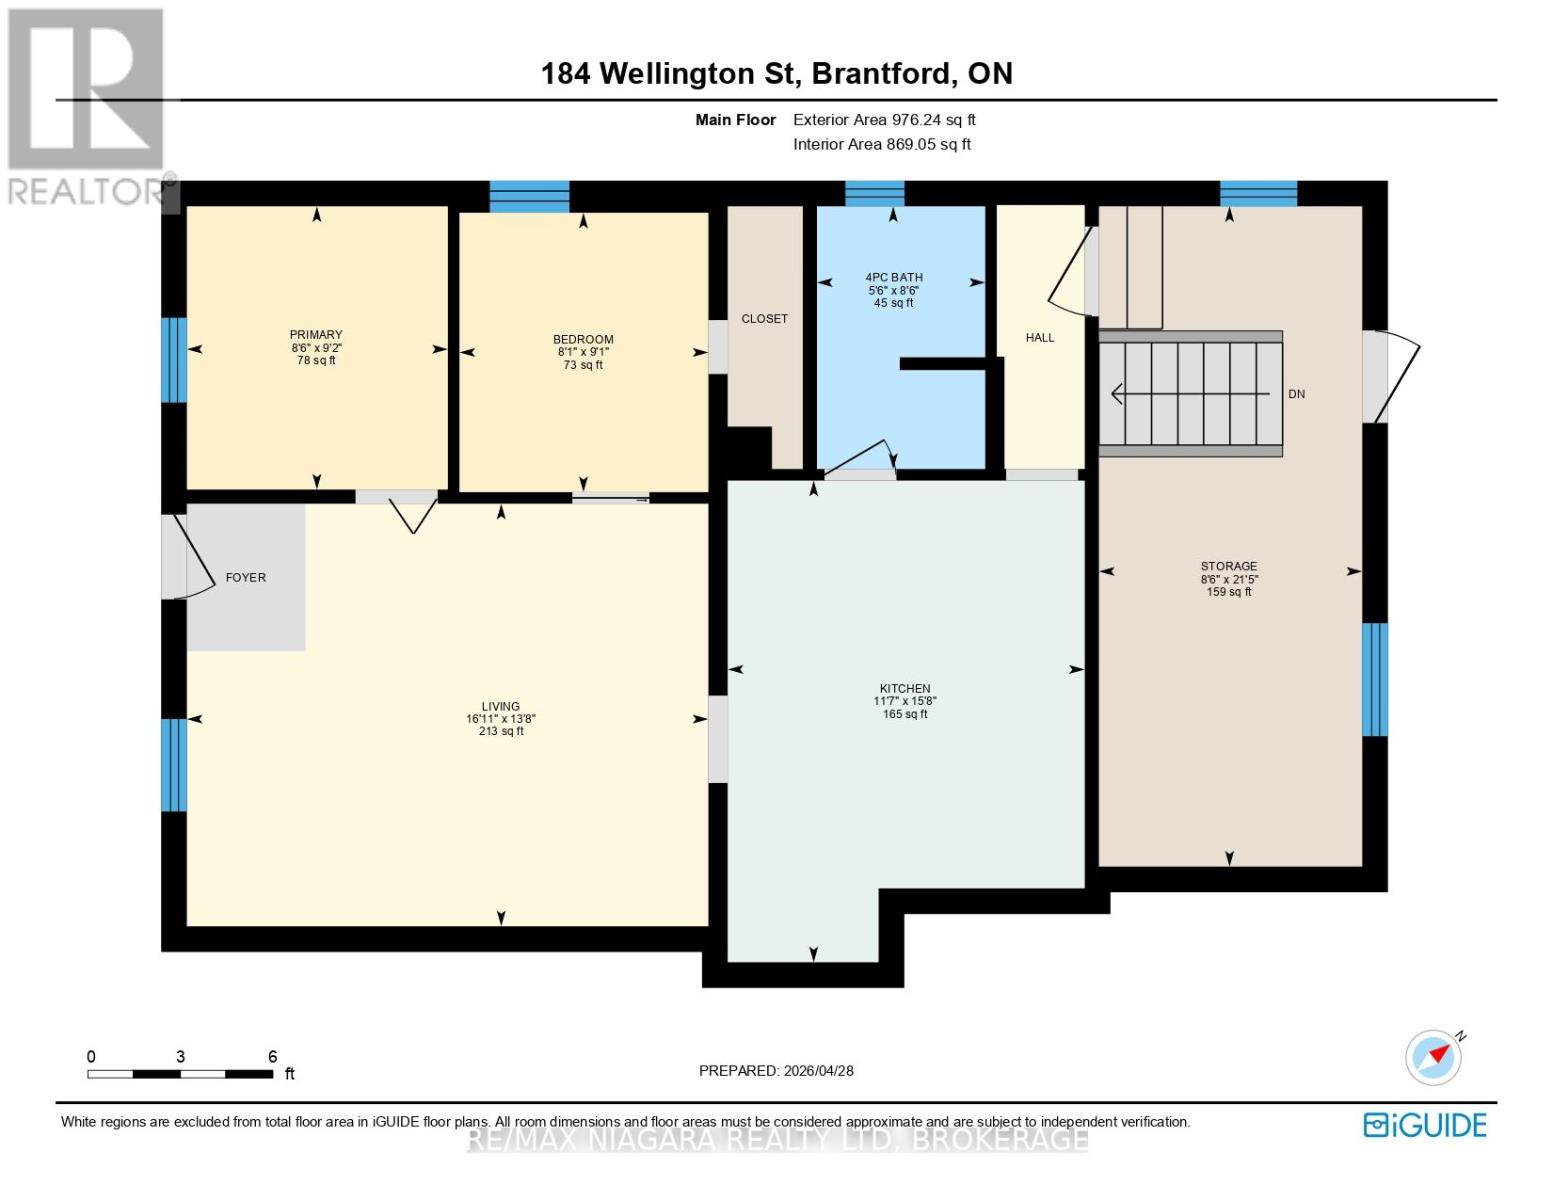
  • 184 Wellington Street, Brantford, Ontario  N3S 3Y9 - Photo 26 - X13060946
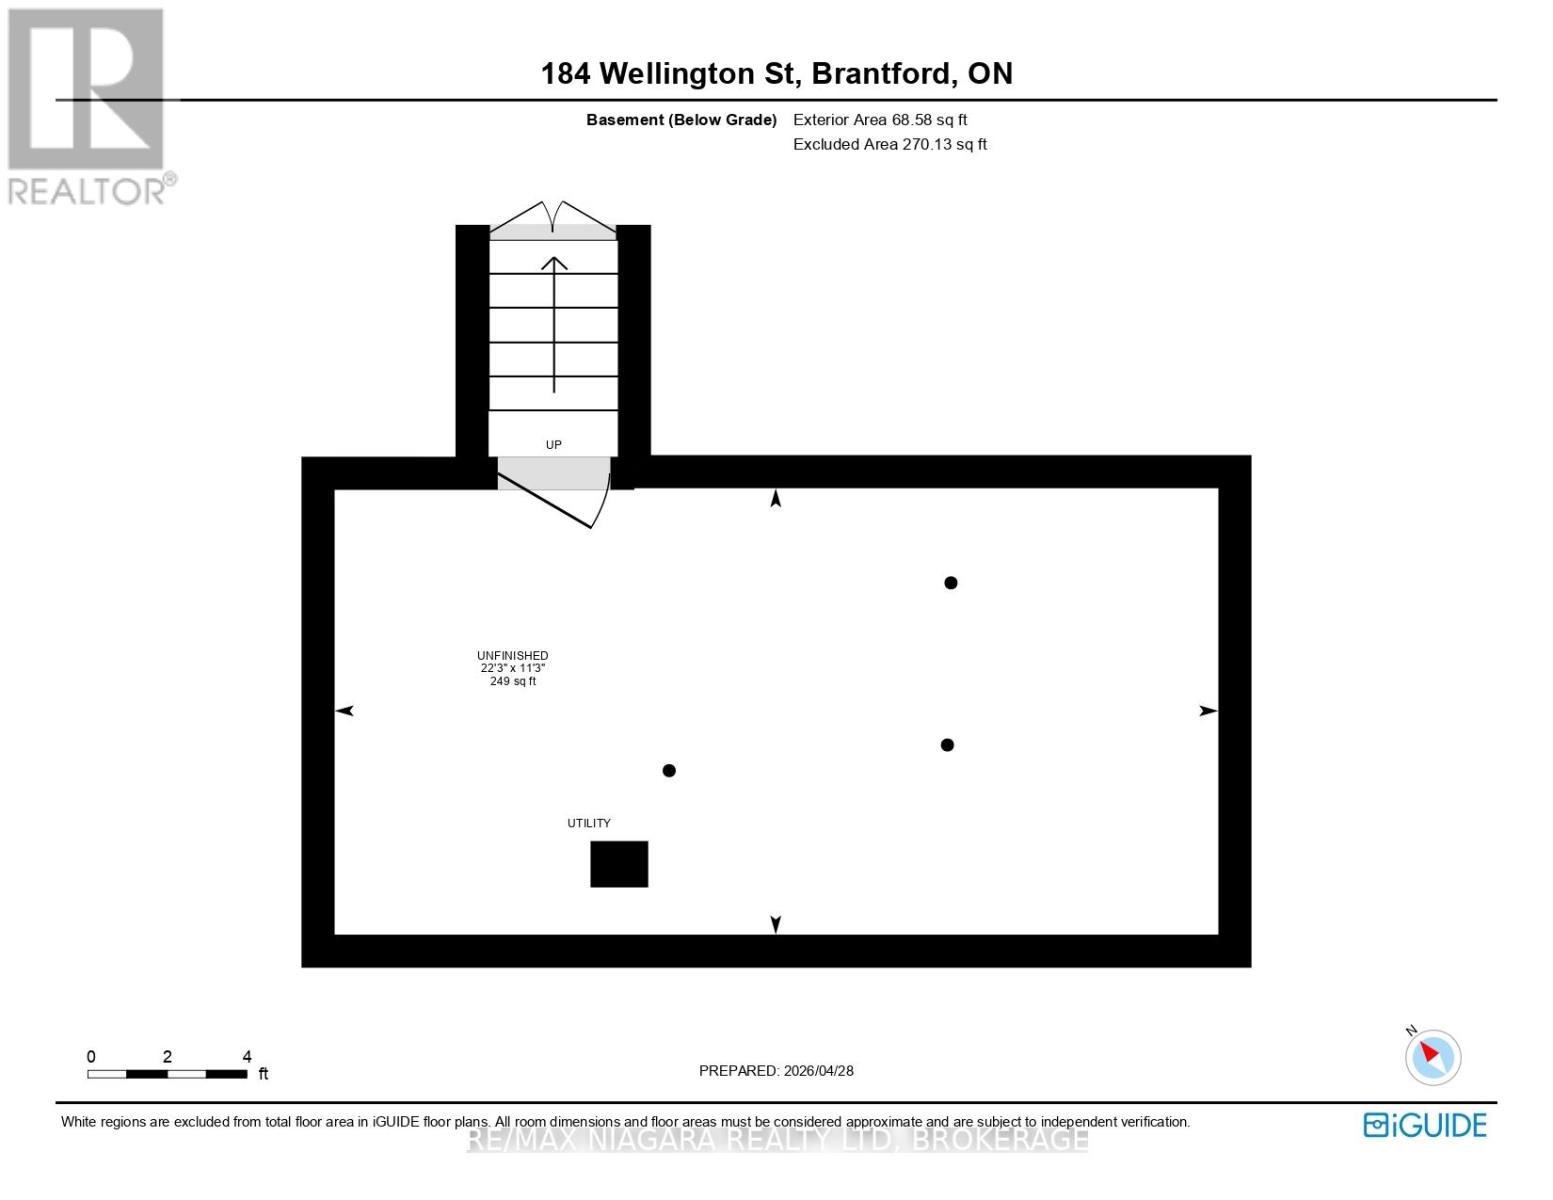
  • 184 Wellington Street, Brantford, Ontario  N3S 3Y9 - Photo 27 - X13060946
  • 184 Wellington Street, Brantford, Ontario  N3S 3Y9 - Photo 28 - X13060946
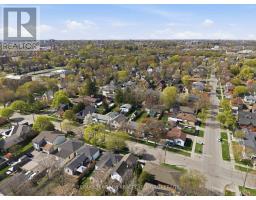
  • 184 Wellington Street, Brantford, Ontario  N3S 3Y9 - Photo 29 - X13060946
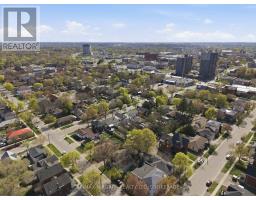
  • 184 Wellington Street, Brantford, Ontario  N3S 3Y9 - Photo 30 - X13060946
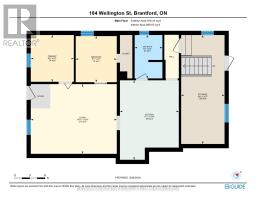
  • 184 Wellington Street, Brantford, Ontario  N3S 3Y9 - Photo 31 - X13060946
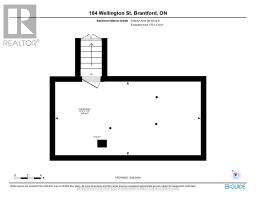
  • 184 Wellington Street, Brantford, Ontario  N3S 3Y9 - Photo 32 - X13060946
  • 184 Wellington Street, Brantford, Ontario  N3S 3Y9 - Photo 33 - X13060946
  • 184 Wellington Street, Brantford, Ontario  N3S 3Y9 - Photo 34 - X13060946
  • 184 Wellington Street, Brantford, Ontario  N3S 3Y9 - Photo 35 - X13060946
  • 184 Wellington Street, Brantford, Ontario  N3S 3Y9 - Photo 36 - X13060946
  • 184 Wellington Street, Brantford, Ontario  N3S 3Y9 - Photo 37 - X13060946
  • 184 Wellington Street, Brantford, Ontario  N3S 3Y9 - Photo 38 - X13060946
2 Bedroom 1 Bathroom 700 - 1,100 sqft
Bungalow None Forced Air

$249,900

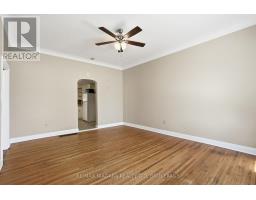
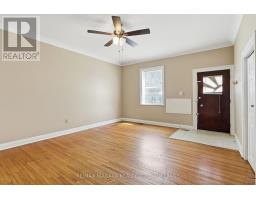
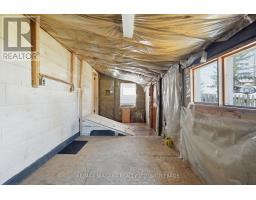
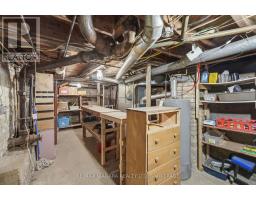
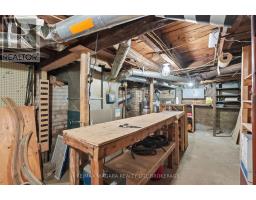
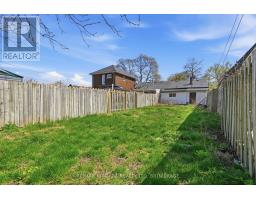
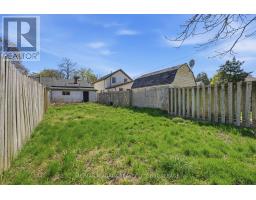
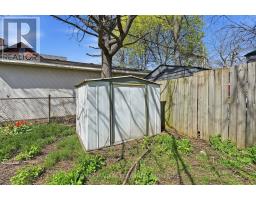
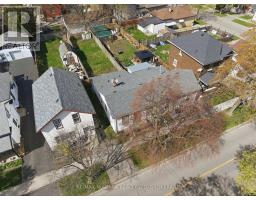
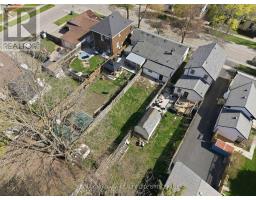
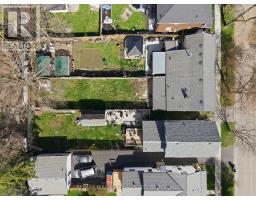
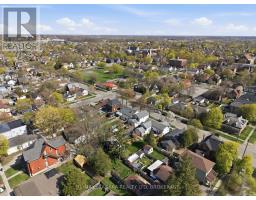
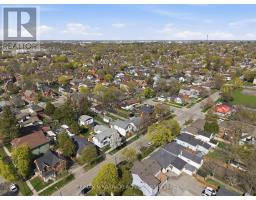
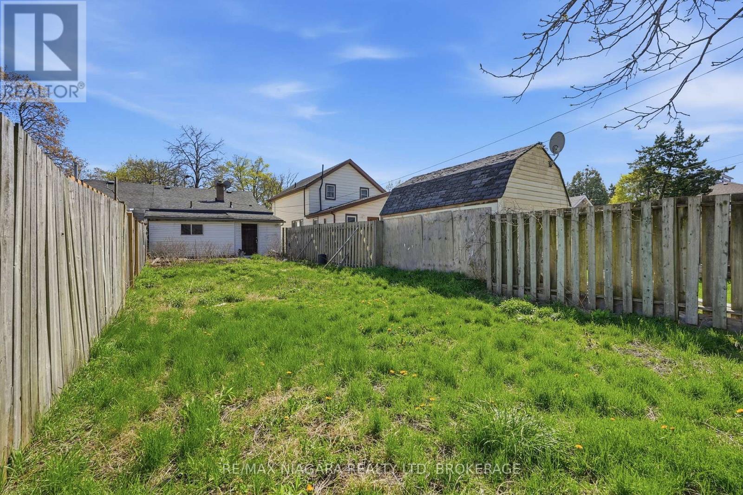
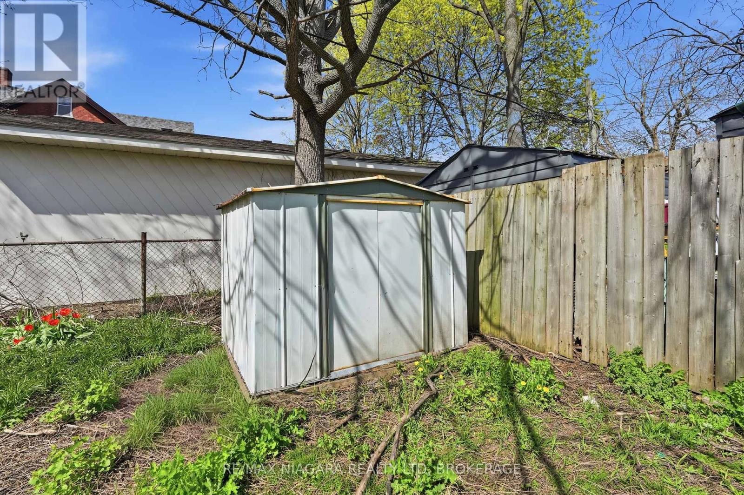
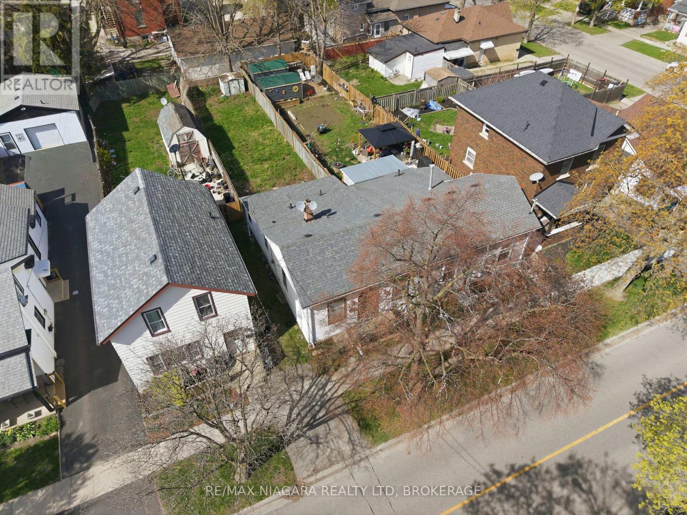
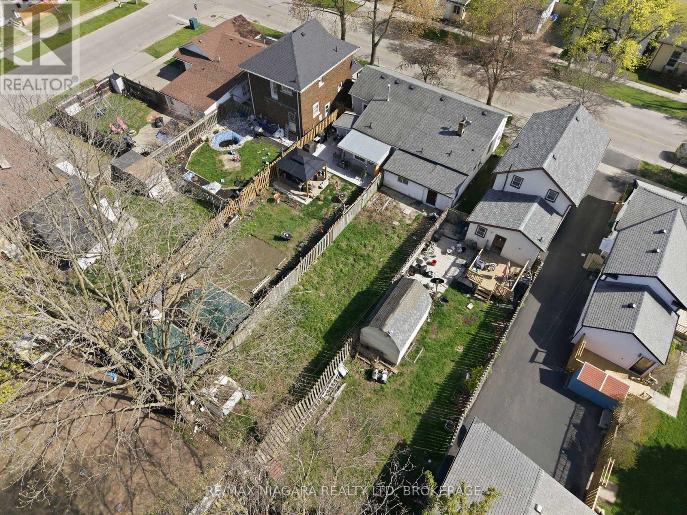
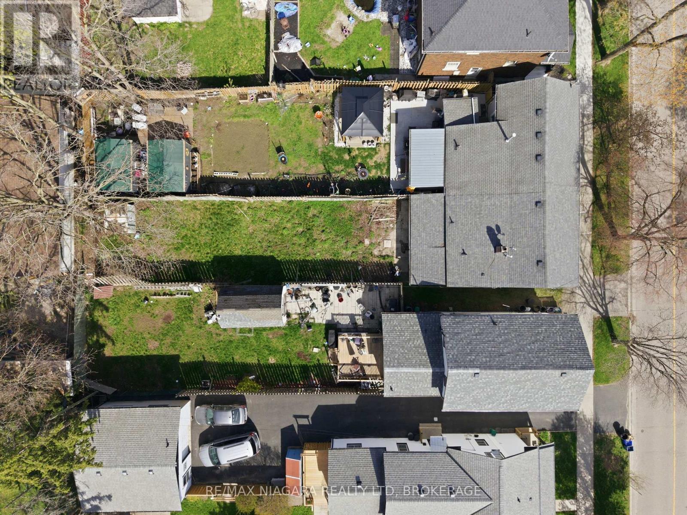
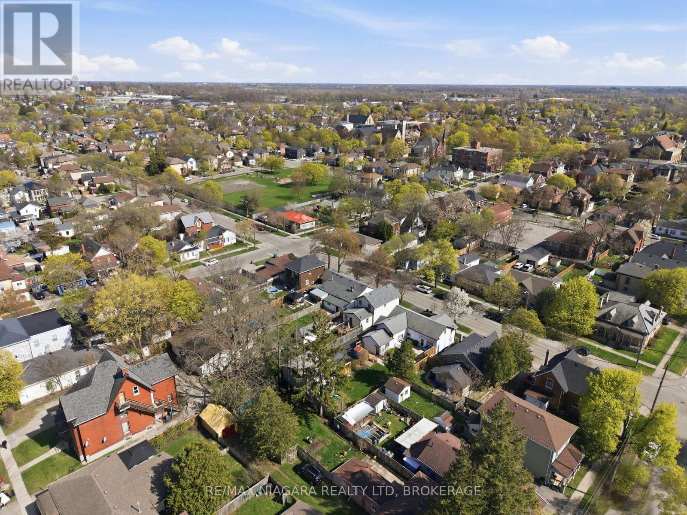
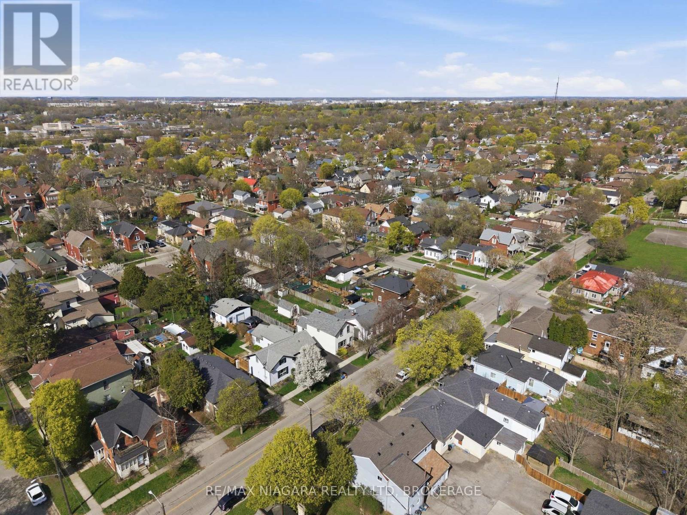
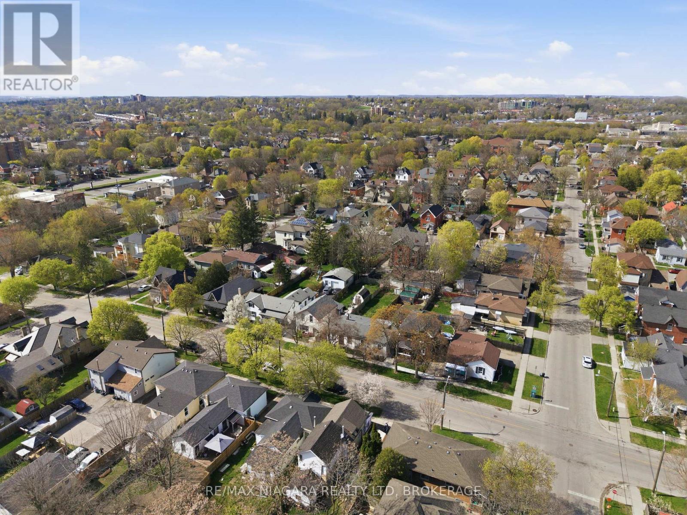
Welcome to 184 Wellington, this charming Bungalow is full of potential and ready for your personal touch. Whether you're a first-time buyer, investor, or contractor, this home is a fantastic opportunity to create something special. Inside, you'll find a functional layout with plenty of opportunity to cater it to your liking and add value. The basement workshop is perfect for hobbyists, tradespeople, or anyone looking for extra workspace or storage. Step outside to a large backyard, perfect for gardening, entertaining, or your very own outdoor retreat. Conveniently located with easy access to public transit, nearby parks, and just minutes from both Wilfrid Laurier University and Conestoga College's Brantford campus, this property is ideally situated for students, commuters, or rental potential. If you've been searching for a home with upside in a growing community, this is one you won't want to miss. (id:41589)

Virtual Tour

Property Details

MLS® Number X13060946
Property Type Single Family
Equipment Type Water Heater
Features Carpet Free
Rental Equipment Type Water Heater

Building

Bathroom Total 1
Bedrooms Above Ground 2
Bedrooms Total 2
Appliances Dryer, Stove, Washer, Refrigerator
Architectural Style Bungalow
Basement Type Partial
Construction Style Attachment Semi-detached
Cooling Type None
Exterior Finish Vinyl Siding
Foundation Type Brick, Slab
Heating Fuel Natural Gas
Heating Type Forced Air
Stories Total 1
Size Interior 700 - 1,100 Sqft
Type House
Utility Water Municipal Water

Parking

No Garage

Land

Acreage No
Size Depth 134 Ft ,4 In
Size Frontage 23 Ft ,10 In
Size Irregular 23.9 X 134.4 Ft
Size Total Text 23.9 X 134.4 Ft

Rooms

Level Type Length Width Dimensions
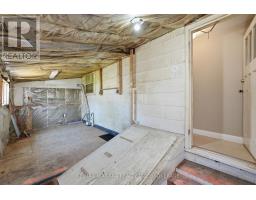
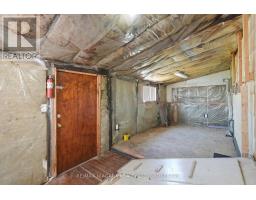
Basement Workshop 6.78 m 3.43 m 6.78 m x 3.43 m
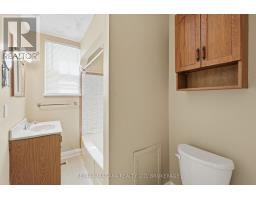
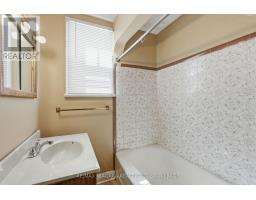
Ground Level Bathroom 2.59 m 1.68 m 2.59 m x 1.68 m
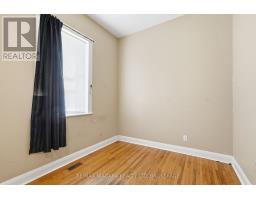
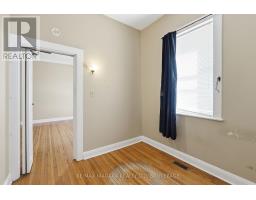
Ground Level Bedroom 2.77 m 2.46 m 2.77 m x 2.46 m
Ground Level Bedroom 2 2.79 m 2.59 m 2.79 m x 2.59 m
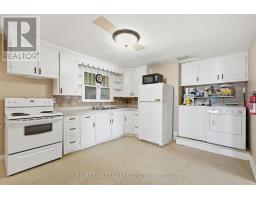
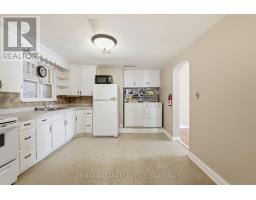
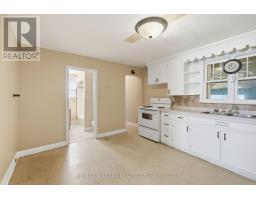
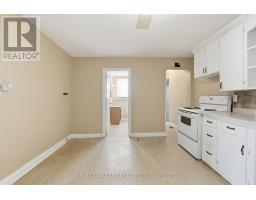
Ground Level Kitchen 4.8 m 3.53 m 4.8 m x 3.53 m
Ground Level Living Room 4.17 m 5.16 m 4.17 m x 5.16 m
Ground Level Mud Room 6.58 m 2.44 m 6.58 m x 2.44 m
  • Aerial

https://www.realtor.ca/real-estate/29676293/184-wellington-street-brantford

Gavin Lutz
Salesperson

(905) 687-9600

RE/MAX Niagara Realty Ltd, Brokerage
261 Martindale Rd., Unit 14c
St. Catharines, Ontario L2W 1A2

(905) 687-9600
(905) 687-9494
www.remaxniagara.ca/

Powered by: REALTOR.ca
This REALTOR.ca listing content is owned and licensed by REALTORĀ® members of The Canadian Real Estate Association

The trademarks REALTOR®, REALTORS®, and the REALTOR® logo are controlled by The Canadian Real Estate Association (CREA) and identify real estate professionals who are members of CREA. The trademarks MLS®, Multiple Listing Service® and the associated logos are owned by The Canadian Real Estate Association (CREA) and identify the quality of services provided by real estate professionals who are members of CREA. The trademark DDF® is owned by The Canadian Real Estate Association (CREA) and identifies CREA's Data Distribution Facility (DDF®)


June 10 2026 01:56:13

Niagara Association of REALTORSĀ®

RE/MAX Niagara Realty Ltd, Brokerage

RealtyPress WordPress CREA DDF® Plugin

RE/MAX Garden City Realty Inc., Brokerage - Each Office Independently Owned and Operated - Design By Center Stage Creative
  • Welcome
  • About Me
  • Listings
  • Featured
  • Sold
  • Videos
  • Links
  • Contact
JORDAN CLARK