

17 Willson Crossing Pelham, Ontario L0S 1E4
$709,900
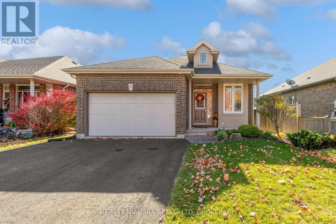
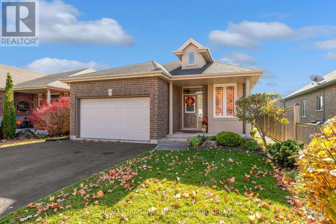
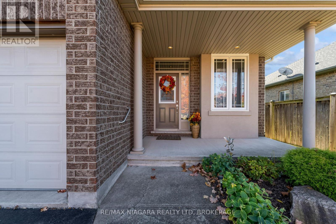
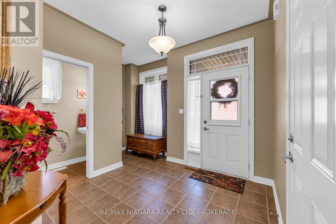
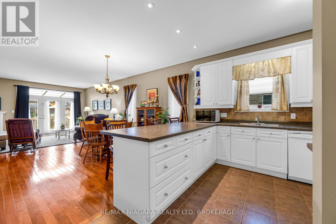
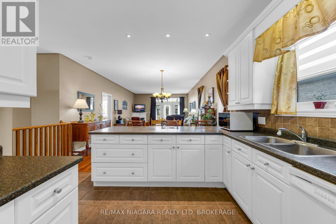
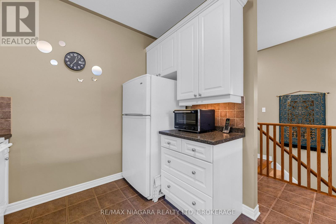
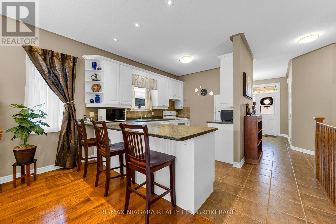
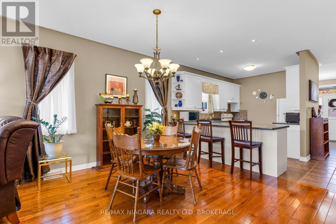
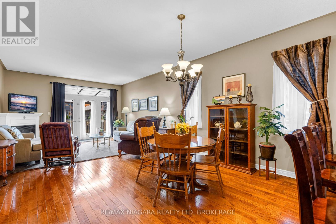
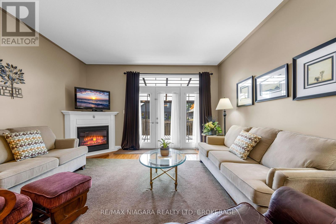
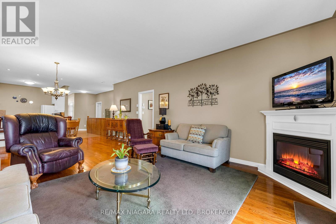
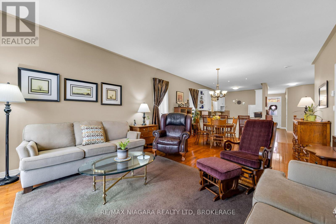
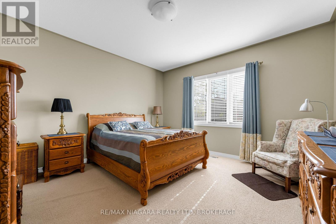
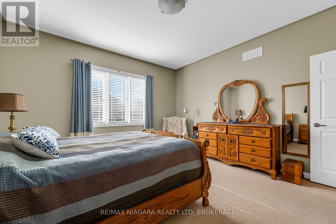
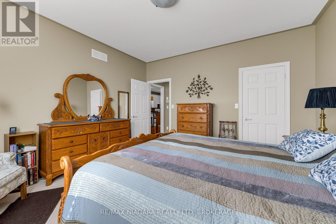
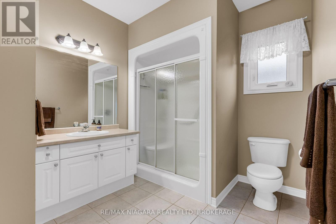
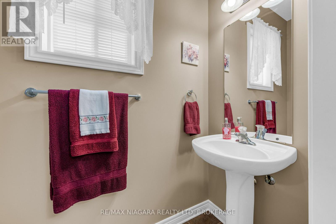
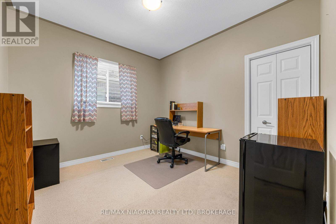
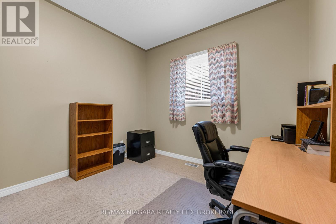
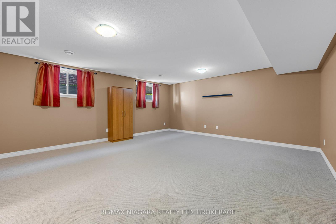
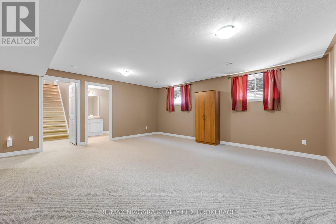
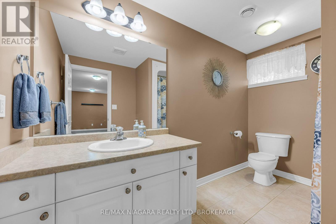
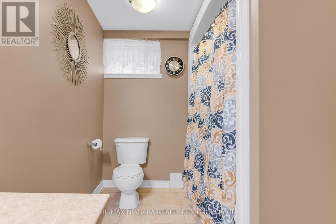
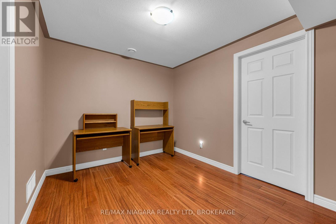
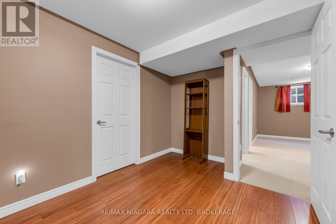
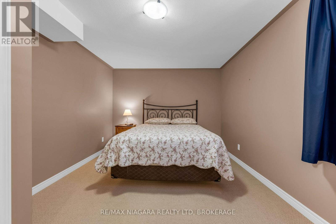
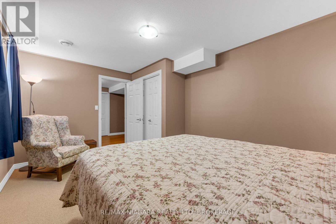
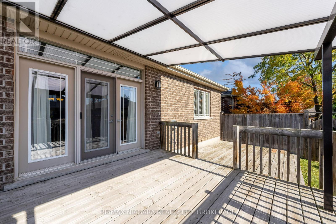
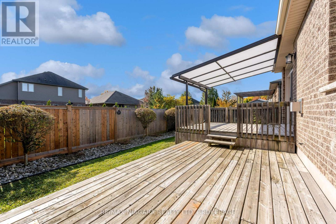
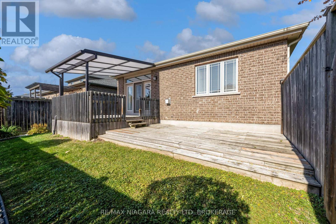
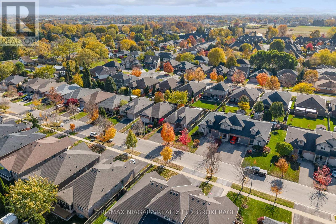
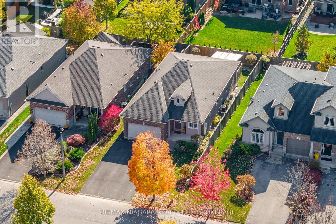
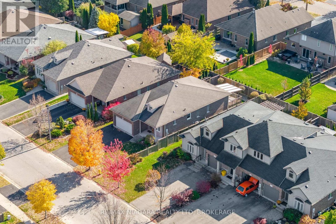
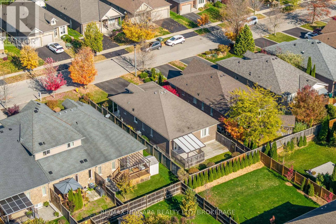
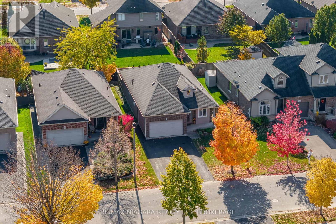
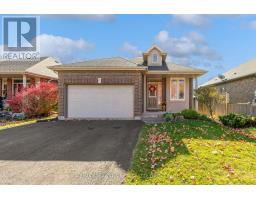
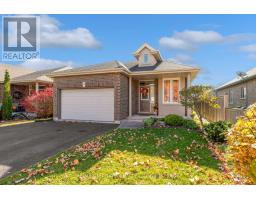
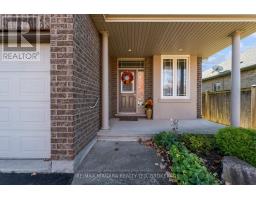
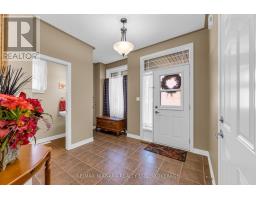
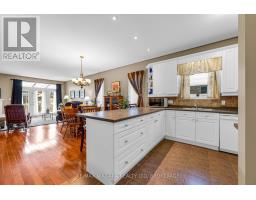
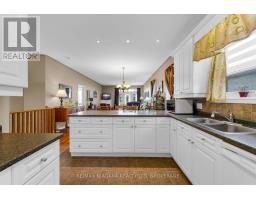
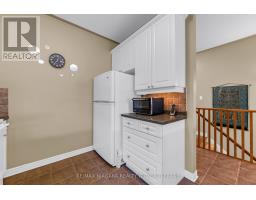
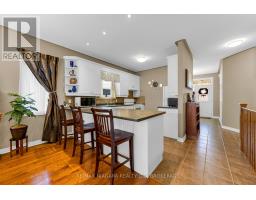
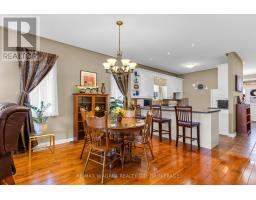
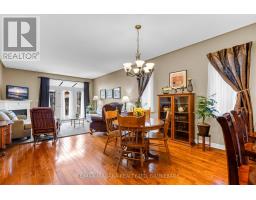
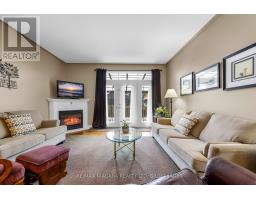
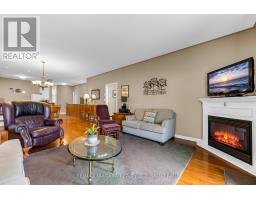
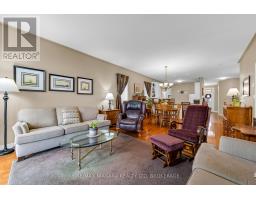
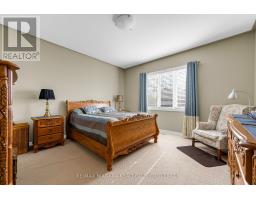
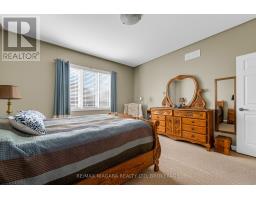
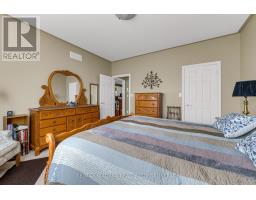
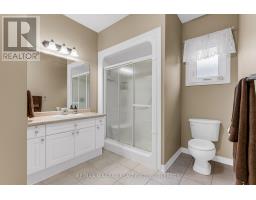
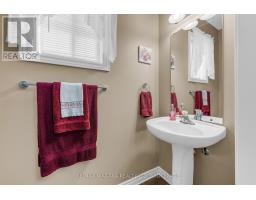
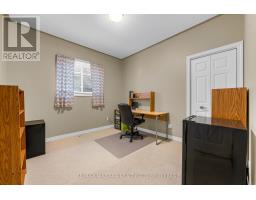
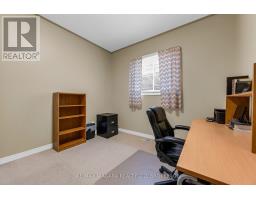
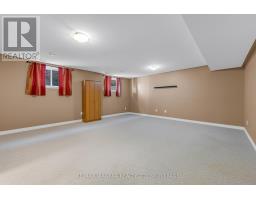
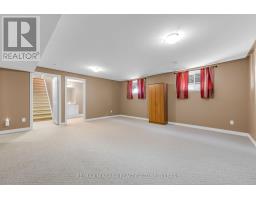
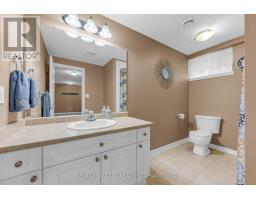
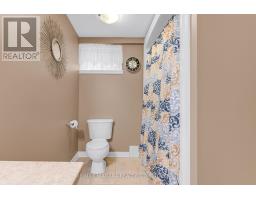
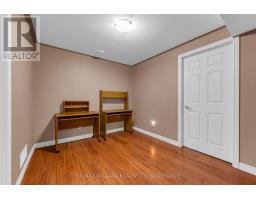
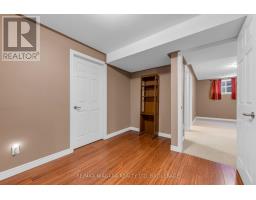
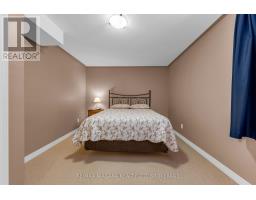
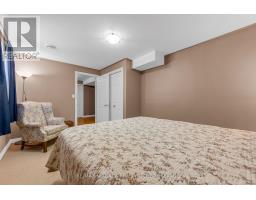
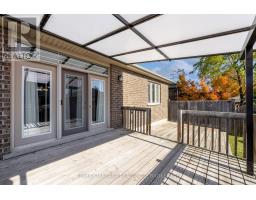
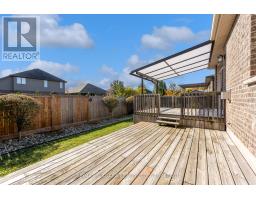
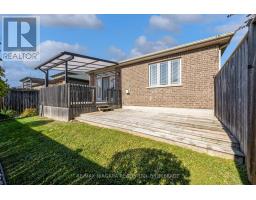
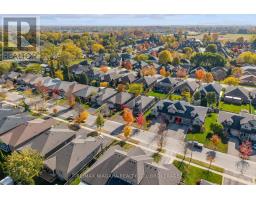
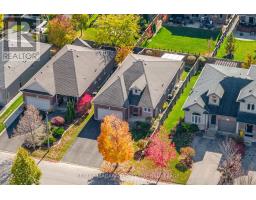
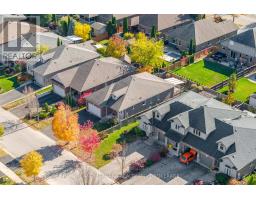
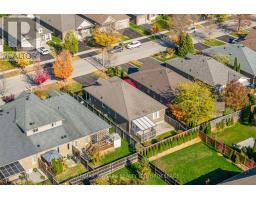
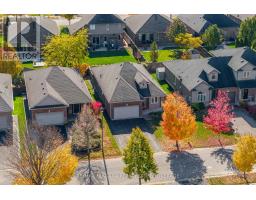
Meticulously kept all-brick bungalow in quiet, desirable Fonthill neighbourhood. This easy open concept layout presents kitchen with breakfast bar, living room with hardwood flooring, gas fireplace and walkout to covered rear deck, 2 piece guest bath off front entrance. Primary bedroom with walk-in closet, large main bath w/ convenient laundry closet w/ rough-ins for option of main level laundry, if desired. Lower level with rec room, extra bedroom, office, storage and laundry. This is a well built home, impeccably maintained in a superb neighbourhood! (id:41589)
Property Details
| MLS® Number | X14132654 |
| Property Type | Single Family |
| Community Name | 662 - Fonthill |
| Features | Irregular Lot Size |
| Parking Space Total | 3 |
Building
| Bathroom Total | 3 |
| Bedrooms Above Ground | 2 |
| Bedrooms Total | 2 |
| Age | 16 To 30 Years |
| Amenities | Fireplace(s) |
| Appliances | Water Heater, Dryer, Microwave, Oven, Stove, Washer, Refrigerator |
| Architectural Style | Bungalow |
| Basement Development | Finished |
| Basement Type | Full (finished) |
| Construction Style Attachment | Detached |
| Cooling Type | Central Air Conditioning |
| Exterior Finish | Brick |
| Fireplace Present | Yes |
| Fireplace Total | 1 |
| Foundation Type | Poured Concrete |
| Half Bath Total | 1 |
| Heating Fuel | Natural Gas |
| Heating Type | Forced Air |
| Stories Total | 1 |
| Size Interior | 1,100 - 1,500 Sqft |
| Type | House |
| Utility Water | Municipal Water |
Parking
| Attached Garage | |
| Garage |
Land
| Acreage | No |
| Sewer | Sanitary Sewer |
| Size Depth | 107 Ft |
| Size Frontage | 40 Ft |
| Size Irregular | 40 X 107 Ft |
| Size Total Text | 40 X 107 Ft |
Rooms
| Level | Type | Length | Width | Dimensions |
|---|---|---|---|---|
| Lower Level | Recreational, Games Room | 5.13 m | 5.61 m | 5.13 m x 5.61 m |
| Lower Level | Bedroom | 4.5 m | 3.18 m | 4.5 m x 3.18 m |
| Lower Level | Office | 2.72 m | 3.86 m | 2.72 m x 3.86 m |
| Main Level | Bedroom | 3.18 m | 3.38 m | 3.18 m x 3.38 m |
| Main Level | Primary Bedroom | 4.19 m | 4.12 m | 4.19 m x 4.12 m |
| Main Level | Kitchen | 4.22 m | 2.74 m | 4.22 m x 2.74 m |
| Main Level | Dining Room | 2.97 m | 4.32 m | 2.97 m x 4.32 m |
| Main Level | Living Room | 4.39 m | 4.32 m | 4.39 m x 4.32 m |
| Main Level | Bathroom | 2.57 m | 3.2 m | 2.57 m x 3.2 m |
https://www.realtor.ca/real-estate/30461551/17-willson-crossing-pelham-fonthill-662-fonthill

Chris Wills
Salesperson
thewillsteam.ca/
150 Prince Charles Drive S
Welland, Ontario L3C 7B3
(905) 732-4426

Alison Wills
Salesperson
thewillsteam.ca/
150 Prince Charles Drive S
Welland, Ontario L3C 7B3
(905) 732-4426

The trademarks REALTOR®, REALTORS®, and the REALTOR® logo are controlled by The Canadian Real Estate Association (CREA) and identify real estate professionals who are members of CREA. The trademarks MLS®, Multiple Listing Service® and the associated logos are owned by The Canadian Real Estate Association (CREA) and identify the quality of services provided by real estate professionals who are members of CREA. The trademark DDF® is owned by The Canadian Real Estate Association (CREA) and identifies CREA's Data Distribution Facility (DDF®)
October 30 2026 04:53:07
Niagara Association of REALTORS®
RE/MAX Niagara Realty Ltd, Brokerage