

16 Maracay Way St. Catharines, Ontario L2W 1C5
$999,000
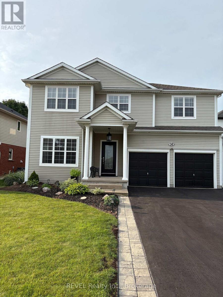
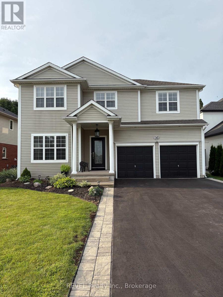
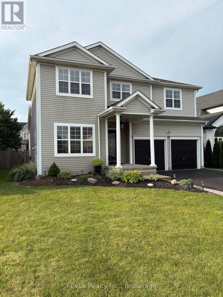
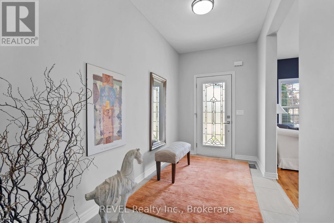
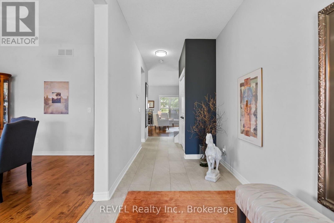
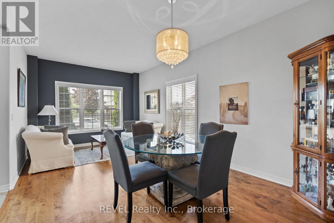
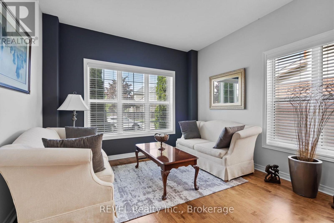
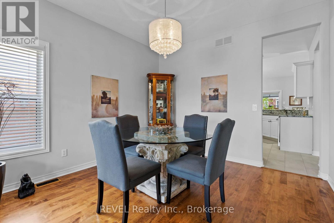
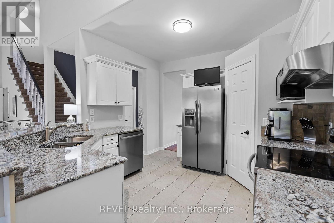
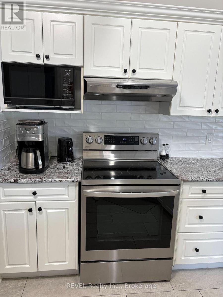
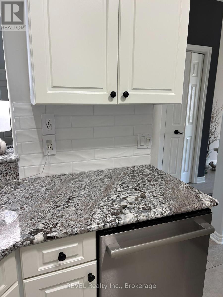
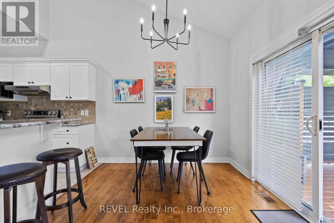
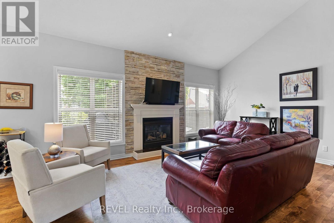
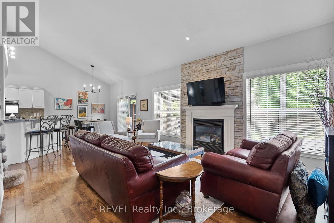
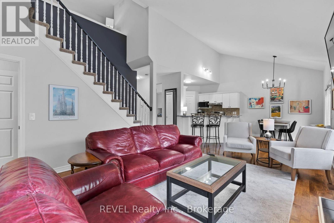
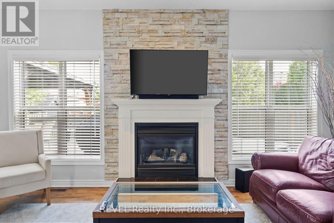
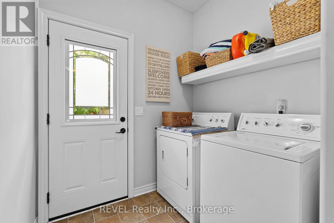
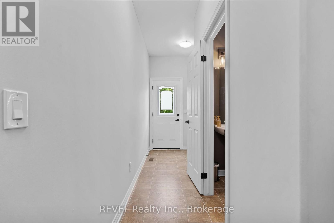
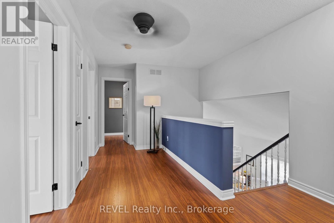
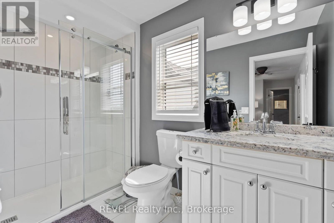
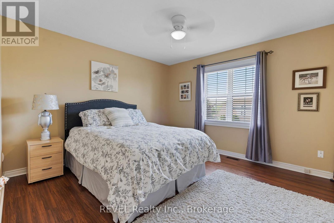
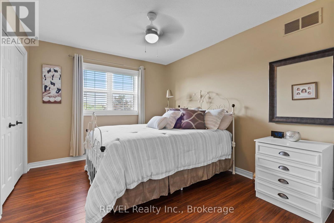
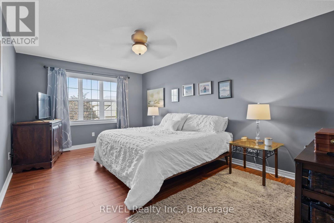
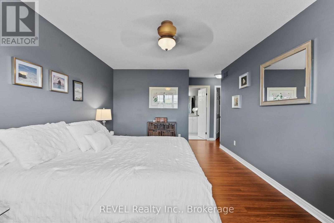
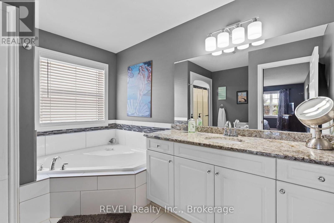
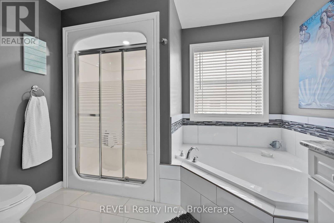
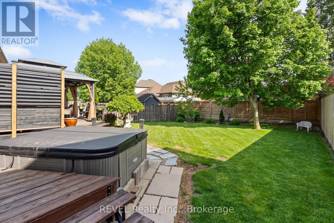
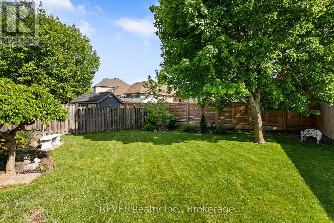
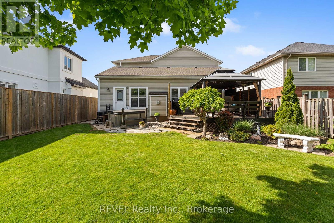
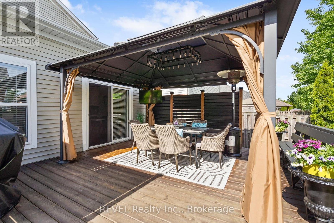
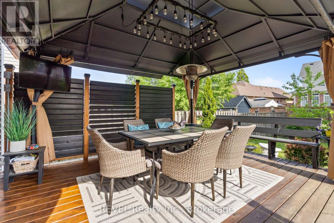
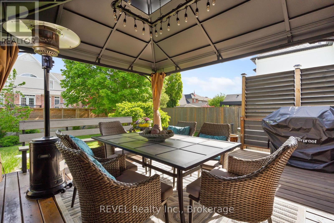
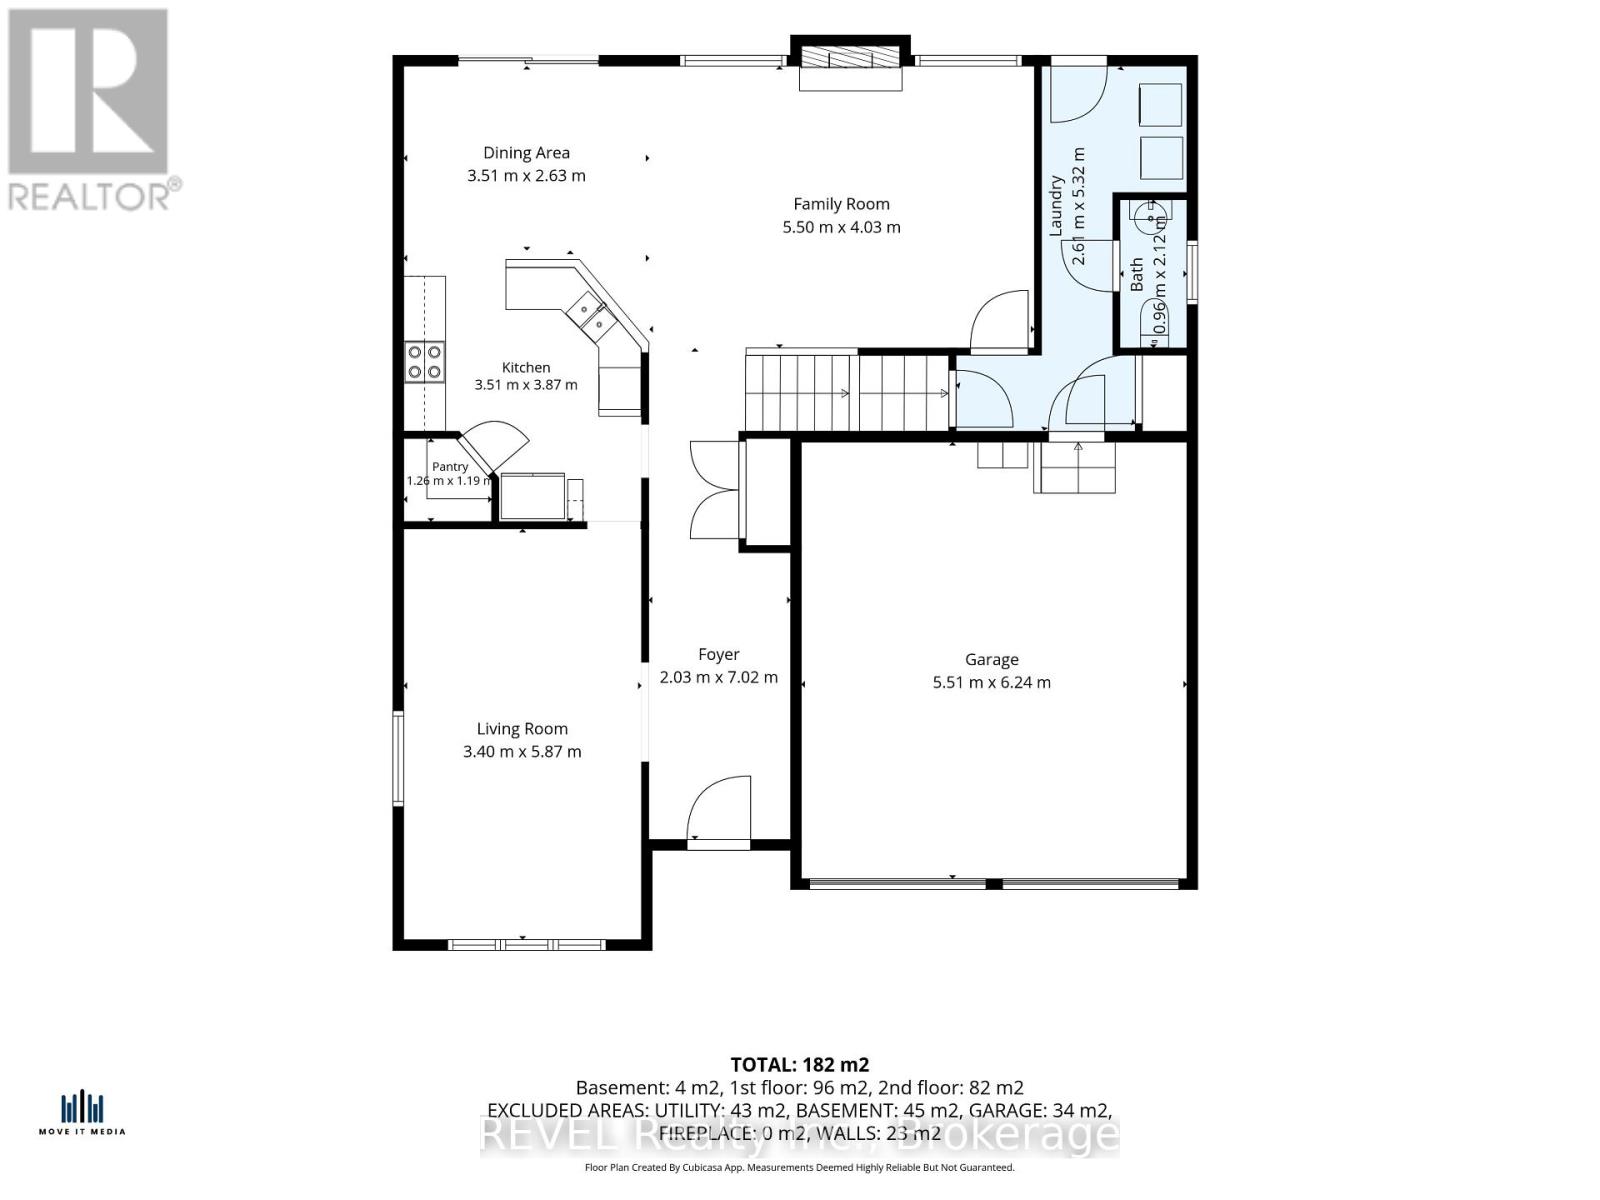
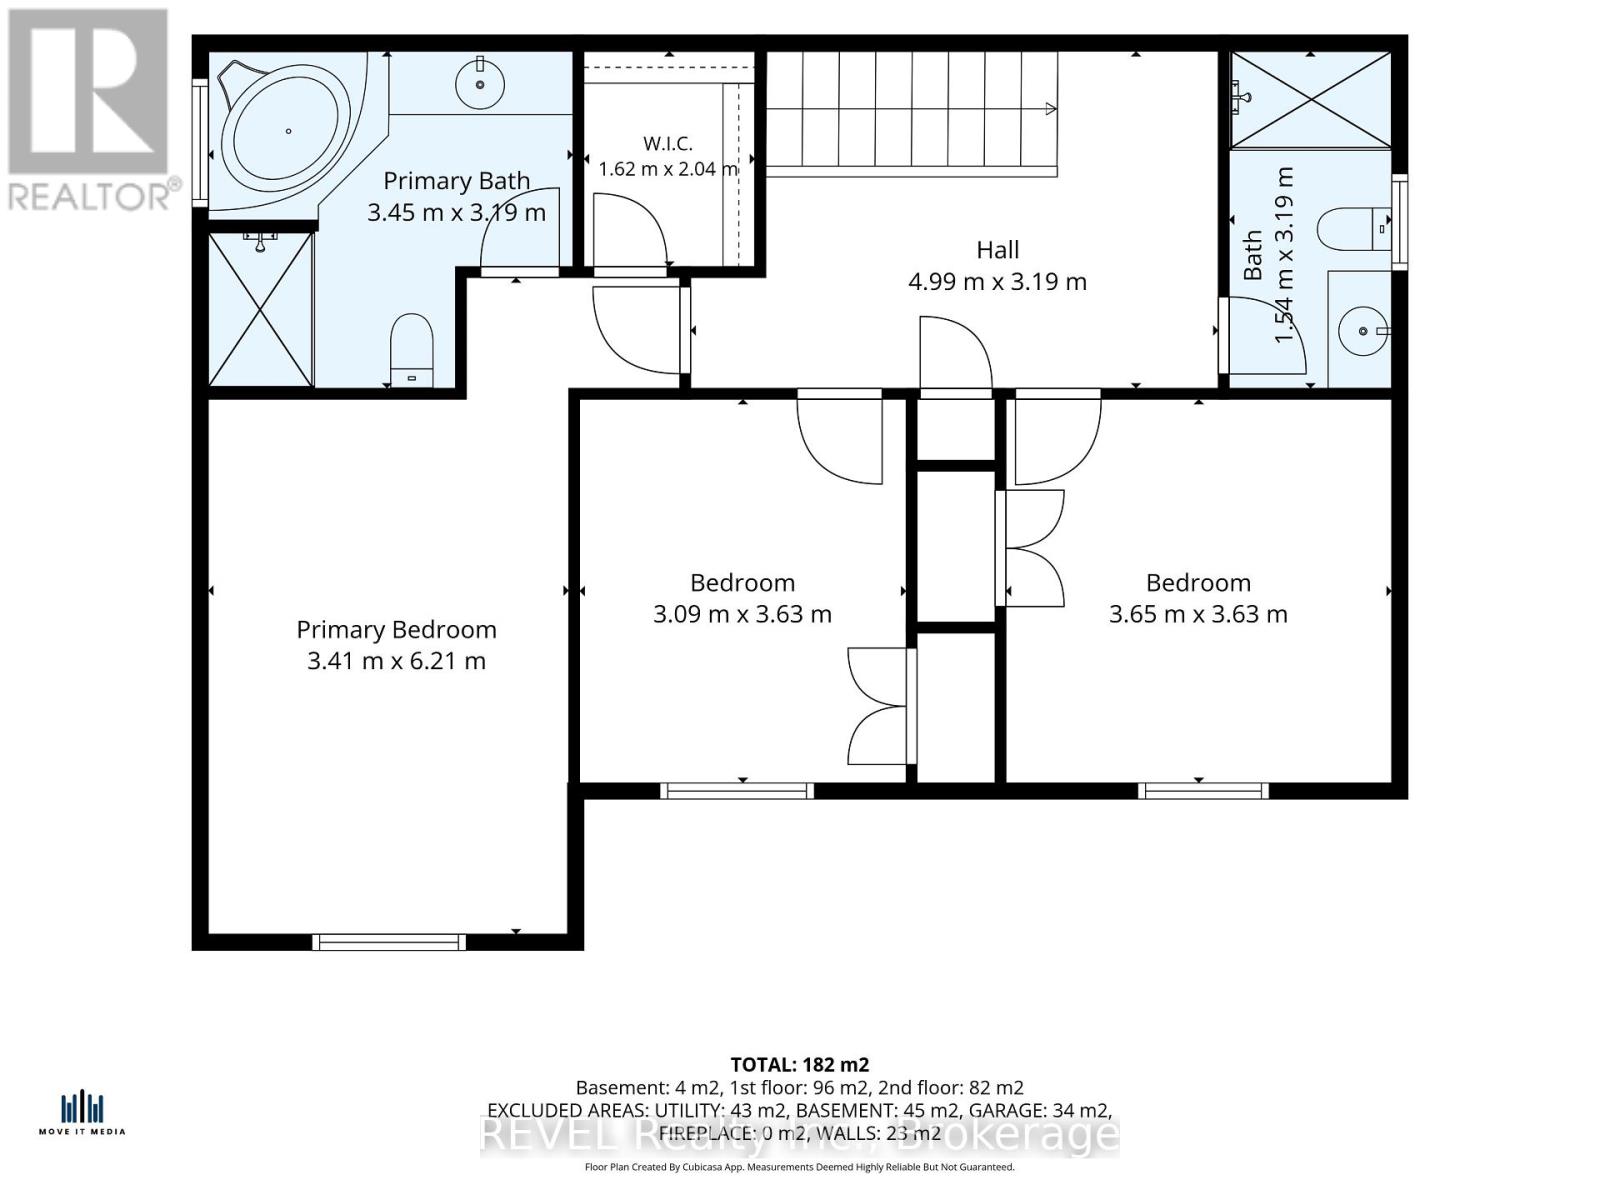
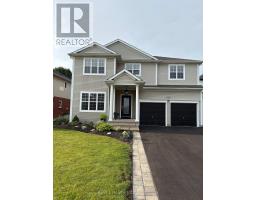
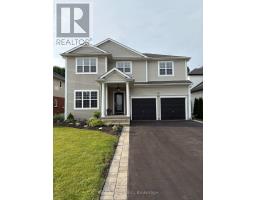
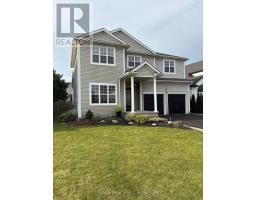
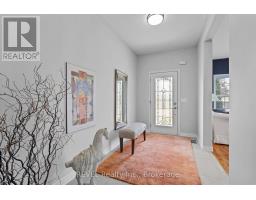
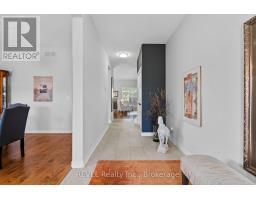
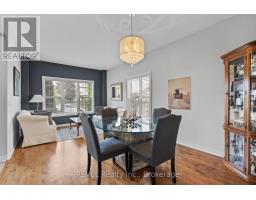
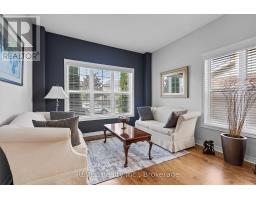
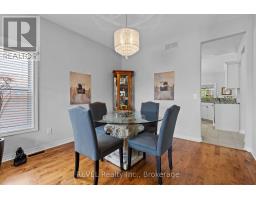
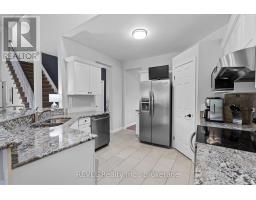
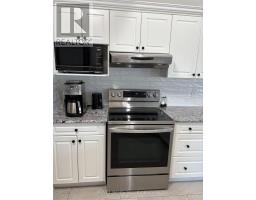
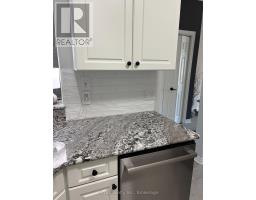
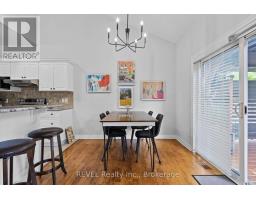
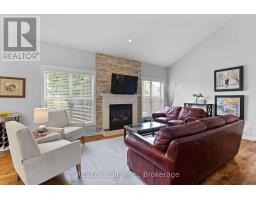
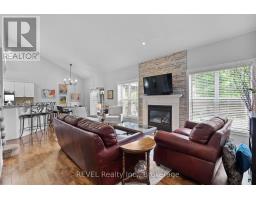
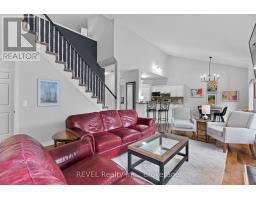
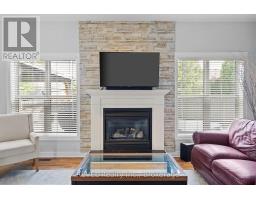
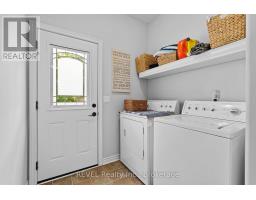
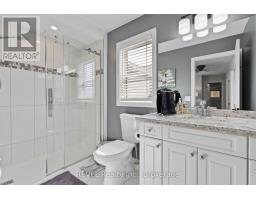
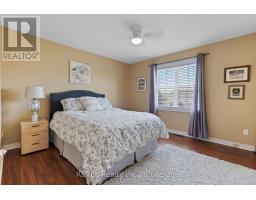
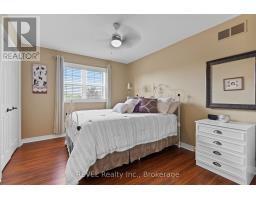
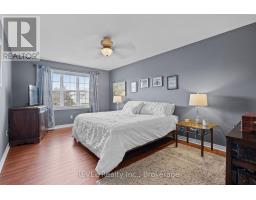
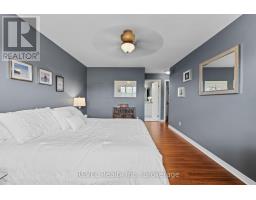
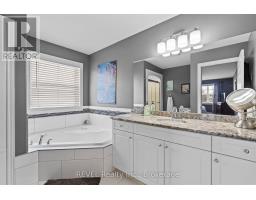
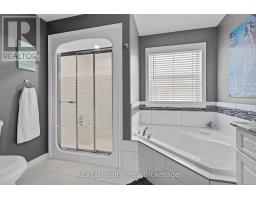
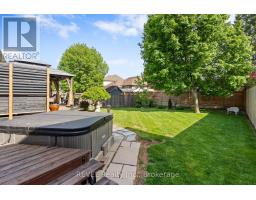
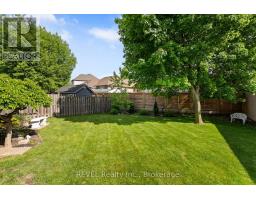
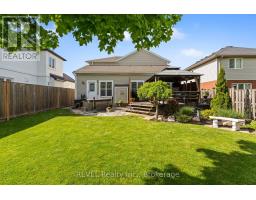
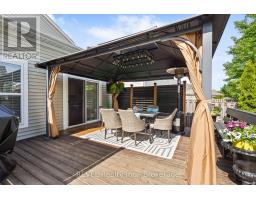
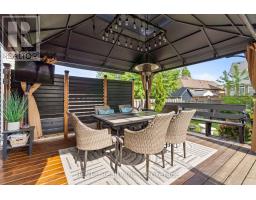
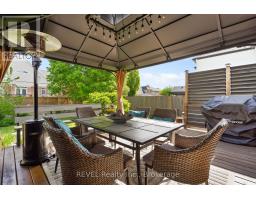
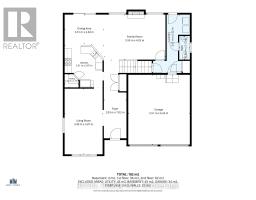
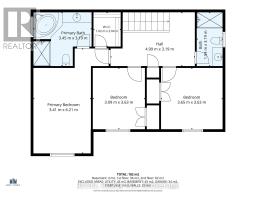
Introducing 16 Maracay Way, an exceptional residence nestled in one of St. Catharines' most sought-after family-friendly communities. Perfectly positioned near premier schools, hospital, parks, amenities, and convenient highway access, this meticulously maintained 3-bedroom, 3-bathroom home offers refined living in an unbeatable location. Designed with both elegance and comfort in mind, the spacious open concept living area showcases soaring vaulted ceilings, abundant of natural light, and a stunning gas fireplace with stone surround that anchors the great room with warmth and sophistication. The thoughtfully designed layout features three generously sized bedrooms, including a serene primary retreat complete with a private ensuite and walk in closet. The main floor laundry room offers convenient access to both the garage and backyard, enhancing everyday functionality. Step outside to your own private oasis featuring a covered deck, hot tub and expansive green space - the perfect setting for relaxing evenings or effortless entertaining. Impeccably cared for and truly move-in ready, this is a rare opportunity to own a beautifully appointed home in one of the city's premier neighbourhoods. (id:41589)
Property Details
| MLS® Number | X13555082 |
| Property Type | Single Family |
| Community Name | 453 - Grapeview |
| Amenities Near By | Park, Public Transit, Schools |
| Equipment Type | Water Heater |
| Features | Gazebo |
| Parking Space Total | 6 |
| Rental Equipment Type | Water Heater |
| Structure | Deck, Porch |
Building
| Bathroom Total | 3 |
| Bedrooms Above Ground | 3 |
| Bedrooms Total | 3 |
| Age | 16 To 30 Years |
| Amenities | Fireplace(s) |
| Appliances | Garage Door Opener Remote(s), Water Meter, Dishwasher, Dryer, Garage Door Opener, Stove, Washer, Window Coverings, Refrigerator |
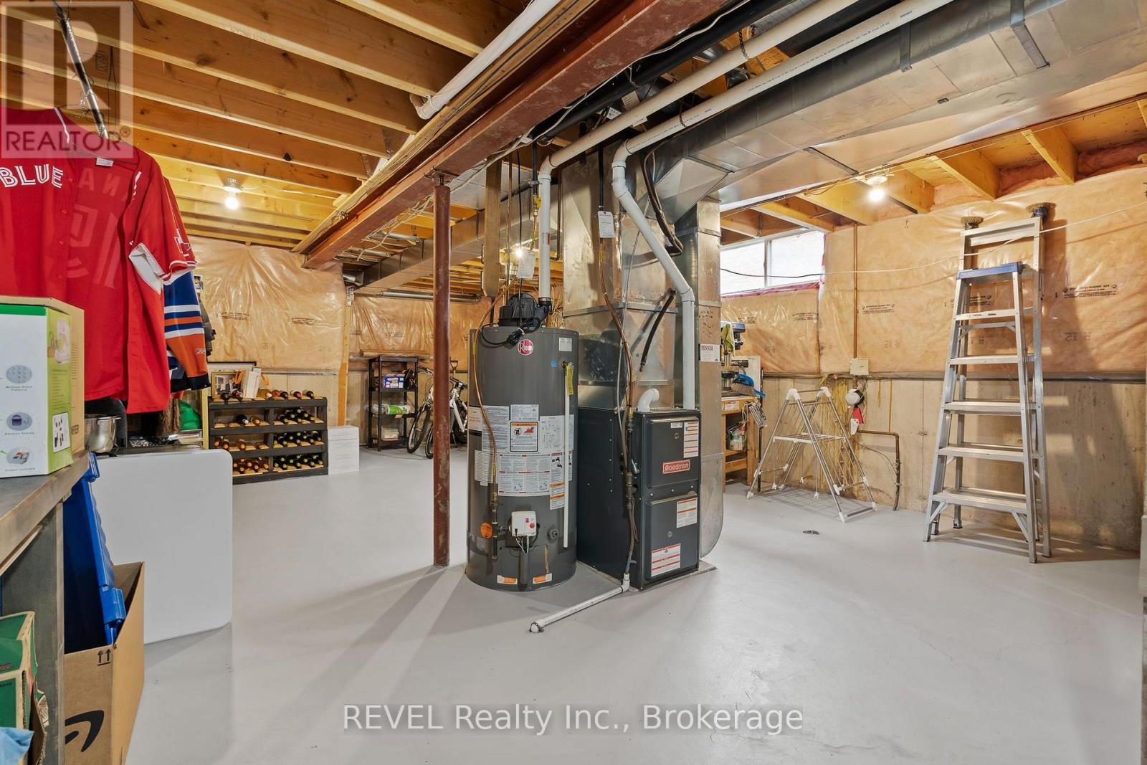
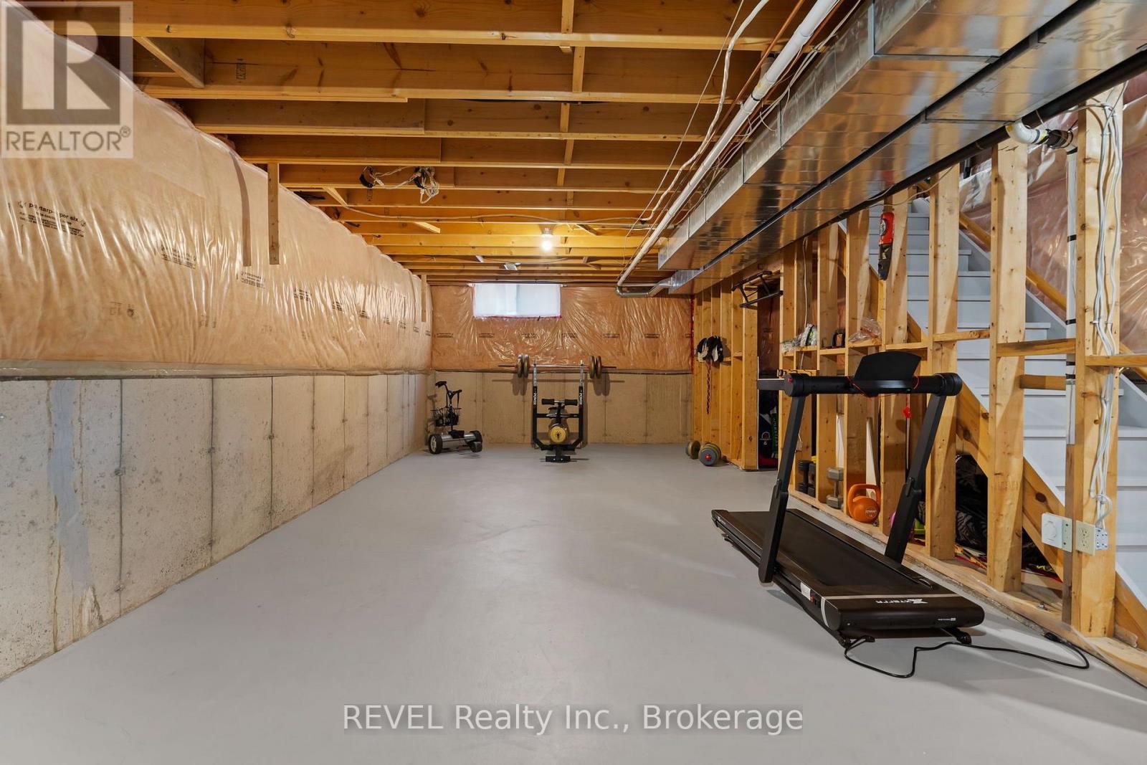
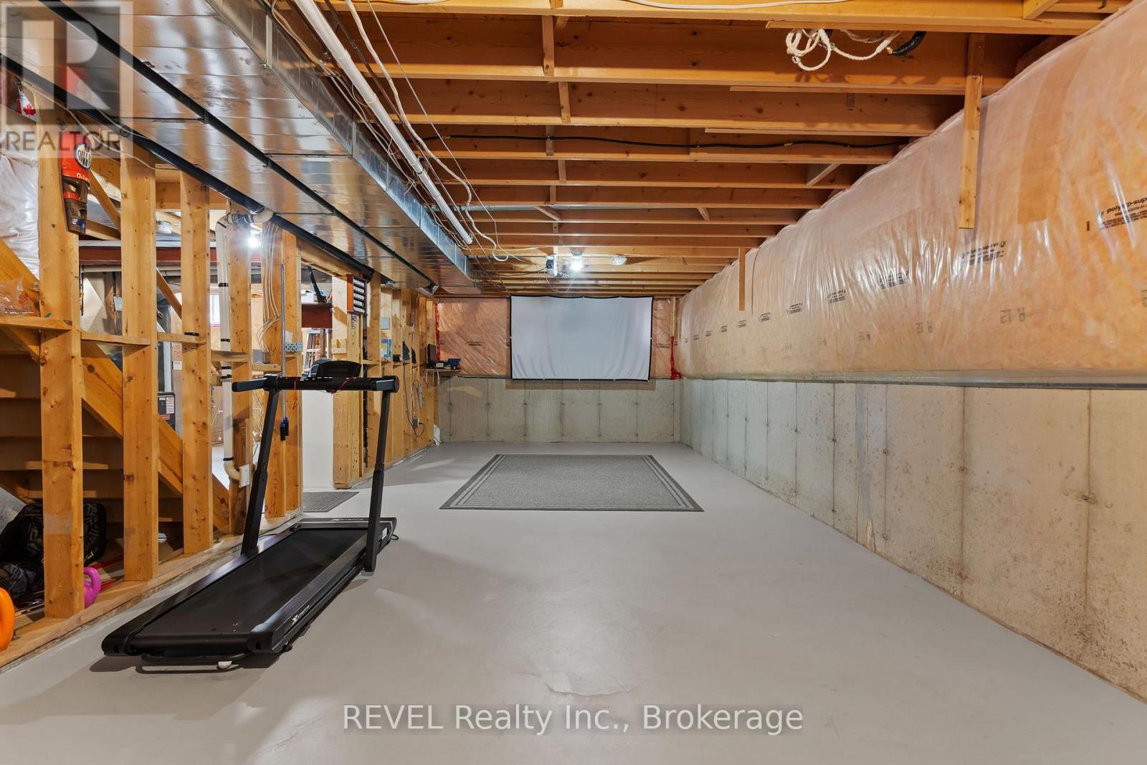
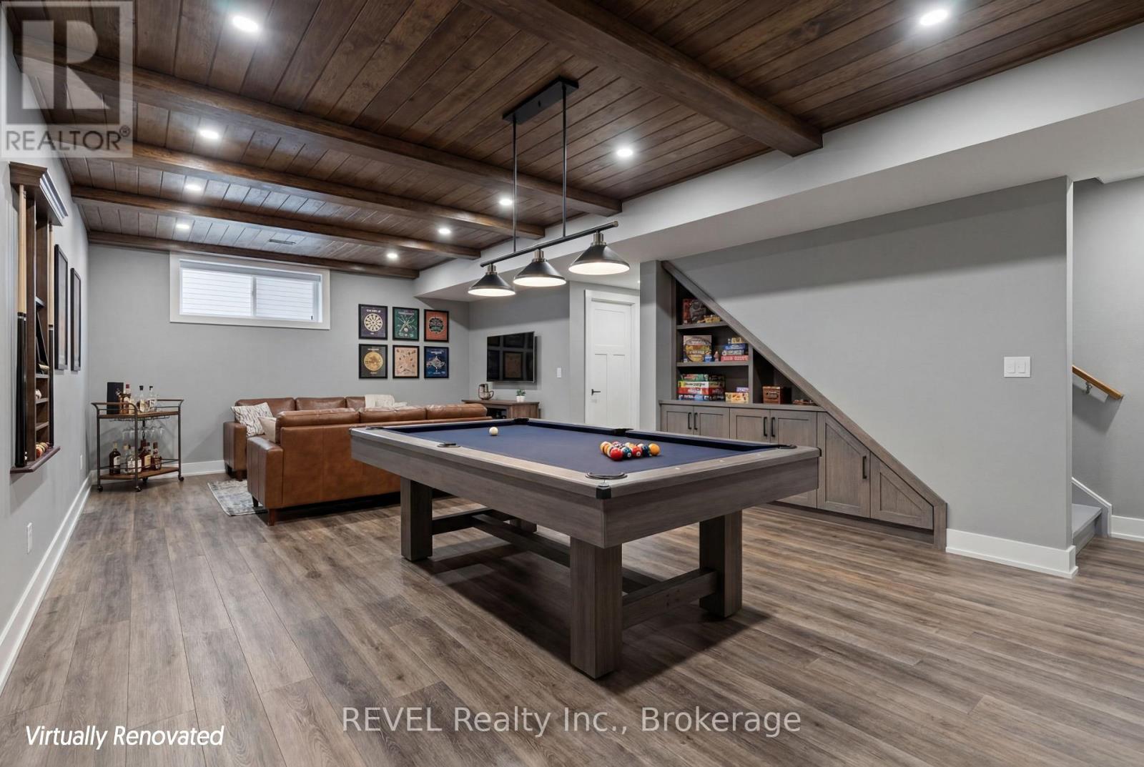
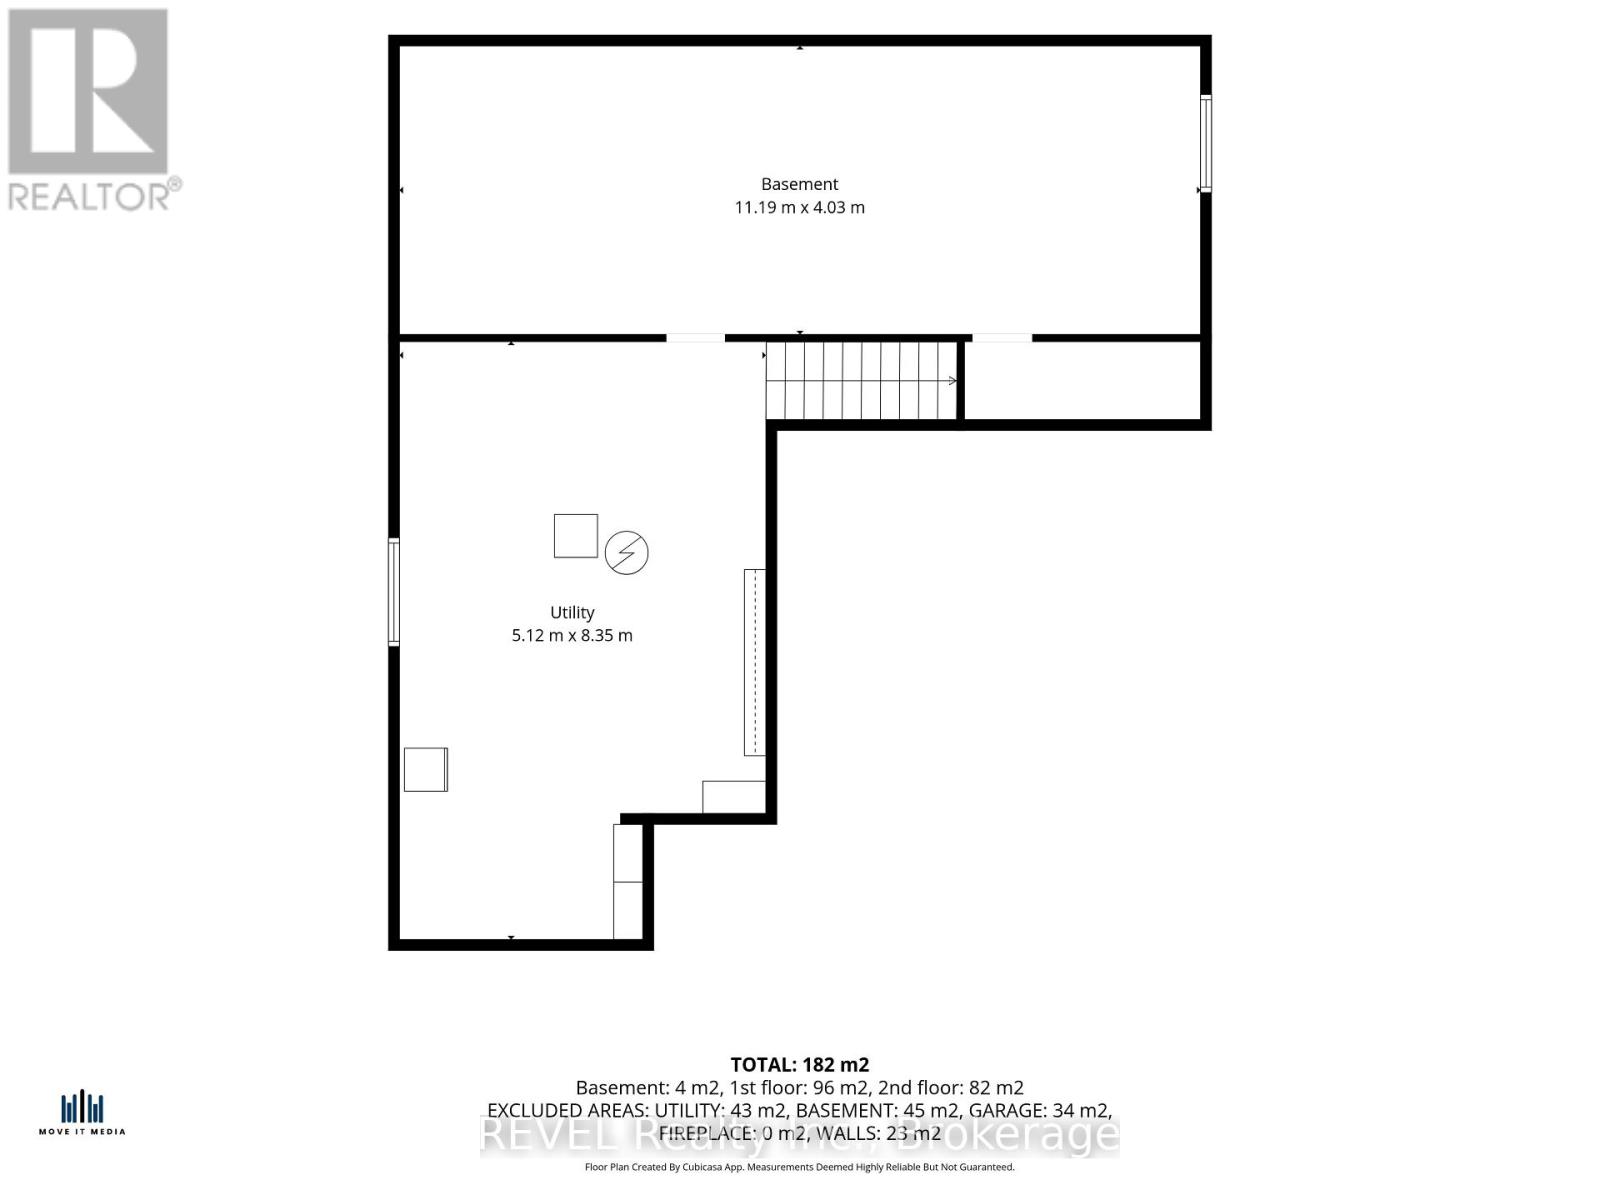
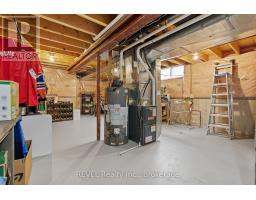
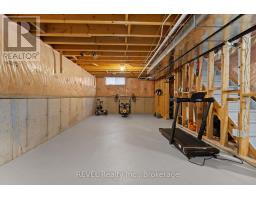
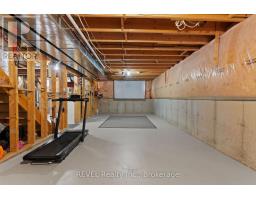
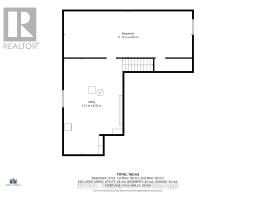
| Basement Development | Unfinished |
| Basement Type | Full (unfinished) |
| Construction Style Attachment | Detached |
| Cooling Type | Central Air Conditioning |
| Exterior Finish | Vinyl Siding |
| Fireplace Present | Yes |
| Fireplace Total | 1 |
| Foundation Type | Poured Concrete |
| Half Bath Total | 1 |
| Heating Fuel | Natural Gas |
| Heating Type | Forced Air |
| Stories Total | 2 |
| Size Interior | 2,000 - 2,500 Sqft |
| Type | House |
| Utility Water | Municipal Water |
Parking
| Attached Garage | |
| Garage |
Land
| Acreage | No |
| Fence Type | Fully Fenced, Fenced Yard |
| Land Amenities | Park, Public Transit, Schools |
| Sewer | Sanitary Sewer |
| Size Depth | 130 Ft ,8 In |
| Size Frontage | 54 Ft ,4 In |
| Size Irregular | 54.4 X 130.7 Ft |
| Size Total Text | 54.4 X 130.7 Ft |
| Zoning Description | R1 |
Rooms
| Level | Type | Length | Width | Dimensions |
|---|---|---|---|---|
| Second Level | Bathroom | 1.54 m | 3.19 m | 1.54 m x 3.19 m |
| Second Level | Bathroom | 3.45 m | 3.19 m | 3.45 m x 3.19 m |
| Second Level | Bedroom | 3.41 m | 6.21 m | 3.41 m x 6.21 m |
| Second Level | Bedroom 2 | 3.09 m | 3.63 m | 3.09 m x 3.63 m |
| Second Level | Bedroom 3 | 3.65 m | 3.63 m | 3.65 m x 3.63 m |
| Main Level | Living Room | 3.4 m | 2.93 m | 3.4 m x 2.93 m |
| Main Level | Dining Room | 3.4 m | 2.93 m | 3.4 m x 2.93 m |
| Main Level | Kitchen | 3.51 m | 3.87 m | 3.51 m x 3.87 m |
| Main Level | Dining Room | 3.51 m | 2.63 m | 3.51 m x 2.63 m |
| Main Level | Great Room | 5.5 m | 4.03 m | 5.5 m x 4.03 m |
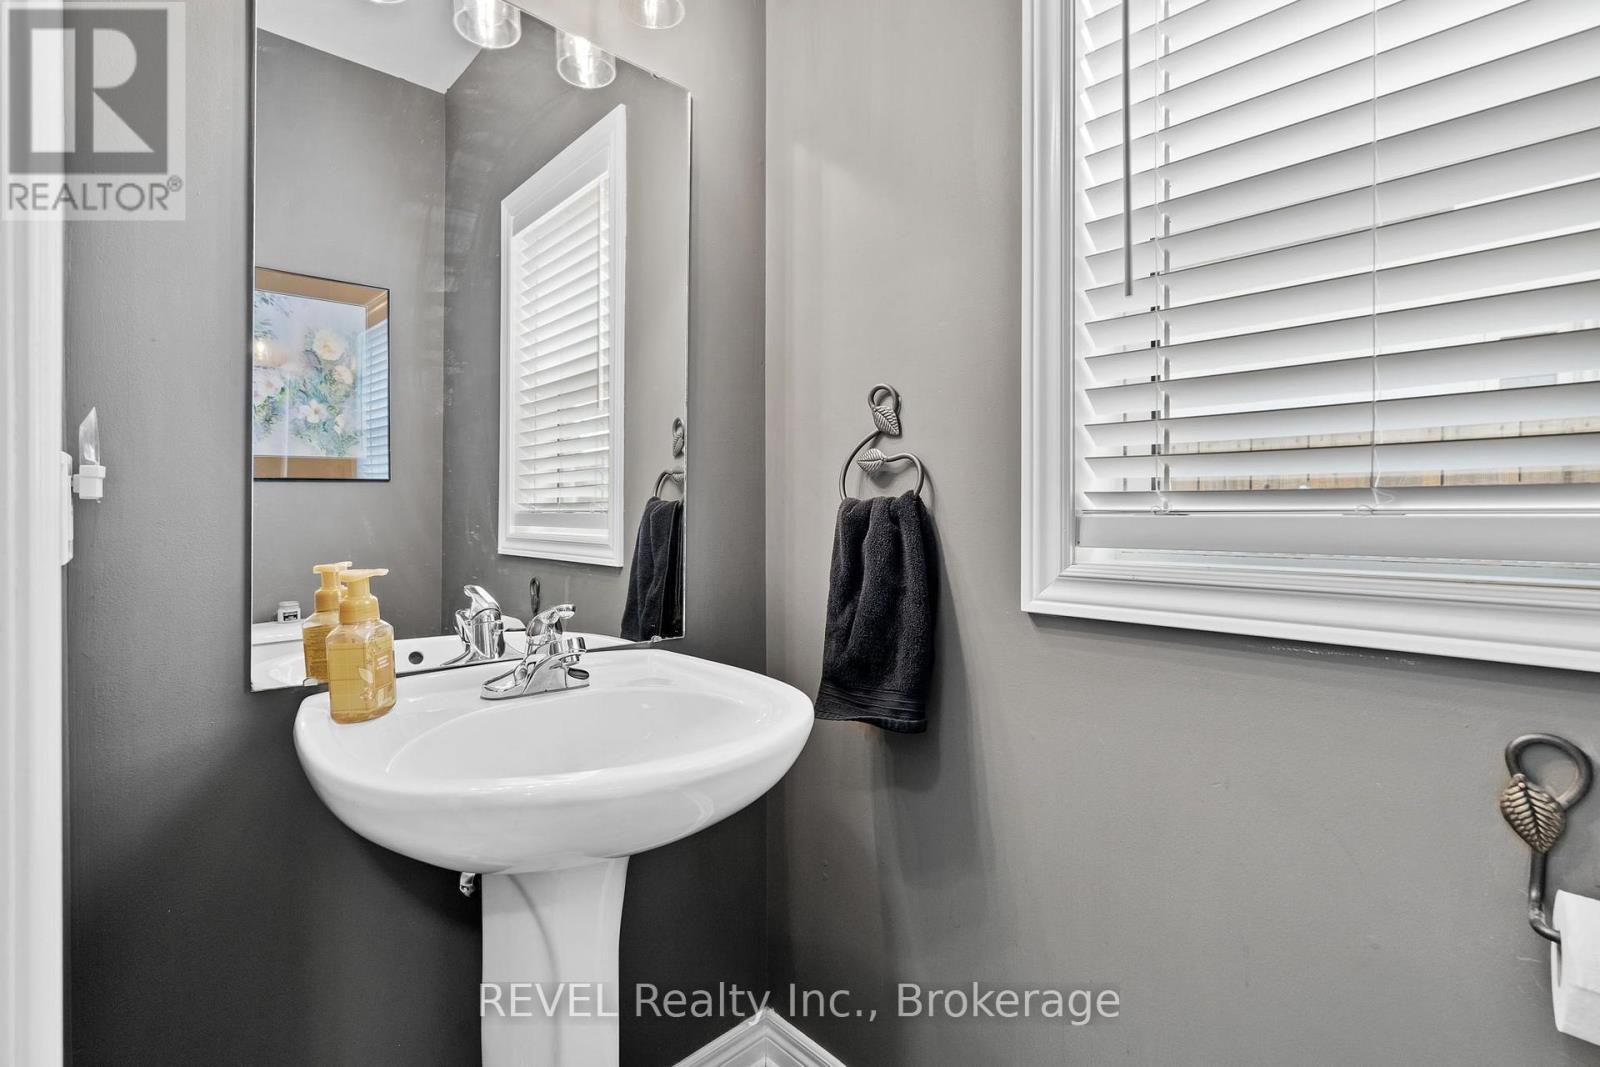
| Main Level | Bathroom | 0.96 m | 2.12 m | 0.96 m x 2.12 m |
| Main Level | Laundry Room | 2.61 m | 1.92 m | 2.61 m x 1.92 m |
Utilities
| Cable | Installed |
| Electricity | Installed |
| Sewer | Installed |
https://www.realtor.ca/real-estate/30023976/16-maracay-way-st-catharines-grapeview-453-grapeview

Donna Schenck
Salesperson
www.facebook.com/donna.schenck.5
www.instagram.com/dsells/?hl=en
8685 Lundy's Lane, Unit 1
Niagara Falls, Ontario L2H 1H5
(905) 357-1700
(905) 357-1705
www.revelrealty.ca/

The trademarks REALTOR®, REALTORS®, and the REALTOR® logo are controlled by The Canadian Real Estate Association (CREA) and identify real estate professionals who are members of CREA. The trademarks MLS®, Multiple Listing Service® and the associated logos are owned by The Canadian Real Estate Association (CREA) and identify the quality of services provided by real estate professionals who are members of CREA. The trademark DDF® is owned by The Canadian Real Estate Association (CREA) and identifies CREA's Data Distribution Facility (DDF®)
August 31 2026 04:24:15
Niagara Association of REALTORS®
Revel Realty Inc., Brokerage