

16 Leonard Drive St. Catharines, Ontario L2S 3V2
$759,900
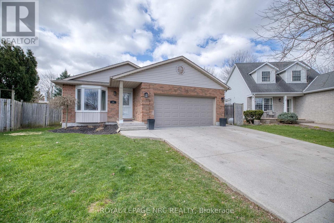
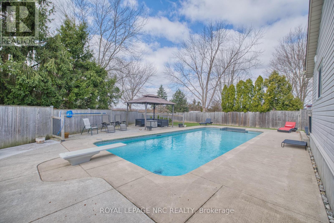
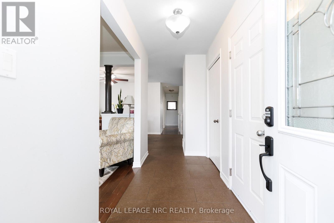
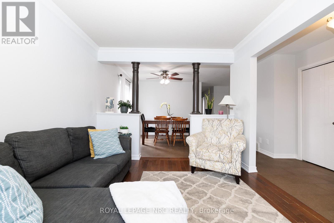
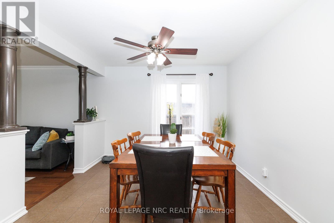
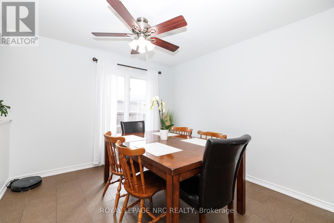
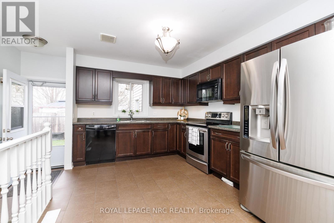
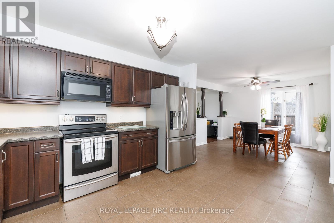
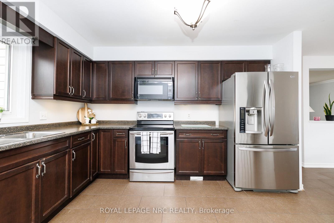
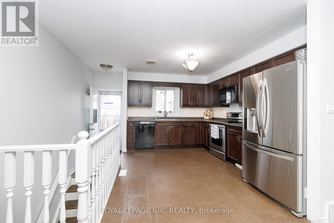
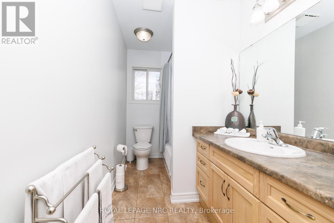
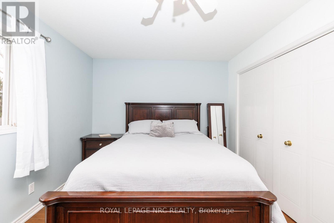
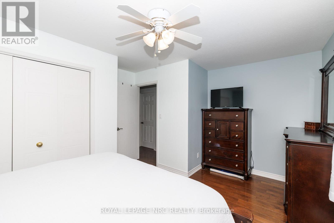
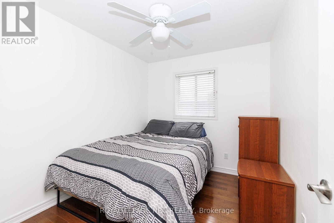
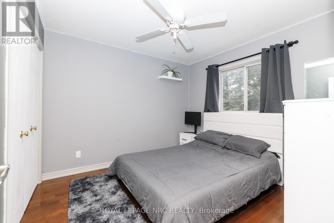
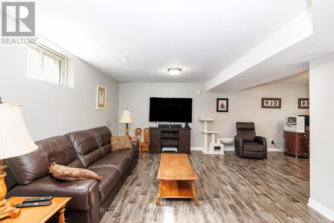
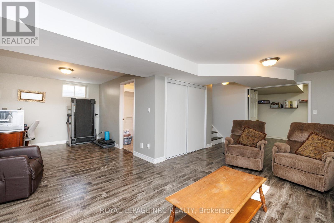
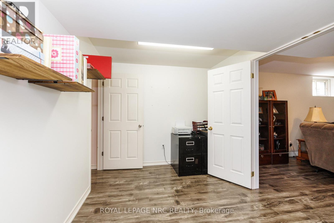
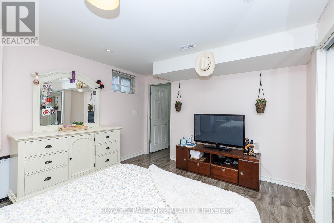
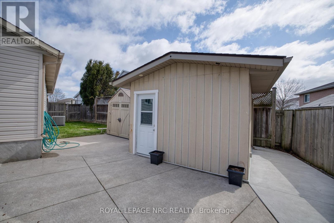
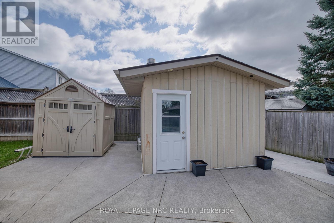
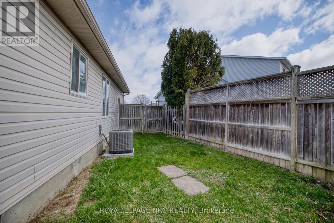
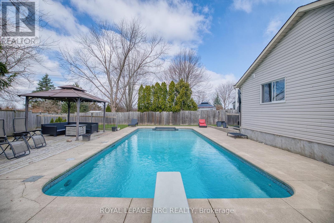
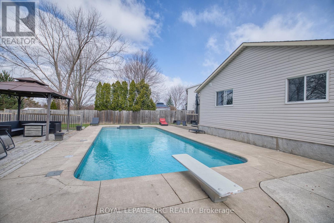
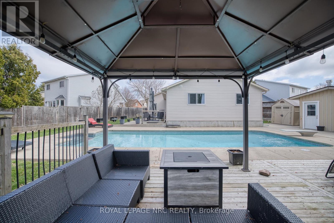
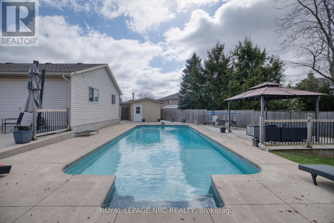
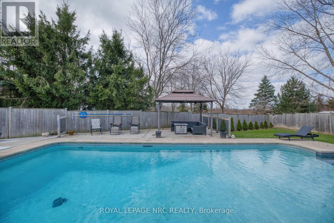
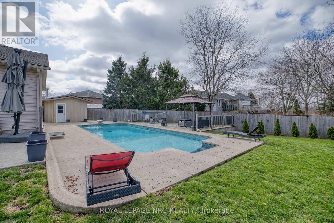
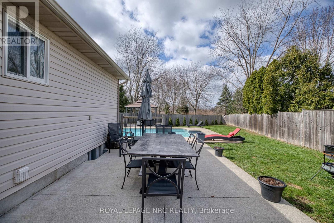
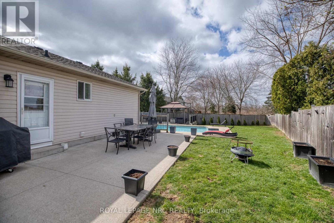
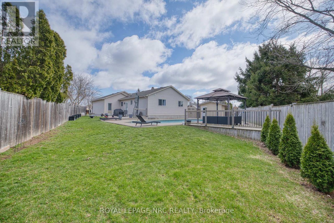
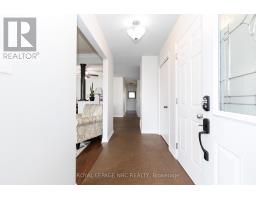
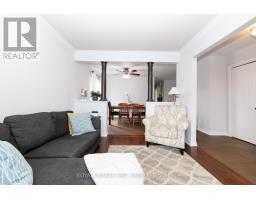
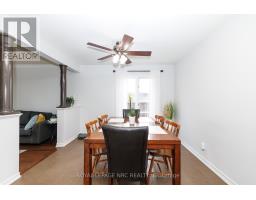
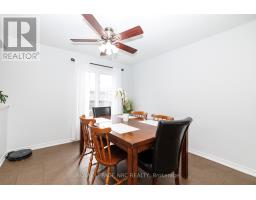
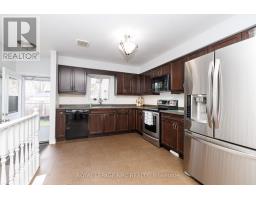
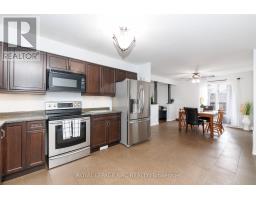
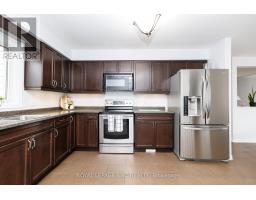
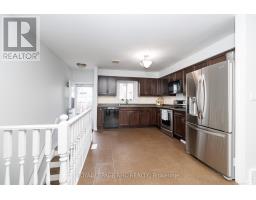
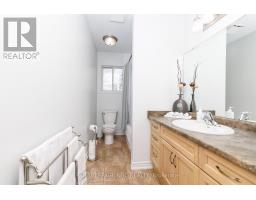
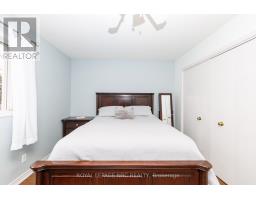
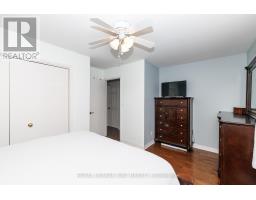
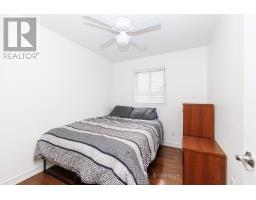
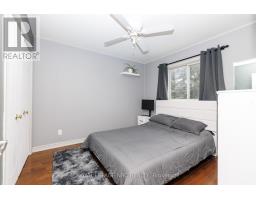
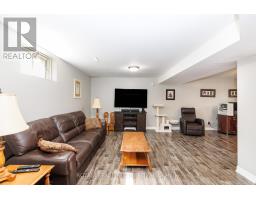
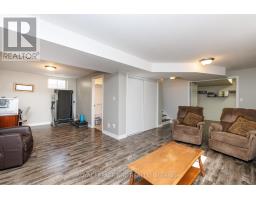
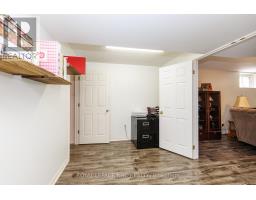
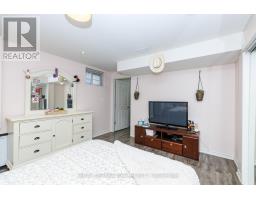
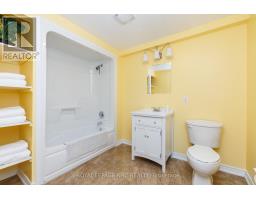
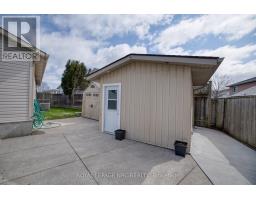
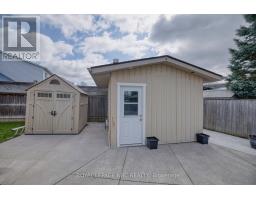
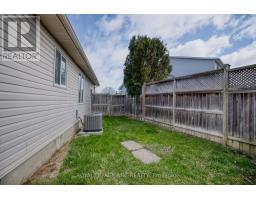
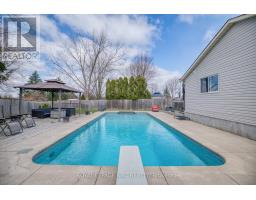
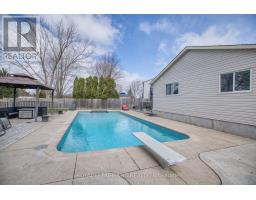
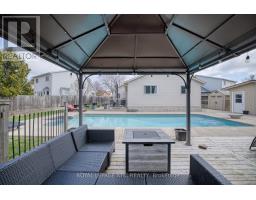
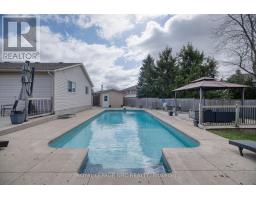
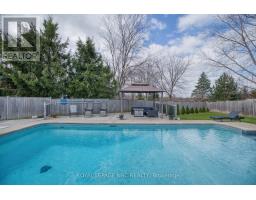
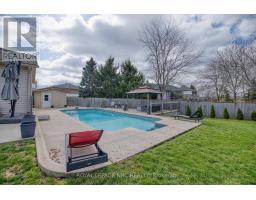
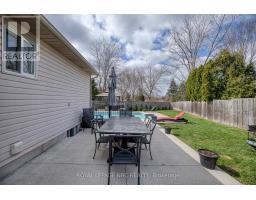
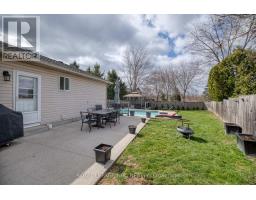
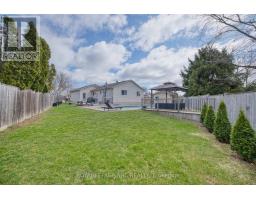
Tucked on a quiet circle just off Vansickle Rd., this well-maintained 3+1 bedroom, 1+1 bathroom home offers the space, comfort, and neighbourhood feel buyers are looking for. Set on an oversized pie-shaped lot, the backyard is a true standout, featuring a large in-ground pool with a heater that helps extend the swimming season well beyond the hottest days of summer. With multiple entertaining areas and plenty of room to gather, play, or simply unwind, this private backyard oasis is designed to be enjoyed for months to come. Inside, bright and functional living spaces make everyday life easy, while the finished basement adds valuable flexibility for a rec room, home office, gym, or guest space. As summer winds down and fall approaches, it's the perfect time to settle into a sought-after neighbourhood where neighbours become lifelong friends. Enjoy more time by the pool this year, then look forward to a home and backyard you'll love in every season. (id:41589)
Property Details
| MLS® Number | X13714040 |
| Property Type | Single Family |
| Community Name | 462 - Rykert/Vansickle |
| Parking Space Total | 4 |
| Pool Type | Inground Pool |
Building
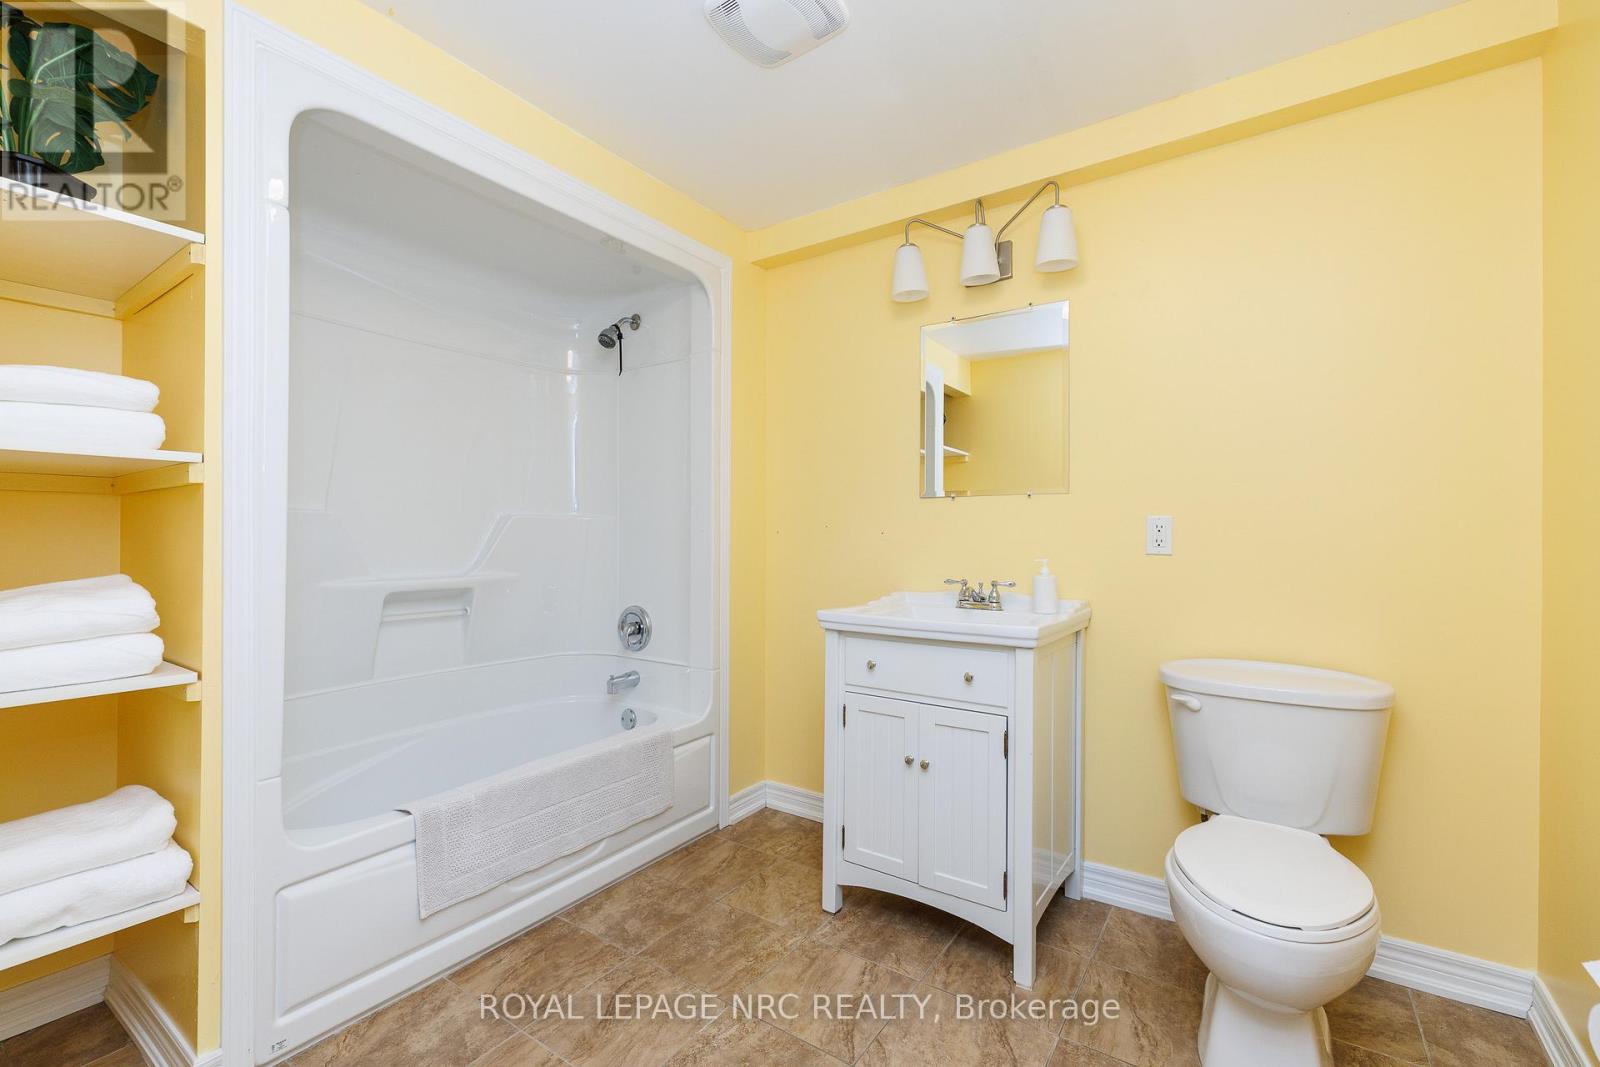
| Bathroom Total | 2 |
| Bedrooms Above Ground | 3 |
| Bedrooms Below Ground | 1 |
| Bedrooms Total | 4 |
| Age | 31 To 50 Years |
| Appliances | Garage Door Opener Remote(s) |
| Architectural Style | Bungalow |
| Basement Development | Finished |
| Basement Type | N/a (finished) |
| Construction Style Attachment | Detached |
| Cooling Type | Central Air Conditioning |
| Exterior Finish | Brick, Vinyl Siding |
| Foundation Type | Poured Concrete |
| Heating Fuel | Natural Gas |
| Heating Type | Forced Air |
| Stories Total | 1 |
| Size Interior | 700 - 1,100 Sqft |
| Type | House |
| Utility Water | Municipal Water |
Parking
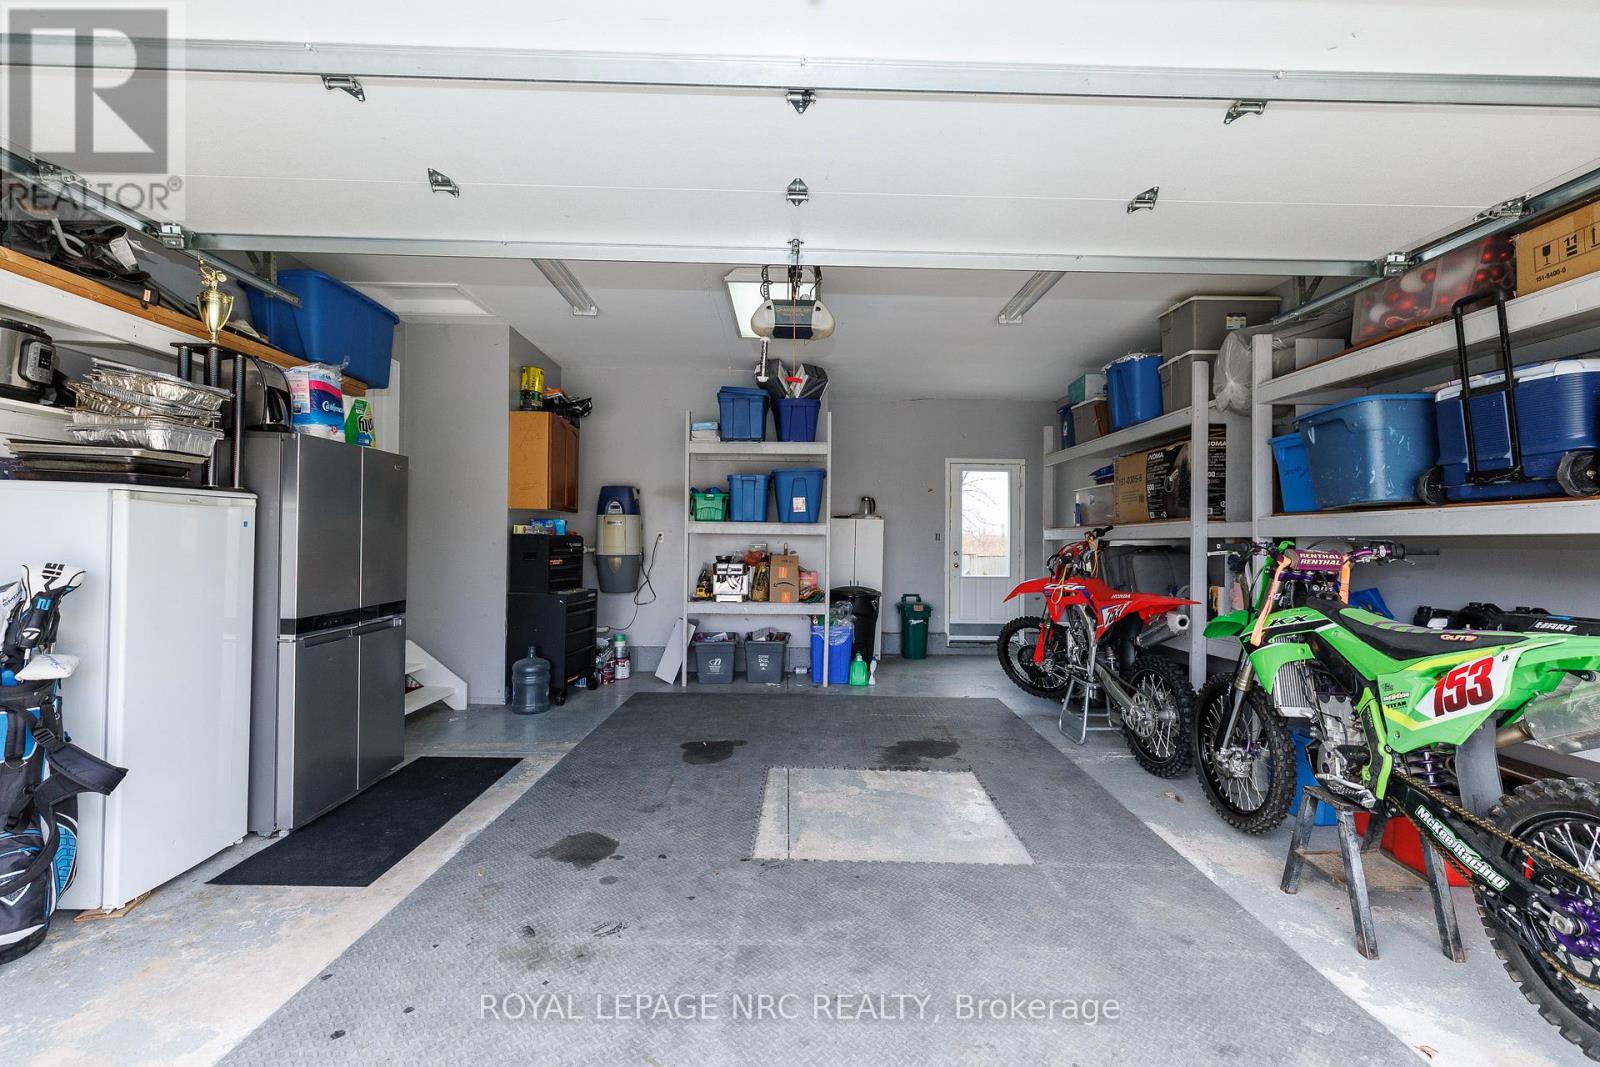
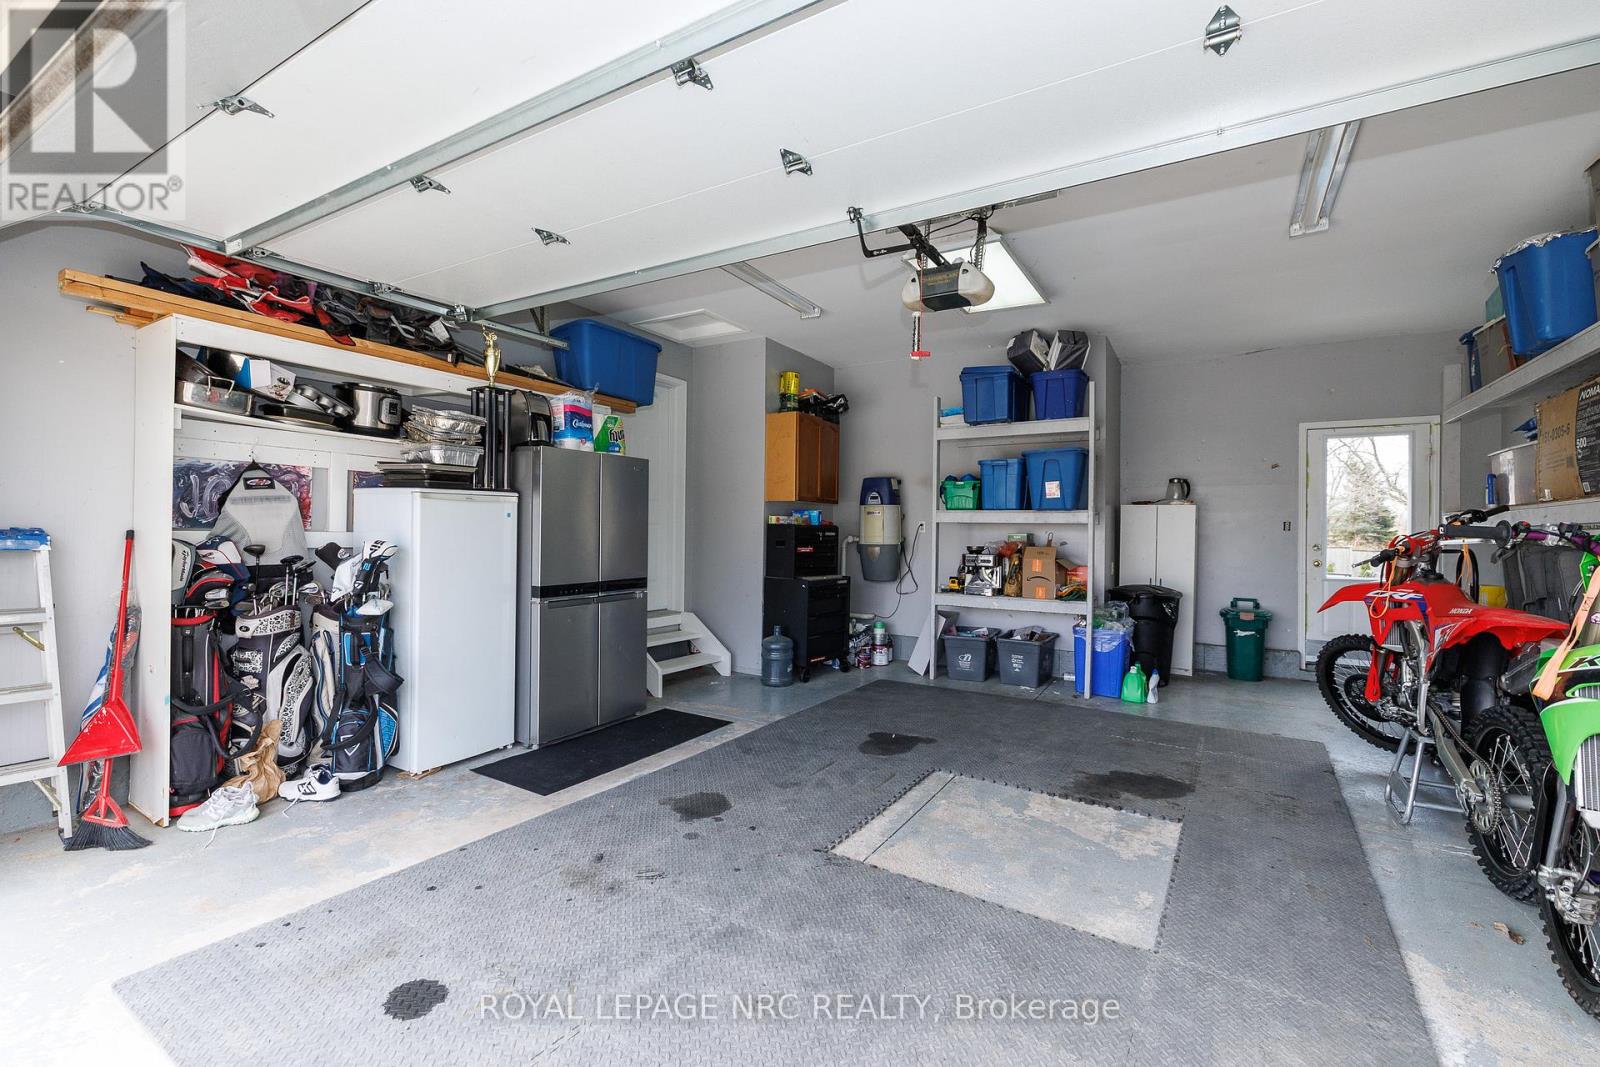
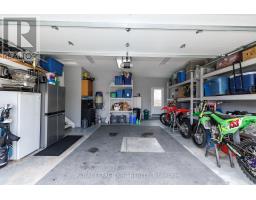
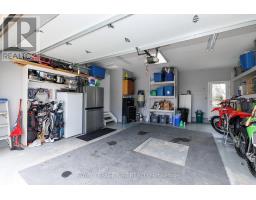
| Attached Garage | |
| Garage |
Land
| Acreage | No |
| Sewer | Sanitary Sewer |
| Size Depth | 160 Ft ,10 In |
| Size Frontage | 33 Ft ,7 In |
| Size Irregular | 33.6 X 160.9 Ft |
| Size Total Text | 33.6 X 160.9 Ft |

Cheryl Bergie
Salesperson
33 Maywood Ave
St. Catharines, Ontario L2R 1C5
(905) 688-4561
www.nrcrealty.ca/

The trademarks REALTOR®, REALTORS®, and the REALTOR® logo are controlled by The Canadian Real Estate Association (CREA) and identify real estate professionals who are members of CREA. The trademarks MLS®, Multiple Listing Service® and the associated logos are owned by The Canadian Real Estate Association (CREA) and identify the quality of services provided by real estate professionals who are members of CREA. The trademark DDF® is owned by The Canadian Real Estate Association (CREA) and identifies CREA's Data Distribution Facility (DDF®)
August 31 2026 04:24:55
Niagara Association of REALTORS®
Royal LePage NRC Realty